
2101 Manuel Street,Raleigh, NC 27612
Raleigh, NC 27612

Description
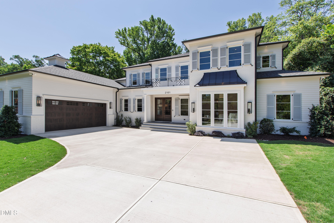
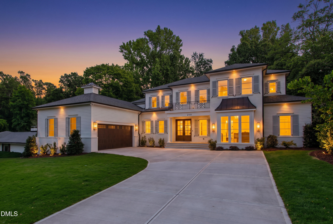
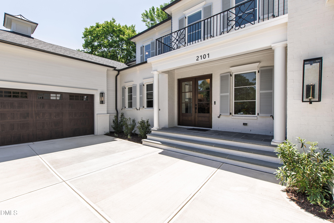
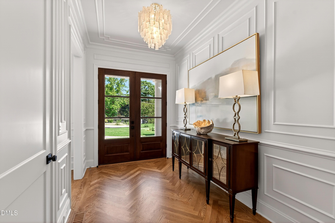
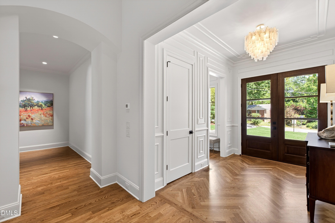
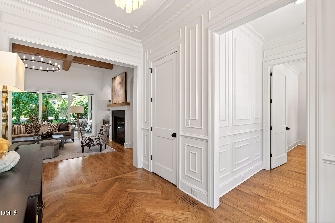
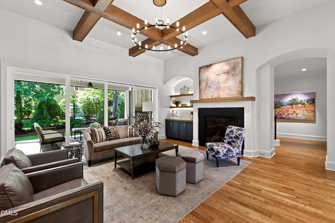
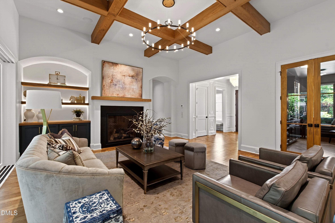
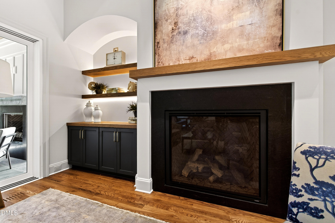
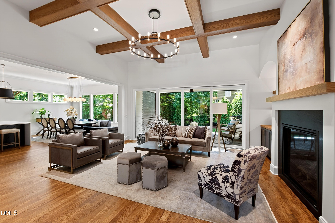
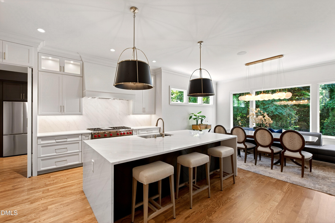
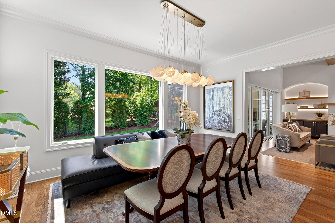
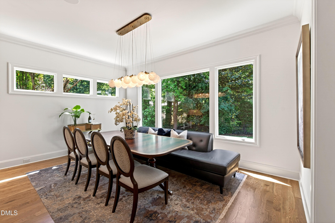
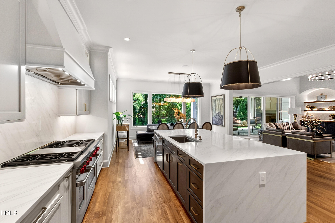
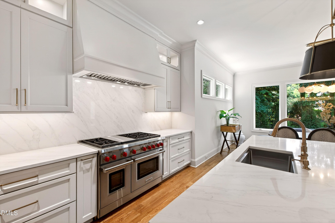
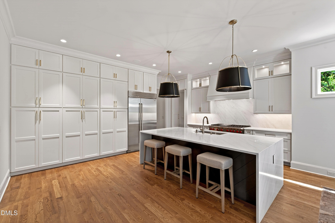
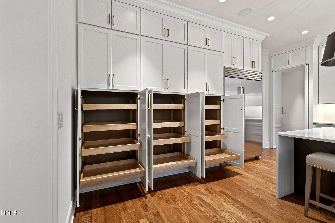
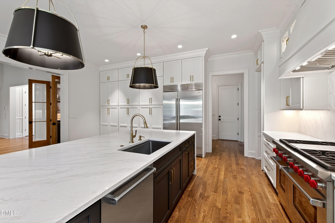
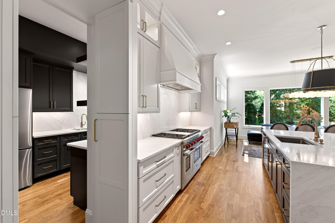
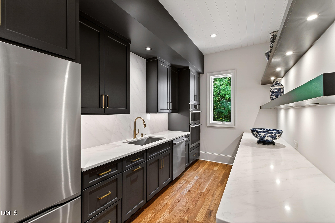
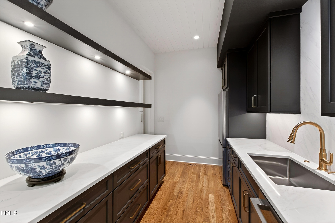
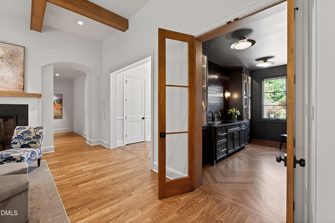
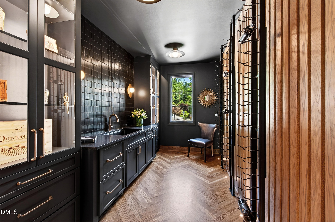
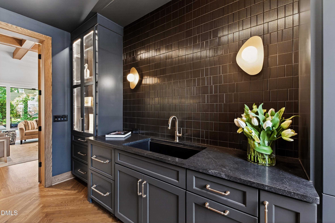
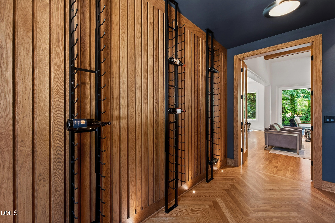
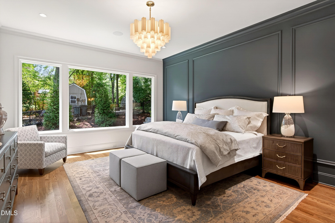
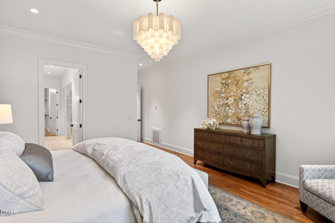
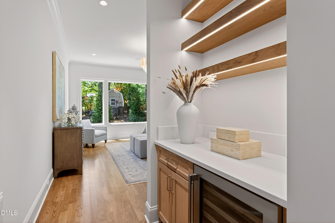
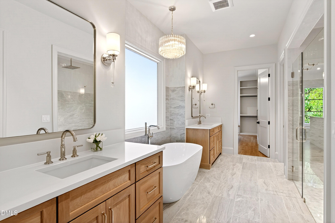
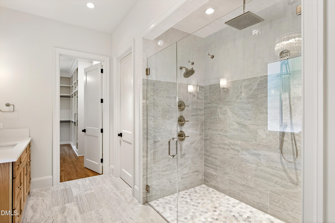
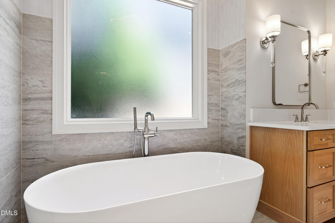
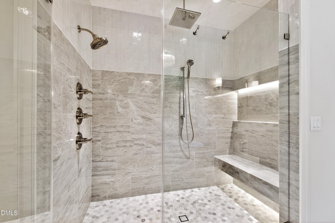
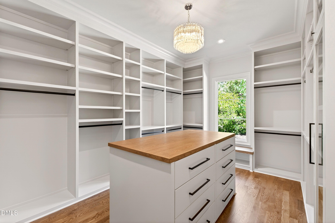
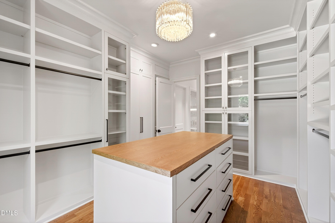
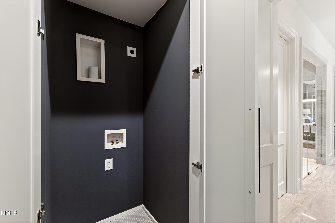
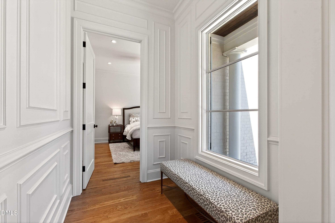
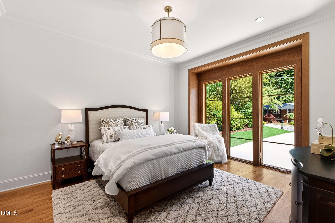
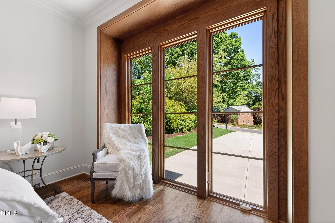
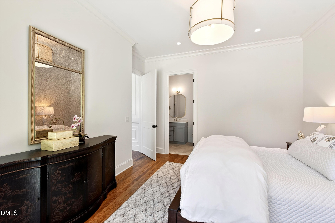
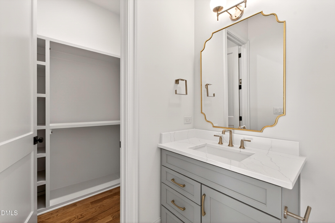
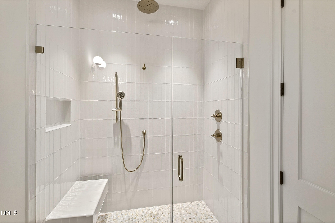
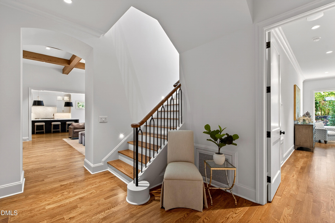
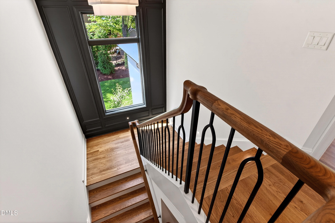
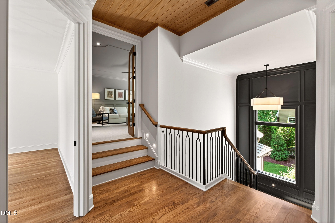
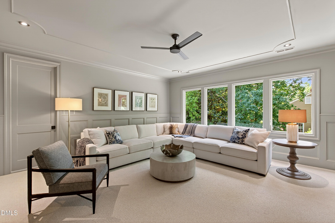
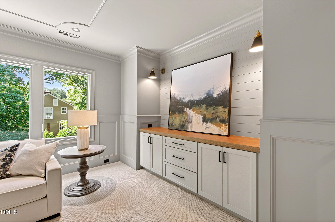
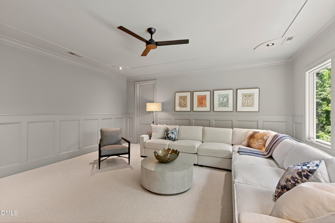
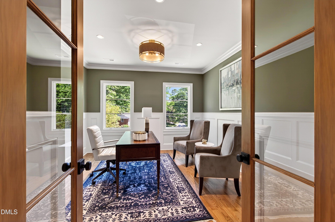
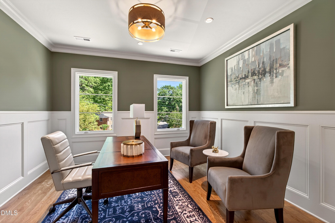
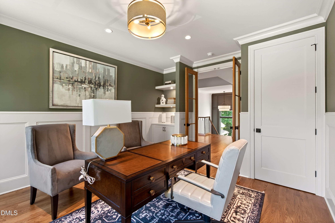
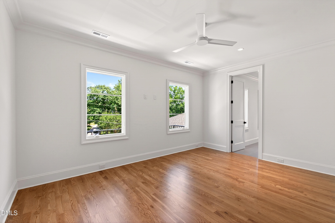
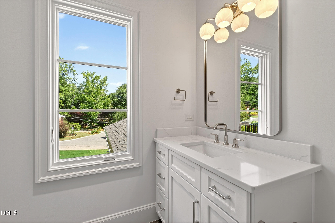
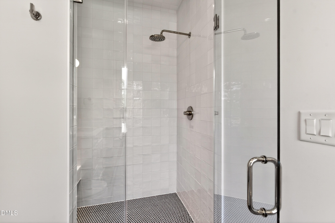
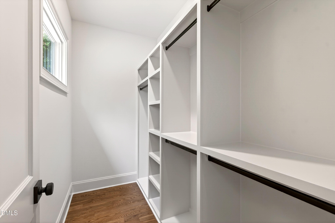
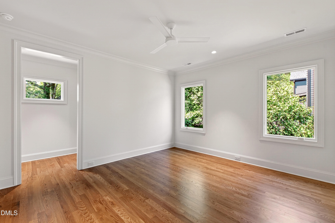
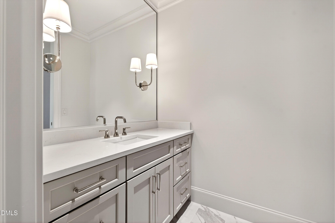
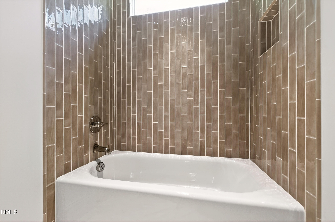
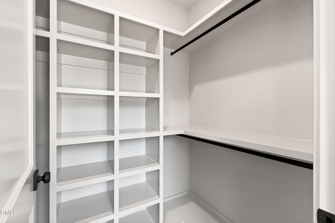
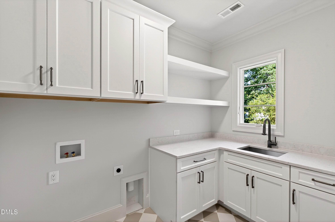
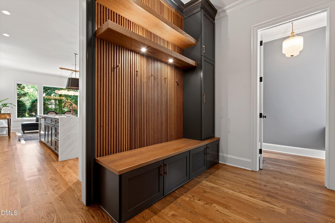
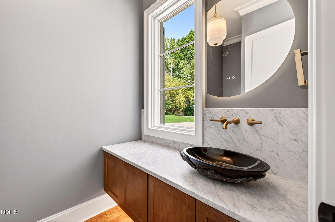
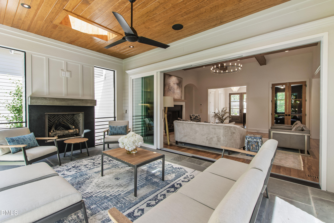
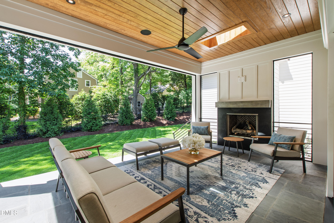
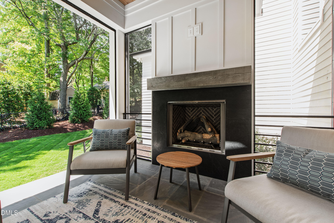
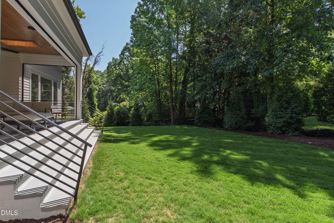
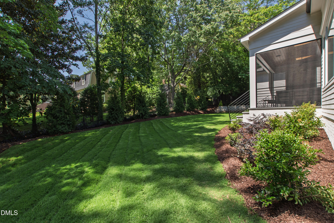
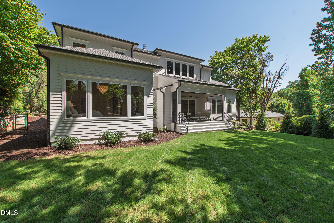
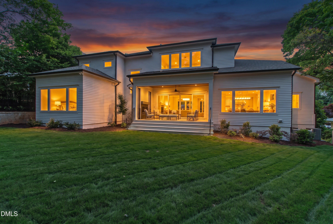
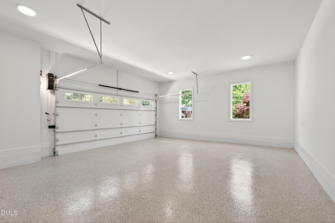
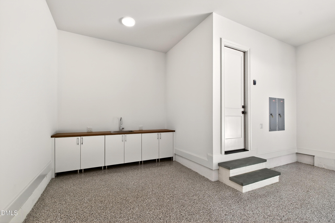
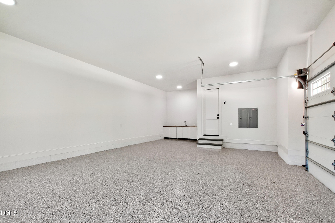
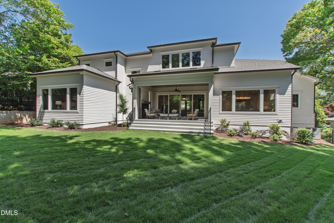
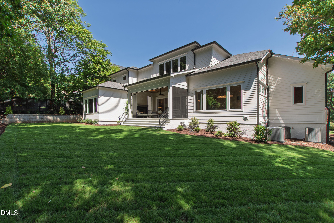
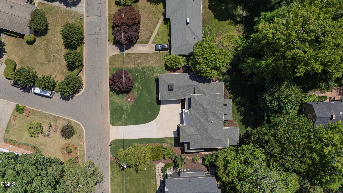
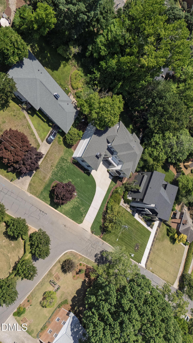
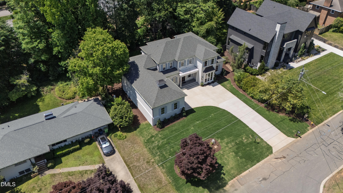
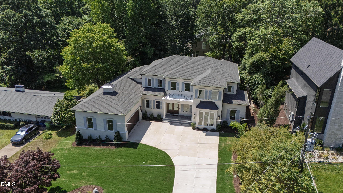
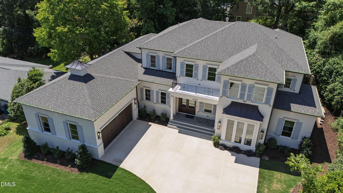
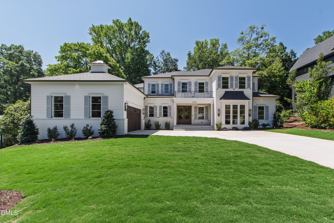
Experience this remarkable new residence, meticulously crafted by noted local contractor Tuscany Construction. The home is an impressive blend of a timeless traditional exterior and a sophisticated modern interior. Designed for both everyday living and elegant entertaining, the open floor plan is enhanced by soaring ten to twelve-foot ceilings and an abundance of windows that fill the home with natural light. The thoughtfully designed layout features a luxurious first-floor primary suite, an exquisite private office, and exceptional entertaining spaces including a dedicated wine room and a beautifully appointed scullery. At the heart of the home is a chef's dream kitchen, complemented by finely crafted custom woodwork throughout. The home is loaded with extras such as custom lighting, bath tiles, herring-bone hardwood flooring, decorative vertical wood accents, beamed ceilings and shiplap accent walls. Folding accordion doors from the family room to the screen porch merge indoor and outdoor living effortlessly. Phantom retractable screens and a gas fireplace provide outdoor year-round comfort and enjoyment.
Details
| MLS # | 10168493 |
|---|---|
| Listing Type | For Sale |
| Style | House |
| Sub-Type | New Construction |
| Status | Active |
| Year | 2026 |
| Days On Site | 108 |
| Listing Provided By | Hodge & Kittrell Sotheby's Int | Gilliam Kittrell |
Features
| Bed(s) | 4 |
|---|---|
| Bath(s) | 5 Total |
| SQ Feet | 4,689 |
| Garage | 2 |
| Story(s) | 2 |
| Zoning | R-4 |
| Acreage | 0.36 |
Interior
| Interior Features | Beamed Ceilings, Built-in Features, Double Vanity, Entrance Foyer, High Ceilings, Kitchen Island, Open Floorplan, Primary Downstairs, Quartz Counters, Soaking Tub, Walk-In Closet(s), Walk-In Shower |
|---|---|
| Heating Yes / No | Yes |
| Cooling Yes / No | Yes |
| Cooling | Central Air, Dual, Electric |
| Fireplace Features | Family Room, Gas, Outside |
| Fireplaces Total | 2 |
| Fireplace Yes / No | Yes |
| Laundry Features | Laundry Room, Main Level, Multiple Locations, Upper Level |
| Rooms Total | 11 |
Exterior
| Roof | Shingle |
|---|---|
| Foundation Details | Crawlspace |
| Lot Features | Landscaped |
| Construction Materials | Brick Veneer, Fiber Cement |
| Window Features | Insulated Windows |
| Patio And Porch Features | Rear Porch |
Parking
| Attached Garage Yes / No | Yes |
|---|---|
| Garage Yes / No | Yes |
| Parking Features | Garage, Garage Faces Side |
Utilities
| Utilities | Electricity Connected, Natural Gas Connected, Sewer Connected, Water Connected |
|---|---|
| Sewer | Public Sewer |
Taxes
| Tax Legal Description | Lo4 Beckana Bla Bm1957-50 |
|---|---|
| Tax Year | 2025 |
| Tax Map Number | 4 |
Area Information
| State | NC |
|---|---|
| County | Wake |
| City | Raleigh |
| Zip Code | 27612 |
| Area | Wake |
| Community Name | Beckana |
| School District | Wake - Needham Broughton High |
| Elementary School | Wake - Lacy Elementary |
| High School | Wake - Needham Broughton High |
| Listing VS Median (in Beckana) | |
Price: $2,795,000 low | high Med: $2,795,000 sqft: 4,689 low | high Med: 4,689 $ / sqft: $596 low | high Med: $596 On site: 108 low | high Med: 108 | |
Market Activity 27612
Request a showing
Request a showing

Listings marked with a Doorify MLS icon are provided courtesy of the Doorify MLS, of North Carolina, Internet Data Exchange Database. Brokers make an effort to deliver accurate information, but buyers should independently verify any information on which they will rely in a transaction. The listing broker shall not be responsible for any typographical errors, misinformation, or misprints, and they shall be held totally harmless from any damages arising from reliance upon this data. This data is provided exclusively for consumers’ personal, non-commercial use. Copyright 2024 Doorify MLS of North Carolina. All rights reserved.
Contact
Learn More About This Property

| State | NC |
|---|---|
| County | Wake |
| City | Raleigh |
| Zip Code | 27612 |
| Area | Wake |
| Community Name | Beckana |
| School District | Wake - Needham Broughton High |
| Elementary School | Wake - Lacy Elementary |
| High School | Wake - Needham Broughton High |
| Listing VS Median (in Beckana) | |
Price: $2,795,000 low | high Med: $2,795,000 sqft: 4,689 low | high Med: 4,689 $ / sqft: $596 low | high Med: $596 On site: 108 low | high Med: 108 | |
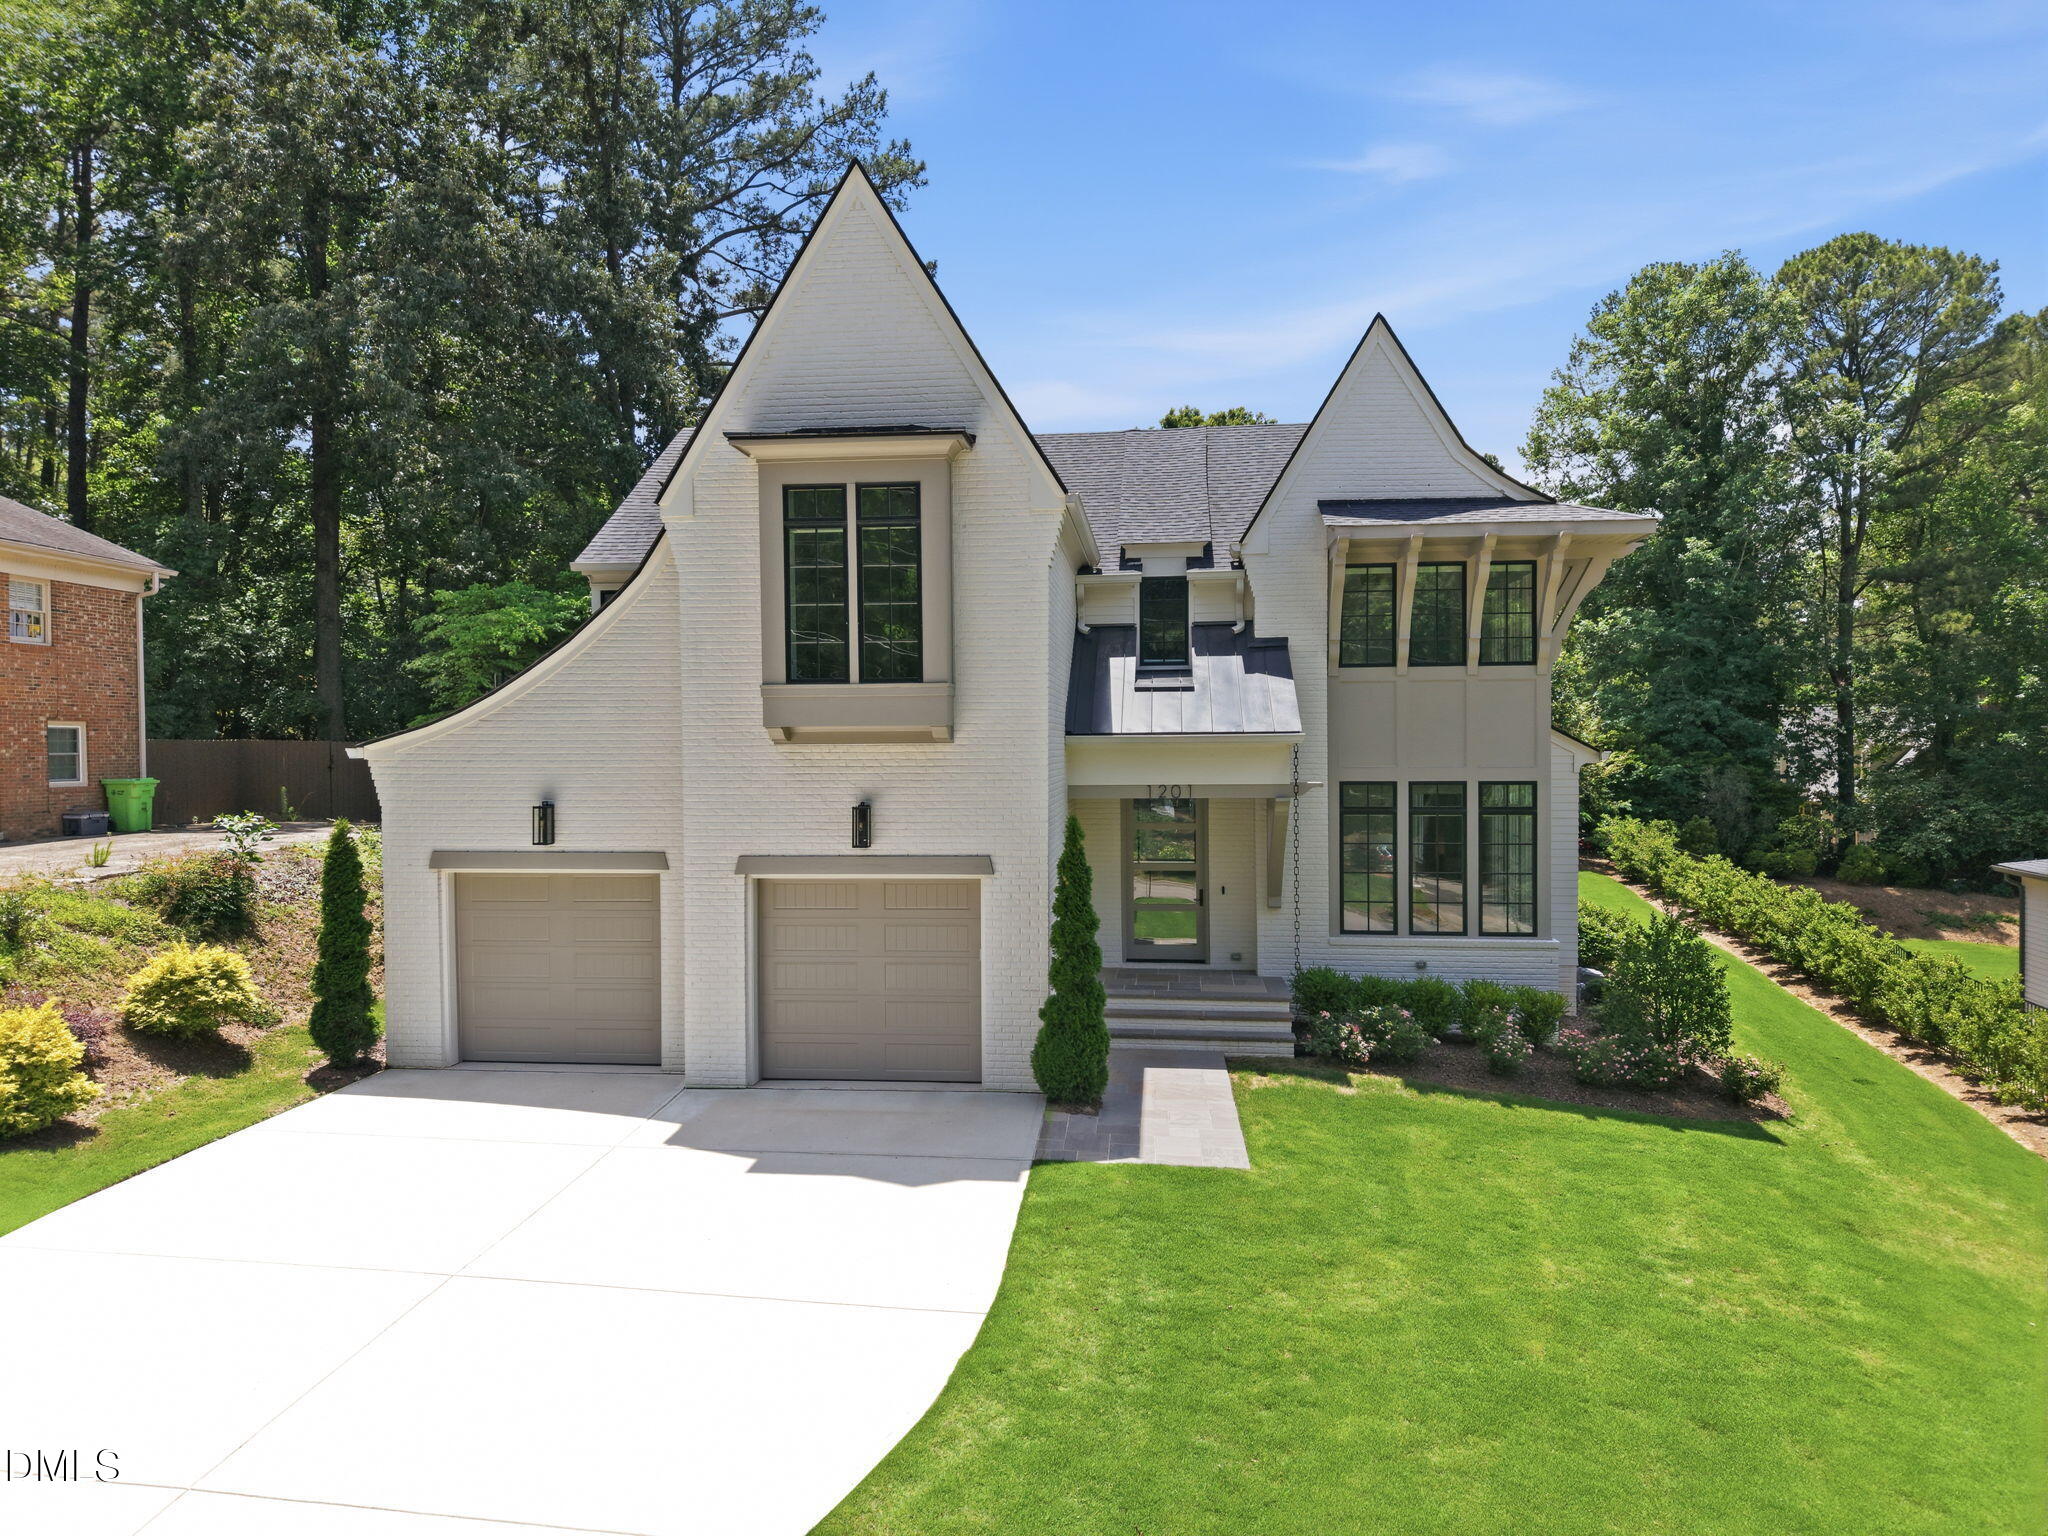 | $2,349,0001201 Glendale DriveRaleigh, NC 27612 |
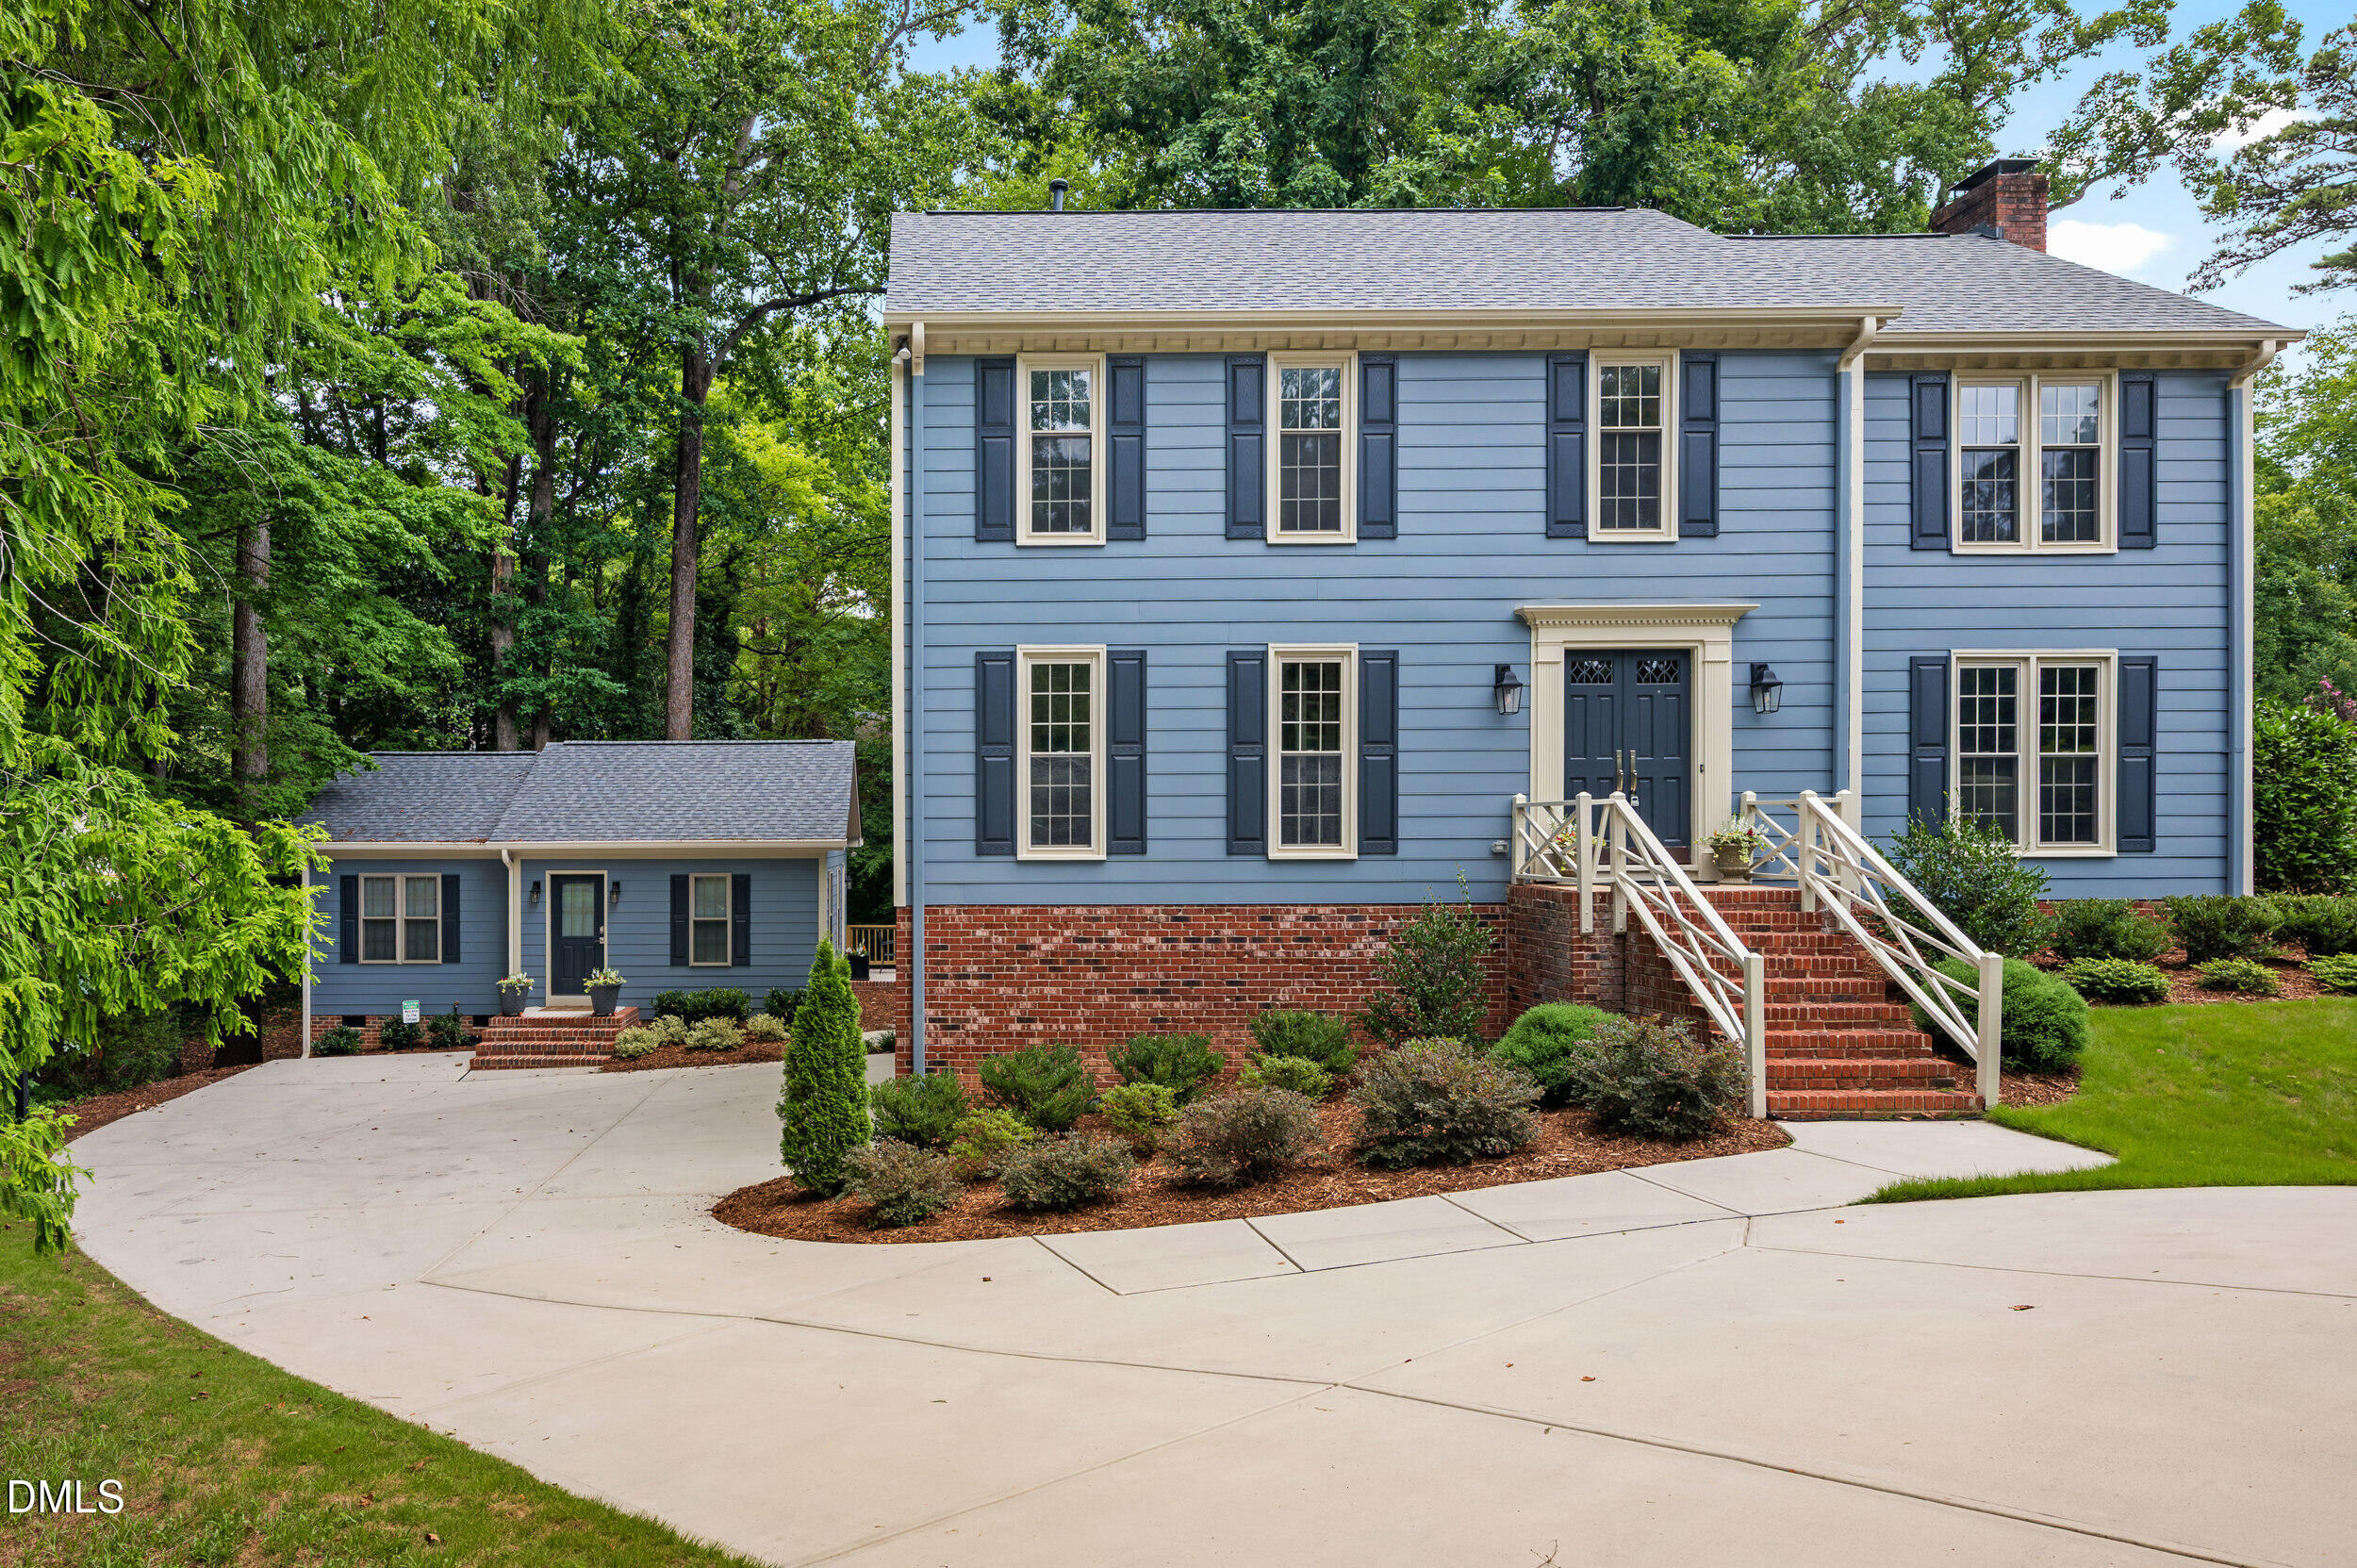 | $1,775,0003516 Ranlo DriveRaleigh, NC 27612 |
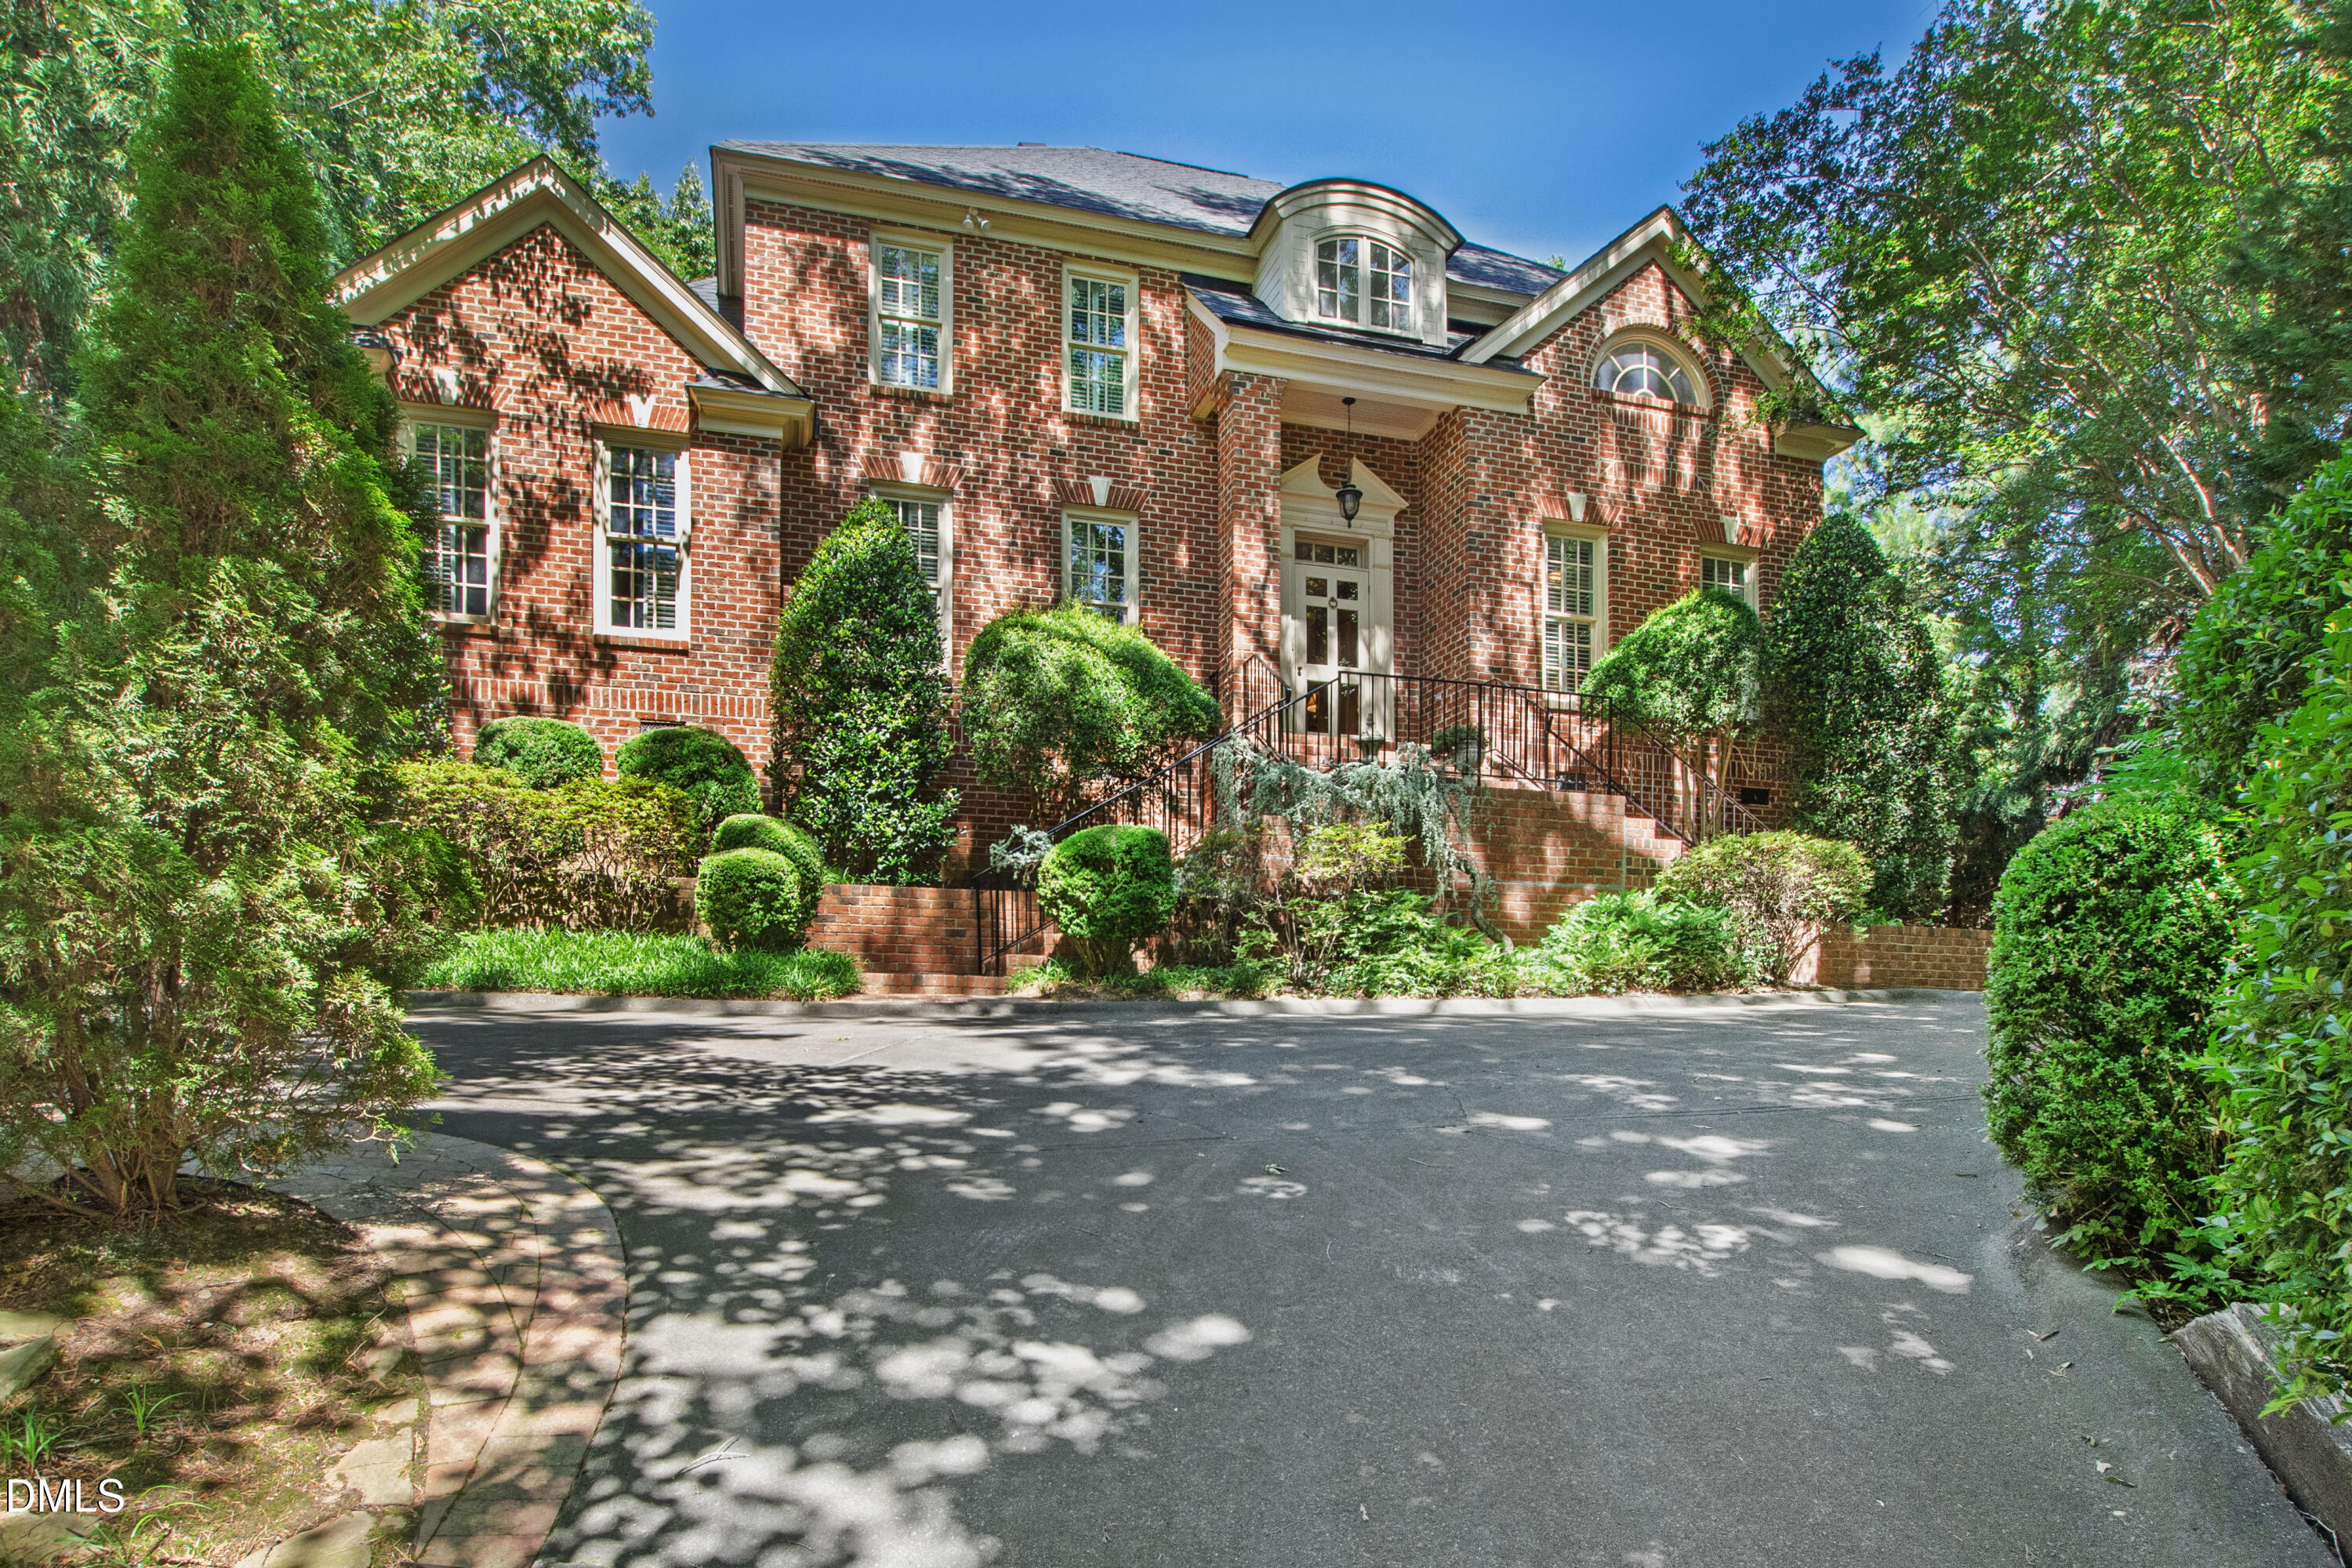 | $1,595,0003708 Lubbock DriveRaleigh, NC 27612 |
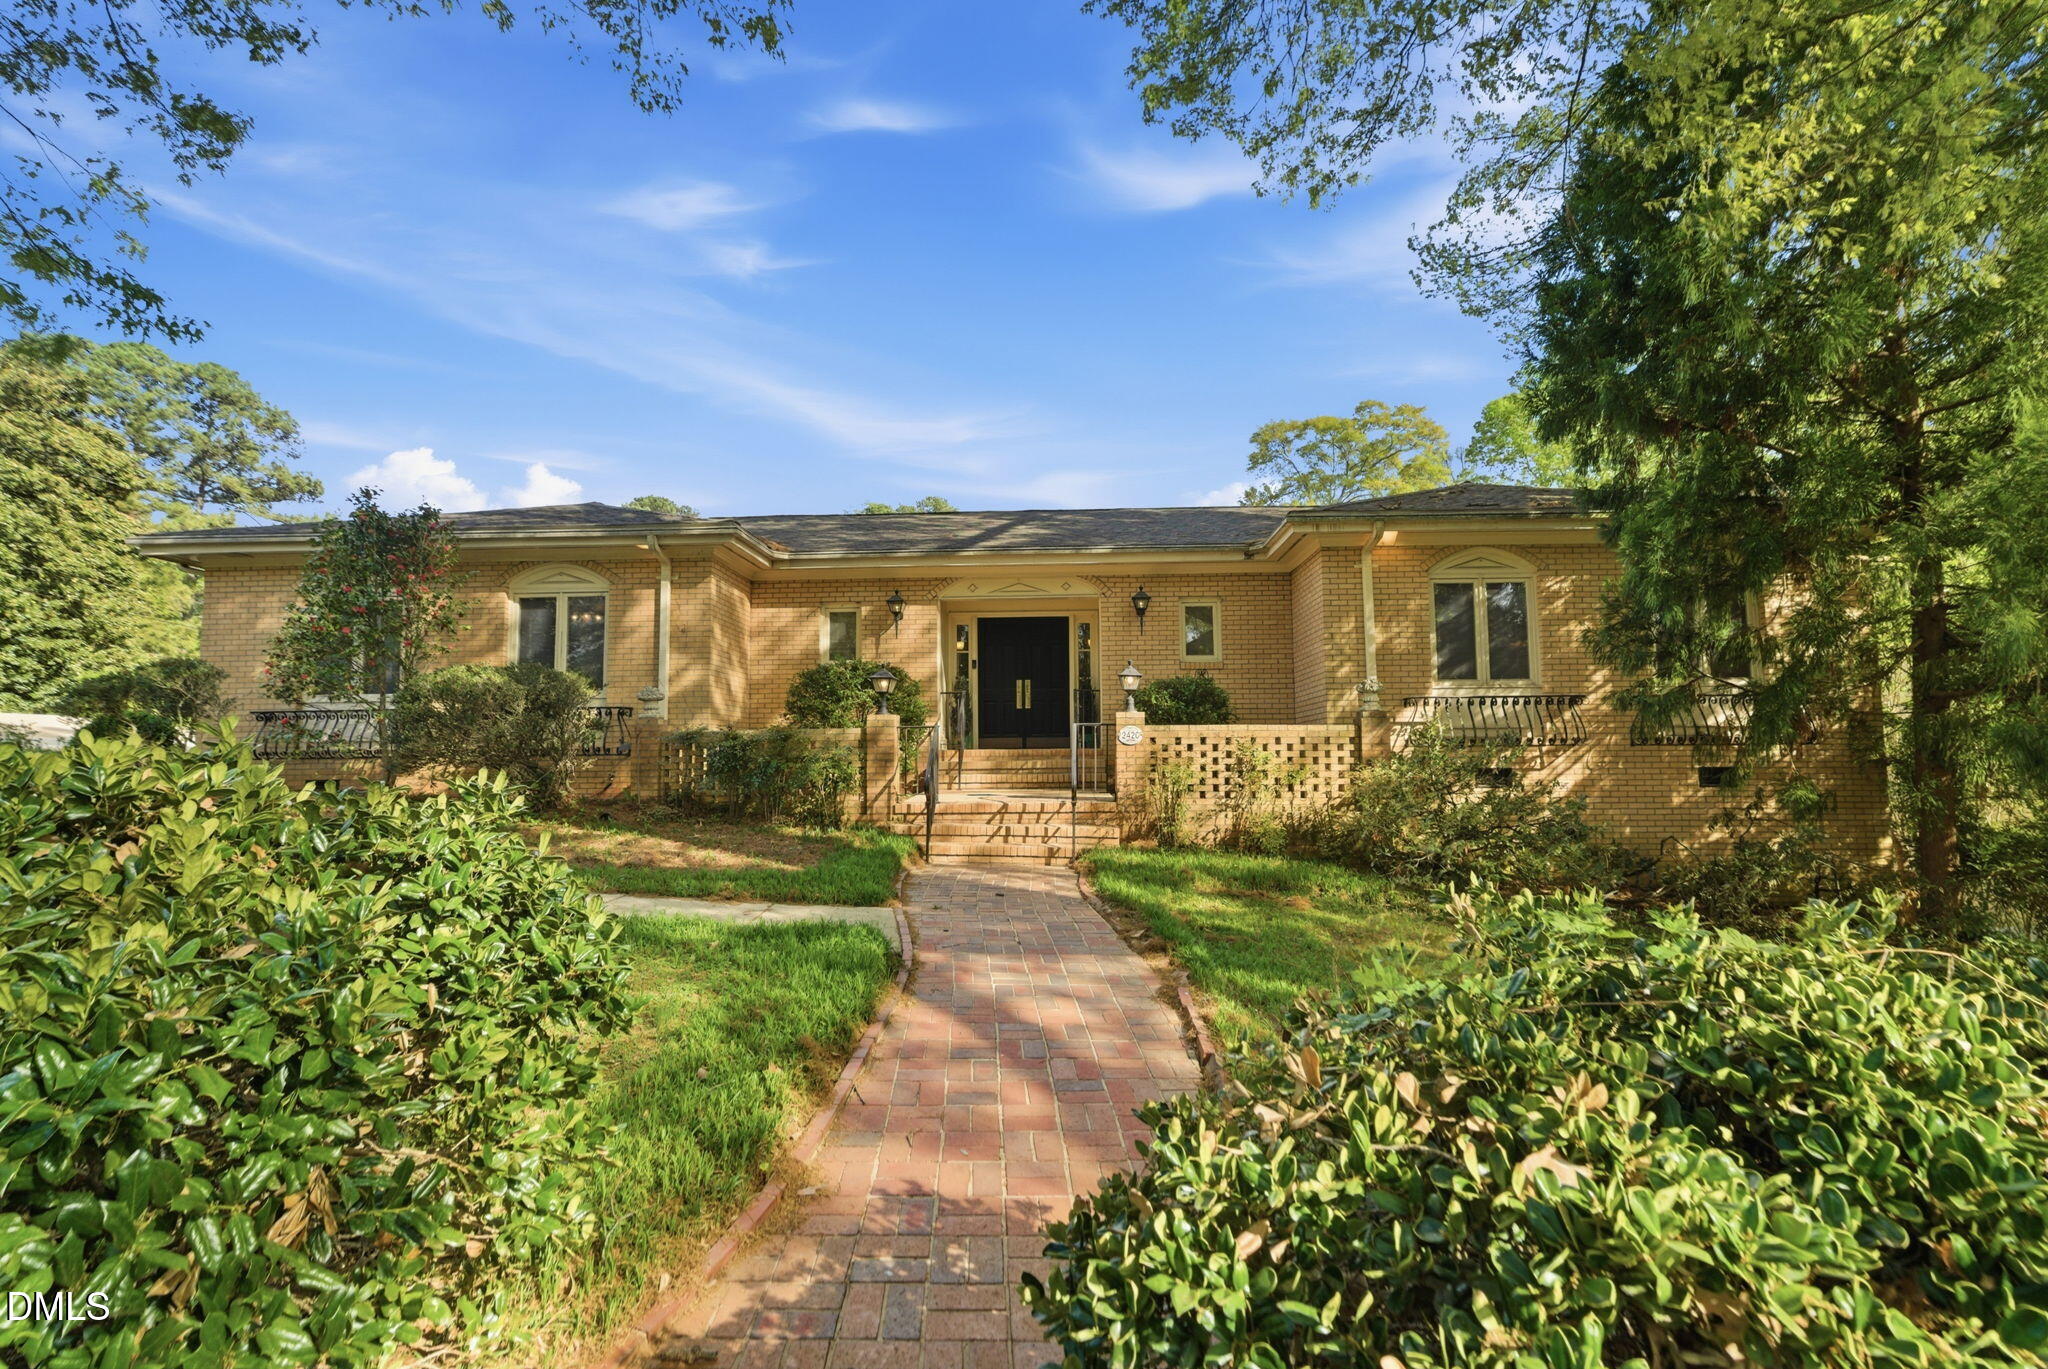 | $1,250,0002420 Tyson StreetRaleigh, NC 27612 |
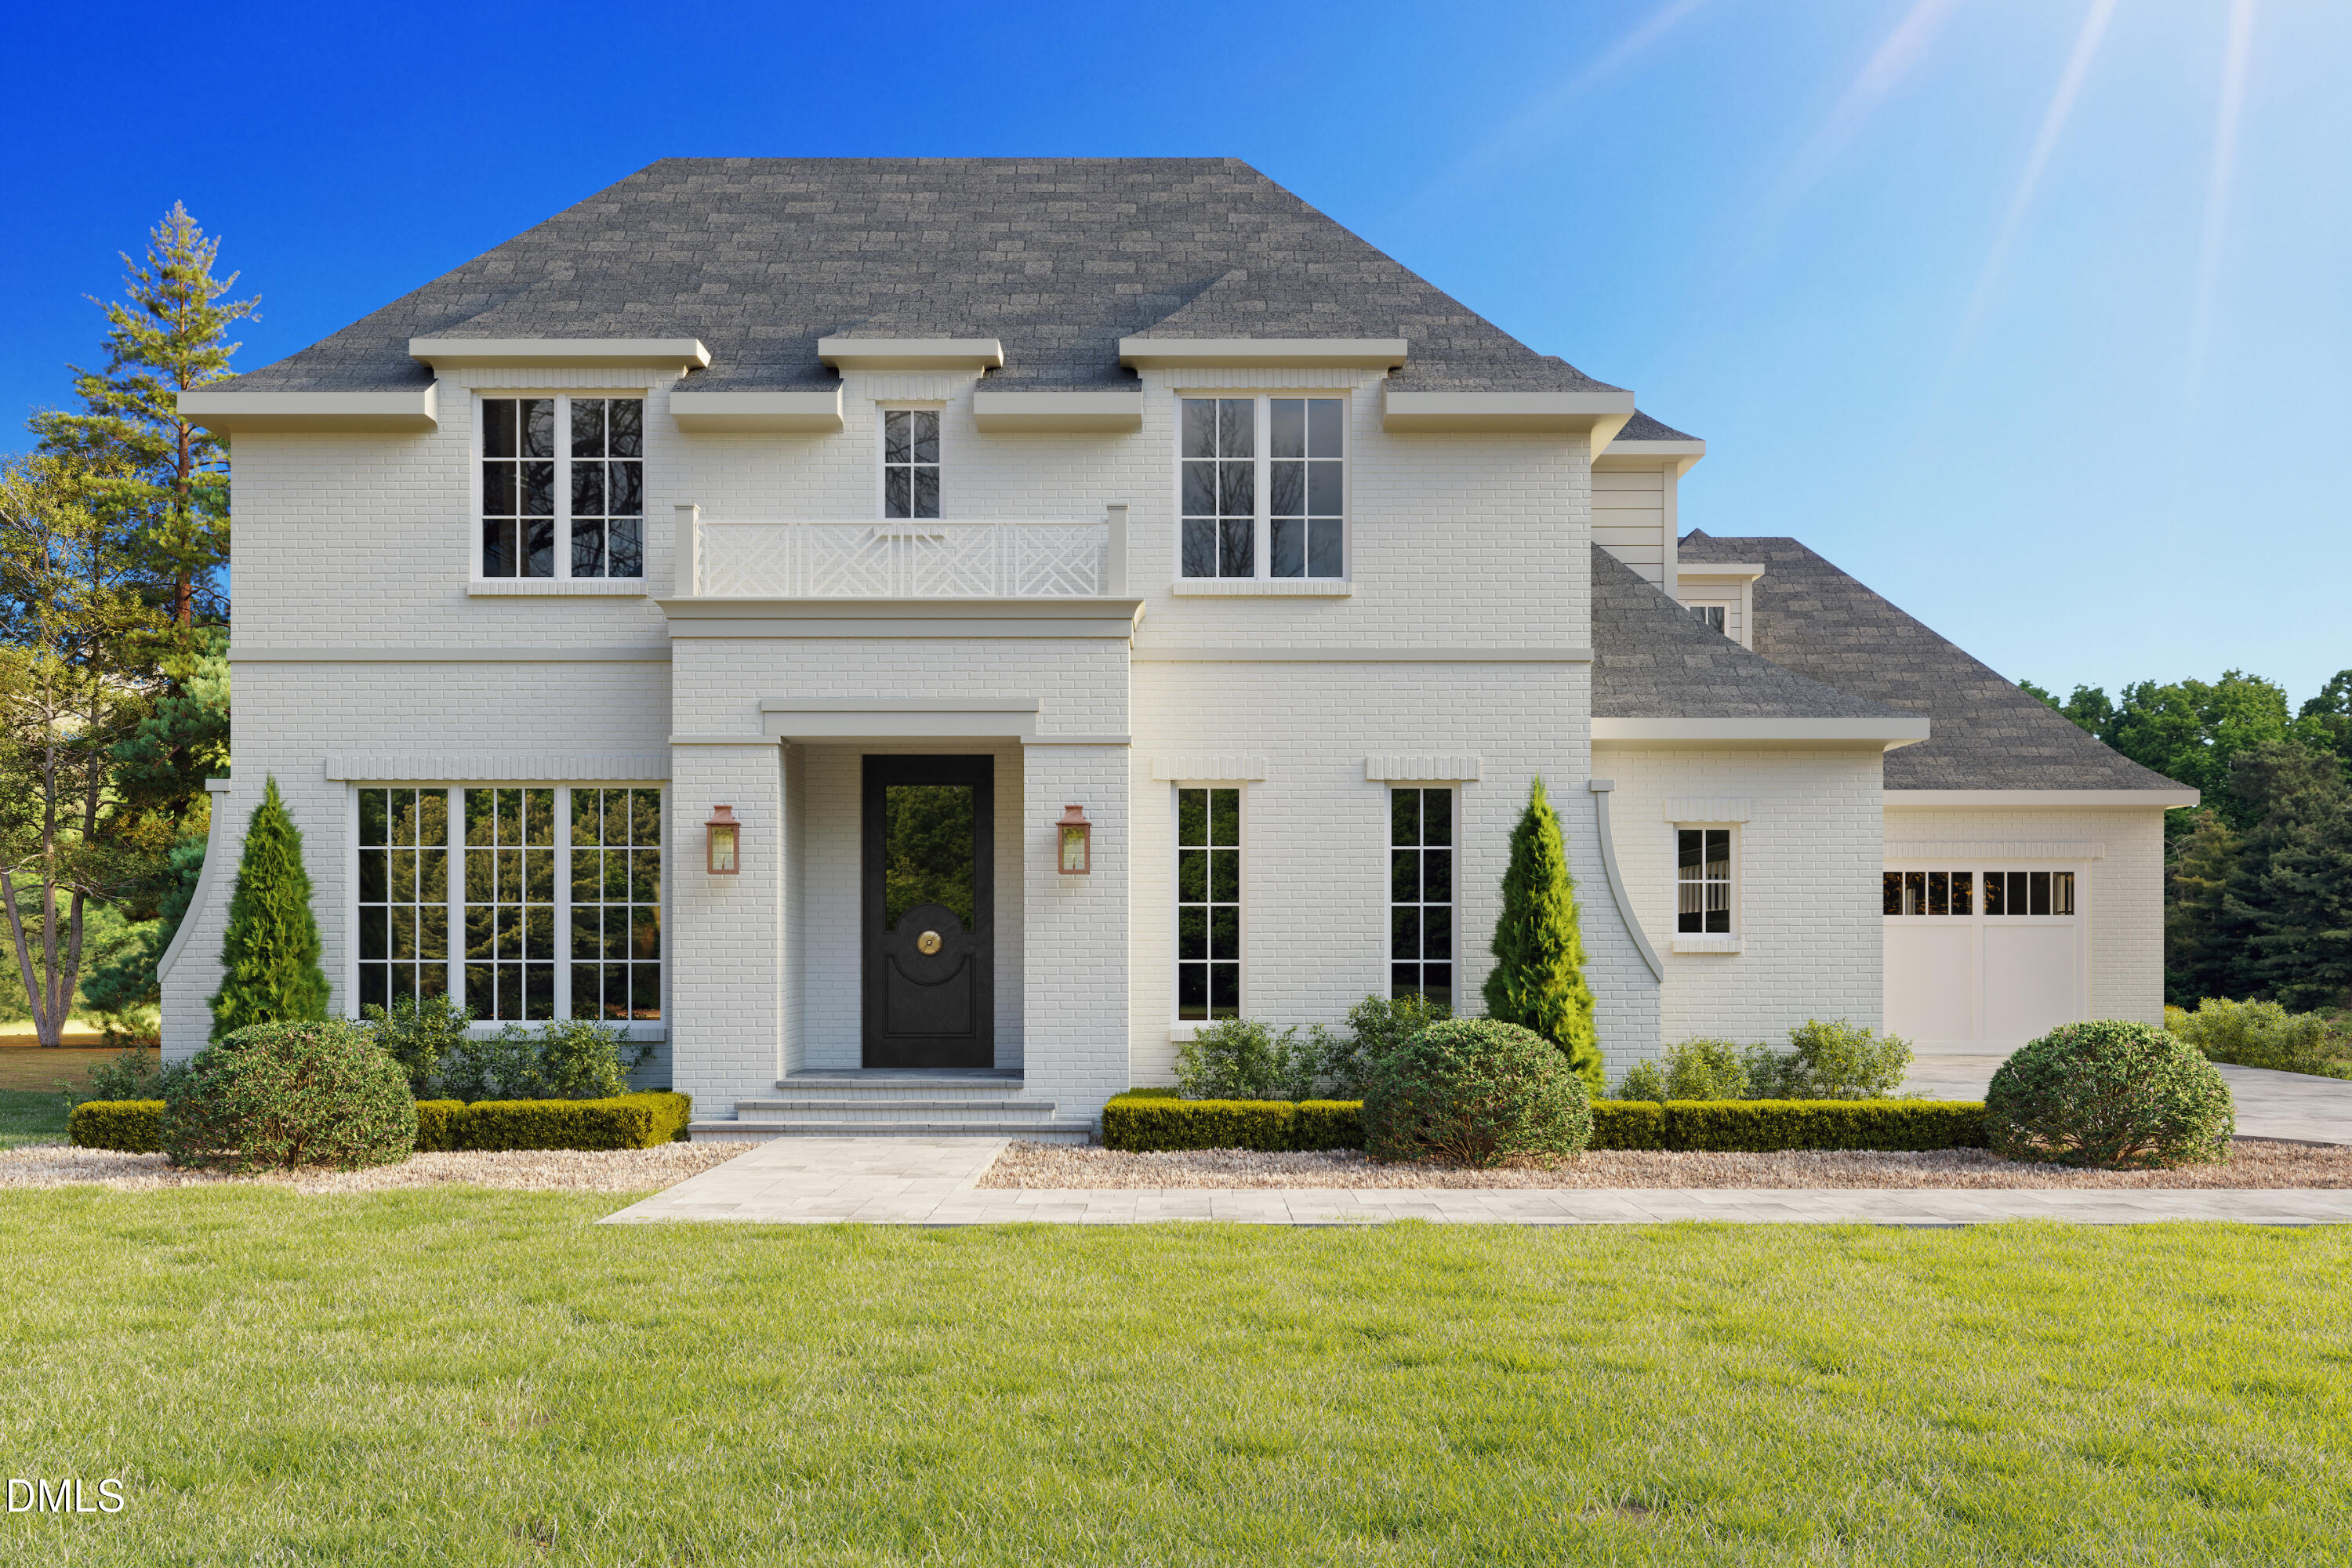 | $3,500,0002309 Wheeler RoadRaleigh, NC 27612 |