
208 Walnut Woods Drive,Morrisville, NC 27560
Morrisville, NC 27560

Description
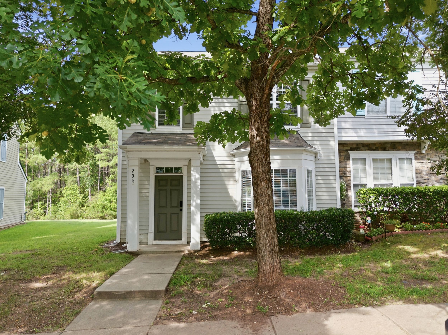
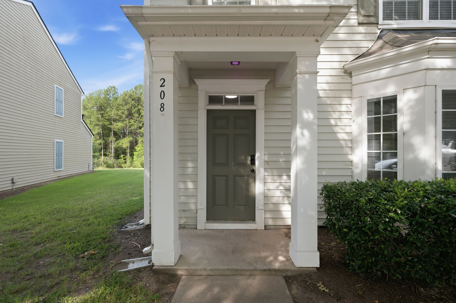
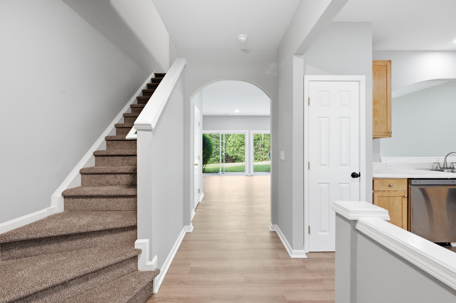
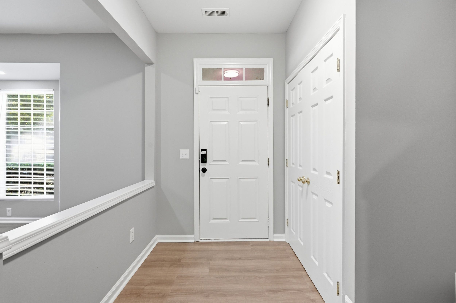
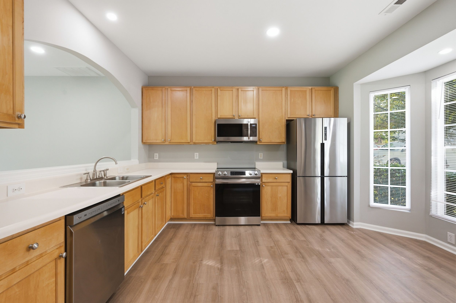
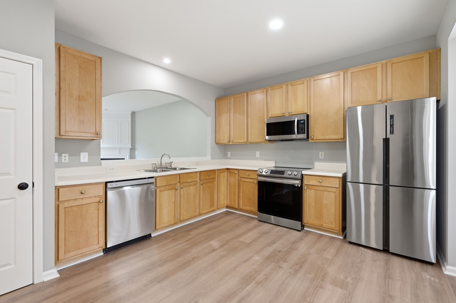
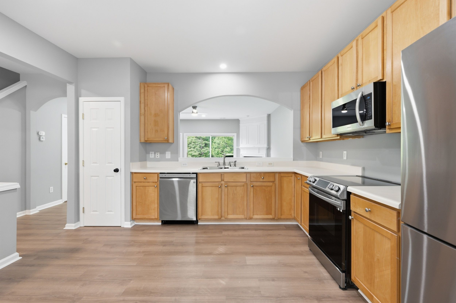
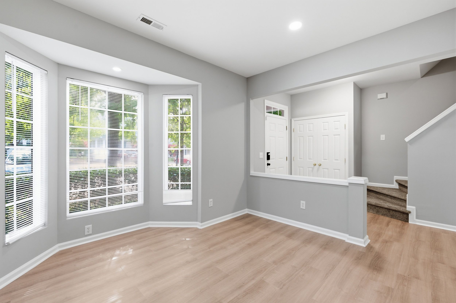
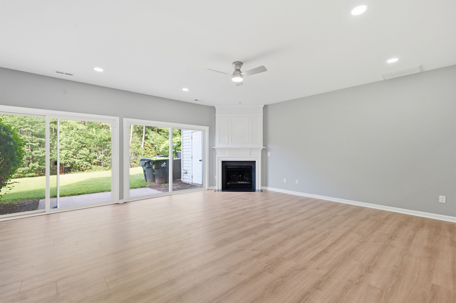
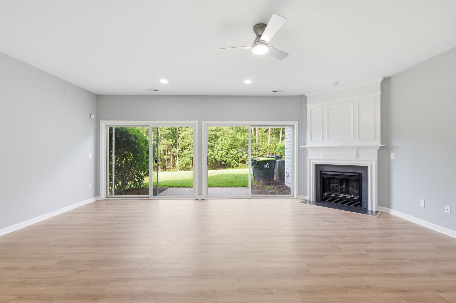
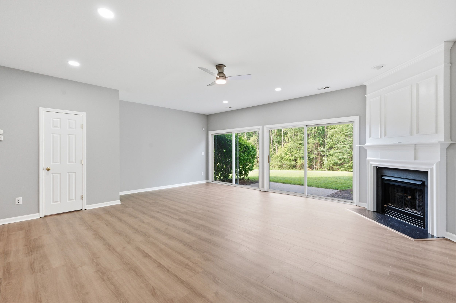
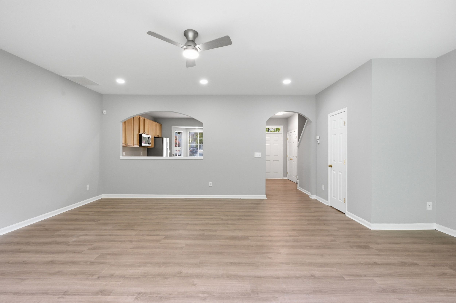
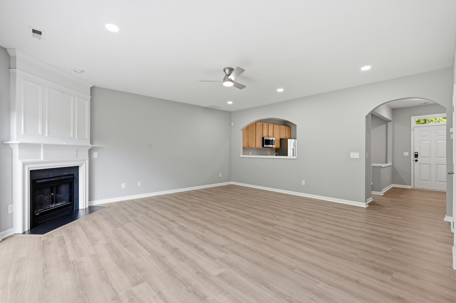
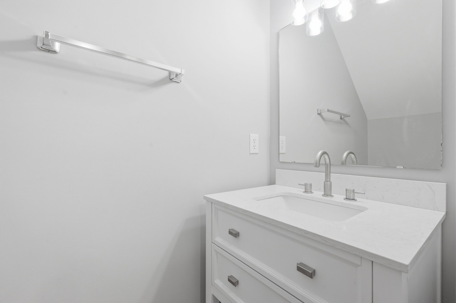
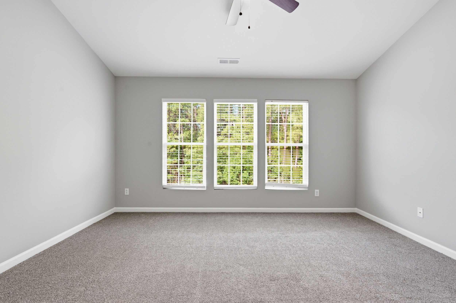
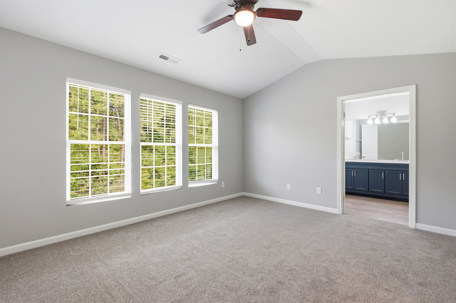
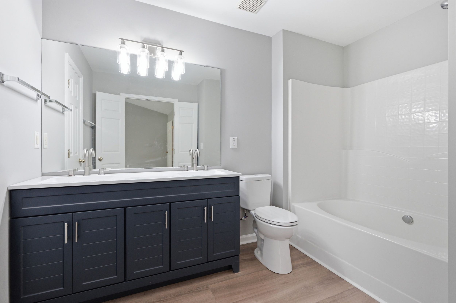
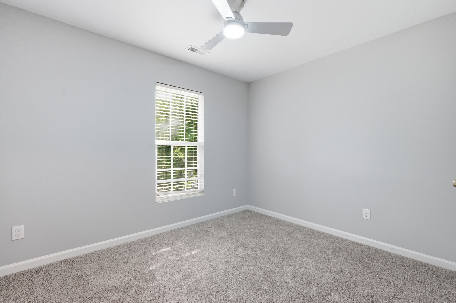
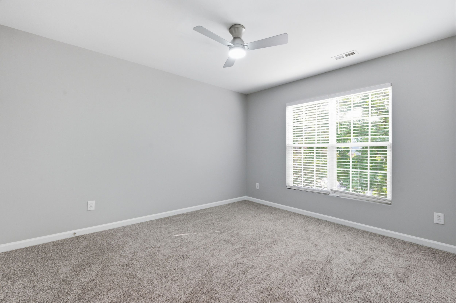
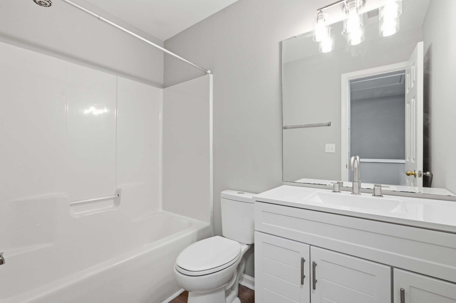
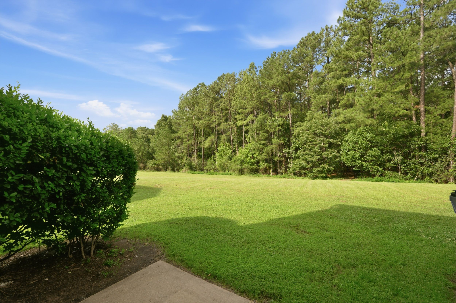
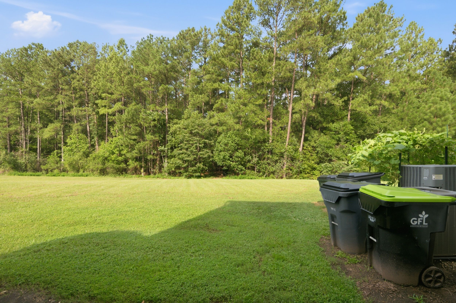
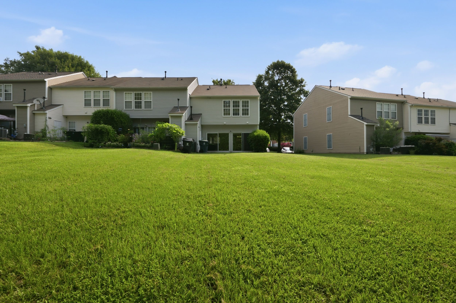
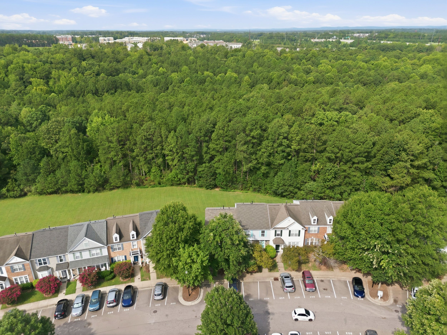
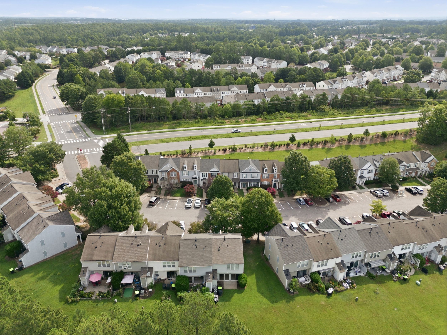
Welcome home to this fantastic 3 bedroom, 2.5 bath end-unit townhome in the highly sought-after Breckenridge community. Freshly updated with new flooring and a fresh paint throughout, this home is truly move-in ready for its next owner.Step inside to an open, light-filled floor plan where double sliders flood the main level with natural sunlight and frame lovely views. The end-unit position and no neighbors behind you offers extra privacy. Downstairs boasts inviting living and dining spaces perfect for everyday life and entertaining alike, while all three bedrooms are tucked away upstairs for a quiet, restful retreat. Location is everything, and this home delivers you're just moments from major work centers, highways, and shopping, putting the whole area within easy reach. Best of all, Breckenridge's amenities are second to none: two community pools, a clubhouse, tennis courts, a playground, and scenic walking trails. It's not just a home, it's a lifestyle.Don't miss your chance to own this beautifully refreshed end-unit townhome!
Details
| MLS # | 10186499 |
|---|---|
| Listing Type | For Sale |
| Style | Town House |
| HOA Dues | $160 |
| Sub-Type | Resale |
| Status | Active Under Contract |
| Year | 2003 |
| Days On Site | 24 |
| Listing Provided By | Howard Hanna Allen Tate Apex-Center Street | AnnMarie Janni |
Features
| Bed(s) | 3 |
|---|---|
| Bath(s) | 3 Total |
| SQ Feet | 1,509 |
| Story(s) | 2 |
| Zoning | HDR |
| Acreage | 0.05 |
Interior
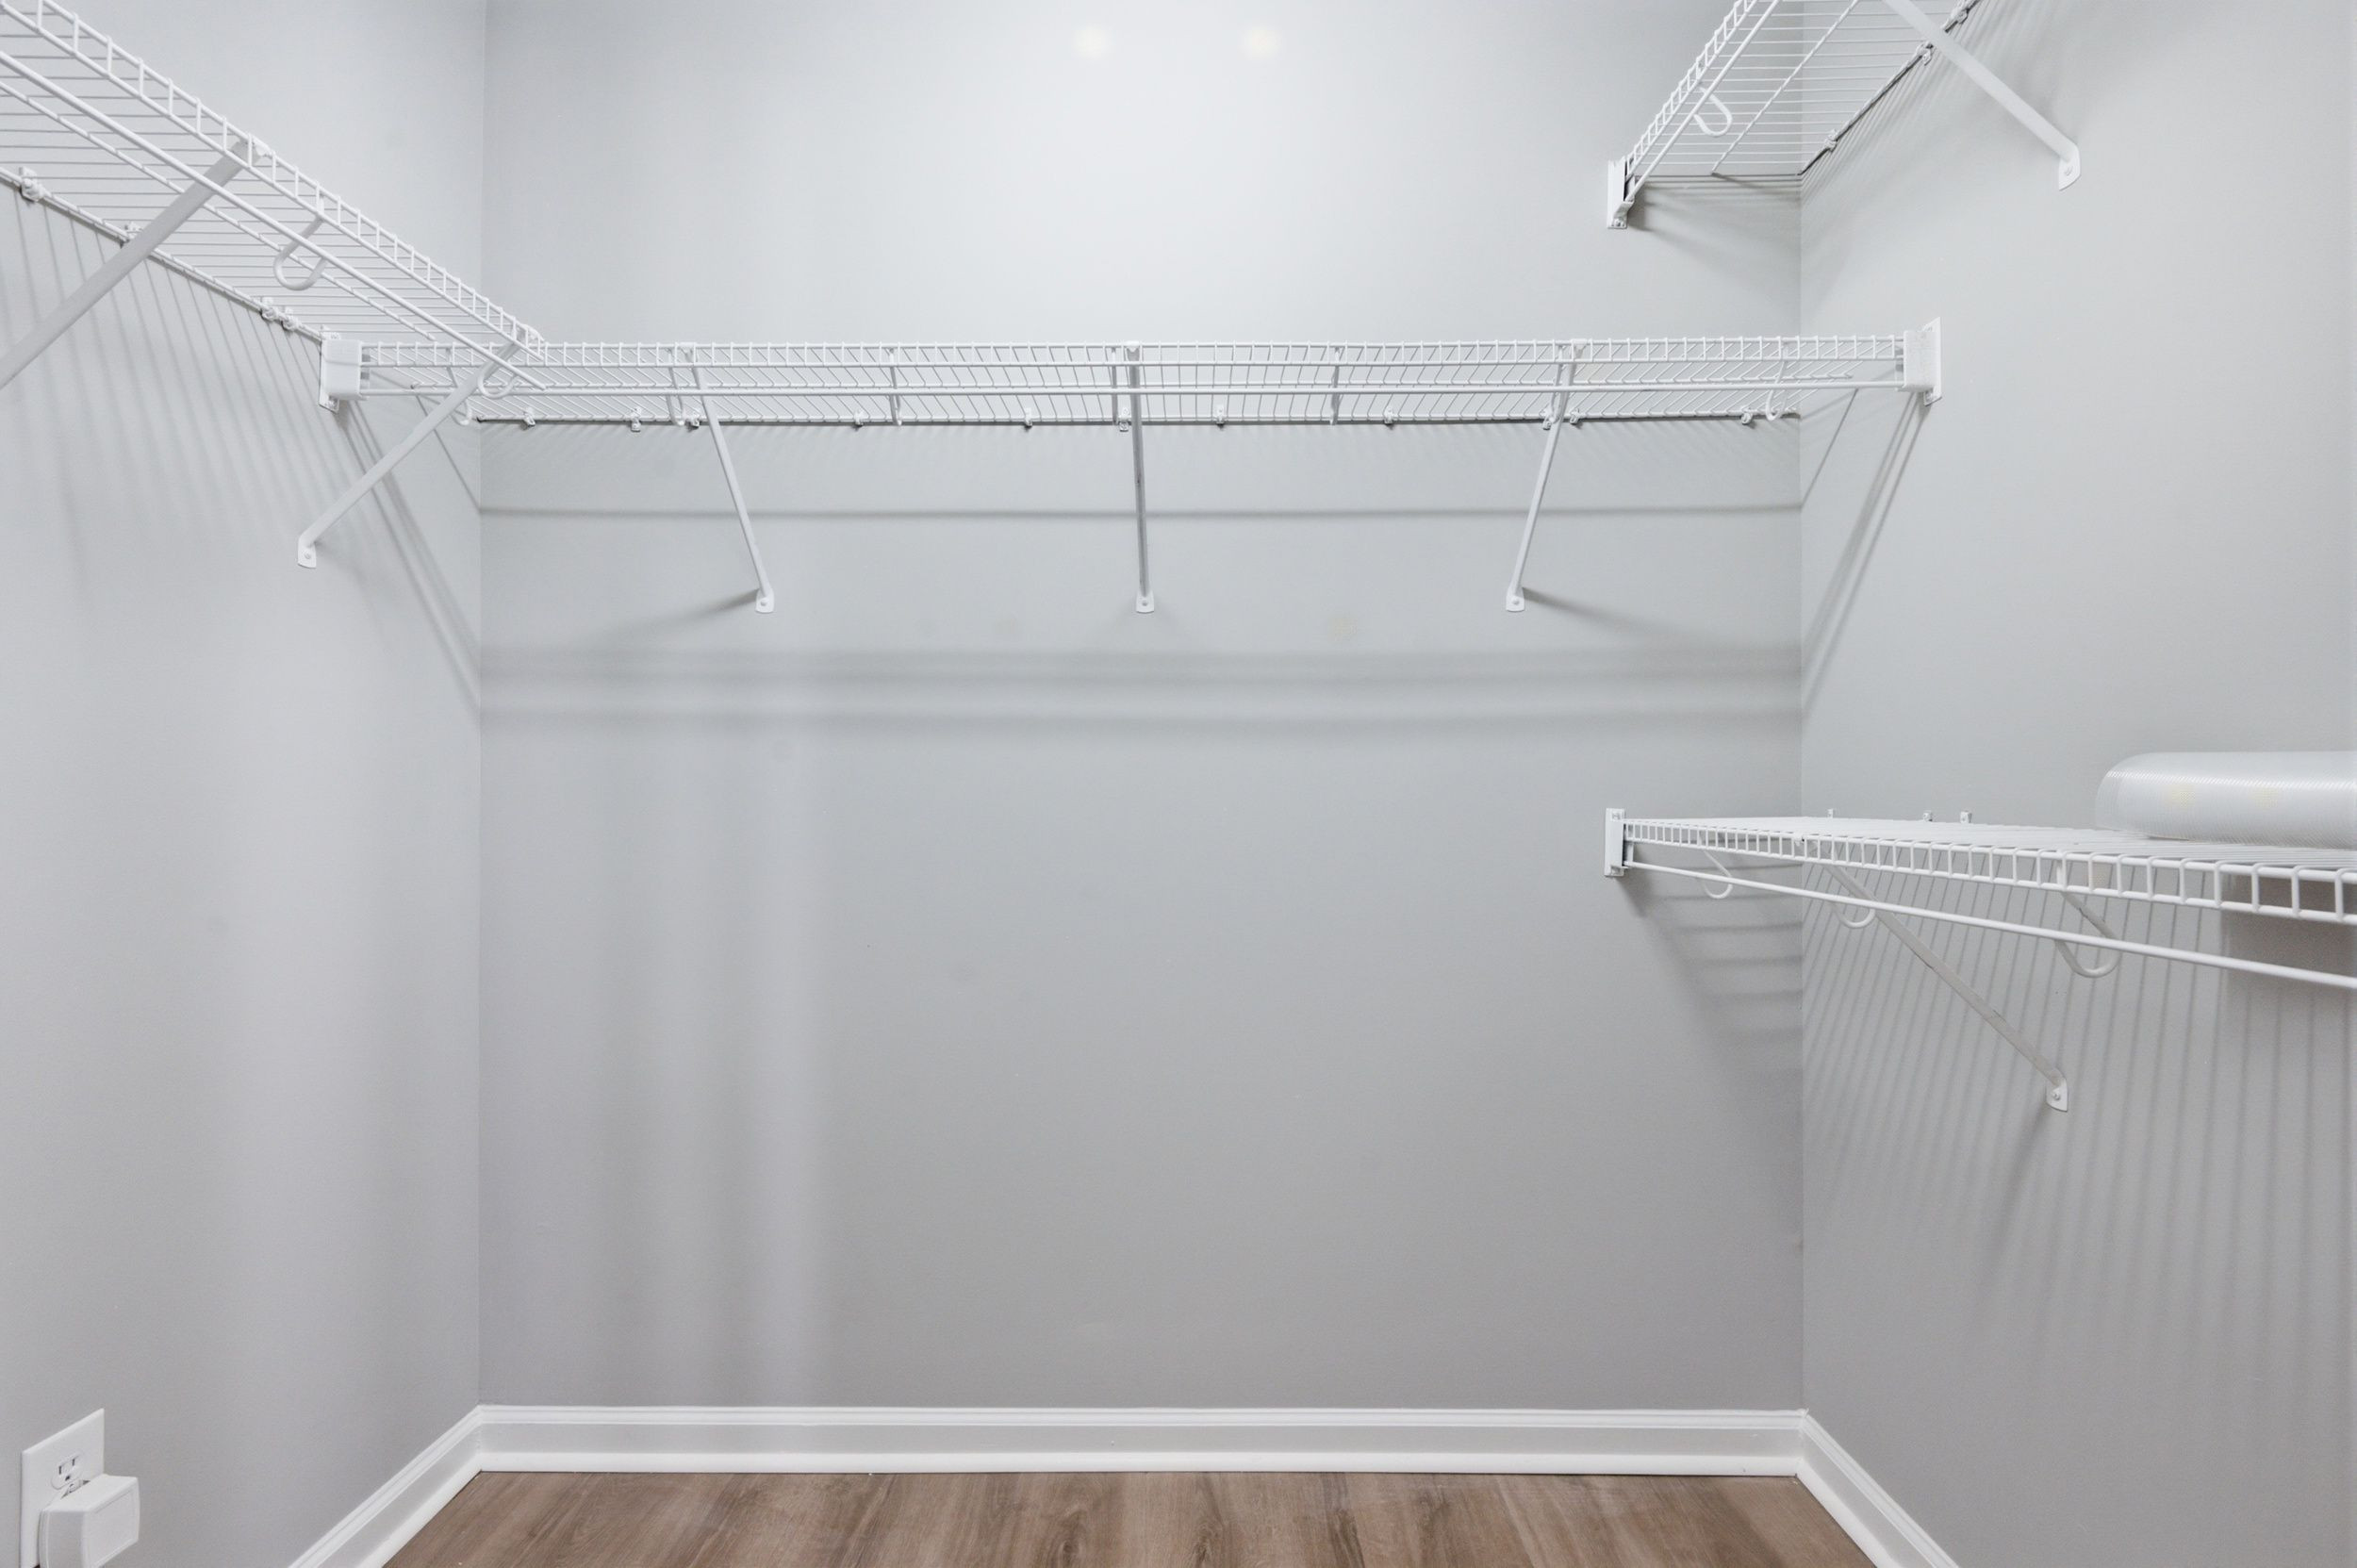
| Interior Features | Bathtub/Shower Combination, Ceiling Fan(s), Double Vanity, Eat-in Kitchen, High Ceilings, Living/Dining Room Combination, Walk-In Closet(s) |
|---|---|
| Heating Yes / No | Yes |
| Cooling Yes / No | Yes |
| Cooling | Other |
| Fireplace Features | Family Room, Gas |
| Fireplaces Total | 1 |
| Fireplace Yes / No | Yes |
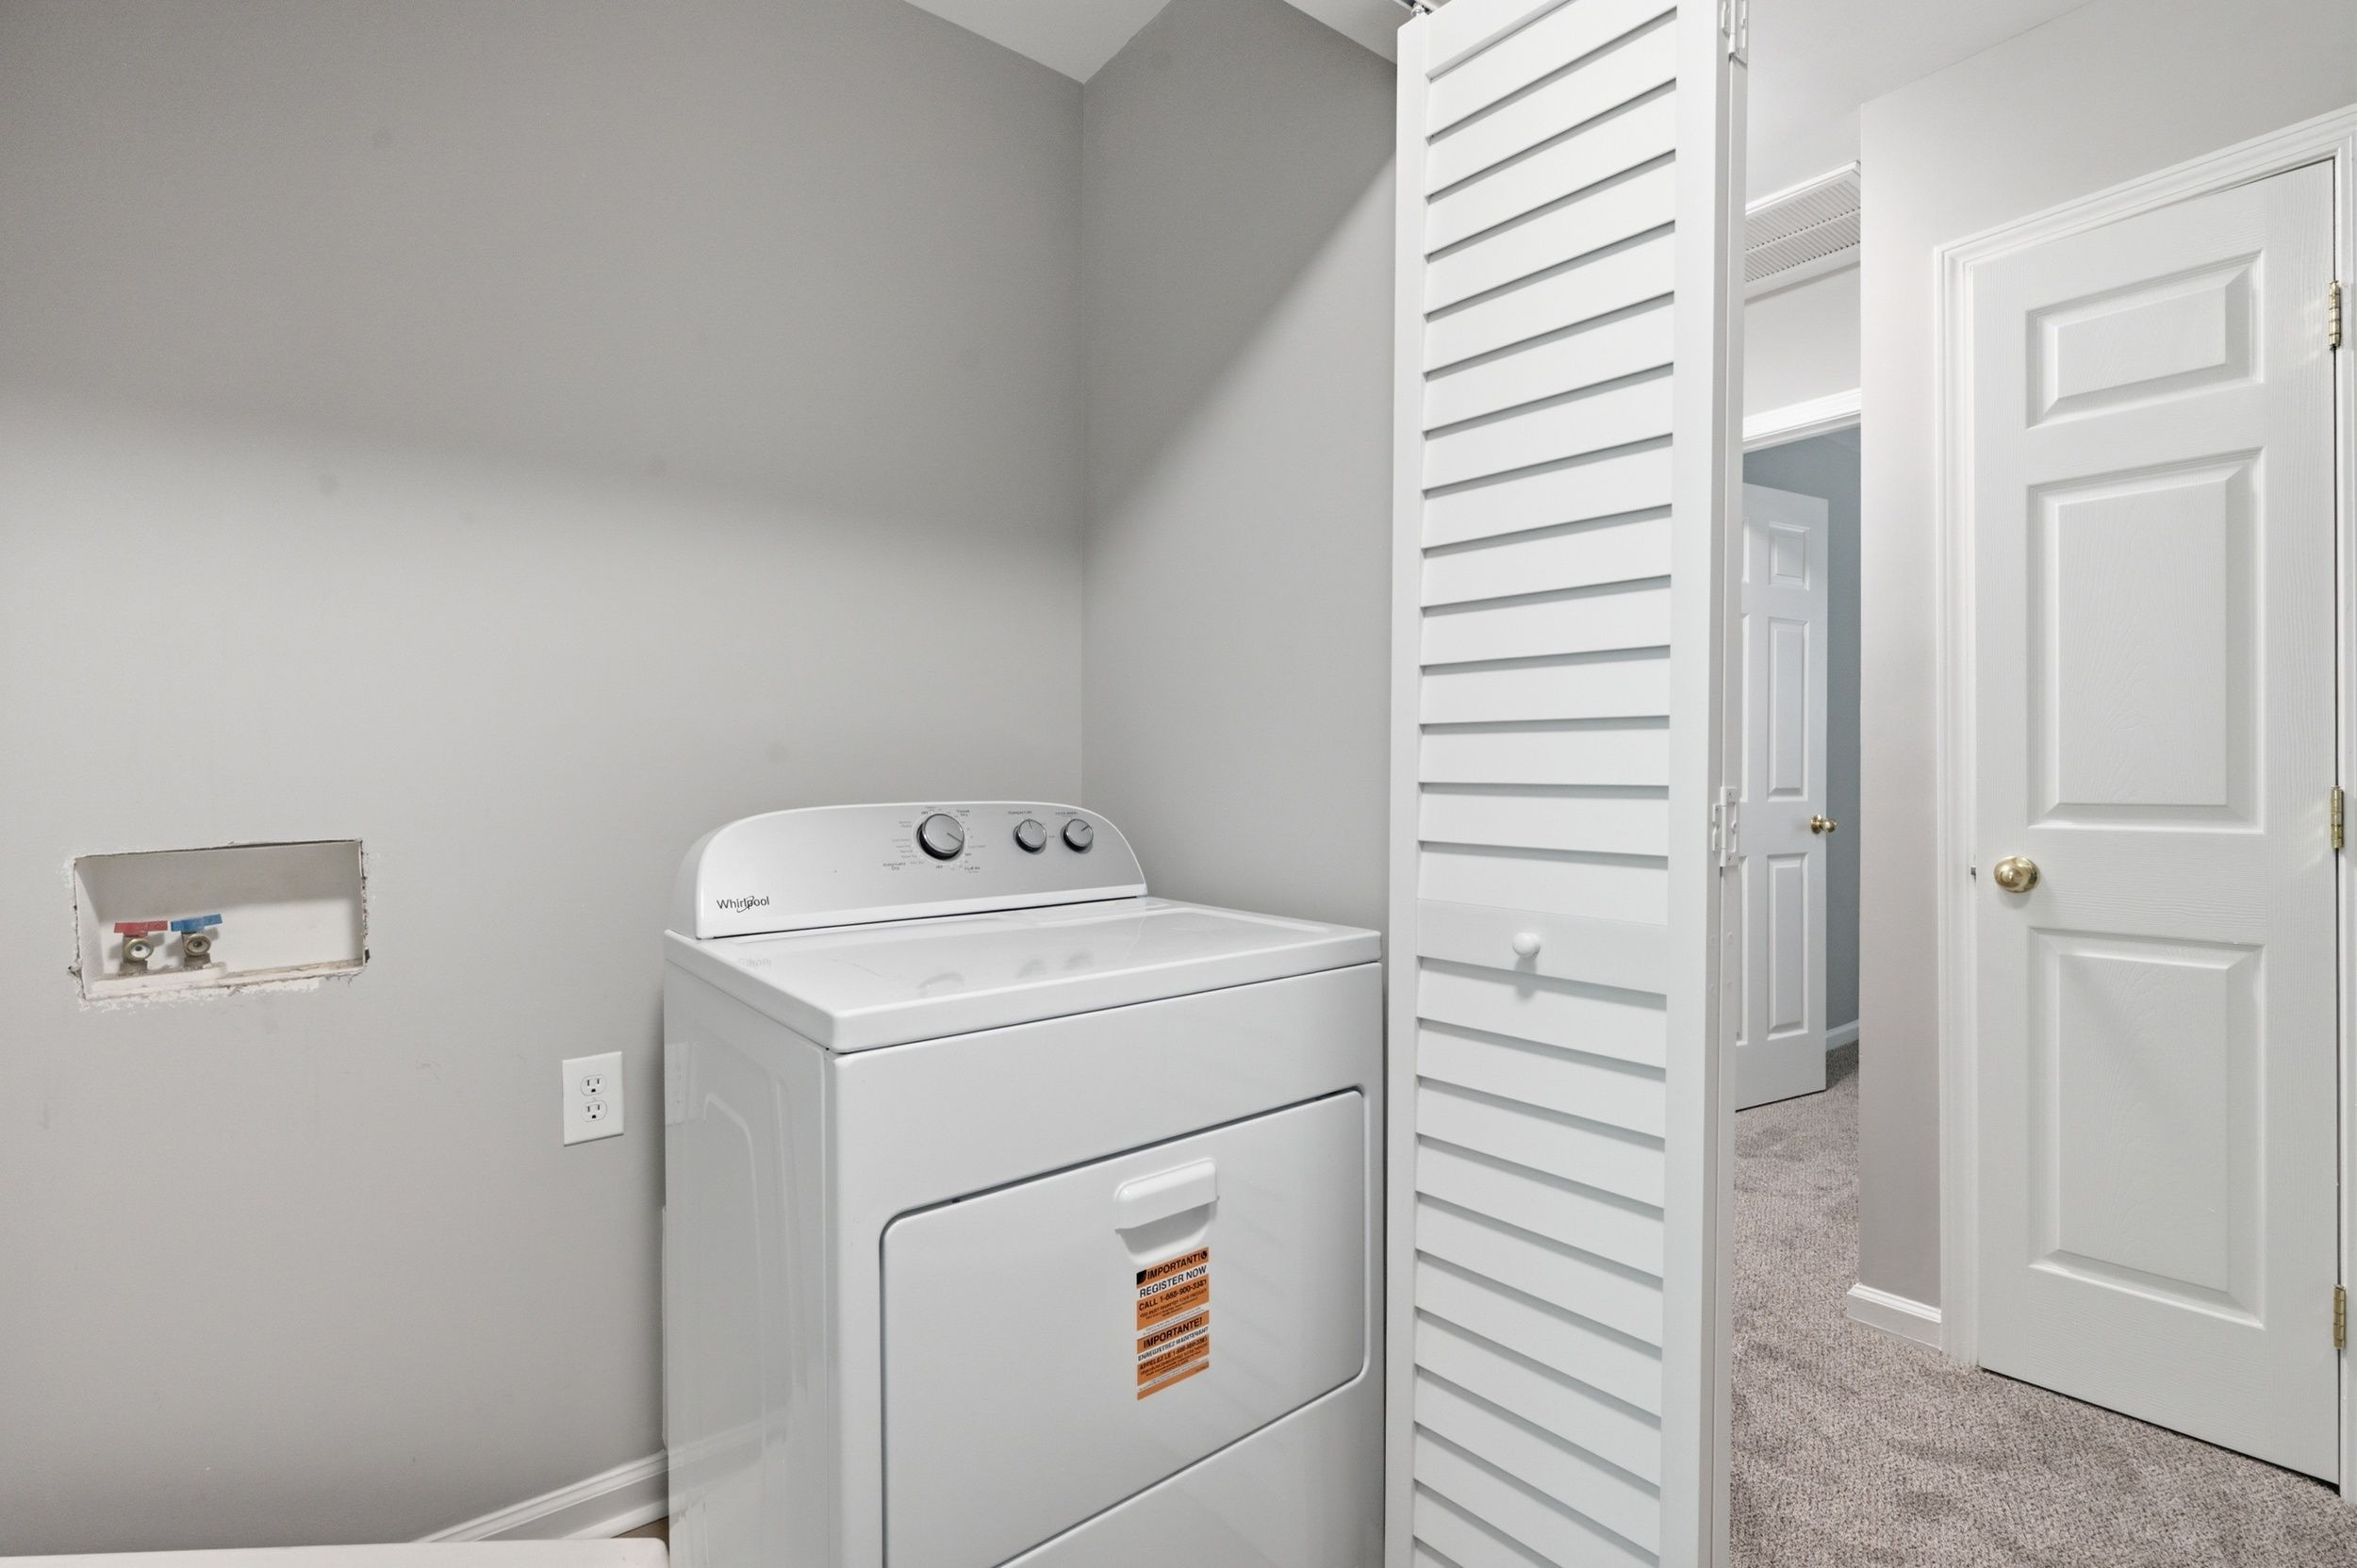
| Laundry Features | In Unit |
| Rooms Total | 6 |
Exterior
| Exterior Features | Other |
|---|---|
| Roof | Shingle |
| Foundation Details | Slab |
| Construction Materials | Vinyl Siding |
| Patio And Porch Features | Patio |
Parking
| Attached Garage Yes / No | No |
|---|---|
| Garage Yes / No | No |
| Parking Features | Off Street |
Location
| Association Amenities | Clubhouse, Maintenance Grounds, Maintenance Structure, Management, Pool |
|---|
Utilities
| Sewer | Public Sewer |
|---|
Taxes
| Tax Assessed Value | 359140 |
|---|---|
| Tax Legal Description | LO11 TERRACE II @ BRCKNRDG P1 BM2003-011 |
| Tax Year | 2025 |
Area Information
| State | NC |
|---|---|
| County | Wake |
| City | Morrisville |
| Zip Code | 27560 |
| Area | Wake |
| Community Name | Breckenridge |
| School District | Wake - Panther Creek High |
| Elementary School | Wake - Parkside Elementary |
| High School | Wake - Panther Creek High |
| Listing VS Median (in Breckenridge) | |
Price: $347,000 low | high Med: $299,500 sqft: 1,509 low | high Med: 1,284 $ / sqft: $230 low | high Med: $234 On site: 24 low | high Med: 19.5 | |
Market Activity 27560
Request a showing
Request a showing

Listings marked with a Doorify MLS icon are provided courtesy of the Doorify MLS, of North Carolina, Internet Data Exchange Database. Brokers make an effort to deliver accurate information, but buyers should independently verify any information on which they will rely in a transaction. The listing broker shall not be responsible for any typographical errors, misinformation, or misprints, and they shall be held totally harmless from any damages arising from reliance upon this data. This data is provided exclusively for consumers’ personal, non-commercial use. Copyright 2024 Doorify MLS of North Carolina. All rights reserved.
Contact
Learn More About This Property

| State | NC |
|---|---|
| County | Wake |
| City | Morrisville |
| Zip Code | 27560 |
| Area | Wake |
| Community Name | Breckenridge |
| School District | Wake - Panther Creek High |
| Elementary School | Wake - Parkside Elementary |
| High School | Wake - Panther Creek High |
| Listing VS Median (in Breckenridge) | |
Price: $347,000 low | high Med: $299,500 sqft: 1,509 low | high Med: 1,284 $ / sqft: $230 low | high Med: $234 On site: 24 low | high Med: 19.5 | |