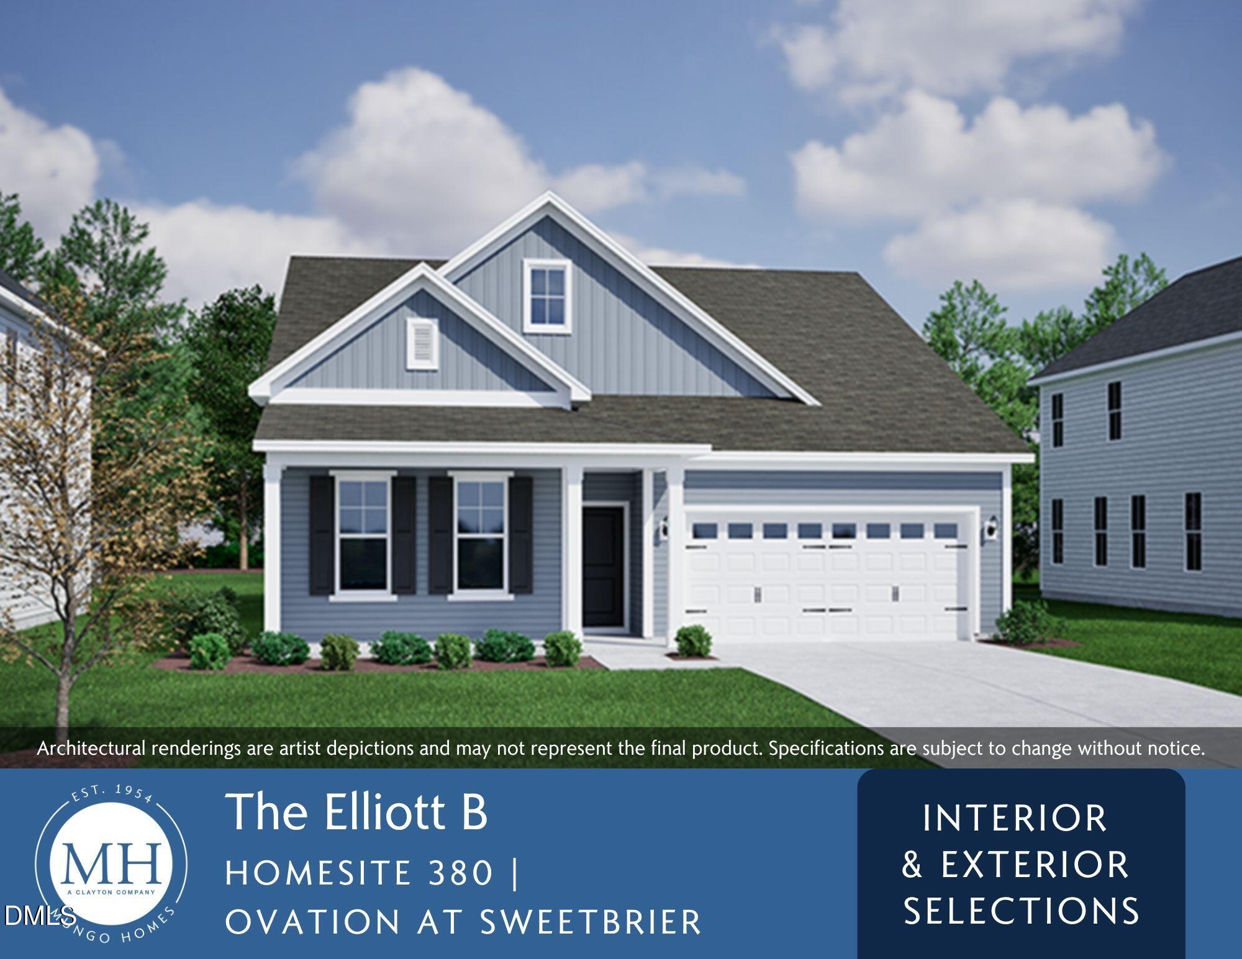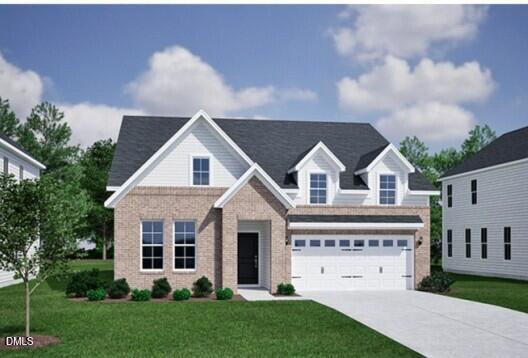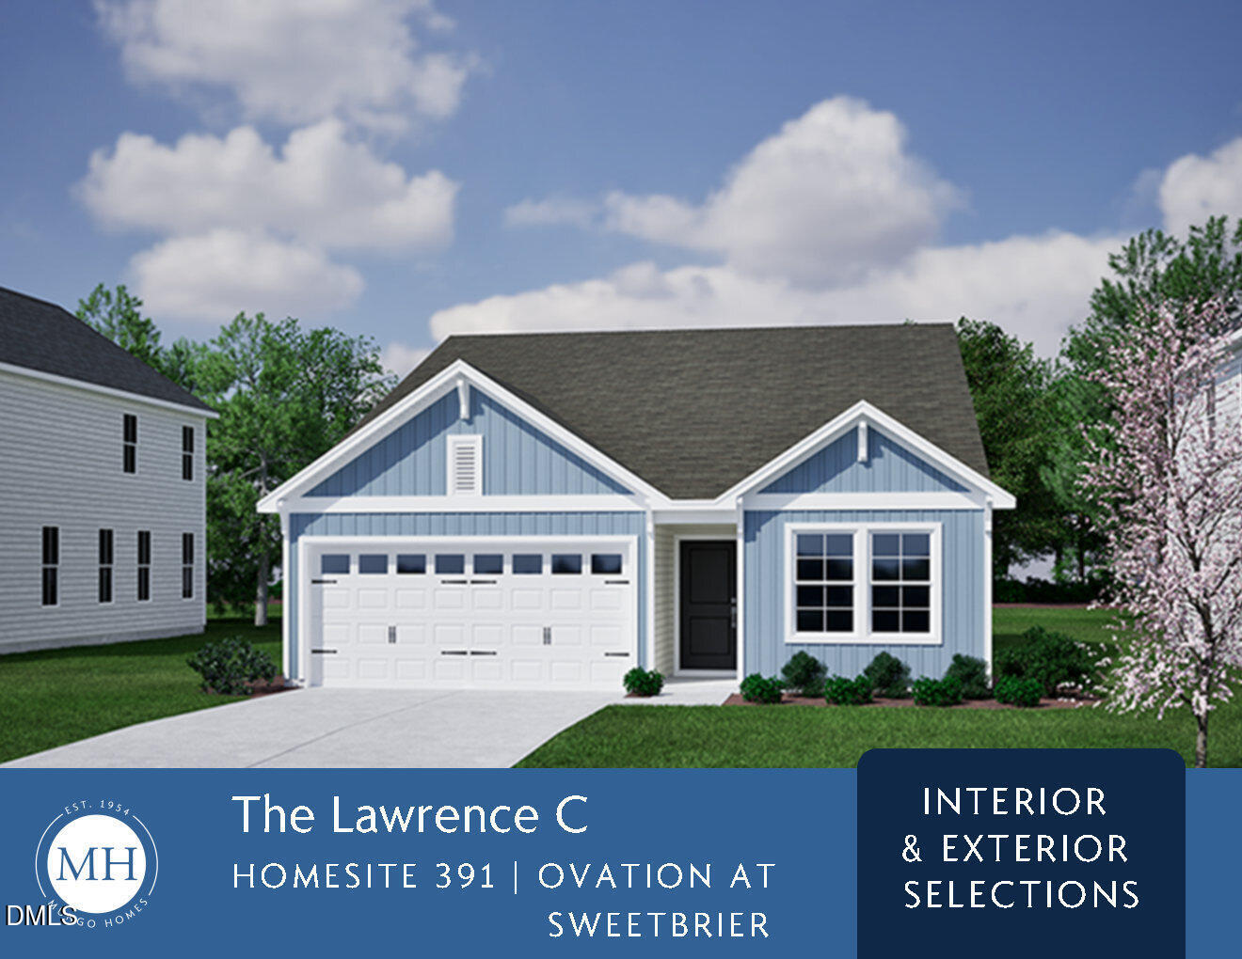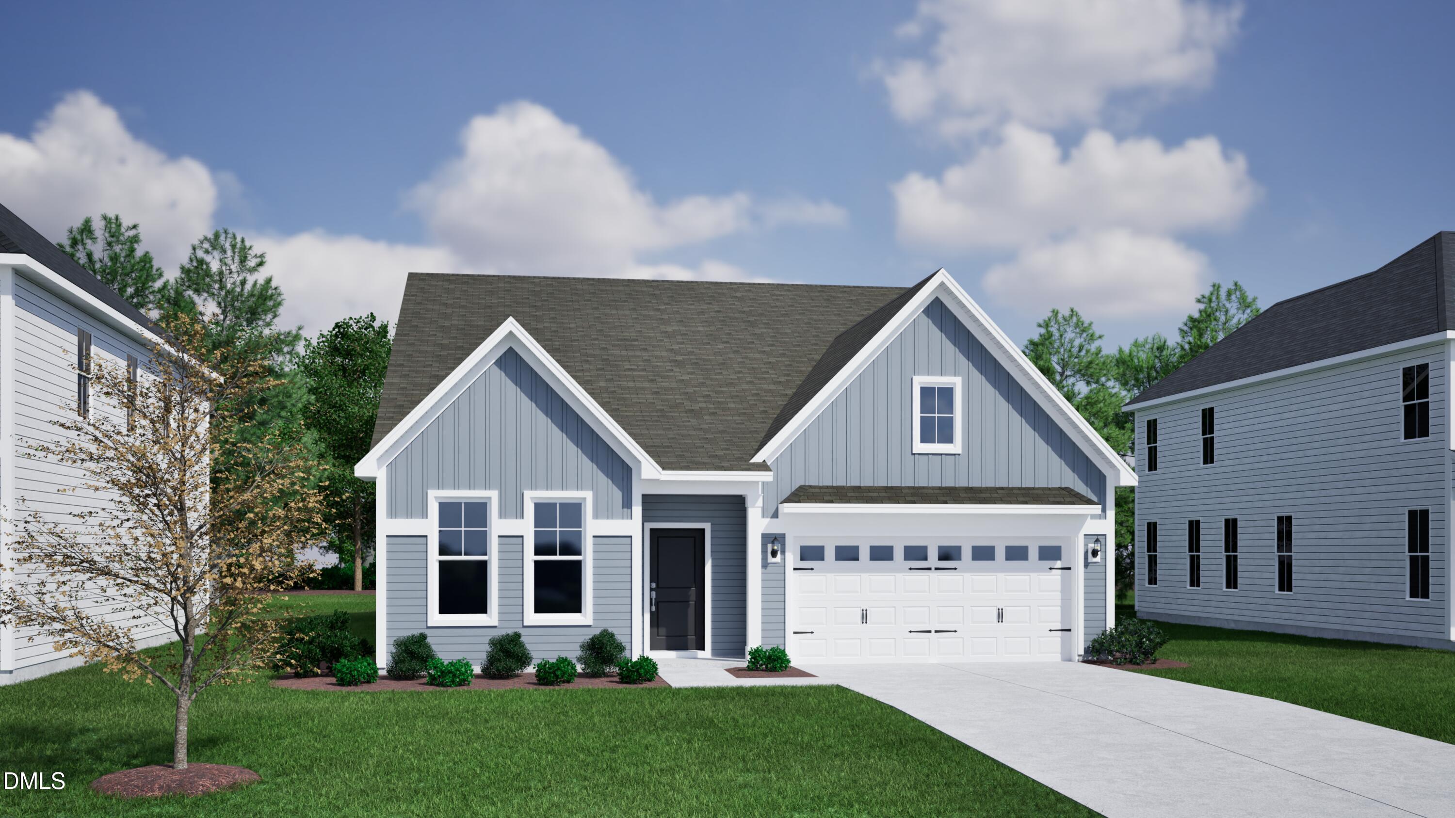
2020 Bull City Bend 381,Durham, NC 27703
Durham, NC 27703
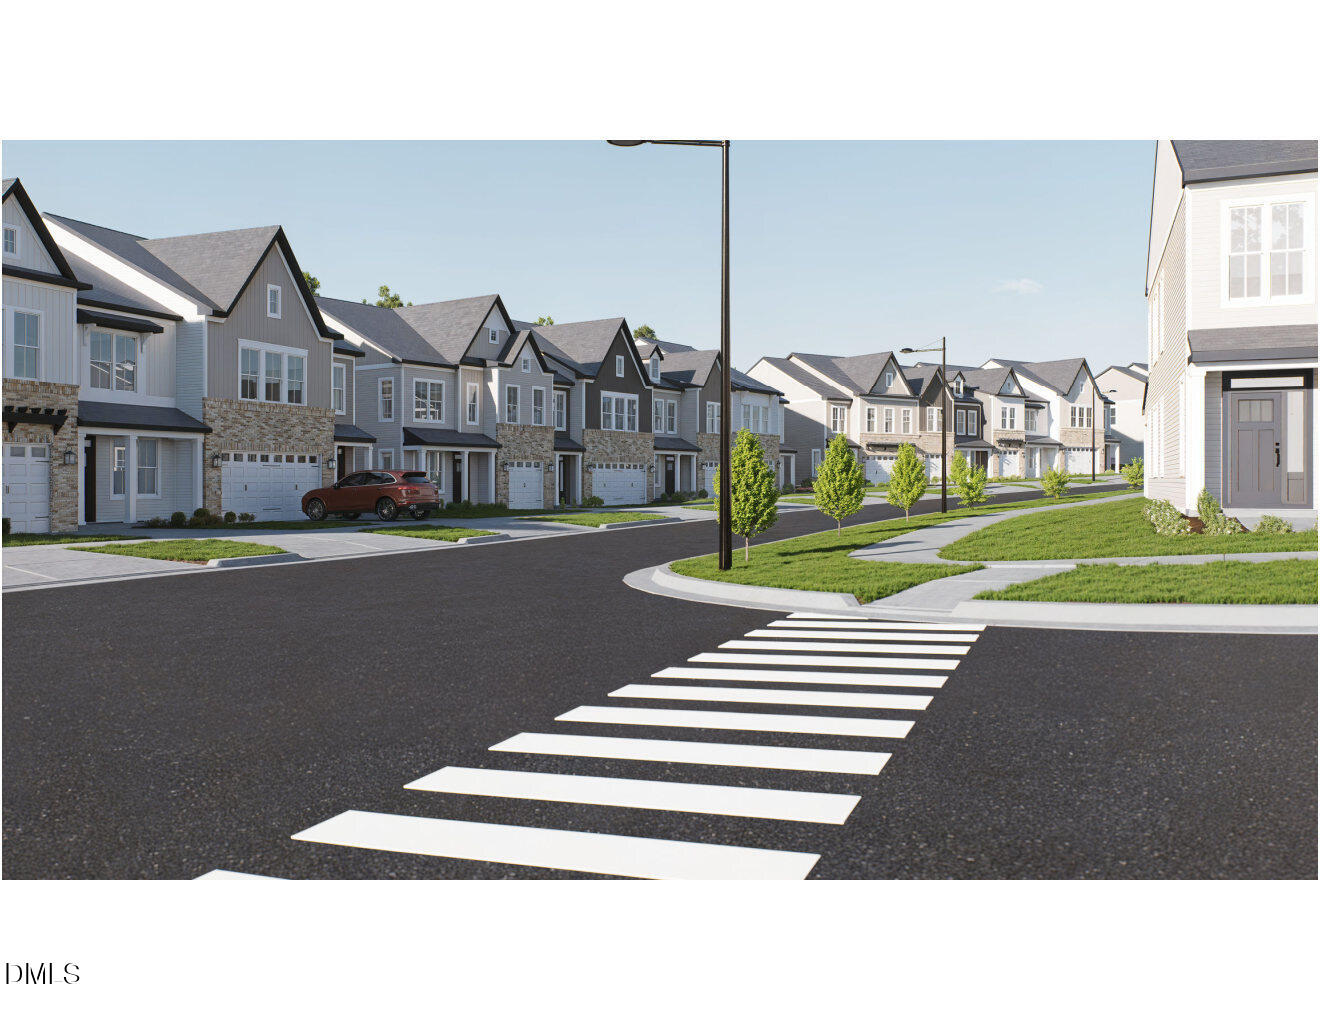

Description
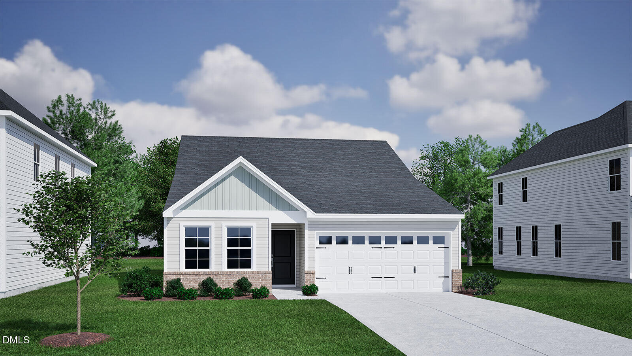
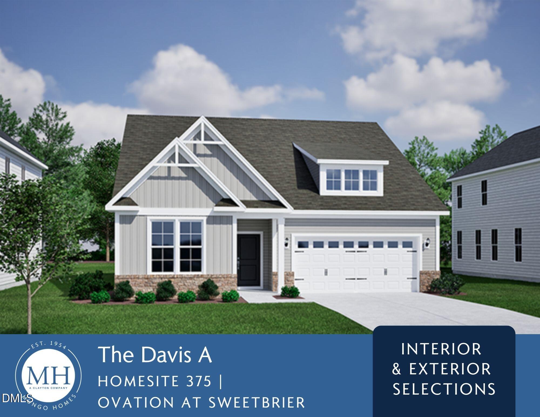
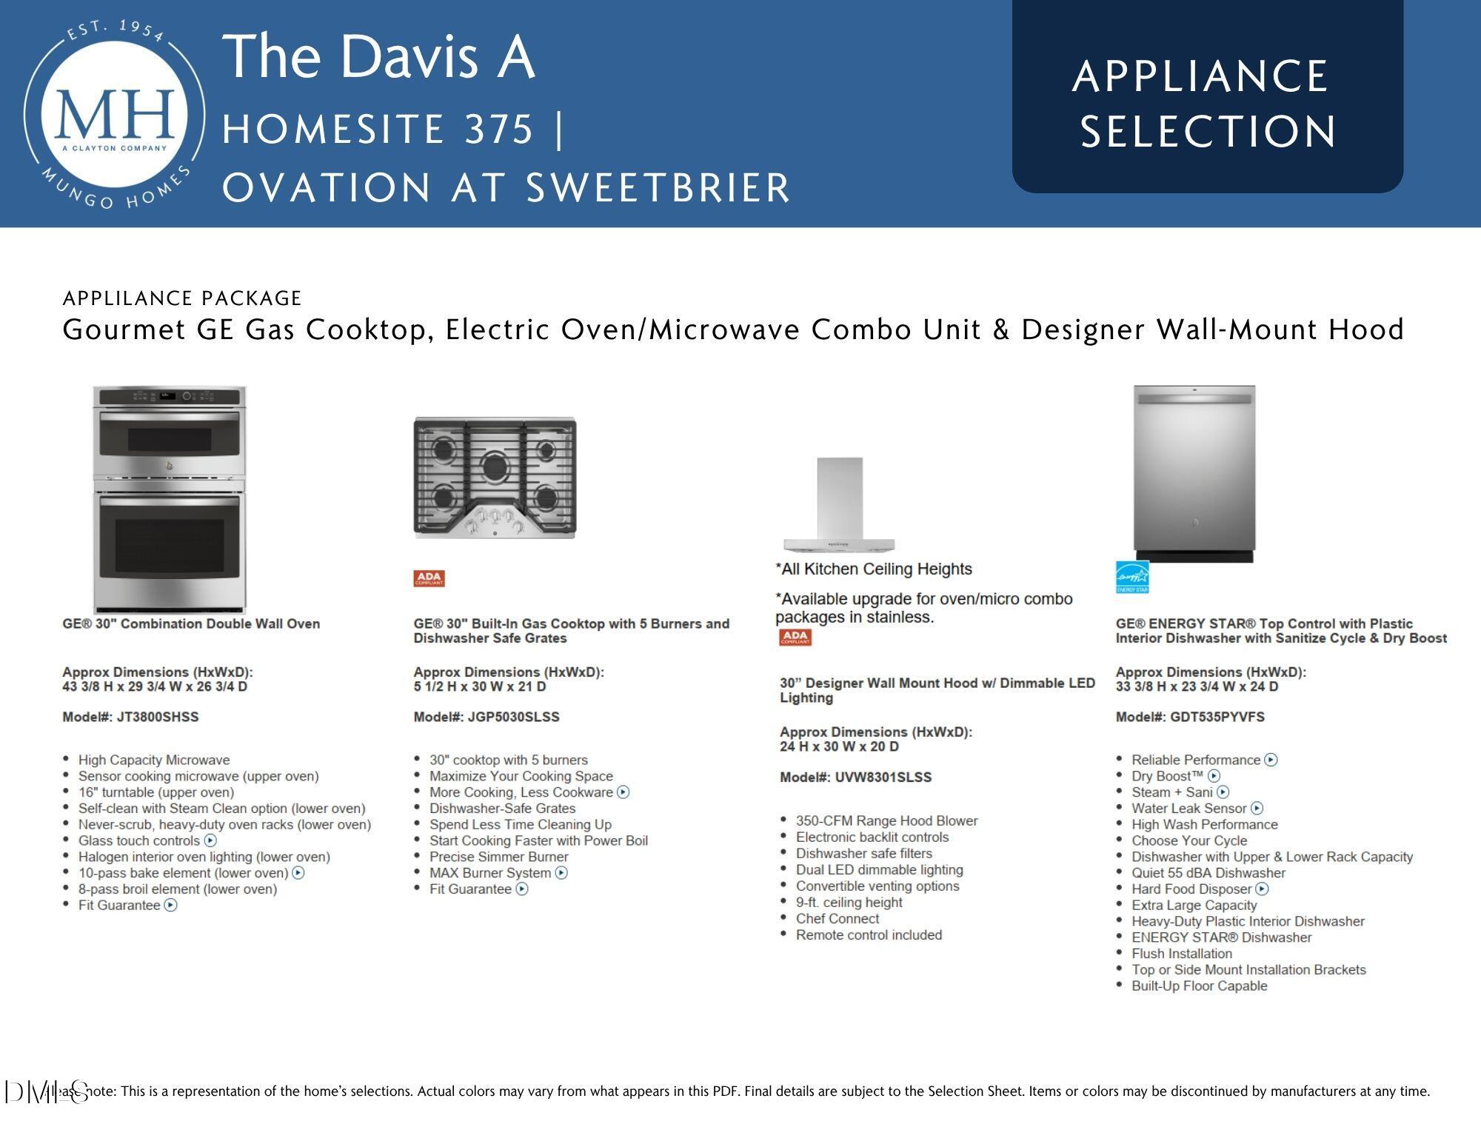
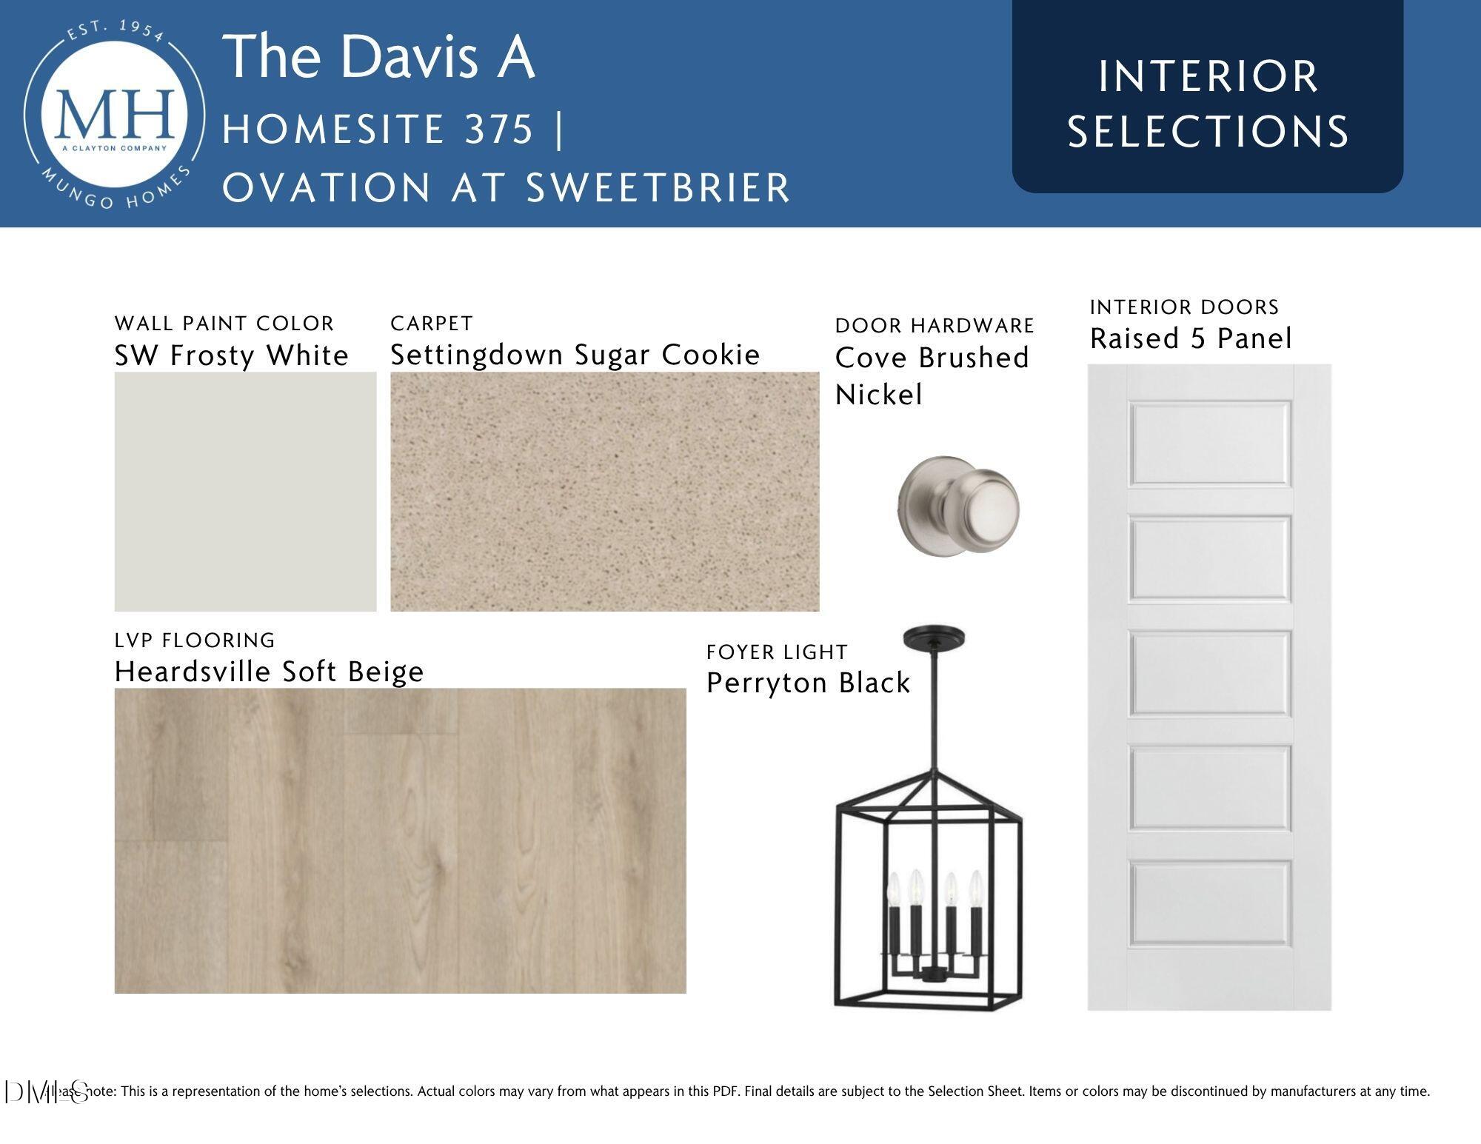
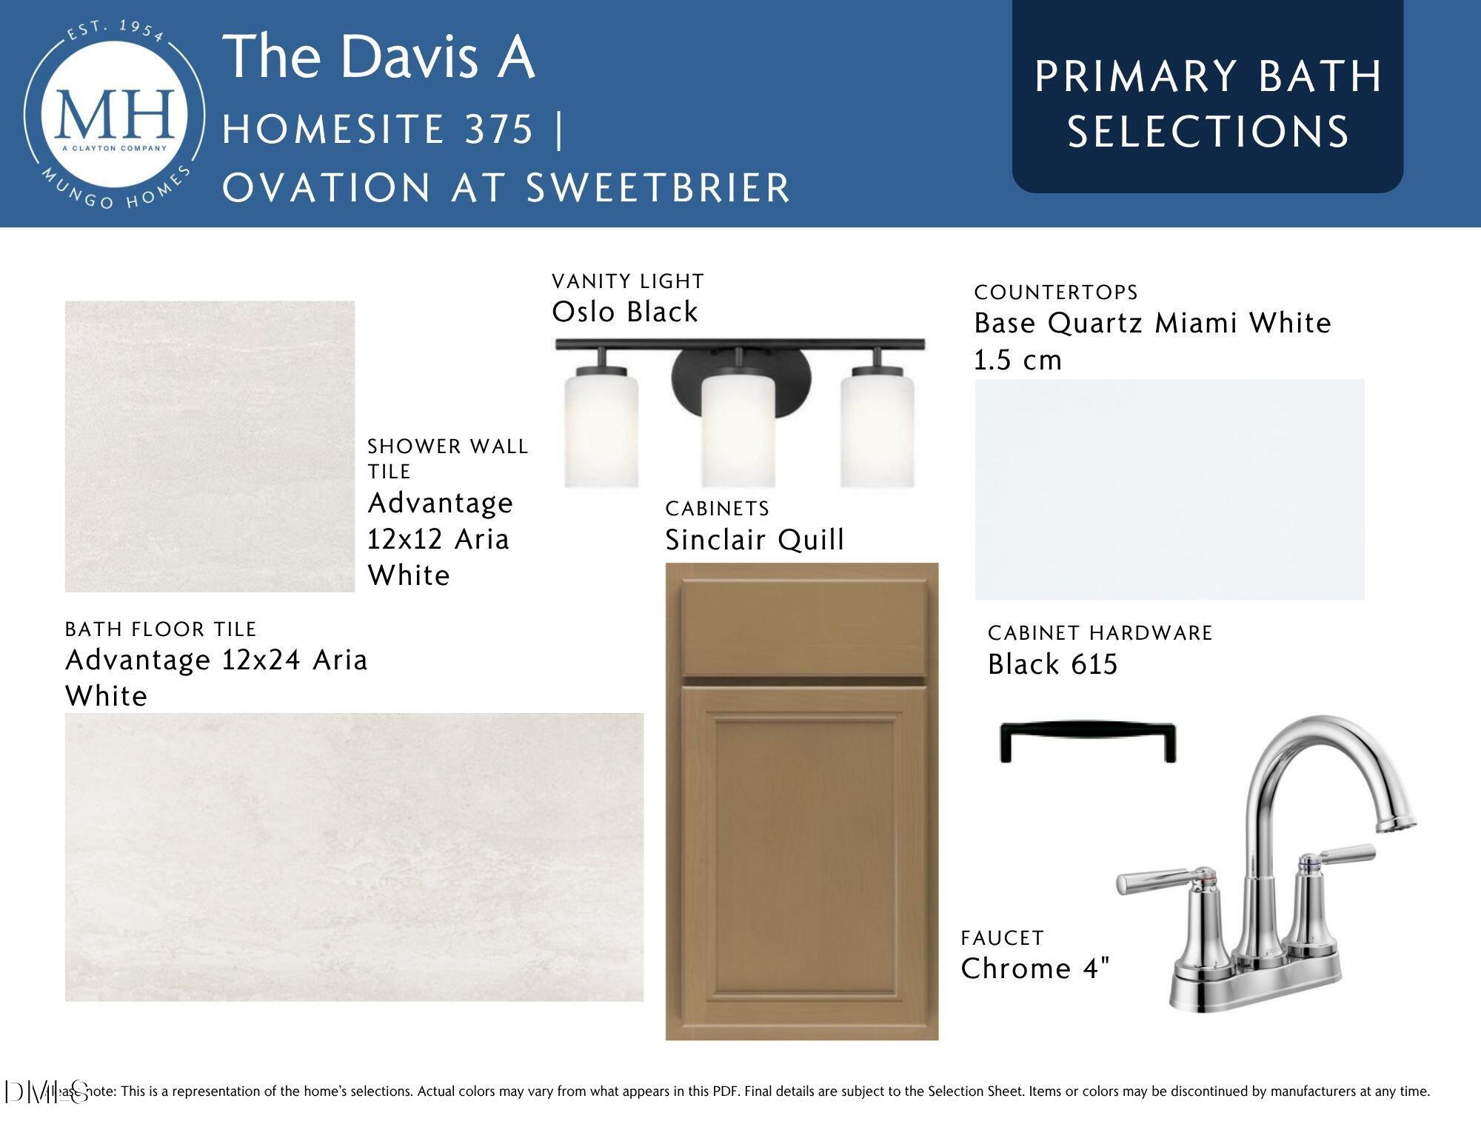
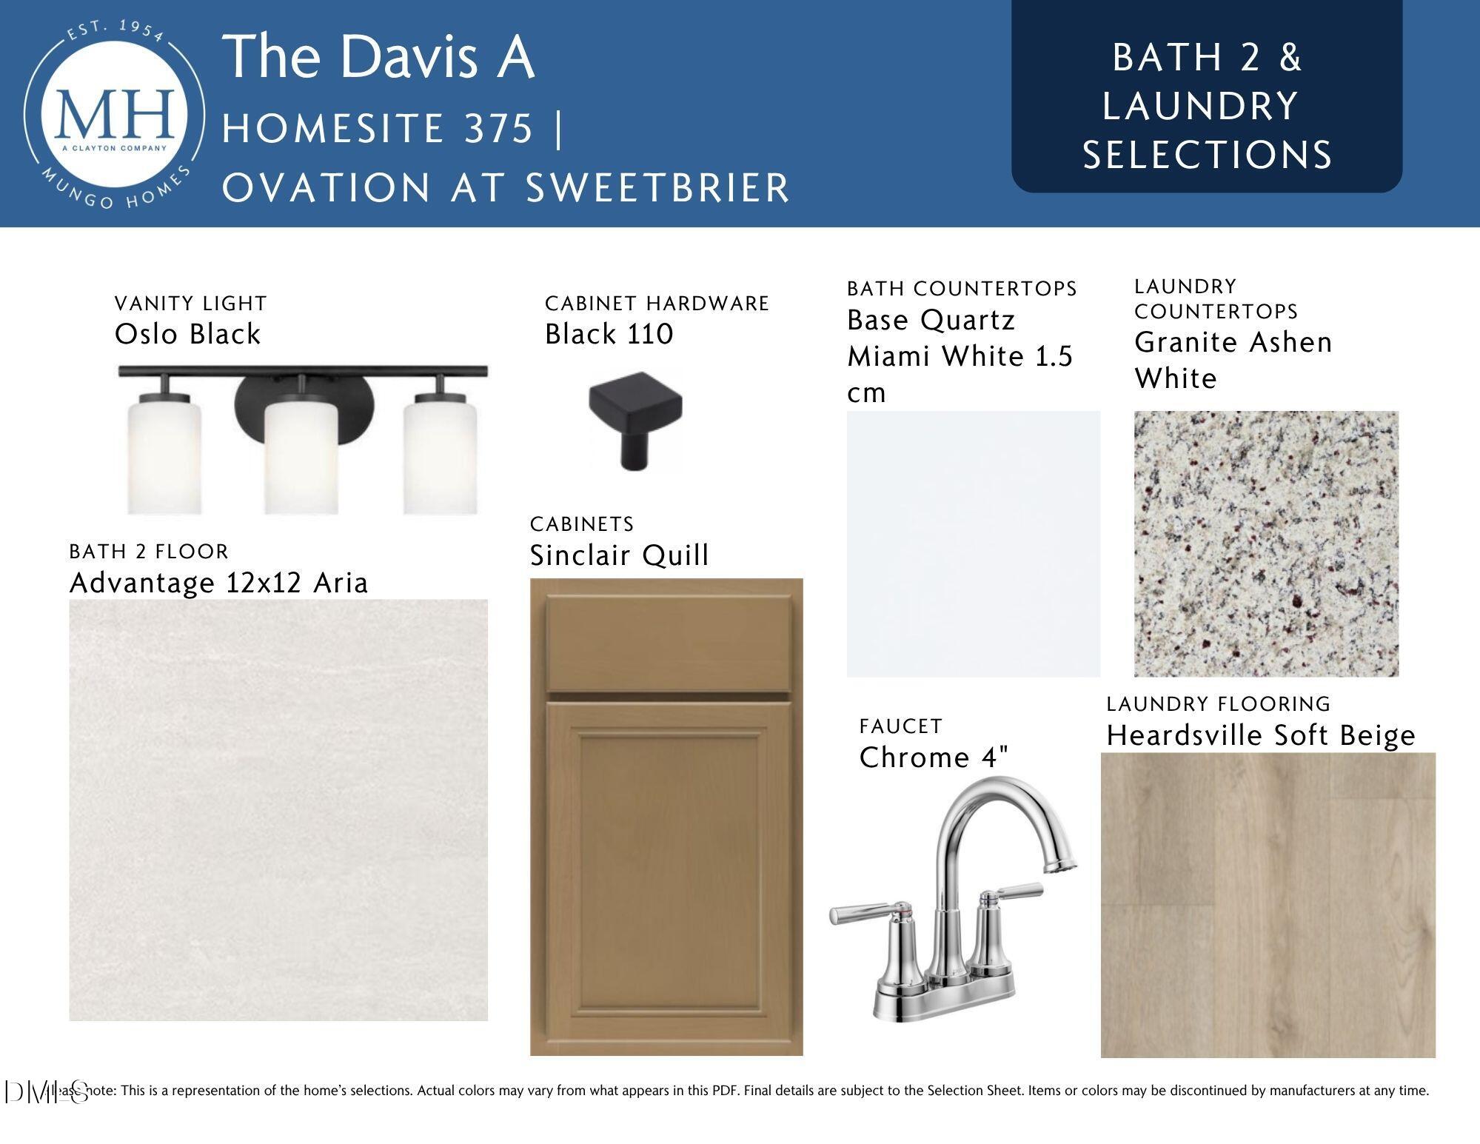
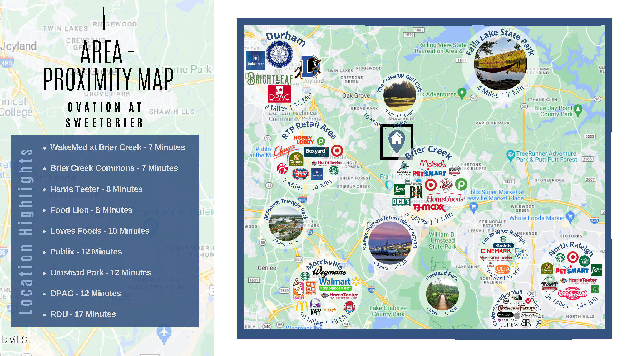
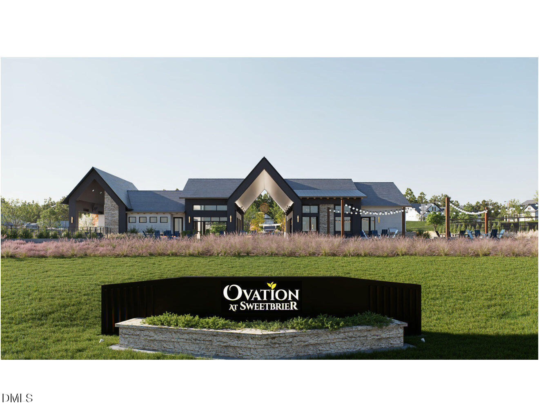
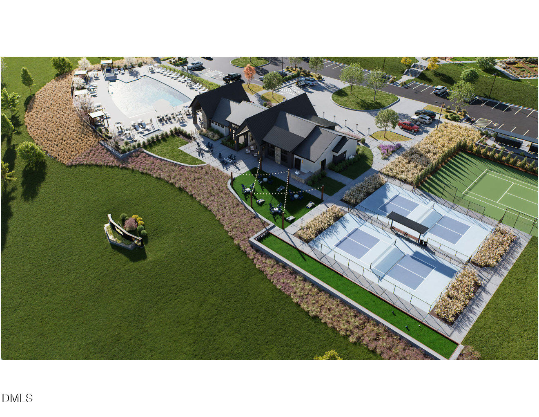
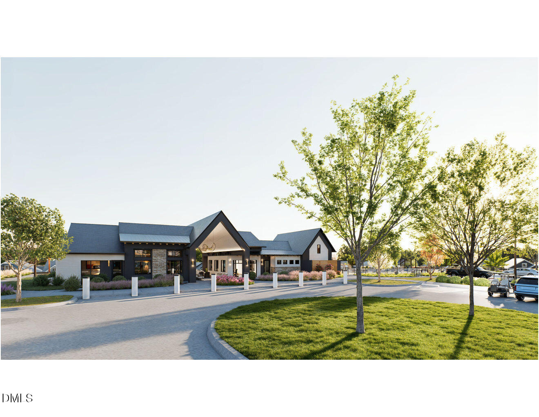
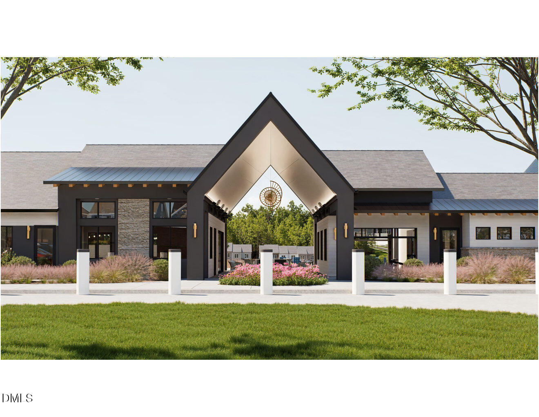
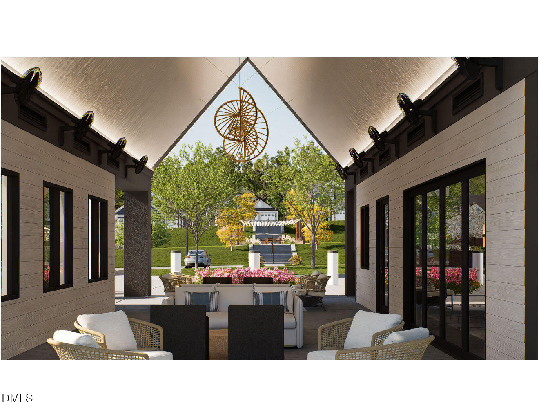
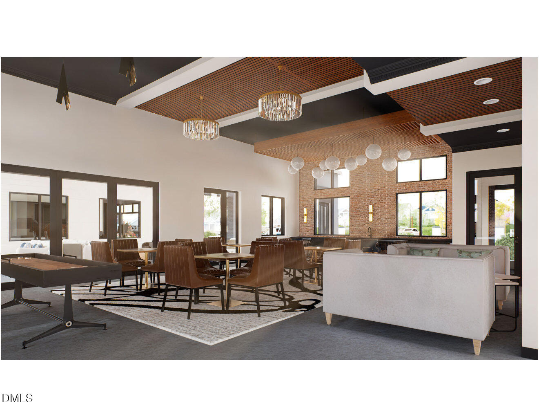
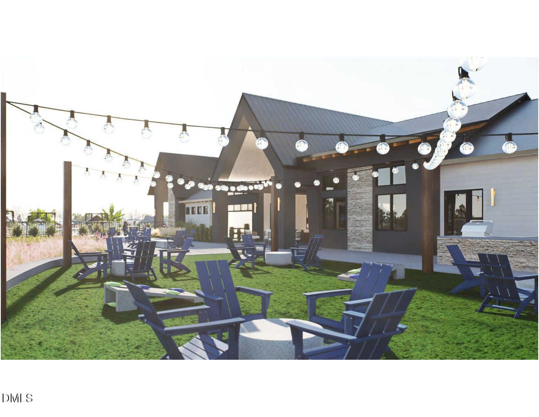
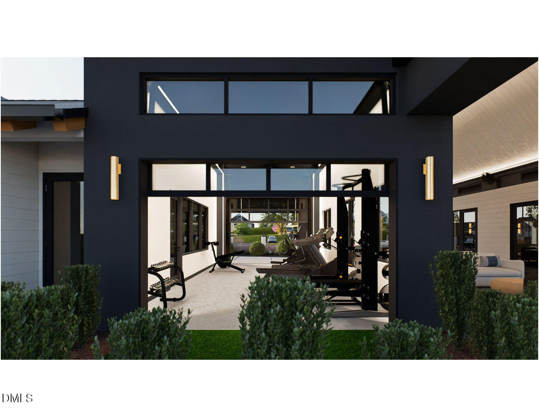
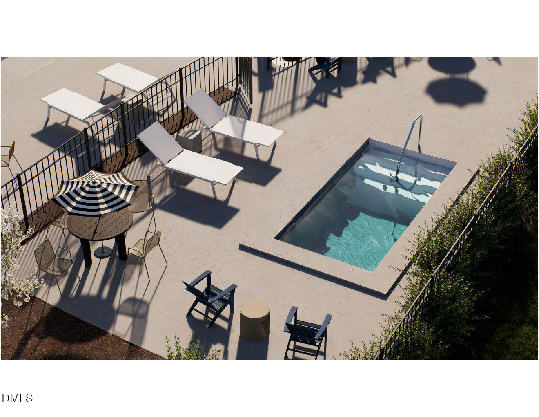
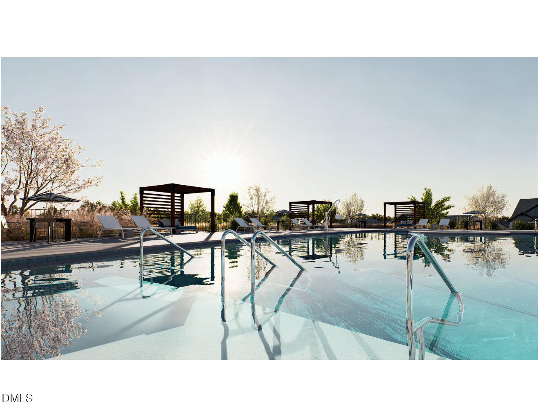
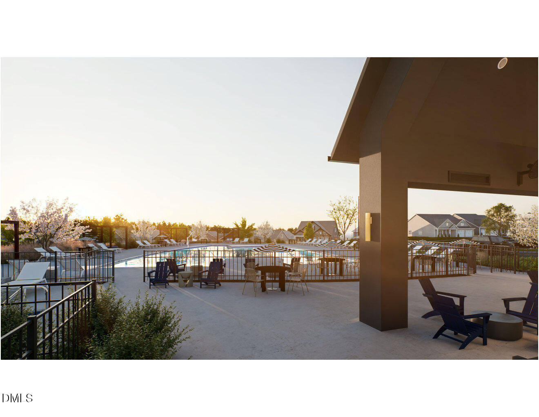
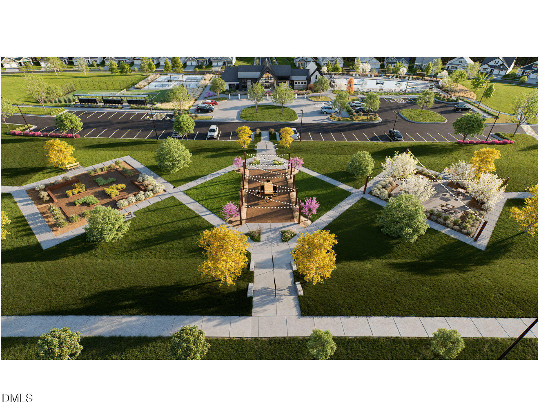
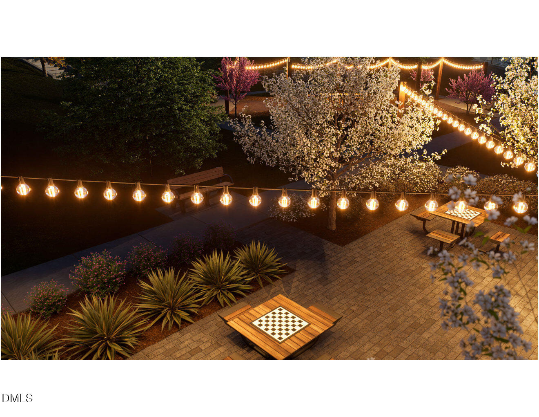
This beautifully designed single-story Davis model features exterior stone, 10ft ceilings, fireplace, vaulted blends comfort, style, and functionality, offering versatile spaces that fit the way you live. An open-concept layout extending out to the enlarged covered porch that's ideal for both everyday living and entertaining and screened if you desire. Off of the front foyer of the home is a side hallway providing privacy to the two bedrooms and conveniently located full bath in between. This layout creates a comfortable and private area for guests, hobbies, or a home office. Continue into the heart of the home, where the spacious great room flows seamlessly into the open kitchen. A large island provides the perfect spot for casual dining or gathering with friends, while a generous walk-in pantry offers plenty of storage. The laundry room is perfectly positioned near the garage entry with a deep sink and built-in storage cabinets above and below. The primary suite is tucked at the rear corner of the home, offering a private retreat with vaulted ceiling, large walk-in closet. en-suite bath featuring a 5ft walk-in tile shower with bench seat, vanity with dual sinks. separate water closet and comfort height elongated toilets throughout. At Ovation at Sweetbrier, lawn maintenance is included so can spend your time enjoying the resort-style amenities right outside your door. From the clubhouse and fitness center to the pool, spa, pickleball courts, dog park, community gardens, and miles of scenic trails, there's always something to enjoy. Welcome to a lifestyle built for everything you've earned. At Ovation at Sweetbrier, we're applauding your success with high-quality, low-maintenance homes and amazing amenities for vibrant living--all in a prime location. Minutes to Brier Creek shops, restaurants, DPAC, Durham Bull, RDU AIrport and world-class medical care.
Details
| MLS # | 10173992 |
|---|---|
| Listing Type | For Sale |
| Style | House |
| HOA Dues | $250 |
| Sub-Type | New Construction |
| Status | Pending |
| Year | 2026 |
| Days On Site | 84 |
| Listing Provided By | Clayton Properties Group INC | Kim Barnhart |
Features
| Bed(s) | 3 |
|---|---|
| Bath(s) | 2 Total |
| SQ Feet | 1,690 |
| Garage | 2 |
| Story(s) | 1 |
| Zoning | PDR |
| Acreage | 0.16 |
Interior
| Interior Features | Ceiling Fan(s), Double Vanity, Eat-in Kitchen, Entrance Foyer, High Ceilings, High Speed Internet, Kitchen Island, Open Floorplan, Pantry, Primary Downstairs, Quartz Counters, Recessed Lighting, Shower Only, Smooth Ceilings, Vaulted Ceiling(s), Walk-In Closet(s), Walk-In Shower, Water Closet |
|---|---|
| Heating Yes / No | No |
| Cooling Yes / No | Yes |
| Cooling | Ceiling Fan(s), Central Air, Zoned |
| Fireplaces Total | 0 |
| Fireplace Yes / No | Yes |
| Laundry Features | Electric Dryer Hookup, Laundry Room, Main Level, Sink |
| Rooms Total | 9 |
Exterior
| Exterior Features | Rain Gutters |
|---|---|
| Roof | Architectural Shingle |
| Foundation Details | Slab |
| Community Features | Clubhouse, Curbs, Fitness Center, Park, Pool, Sidewalks, Street Lights, Tennis Court(s), Other |
| Construction Materials | Fiber Cement, Hardi Plank Type, Low VOC Paint/Sealant/Varnish |
| Security Features | Carbon Monoxide Detector(s), Smoke Detector(s) |
| Window Features | Insulated Windows, Screens |
| Patio And Porch Features | Covered, Front Porch, Rear Porch |
Parking
| Attached Garage Yes / No | Yes |
|---|---|
| Garage Yes / No | Yes |
| Parking Features | Attached, Driveway, Garage, Garage Door Opener, Garage Faces Front, Inside Entrance, Kitchen Level |
| Other Parking | 2 |
Location
| Association Amenities | Clubhouse, Dog Park, Fitness Center, Game Court Exterior, Jogging Path, Landscaping, Maintenance Grounds, Management, Park, Picnic Area, Pool, Recreation Facilities, Spa/Hot Tub, Tennis Court(s), Trail(s) |
|---|---|
| Community Features | Clubhouse, Curbs, Fitness Center, Park, Pool, Sidewalks, Street Lights, Tennis Court(s), Other |
Utilities
| Utilities | Cable Available, Electricity Connected, Natural Gas Connected, Sewer Connected, Water Connected, Underground Utilities |
|---|---|
| Sewer | Public Sewer |
Taxes
| Tax Legal Description | Ovation At Sweetbrier Ph:1A, B, C&D/Lt#381 Pl:211-400 |
|---|---|
| Tax Year | 2025 |
| Tax Map Number | 381 |
Other
| Accessibility Features | Level Flooring |
|---|
Area Information
| State | NC |
|---|---|
| County | Durham |
| City | Durham |
| Zip Code | 27703 |
| Area | Durham |
| Community Name | Ovation at Sweetbrier |
| School District | Durham - Southern School of Ener |
| Elementary School | Durham - Spring Valley Elementar |
| High School | Durham - Southern School of Ener |
| Listing VS Median (in Ovation at Sweetbrier) | |
Price: $472,401 low | high Med: $469,085 sqft: 1,690 low | high Med: 1,969 $ / sqft: $280 low | high Med: $238 On site: 84 low | high Med: 71 | |
Market Activity 27703
Request a showing
Request a showing

Listings marked with a Doorify MLS icon are provided courtesy of the Doorify MLS, of North Carolina, Internet Data Exchange Database. Brokers make an effort to deliver accurate information, but buyers should independently verify any information on which they will rely in a transaction. The listing broker shall not be responsible for any typographical errors, misinformation, or misprints, and they shall be held totally harmless from any damages arising from reliance upon this data. This data is provided exclusively for consumers’ personal, non-commercial use. Copyright 2024 Doorify MLS of North Carolina. All rights reserved.
Contact
Learn More About This Property

| State | NC |
|---|---|
| County | Durham |
| City | Durham |
| Zip Code | 27703 |
| Area | Durham |
| Community Name | Ovation at Sweetbrier |
| School District | Durham - Southern School of Ener |
| Elementary School | Durham - Spring Valley Elementar |
| High School | Durham - Southern School of Ener |
| Listing VS Median (in Ovation at Sweetbrier) | |
Price: $472,401 low | high Med: $469,085 sqft: 1,690 low | high Med: 1,969 $ / sqft: $280 low | high Med: $238 On site: 84 low | high Med: 71 | |