

Description
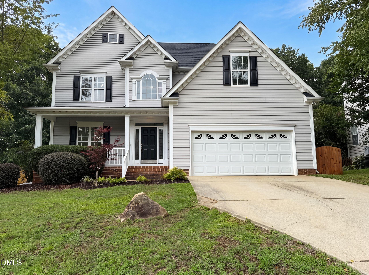
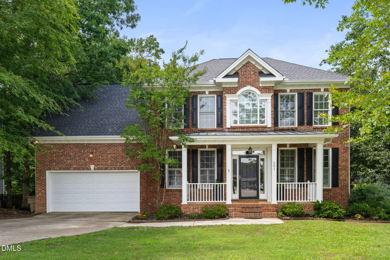
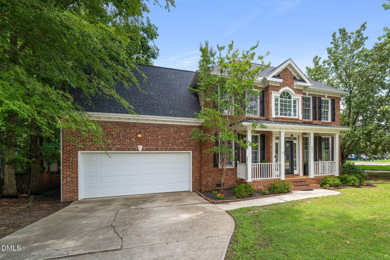
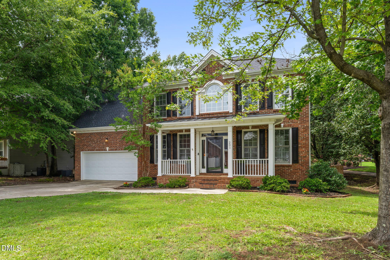
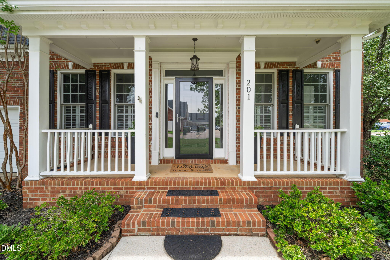
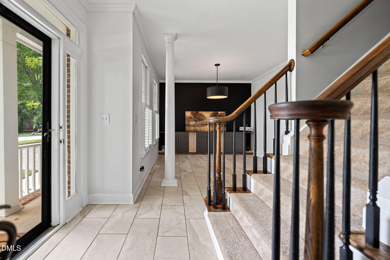
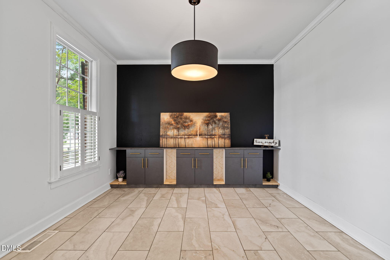
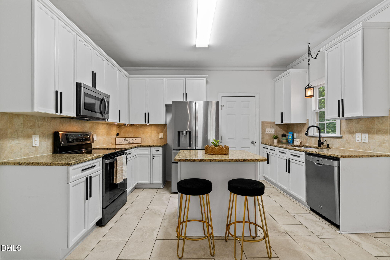
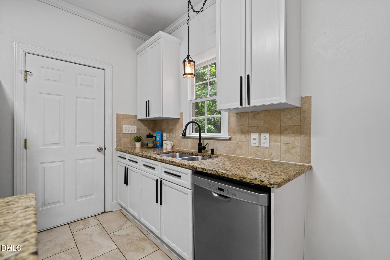
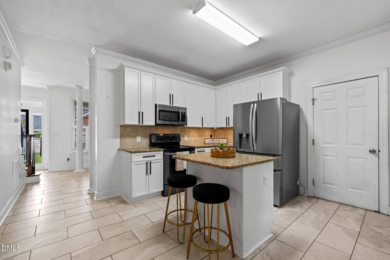
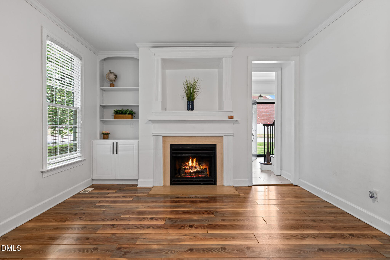
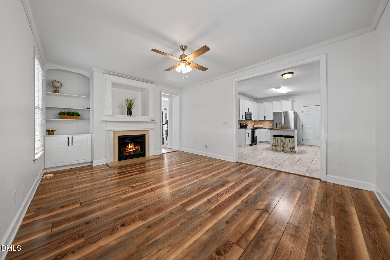
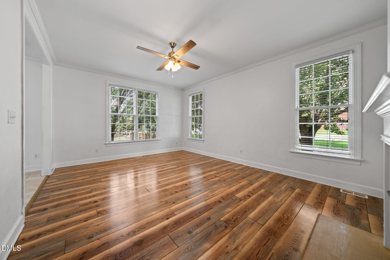
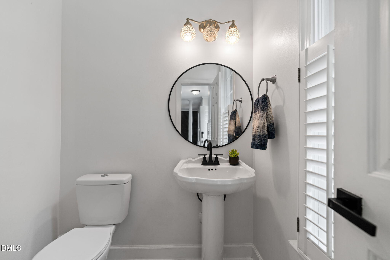
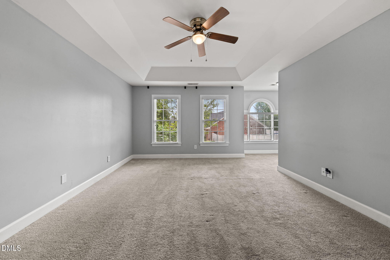
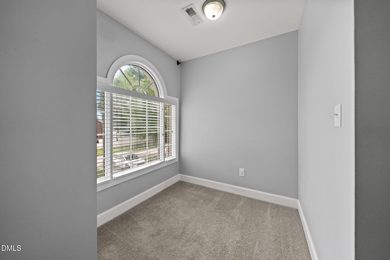
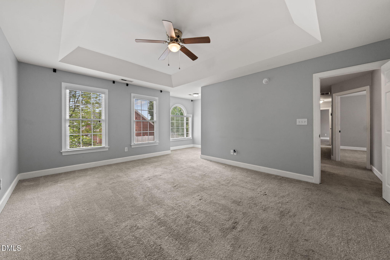
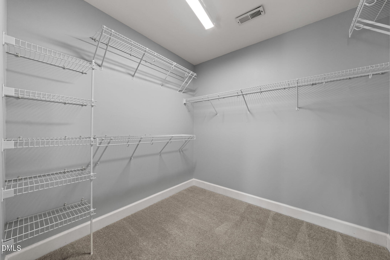
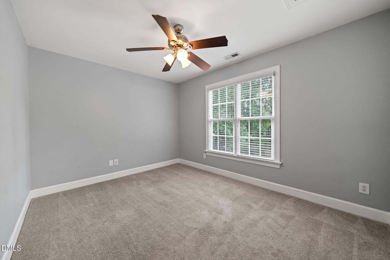
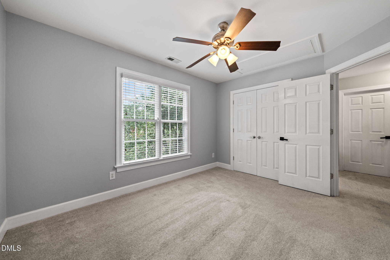
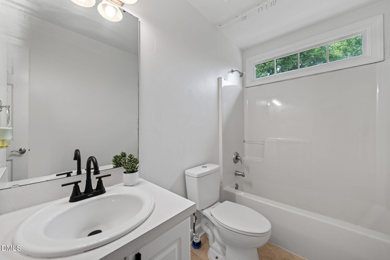
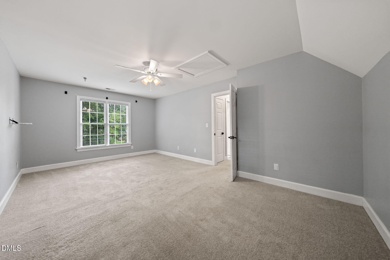
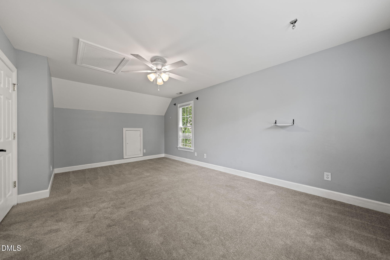
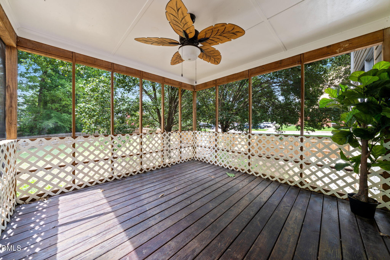
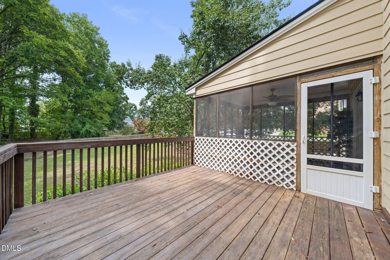
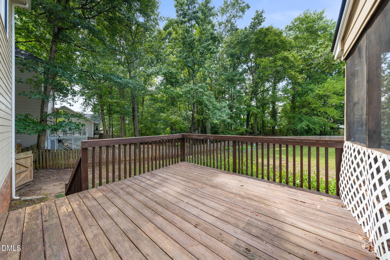
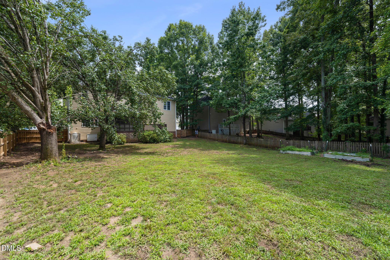
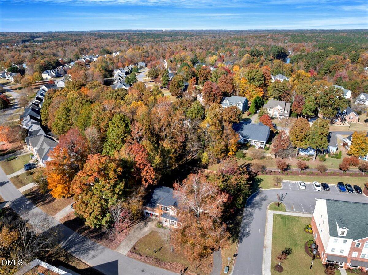
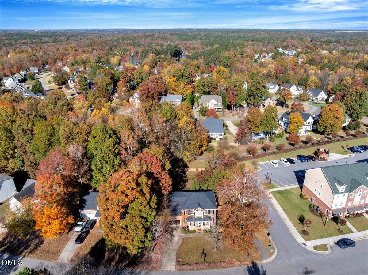
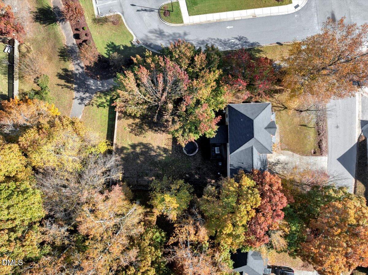
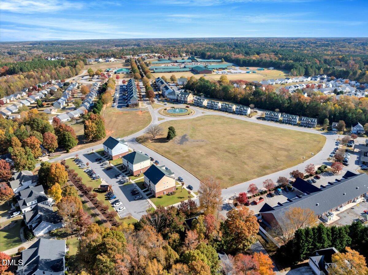
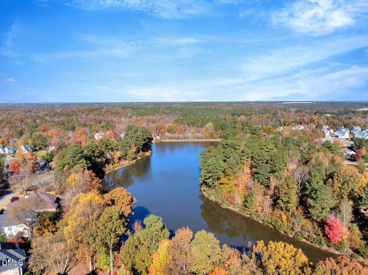
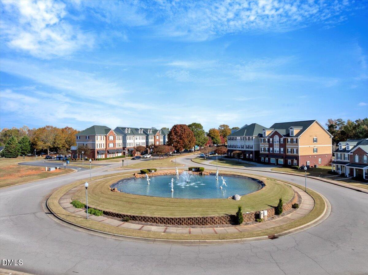
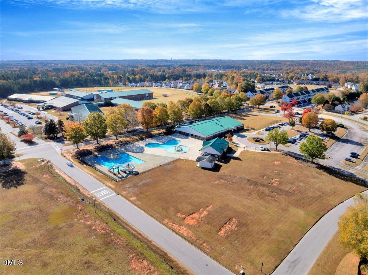
NEW PRICE POINT!! Welcome to a home that blends comfort, updates, and community living at its best. Nestled in a sought-after neighborhood, you'll enjoy access to scenic walking trails, on-site schools, local dining, coffee spots, and a premier fitness center, all just moments from your front door. This home is move-in ready with major updates already completed, including a brand-new roof, dual HVAC systems, and a newly installed fence. Inside, the main level offers a seamless flow with durable tile flooring and LVP in the living room. Fresh, crisp white paint throughout provides a bright and modern feel, ready for your personal touch. The formal dining room is enhanced with newly added built-in cabinetry. Upstairs, you'll find three generously sized bedrooms and a versatile bonus room, perfect for a media room, home gym, or additional bedroom. The spacious primary suite features a private sitting area, walk in closet. Enjoy outdoor living with a screened-in porch, a deck for entertaining, and a fenced backyard. Schedule your private tour today and experience everything this home and community have to offer.
Details
| MLS # | 10159005 |
|---|---|
| Listing Type | For Sale |
| Style | House |
| HOA Dues | $84 |
| Sub-Type | Resale |
| Status | Active |
| Year | 2001 |
| Days On Site | 142 |
| Listing Provided By | HomeTowne Realty | Diana S May |
Features
| Bed(s) | 3 |
|---|---|
| Bath(s) | 3 Total |
| SQ Feet | 2,120 |
| Garage | 2 |
| Story(s) | 2 |
| Acreage | 0.27 |
| Golf Course | Yes |
| Property View | Trees, Woods |
Interior
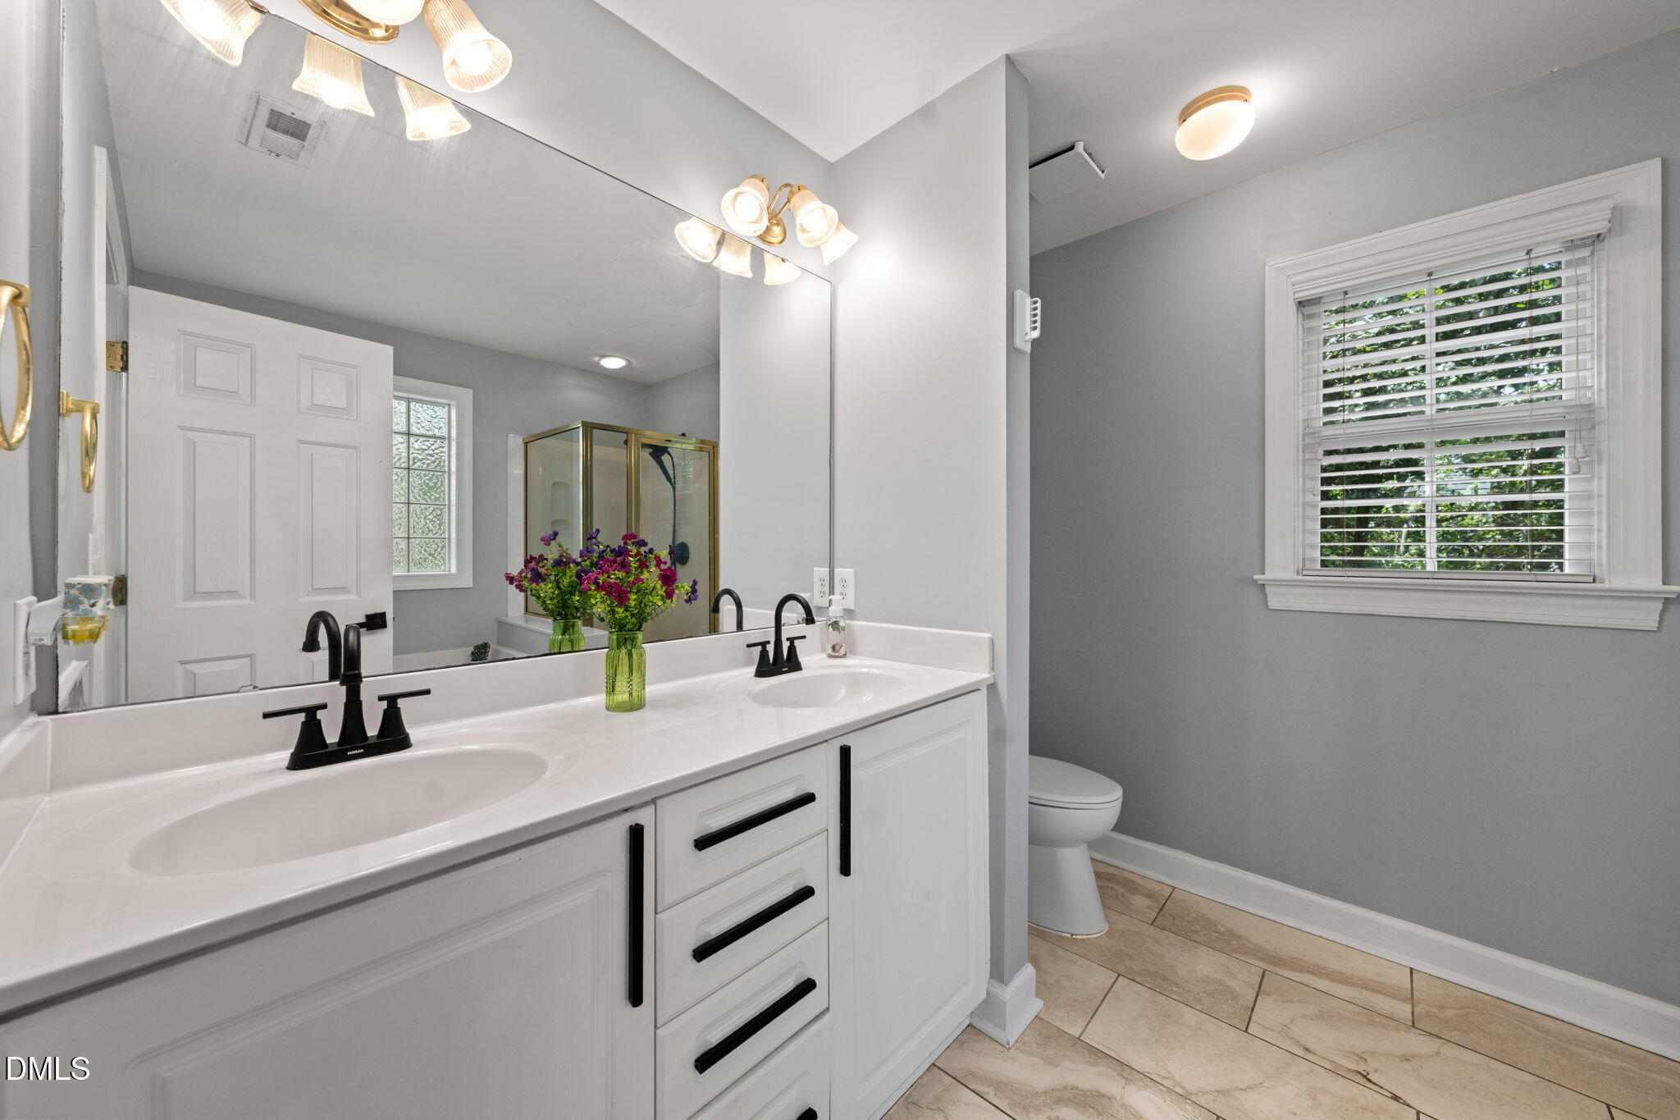
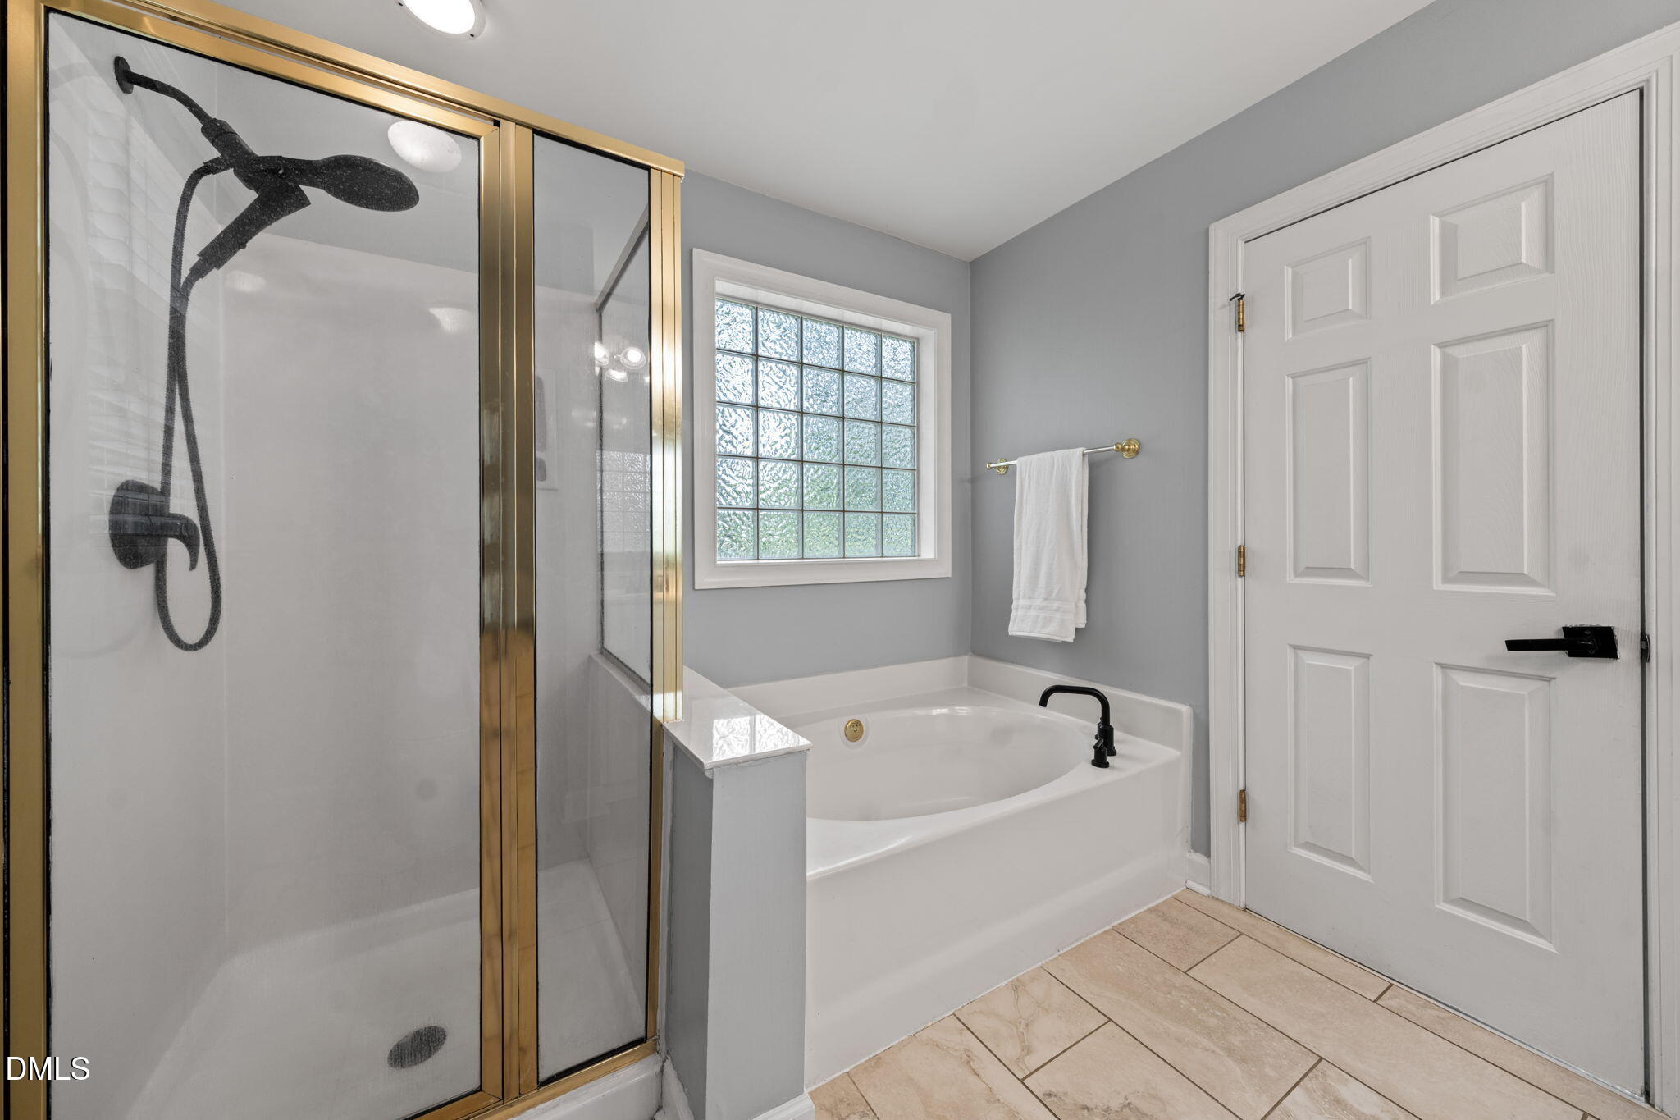
| Interior Features | Bathtub Only, Bathtub/Shower Combination, Bookcases, Breakfast Bar, Built-in Features, Ceiling Fan(s), Crown Molding, Double Vanity, Granite Counters, Kitchen Island, Open Floorplan, Room Over Garage, Separate Shower, Stone Counters, Tray Ceiling(s), Walk-In Closet(s) |
|---|---|
| Heating Yes / No | Yes |
| Cooling Yes / No | Yes |
| Cooling | Ceiling Fan(s), Central Air |
| Fireplace Features | Living Room, Propane |
| Fireplaces Total | 1 |
| Fireplace Yes / No | Yes |
| Laundry Features | Laundry Room, Upper Level |
| Rooms Total | 8 |
Exterior
| Exterior Features | Barbecue, Fenced Yard, Garden, Outdoor Grill, Private Yard, Rain Gutters |
|---|---|
| Roof | Shingle |
| Foundation Details | Crawlspace |
| Lot Features | Back Yard, Front Yard, Garden, Hardwood Trees, None |
| Community Features | Fishing, Fitness Center, Golf, Playground, Pool, Restaurant, Street Lights, Suburban |
| View | Trees/Woods |
| Construction Materials | Brick, Fiber Cement |
| Security Features | Smoke Detector(s) |
| Patio And Porch Features | Covered, Deck, Enclosed, Front Porch, Porch, Screened |
Parking
| Attached Garage Yes / No | Yes |
|---|---|
| Garage Yes / No | Yes |
| Parking Features | Attached, Driveway, Garage, Garage Faces Front |
Location
| Association Amenities | Fitness Center, Golf Course, Indoor Pool, Jogging Path, Management, Park, Playground, Pond Year Round, Pool, Recreation Facilities, Trail(s) |
|---|---|
| Community Features | Fishing, Fitness Center, Golf, Playground, Pool, Restaurant, Street Lights, Suburban |
Utilities
| Utilities | Electricity Connected, Sewer Connected, Water Connected |
|---|---|
| Sewer | Public Sewer |
Taxes
| Tax Assessed Value | 372300 |
|---|---|
| Tax Legal Description | Lot 3002 Rvwd Ath 59/91-92 |
| Tax Year | 2025 |
| Tax Map Number | 3002 |
Area Information
| State | NC |
|---|---|
| County | Johnston |
| City | Clayton |
| Zip Code | 27527 |
| Area | Johnston |
| Community Name | Riverwood Athletic Club |
| School District | Johnston - Corinth Holders High |
| Elementary School | Johnston - Riverwood Elementary |
| High School | Johnston - Corinth Holders High |
| Listing VS Median (in Riverwood Athletic Club) | |
Price: $375,000 low | high Med: $314,900 sqft: 2,120 low | high Med: 1,684 $ / sqft: $177 low | high Med: $187 On site: 142 low | high Med: 16 | |
Market Activity 27527
Request a showing
Request a showing

Listings marked with a Doorify MLS icon are provided courtesy of the Doorify MLS, of North Carolina, Internet Data Exchange Database. Brokers make an effort to deliver accurate information, but buyers should independently verify any information on which they will rely in a transaction. The listing broker shall not be responsible for any typographical errors, misinformation, or misprints, and they shall be held totally harmless from any damages arising from reliance upon this data. This data is provided exclusively for consumers’ personal, non-commercial use. Copyright 2024 Doorify MLS of North Carolina. All rights reserved.
Contact
Learn More About This Property

| State | NC |
|---|---|
| County | Johnston |
| City | Clayton |
| Zip Code | 27527 |
| Area | Johnston |
| Community Name | Riverwood Athletic Club |
| School District | Johnston - Corinth Holders High |
| Elementary School | Johnston - Riverwood Elementary |
| High School | Johnston - Corinth Holders High |
| Listing VS Median (in Riverwood Athletic Club) | |
Price: $375,000 low | high Med: $314,900 sqft: 2,120 low | high Med: 1,684 $ / sqft: $177 low | high Med: $187 On site: 142 low | high Med: 16 | |