201 Bunker Hill Place Lot 48,Angier, NC 27501
Angier, NC 27501


Description
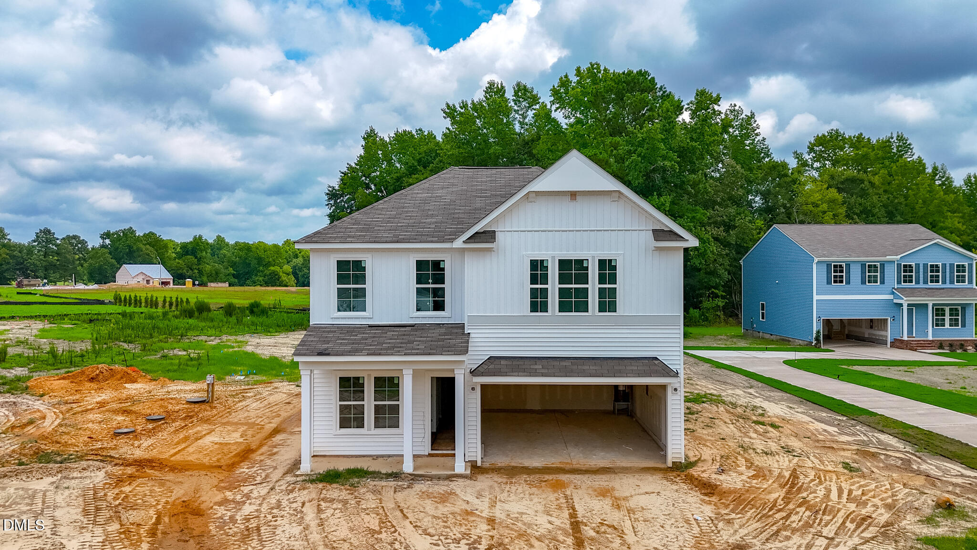
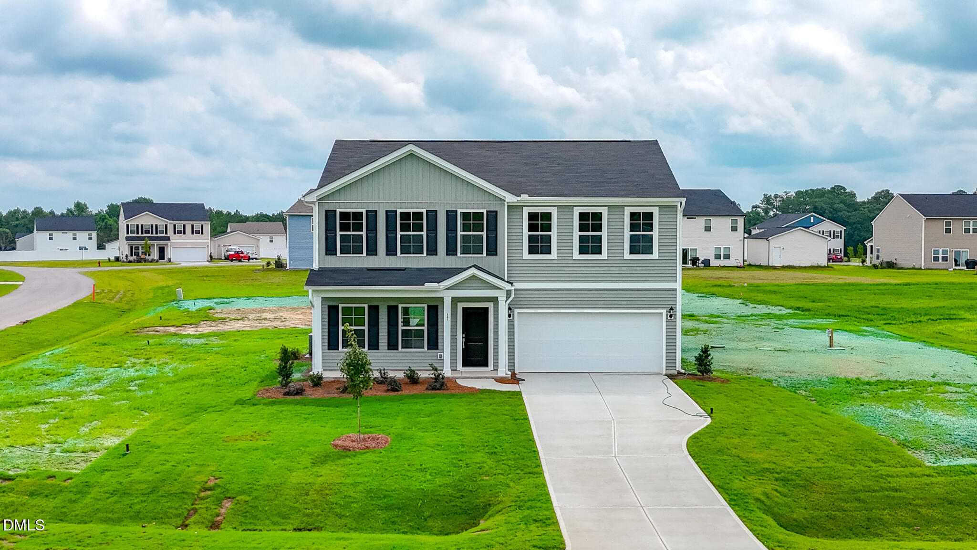
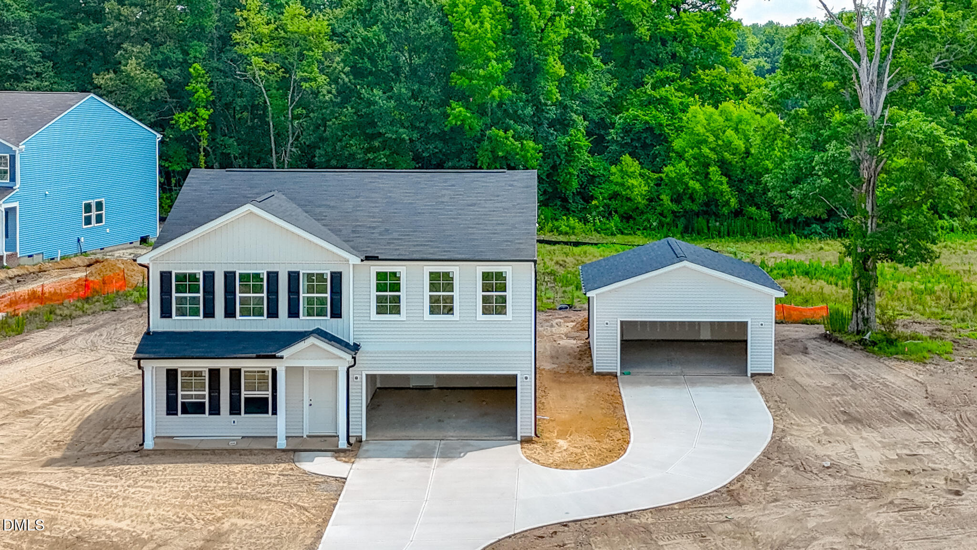
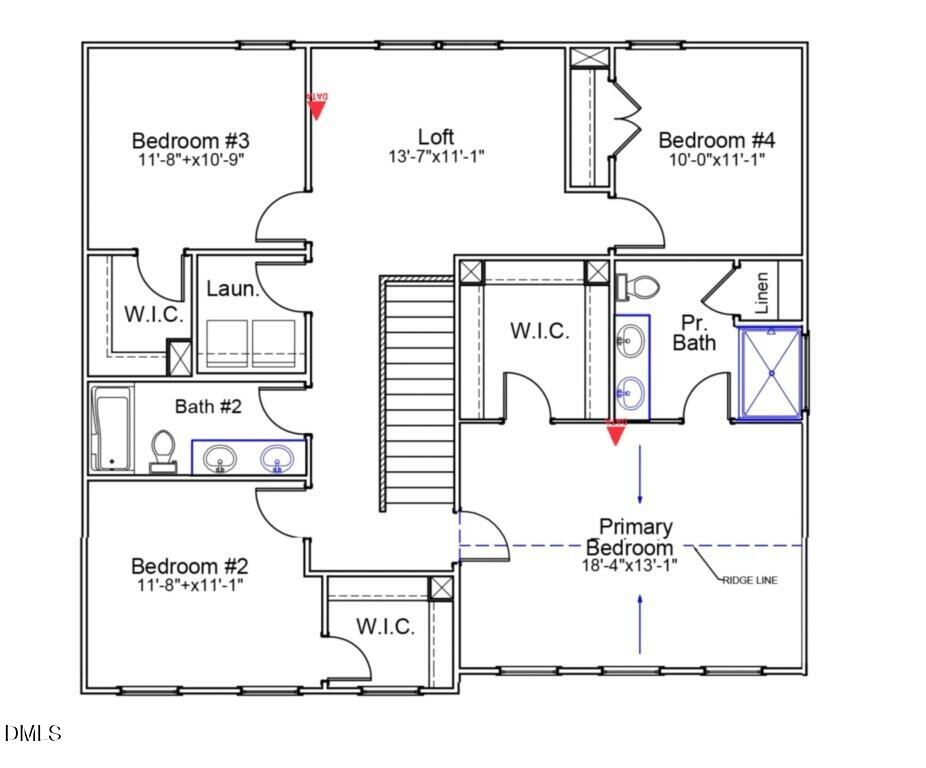
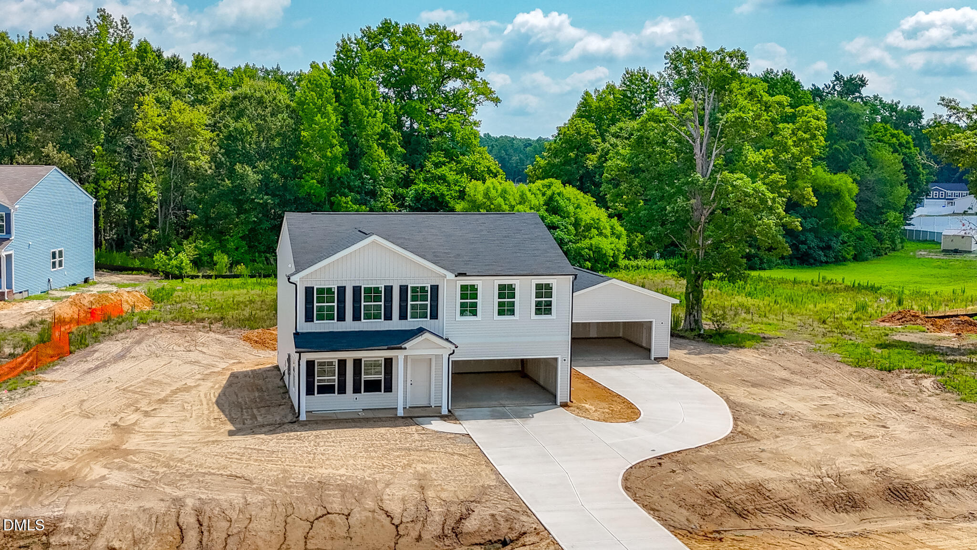
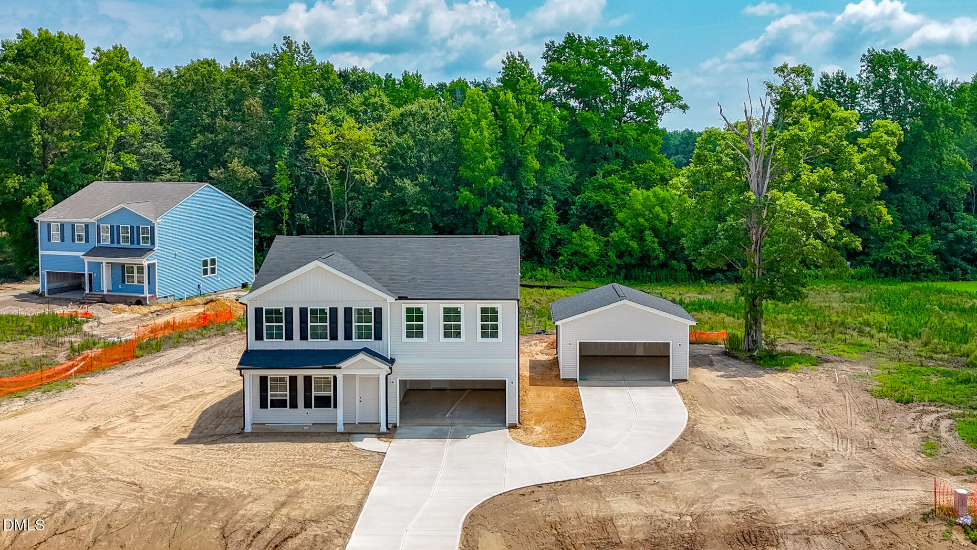
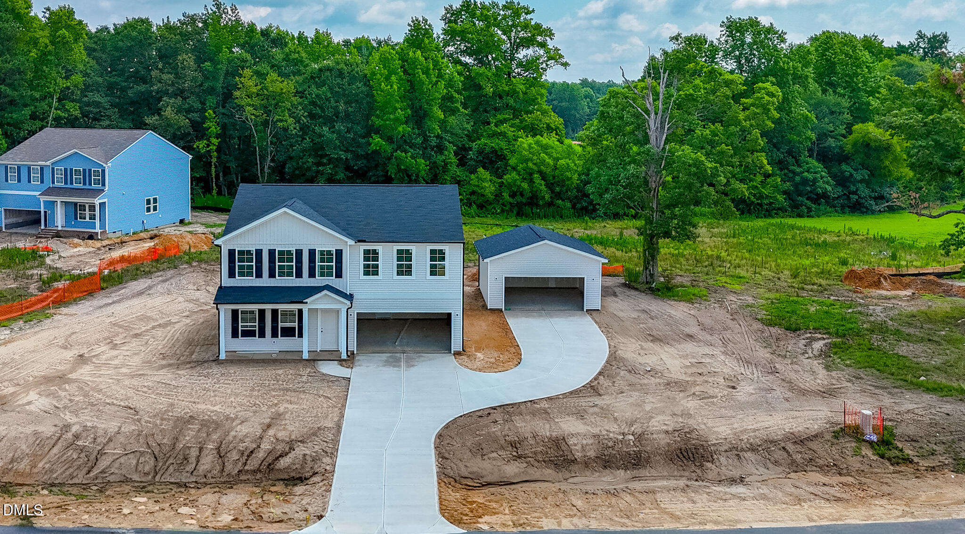
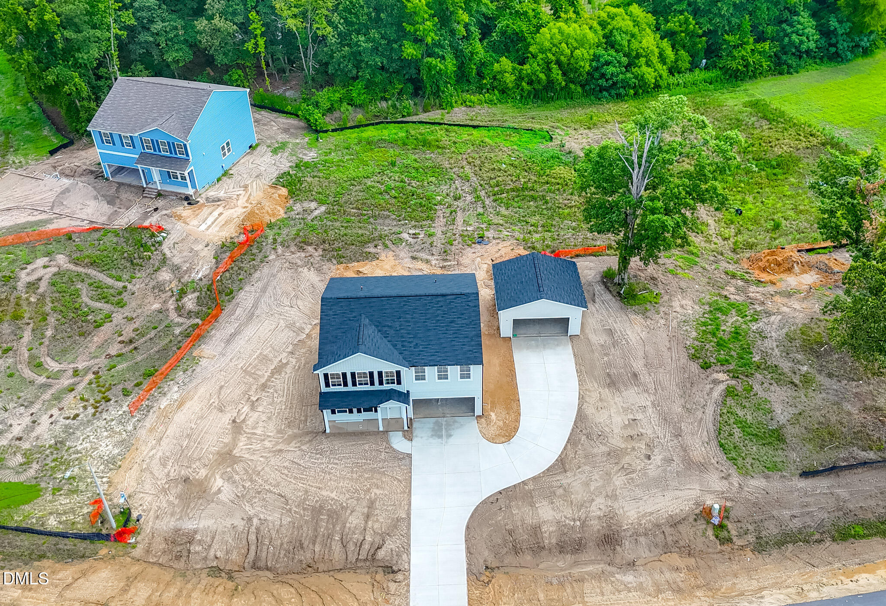
Welcome to the McDowell--a well-designed home that seamlessly blends open living with flexible spaces to suit today's lifestyles. Offering four bedrooms and two-and-one-half baths, this plan delivers both comfort and functionality. The main level features a bright, open-concept layout where the kitchen, dining, and family room flow effortlessly together--ideal for everyday living and entertaining. A generously sized kitchen island anchors the space, providing ample prep area and a natural gathering spot. A dedicated flex room on this level offers the versatility to fit your needs, whether as a home office, study, or playroom. Upstairs, a spacious loft and an additional flex room provide even more adaptable living space, perfect for a media room, secondary living area, or workspace. All four bedrooms are thoughtfully positioned on the second floor, creating a private and cohesive retreat. Set on just over half an acre, this homesite is a standout--backing to private wooded views and featuring a large, flat backyard ready for outdoor living, recreation, or future possibilities. With its versatile layout, open design, and exceptional homesite, the McDowell offers a rare combination of space, privacy, and livability within a thoughtfully planned community.
Details
| MLS # | 10166002 |
|---|---|
| Listing Type | For Sale |
| Style | House |
| HOA Dues | $50 |
| Sub-Type | New Construction |
| Status | Pending |
| Year | 2026 |
| Days On Site | 116 |
| Listing Provided By | Fonville Morisey & Barefoot | Clark Brantley |
Features
| Bed(s) | 4 |
|---|---|
| Bath(s) | 3 Total |
| SQ Feet | 2,255 |
| Garage | 6 |
| Basement | Y |
| Story(s) | 2 |
| Acreage | 0.58 |
| Property View | Neighborhood |
Interior
| Interior Features | Double Vanity, Dual Closets, Eat-in Kitchen, Kitchen Island, Open Floorplan, Pantry, Quartz Counters, Smooth Ceilings, Tray Ceiling(s), Walk-In Closet(s), Walk-In Shower, Water Closet, Wired for Data |
|---|---|
| Heating Yes / No | Yes |
| Cooling Yes / No | Yes |
| Cooling | Central Air, Electric, Heat Pump, Zoned |
| Laundry Features | Upper Level |
| Rooms Total | 1 |
Exterior
| Roof | Shingle |
|---|---|
| Foundation Details | Slab |
| Lot Features | Back Yard, Wooded |
| Community Features | Street Lights |
| View | Neighborhood |
| Construction Materials | Vinyl Siding |
| Patio And Porch Features | Covered, Front Porch, Patio |
| Pool Features | None |
Parking
| Attached Garage Yes / No | Yes |
|---|---|
| Garage Yes / No | Yes |
| Parking Features | Attached, Driveway, Garage, Garage Door Opener |
Location
| Association Amenities | None |
|---|---|
| Community Features | Street Lights |
Utilities
| Utilities | Electricity Connected, Natural Gas Not Available, Septic Connected, Water Connected, Underground Utilities |
|---|---|
| Sewer | Septic Tank |
Taxes
| Tax Legal Description | Homesite 48 |
|---|---|
| Tax Year | 2026 |
Area Information
| State | NC |
|---|---|
| County | Harnett |
| City | Angier |
| Zip Code | 27501 |
| Area | Harnett |
| Community Name | Cambridge Reserve |
| School District | Harnett - Triton High |
| Elementary School | Harnett - Coats Elementary |
| High School | Harnett - Triton High |
| Listing VS Median (in Cambridge Reserve) | |
Price: $369,000 low | high Med: $325,000 sqft: 2,255 low | high Med: 1,433 $ / sqft: $164 low | high Med: $227 On site: 116 low | high Med: 196 | |
Market Activity 27501
Request a showing
Request a showing

Listings marked with a Doorify MLS icon are provided courtesy of the Doorify MLS, of North Carolina, Internet Data Exchange Database. Brokers make an effort to deliver accurate information, but buyers should independently verify any information on which they will rely in a transaction. The listing broker shall not be responsible for any typographical errors, misinformation, or misprints, and they shall be held totally harmless from any damages arising from reliance upon this data. This data is provided exclusively for consumers’ personal, non-commercial use. Copyright 2024 Doorify MLS of North Carolina. All rights reserved.
Contact
Learn More About This Property

| State | NC |
|---|---|
| County | Harnett |
| City | Angier |
| Zip Code | 27501 |
| Area | Harnett |
| Community Name | Cambridge Reserve |
| School District | Harnett - Triton High |
| Elementary School | Harnett - Coats Elementary |
| High School | Harnett - Triton High |
| Listing VS Median (in Cambridge Reserve) | |
Price: $369,000 low | high Med: $325,000 sqft: 2,255 low | high Med: 1,433 $ / sqft: $164 low | high Med: $227 On site: 116 low | high Med: 196 | |