
Description
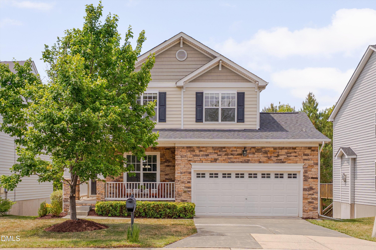
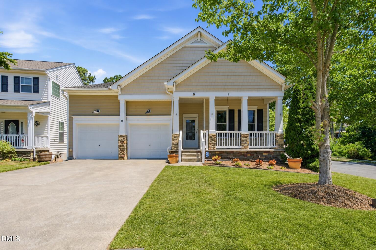
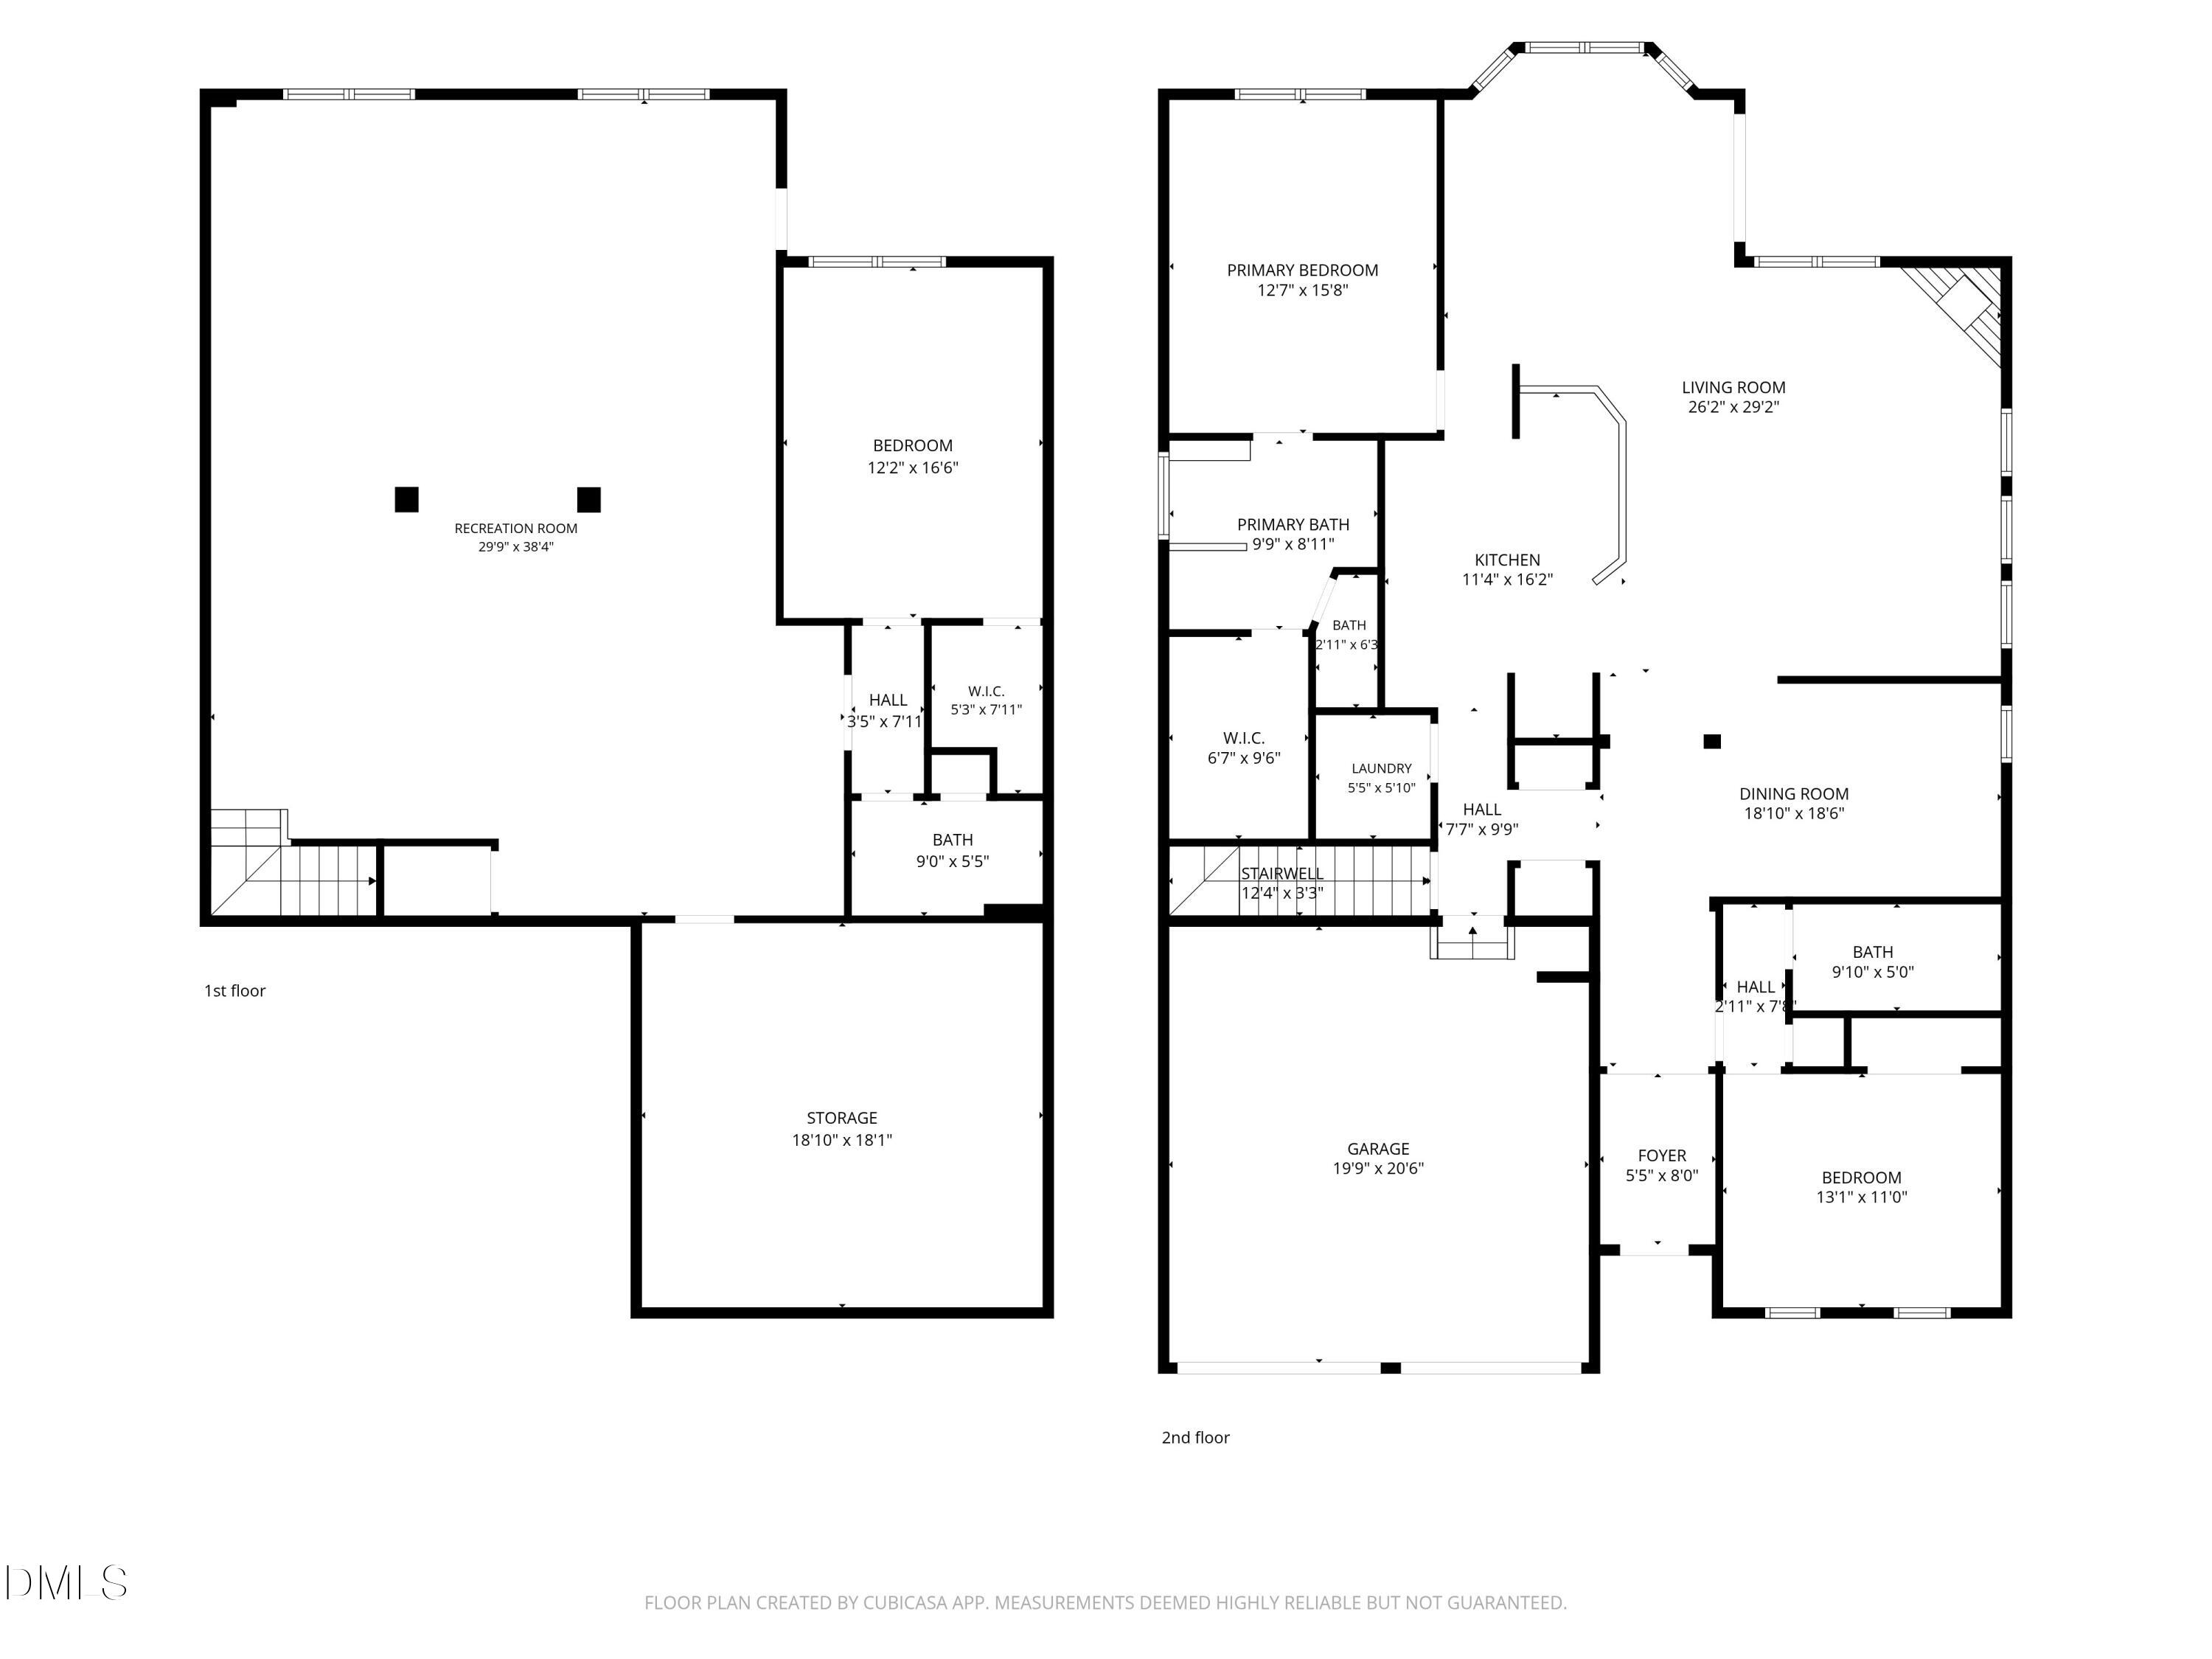
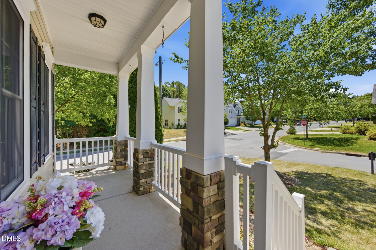
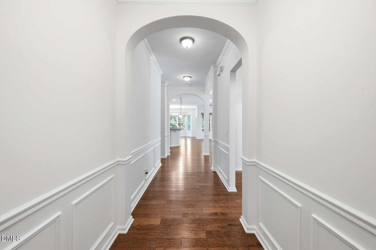
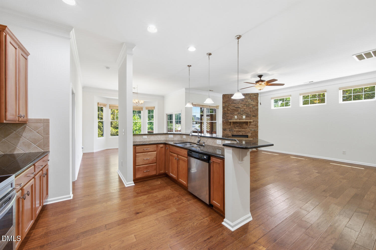
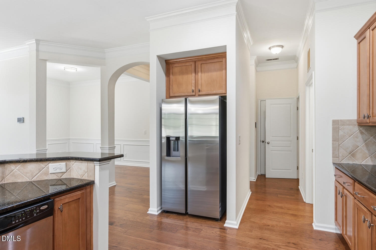
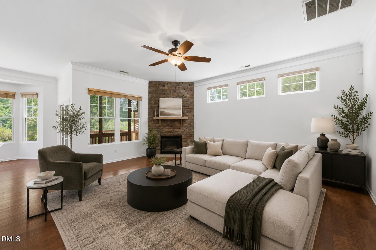
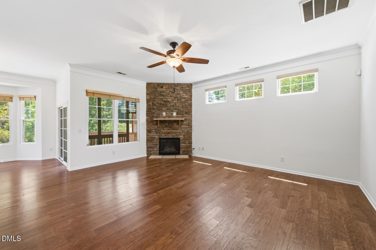
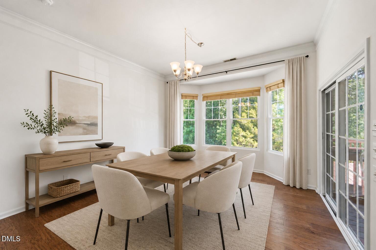
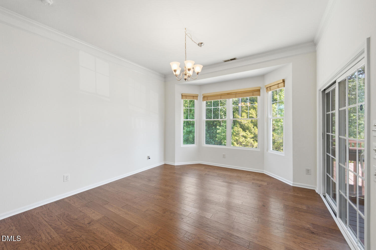
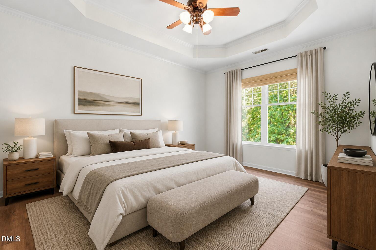
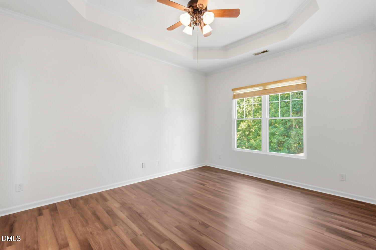
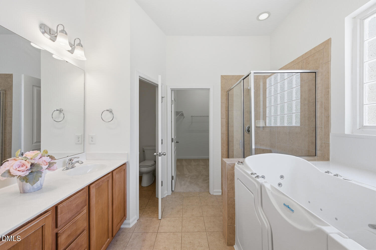
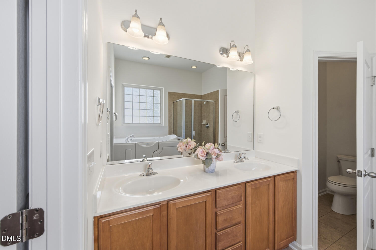
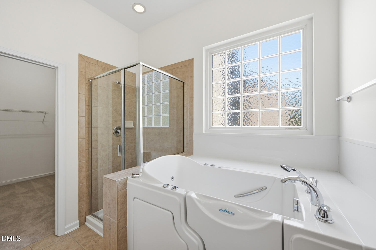
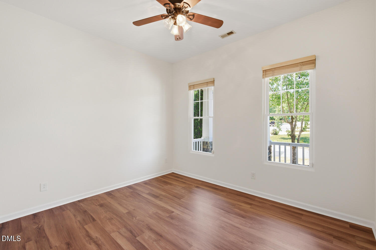
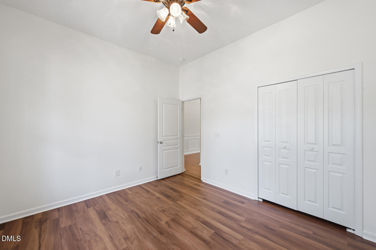
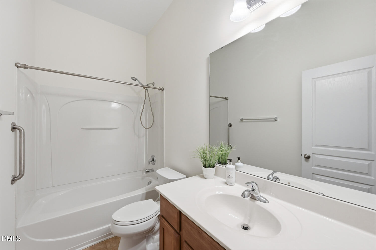
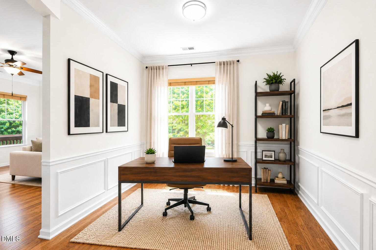
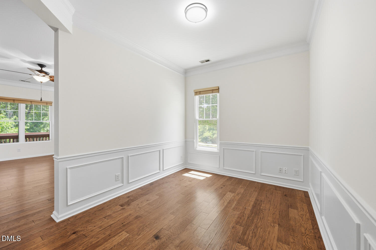
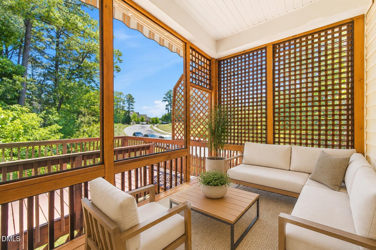
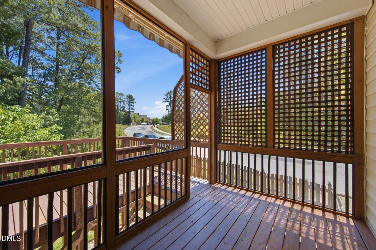
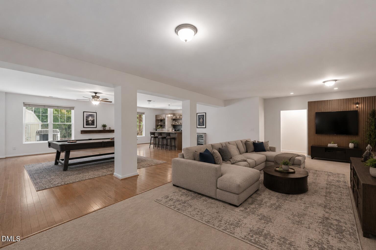
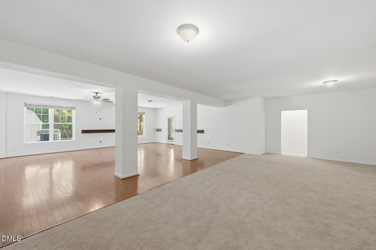
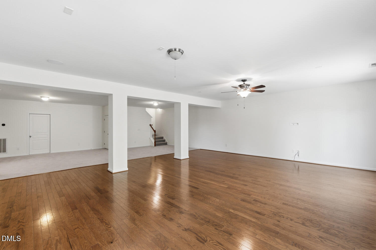
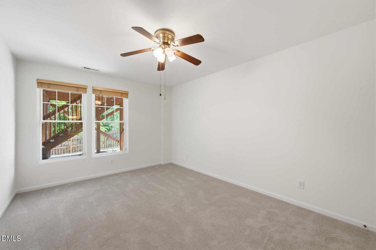
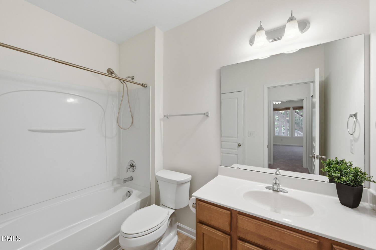
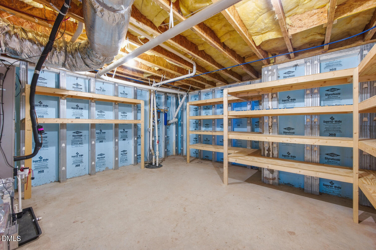
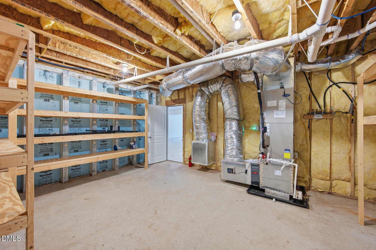
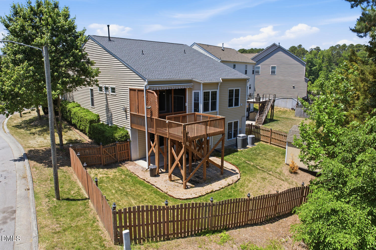
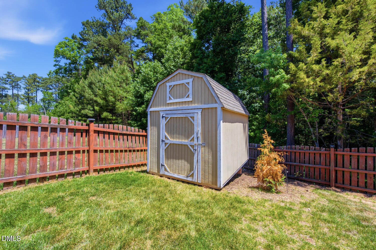
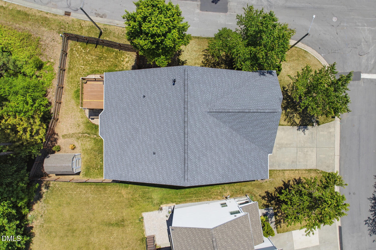
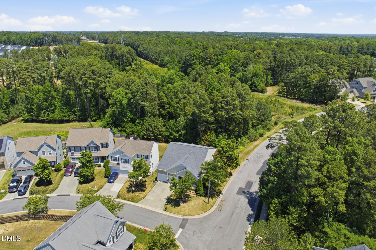
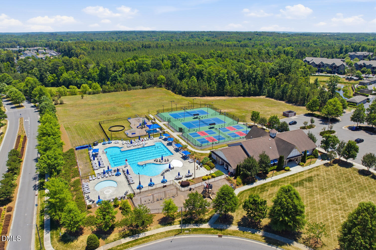
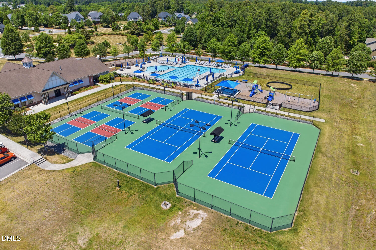
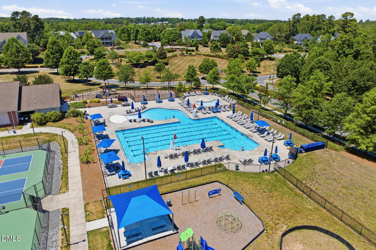
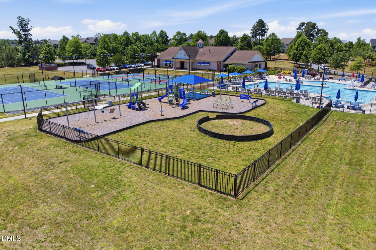
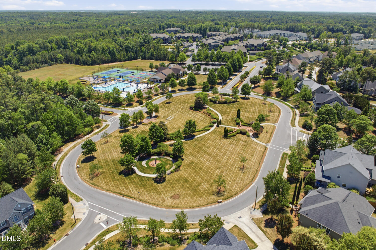
Looking for extra space for aging parents, adult children, or teens who need room of their own? This thoughtfuly designed home provides the flexibility today's buyers are searching for. The fully finished walk out basement functions almost like a separate apartment! Upstairs, you'll find a beautifully maintained home with generous living areas and a flowing floor plan perfect for everyday living and entertaining. Just when it couln't get any better.. the PRICE has been REDUCED!! Walk into instant EQUITY! This SINGLE LEVEL RANCH home with a FINISHED BASEMENT is perfect for multigenerational living, guests, or added flexibility. The finished basement is prewired for home theater with flush mount ceiling speakers!! This move in ready ranch has brand NEW FLOORS throughout the main level (NO CARPET), 10 ft ceilings throughout (yes even in the basement!), brand new carpet in the spacious finished basement, water filtration system, bright open kitchen with granite countertops and a stunning stone fireplace, freshly epoxied garage floor, screened in deck and also a covered deck on the lower level. Literally every part of this home has been updated and renovated! It's located in one of Durham's most sought after communities, Brightleaf at the Park which is just outside of Brier Creek and RTP. This home features 3 bedrooms, 3 full baths, PLUS a dedicated office, and separate living space downstairs. With extensive updates already completed and an attractive price per square foot, this home delivers in a major way! This home is an incredible value! There's more! Community amenities include swimming pool, tennis courts, fitness center, dog park and walking trails! Come tour this amazing home!
Details
| MLS # | 10168761 |
|---|---|
| Listing Type | For Sale |
| Style | House |
| HOA Dues | $100 |
| Sub-Type | Resale |
| Status | Pending |
| Year | 2010 |
| Days On Site | 103 |
| Listing Provided By | Century 21 Triangle Group | Jennifer Justafort |
Features
| Bed(s) | 3 |
|---|---|
| Bath(s) | 3 Total |
| SQ Feet | 3,363 |
| Garage | 2 |
| Basement | Y |
| Story(s) | 1 |
| Zoning | PDR |
| Acreage | 0.17 |
Interior
| Interior Features | Bathtub/Shower Combination, Ceiling Fan(s), Double Vanity, Entrance Foyer, Granite Counters, High Ceilings, Smooth Ceilings, Storage, Walk-In Closet(s), Walk-In Shower, Wired for Sound |
|---|---|
| Heating Yes / No | Yes |
| Cooling Yes / No | Yes |
| Cooling | Central Air |
| Fireplaces Total | 1 |
| Fireplace Yes / No | Yes |
| Laundry Features | Laundry Room |
| Rooms Total | 10 |
Exterior
| Roof | Shingle |
|---|---|
| Foundation Details | Concrete Perimeter |
| Lot Features | Corner Lot, Cul-De-Sac |
| Construction Materials | Stone Veneer, Vinyl Siding |
| Security Features | Prewired |
| Patio And Porch Features | Awning(s), Covered, Deck, Front Porch, Screened |
Parking
| Attached Garage Yes / No | Yes |
|---|---|
| Garage Yes / No | Yes |
| Parking Features | Attached, Garage Faces Front |
Location
| Association Amenities | Clubhouse, Fitness Center, Tennis Court(s), Trail(s) |
|---|
Utilities
| Sewer | Public Sewer |
|---|
Taxes
| Tax Assessed Value | 569155 |
|---|---|
| Tax Legal Description | Brightleaf @ The Park/Tr: 13/Ph:03/Lt#510 Pl:000172-000347 |
| Tax Year | 2025 |
| Tax Map Number | 510 |
Area Information
| State | NC |
|---|---|
| County | Durham |
| City | Durham |
| Zip Code | 27703 |
| Area | Durham |
| Community Name | Brightleaf at the Park |
| School District | Durham - Southern School of Ener |
| Elementary School | Durham - Spring Valley Elementar |
| High School | Durham - Southern School of Ener |
| Listing VS Median (in Brightleaf at the Park) | |
Price: $540,000 low | high Med: $549,900 sqft: 3,363 low | high Med: 2,862 $ / sqft: $161 low | high Med: $192 On site: 103 low | high Med: 46 | |
Market Activity 27703
Request a showing
Request a showing

Listings marked with a Doorify MLS icon are provided courtesy of the Doorify MLS, of North Carolina, Internet Data Exchange Database. Brokers make an effort to deliver accurate information, but buyers should independently verify any information on which they will rely in a transaction. The listing broker shall not be responsible for any typographical errors, misinformation, or misprints, and they shall be held totally harmless from any damages arising from reliance upon this data. This data is provided exclusively for consumers’ personal, non-commercial use. Copyright 2024 Doorify MLS of North Carolina. All rights reserved.
Contact
Learn More About This Property

| State | NC |
|---|---|
| County | Durham |
| City | Durham |
| Zip Code | 27703 |
| Area | Durham |
| Community Name | Brightleaf at the Park |
| School District | Durham - Southern School of Ener |
| Elementary School | Durham - Spring Valley Elementar |
| High School | Durham - Southern School of Ener |
| Listing VS Median (in Brightleaf at the Park) | |
Price: $540,000 low | high Med: $549,900 sqft: 3,363 low | high Med: 2,862 $ / sqft: $161 low | high Med: $192 On site: 103 low | high Med: 46 | |