192 Merritt Lake Avenue,Zebulon, NC 27597
Zebulon, NC 27597








Description
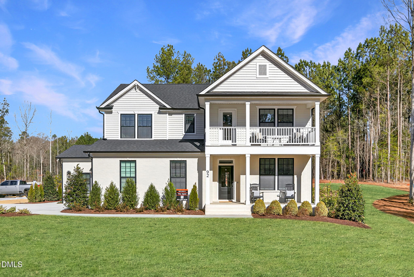
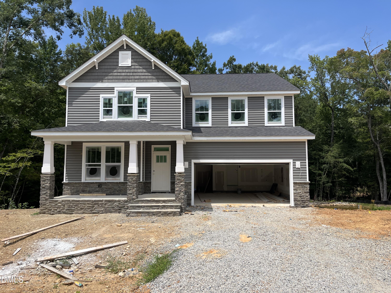
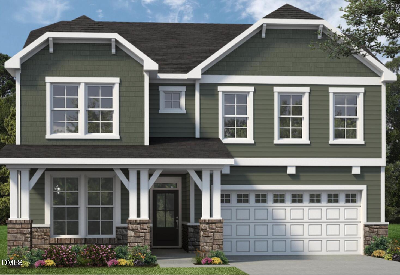
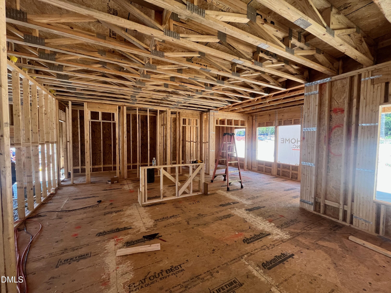
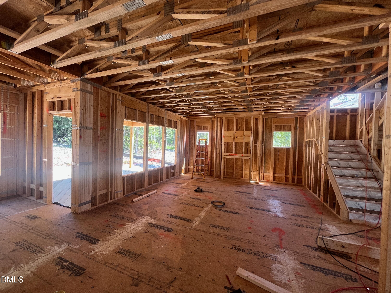
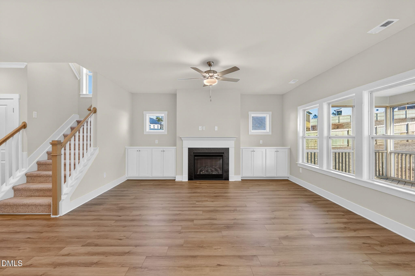
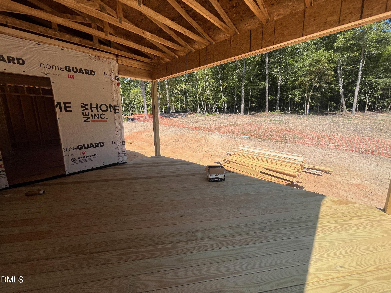
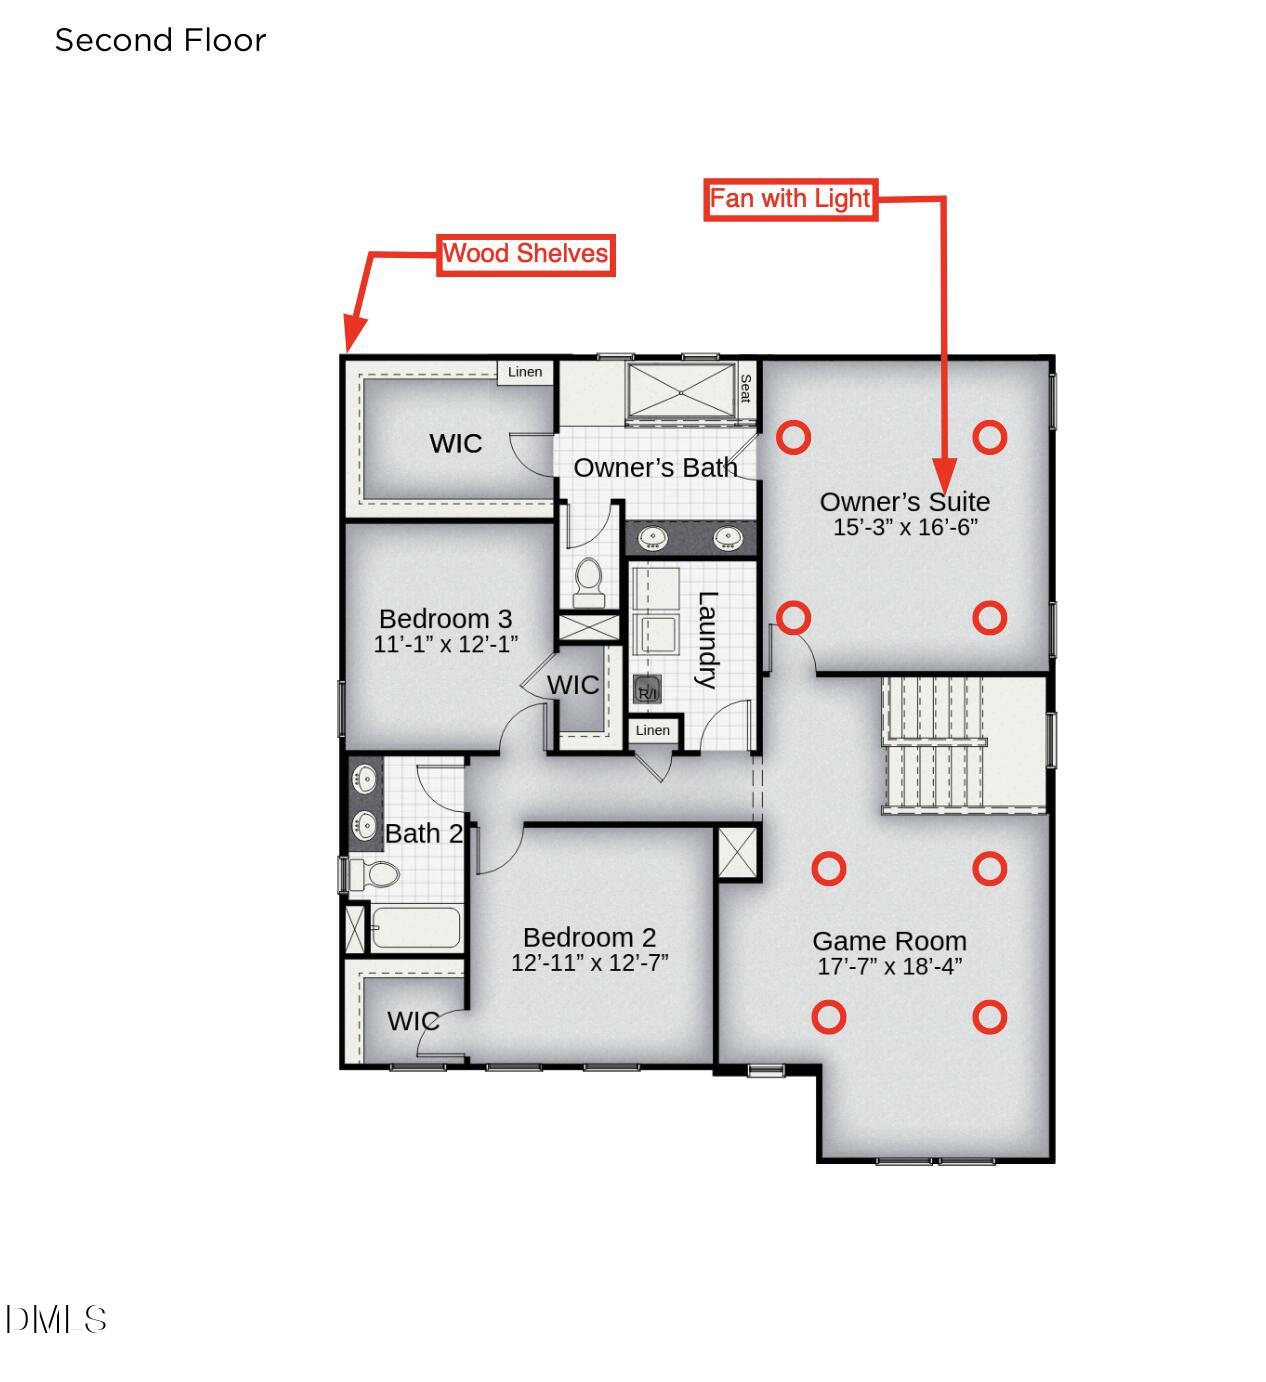
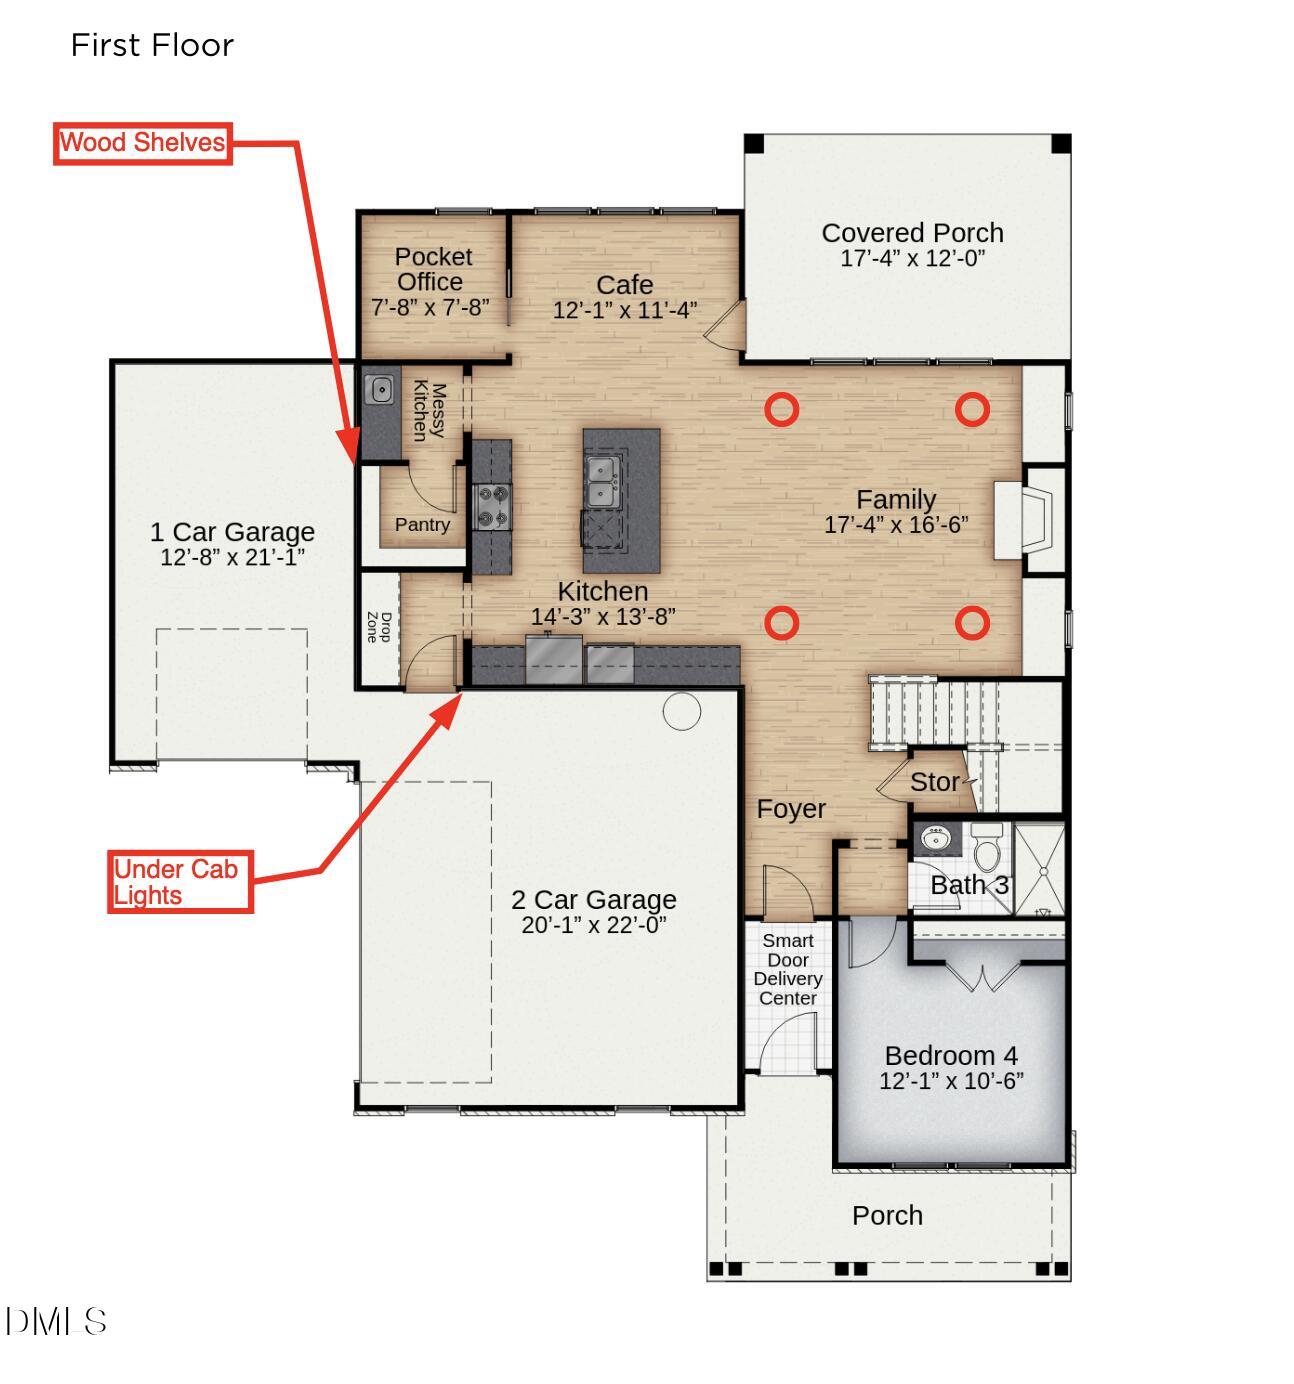
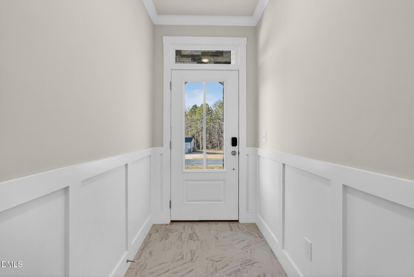
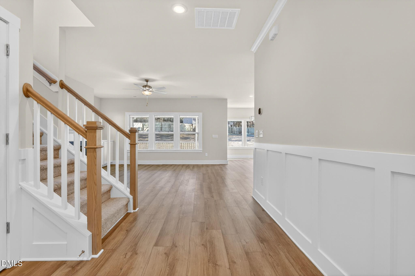
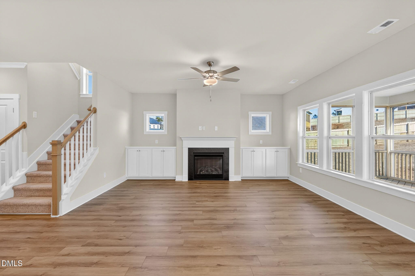
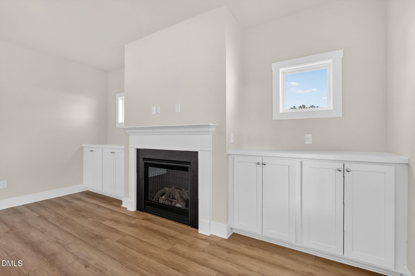
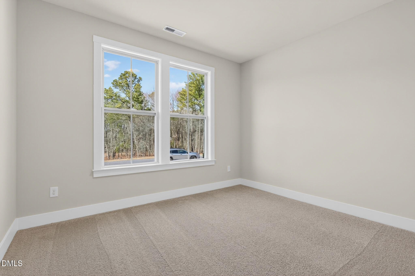
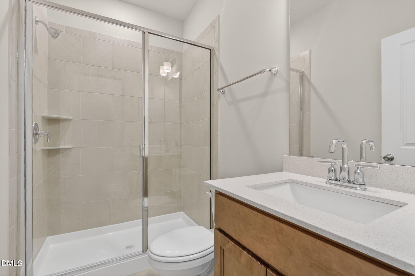
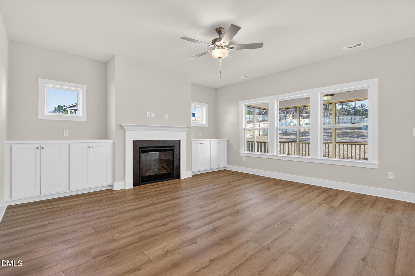
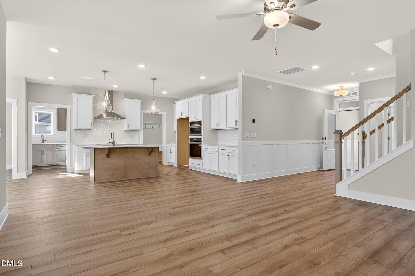
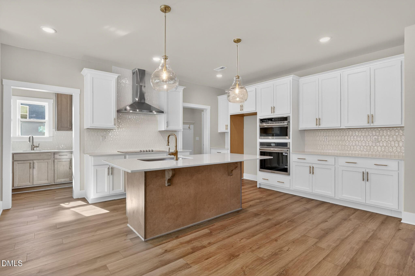
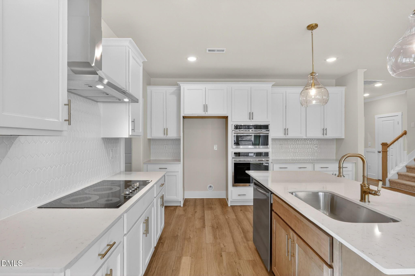
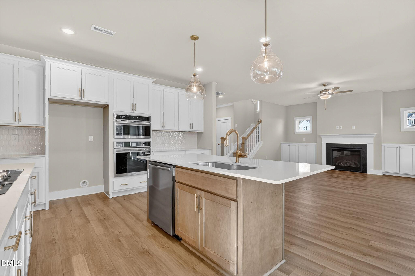
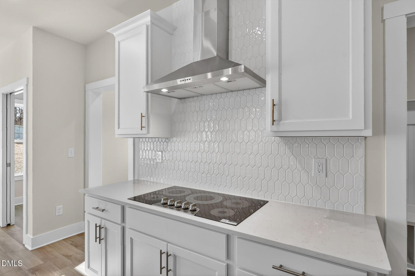
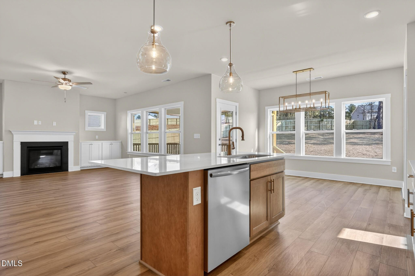
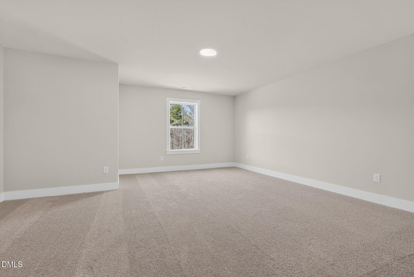
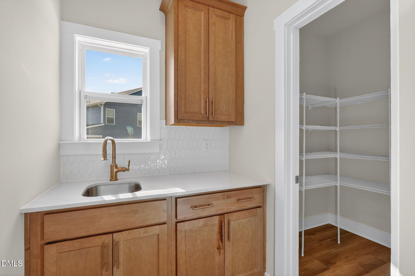
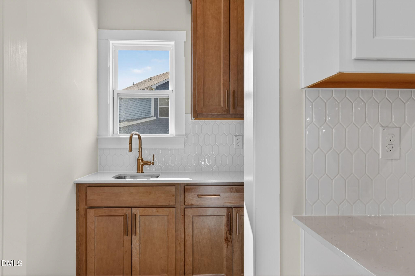
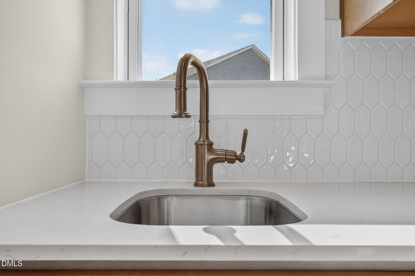
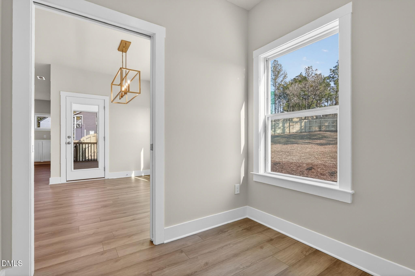
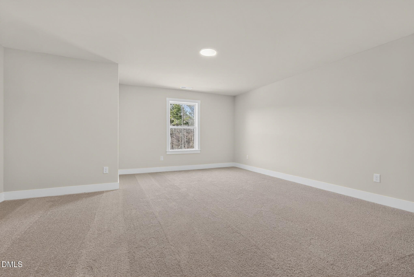
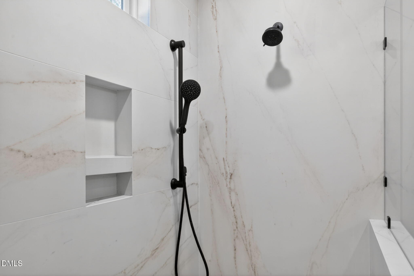
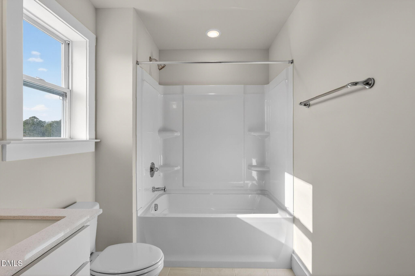
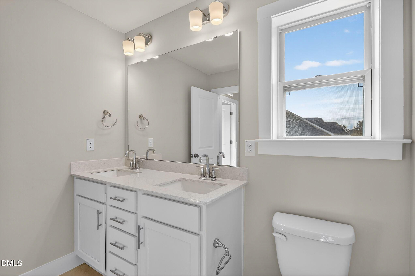
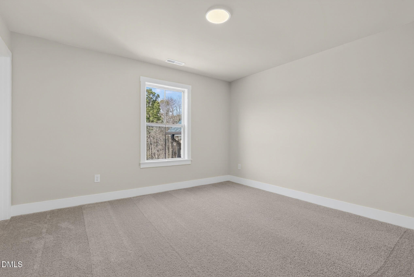
Discover refined living at 192 Merritt Lake Avenue, where New Home Inc. has crafted a residence that balances thoughtful design, flexibility, and comfort. Located in the lakefront Cattail community, this 2,750 sq. ft. home features 4 bedrooms, 3 bathrooms, a side-entry 3-car garage, and sits on a spacious 0.83-acre homesite. Inside, the home is designed for modern living. A private pocket office offers a dedicated workspace, while the open-concept great room flows seamlessly into a well-appointed kitchen. The kitchen includes a walk-in pantry, stainless steel appliances, quartz countertops, custom tile backsplash, and a separate messy kitchen with an additional sink for added functionality. A Smart Door Delivery Center provides a convenient solution for secure package deliveries. A main-level bedroom with a full bath offers flexibility for guests, while the upstairs game room provides additional living space. The owner's suite features a walk-in closet and a tiled shower with bench seating. Outdoor living includes a covered rear deck overlooking a fully fenced backyard, offering space for outdoor enjoyment and everyday living. Cattail offers a unique lifestyle centered around its 80+ acre lake and over 2.5 miles of shoreline. Residents have access to private docks, fishing, kayaking, and boating, along with community amenities including a resort-style pool, clubhouse, fire pits, pergola, and gathering spaces. Walking and golf cart paths, a multi-use field, and open green spaces enhance the community experience. Conveniently located near Clayton, Zebulon, and Wendell, Cattail also provides access to shopping, dining, and major commuting routes. This home also includes Smart, New, and Healthy features such as energy-efficient construction, advanced smart home technology, and whole-home air filtration.
Details
| MLS # | 10156323 |
|---|---|
| Listing Type | For Sale |
| Style | House |
| HOA Dues | $90 |
| Sub-Type | New Construction |
| Status | Active |
| Year | 2026 |
| Days On Site | 153 |
| Listing Provided By | New Home Inc LLC | Ashley Canipe |
Features
| Bed(s) | 4 |
|---|---|
| Bath(s) | 3 Total |
| SQ Feet | 2,750 |
| Garage | 3 |
| Story(s) | 2 |
| Acreage | 0.83 |
| Property View | Trees, Woods |
Interior
| Interior Features | Bathtub/Shower Combination, Breakfast Bar, Built-in Features, Butler's Pantry, Ceiling Fan(s), Chandelier, Crown Molding, Double Vanity, Dual Closets, Eat-in Kitchen, Entrance Foyer, Kitchen Island, Open Floorplan, Pantry, Quartz Counters, Recessed Lighting, Smart Camera(s)/Recording, Smart Light(s), Smart Thermostat, Stone Counters, Walk-In Closet(s), Walk-In Shower, Water Closet, Wired for Data |
|---|---|
| Heating Yes / No | Yes |
| Cooling Yes / No | Yes |
| Cooling | Ceiling Fan(s), Dual, Heat Pump, Zoned |
| Fireplace Features | Family Room, Gas |
| Fireplaces Total | 1 |
| Fireplace Yes / No | Yes |
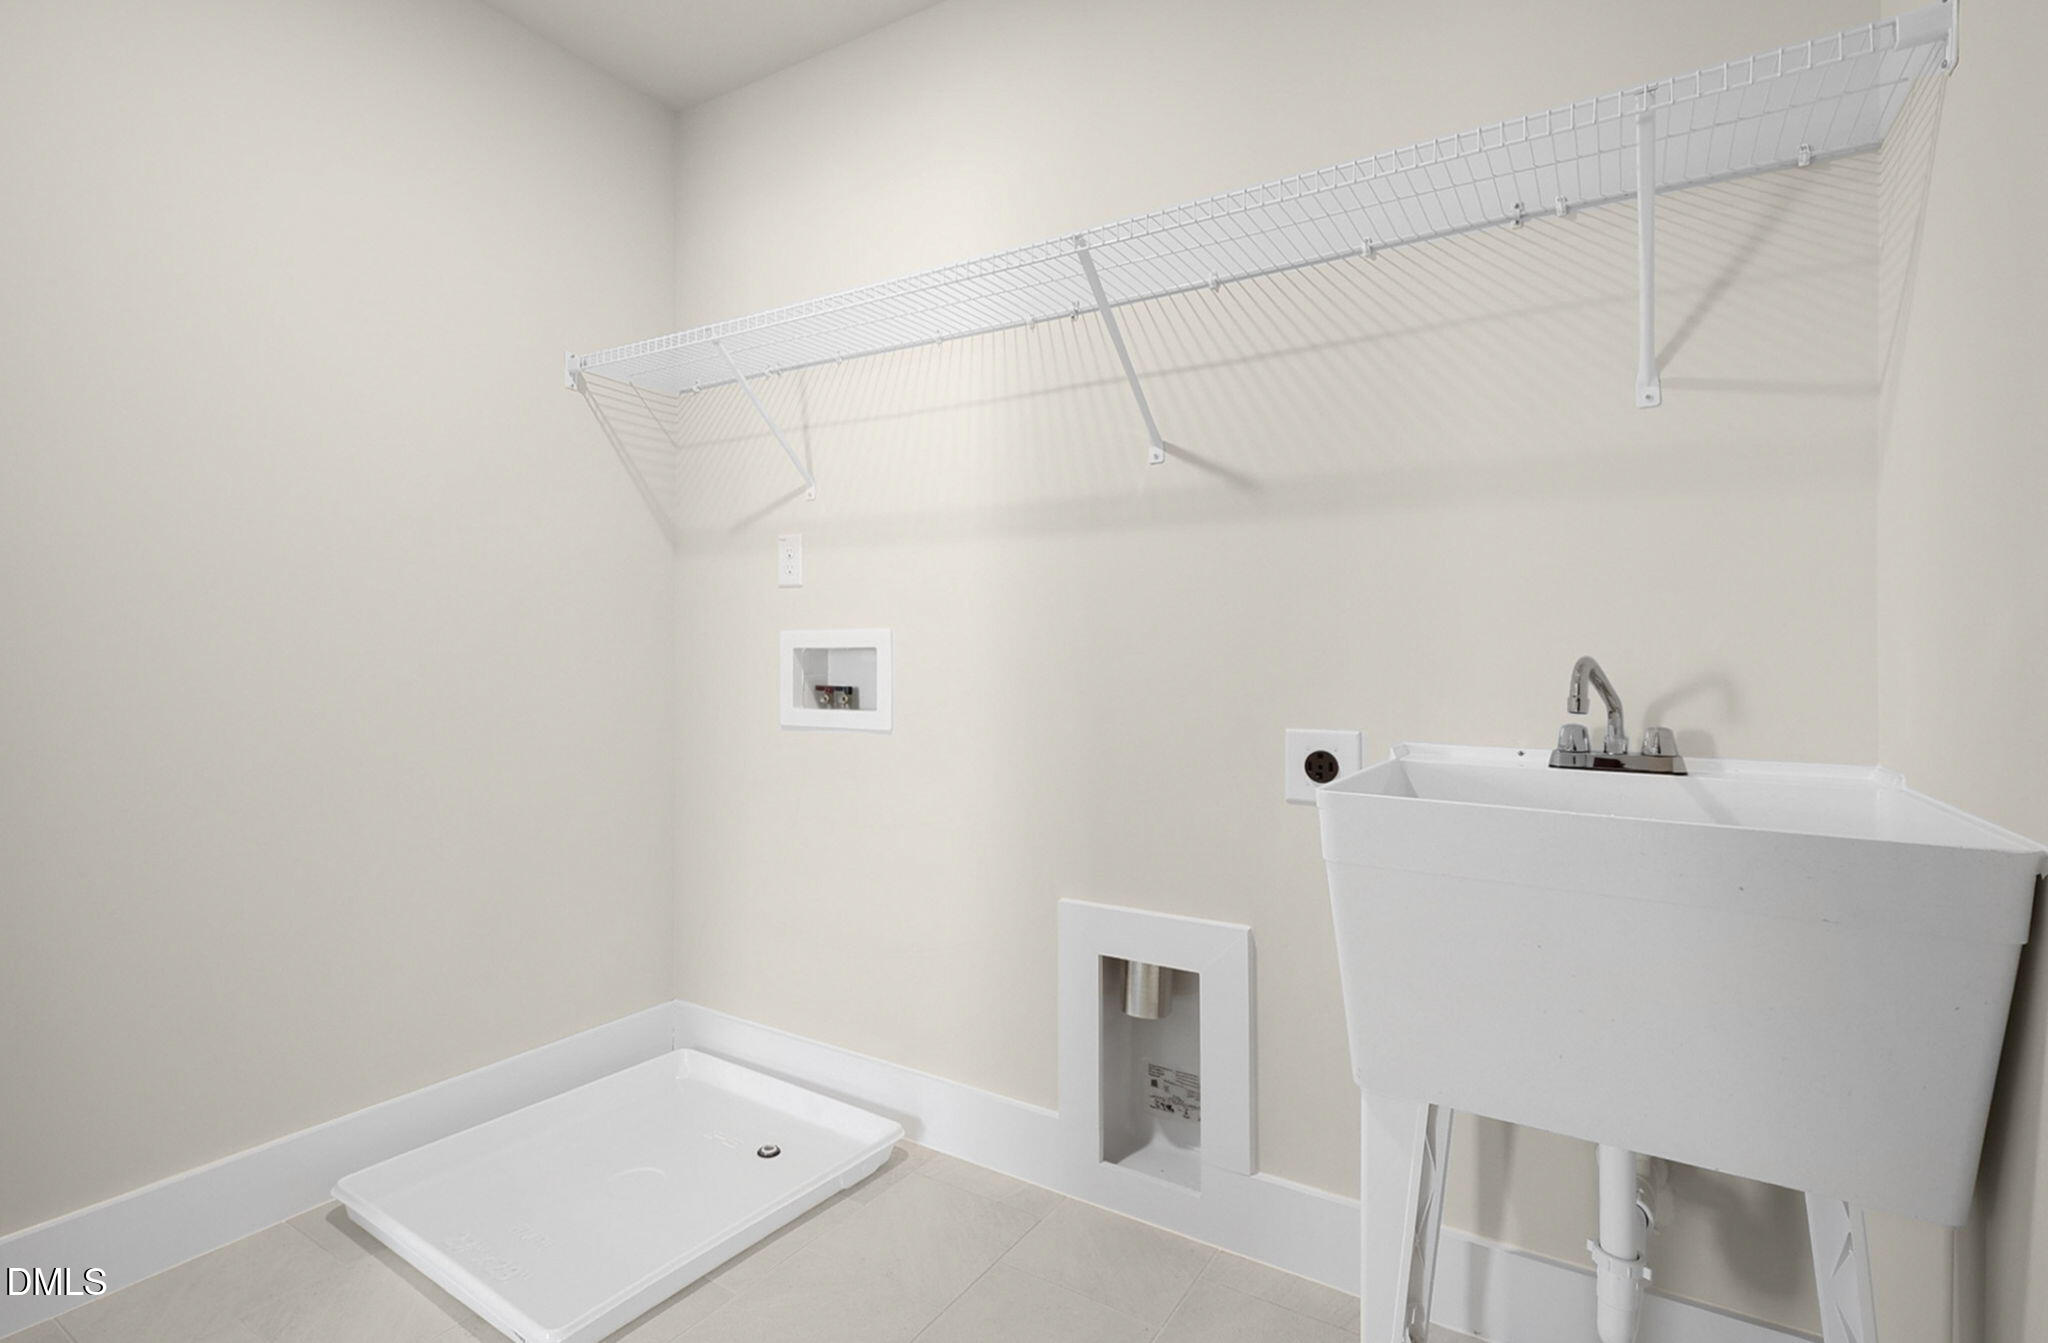
| Laundry Features | Electric Dryer Hookup, Inside, Laundry Room, Sink, Upper Level, Washer Hookup |
| Rooms Total | 9 |
Exterior
| Exterior Features | Private Yard, Rain Gutters, Smart Camera(s)/Recording, Smart Lock(s) |
|---|---|
| Roof | Architectural Shingle |
| Foundation Details | Block, Permanent, Raised, Crawlspace |
| Lot Features | Back Yard, Front Yard, Hardwood Trees, Many Trees, Wooded |
| Community Features | Fishing, Lake, Pool, Street Lights, Suburban |
| View | Trees/Woods |
| Construction Materials | Attic/Crawl Hatchway(s) Insulated, Blown-In Insulation, Radiant Barrier, Stone, Vinyl Siding |
| Window Features | Low-Emissivity Windows, Screens |
| Patio And Porch Features | Covered, Deck, Enclosed, Front Porch, Porch |
Parking
| Attached Garage Yes / No | Yes |
|---|---|
| Garage Yes / No | Yes |
| Parking Features | Attached, Driveway, Electric Vehicle Charging Station(s), Garage, Garage Door Opener, Garage Faces Side |
Location
| Association Amenities | Cabana, Parking, Picnic Area, Pool, Trail(s), Water |
|---|---|
| Community Features | Fishing, Lake, Pool, Street Lights, Suburban |
Utilities
| Sewer | Septic Tank |
|---|
Taxes
| Tax Legal Description | See plat |
|---|---|
| Tax Year | 2026 |
Area Information
| State | NC |
|---|---|
| County | Johnston |
| City | Zebulon |
| Zip Code | 27597 |
| Area | Johnston |
| Community Name | Cattail |
| School District | Johnston - Corinth Holders High |
| Elementary School | Johnston - Thanksgiving Elementa |
| High School | Johnston - Corinth Holders High |
| Listing VS Median (in Cattail) | |
Price: $629,700 low | high Med: $854,700 sqft: 2,750 low | high Med: 3,355 $ / sqft: $229 low | high Med: $255 On site: 153 low | high Med: 96.5 | |
Market Activity 27597
Request a showing
Request a showing

Listings marked with a Doorify MLS icon are provided courtesy of the Doorify MLS, of North Carolina, Internet Data Exchange Database. Brokers make an effort to deliver accurate information, but buyers should independently verify any information on which they will rely in a transaction. The listing broker shall not be responsible for any typographical errors, misinformation, or misprints, and they shall be held totally harmless from any damages arising from reliance upon this data. This data is provided exclusively for consumers’ personal, non-commercial use. Copyright 2024 Doorify MLS of North Carolina. All rights reserved.
Contact
Learn More About This Property

| State | NC |
|---|---|
| County | Johnston |
| City | Zebulon |
| Zip Code | 27597 |
| Area | Johnston |
| Community Name | Cattail |
| School District | Johnston - Corinth Holders High |
| Elementary School | Johnston - Thanksgiving Elementa |
| High School | Johnston - Corinth Holders High |
| Listing VS Median (in Cattail) | |
Price: $629,700 low | high Med: $854,700 sqft: 2,750 low | high Med: 3,355 $ / sqft: $229 low | high Med: $255 On site: 153 low | high Med: 96.5 | |