


Description
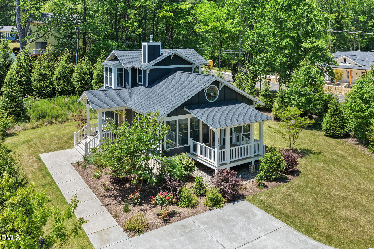
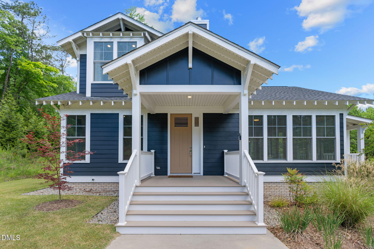
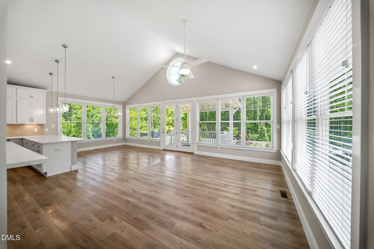
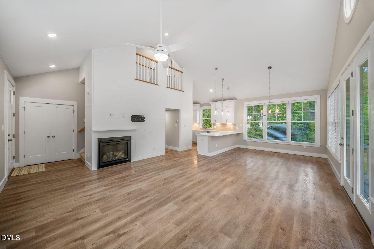
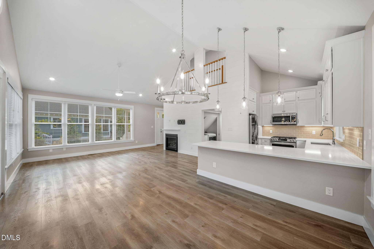
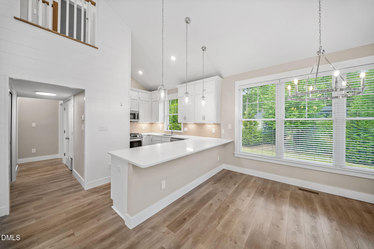
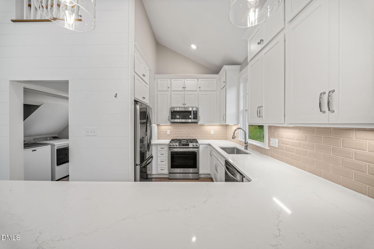
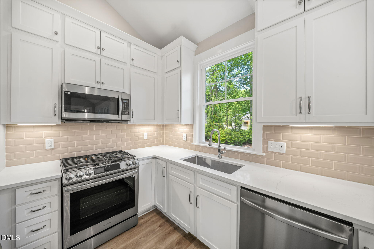
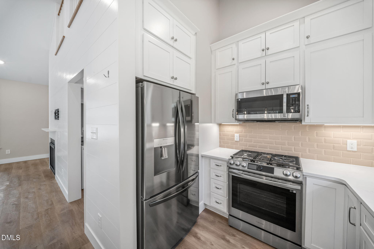
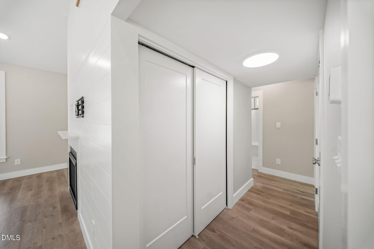
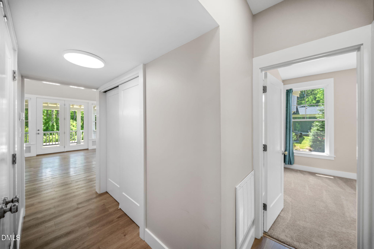
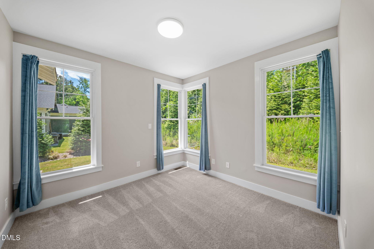
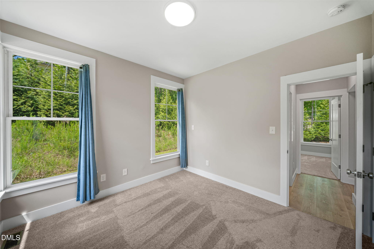
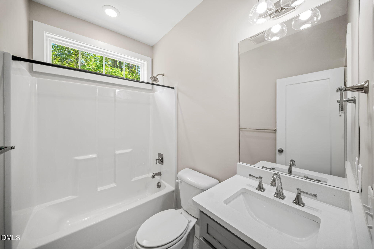
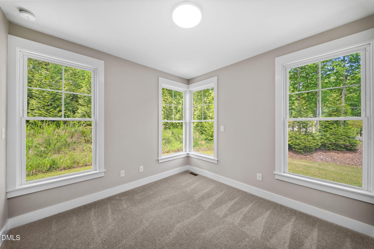
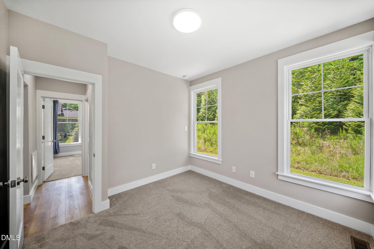
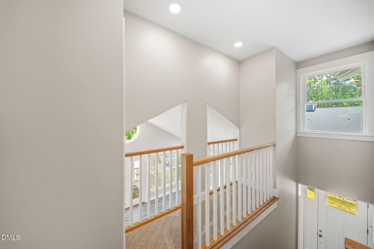
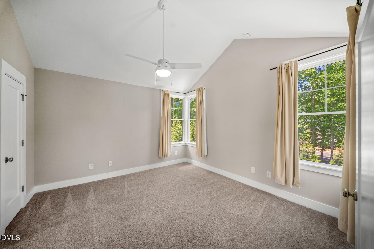
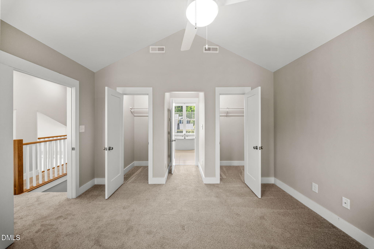
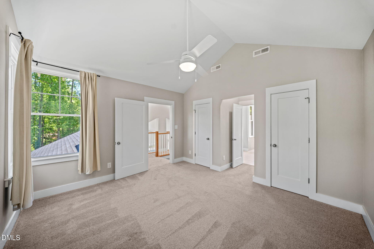
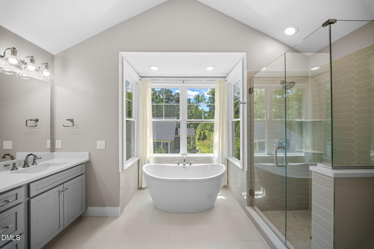
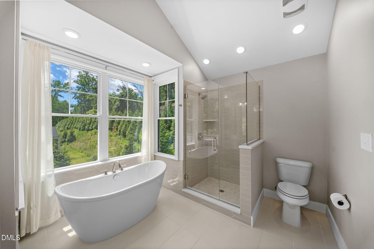
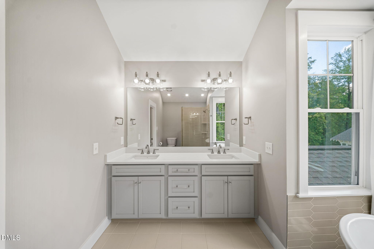
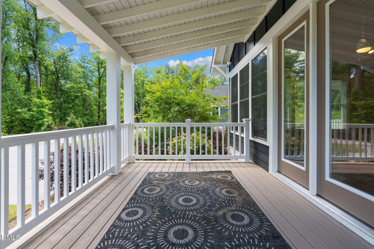
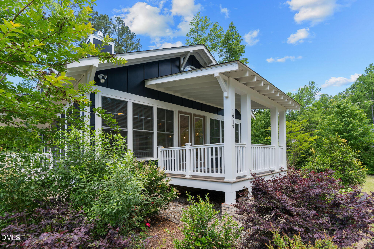
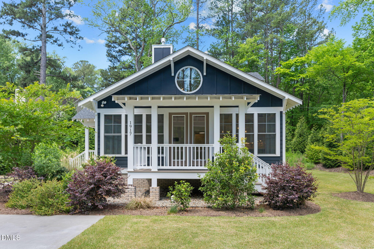
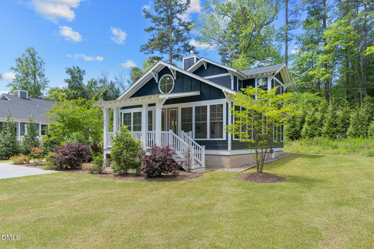
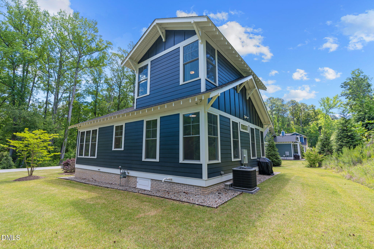
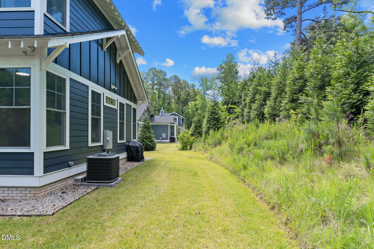
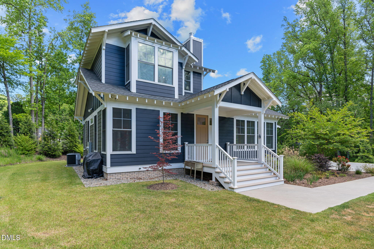
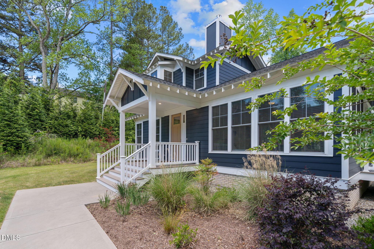
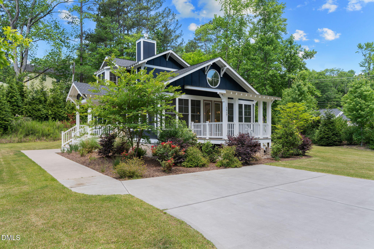
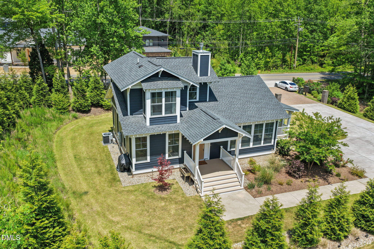
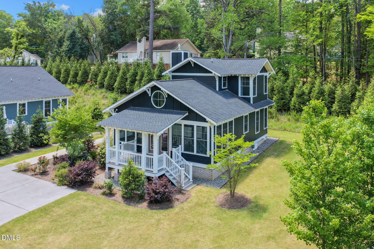
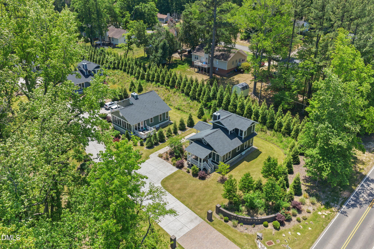
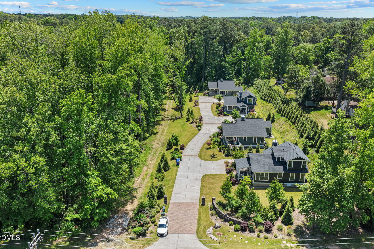
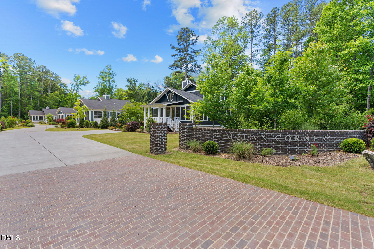
Tucked within the exclusive Milan Corner community, this is a rare opportunity to own one of just four custom homes built in 2022 by acclaimed design/build firm - Sun Forest Systems. Combining modern architecture, upscale finishes, and a peaceful setting, this home offers a truly distinctive living experience on a beautifully positioned .78-acre corner lot. With 3 bedrooms, 2 full bathrooms, and 1,539 square feet, the home lives large thanks to its incredible design and dramatic natural light. The main living space is an absolute showstopper, featuring soaring vaulted ceilings and three walls of windows that create a bright, airy atmosphere rarely found in homes of this size. The open-concept family room is anchored by a gas fireplace with a shiplap accent wall, seamlessly connecting the living, dining, and kitchen spaces. Designed with both style and functionality in mind, the kitchen features high-end appliances, quartz countertops, two-tier cabinetry, and a breakfast bar that provides additional seating alongside the dining area - perfect for entertaining or everyday living. Completing the main level are 2 bedrooms which share convenient access to a hall bath. Upstairs, the private primary suite feels like a retreat of its own, complete with two walk-in closets and a spa-inspired bathroom featuring a walk-in shower and soaking tub designed for relaxation. Outdoor enthusiasts will appreciate the extensive landscaping as well as the two acres of shared, wooded green space that provides a walking path and a serene natural setting. Offering the feel of almost-new construction with the craftsmanship and attention to detail expected from a quality local builder, this home stands out as a truly special opportunity in one of the area's most unique boutique communities. Despite its peaceful setting, the property is conveniently located just 10 minutes from Downtown Durham, providing easy access to shopping, dining, and entertainment.
Details
| MLS # | 10168670 |
|---|---|
| Listing Type | For Sale |
| Style | House |
| Sub-Type | Resale |
| Status | Active |
| Year | 2022 |
| Days On Site | 106 |
| Listing Provided By | LIVE TRIANGLE REAL ESTATE LLC | Aaron Wilson |
Features
| Bed(s) | 3 |
|---|---|
| Bath(s) | 2 Total |
| SQ Feet | 1,539 |
| Story(s) | 1 |
| Zoning | RS-20 |
| Acreage | 0.78 |
Interior
| Interior Features | Bathtub/Shower Combination, Breakfast Bar, Ceiling Fan(s), Chandelier, Double Vanity, Dual Closets, Eat-in Kitchen, High Ceilings, Open Floorplan, Pantry, Quartz Counters, Smart Thermostat, Smooth Ceilings, Soaking Tub, Vaulted Ceiling(s), Walk-In Closet(s), Walk-In Shower |
|---|---|
| Heating Yes / No | Yes |
| Cooling Yes / No | Yes |
| Cooling | Central Air |
| Fireplace Features | Family Room, Gas Log |
| Fireplaces Total | 1 |
| Fireplace Yes / No | Yes |
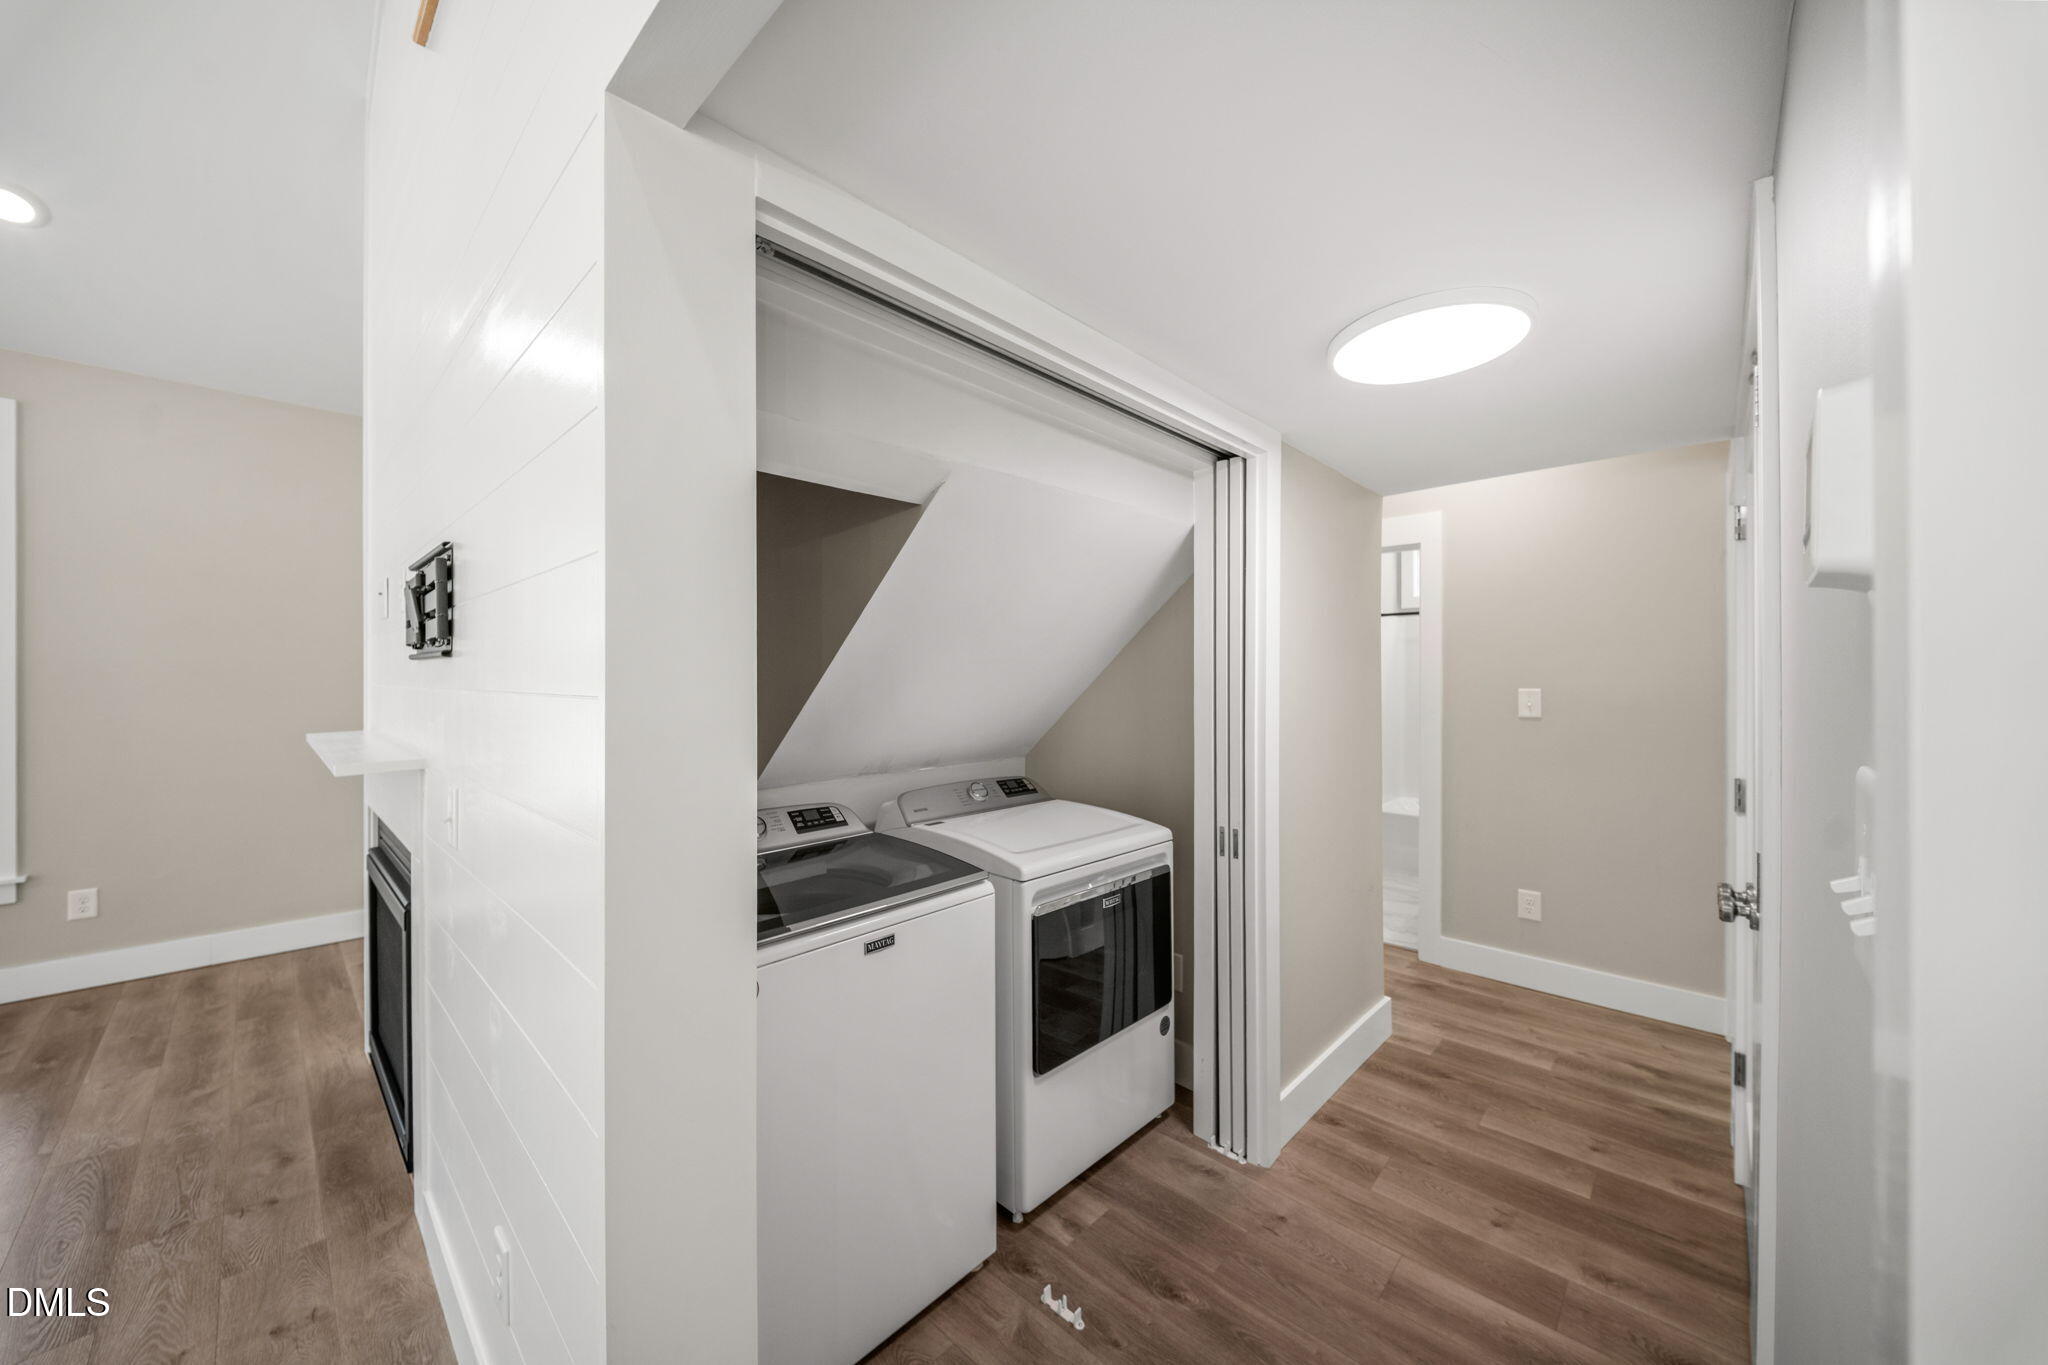
| Laundry Features | Electric Dryer Hookup, Laundry Closet, Main Level, Washer Hookup |
| Rooms Total | 6 |
Exterior
| Roof | Shingle |
|---|---|
| Foundation Details | Crawlspace |
| Lot Features | Corner Lot, Landscaped |
| Construction Materials | Fiber Cement |
| Security Features | Carbon Monoxide Detector(s), Smoke Detector(s) |
| Window Features | Blinds |
| Patio And Porch Features | Covered, Front Porch, Porch, Side Porch |
Parking
| Attached Garage Yes / No | No |
|---|---|
| Garage Yes / No | No |
| Parking Features | Concrete, Parking Pad, Private, Shared Driveway |
Utilities
| Sewer | Public Sewer |
|---|
Taxes
| Tax Assessed Value | 472808 |
|---|---|
| Tax Legal Description | Prop-Brown Keith/Northeas T Hills Pl:000197-000297 |
| Tax Year | 2025 |
Area Information
| State | NC |
|---|---|
| County | Durham |
| City | Durham |
| Zip Code | 27704 |
| Area | Durham |
| Community Name | Not in a Subdivision |
| School District | Durham - Southern School of Ener |
| Elementary School | Durham - Merrick Moore Elementar |
| High School | Durham - Southern School of Ener |
| Listing VS Median (in Not in a Subdivision) | |
Price: $485,000 low | high Med: $395,000 sqft: 1,539 low | high Med: 1,281 $ / sqft: $315 low | high Med: $308 On site: 106 low | high Med: 78 | |
Market Activity 27704
Request a showing
Request a showing

Listings marked with a Doorify MLS icon are provided courtesy of the Doorify MLS, of North Carolina, Internet Data Exchange Database. Brokers make an effort to deliver accurate information, but buyers should independently verify any information on which they will rely in a transaction. The listing broker shall not be responsible for any typographical errors, misinformation, or misprints, and they shall be held totally harmless from any damages arising from reliance upon this data. This data is provided exclusively for consumers’ personal, non-commercial use. Copyright 2024 Doorify MLS of North Carolina. All rights reserved.
Contact
Learn More About This Property

| State | NC |
|---|---|
| County | Durham |
| City | Durham |
| Zip Code | 27704 |
| Area | Durham |
| Community Name | Not in a Subdivision |
| School District | Durham - Southern School of Ener |
| Elementary School | Durham - Merrick Moore Elementar |
| High School | Durham - Southern School of Ener |
| Listing VS Median (in Not in a Subdivision) | |
Price: $485,000 low | high Med: $395,000 sqft: 1,539 low | high Med: 1,281 $ / sqft: $315 low | high Med: $308 On site: 106 low | high Med: 78 | |
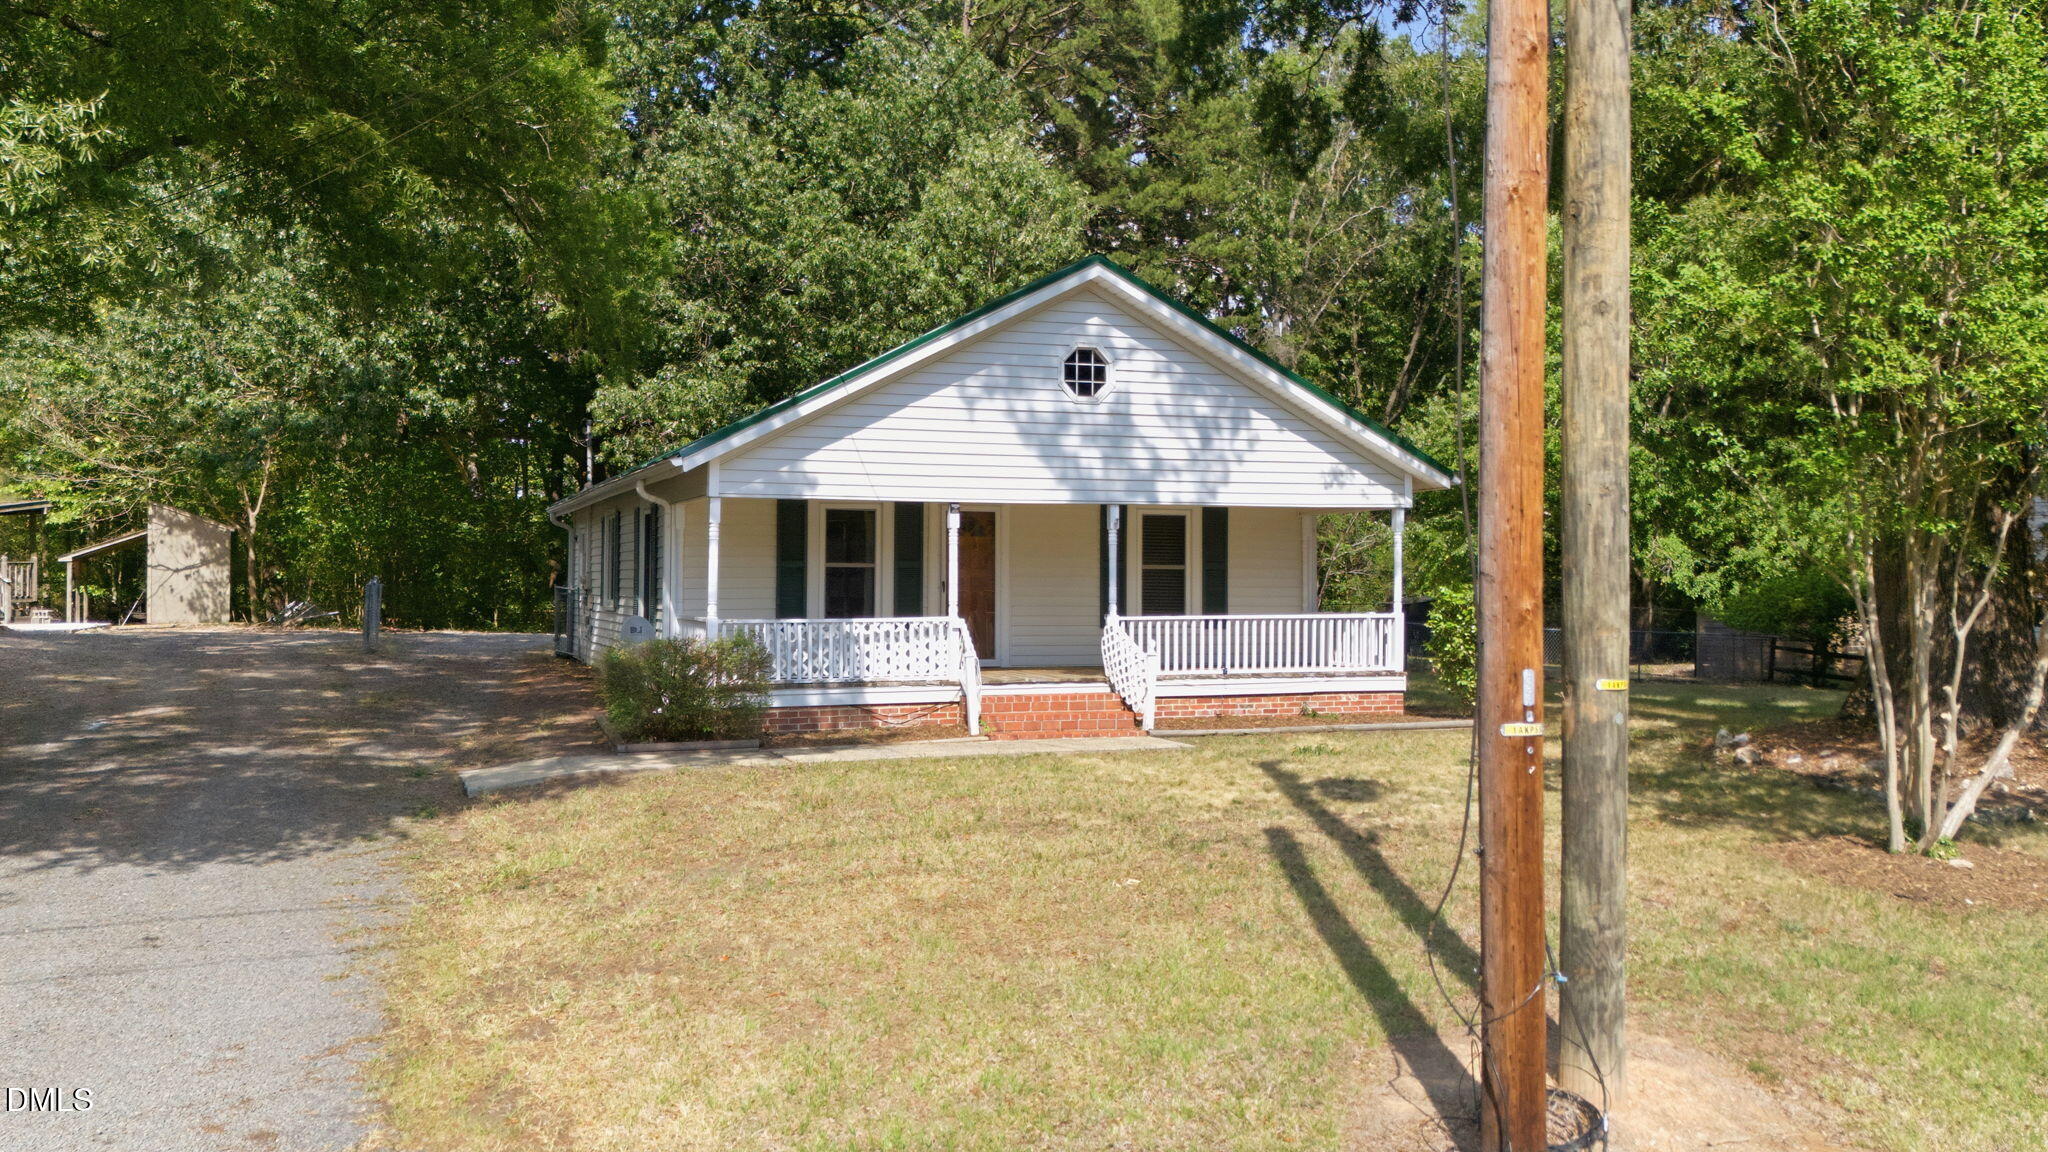 | $212,5001911 Watson RoadDurham, NC 27704 |
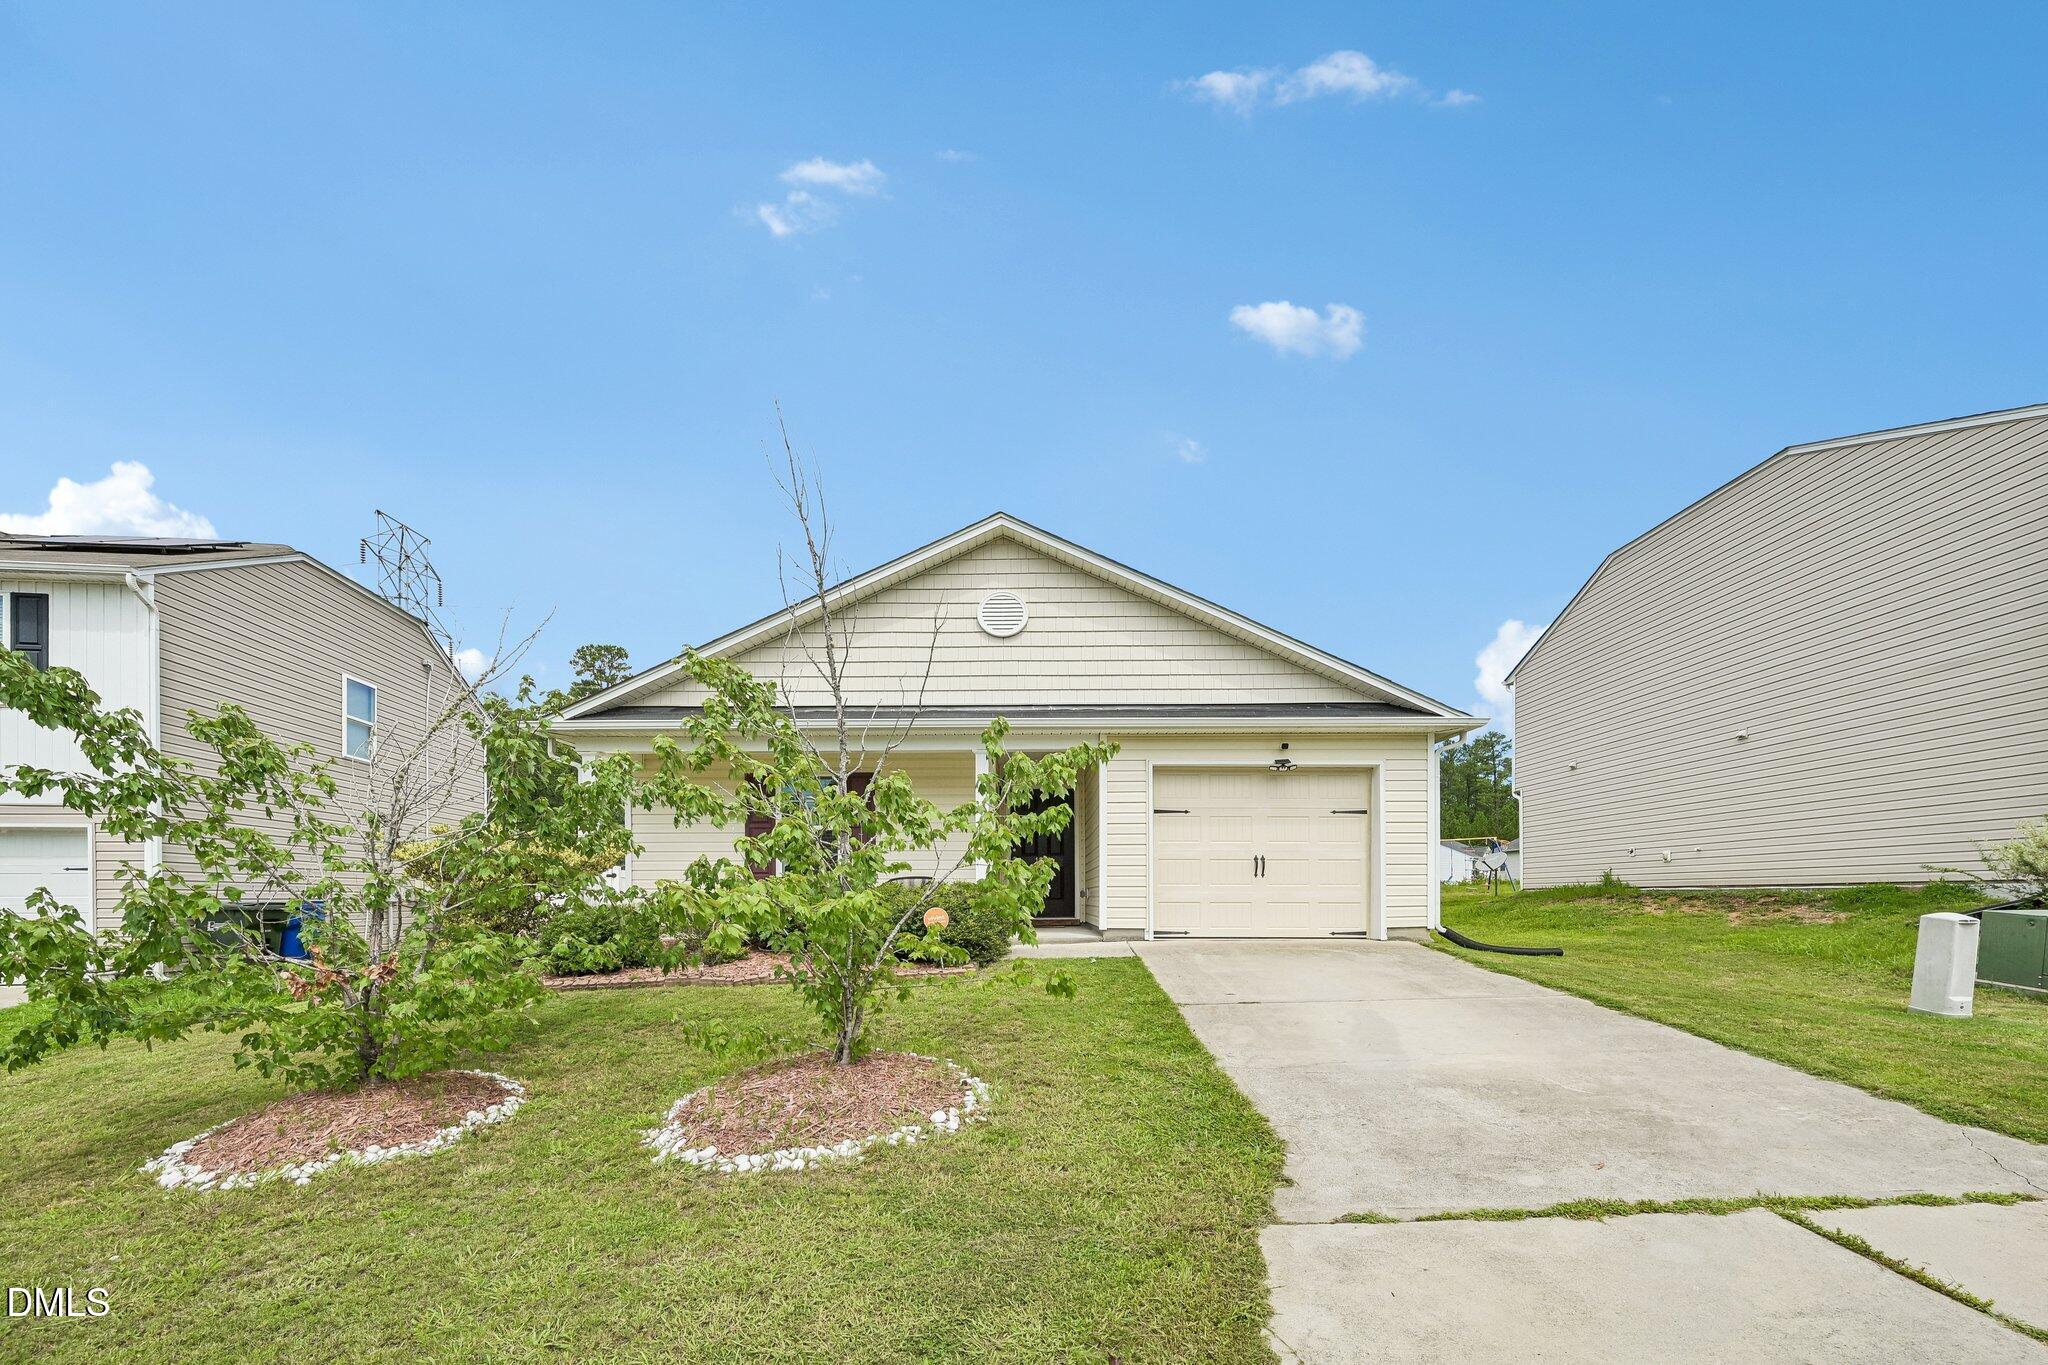 | $315,0001918 Buffalo WayDurham, NC 27704 |