
Description
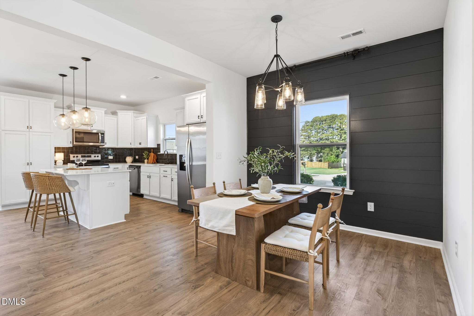
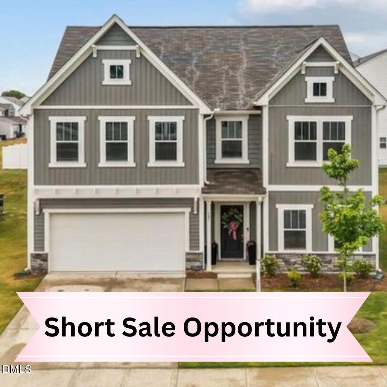
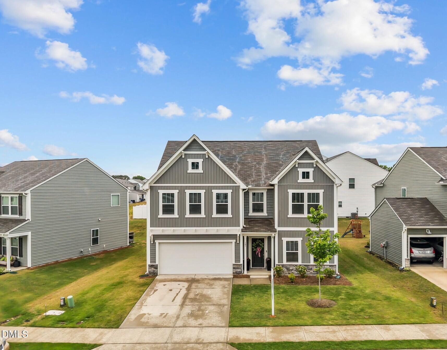
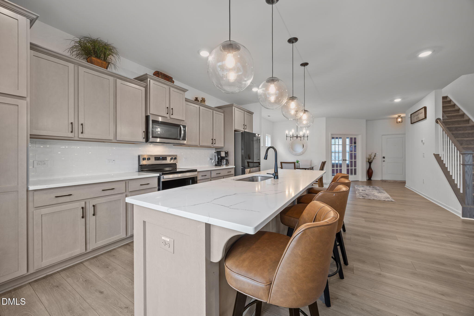
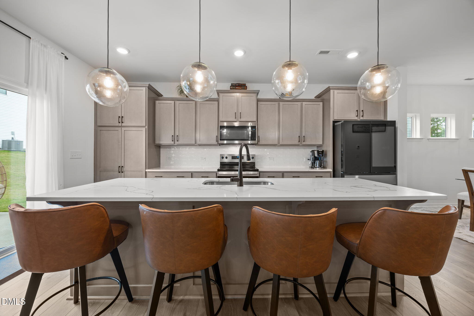
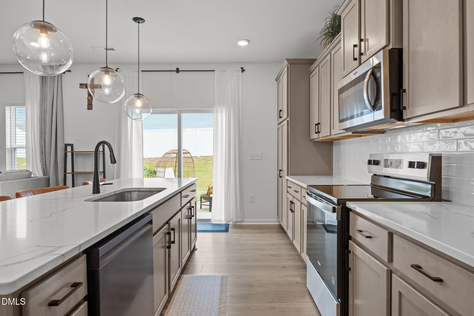
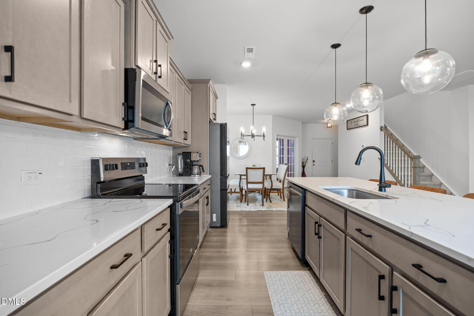
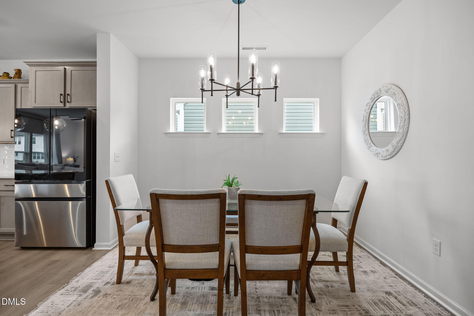
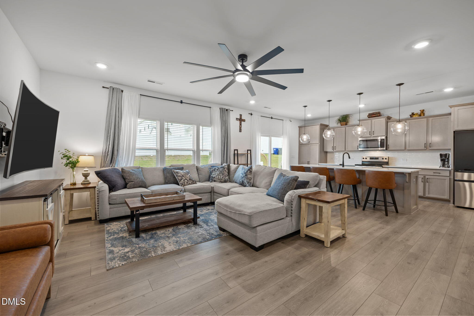
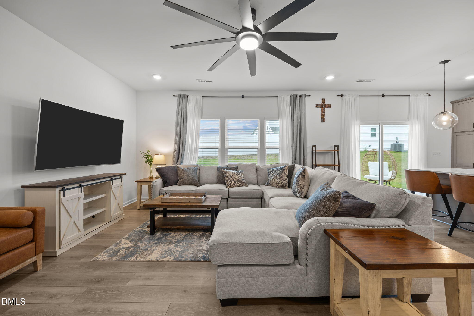
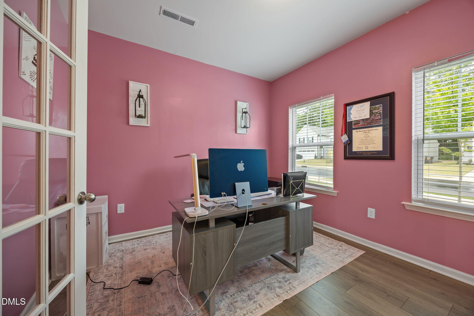
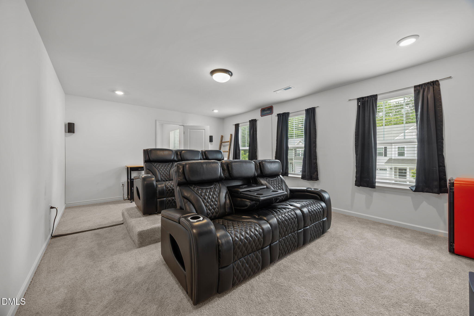
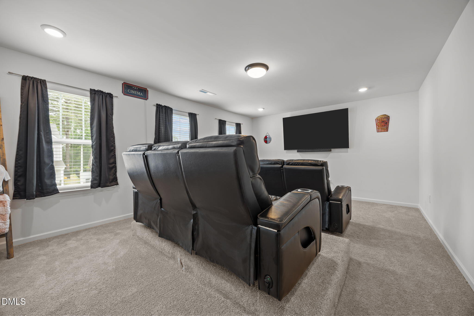
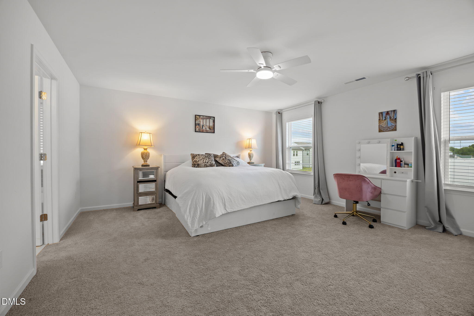
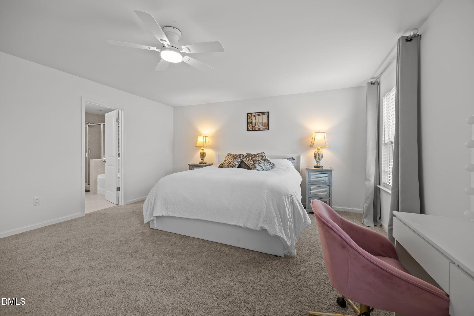
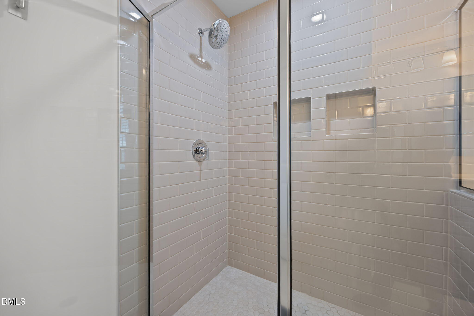
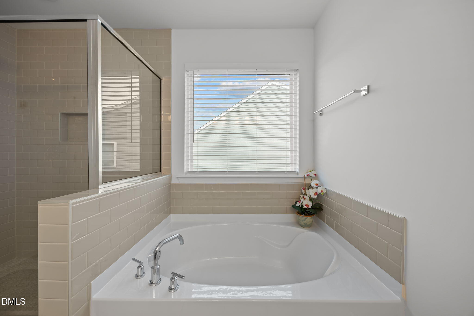
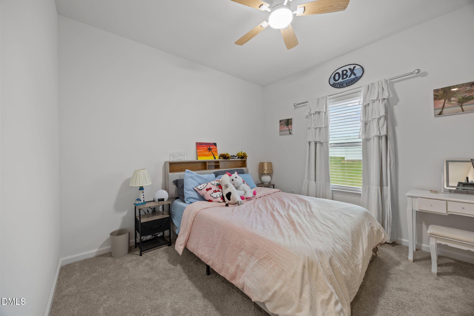
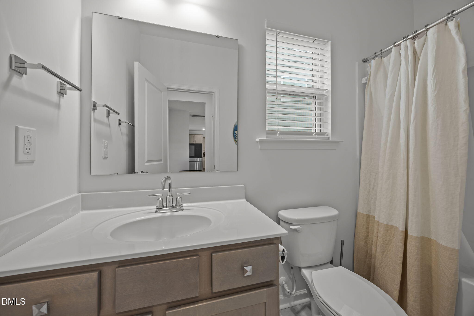
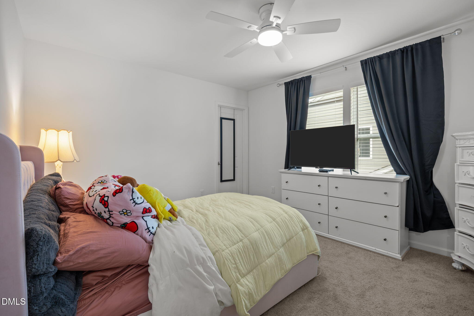
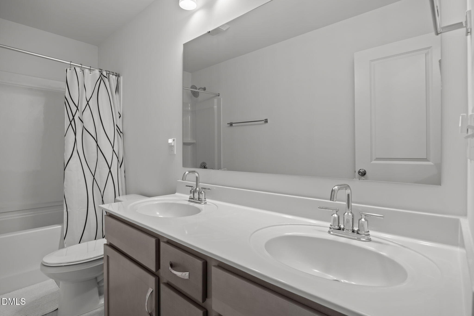
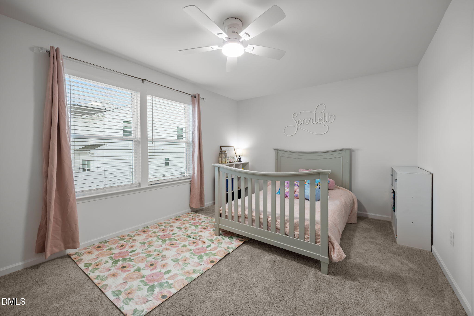
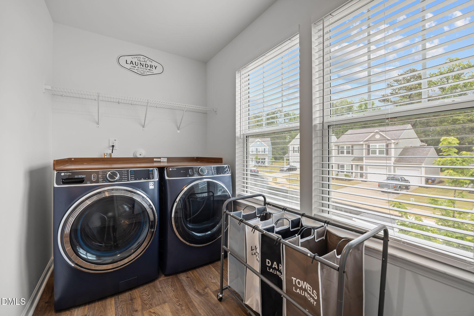
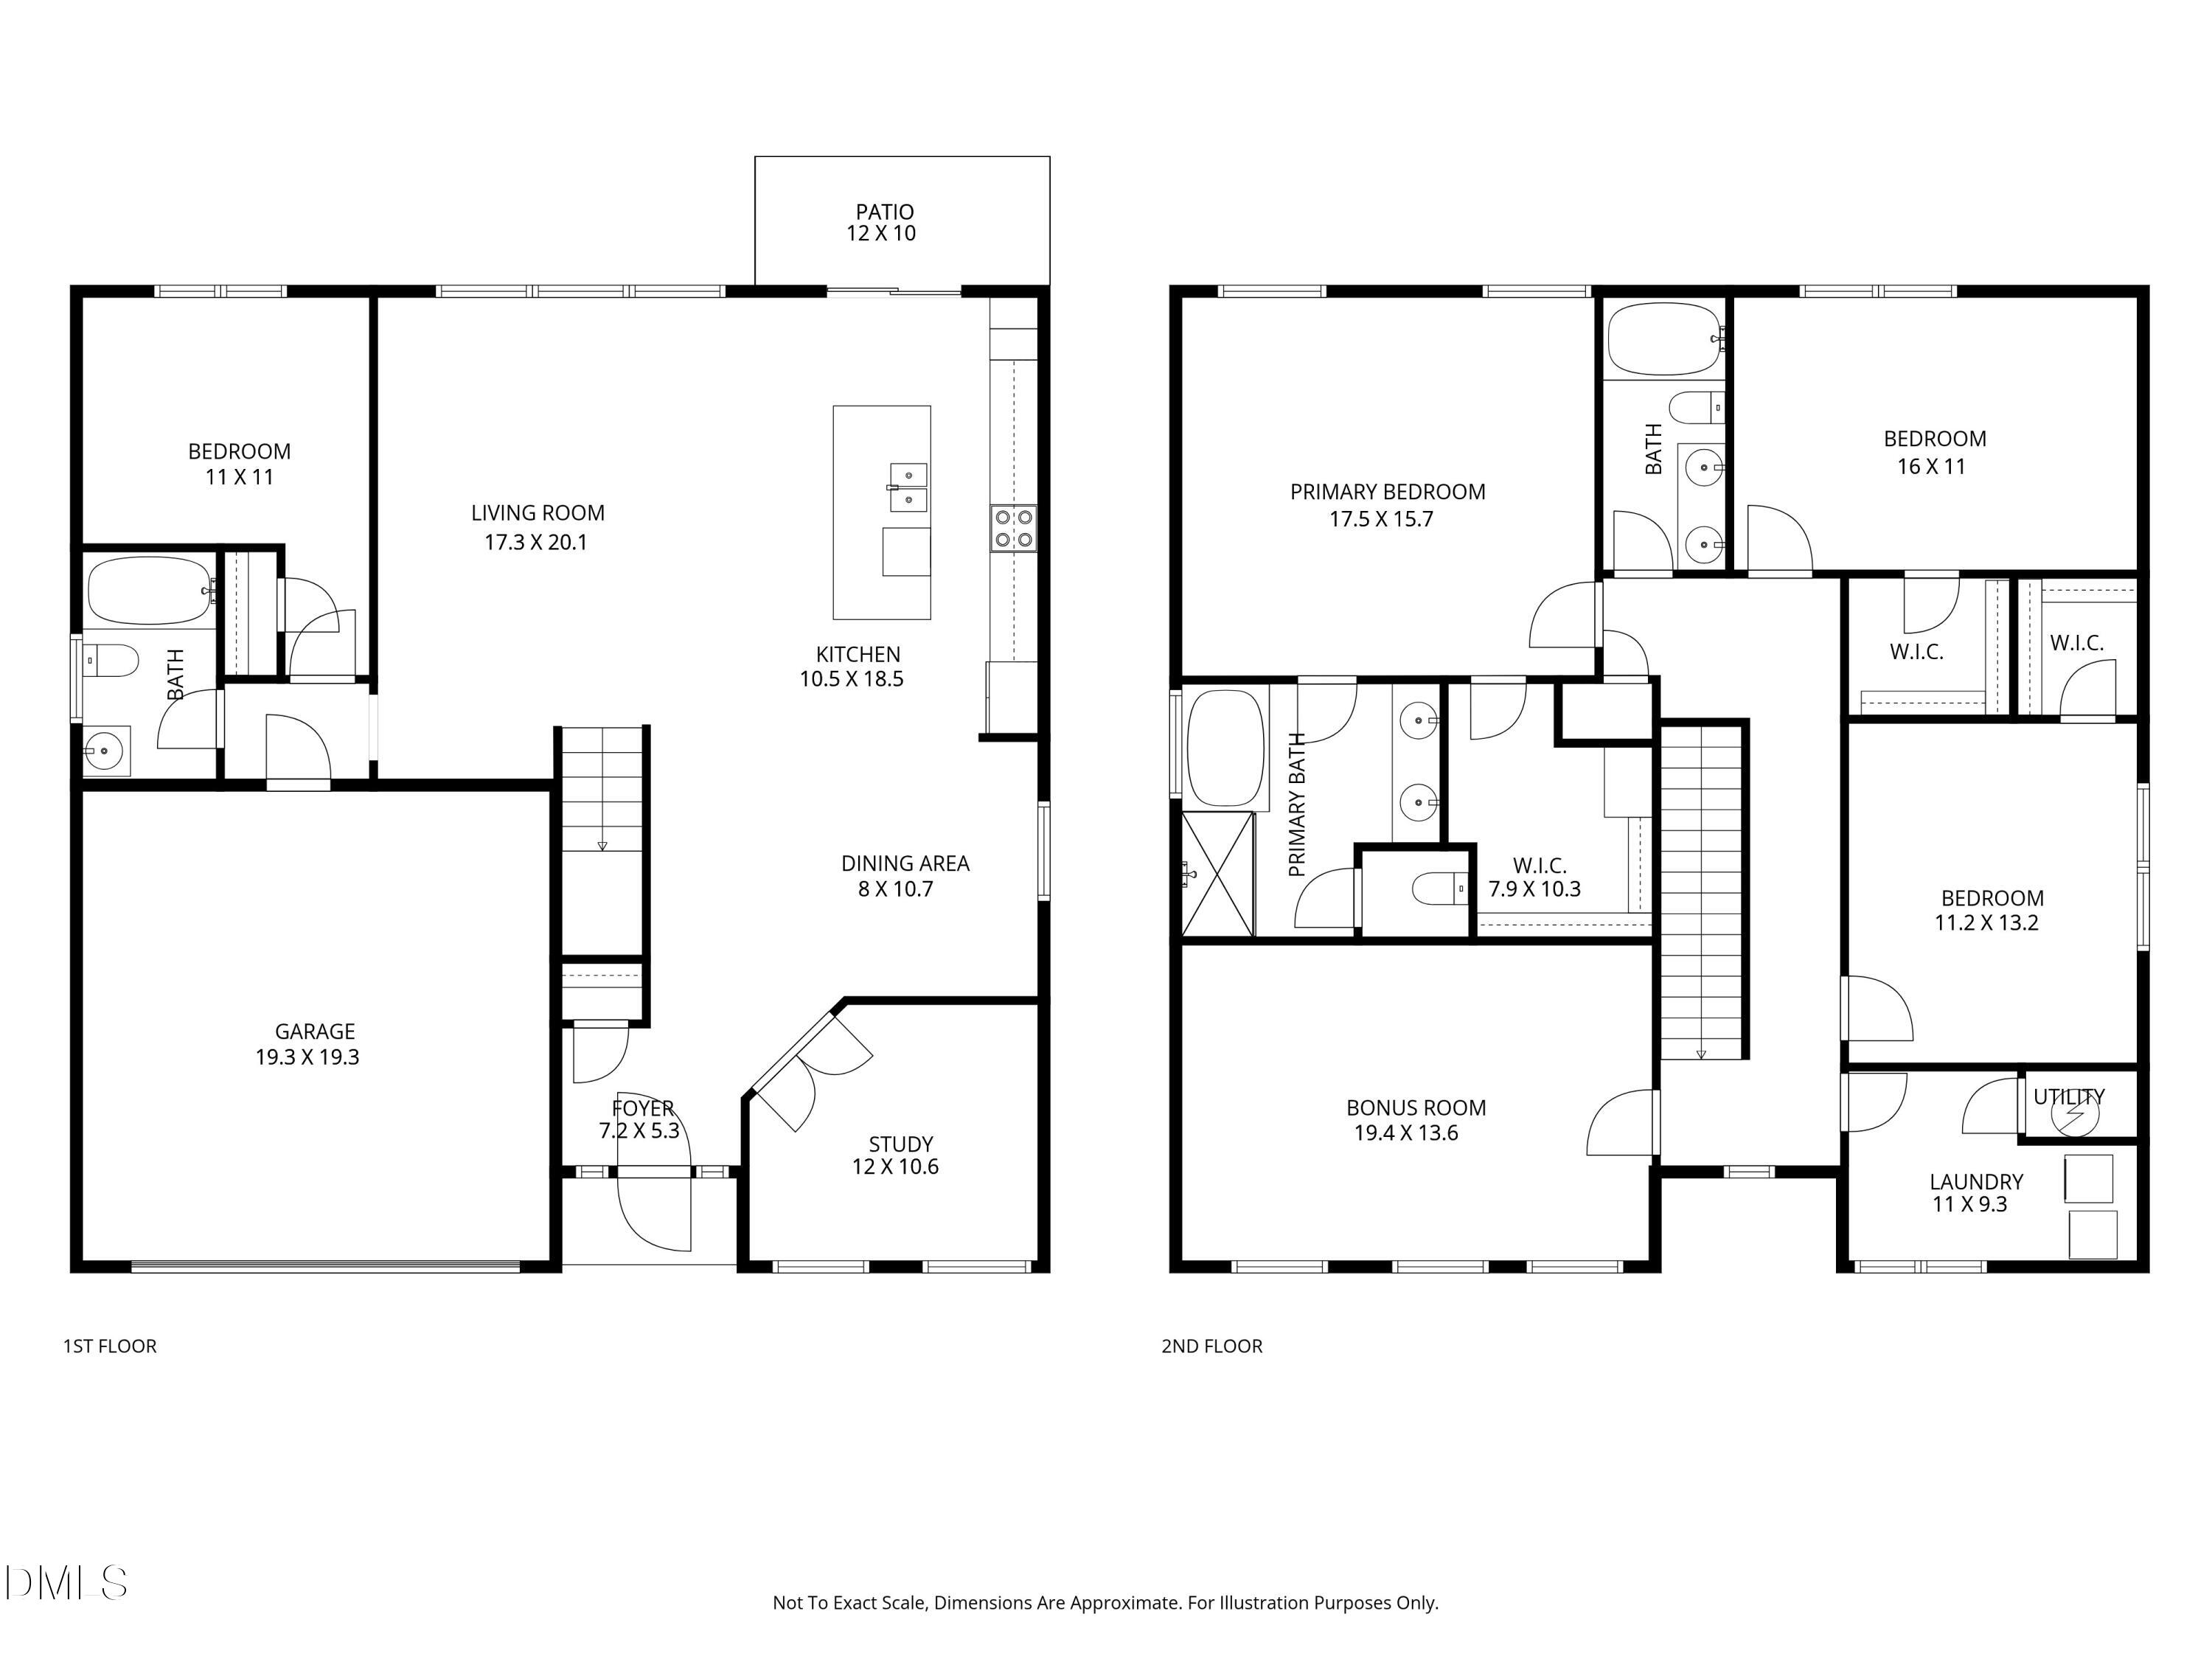
**SHORT SALE OPPORTUNITY!** Looking for an opportunity to buy-and have the flexibility to move? This home may be just what you've been waiting for! Featuring **4 bedrooms, 3 full bathrooms, and a spacious bonus room**, this versatile floor plan offers plenty of room to live, work, and entertain. The main level includes a **first-floor bedroom and full bathroom**, perfect for guests, an in-law suite, or a private home office. The bright, open-concept layout features contemporary finishes, a modern kitchen with ample cabinet space, and a spacious living area designed for entertaining. Natural light, thoughtful design, and functional spaces make this home feel welcoming and move-in ready. Upstairs, you'll find **three generously sized bedrooms, a versatile bonus room, and a spacious primary suite retreat**. An oversized laundry room adds even more everyday convenience. Located in a desirable neighborhood near **downtown Angier**, you'll enjoy easy access to shopping, dining, parks, and major commuter routes. **Why wait for new construction?** This like-new home offers modern features, flexible living spaces, and turnkey appeal-**and it's available now!**
Details
| MLS # | 10162897 |
|---|---|
| Listing Type | For Sale |
| Style | House |
| HOA Dues | $375 |
| Sub-Type | Resale |
| Status | Active |
| Year | 2025 |
| Days On Site | 125 |
| Listing Provided By | EXP Realty LLC | Marti Hampton |
Features
| Bed(s) | 4 |
|---|---|
| Bath(s) | 3 Total |
| SQ Feet | 2,850 |
| Garage | 2 |
| Story(s) | 2 |
| Zoning | R-6 |
| Acreage | 0.15 |
| Property View | Neighborhood |
Interior
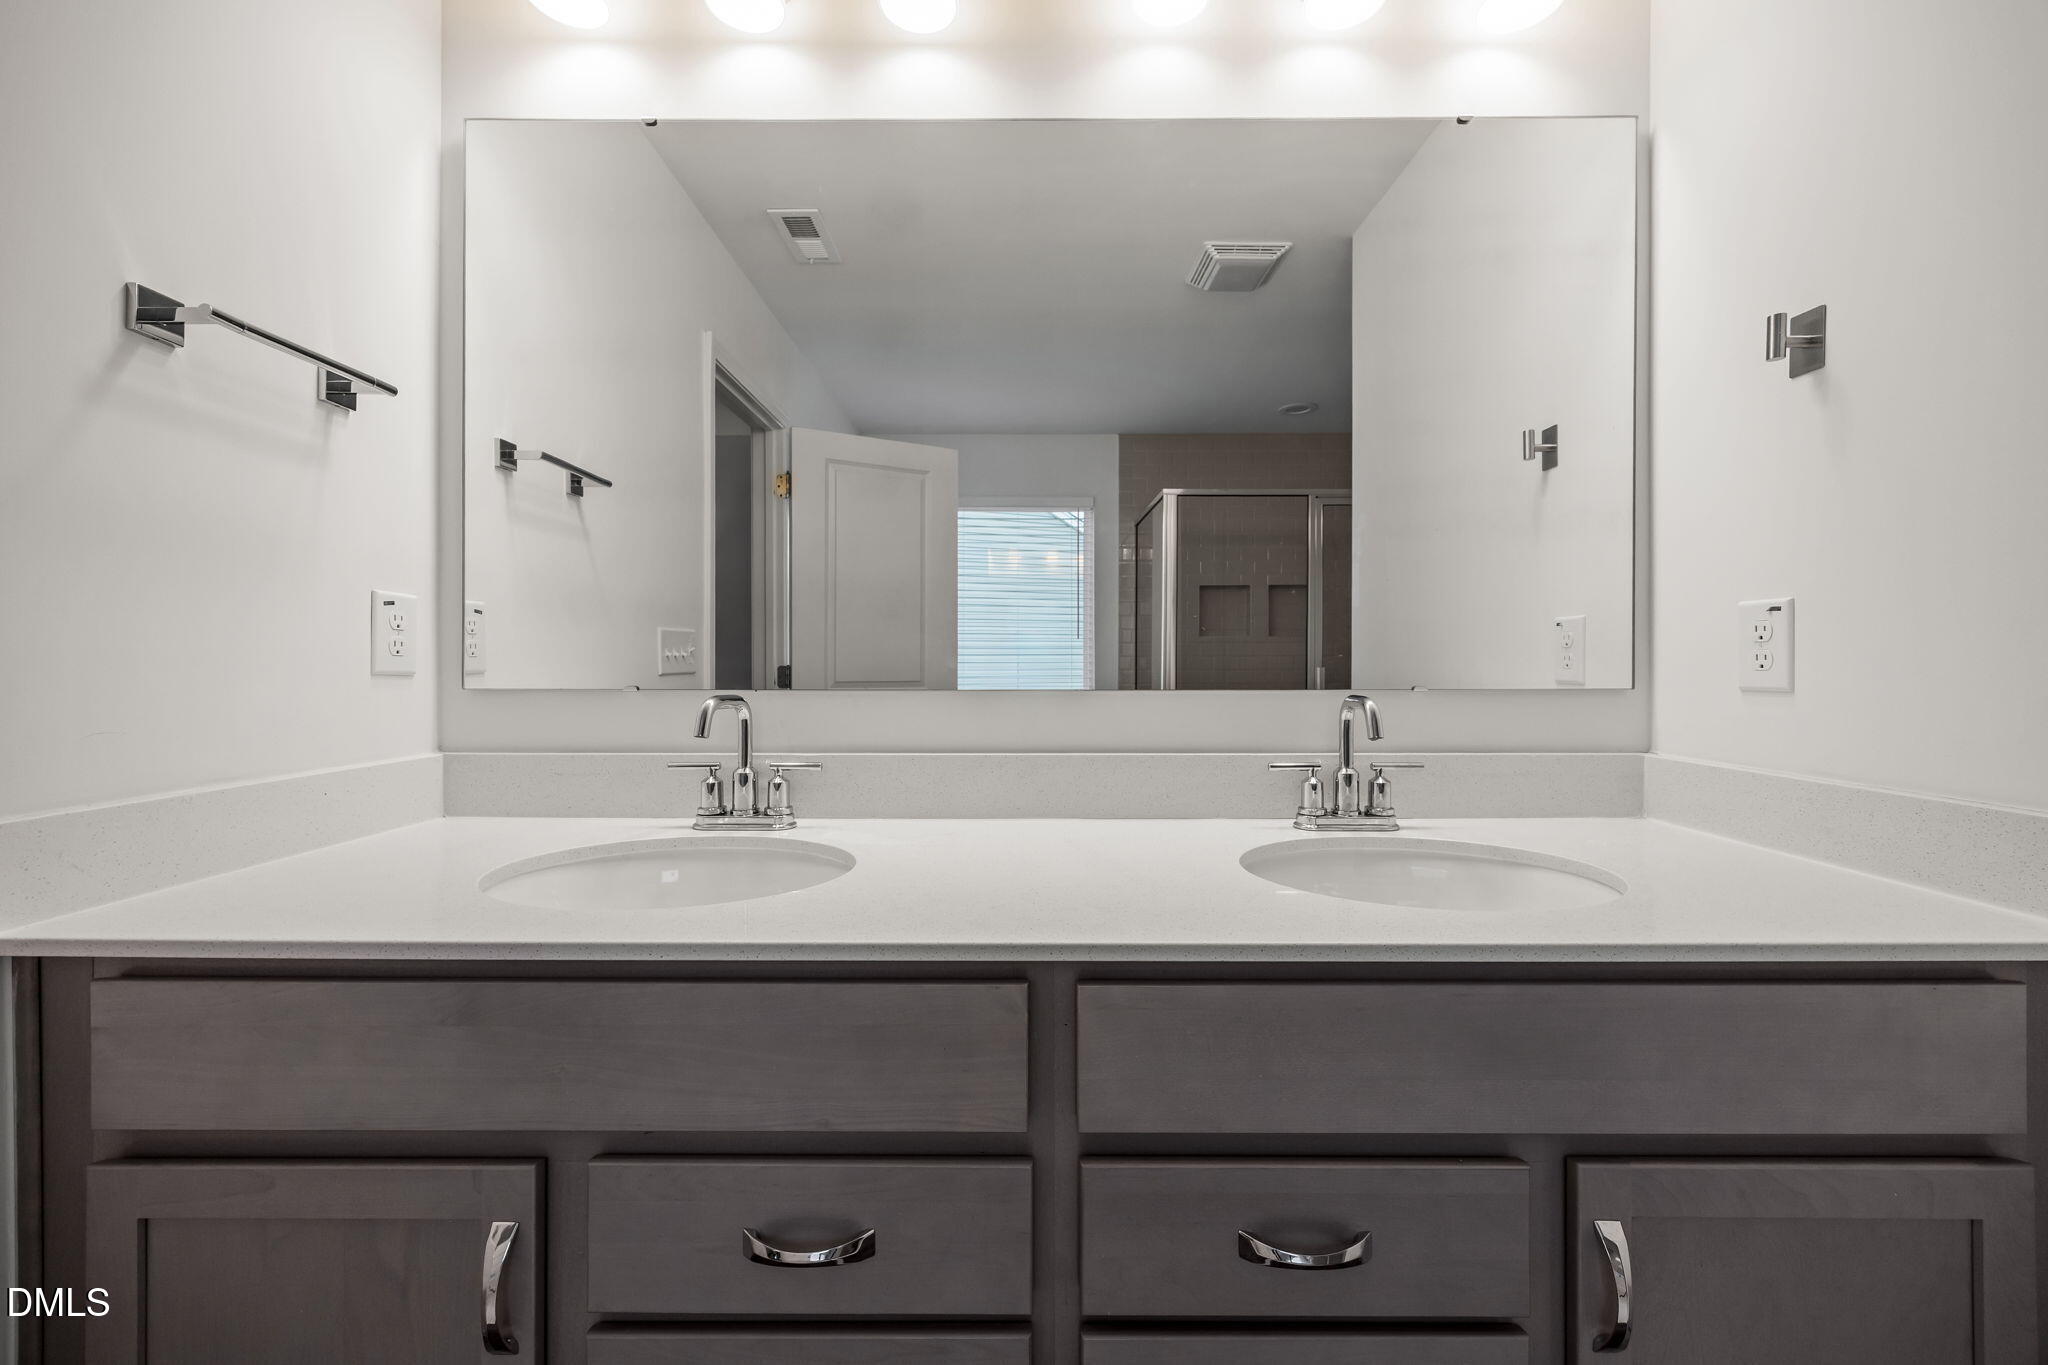
| Interior Features | Breakfast Bar, Ceiling Fan(s), Chandelier, Double Vanity, Kitchen Island, Recessed Lighting, Stone Counters |
|---|---|
| Heating Yes / No | Yes |
| Cooling Yes / No | Yes |
| Cooling | Central Air, Electric |
| Laundry Features | Inside, Laundry Room, Upper Level |
| Rooms Total | 1 |
Exterior
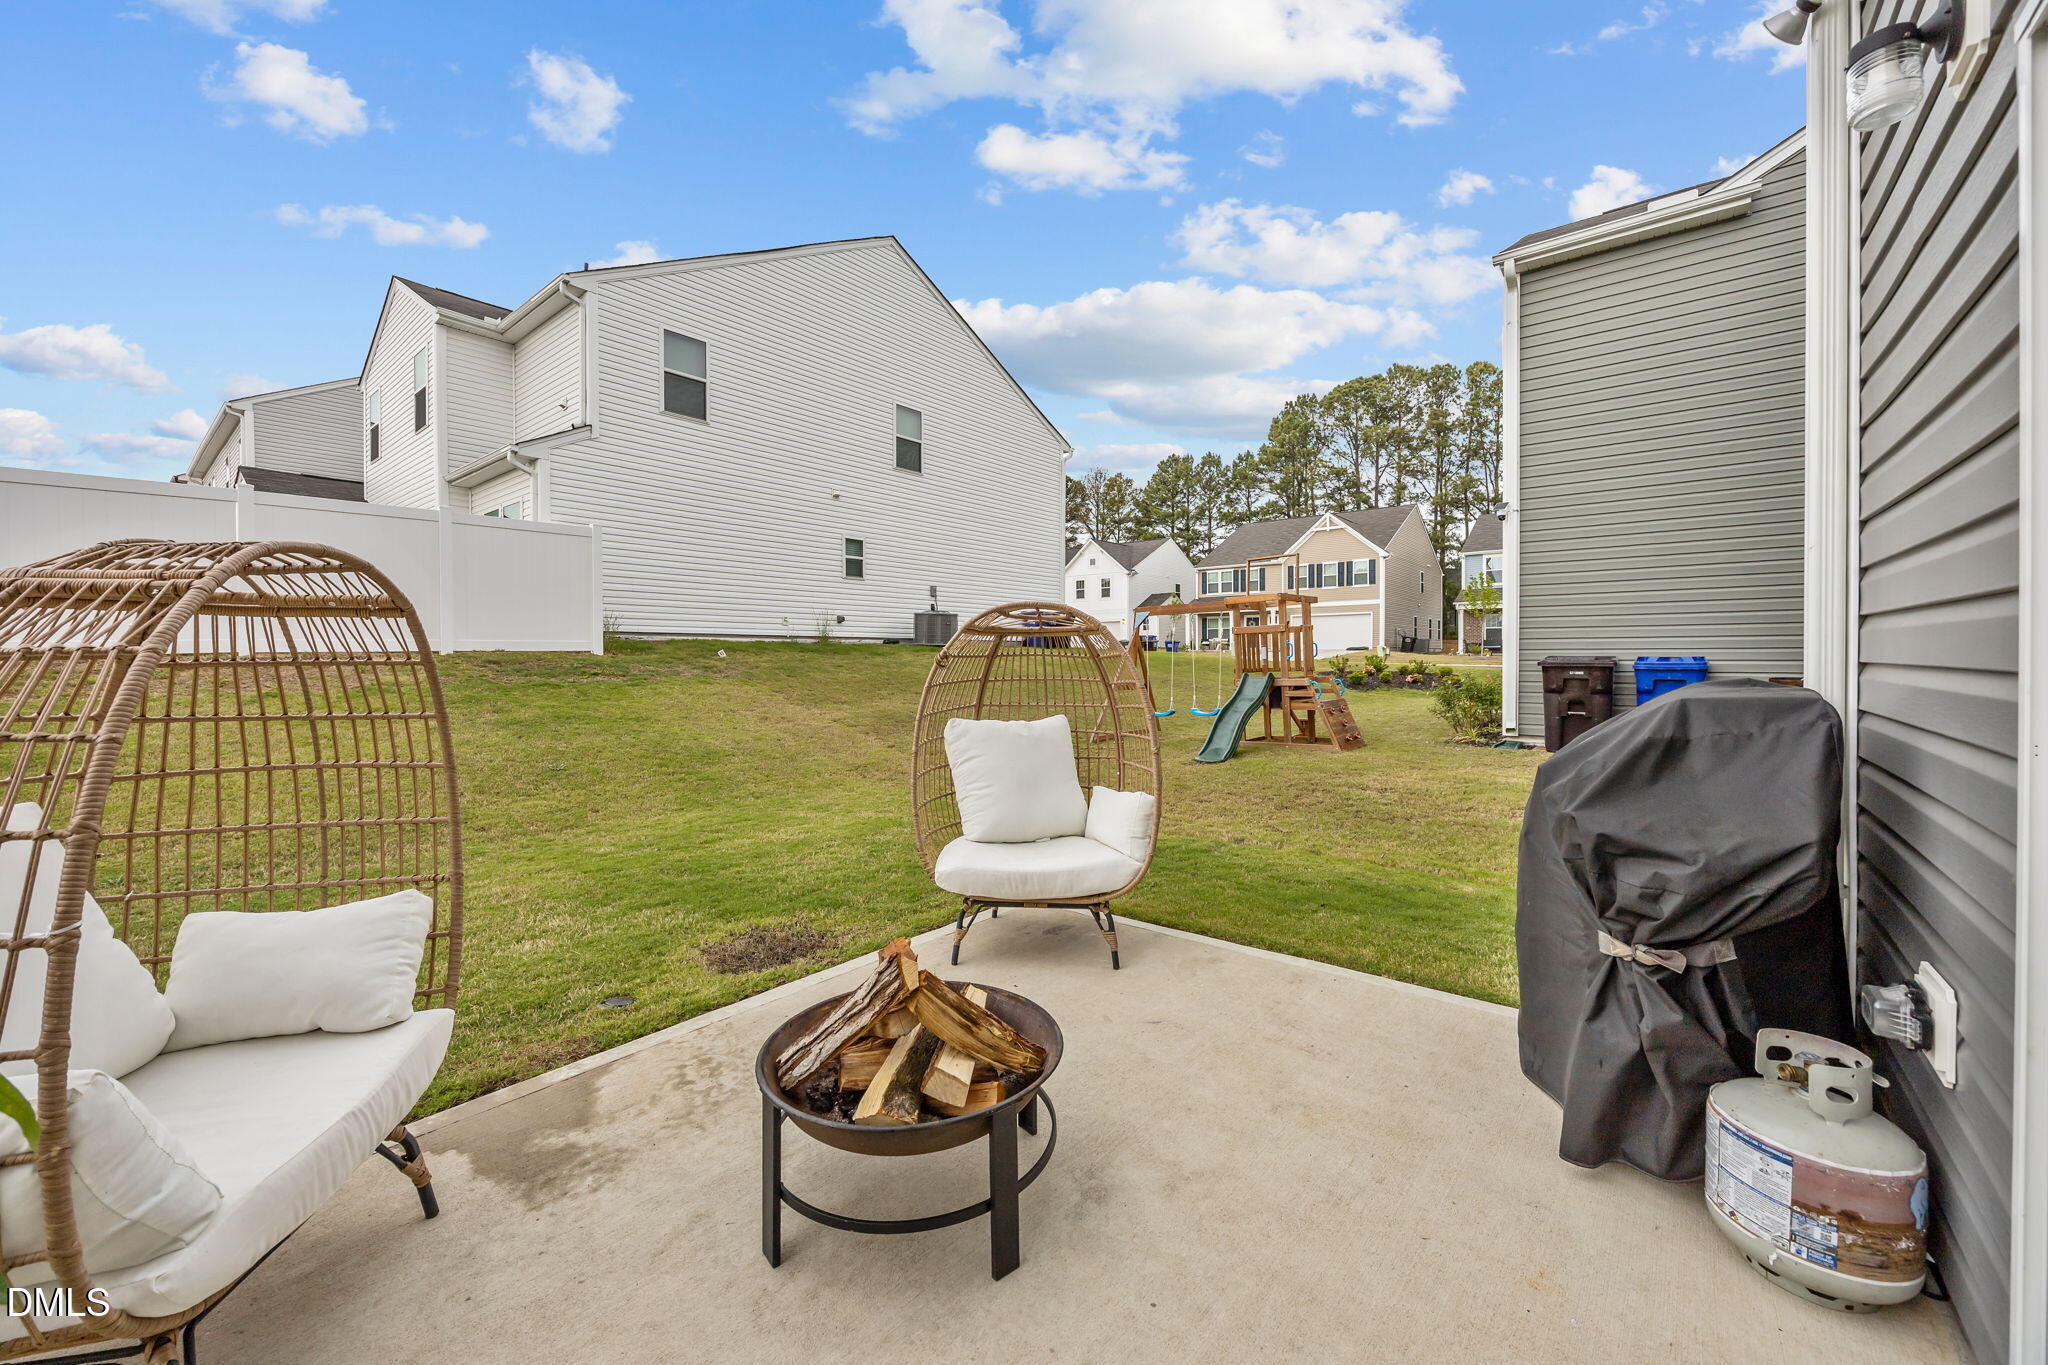
| Exterior Features | Barbecue, Fire Pit, Gas Grill, Outdoor Grill, Playground, Rain Gutters |
|---|---|
| Roof | Shingle |
| Foundation Details | Concrete Perimeter, Slab |
| Community Features | Sidewalks, Street Lights, Suburban |
| View | Neighborhood |
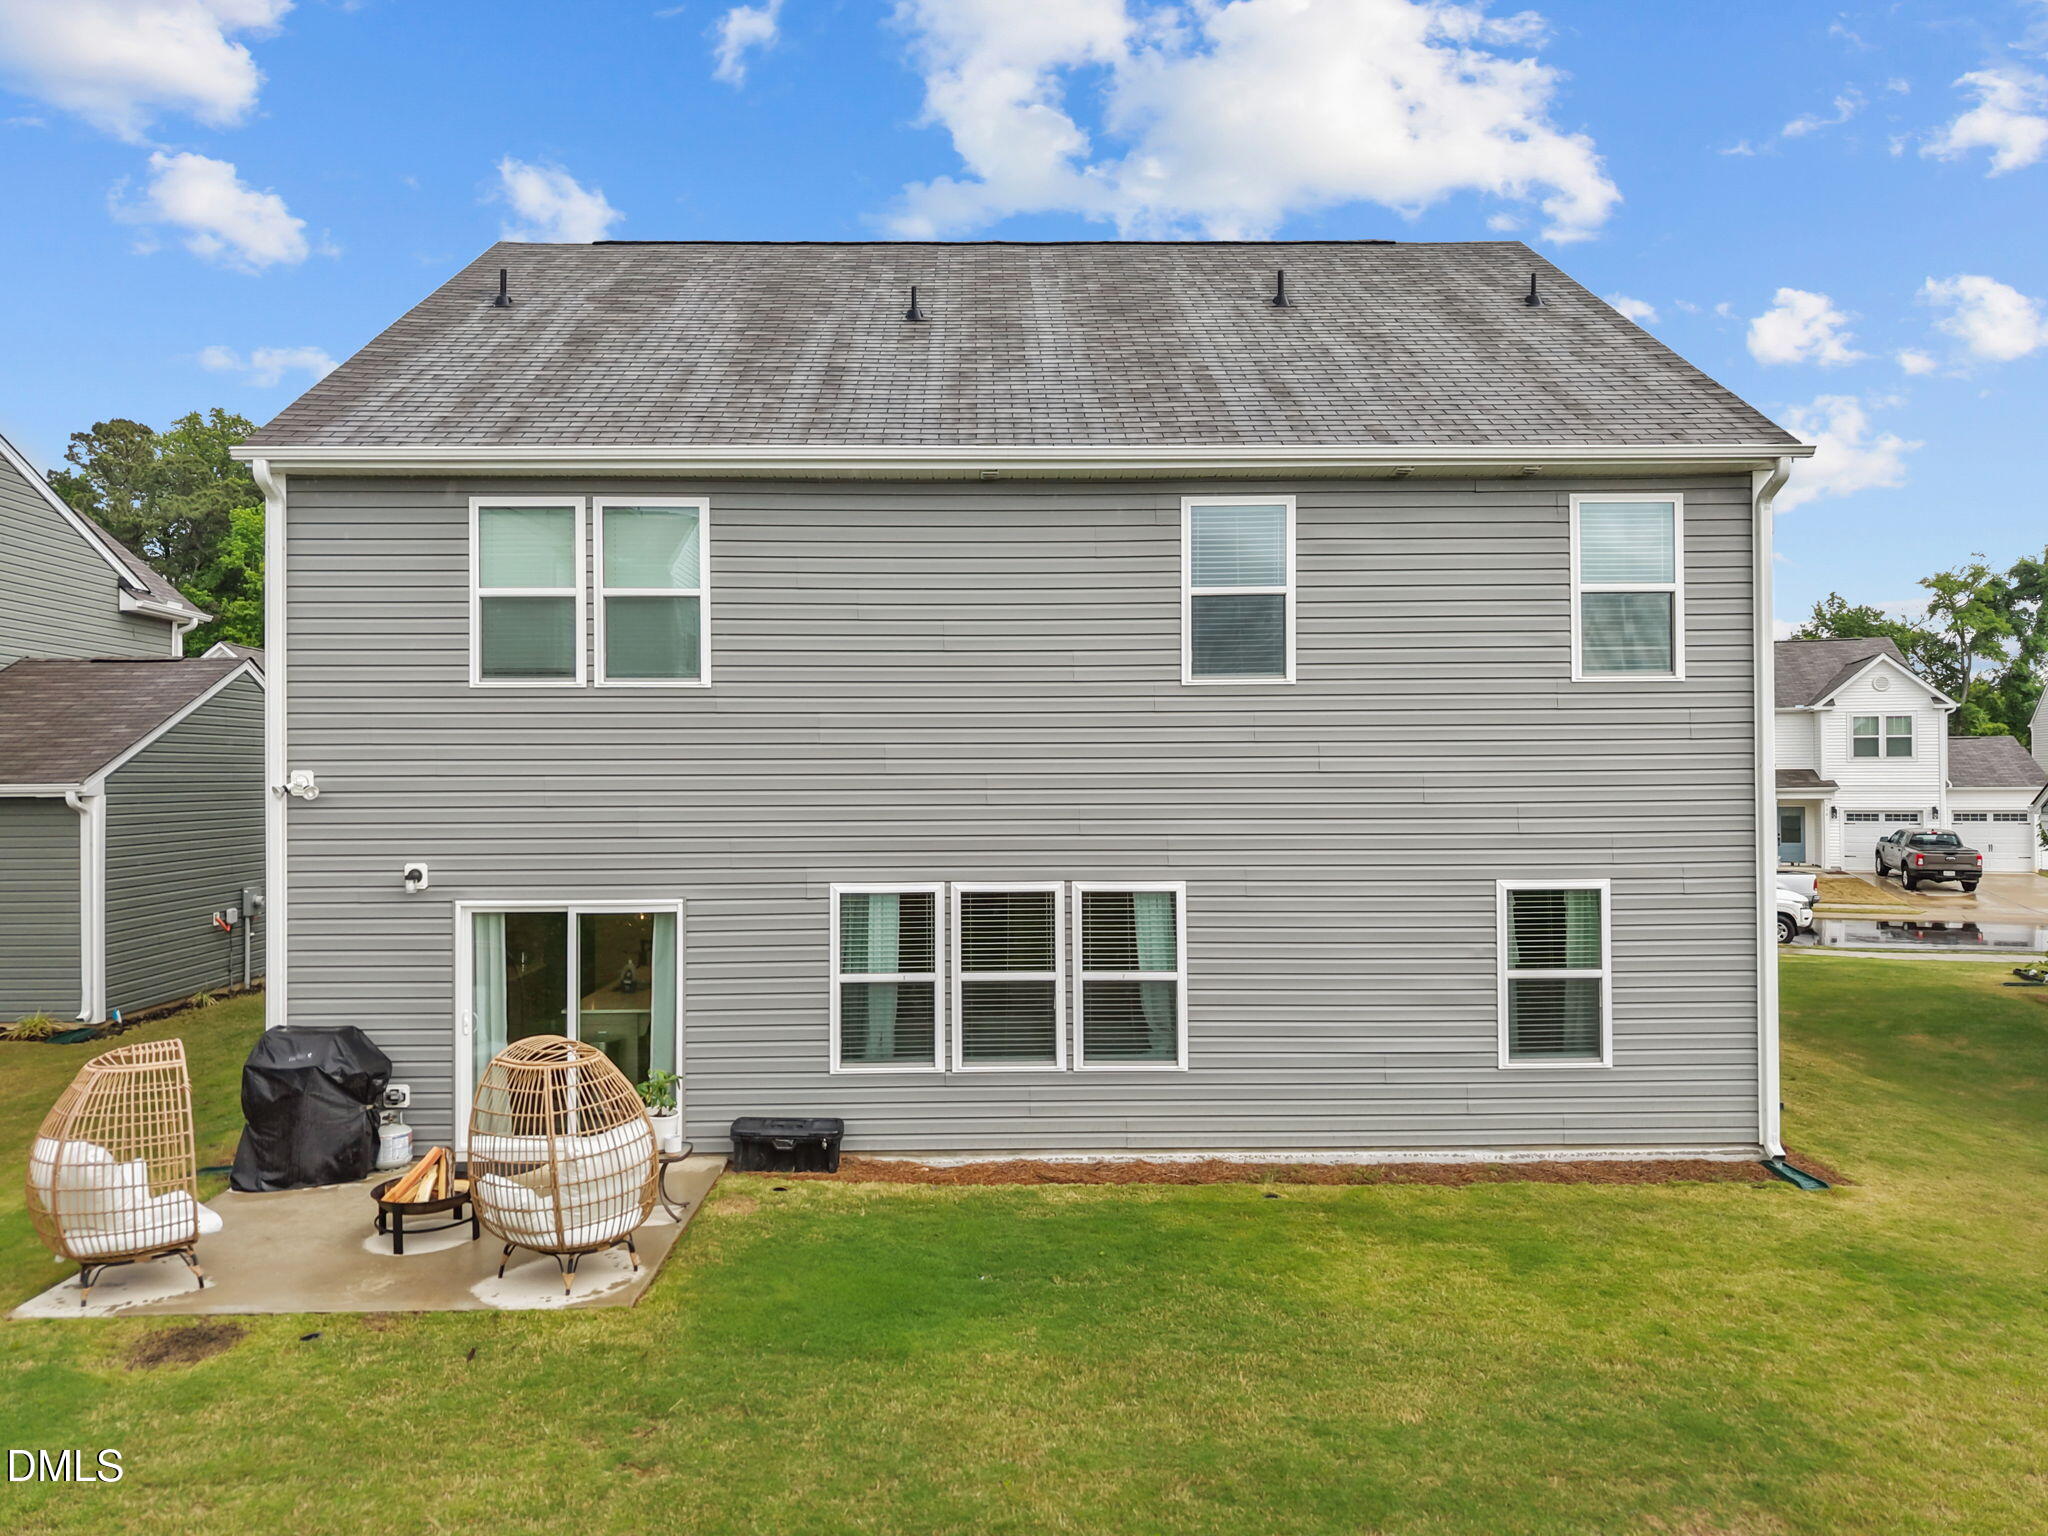
| Construction Materials | Board & Batten Siding, Stone, Vertical Siding, Vinyl Siding |
| Door Features | French Doors |
| Window Features | ENERGY STAR Qualified Windows |
| Patio And Porch Features | Patio |
Parking
| Attached Garage Yes / No | Yes |
|---|---|
| Garage Yes / No | Yes |
| Parking Features | Attached, Concrete, Driveway, Garage, Garage Faces Front |
Location
| Community Features | Sidewalks, Street Lights, Suburban |
|---|
Utilities
| Utilities | Cable Available, Electricity Connected |
|---|---|
| Sewer | Public Sewer |
Taxes
| Tax Assessed Value | 422587 |
|---|---|
| Tax Legal Description | Lot#54 Tanglewood S/D Ph3 Map#2023-676 |
| Tax Year | 2026 |
| Tax Map Number | 54 |
Area Information
| State | NC |
|---|---|
| County | Harnett |
| City | Angier |
| Zip Code | 27501 |
| Area | Harnett |
| Community Name | Tanglewood |
| School District | Harnett - Harnett Central High |
| Elementary School | Harnett - Angier Elementary |
| High School | Harnett - Harnett Central High |
| Listing VS Median (in Tanglewood) | |
Price: $380,000 low | high Med: $394,975 sqft: 2,850 low | high Med: 2,355 $ / sqft: $133 low | high Med: $177 On site: 125 low | high Med: 140 | |
Market Activity 27501
Request a showing
Request a showing

Listings marked with a Doorify MLS icon are provided courtesy of the Doorify MLS, of North Carolina, Internet Data Exchange Database. Brokers make an effort to deliver accurate information, but buyers should independently verify any information on which they will rely in a transaction. The listing broker shall not be responsible for any typographical errors, misinformation, or misprints, and they shall be held totally harmless from any damages arising from reliance upon this data. This data is provided exclusively for consumers’ personal, non-commercial use. Copyright 2024 Doorify MLS of North Carolina. All rights reserved.
Contact
Learn More About This Property

| State | NC |
|---|---|
| County | Harnett |
| City | Angier |
| Zip Code | 27501 |
| Area | Harnett |
| Community Name | Tanglewood |
| School District | Harnett - Harnett Central High |
| Elementary School | Harnett - Angier Elementary |
| High School | Harnett - Harnett Central High |
| Listing VS Median (in Tanglewood) | |
Price: $380,000 low | high Med: $394,975 sqft: 2,850 low | high Med: 2,355 $ / sqft: $133 low | high Med: $177 On site: 125 low | high Med: 140 | |