




Description
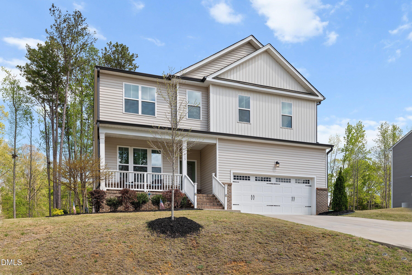
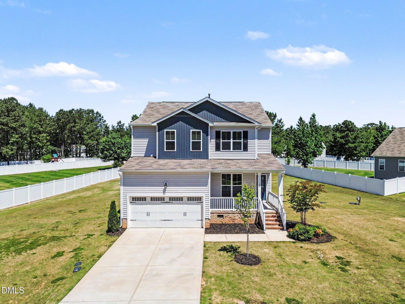
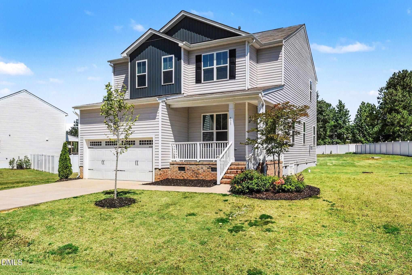
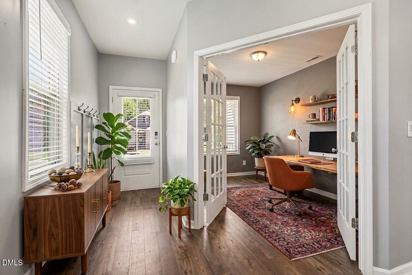
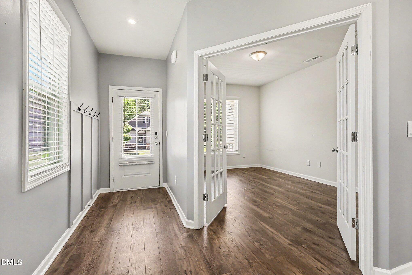
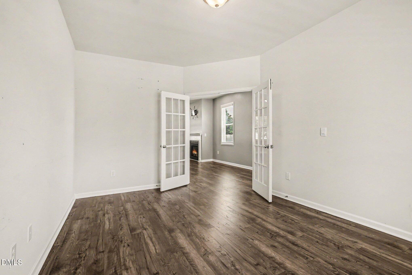
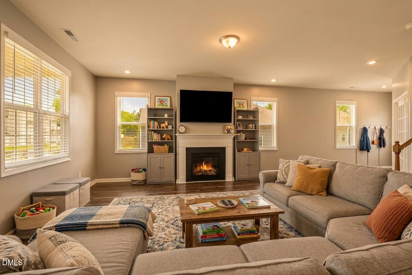
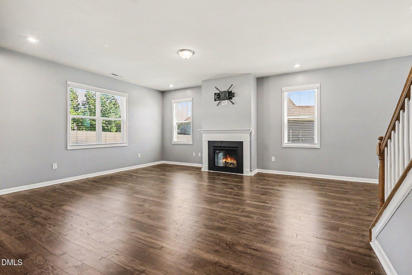
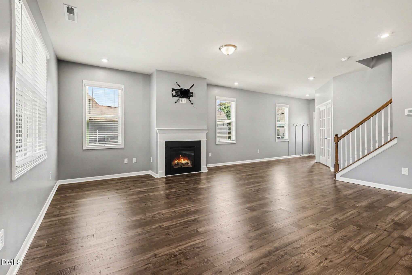
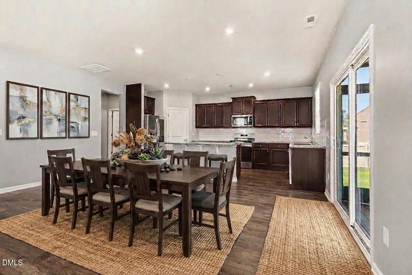
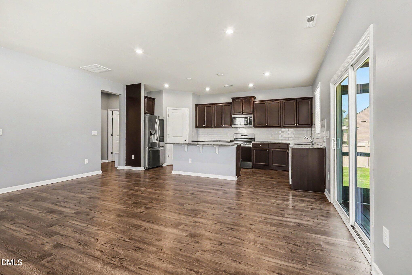
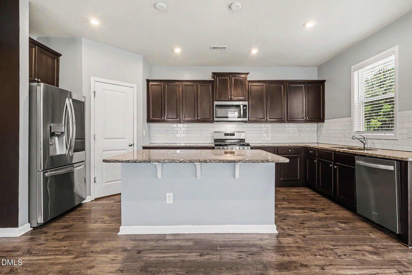
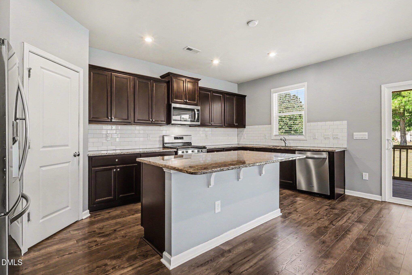
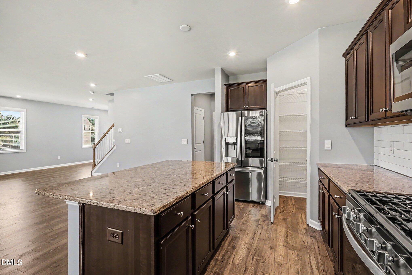
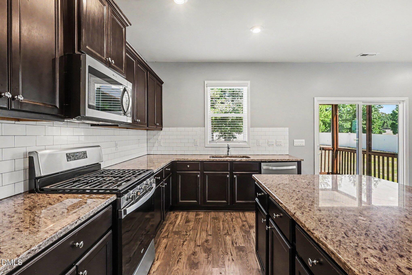
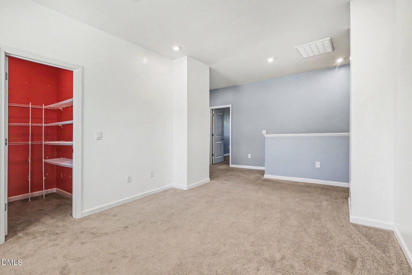
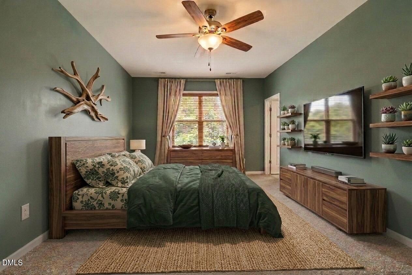
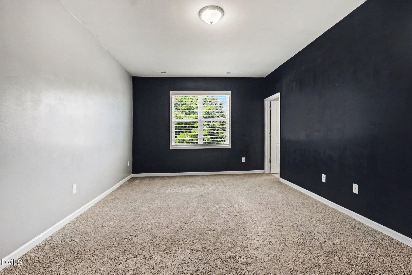
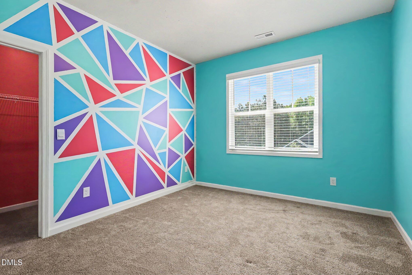
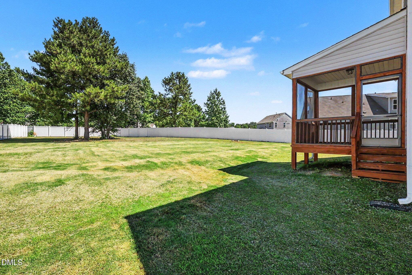
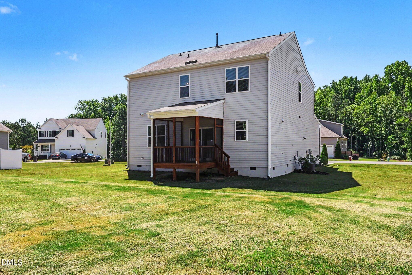
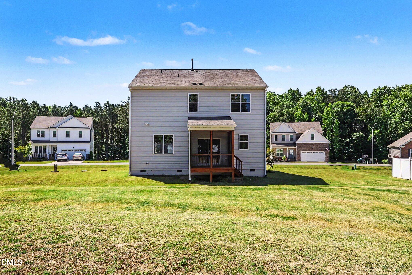
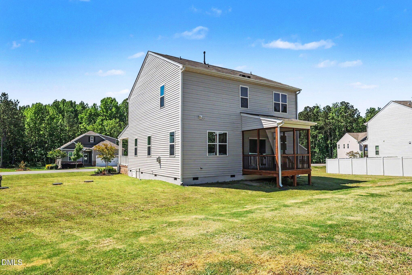
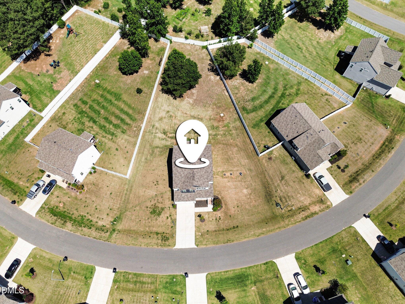
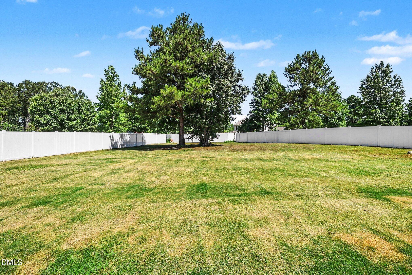
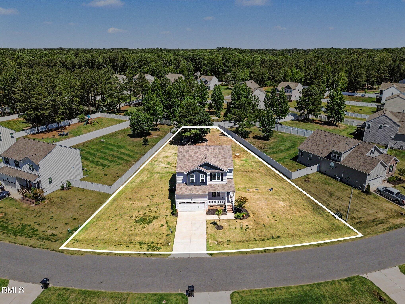
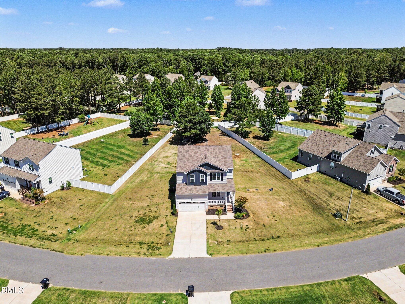
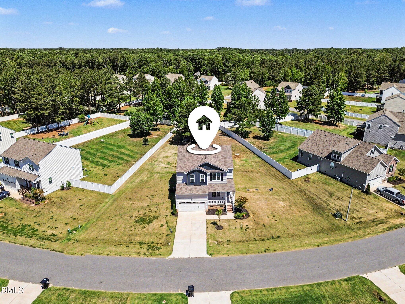
Home office - CHECK. Loft - CHECK. Large flat lot - CHECK. Covered front porch - CHECK. Screened back porch - CHECK. Low HOA - CHECK. Move-in-ready - CHECK. Bring your vision, choose your paint colors, and make this home your own without the expense or headache of major renovations & updates - just a few piant cans & this home is all yours!! Seller offering $5,000 painting allowance and Lender offering up to $5,000 closing costs. That's $10,000!!!! Plus a FREE one-year home warranty provided by Listing Agent. We love Buyer's Agents!!
Details
| MLS # | 10172218 |
|---|---|
| Listing Type | For Sale |
| Style | House |
| HOA Dues | $59 |
| Sub-Type | Resale |
| Status | Active |
| Year | 2022 |
| Days On Site | 84 |
| Listing Provided By | HomeTowne Realty | Christine Ferree Stilley |
Features
| Bed(s) | 3 |
|---|---|
| Bath(s) | 3 Total |
| SQ Feet | 2,441 |
| Garage | 2 |
| Story(s) | 2 |
| Zoning | RAG |
| Acreage | 0.47 |
Interior
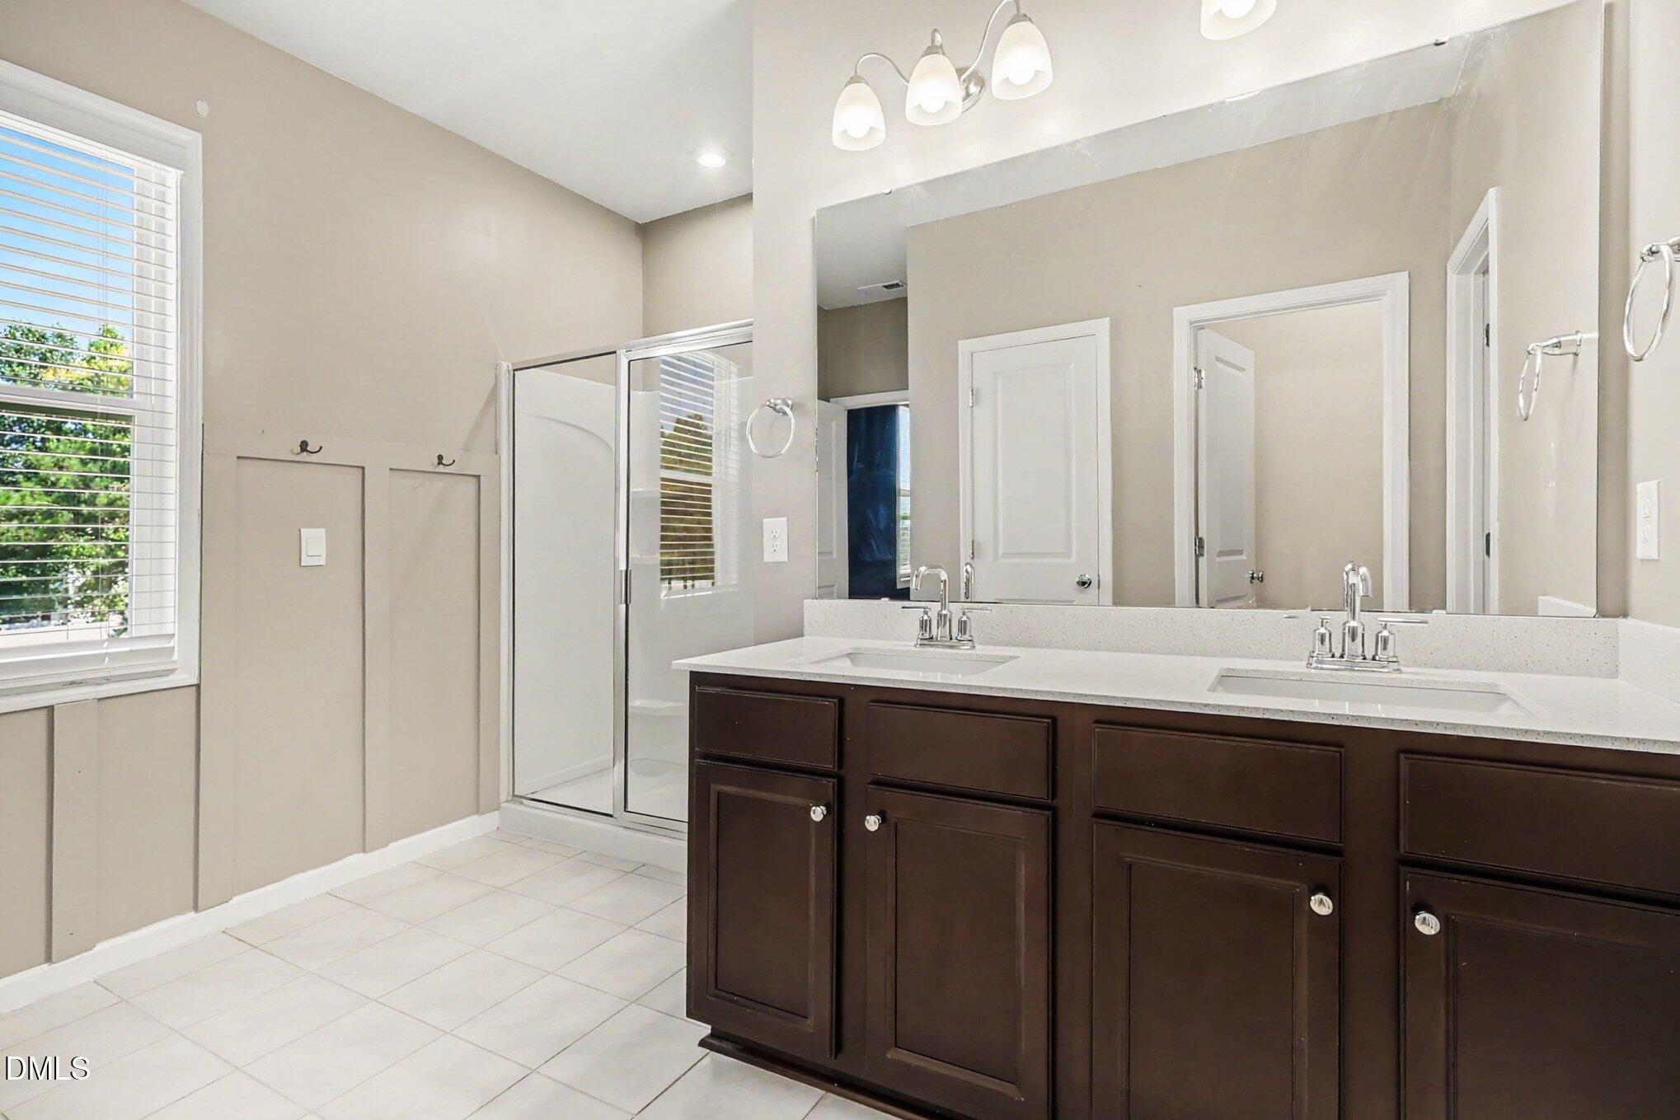
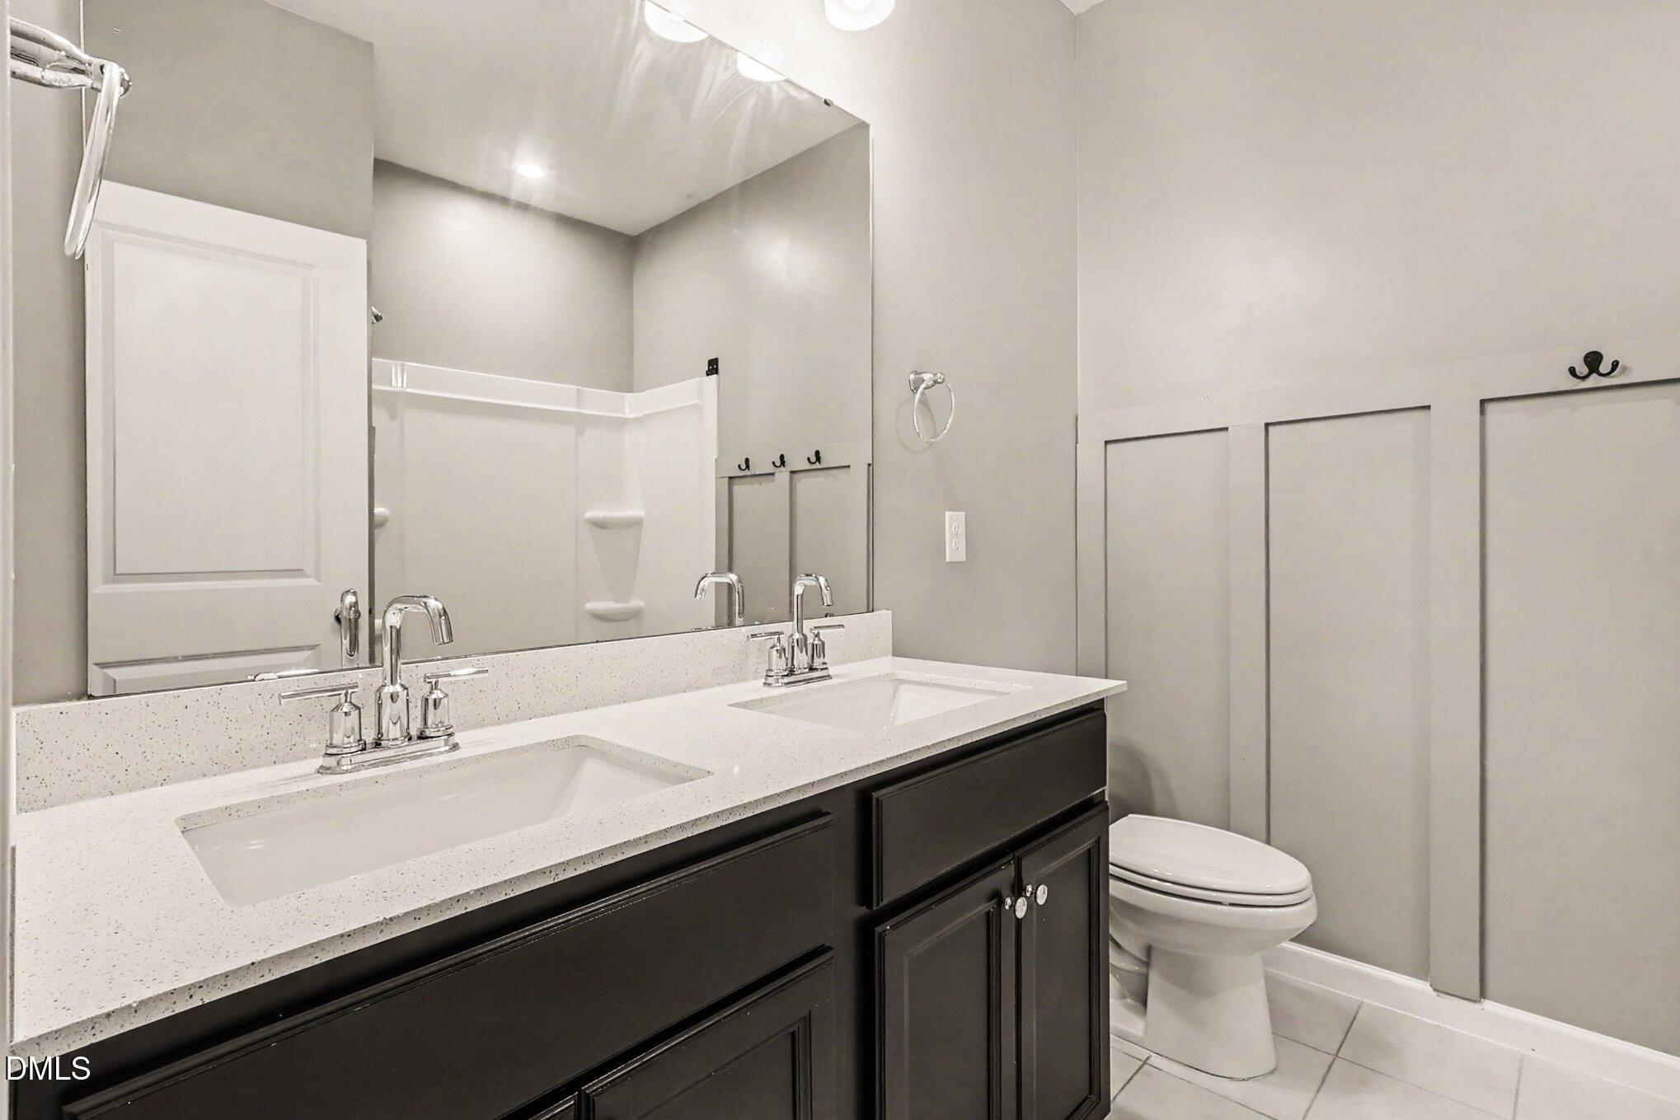
| Interior Features | Double Vanity, Kitchen Island, Open Floorplan, Pantry, Walk-In Closet(s) |
|---|---|
| Heating Yes / No | No |
| Cooling Yes / No | Yes |
| Cooling | Central Air |
| Fireplace Features | Family Room |
| Fireplaces Total | 1 |
| Fireplace Yes / No | Yes |
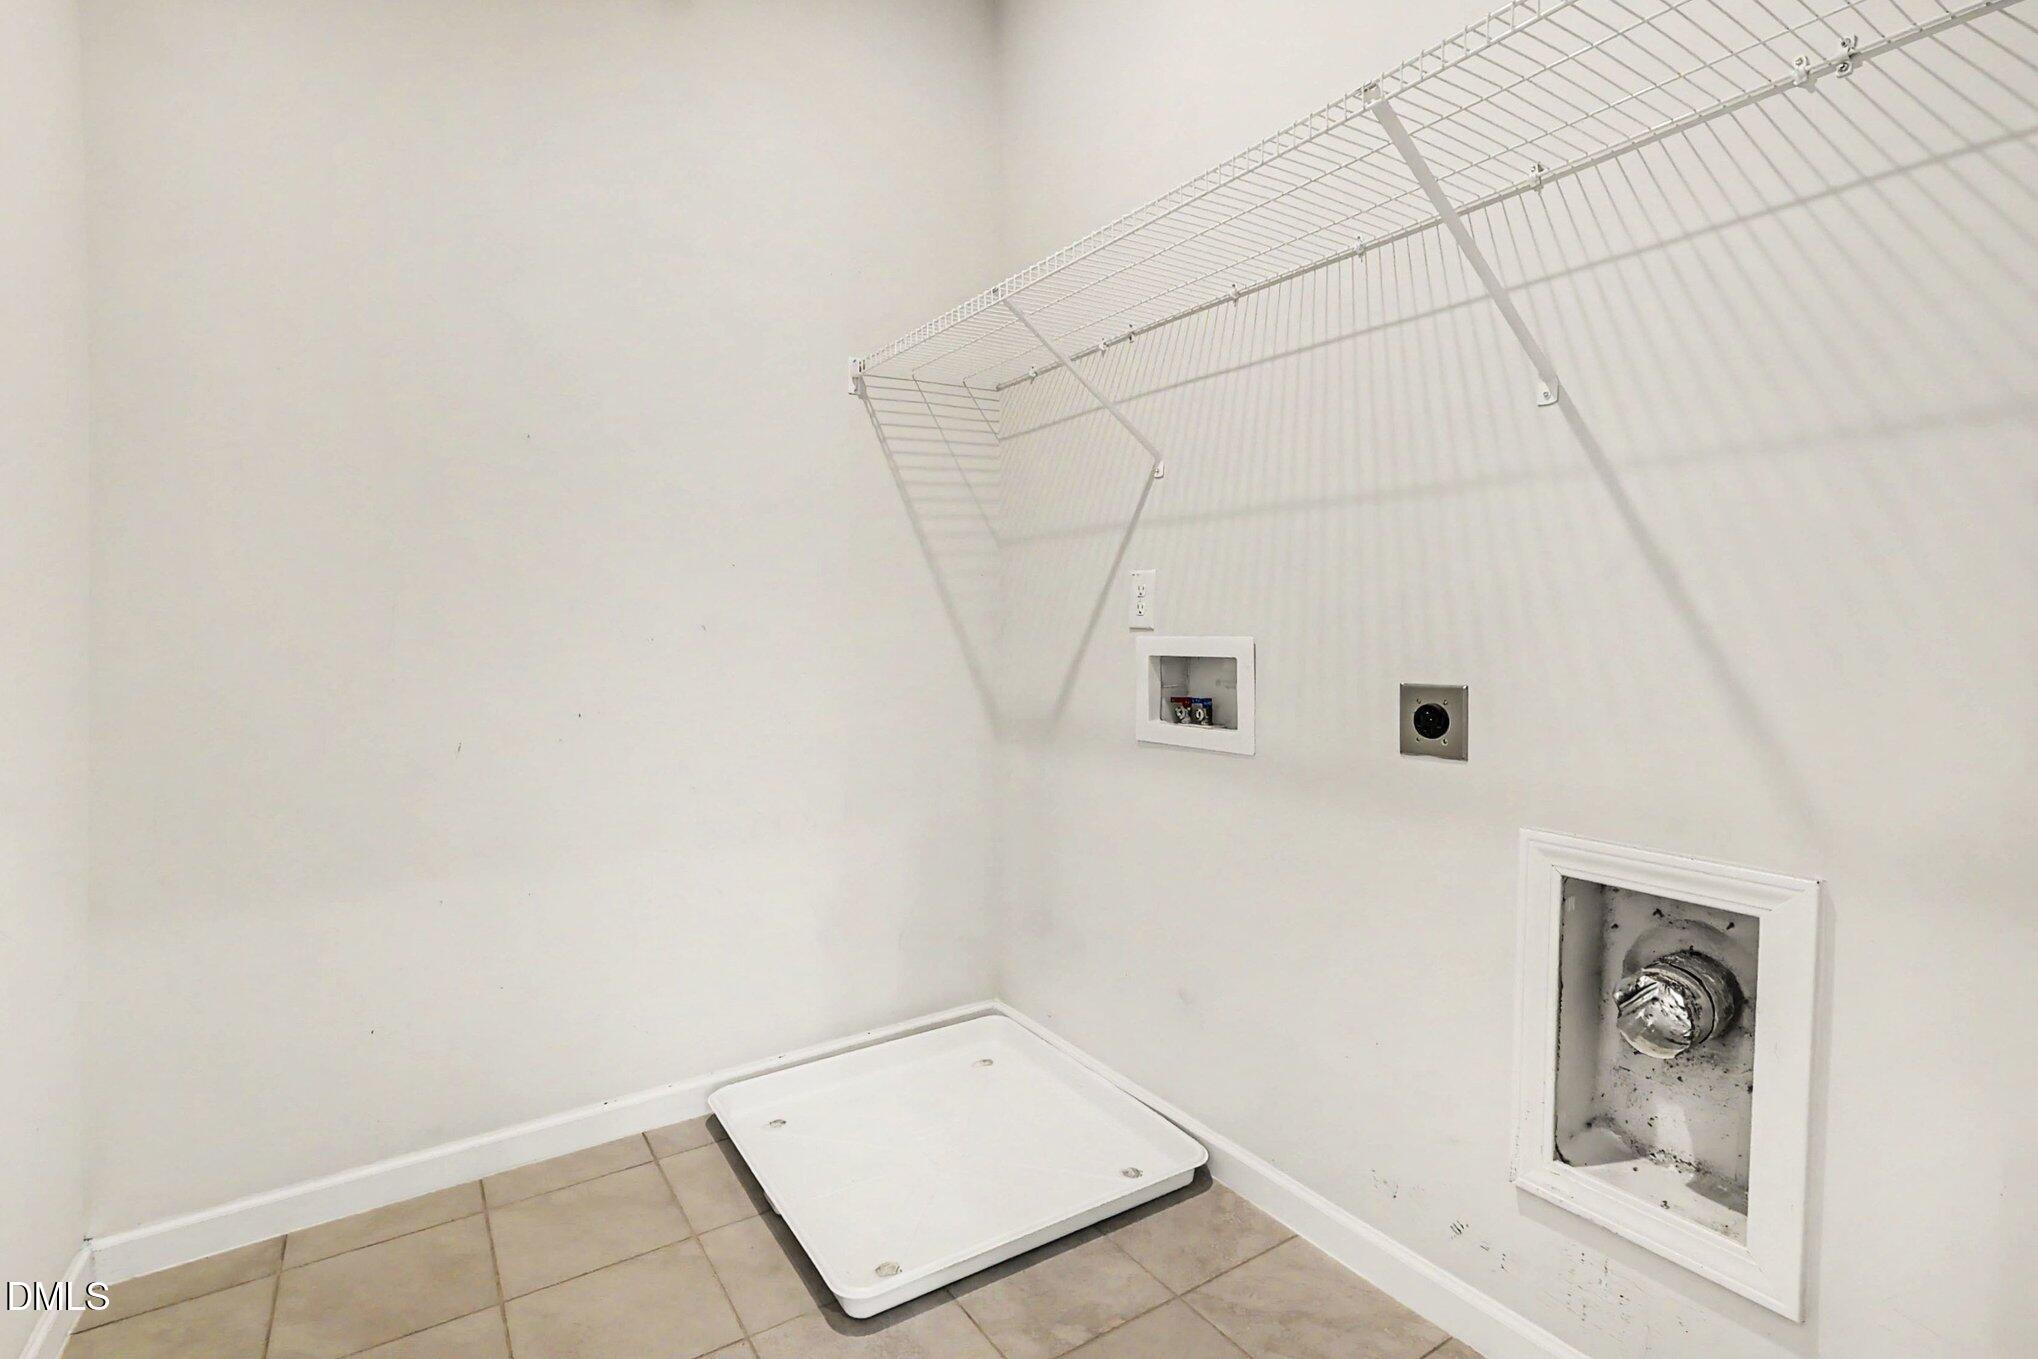
| Laundry Features | Electric Dryer Hookup, Inside, Laundry Room, Upper Level, Washer Hookup |
| Rooms Total | 8 |
Exterior
| Exterior Features | Private Yard, Rain Gutters |
|---|---|
| Roof | Shingle |
| Foundation Details | Crawlspace |
| Lot Features | Back Yard |
| Community Features | Suburban |
| Construction Materials | Board & Batten Siding, Vertical Siding, Vinyl Siding |
| Security Features | Security System, Smoke Detector(s) |
| Door Features | French Doors, Sliding Doors |
| Patio And Porch Features | Deck, Front Porch, Screened |
Parking
| Attached Garage Yes / No | Yes |
|---|---|
| Garage Yes / No | Yes |
| Parking Features | Attached, Garage |
Location
| Association Amenities | Management |
|---|---|
| Community Features | Suburban |
Utilities
| Sewer | Septic Tank |
|---|
Taxes
| Tax Assessed Value | 412200 |
|---|---|
| Tax Legal Description | Lot 54 Pierce Landing Ph 1 94/460 |
| Tax Year | 2025 |
| Tax Map Number | 54 |
Area Information
| State | NC |
|---|---|
| County | Johnston |
| City | Garner |
| Zip Code | 27529 |
| Area | Johnston |
| Community Name | Pierce Landing |
| School District | Johnston - West Johnston High |
| Elementary School | Johnston - West View Elementary |
| High School | Johnston - West Johnston High |
| Listing VS Median (in Pierce Landing) | |
Price: $445,000 low | high Med: $445,000 sqft: 2,441 low | high Med: 2,441 $ / sqft: $182 low | high Med: $182 On site: 84 low | high Med: 84 | |
Market Activity 27529
Request a showing
Request a showing

Listings marked with a Doorify MLS icon are provided courtesy of the Doorify MLS, of North Carolina, Internet Data Exchange Database. Brokers make an effort to deliver accurate information, but buyers should independently verify any information on which they will rely in a transaction. The listing broker shall not be responsible for any typographical errors, misinformation, or misprints, and they shall be held totally harmless from any damages arising from reliance upon this data. This data is provided exclusively for consumers’ personal, non-commercial use. Copyright 2024 Doorify MLS of North Carolina. All rights reserved.
Contact
Learn More About This Property

| State | NC |
|---|---|
| County | Johnston |
| City | Garner |
| Zip Code | 27529 |
| Area | Johnston |
| Community Name | Pierce Landing |
| School District | Johnston - West Johnston High |
| Elementary School | Johnston - West View Elementary |
| High School | Johnston - West Johnston High |
| Listing VS Median (in Pierce Landing) | |
Price: $445,000 low | high Med: $445,000 sqft: 2,441 low | high Med: 2,441 $ / sqft: $182 low | high Med: $182 On site: 84 low | high Med: 84 | |