1637 Legacy Ridge Lane,Wake Forest, NC 27587
Wake Forest, NC 27587

Description
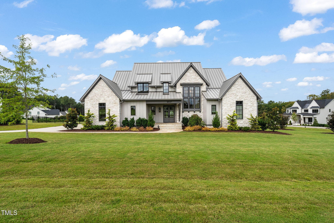
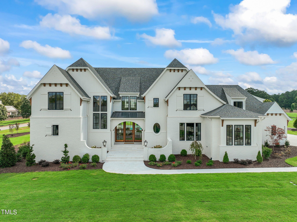
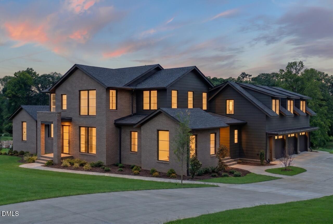
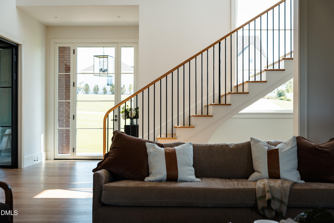
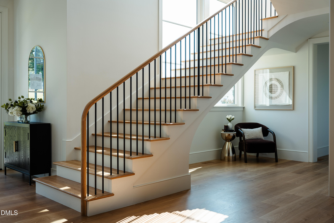
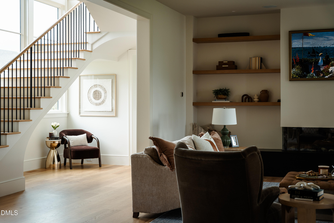
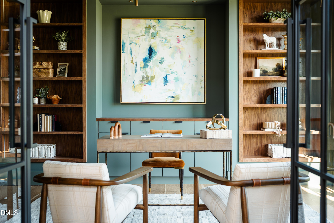
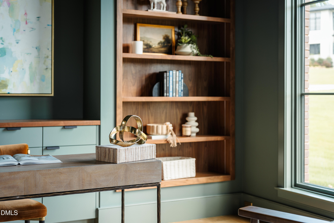
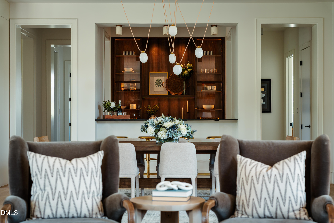
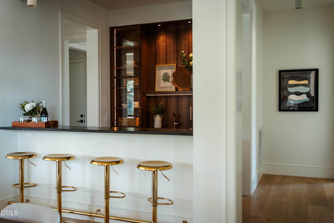
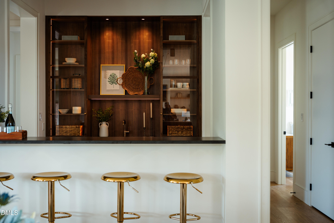
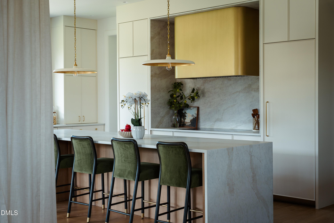
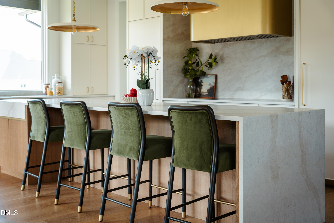
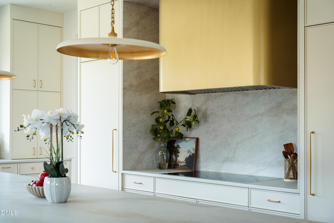
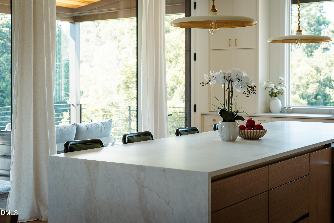
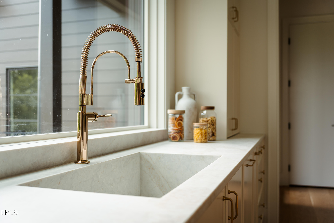
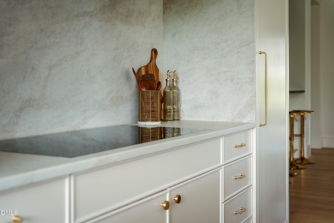
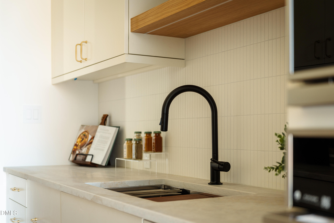
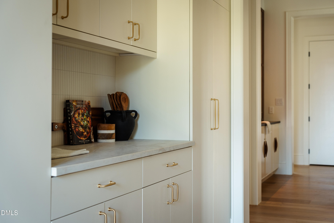
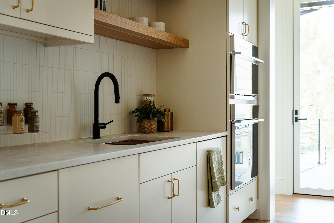
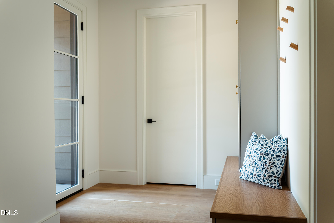
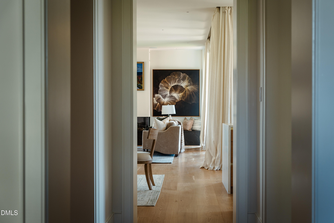
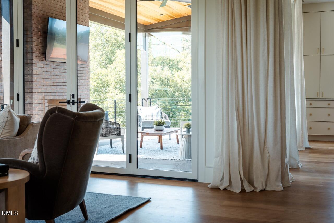
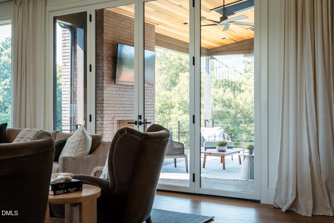
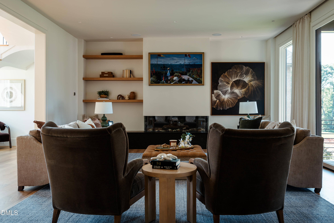
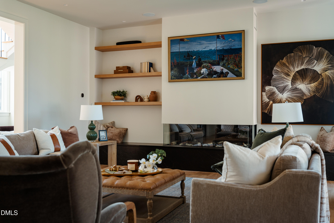
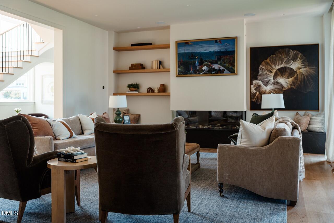
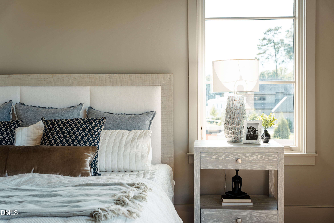
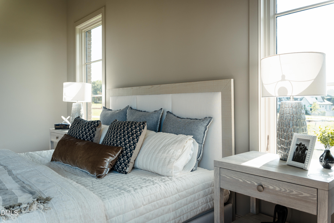
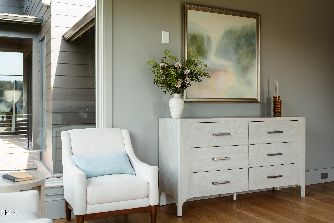
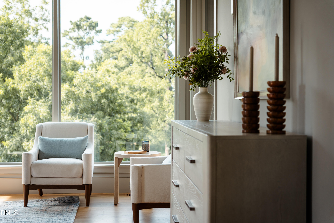
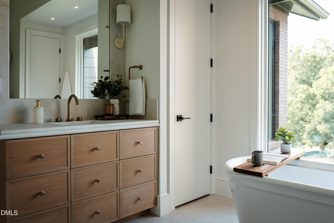
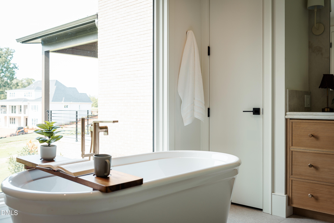
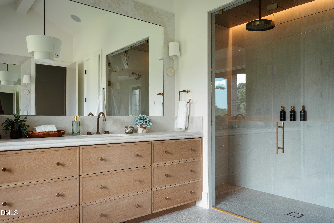
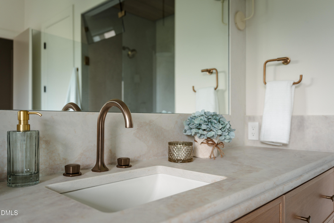
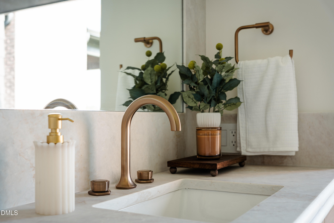
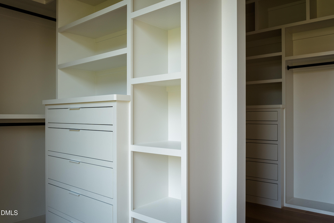
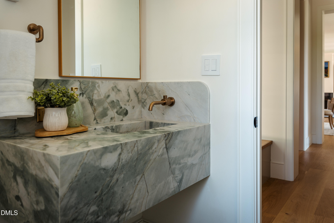
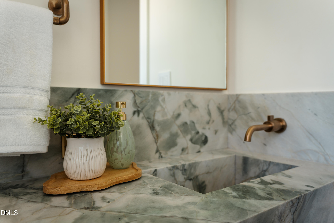
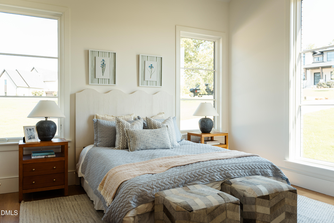
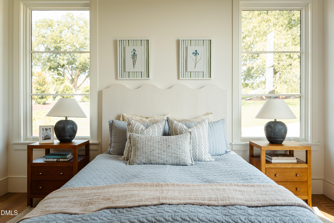
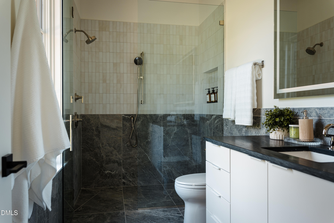
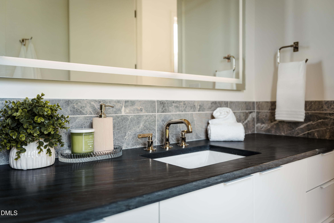
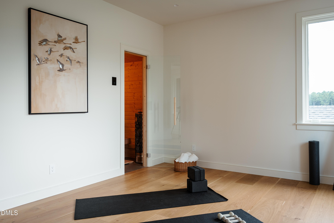
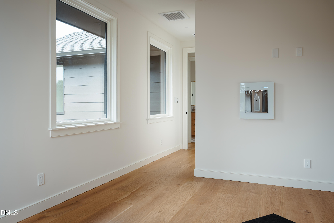
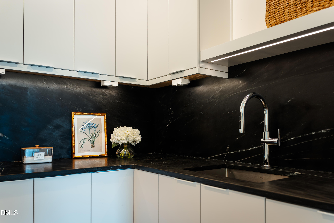
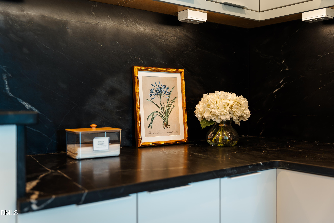
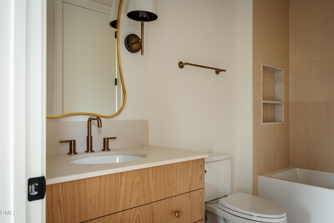
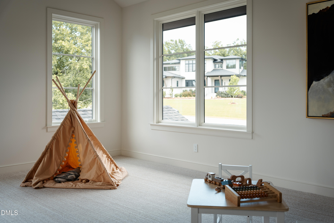
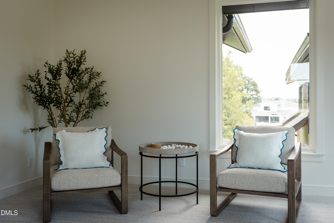
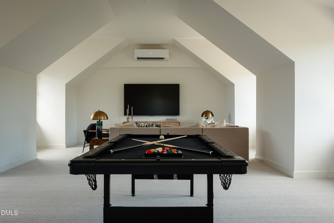
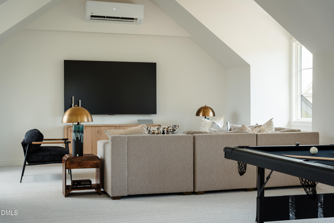
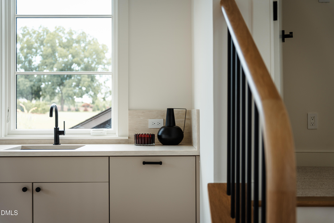
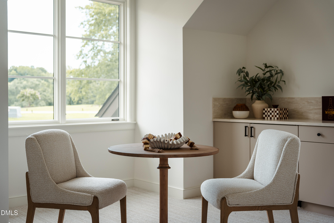
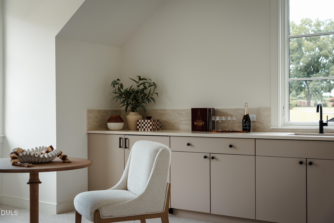
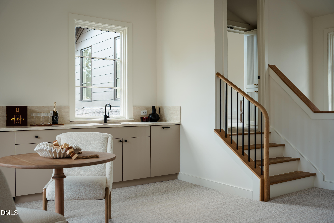
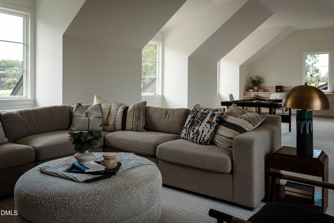
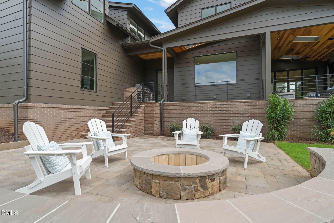
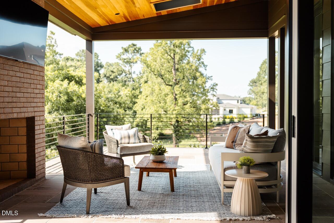
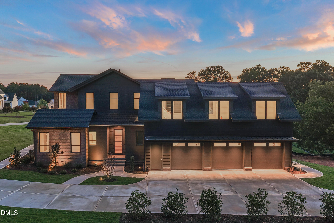
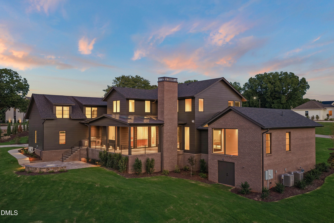
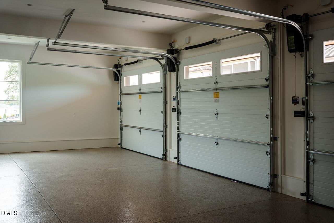
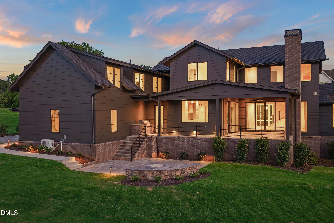
Featured 2026 Parade Home | Approachable Modern Architecture in a Premier Gated Setting. Designed with intentional clean lines and flooded with natural light, this architectural showcase by Kennon Construction resides on a private 1.17 acre site in prestigious Grand Highland Estates. Built to superior standards complete with an encapsulated crawlspace, smart irrigation system, site-finished hardwoods, and mood lighting, expansive windows set a sophisticated tone throughout. The main-level owner's retreat features vaulted beamed ceilings, a spa bath with a soaking tub and walk-in shower, and a custom closet with stackable laundry hookups. A color-drenched study with built-in cabinetry and a vaulted main-floor guest suite offer immediate flexibility, while the gourmet kitchen shines with designer appliances including an induction cooktop, a large island, and a fully equipped scullery. Entertaining flows naturally through a striking see-through wet bar into the family room with built-ins, where sliding glass doors open to an outdoor oasis featuring a covered porch with a fireplace and skylights, an adjoining grilling porch, and a stone patio anchored by a cozy firepit. Upstairs, each secondary bedroom boasts an en-suite bath, anchored by a dedicated fitness room with a sauna and chilled bottle filler, a full laundry room, and a bonus room featuring a hidden door that opens to a massive rec room over the three-car garage, complete with its own wet bar and surround sound.
Details
| MLS # | 10187196 |
|---|---|
| Listing Type | For Sale |
| Style | House |
| HOA Dues | $125 |
| Sub-Type | New Construction |
| Status | Active |
| Year | 2026 |
| Days On Site | 12 |
| Listing Provided By | Premiere Real Estate | William MacNair |
Features
| Bed(s) | 4 |
|---|---|
| Bath(s) | 5 Total |
| SQ Feet | 6,117 |
| Garage | 3 |
| Story(s) | 2 |
| Zoning | R-40W |
| Acreage | 1.17 |
Interior
| Interior Features | Bar, Beamed Ceilings, Bidet, Bookcases, Breakfast Bar, Built-in Features, Butler's Pantry, Ceiling Fan(s), Chandelier, Double Vanity, Eat-in Kitchen, Entrance Foyer, High Ceilings, High Speed Internet, Kitchen Island, Kitchen/Dining Room Combination, Living/Dining Room Combination, Pantry, Primary Downstairs, Quartz Counters, Recessed Lighting, Sauna, Separate Shower, Smart Light(s), Smart Thermostat, Smooth Ceilings, Soaking Tub, Sound System, Stone Counters, Vaulted Ceiling(s), Walk-In Closet(s), Walk-In Shower, Water Closet, Wet Bar, Wired for Sound |
|---|---|
| Heating Yes / No | No |
| Cooling Yes / No | Yes |
| Cooling | Ceiling Fan(s), Central Air, Dual |
| Fireplace Features | Family Room, Fire Pit, Gas, Outside |
| Fireplaces Total | 2 |
| Fireplace Yes / No | Yes |
| Laundry Features | Laundry Room, Main Level, Multiple Locations, Sink, Upper Level |
| Rooms Total | 13 |
Exterior
| Exterior Features | In Parade of Homes, Lighting, Outdoor Grill, Private Yard, Rain Gutters, Smart Irrigation |
|---|---|
| Roof | Architectural Shingle, Metal |
| Foundation Details | Crawlspace |
| Lot Features | Back Yard, Cleared, Few Trees, Landscaped, Private, Views |
| Community Features | Gated |
| Construction Materials | Brick, Hardi Plank Type |
| Window Features | Aluminum Frames, Double Pane Windows, Insulated Windows, Skylight(s) |
| Patio And Porch Features | Patio, Porch, Rear Porch |
Parking
| Attached Garage Yes / No | Yes |
|---|---|
| Garage Yes / No | Yes |
| Parking Features | Attached, Concrete, Driveway, Garage, Garage Door Opener, Garage Faces Side, Oversized, Parking Pad |
Location
| Association Amenities | Gated |
|---|---|
| Community Features | Gated |
Utilities
| Sewer | Septic Tank |
|---|
Taxes
| Tax Legal Description | Lo16 Grand Highland Estates Ph1 Bm2022-02321 |
|---|---|
| Tax Year | 2026 |
Area Information
| State | NC |
|---|---|
| County | Wake |
| City | Wake Forest |
| Zip Code | 27587 |
| Area | Wake |
| Community Name | Grand Highland Estates |
| School District | Wake - Wakefield High |
| Elementary School | Wake - North Forest |
| High School | Wake - Wakefield High |
| Listing VS Median (in Grand Highland Estates) | |
Price: $2,500,000 low | high Med: $2,147,500 sqft: 6,117 low | high Med: 4,555 $ / sqft: $409 low | high Med: $472 On site: 12 low | high Med: 305 | |
Market Activity 27587
Request a showing
Request a showing

Listings marked with a Doorify MLS icon are provided courtesy of the Doorify MLS, of North Carolina, Internet Data Exchange Database. Brokers make an effort to deliver accurate information, but buyers should independently verify any information on which they will rely in a transaction. The listing broker shall not be responsible for any typographical errors, misinformation, or misprints, and they shall be held totally harmless from any damages arising from reliance upon this data. This data is provided exclusively for consumers’ personal, non-commercial use. Copyright 2024 Doorify MLS of North Carolina. All rights reserved.
Contact
Learn More About This Property

| State | NC |
|---|---|
| County | Wake |
| City | Wake Forest |
| Zip Code | 27587 |
| Area | Wake |
| Community Name | Grand Highland Estates |
| School District | Wake - Wakefield High |
| Elementary School | Wake - North Forest |
| High School | Wake - Wakefield High |
| Listing VS Median (in Grand Highland Estates) | |
Price: $2,500,000 low | high Med: $2,147,500 sqft: 6,117 low | high Med: 4,555 $ / sqft: $409 low | high Med: $472 On site: 12 low | high Med: 305 | |