

Description
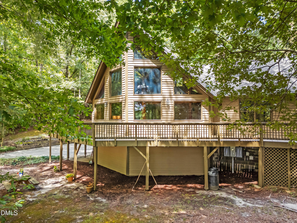
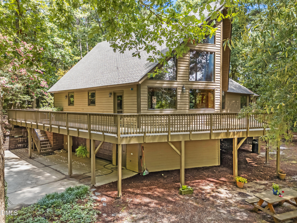
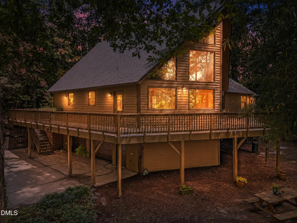
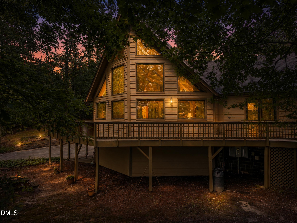
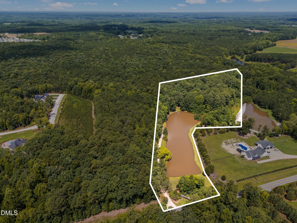
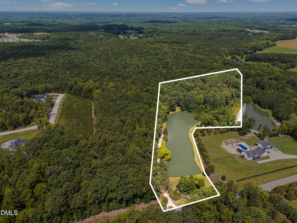
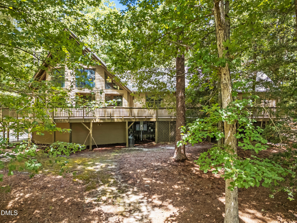
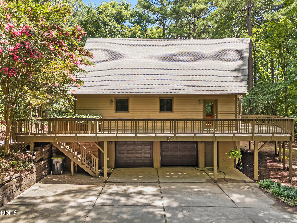
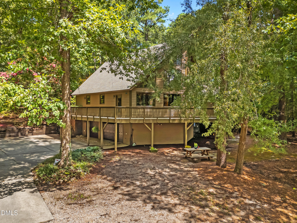
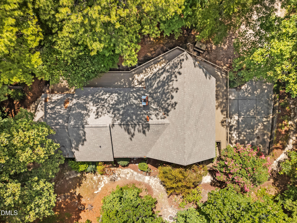
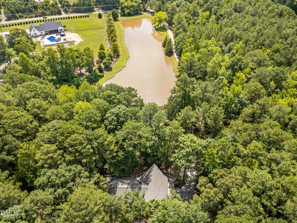
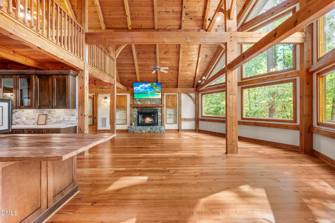
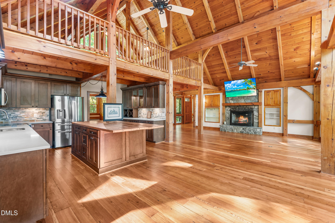
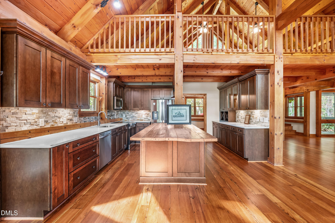
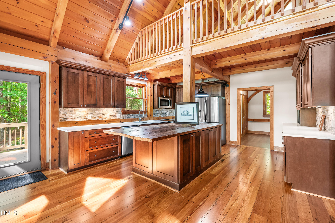
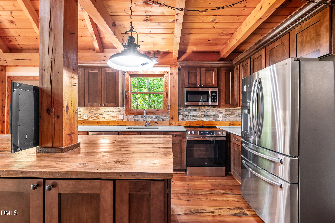
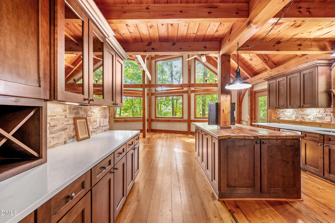
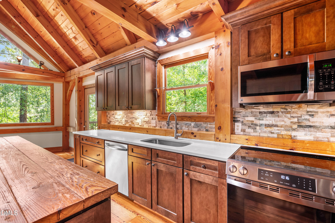
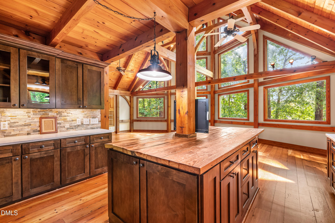
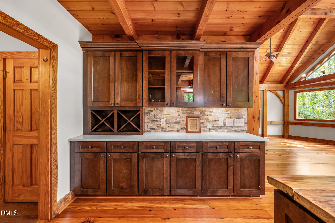
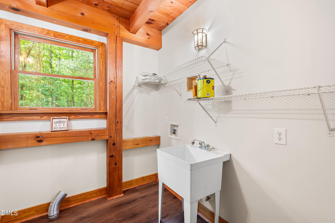
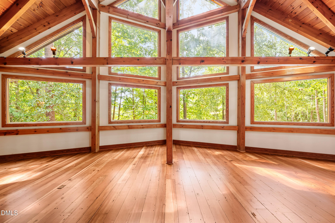
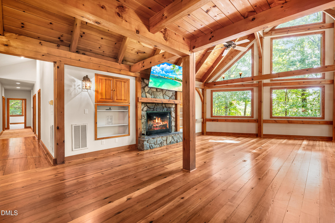
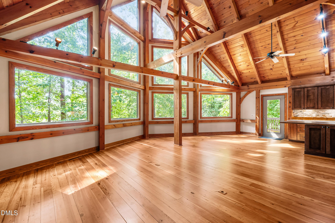
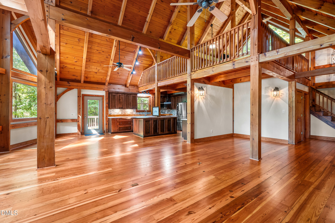
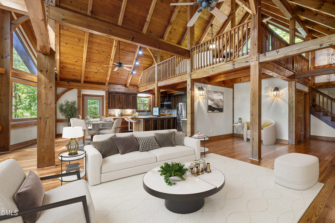
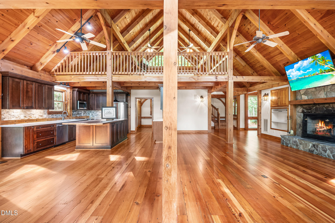
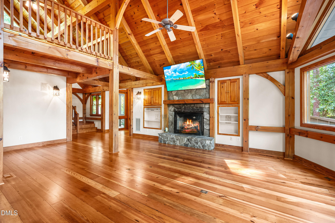
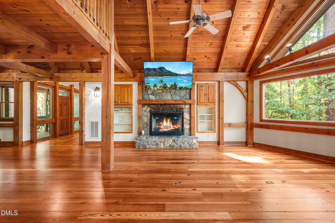
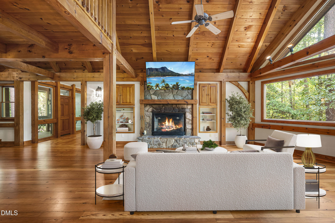
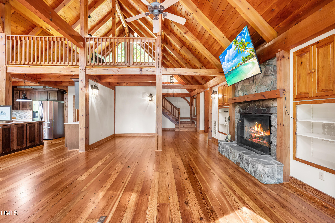
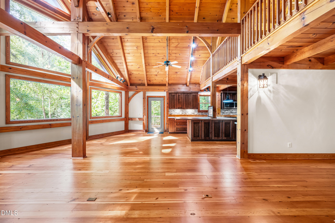
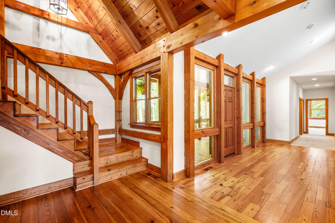
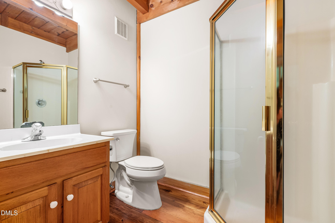
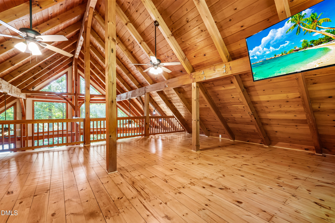
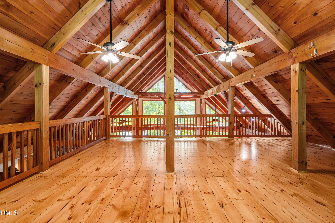
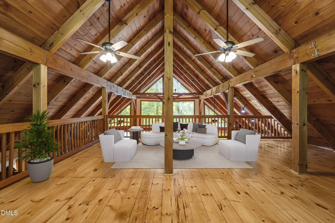
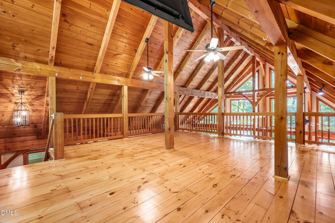
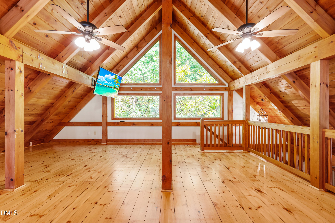
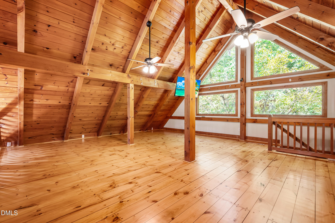
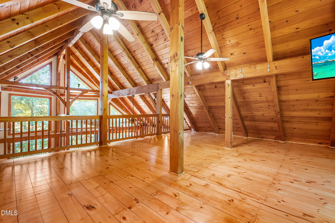
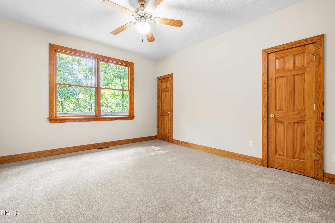
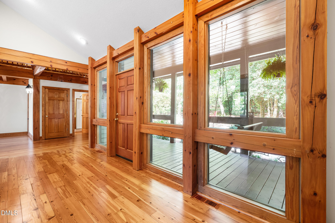
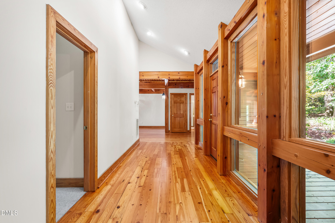
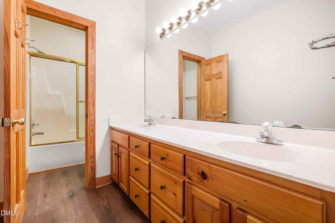
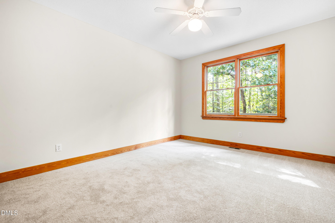
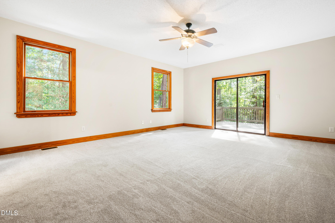
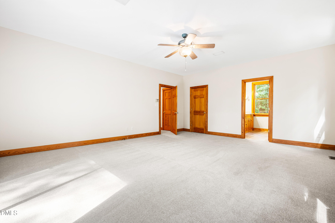
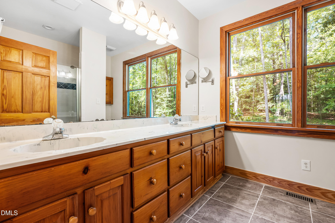
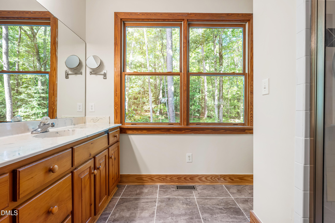
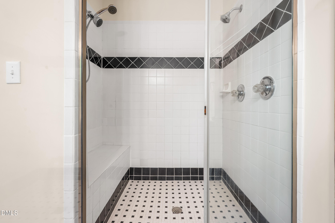
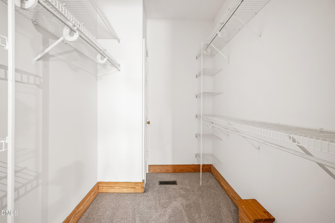
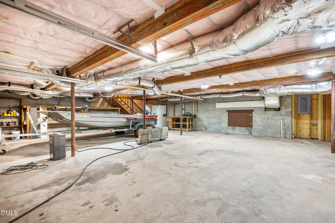
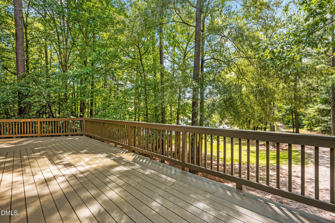
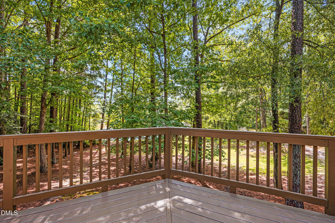
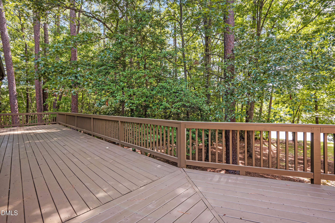
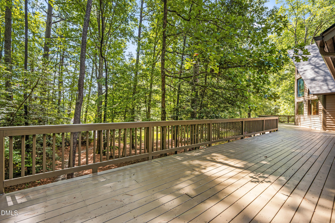
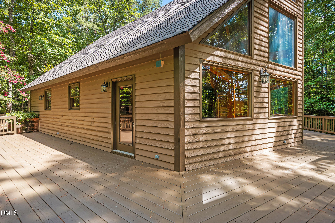
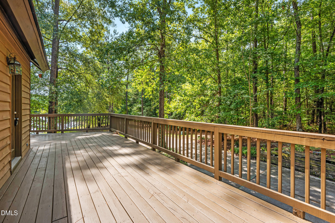
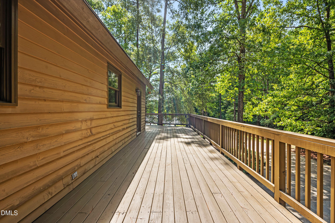
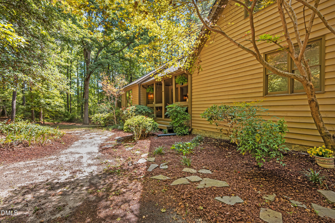
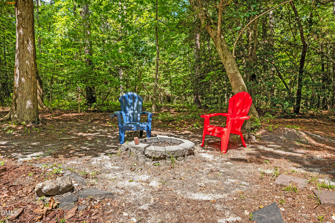
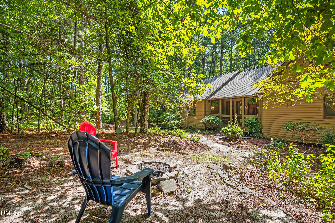
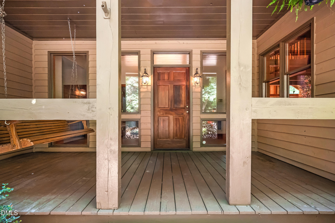
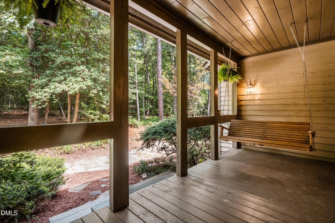
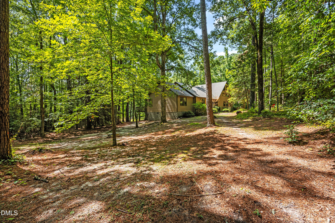
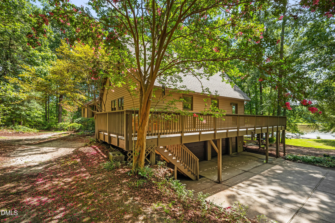
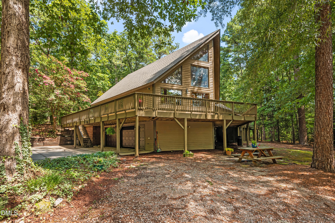
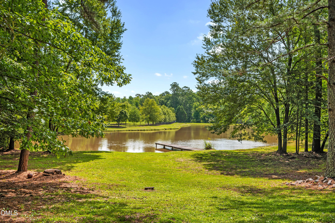
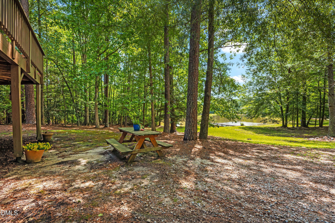
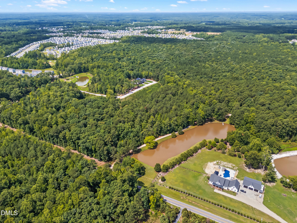
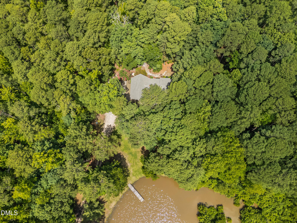
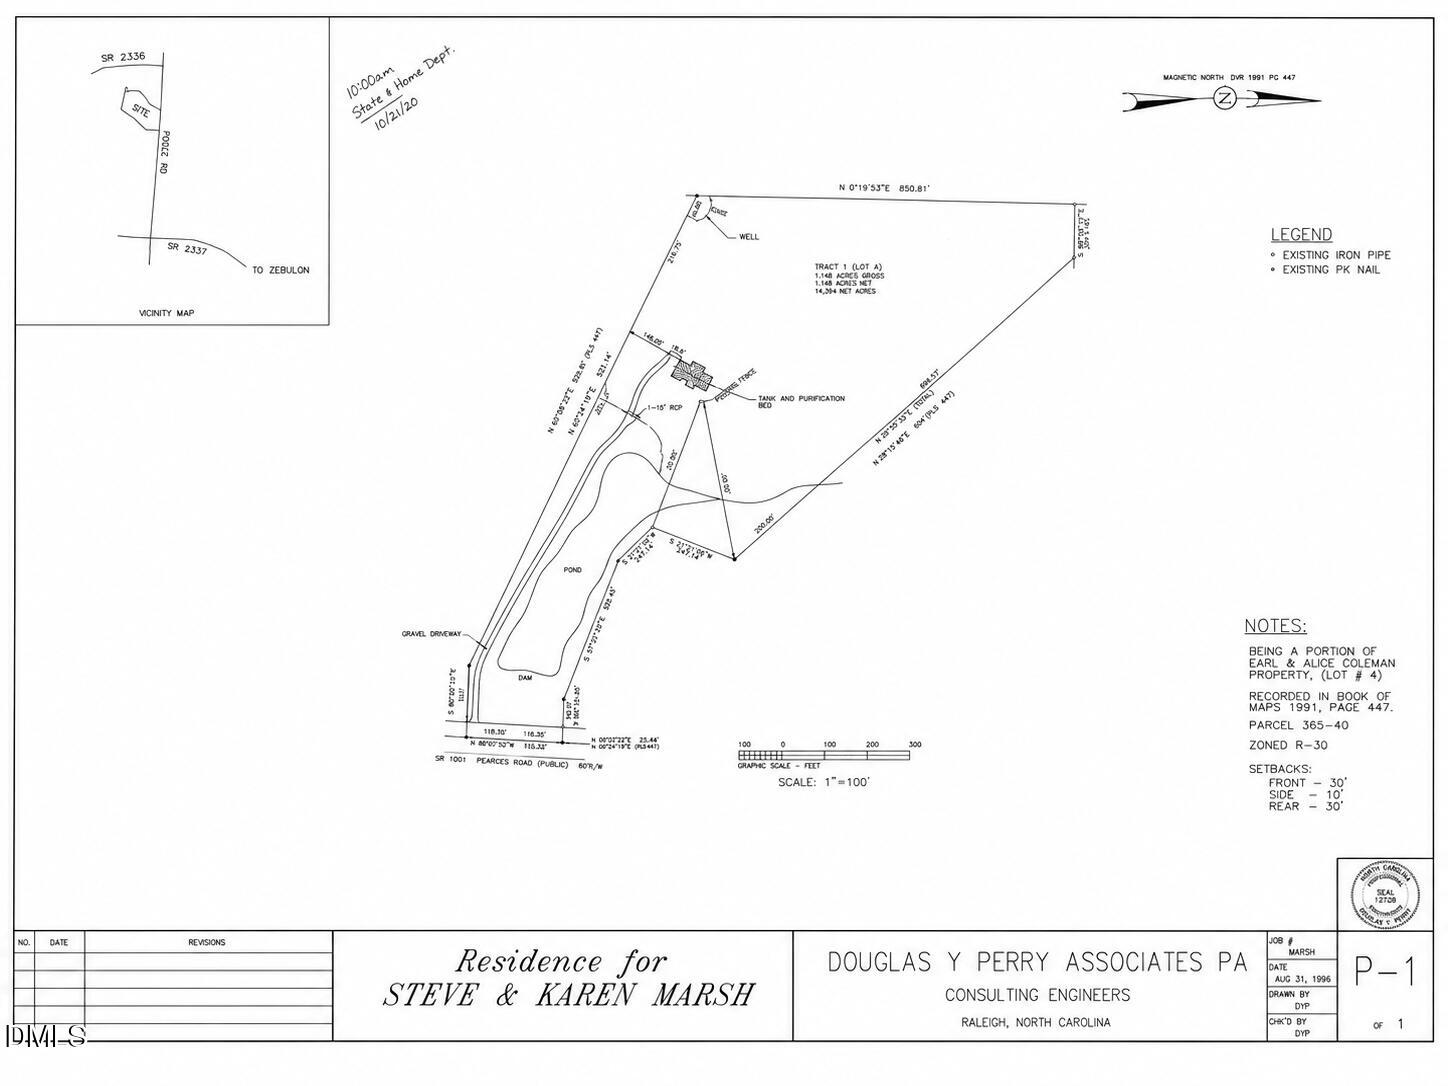
Escape to your own private retreat, fondly called "The Hollow" on 14.34 pristine acres in Wake County. The lane runs for a tenth of a mile beside a two-acre pond. At the end of the lane, you encounter a custom-built mountain-style home combining timeless craftsmanship with modern updates, offering a rare opportunity to enjoy peaceful country living just minutes from everyday conveniences. Inside, you'll find stunning reclaimed heart pine hardwood floors sourced from the seller's family farm in Eastern North Carolina, with wood dating back to 1805. Recently refinished, these one-of-a-kind floors showcase their original character and beauty throughout the main living areas. New carpet has been installed in all bedrooms, and the full bathrooms feature new luxury vinyl plank flooring. The beautifully renovated kitchen (2020) is designed for both everyday living and entertaining, featuring quartz countertops, shaker-style Kith Kitchens cabinetry with full access cabinetry construction, a stone tile backsplash, and updated appliances, including a new cooktop/oven installed in July 2026. A built-in speaker system adds convenience and ambiance throughout the home. Step outside to the expansive wraparound deck, where you'll enjoy peaceful views of your private pond and the surrounding woods. Whether you're sipping your morning coffee, entertaining friends, or simply taking in the sights and sounds of nature, this outdoor living space is a true highlight of the property. Additional updates include a new roof (2020). Gather around the inviting fireplace, currently wood-burning but already equipped with a gas line for an easy conversion if desired. Surrounded by mature trees and exceptional privacy, this remarkable property offers the perfect blend of rustic elegance, modern comfort, and natural beauty-all within Wake County. Feel free to walk the property, particularly the woods behind the home. An old logging trail starts beside the fireplace to allow access to the beautiful 100 year old or older forest.
Details
| MLS # | 10180690 |
|---|---|
| Listing Type | For Sale |
| Style | House |
| Sub-Type | Resale |
| Status | Pending |
| Year | 1997 |
| Days On Site | 50 |
| Listing Provided By | Foley Properties & Estates Co. | Heather Haugh |
Features
| Bed(s) | 4 |
|---|---|
| Bath(s) | 3 Total |
| SQ Feet | 3,313 |
| Garage | 2 |
| Basement | Y |
| Story(s) | 1 |
| Zoning | R-30 |
| Acreage | 14.34 |
| Property View | Pond, Trees, Woods |
Interior
| Interior Features | Bathtub/Shower Combination, Beamed Ceilings, Bookcases, Built-in Features, Cathedral Ceiling(s), Ceiling Fan(s), Chandelier, Double Vanity, Eat-in Kitchen, Granite Counters, High Ceilings, High Speed Internet, Kitchen Island, Kitchen/Dining Room Combination, Living/Dining Room Combination, Natural Woodwork, Open Floorplan, Pantry, Primary Downstairs, Recessed Lighting, Separate Shower, Stone Counters, Track Lighting, Vaulted Ceiling(s), Walk-In Closet(s) |
|---|---|
| Heating Yes / No | Yes |
| Cooling Yes / No | Yes |
| Cooling | Central Air, Dual, Electric |
| Fireplace Features | Fire Pit, Great Room, Raised Hearth, Stone, Wood Burning, See Remarks |
| Fireplaces Total | 1 |
| Fireplace Yes / No | Yes |
| Laundry Features | Electric Dryer Hookup, Inside, Laundry Room, Main Level, Sink, Washer Hookup |
| Rooms Total | 4 |
Exterior
| Exterior Features | Dock, Fire Pit, Lighting, Private Yard, Rain Barrel/Cistern(s), Rain Gutters |
|---|---|
| Roof | Shingle |
| Foundation Details | Block, Pillar/Post/Pier, Raised |
| Lot Features | Back Yard, Cleared, Gentle Sloping, Hardwood Trees, Many Trees, Pond on Lot, Private, Rectangular Lot, Secluded, Sloped, Views, Water View |
| Community Features | None |
| View | Pond, Trees/Woods |
| Construction Materials | Cedar, Wood Siding |
| Horse Amenities | None |
| Door Features | Sliding Doors |
| Window Features | Double Pane Windows, Wood Frames |
| Patio And Porch Features | Covered, Deck, Front Porch, Patio, Porch, Wrap Around |
Parking
| Attached Garage Yes / No | Yes |
|---|---|
| Garage Yes / No | Yes |
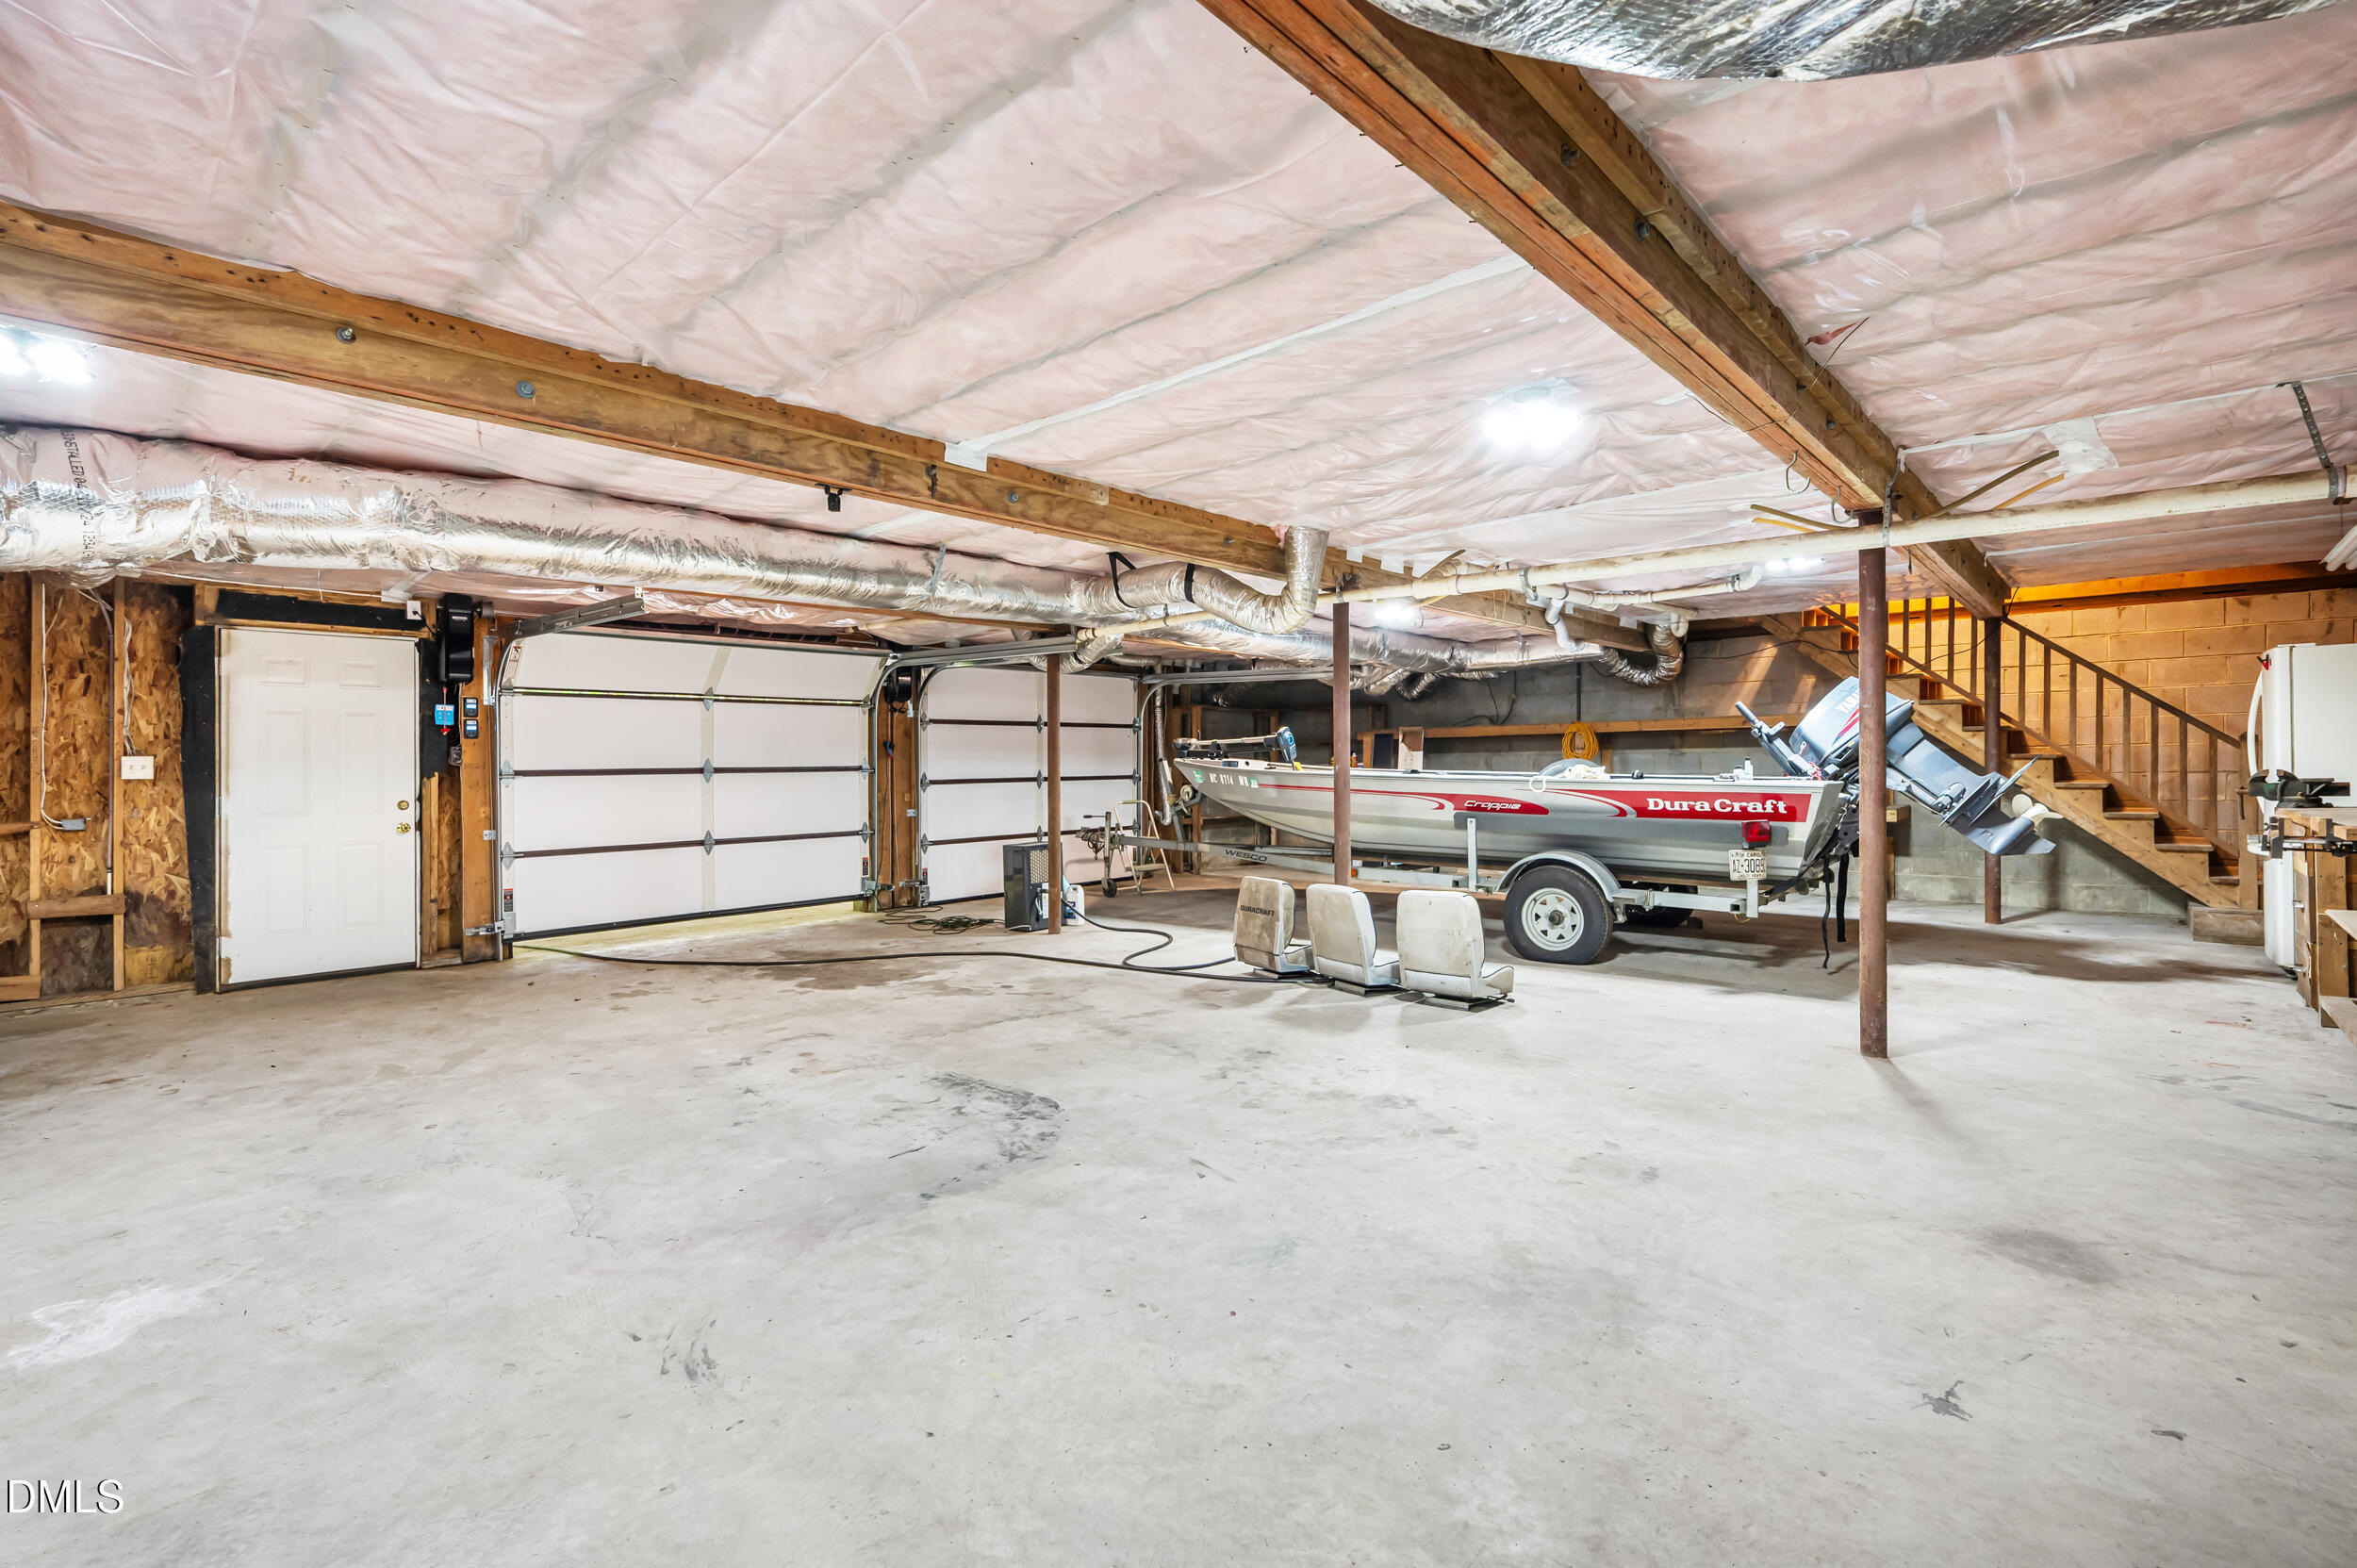
| Parking Features | Additional Parking, Attached, Basement, Deck, Driveway, Garage, Garage Door Opener, Garage Faces Side, Gravel, Inside Entrance, Lighted, Parking Pad, Private |
| Other Parking | Side parking along driveway |
Location
| Community Features | None |
|---|
Utilities
| Utilities | Cable Connected, Electricity Connected, Phone Connected, Septic Connected, Water Connected |
|---|---|
| Sewer | Septic Tank |
Taxes
| Tax Assessed Value | 730359 |
|---|---|
| Tax Legal Description | Lo4 Earl & Alice Coleman Bm1991-00873 |
| Tax Year | 2026 |
| Tax Map Number | 4 |
Other
| Accessibility Features | Adaptable For Elevator, Level Flooring |
|---|
Area Information
| State | NC |
|---|---|
| County | Wake |
| City | Zebulon |
| Zip Code | 27597 |
| Area | Wake |
| Community Name | Not in a Subdivision |
| School District | Wake County Schools |
| Elementary School | Wake County Schools |
| High School | Wake County Schools |
| Listing VS Median (in Not in a Subdivision) | |
Price: $899,900 low | high Med: $395,000 sqft: 3,313 low | high Med: 1,750 $ / sqft: $272 low | high Med: $226 On site: 50 low | high Med: 133 | |
Market Activity 27597
Request a showing
Request a showing

Listings marked with a Doorify MLS icon are provided courtesy of the Doorify MLS, of North Carolina, Internet Data Exchange Database. Brokers make an effort to deliver accurate information, but buyers should independently verify any information on which they will rely in a transaction. The listing broker shall not be responsible for any typographical errors, misinformation, or misprints, and they shall be held totally harmless from any damages arising from reliance upon this data. This data is provided exclusively for consumers’ personal, non-commercial use. Copyright 2024 Doorify MLS of North Carolina. All rights reserved.
Contact
Learn More About This Property

| State | NC |
|---|---|
| County | Wake |
| City | Zebulon |
| Zip Code | 27597 |
| Area | Wake |
| Community Name | Not in a Subdivision |
| School District | Wake County Schools |
| Elementary School | Wake County Schools |
| High School | Wake County Schools |
| Listing VS Median (in Not in a Subdivision) | |
Price: $899,900 low | high Med: $395,000 sqft: 3,313 low | high Med: 1,750 $ / sqft: $272 low | high Med: $226 On site: 50 low | high Med: 133 | |