
Description
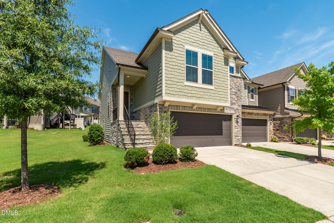
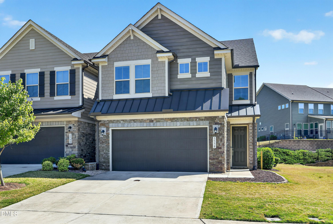
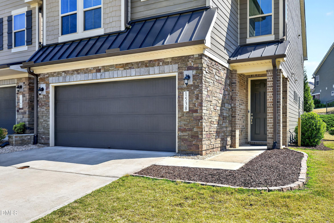
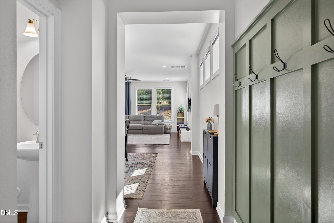
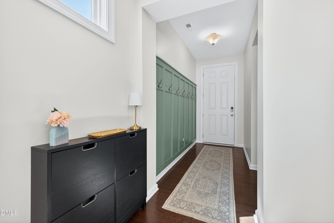
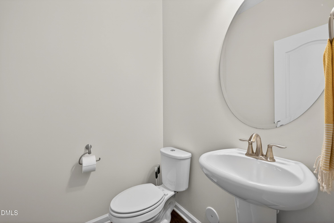
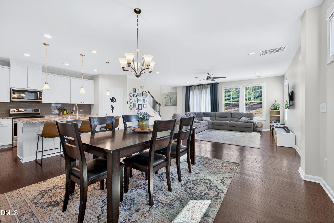
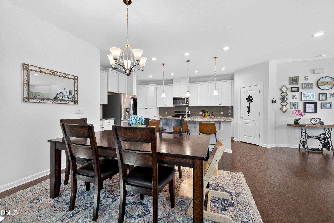
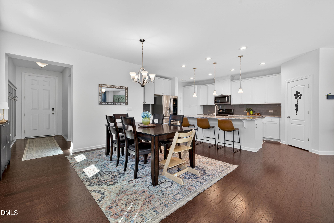
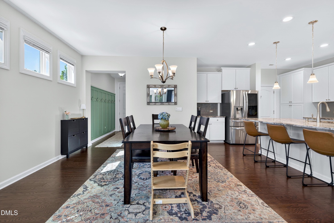
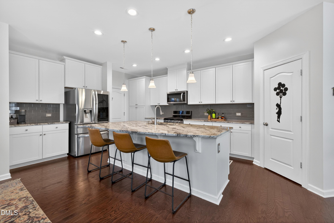
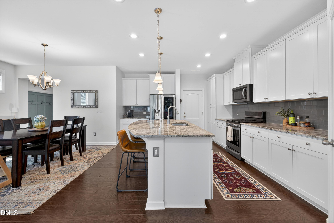
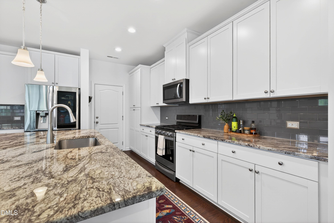
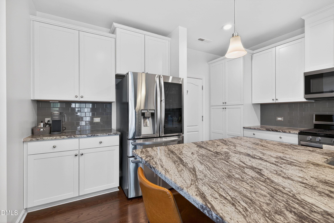
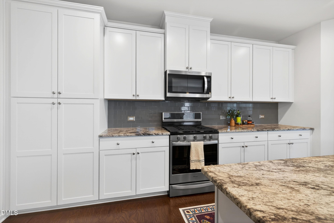
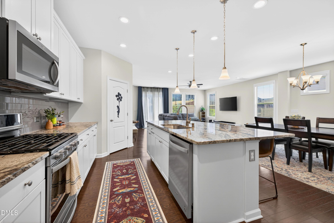
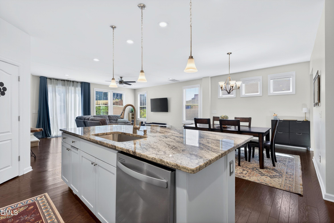
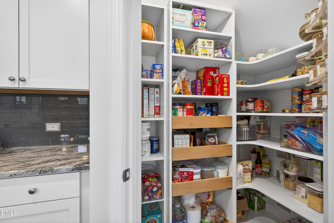
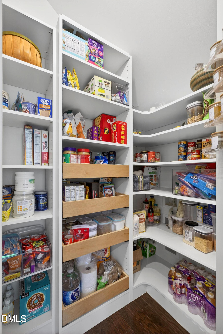
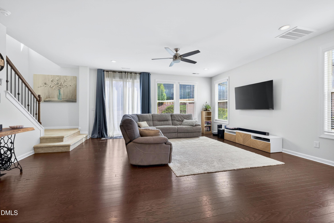
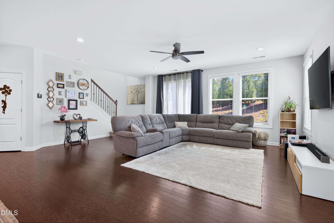
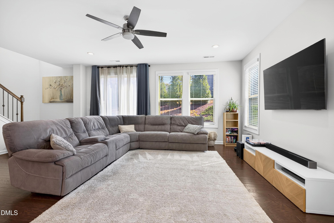
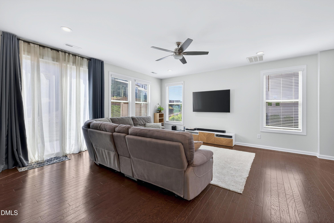
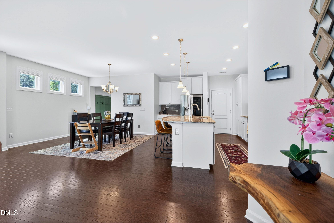
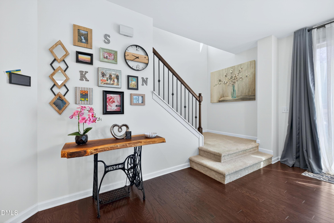
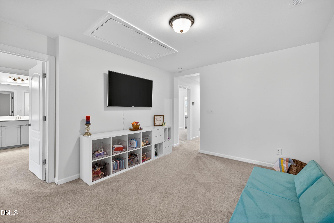
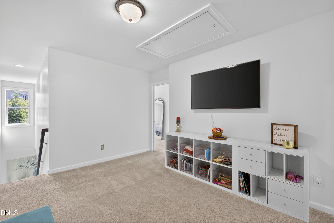
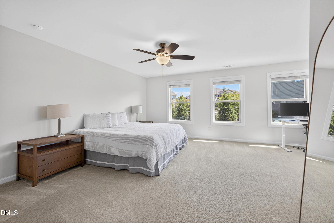
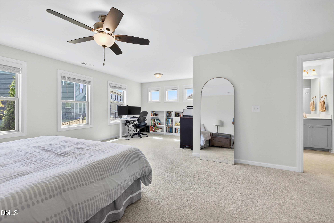
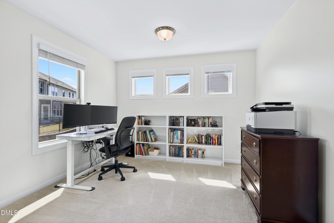
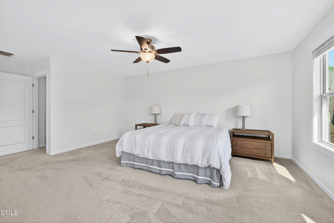
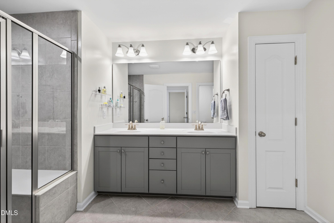
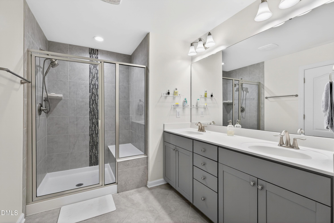
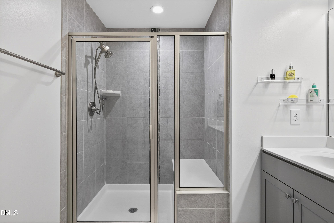
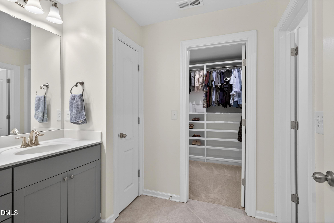
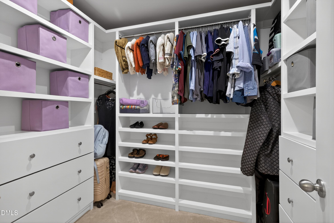
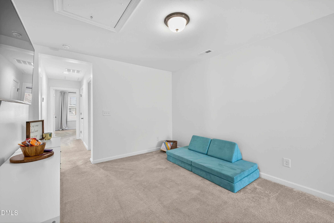
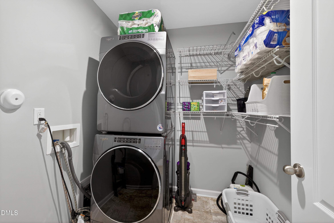
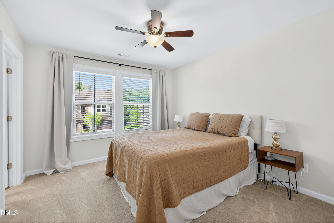
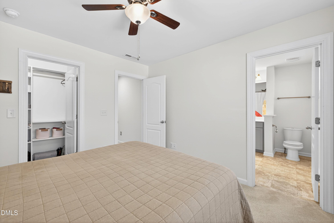
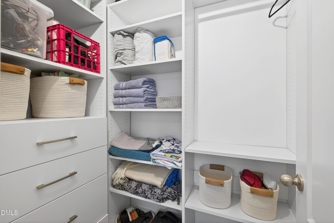
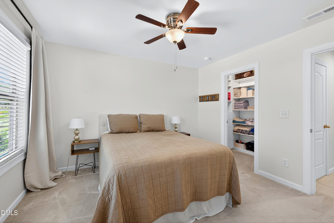
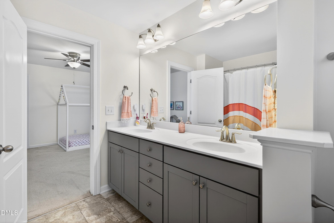
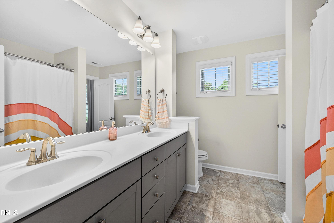
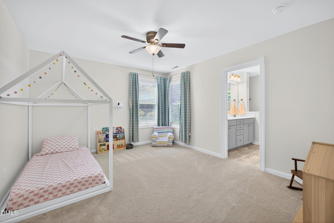
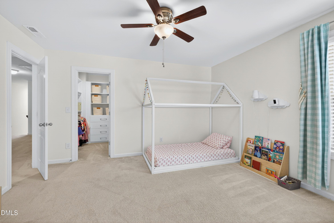
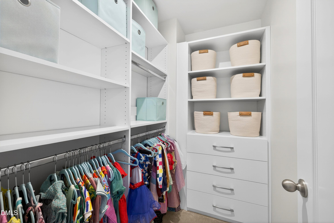
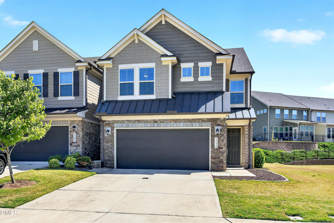
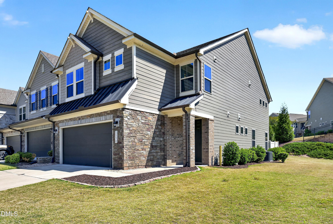
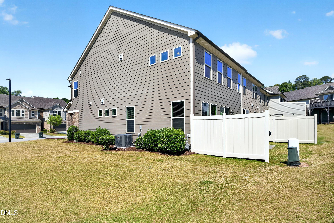
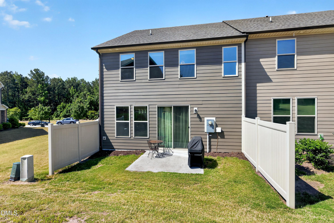
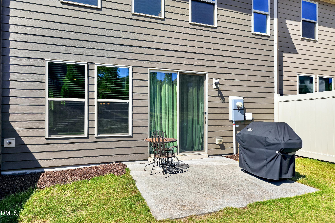
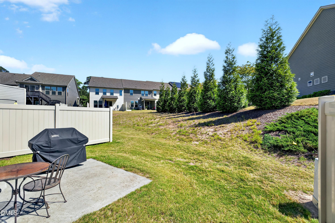
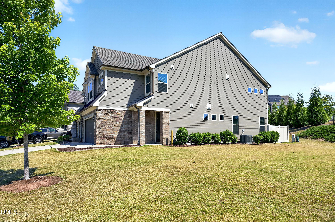
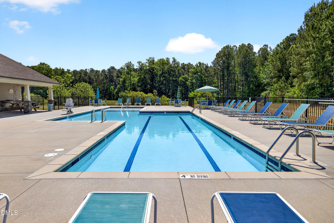
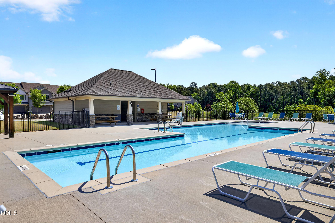
Substantially lower price than last sale and this one is arguably better!! Pristine 3 Bed + Loft, 2.5 Bath end-unit townhome in a prime Southwest Durham location near Southpoint. Features designer finishes and practical seller updates tailored for organization. /// CHEF'S KITCHEN: Features a huge island, tile backsplash, gas range, custom pull-out drawers, and a professionally outfitted walk-in pantry. Ideal, open floorplan. Finished 2-car garage with zero-step entry access. /// UPPER LEVEL LUXURY: Expansive primary suite with sitting area and an exquisite bathroom boasting tile floors, walk-in shower with bench seat, and raised dual vanity. Two additional spacious bedrooms plus a versatile loft space. Sellers added custom built-ins with drawers and shelves in ALL THREE bedroom walk-in closets! Convenient 2nd-floor laundry room. /// OUTDOORS & LOCATION: Enjoy privacy on your patio with dual fences. Community pool and walking trails. AT&T Fiber available. Minutes from I-40, Southpoint Mall, and the American Tobacco Trail-unbeatable access to the entire Triangle. Investors allowed! A must-see!
Details
| MLS # | 10169314 |
|---|---|
| Listing Type | For Sale |
| Style | Town House |
| HOA Dues | $209 |
| Sub-Type | Resale |
| Status | Active |
| Year | 2019 |
| Days On Site | 103 |
| Listing Provided By | Keller Williams Realty Cary | Matthew Peedin |
Features
| Bed(s) | 3 |
|---|---|
| Bath(s) | 3 Total |
| SQ Feet | 2,296 |
| Garage | 2 |
| Story(s) | 2 |
| Zoning | PDR |
| Acreage | 0.07 |
Interior
| Interior Features | Bathtub/Shower Combination, Built-in Features, Ceiling Fan(s), Chandelier, Double Vanity, Entrance Foyer, Granite Counters, High Speed Internet, Kitchen Island, Open Floorplan, Pantry, Recessed Lighting, Separate Shower, Smooth Ceilings, Walk-In Closet(s), Walk-In Shower, Water Closet |
|---|---|
| Heating Yes / No | Yes |
| Cooling Yes / No | Yes |
| Cooling | Central Air |
| Fireplace Yes / No | No |
| Laundry Features | Electric Dryer Hookup, Laundry Room, Upper Level |
| Rooms Total | 8 |
Exterior
| Exterior Features | Rain Gutters |
|---|---|
| Roof | Shingle |
| Foundation Details | Slab |
| Lot Features | Back Yard |
| Community Features | Pool, Sidewalks |
| Construction Materials | Fiber Cement, Stone Veneer |
| Security Features | Smoke Detector(s) |
| Window Features | Blinds, Double Pane Windows |
| Patio And Porch Features | Front Porch, Patio |
Parking
| Attached Garage Yes / No | Yes |
|---|---|
| Garage Yes / No | Yes |
| Parking Features | Driveway, Garage, Garage Door Opener, Garage Faces Front |
Location
| Association Amenities | Landscaping, Maintenance Structure, Management, Pool |
|---|---|
| Community Features | Pool, Sidewalks |
Utilities
| Utilities | Cable Available, Electricity Connected, Natural Gas Connected, Sewer Connected, Water Connected |
|---|---|
| Sewer | Public Sewer |
Taxes
| Tax Assessed Value | 521748 |
|---|---|
| Tax Legal Description | Meadows At Southpoint Twh Ms/Ph:02/Lt#120 Pl:000196-000218 |
| Tax Year | 2025 |
| Tax Map Number | 120 |
Area Information
| State | NC |
|---|---|
| County | Durham |
| City | Durham |
| Zip Code | 27713 |
| Area | Durham |
| Community Name | Meadows at Southpoint |
| School District | Durham - Hillside High |
| Elementary School | Durham - Parkwood Elementary |
| High School | Durham - Hillside High |
| Listing VS Median (in Meadows at Southpoint) | |
Price: $449,900 low | high Med: $449,950 sqft: 2,296 low | high Med: 2,274 $ / sqft: $196 low | high Med: $198 On site: 103 low | high Med: 106.5 | |
Market Activity 27713
Request a showing
Request a showing

Listings marked with a Doorify MLS icon are provided courtesy of the Doorify MLS, of North Carolina, Internet Data Exchange Database. Brokers make an effort to deliver accurate information, but buyers should independently verify any information on which they will rely in a transaction. The listing broker shall not be responsible for any typographical errors, misinformation, or misprints, and they shall be held totally harmless from any damages arising from reliance upon this data. This data is provided exclusively for consumers’ personal, non-commercial use. Copyright 2024 Doorify MLS of North Carolina. All rights reserved.
Contact
Learn More About This Property

| State | NC |
|---|---|
| County | Durham |
| City | Durham |
| Zip Code | 27713 |
| Area | Durham |
| Community Name | Meadows at Southpoint |
| School District | Durham - Hillside High |
| Elementary School | Durham - Parkwood Elementary |
| High School | Durham - Hillside High |
| Listing VS Median (in Meadows at Southpoint) | |
Price: $449,900 low | high Med: $449,950 sqft: 2,296 low | high Med: 2,274 $ / sqft: $196 low | high Med: $198 On site: 103 low | high Med: 106.5 | |