1517 Jasmine View Way,Knightdale, NC 27545
Knightdale, NC 27545

Description
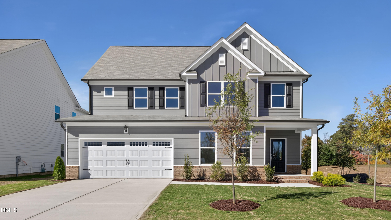
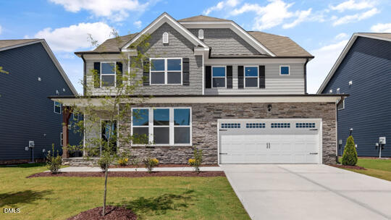
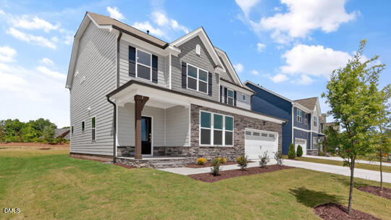
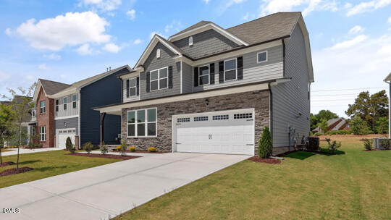
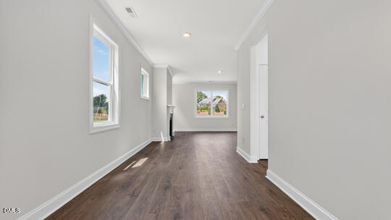
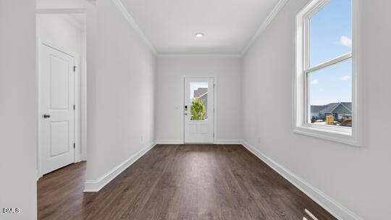
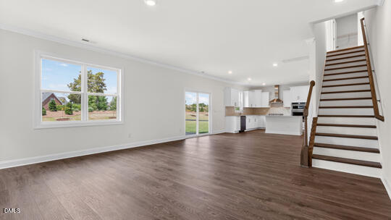
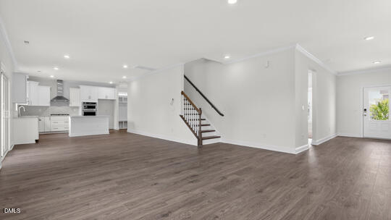
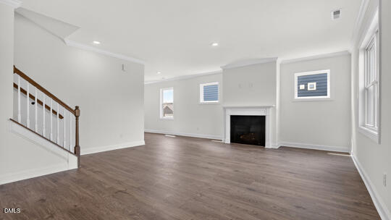
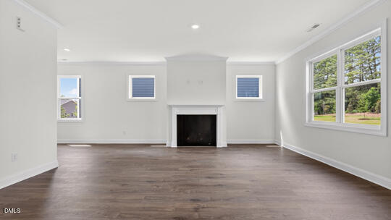
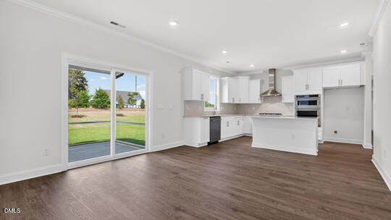
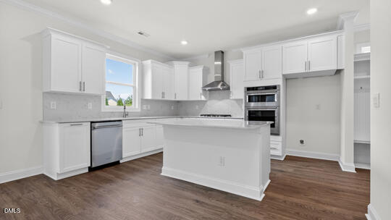
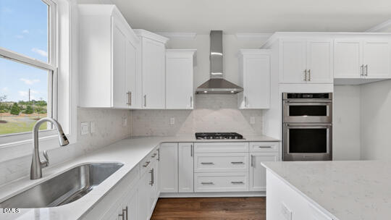
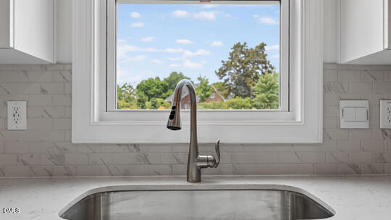
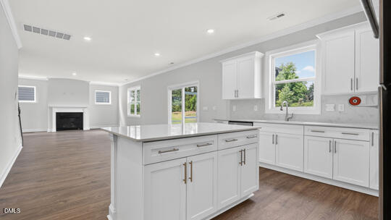
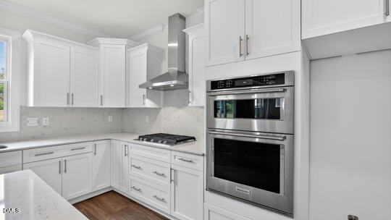
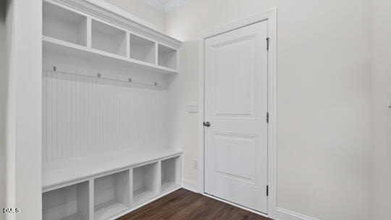
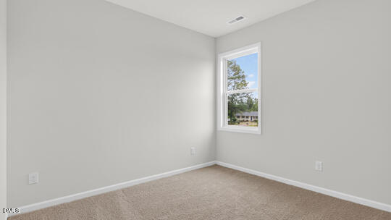
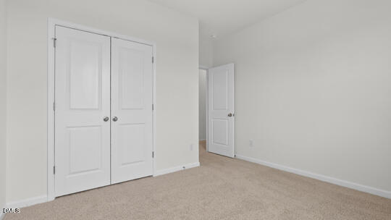
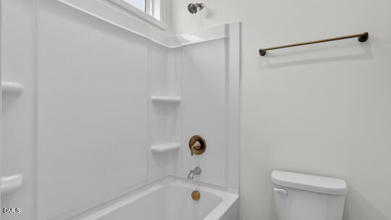
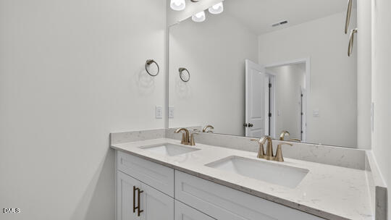
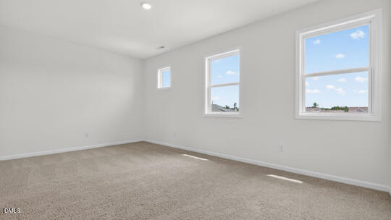
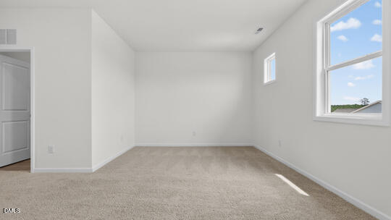
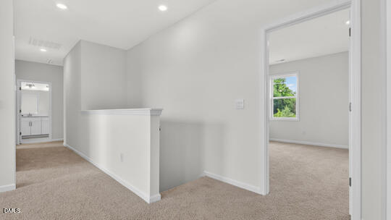
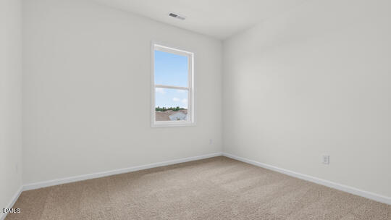
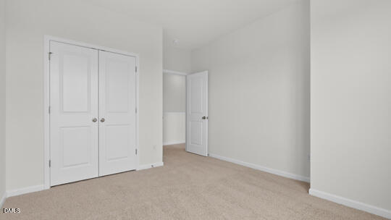
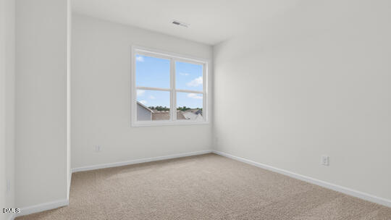
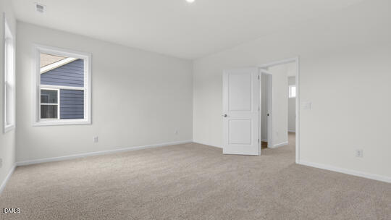
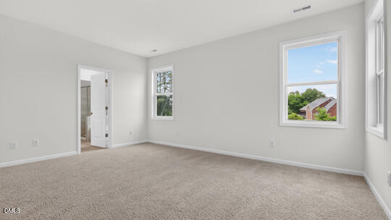
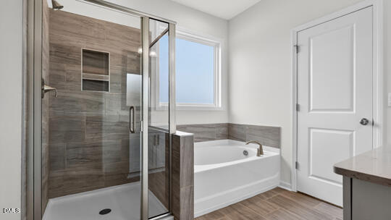
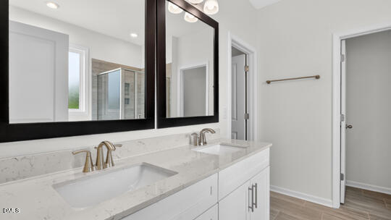
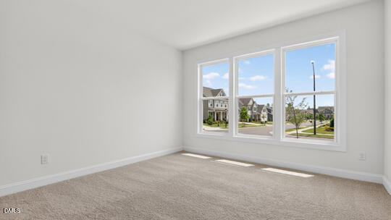
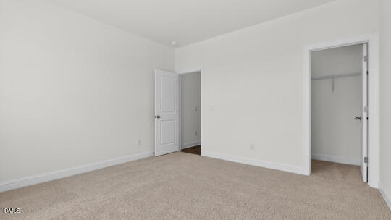
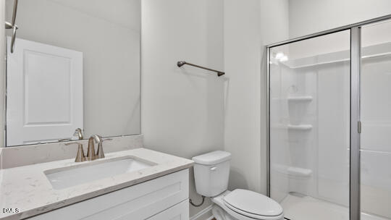
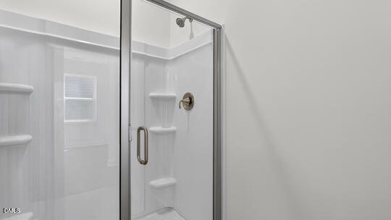
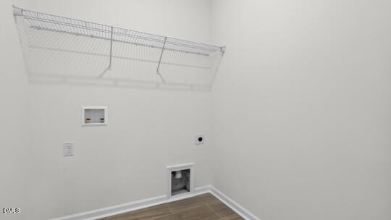
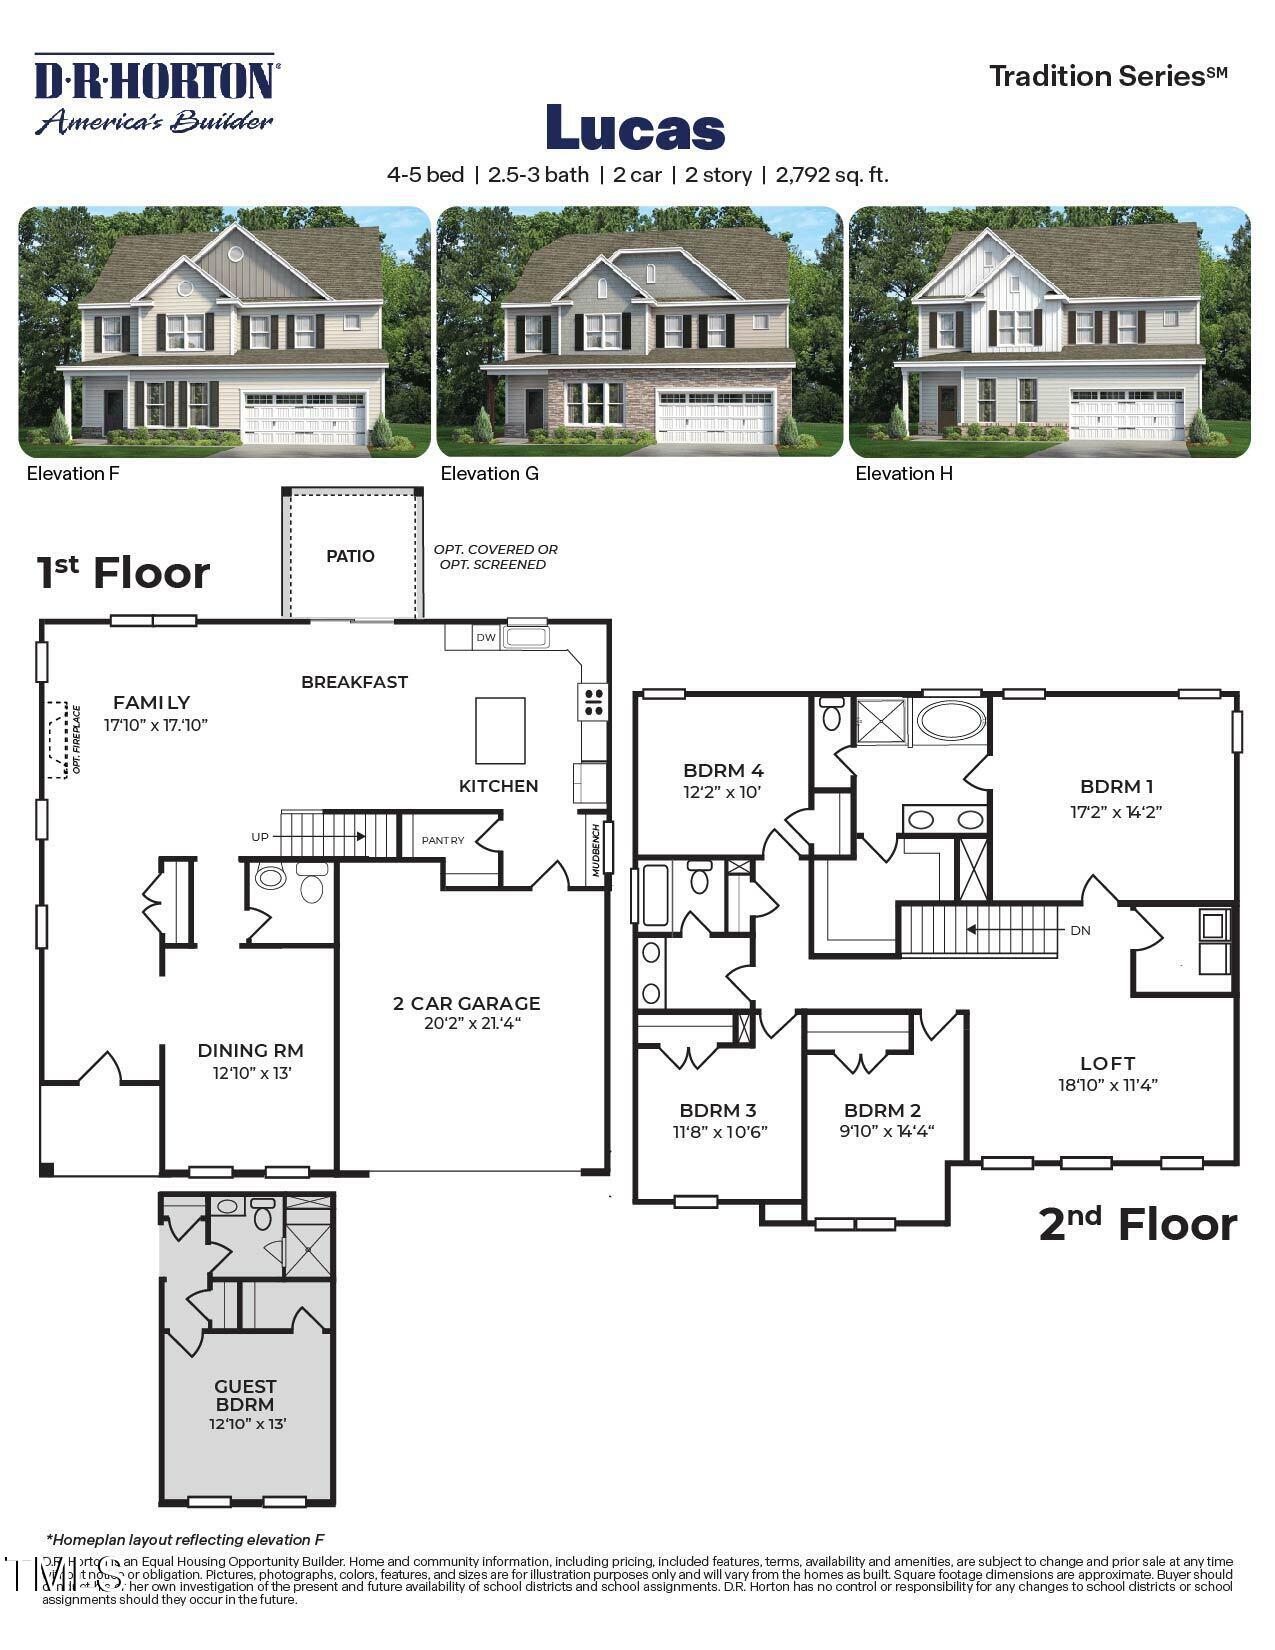
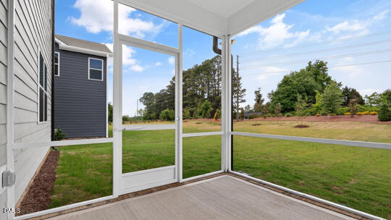
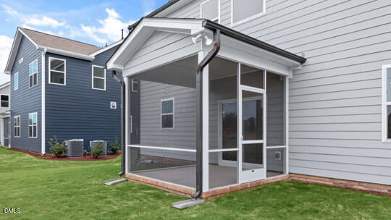
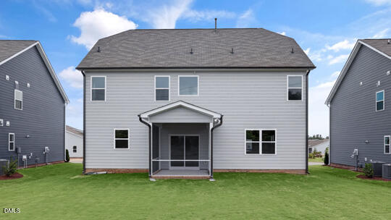
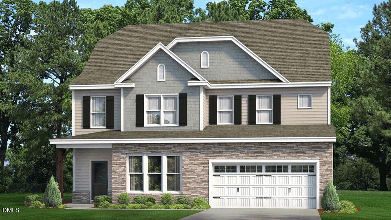
Welcome to 1517 Jasmine View Way at The Manors at Haywood Glen in Knightdale, NC. This well-designed Lucas floor plan offers 5 bedrooms, 3 bathrooms, approximately 2,792 square feet of living space, and a 2-car garage. A main-level guest bedroom and full bathroom offer flexibility for guests, multi-generational living, or a private workspace. The gourmet kitchen seamlessly connects to the dining area and family room with a cozy fireplace, and boasts quartz countertops, stainless steel appliances, an expansive island, and a walk-in pantry. Just off the kitchen, a covered screened-in patio provides an ideal space for entertaining or relaxing at the end of the day. Upstairs is a versatile loft, three additional bedrooms, a full bathroom, and the primary suite-all conveniently located near the laundry room. The primary suite includes a walk-in closet, a dual vanity, a water closet for ultimate privacy, and a separate tub and walk-in shower. * Photos are not of actual home or interior features and are representative of floor plan only. *
Details
| MLS # | 10123269 |
|---|---|
| Listing Type | For Sale |
| Style | House |
| HOA Dues | $67 |
| Sub-Type | New Construction |
| Status | Active |
| Year | 2025 |
| Days On Site | 343 |
| Listing Provided By | D.R. Horton, Inc. | Kenneth Ward |
Features
| Bed(s) | 5 |
|---|---|
| Bath(s) | 3 Total |
| SQ Feet | 2,792 |
| Garage | 2 |
| Story(s) | 2 |
| Acreage | 0.24 |
Interior
| Interior Features | Kitchen Island, Open Floorplan, Quartz Counters, Recessed Lighting, Smart Light(s), Walk-In Closet(s), Walk-In Shower |
|---|---|
| Heating Yes / No | Yes |
| Cooling Yes / No | Yes |
| Cooling | Central Air, Dual, Zoned |
| Laundry Features | Electric Dryer Hookup, Laundry Room, Washer Hookup |
| Rooms Total | 1 |
Exterior
| Roof | Composition |
|---|---|
| Foundation Details | Slab, Stem Walls |
| Lot Features | Landscaped |
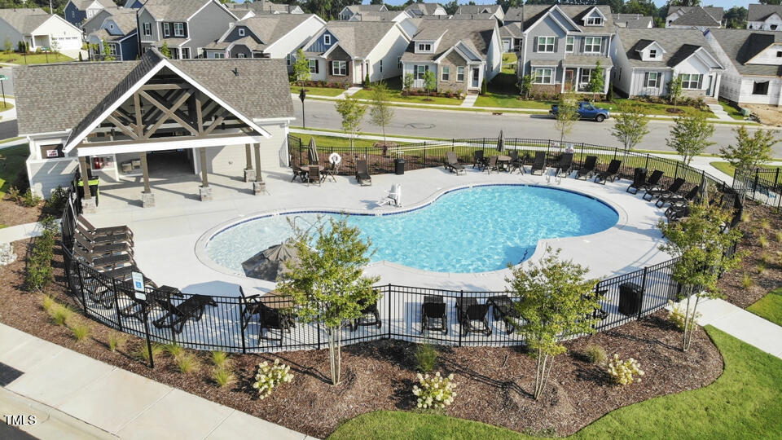
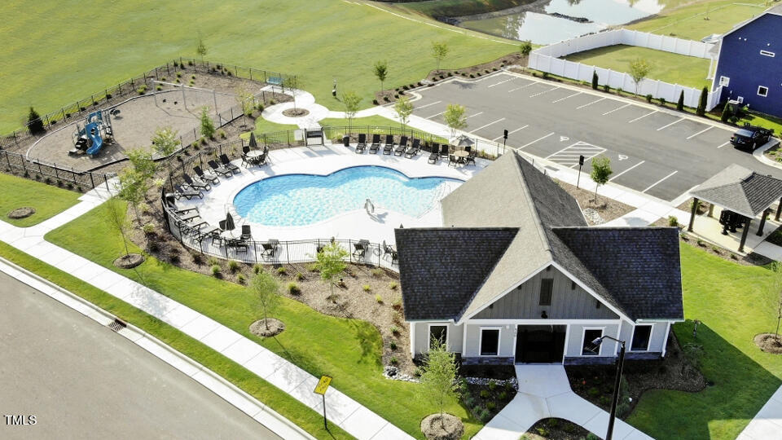
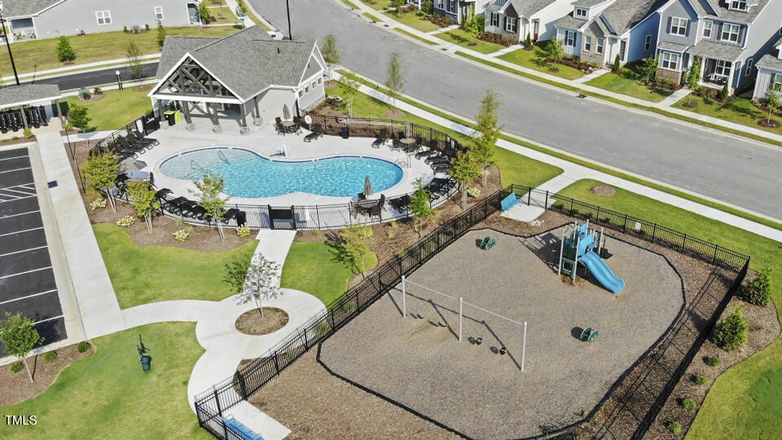
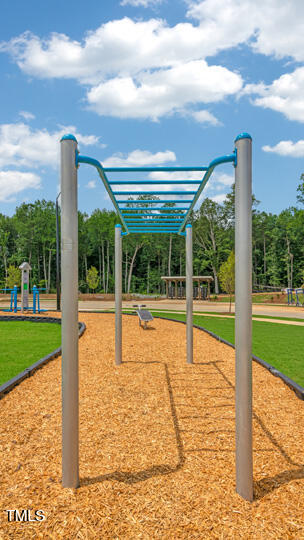
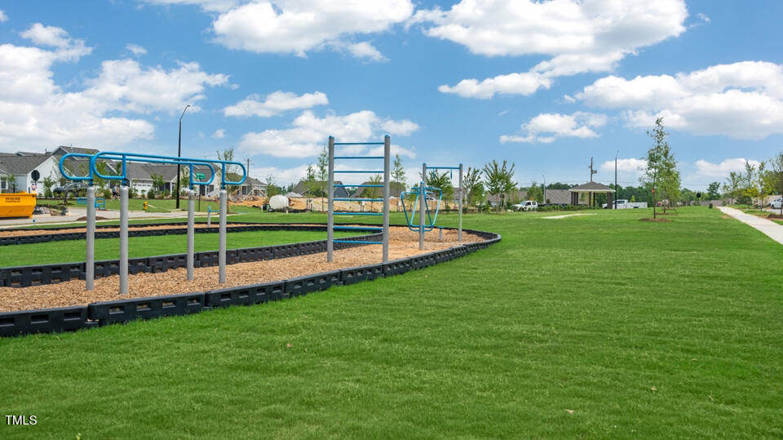
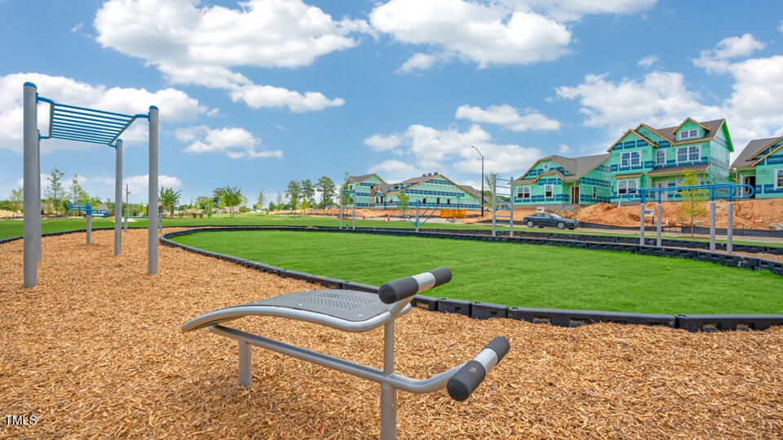
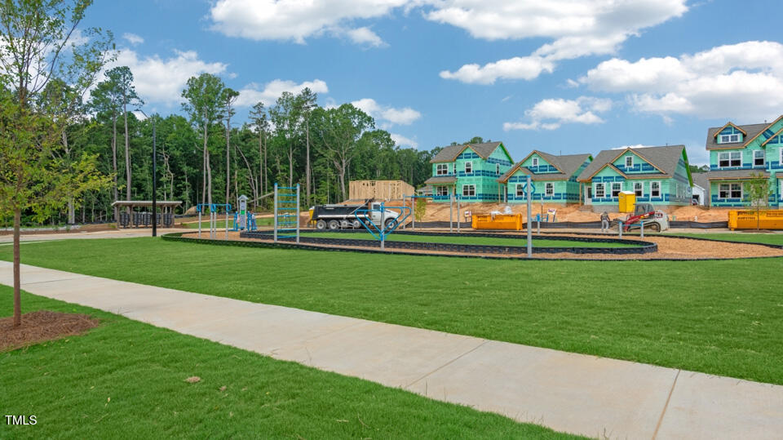
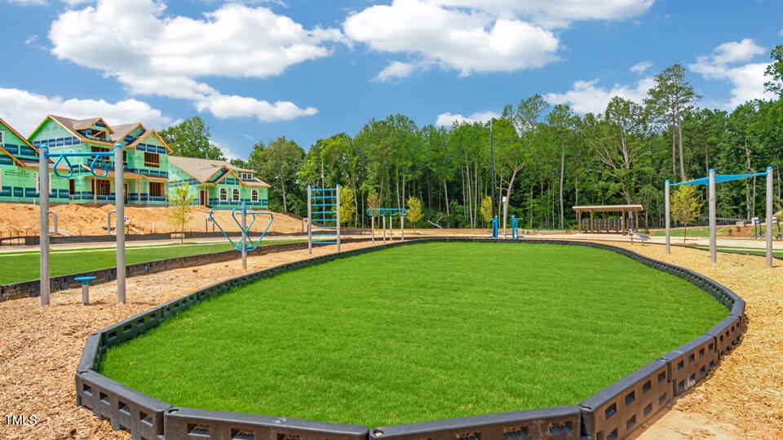
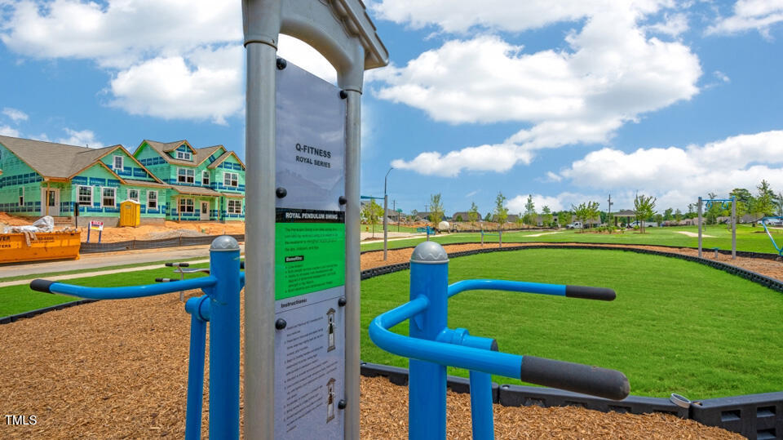
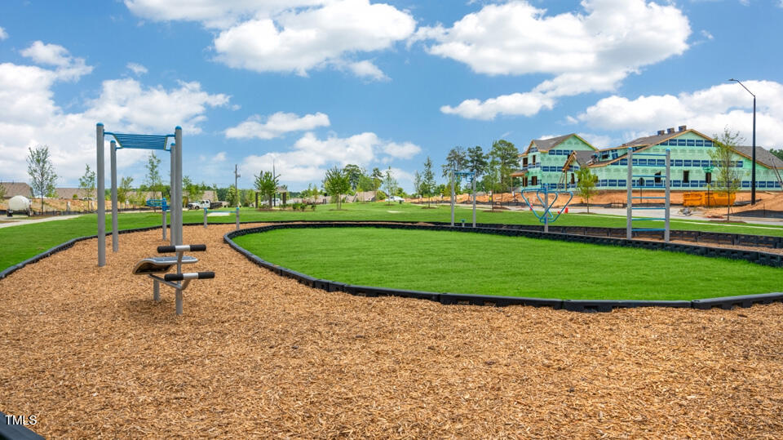
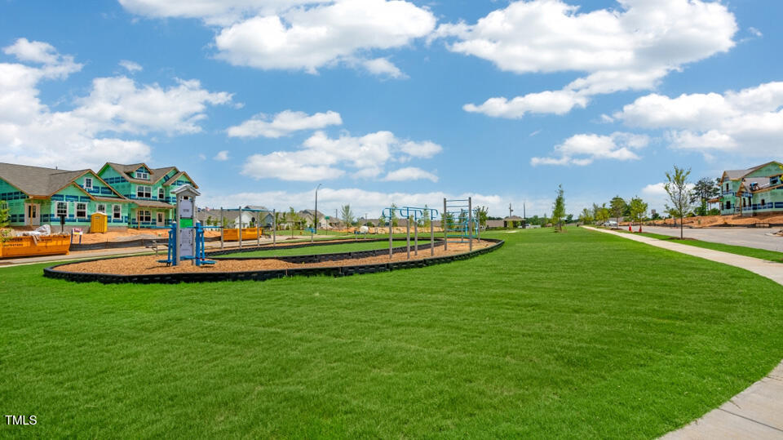
| Community Features | Playground, Pool, Sidewalks, Street Lights |
| Construction Materials | Hardi Plank Type, Stone Veneer |
| Patio And Porch Features | Patio, Porch, Screened |
Parking
| Attached Garage Yes / No | Yes |
|---|---|
| Garage Yes / No | Yes |
| Parking Features | Attached, Concrete, Driveway, Garage, Garage Door Opener, Garage Faces Front |
Location
| Association Amenities | Dog Park, Maintenance Grounds, Playground, Pool, Trail(s) |
|---|---|
| Community Features | Playground, Pool, Sidewalks, Street Lights |
Utilities
| Utilities | Electricity Available, Natural Gas Available, Septic Available, Water Available |
|---|---|
| Sewer | Public Sewer |
Taxes
| Tax Legal Description | LO306 Haywood Glen PH4B BM2024 -02029 |
|---|---|
| Tax Year | 2025 |
Other
| Accessibility Features | Smart Technology |
|---|
Area Information
| State | NC |
|---|---|
| County | Wake |
| City | Knightdale |
| Zip Code | 27545 |
| Area | Wake |
| Community Name | Haywood Glen |
| School District | Wake - Knightdale High |
| Elementary School | Wake - Forestville Road Elementa |
| High School | Wake - Knightdale High |
| Listing VS Median (in Haywood Glen) | |
Price: $463,990 low | high Med: $373,950 sqft: 2,792 low | high Med: 1,821 $ / sqft: $166 low | high Med: $205 On site: 343 low | high Med: 48.5 | |
Market Activity 27545
Request a showing
Request a showing

Listings marked with a Doorify MLS icon are provided courtesy of the Doorify MLS, of North Carolina, Internet Data Exchange Database. Brokers make an effort to deliver accurate information, but buyers should independently verify any information on which they will rely in a transaction. The listing broker shall not be responsible for any typographical errors, misinformation, or misprints, and they shall be held totally harmless from any damages arising from reliance upon this data. This data is provided exclusively for consumers’ personal, non-commercial use. Copyright 2024 Doorify MLS of North Carolina. All rights reserved.
Contact
Learn More About This Property

| State | NC |
|---|---|
| County | Wake |
| City | Knightdale |
| Zip Code | 27545 |
| Area | Wake |
| Community Name | Haywood Glen |
| School District | Wake - Knightdale High |
| Elementary School | Wake - Forestville Road Elementa |
| High School | Wake - Knightdale High |
| Listing VS Median (in Haywood Glen) | |
Price: $463,990 low | high Med: $373,950 sqft: 2,792 low | high Med: 1,821 $ / sqft: $166 low | high Med: $205 On site: 343 low | high Med: 48.5 | |