

Description
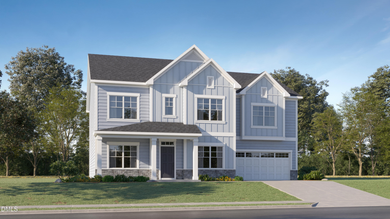
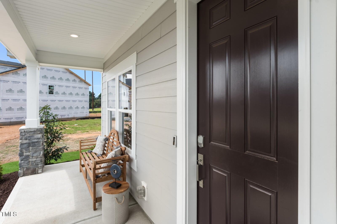
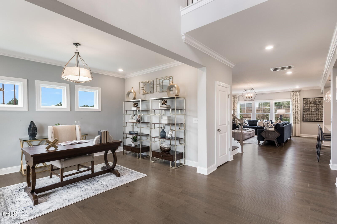
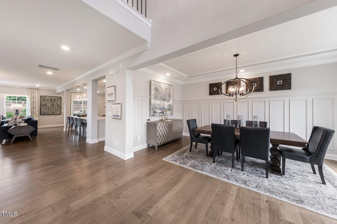
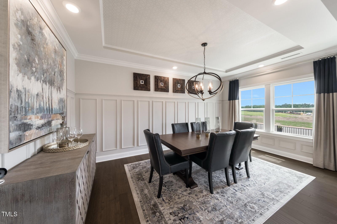
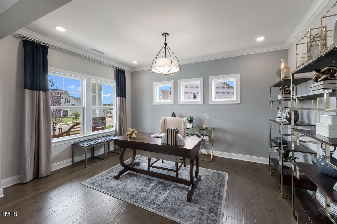
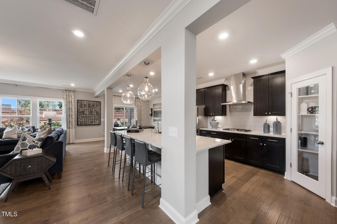
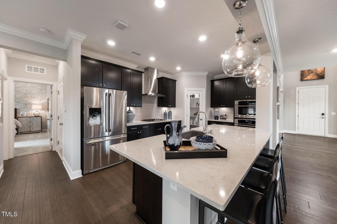
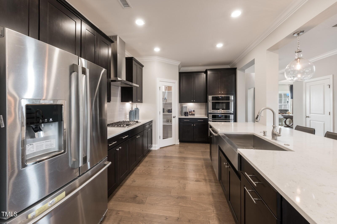
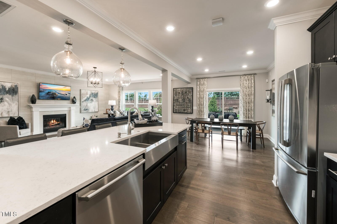
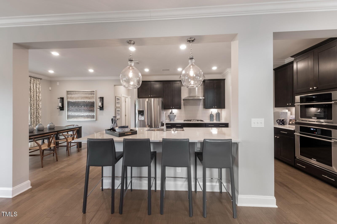
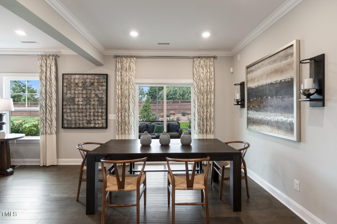
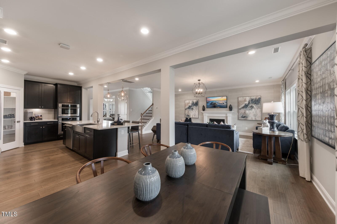
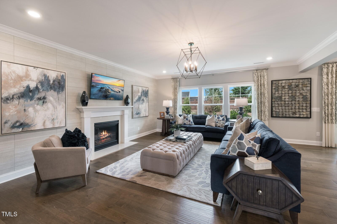
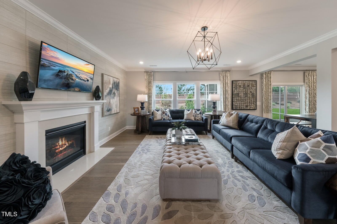
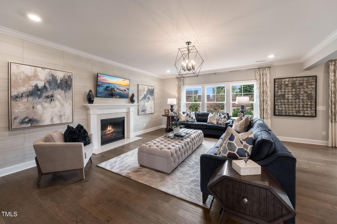
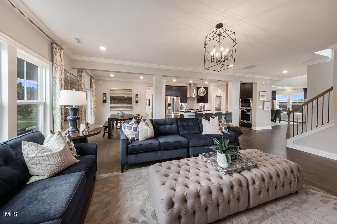
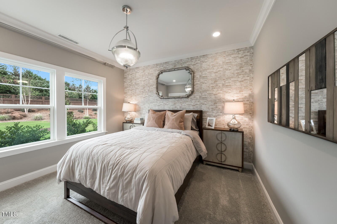
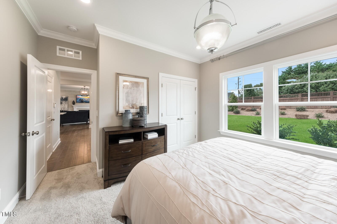
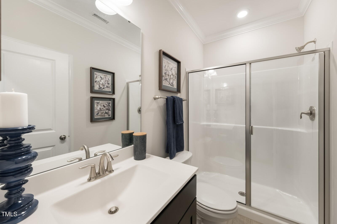
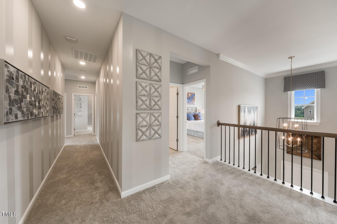
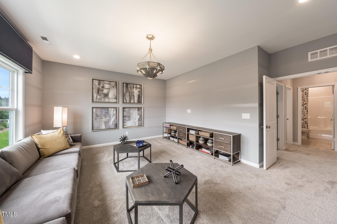
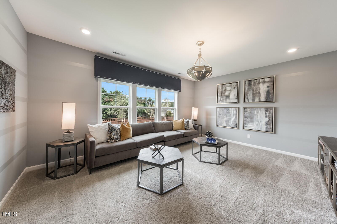
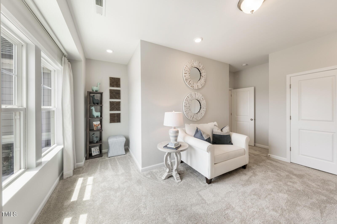
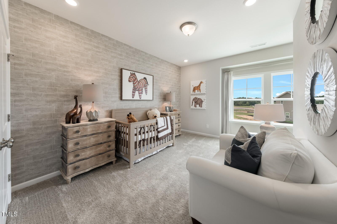
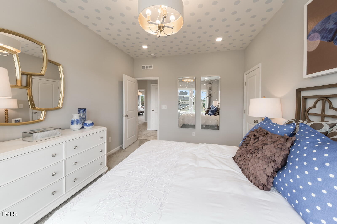
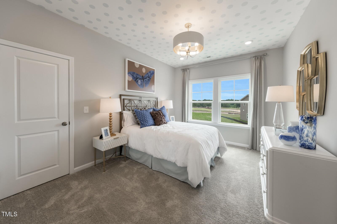
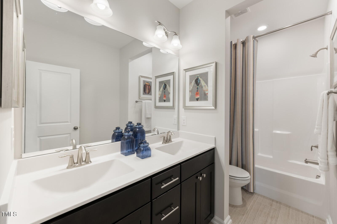
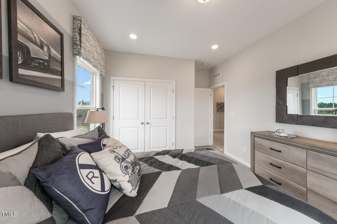
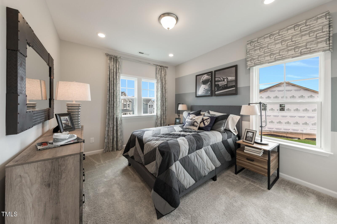
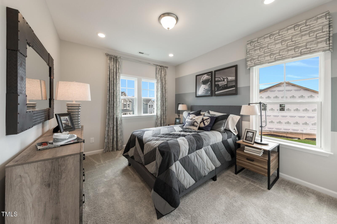
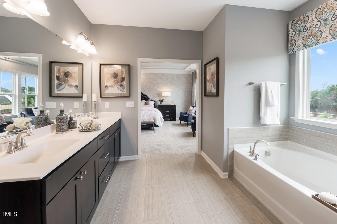
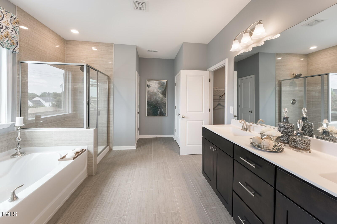
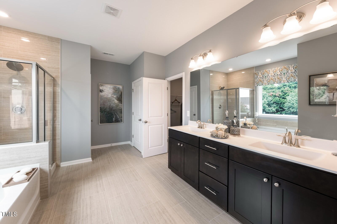
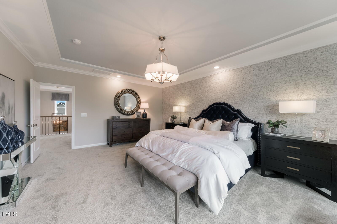
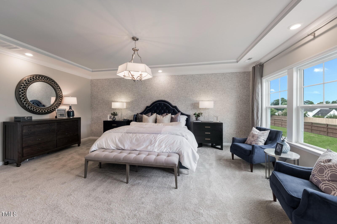
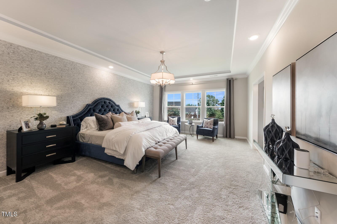
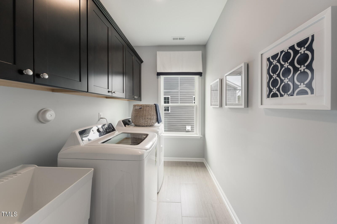
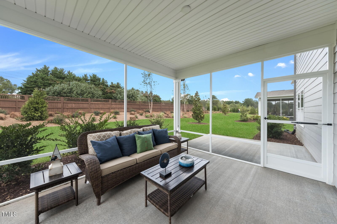
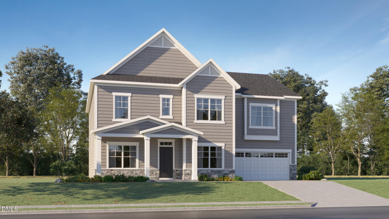
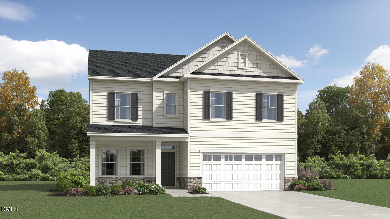
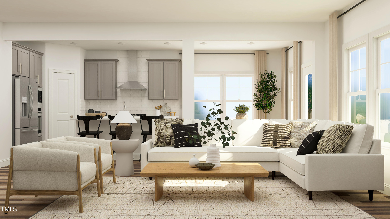
The Marlette is the largest two-story plan in the Highland Collection, offering space, style, and flexibility. The home welcomes you with a dramatic two-story foyer, opening to a flex room and formal dining room. The main living area flows seamlessly into a grand gourmet kitchen featuring a large quartz island, 5-burner cooktop, stainless chimney hood, and premium appliances. The kitchen connects to the family room and a bright breakfast nook, extending to a screened porch and grilling patio for year-round enjoyment. A first-floor bedroom with full bath and walk-in shower adds convenience for guests. Upstairs, the expansive owner's suite showcases a spa-inspired bath with dual vanities, separate shower, soaking tub, and double walk-in closets. Three secondary bedrooms, two additional full baths, a laundry room, and a generous game room with French doors complete the second level. Elegant details include LVP flooring throughout main living areas, black iron railings, and LVP stair treads. The Annandale community offers resort-style amenities including a swimming pool, clubhouse, fitness center, playground, and athletic field. Located in Garner, residents enjoy quick access to major highways, downtown Raleigh, Swift Creek Shopping Plaza, and White Oak Crossing. Outdoor recreation is close by at Lake Benson Park, Langdon Pond, and Hinnant Farms Vineyard & Winery. Photos are of a model home for representative purposes only.
Details
| MLS # | 10182809 |
|---|---|
| Listing Type | For Sale |
| Style | House |
| HOA Dues | $19 |
| Sub-Type | New Construction |
| Status | Pending |
| Year | 2026 |
| Days On Site | 33 |
| Listing Provided By | Lennar Carolinas LLC | Derrick Spencer |
Features
| Bed(s) | 5 |
|---|---|
| Bath(s) | 4 Total |
| SQ Feet | 3,507 |
| Garage | 2 |
| Story(s) | 2 |
| Acreage | 0.46 |
Interior
| Interior Features | Bathtub/Shower Combination, Kitchen Island, Pantry, Quartz Counters, Recessed Lighting, Separate Shower, Smooth Ceilings, Soaking Tub, Walk-In Closet(s), Walk-In Shower |
|---|---|
| Heating Yes / No | No |
| Cooling Yes / No | Yes |
| Cooling | Central Air, Zoned |
| Laundry Features | Laundry Room |
| Rooms Total | 11 |
Exterior
| Roof | Shingle |
|---|---|
| Foundation Details | Block |
| Lot Features | Water View |
| Community Features | Fitness Center, Playground, Pool |
| Construction Materials | Vinyl Siding |
| Patio And Porch Features | Deck, Screened |
Parking
| Attached Garage Yes / No | Yes |
|---|---|
| Garage Yes / No | Yes |
| Parking Features | Attached, Driveway, Garage, Garage Door Opener |
Location
| Association Amenities | Fitness Center, Playground, Pool, Trail(s) |
|---|---|
| Community Features | Fitness Center, Playground, Pool |
Utilities
| Utilities | Sewer Connected |
|---|---|
| Sewer | Public Sewer |
Taxes
| Tax Legal Description | see deed |
|---|---|
| Tax Year | 2026 |
Area Information
| State | NC |
|---|---|
| County | Johnston |
| City | Garner |
| Zip Code | 27529 |
| Area | Johnston |
| Community Name | Annandale |
| School District | Johnston - West Johnston High |
| Elementary School | Johnston - Cleveland Elementary |
| High School | Johnston - West Johnston High |
| Listing VS Median (in Annandale) | |
Price: $581,895 low | high Med: $488,800 sqft: 3,507 low | high Med: 2,316 $ / sqft: $166 low | high Med: $211 On site: 33 low | high Med: 344 | |
Market Activity 27529
Request a showing
Request a showing

Listings marked with a Doorify MLS icon are provided courtesy of the Doorify MLS, of North Carolina, Internet Data Exchange Database. Brokers make an effort to deliver accurate information, but buyers should independently verify any information on which they will rely in a transaction. The listing broker shall not be responsible for any typographical errors, misinformation, or misprints, and they shall be held totally harmless from any damages arising from reliance upon this data. This data is provided exclusively for consumers’ personal, non-commercial use. Copyright 2024 Doorify MLS of North Carolina. All rights reserved.
Contact
Learn More About This Property

| State | NC |
|---|---|
| County | Johnston |
| City | Garner |
| Zip Code | 27529 |
| Area | Johnston |
| Community Name | Annandale |
| School District | Johnston - West Johnston High |
| Elementary School | Johnston - Cleveland Elementary |
| High School | Johnston - West Johnston High |
| Listing VS Median (in Annandale) | |
Price: $581,895 low | high Med: $488,800 sqft: 3,507 low | high Med: 2,316 $ / sqft: $166 low | high Med: $211 On site: 33 low | high Med: 344 | |
 | $589,895153 Stoddard LaneGarner, NC 27529 |
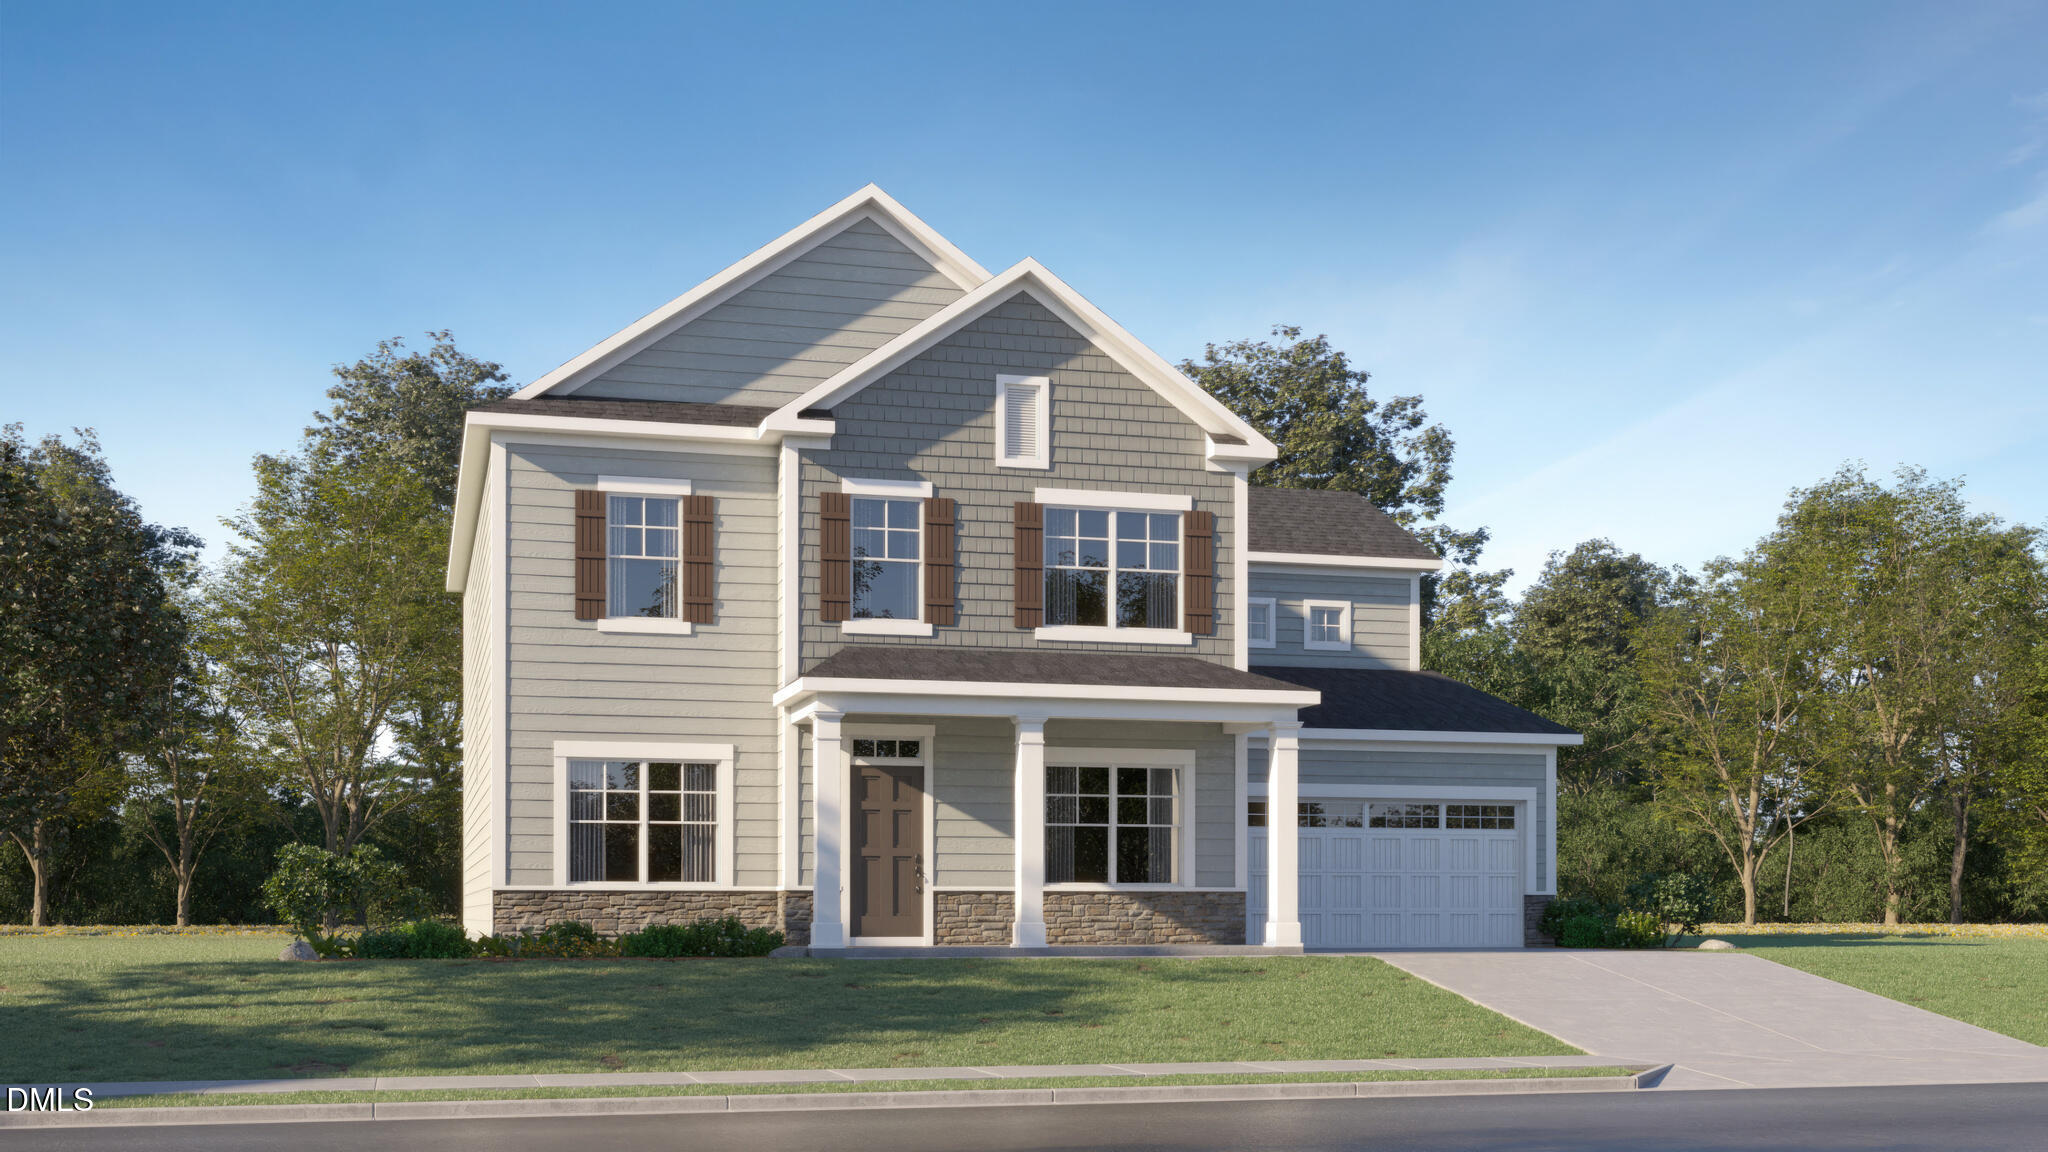
 | $469,99090 Stoddard LaneGarner, NC 27529 |
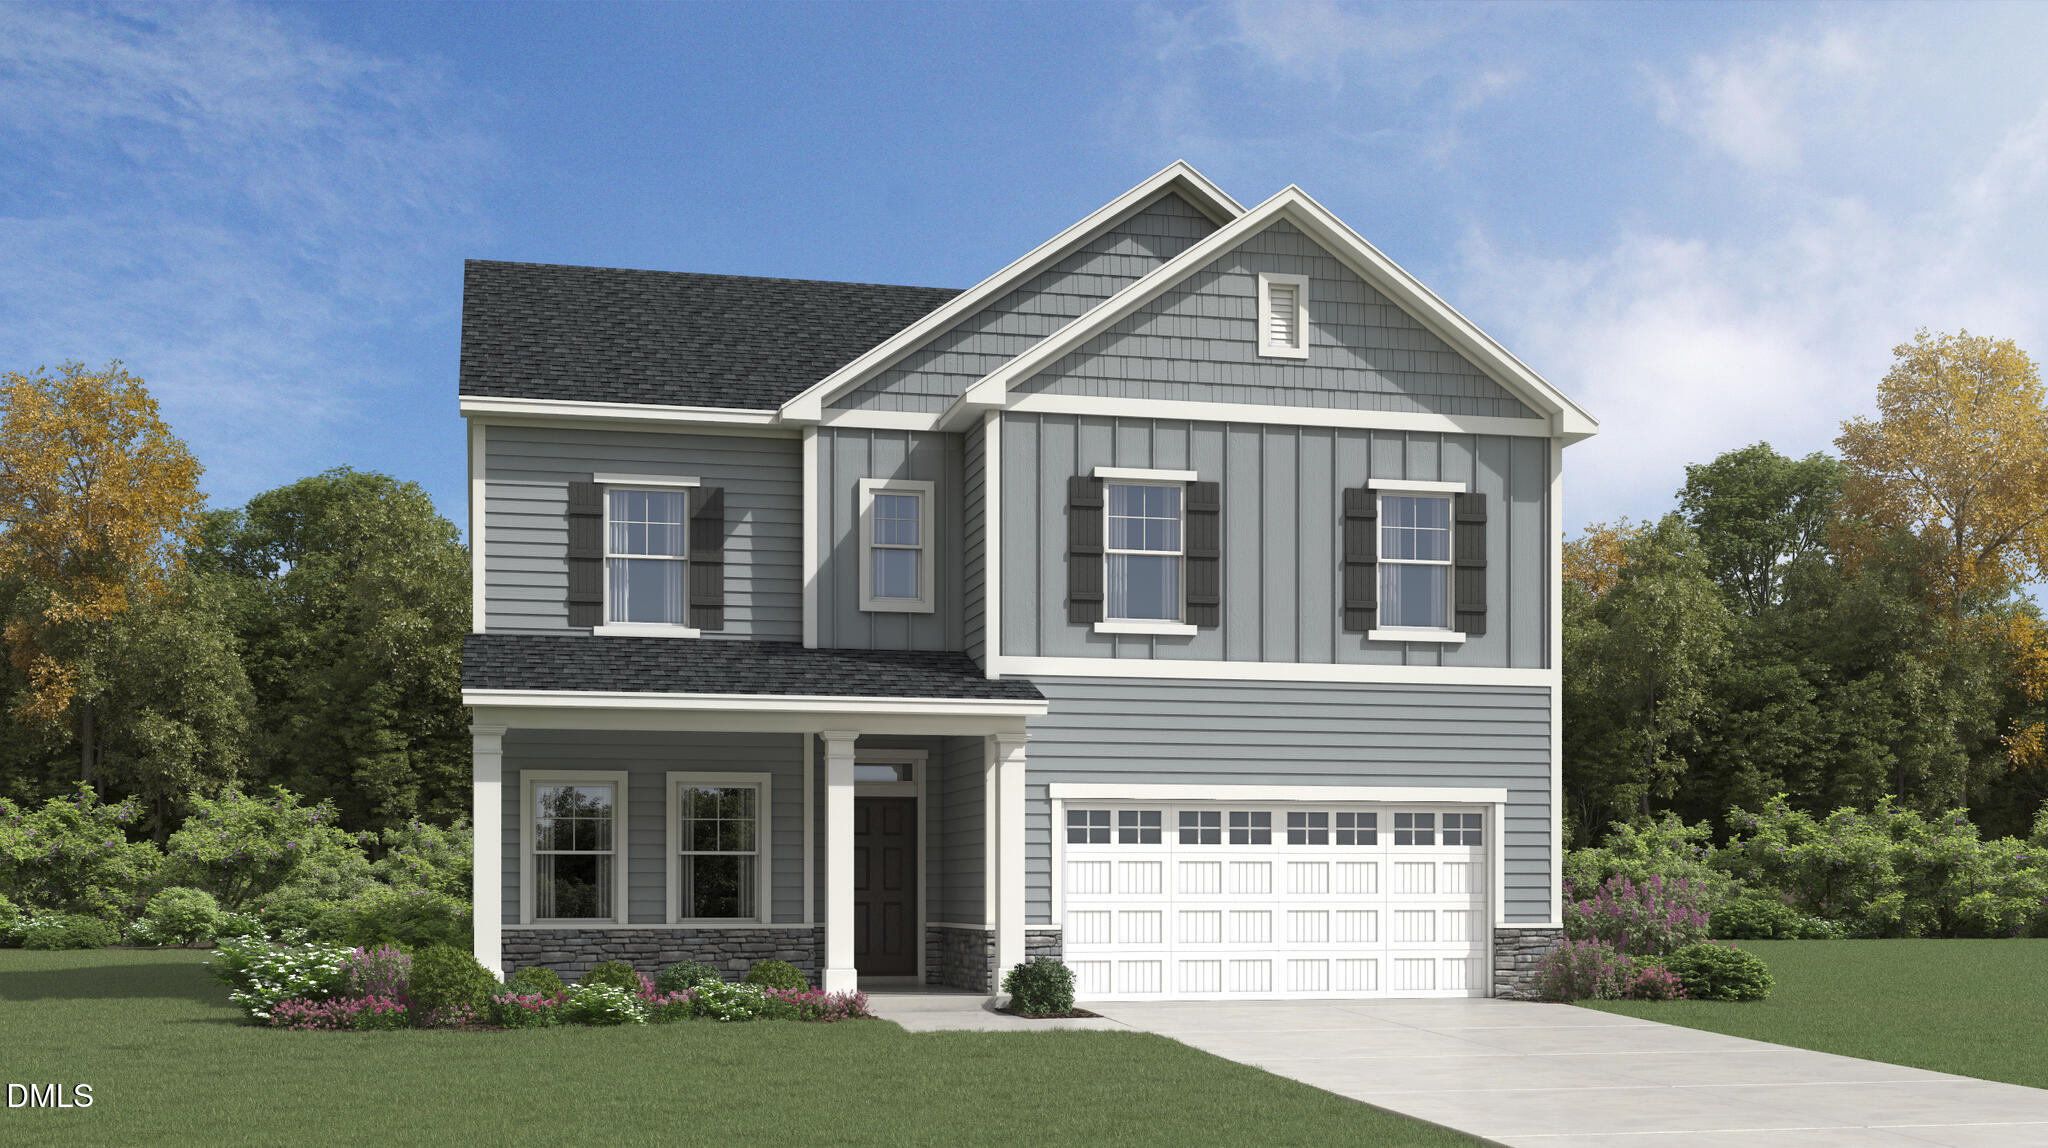
 | $524,99069 Stoddard LaneGarner, NC 27529 |
 | $544,90053 Stoddard LaneGarner, NC 27529 |
 | $469,990141 Prucha LaneGarner, NC 27529 |