
 In-Person: 08/29 11:00 AM - 1:00 PM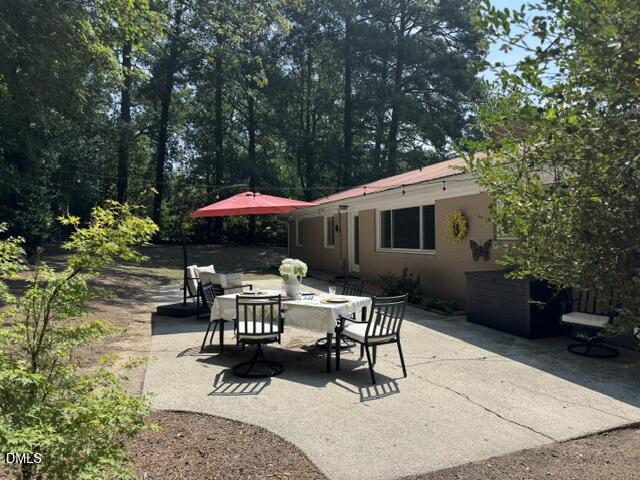




Description
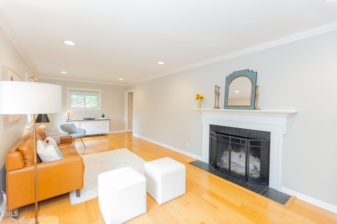
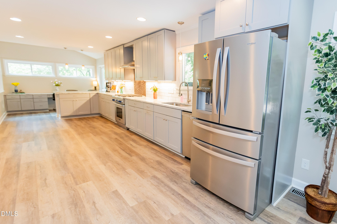
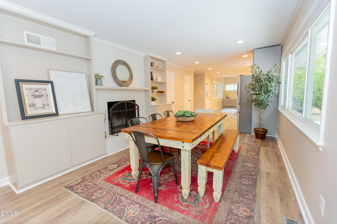
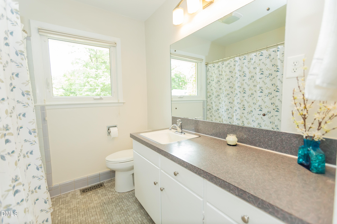
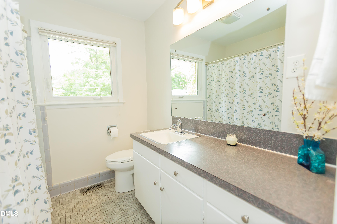
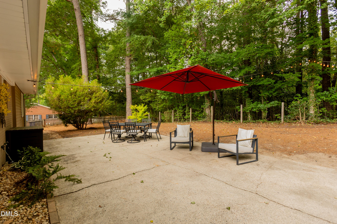
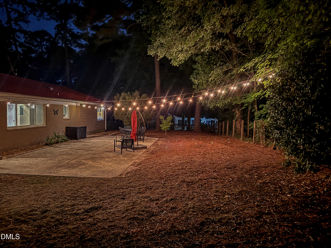
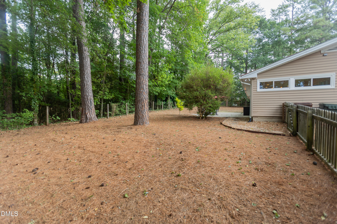
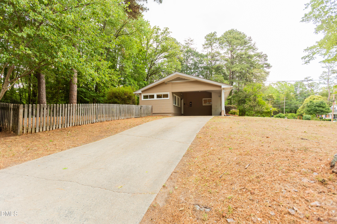
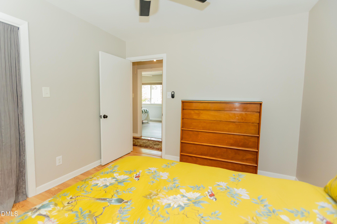
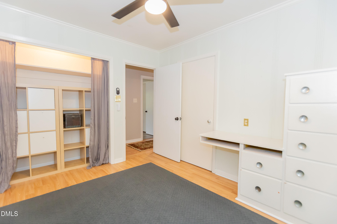
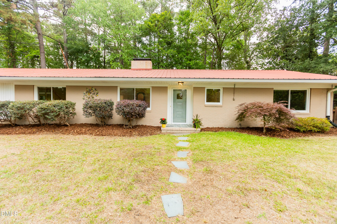
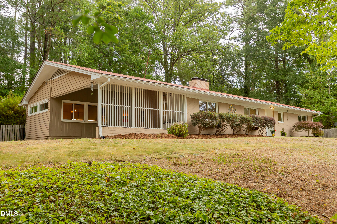
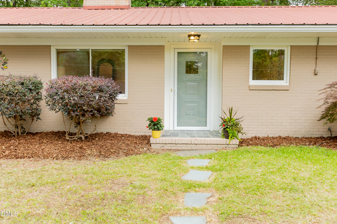
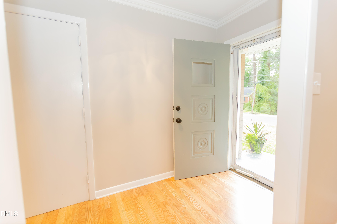
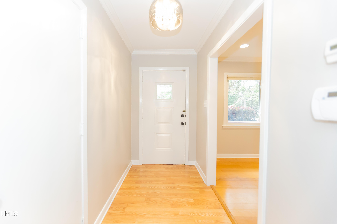
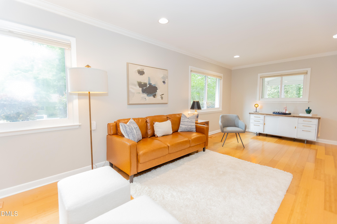
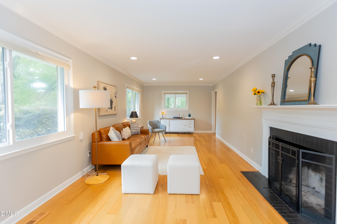
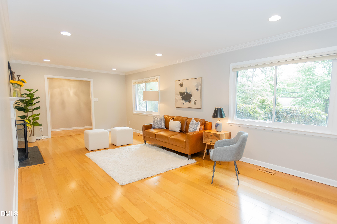
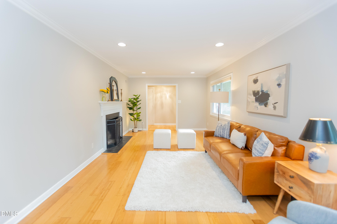
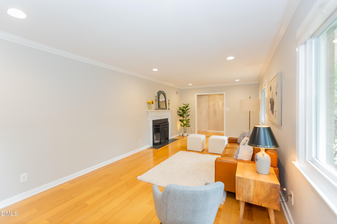
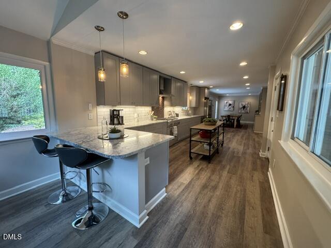
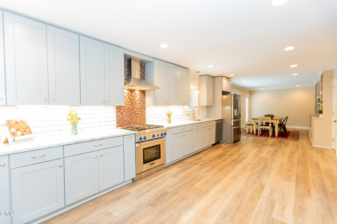
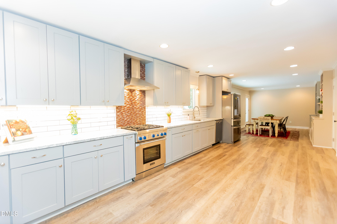
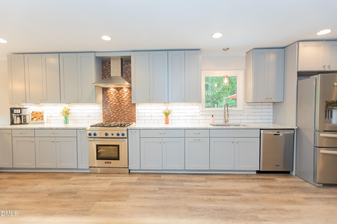
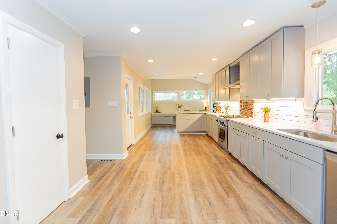
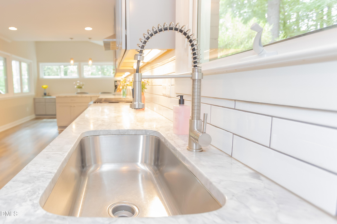
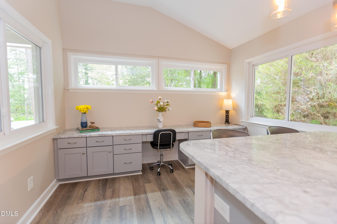
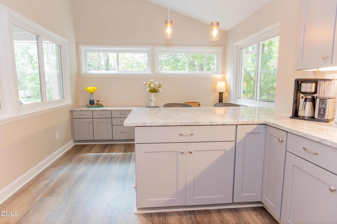
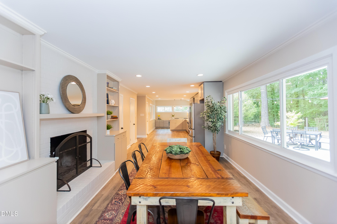
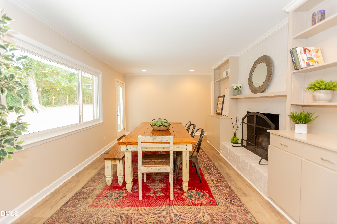
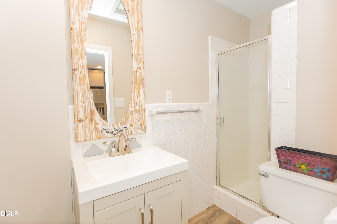
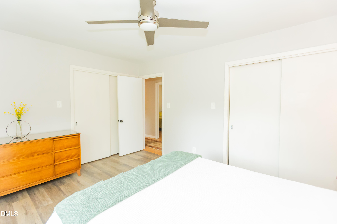
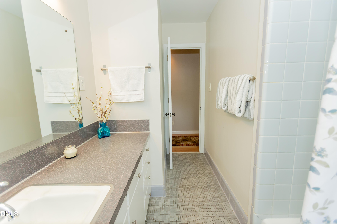
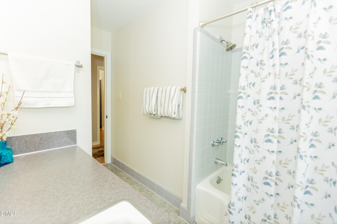
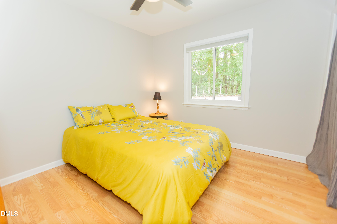
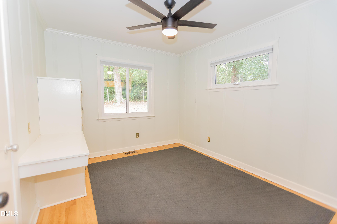
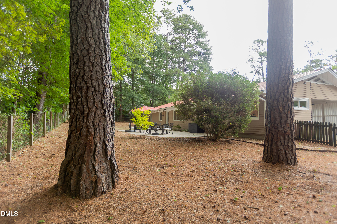
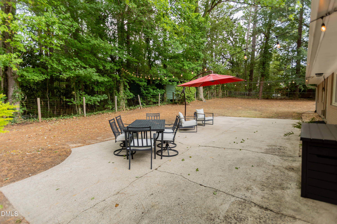
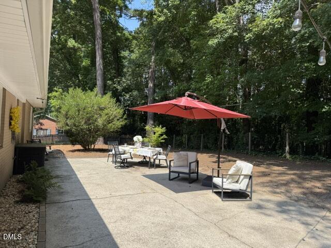
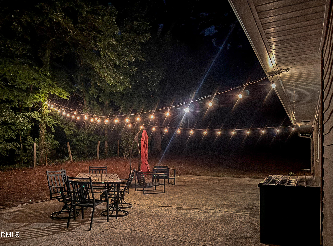
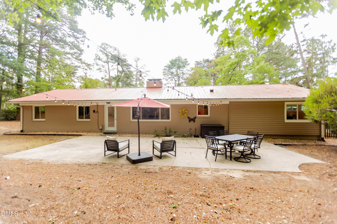
Lakewood Mid-Century Ranch | Two Fireplaces + Huge Private Patio + Wooded 0.36 Acre Lot. Come and see one of Lakewood's distinctive mid-century ranches-the house on the hill with the red metal roof. Set on a beautifully wooded 0.36-acre lot, this exceptionally well-maintained 3-bedroom, 2-bath home offers the rare combination of one-level living, character, privacy, and a terrific Durham location. This home is on a private dead end street and no HOA. Inside, you'll find beautiful solid flooring throughout, an updated kitchen with quartz countertops and stainless-steel appliances, and two wood-burning fireplaces that add warmth and personality to the living spaces. The home's comfortable single-level layout makes everyday living easy while retaining the charm and character of its 1958 origins. The backyard is where this home really shines. The extra large Private Patio is approximately 17' × 39' equaling 663-Square Feet. The wooded backyard that creates an expansive outdoor living and entertaining space-perfect for dinner parties, weekend gatherings, grilling, or simply enjoying the peaceful, tree-filled surroundings. The fenced in backyard provides even more room for family and pets to relax, play and garden. And then there's the location. Enjoy the best of the Lakewood/Rockwood lifestyle, with easy access to neighborhood favorites including Nana's, Foster's Market and Rockwood Park, as well as Forest Hills Park, downtown Durham, DPAC and Durham Bulls Athletic Park. With its mature trees, two fireplaces, generous patio, fenced yard and highly desirable location, this is much more than another 3-bedroom ranch. It's a home with personality-and a place where you can enjoy the best of Durham right outside your door.
Details
| MLS # | 10175398 |
|---|---|
| Listing Type | For Sale |
| Style | Farm or Ranch |
| Sub-Type | Resale |
| Status | Active |
| Year | 1958 |
| Days On Site | 71 |
| Listing Provided By | Fathom Realty NC, LLC | Joe Stone |
Features
| Bed(s) | 3 |
|---|---|
| Bath(s) | 2 Total |
| SQ Feet | 1,828 |
| Car Port | Yes |
| Story(s) | 1 |
| Zoning | R-10 |
| Acreage | 0.36 |
| Property View | City Lights, Neighborhood, Trees, W |
Interior
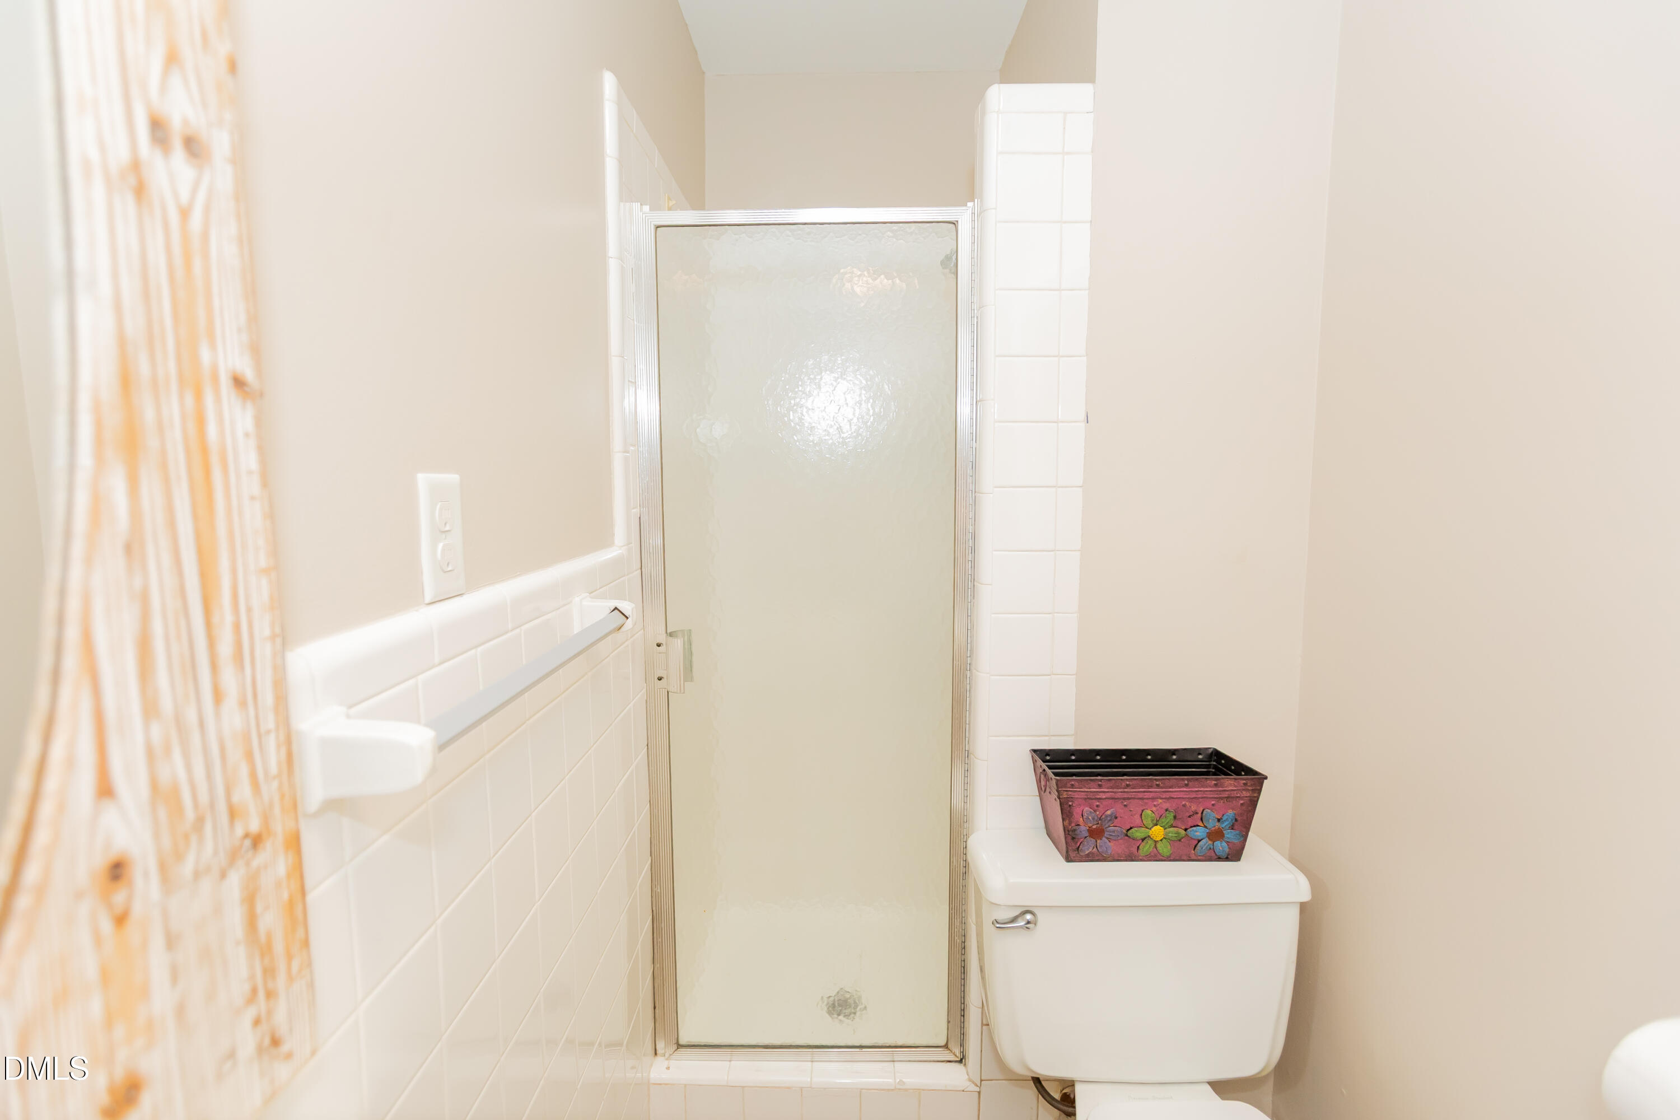
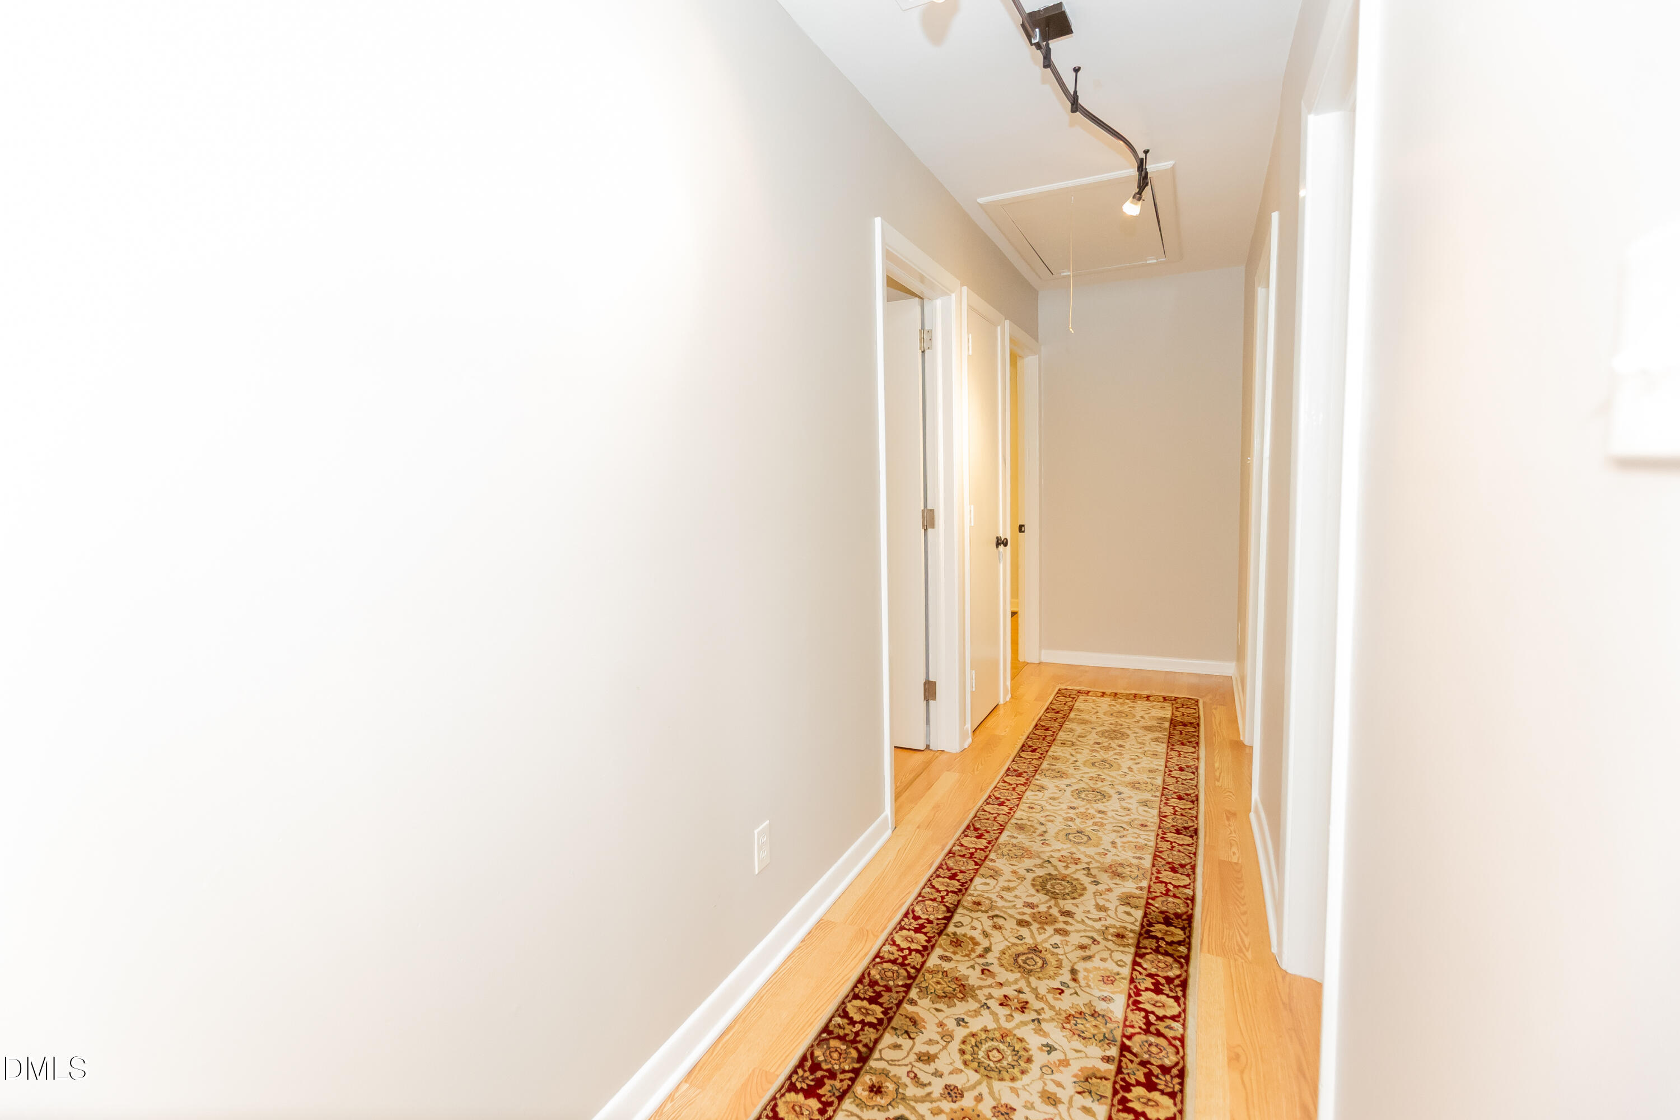
| Interior Features | Bar, Bathtub/Shower Combination, Bookcases, Built-in Features, Ceiling Fan(s), Crown Molding, Eat-in Kitchen, Entrance Foyer, Granite Counters, High Speed Internet, Kitchen/Dining Room Combination, Open Floorplan, Pantry, Recessed Lighting, Separate Shower, Smooth Ceilings, Track Lighting, Walk-In Shower |
|---|---|
| Heating Yes / No | No |
| Cooling Yes / No | Yes |
| Cooling | Ceiling Fan(s), Central Air |
| Fireplace Features | Dining Room, Fireplace Screen, Great Room, Living Room, Masonry, Wood Burning |
| Fireplaces Total | 2 |
| Fireplace Yes / No | Yes |
| Laundry Features | Electric Dryer Hookup, In Bathroom, Inside, Main Level, Washer Hookup |
| Rooms Total | 6 |
Exterior
| Exterior Features | Fenced Yard, Private Yard, Rain Gutters |
|---|---|
| Roof | Metal |
| Foundation Details | Slab |
| Lot Features | Back Yard, City Lot, Corner Lot, Few Trees, Front Yard, Hardwood Trees, Landscaped, Many Trees, Private, Rectangular Lot, Secluded, Sloped, Sloped Up, None |
| Community Features | Curbs, Street Lights |
| View | City Lights, Neighborhood, Trees/Woods |
| Construction Materials | Brick, Brick Veneer, Vinyl Siding |
| Security Features | Carbon Monoxide Detector(s), Security System, Smoke Detector(s) |
| Door Features | Storm Door(s) |
| Window Features | Aluminum Frames, Blinds, Double Pane Windows, Insulated Windows, Screens, Shutters |
| Patio And Porch Features | Covered, Front Porch, Patio |
Parking
| Attached Garage Yes / No | No |
|---|---|
| Garage Yes / No | No |
| Parking Features | Additional Parking, Attached Carport, Carport, Concrete, Covered, Driveway, Kitchen Level, On Street, Outside, Parking Pad, Paved |
Location
| Community Features | Curbs, Street Lights |
|---|
Utilities
| Utilities | Cable Connected, Electricity Connected, Natural Gas Connected, Sewer Connected, Water Connected, Underground Utilities |
|---|---|
| Sewer | Public Sewer |
Taxes
| Tax Assessed Value | 551300 |
|---|---|
| Tax Legal Description | Prop-Gregory Real Est Co/ Lt#15 Pl:00031B-000079 |
| Tax Year | 2025 |
| Tax Map Number | 15 |
Area Information
| State | NC |
|---|---|
| County | Durham |
| City | Durham |
| Zip Code | 27707 |
| Area | Durham |
| Community Name | Not in a Subdivision |
| School District | Durham - Charles E Jordan Sr Hig |
| Elementary School | Durham - Morehead Montessori |
| High School | Durham - Charles E Jordan Sr Hig |
| Listing VS Median (in Not in a Subdivision) | |
Price: $534,900 low | high Med: $395,000 sqft: 1,828 low | high Med: 1,469 $ / sqft: $293 low | high Med: $269 On site: 71 low | high Med: 5.5 | |
Market Activity 27707
Request a showing
Request a showing

Listings marked with a Doorify MLS icon are provided courtesy of the Doorify MLS, of North Carolina, Internet Data Exchange Database. Brokers make an effort to deliver accurate information, but buyers should independently verify any information on which they will rely in a transaction. The listing broker shall not be responsible for any typographical errors, misinformation, or misprints, and they shall be held totally harmless from any damages arising from reliance upon this data. This data is provided exclusively for consumers’ personal, non-commercial use. Copyright 2024 Doorify MLS of North Carolina. All rights reserved.
Contact
Learn More About This Property

| Open House |
|---|
| In-Person 08/29 11:00 AM - 1:00 PM |
| State | NC |
|---|---|
| County | Durham |
| City | Durham |
| Zip Code | 27707 |
| Area | Durham |
| Community Name | Not in a Subdivision |
| School District | Durham - Charles E Jordan Sr Hig |
| Elementary School | Durham - Morehead Montessori |
| High School | Durham - Charles E Jordan Sr Hig |
| Listing VS Median (in Not in a Subdivision) | |
Price: $534,900 low | high Med: $395,000 sqft: 1,828 low | high Med: 1,469 $ / sqft: $293 low | high Med: $269 On site: 71 low | high Med: 5.5 | |