

Description
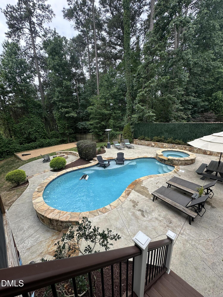
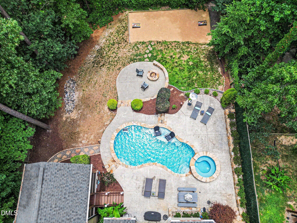
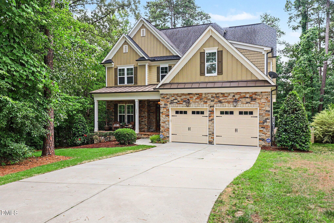
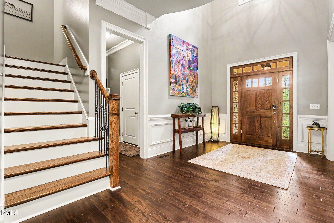
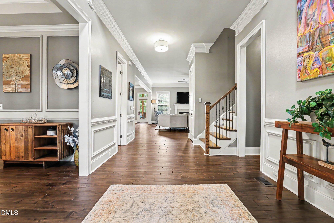
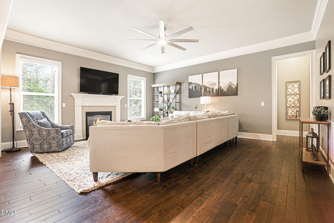
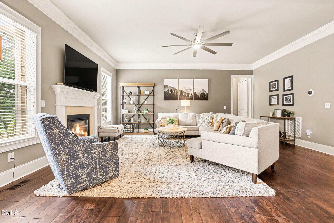
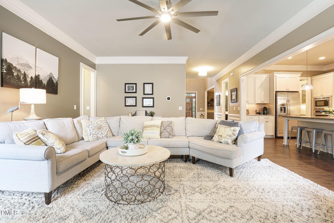
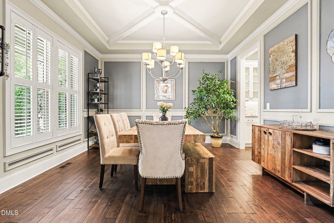
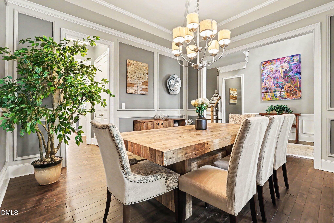
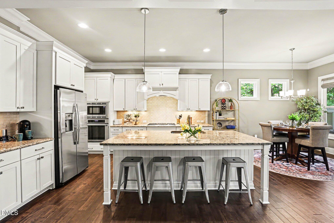
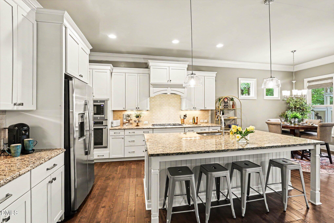
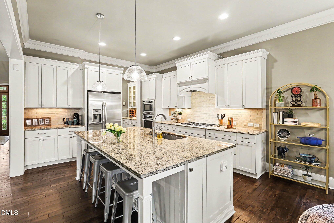
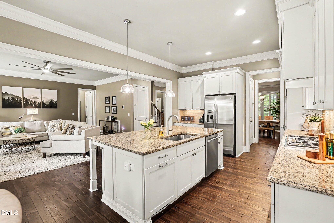
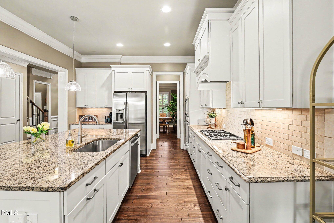
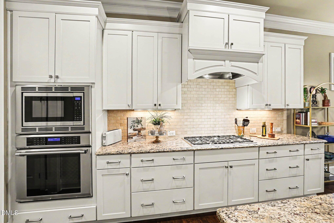
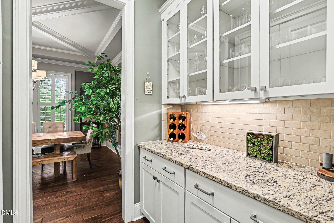
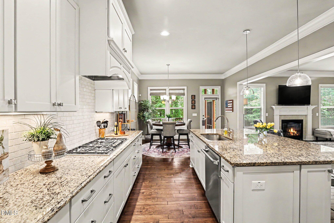
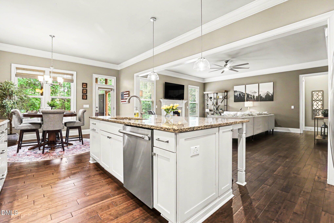
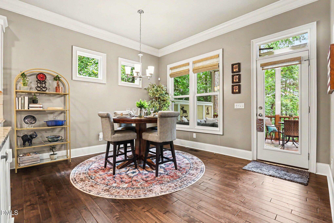
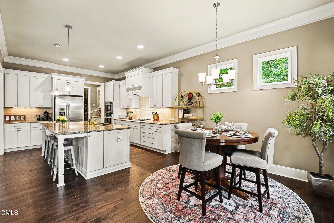
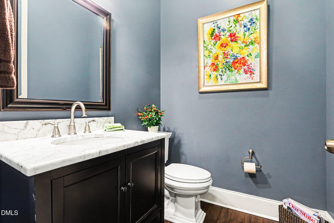
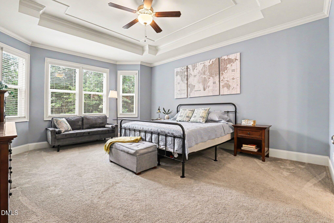
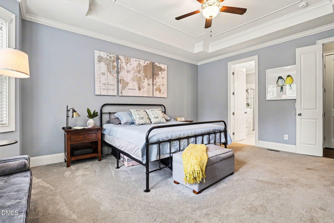
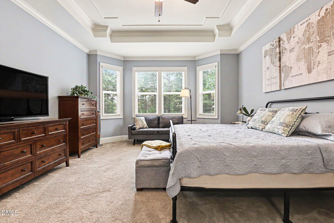
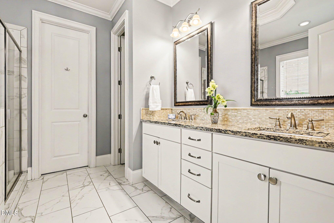
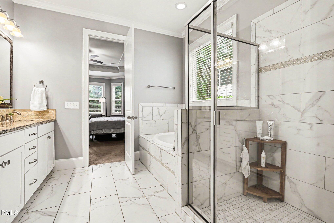
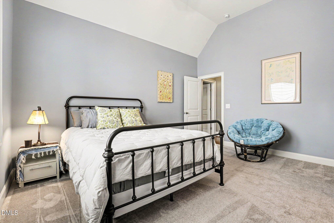
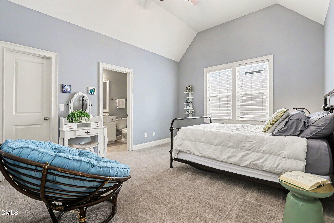
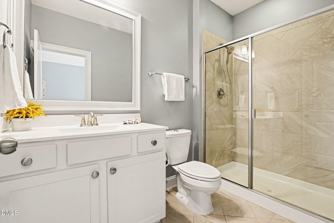
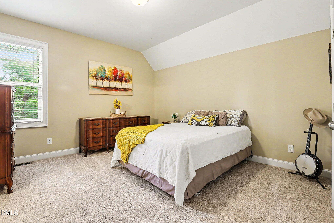
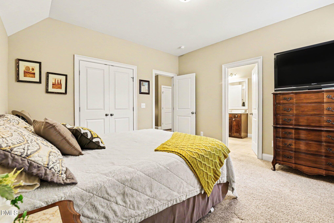
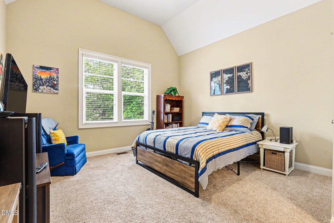
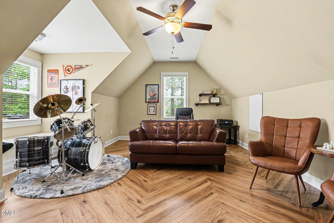
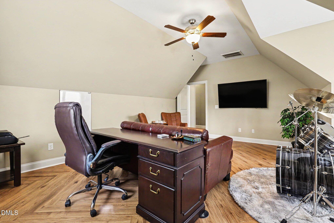
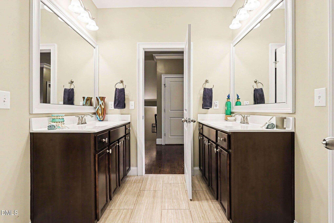
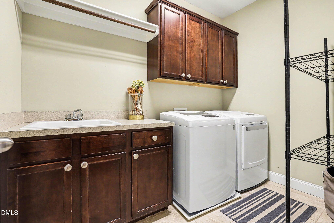
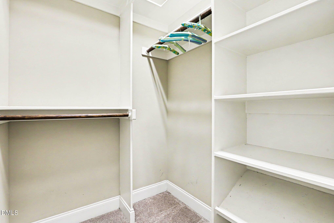
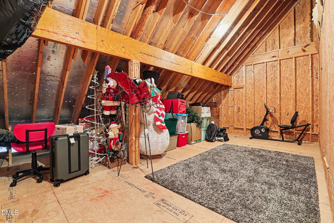
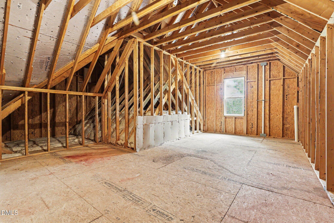
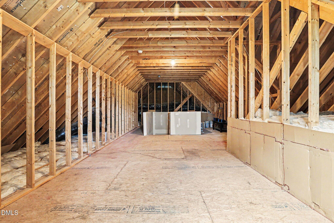
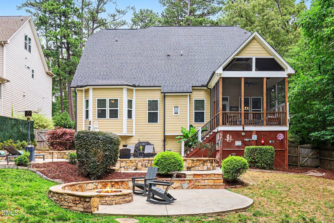
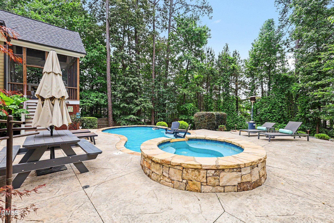
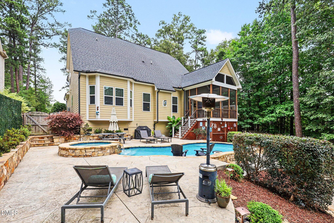
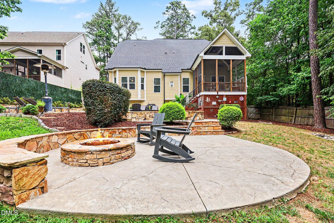
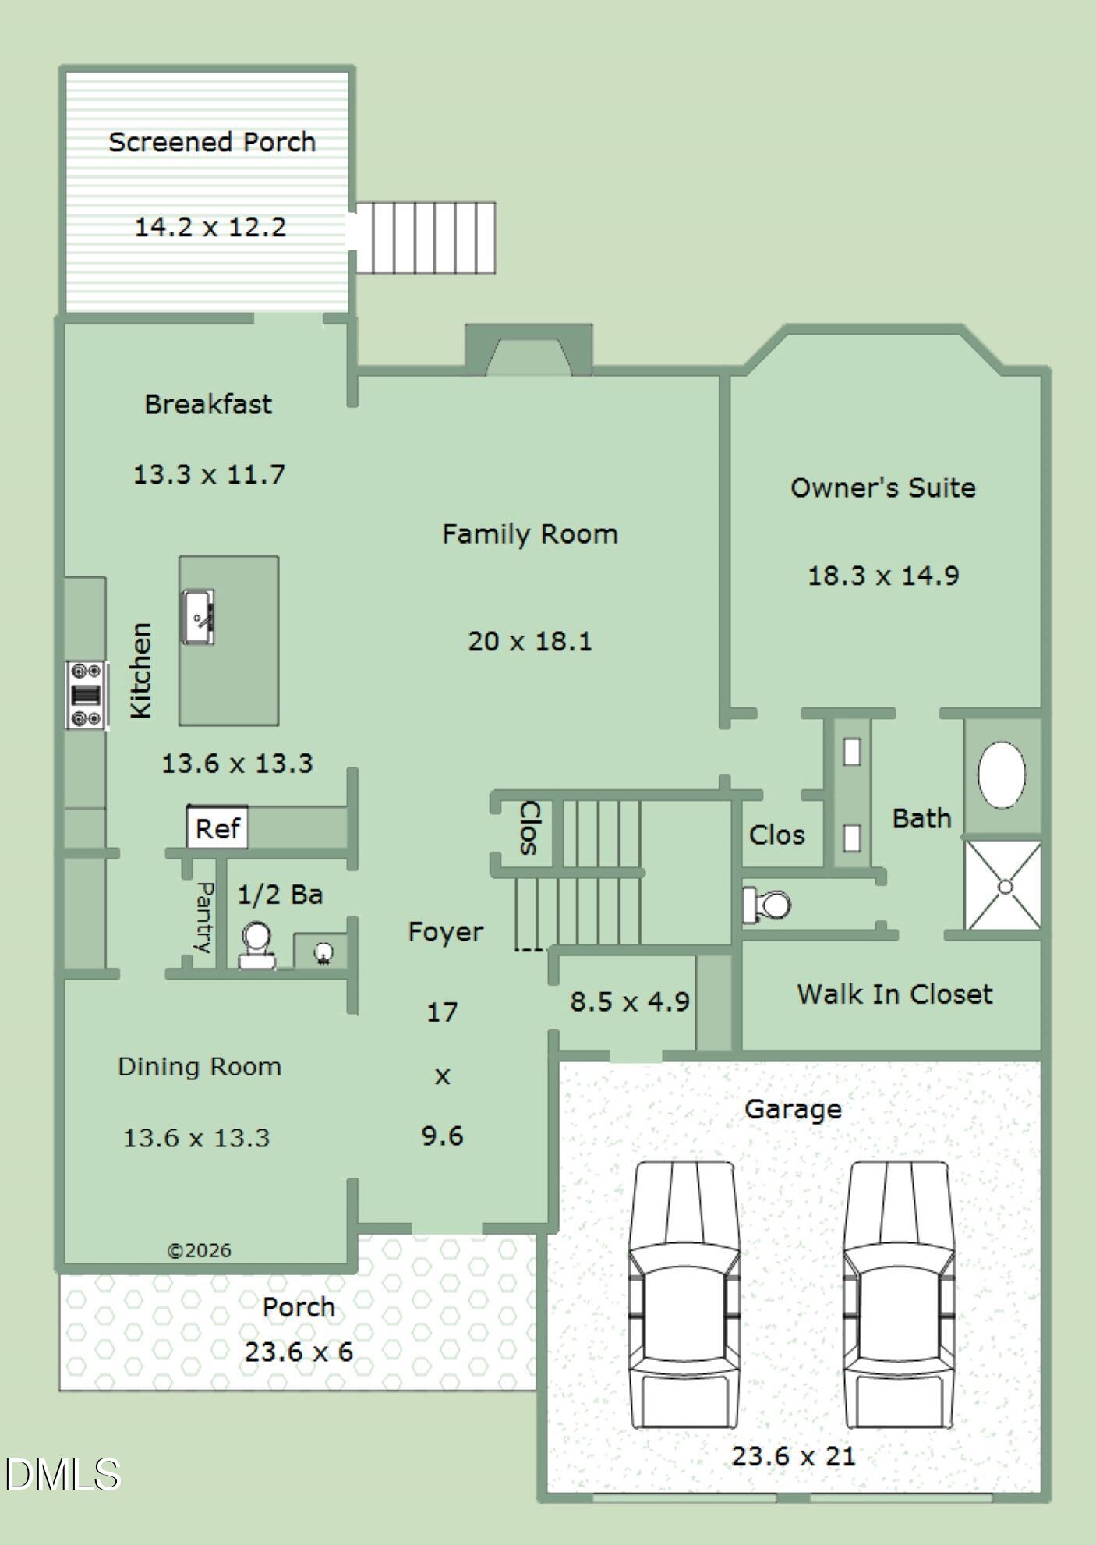
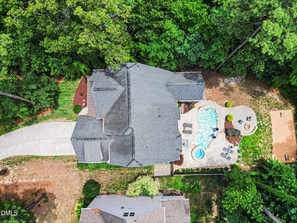
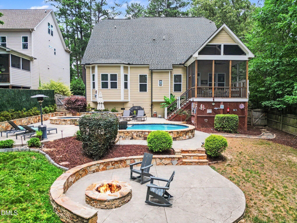
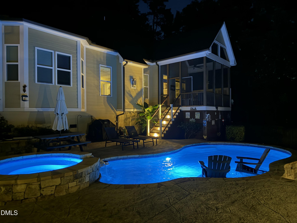
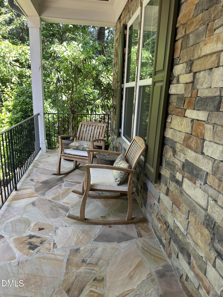
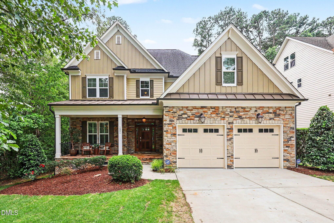
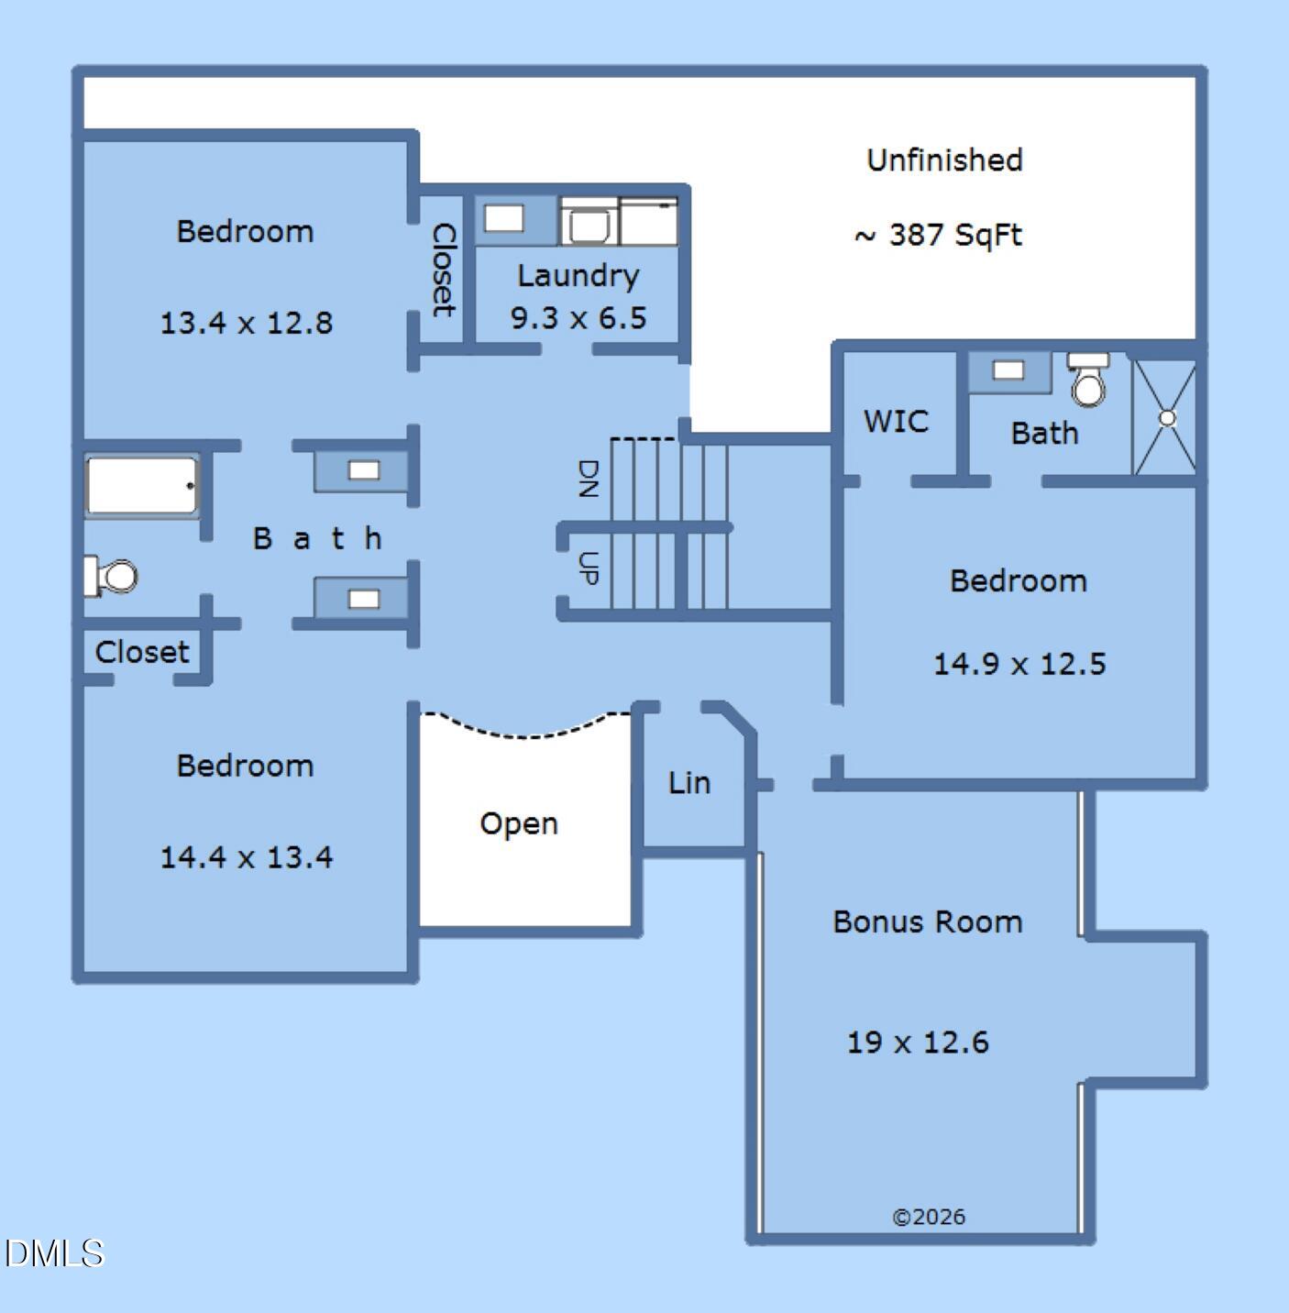
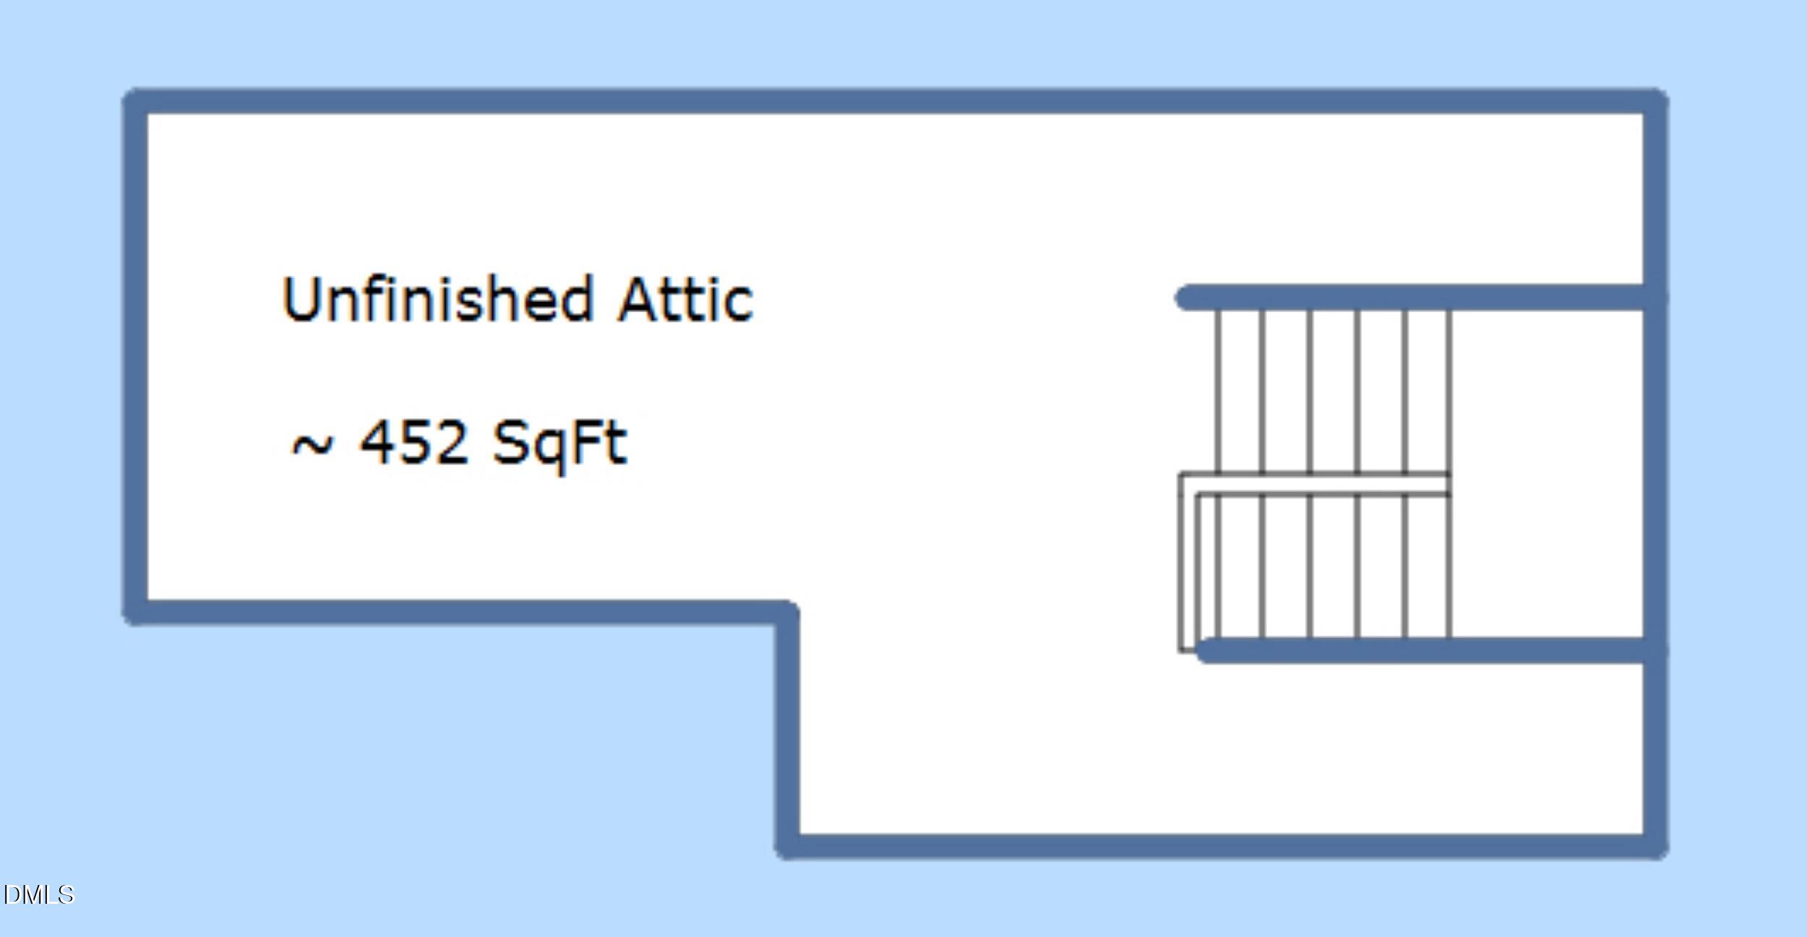
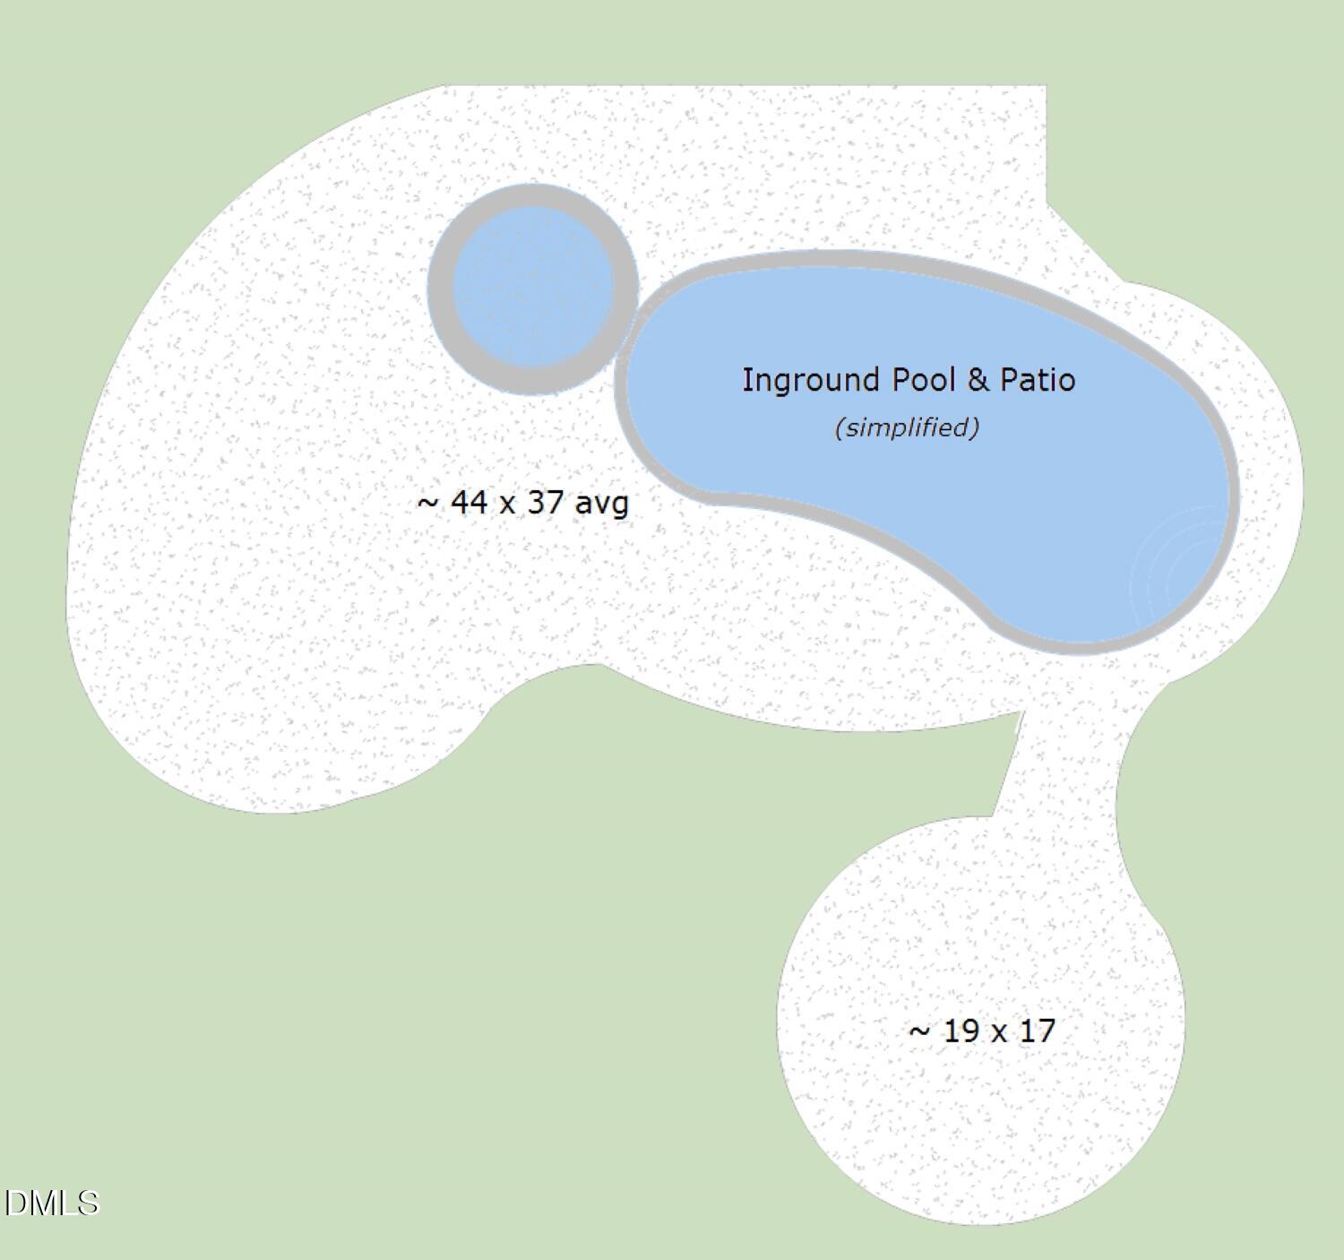
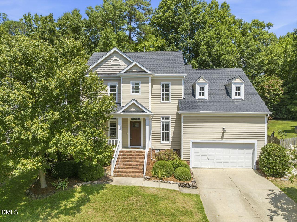
This custom-built Craftsman home offers 4 bedrooms and 3.5 baths with a stunning open layout on a half-acre lot. Enjoy an amazing, heated, saltwater pool with hot tub and tanning deck, plus a sports court perfect for bocce ball or cornhole, all in a private fenced backyard. The main floor features new hardwoods and a primary suite overlooking the backyard oasis. The primary suite is complete with a spacious bath, walk-in tile shower, soaking tub & large walk-in closet. The gourmet kitchen boasts a large island, abundant cabinets, pantry, granite counters, tile backsplash, and on-demand hot water. The kitchen opens to the breakfast room and large but cozy family room with gas fireplace. The dramatic separate dining room is a show case of the oversized foyer. Upstairs, you'll find 3 additional bedroomsall with access to a jack and jill bath or an ensuite bath. A laundry room with utility sink and cabinetry, bonus room, and plenty of storage in the large walk-up attic and walk-in storage room complete the second and third floor. This home truly embodies the staycation lifestyle. This custom-built Craftsman home offers 4 bedrooms and 3.5 baths with a stunning open layout on a half-acre lot. Enjoy an amazing, heated, saltwater pool with hot tub and tanning deck, plus a sports court perfect for bocce ball or cornhole, all in a private fenced backyard. The main floor features new hardwoods and a primary suite overlooking the backyard oasis. The primary suite is complete with a spacious bath, walk-in tile shower, soaking tub & large walk-in closet. The gourmet kitchen boasts a large island, abundant cabinets, pantry, granite counters, tile backsplash, and on-demand hot water. The kitchen opens to the breakfast room and large but cozy family room with gas fireplace. The dramatic separate dining room is a show case of the oversized foyer. Upstairs, you'll find 3 additional bedroomsall with access to a jack and jill bath or an ensuite bath. A laundry room with utility sink and cabinetry, bonus room, and plenty of storage in the large walk-up attic and walk-in storage room complete the second and third floor. This home truly embodies the staycation lifestyle.
Details
| MLS # | 10173072 |
|---|---|
| Listing Type | For Sale |
| Style | House |
| HOA Dues | $30 |
| Sub-Type | Resale |
| Status | Active |
| Year | 2014 |
| Days On Site | 81 |
| Listing Provided By | Long & Foster Real Estate INC/Raleigh | Kim Saylor |
Features
| Bed(s) | 4 |
|---|---|
| Bath(s) | 4 Total |
| SQ Feet | 3,412 |
| Garage | 2 |
| Pool | Yes |
| Story(s) | 3 |
| Zoning | MD |
| Acreage | 0.50 |
| Property View | Pool |
Interior
| Interior Features | Butler's Pantry, Coffered Ceiling(s), Crown Molding, Eat-in Kitchen, Entrance Foyer, Granite Counters, High Ceilings, Kitchen Island, Open Floorplan, Pantry, Separate Shower, Smooth Ceilings, Soaking Tub, Tray Ceiling(s), Walk-In Closet(s), Walk-In Shower |
|---|---|
| Heating Yes / No | No |
| Cooling Yes / No | Yes |
| Cooling | Central Air, Dual, Gas |
| Fireplace Features | Family Room, Fire Pit, Gas Log, Outside |
| Fireplaces Total | 2 |
| Fireplace Yes / No | Yes |
| Laundry Features | Electric Dryer Hookup, In Hall, Laundry Room, Upper Level |
| Rooms Total | 10 |
Exterior
| Exterior Features | Fenced Yard, Fire Pit, Lighting, Playground, Other |
|---|---|
| Roof | Architectural Shingle, Asphalt |
| Foundation Details | Crawlspace |
| Lot Features | Back Yard, Front Yard, Gentle Sloping, Hardwood Trees, Landscaped |
| Community Features | None |
| View | Pool |
| Construction Materials | Fiber Cement, Stone, Stone Veneer |
| Window Features | Blinds |
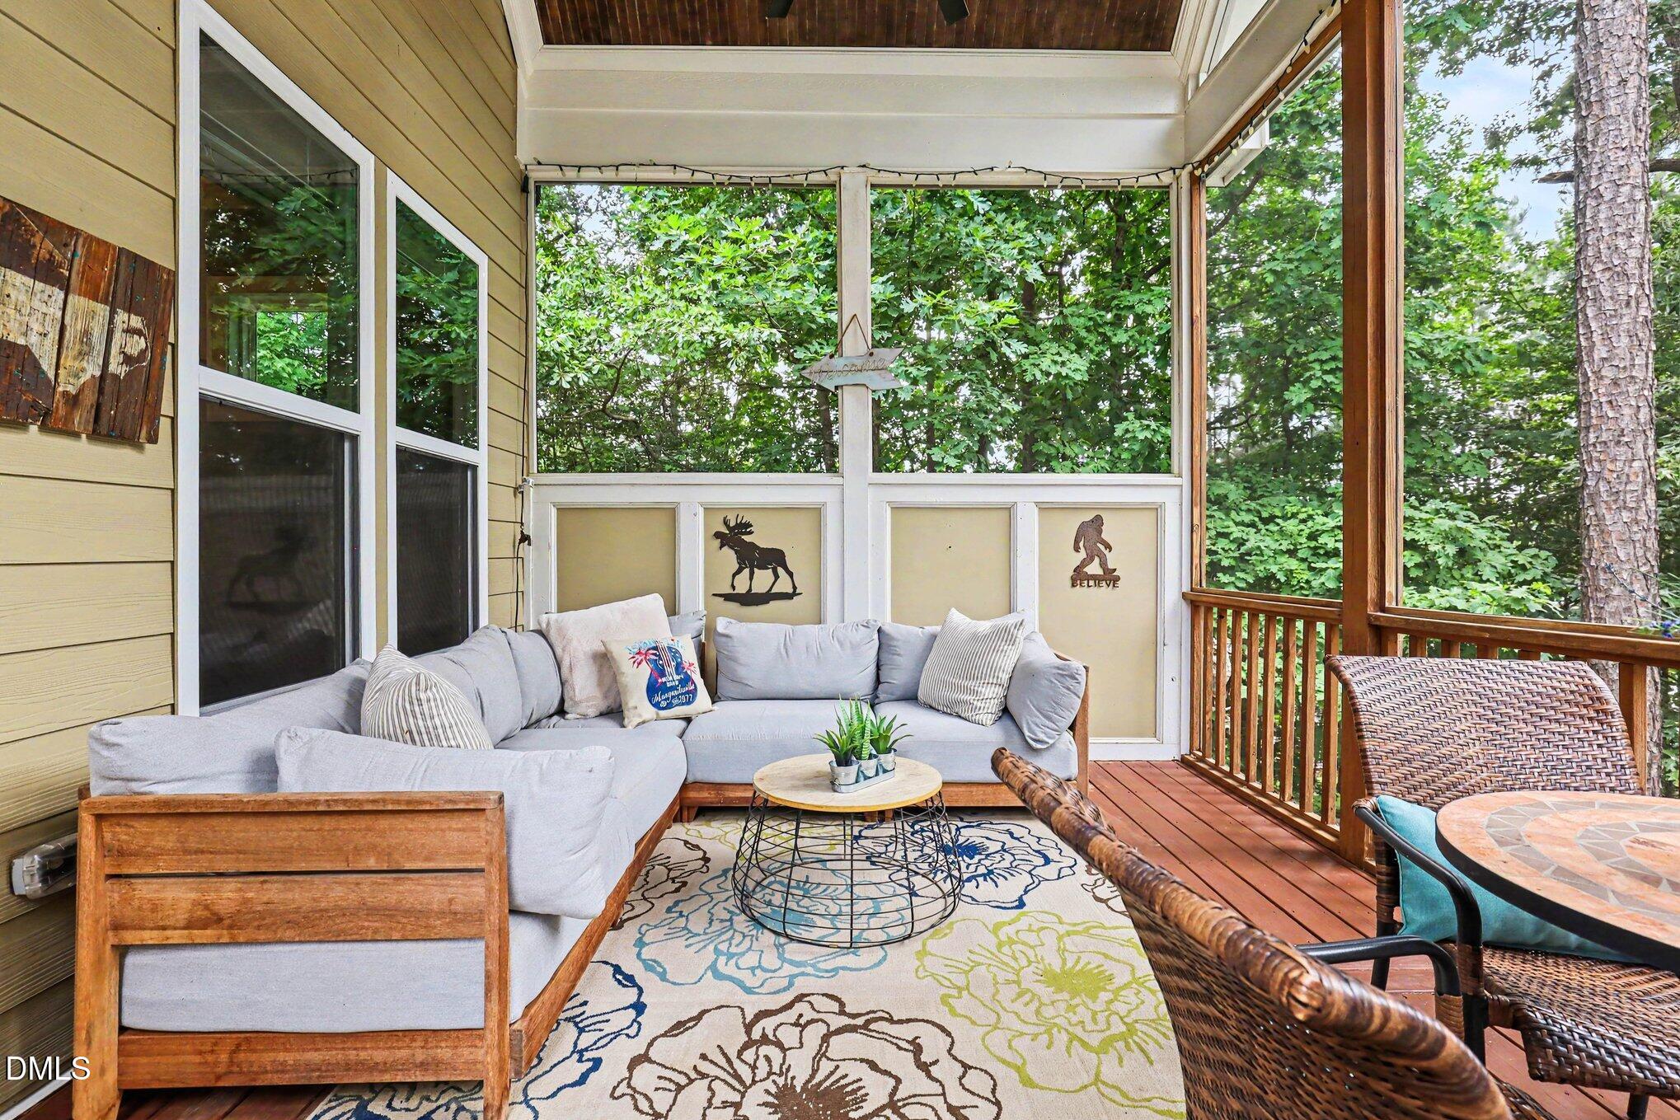
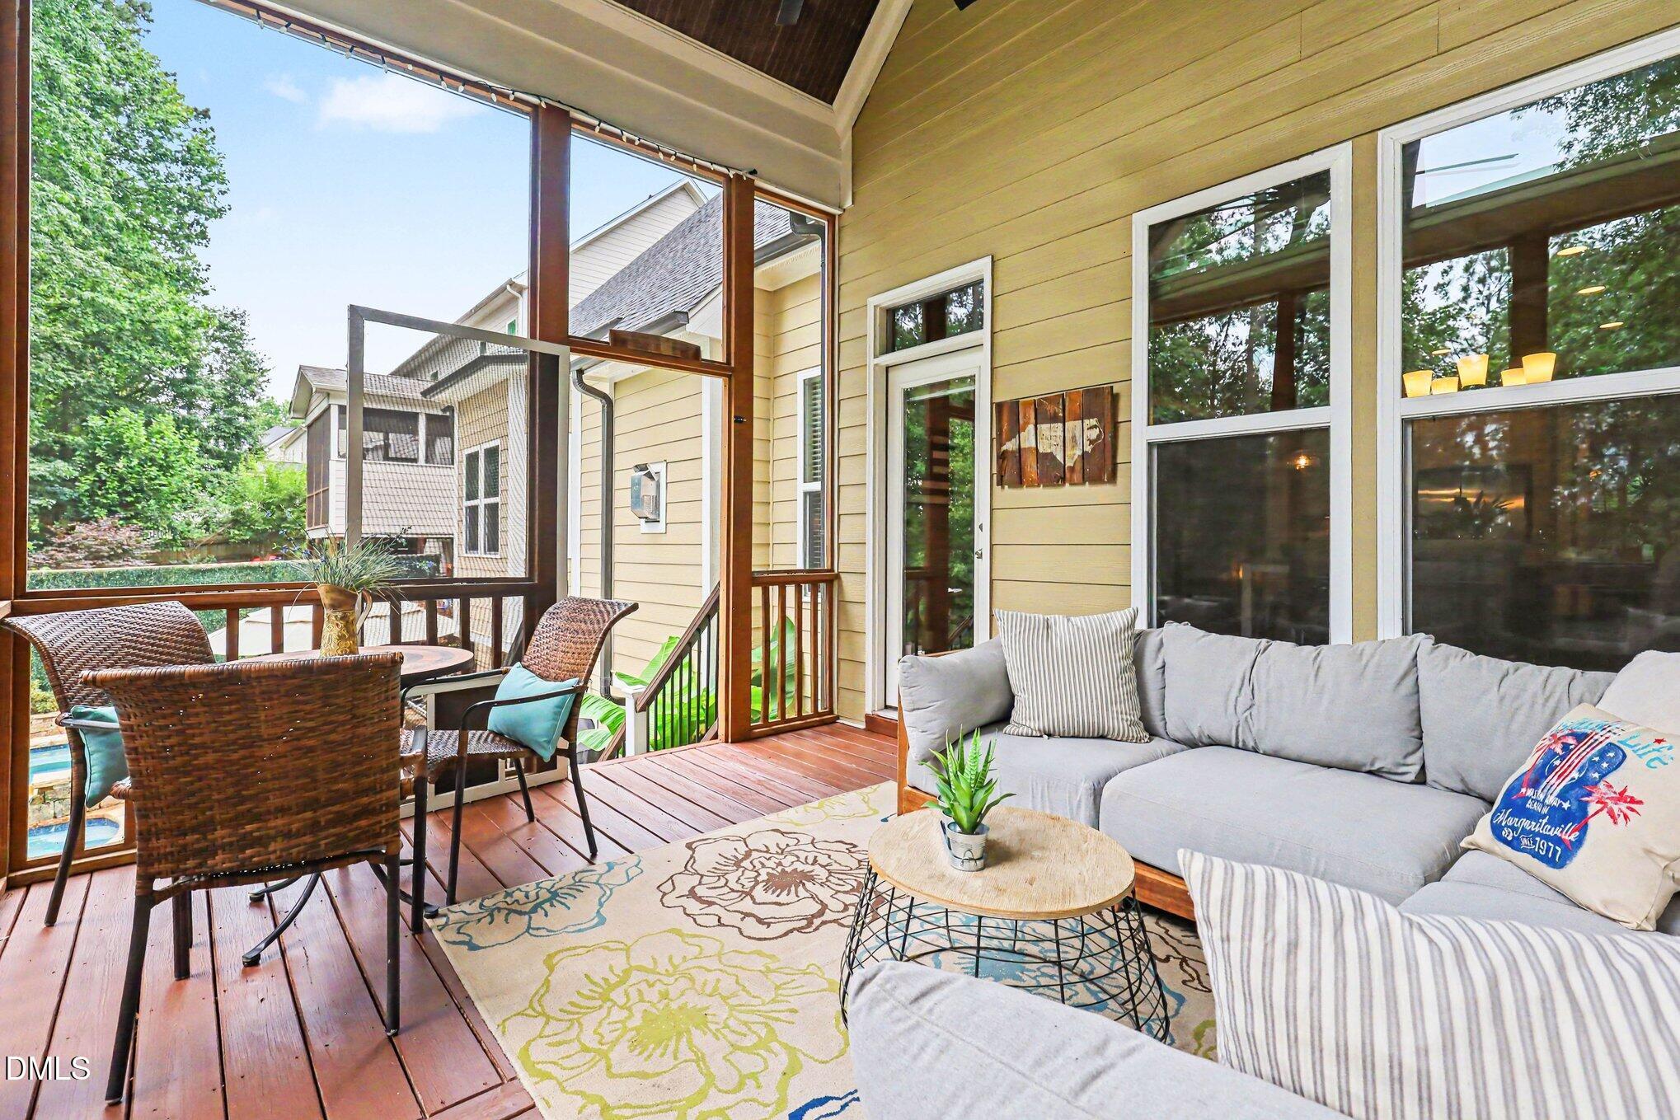
| Patio And Porch Features | Covered, Front Porch, Patio, Porch, Screened |
| Pool Features | Heated, In Ground, Pool Sweep, Salt Water |
| Spa Features | Heated, In Ground, Private |
Parking
| Attached Garage Yes / No | Yes |
|---|---|
| Garage Yes / No | Yes |
| Parking Features | Driveway, Garage, Garage Door Opener, Garage Faces Front |
Location
| Association Amenities | None |
|---|---|
| Community Features | None |
Utilities
| Utilities | Electricity Connected, Natural Gas Connected, Sewer Connected, Water Connected |
|---|---|
| Sewer | Public Sewer |
Taxes
| Tax Assessed Value | 929187 |
|---|---|
| Tax Legal Description | Lo4 Chapel Ridge Estates Bm2013-00491 |
| Tax Year | 2025 |
| Tax Map Number | 4 |
Area Information
| State | NC |
|---|---|
| County | Wake |
| City | Apex |
| Zip Code | 27502 |
| Area | Wake |
| Community Name | Chapel Ridge Estates |
| School District | Wake - Apex High |
| Elementary School | Wake - Baucom Elementary |
| High School | Wake - Apex High |
| Listing VS Median (in Chapel Ridge Estates) | |
Price: $1,129,999 low | high Med: $1,129,999 sqft: 3,412 low | high Med: 3,412 $ / sqft: $331 low | high Med: $331 On site: 81 low | high Med: 81 | |
Market Activity 27502
Request a showing
Request a showing

Listings marked with a Doorify MLS icon are provided courtesy of the Doorify MLS, of North Carolina, Internet Data Exchange Database. Brokers make an effort to deliver accurate information, but buyers should independently verify any information on which they will rely in a transaction. The listing broker shall not be responsible for any typographical errors, misinformation, or misprints, and they shall be held totally harmless from any damages arising from reliance upon this data. This data is provided exclusively for consumers’ personal, non-commercial use. Copyright 2024 Doorify MLS of North Carolina. All rights reserved.
Contact
Learn More About This Property

| State | NC |
|---|---|
| County | Wake |
| City | Apex |
| Zip Code | 27502 |
| Area | Wake |
| Community Name | Chapel Ridge Estates |
| School District | Wake - Apex High |
| Elementary School | Wake - Baucom Elementary |
| High School | Wake - Apex High |
| Listing VS Median (in Chapel Ridge Estates) | |
Price: $1,129,999 low | high Med: $1,129,999 sqft: 3,412 low | high Med: 3,412 $ / sqft: $331 low | high Med: $331 On site: 81 low | high Med: 81 | |
 | $689,9001316 Pendula PathApex, NC 27502 |