15 Independence Drive,Smithfield, NC 27577
Smithfield, NC 27577

Description
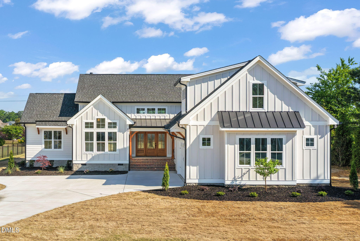
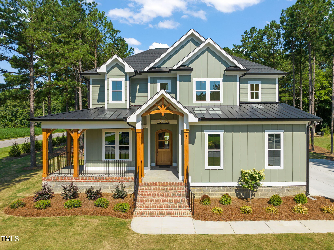
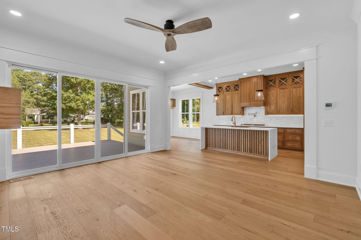
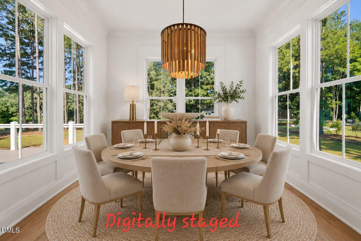
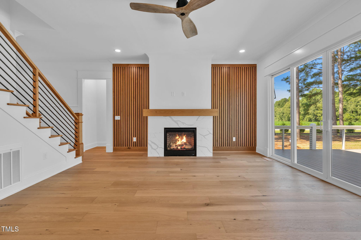
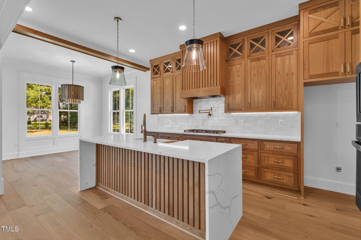
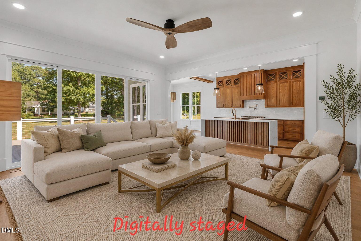
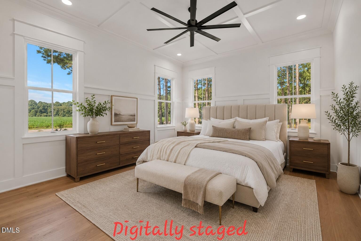
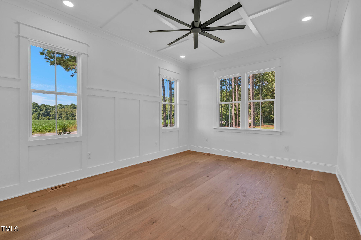
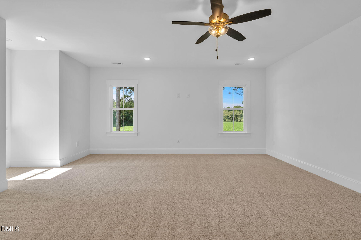
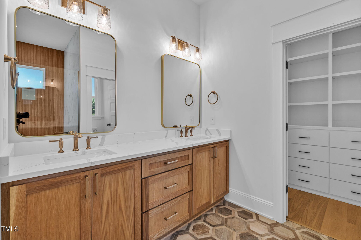
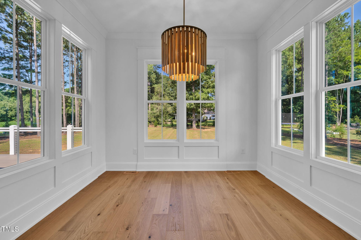
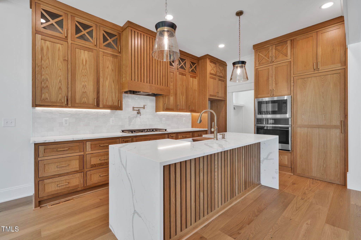
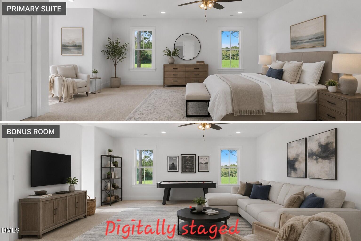
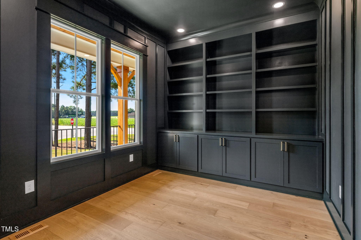
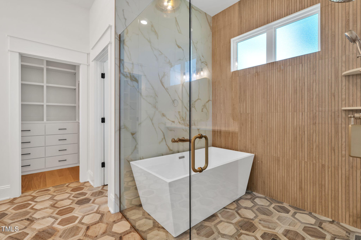
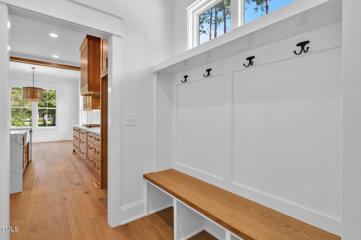
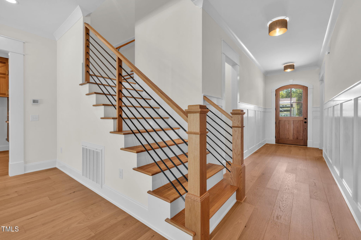
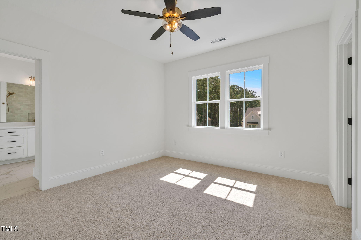
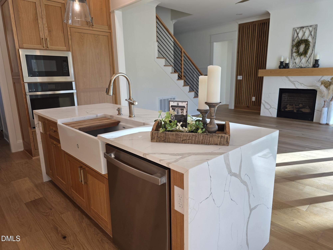
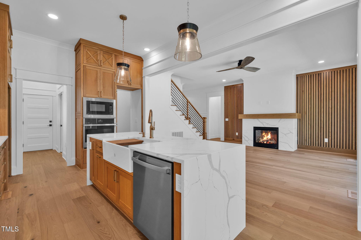
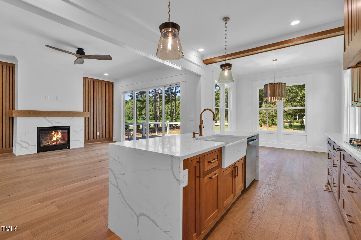
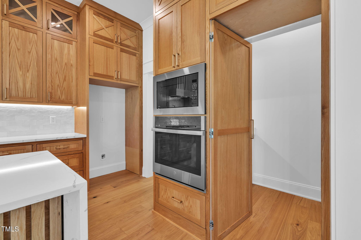
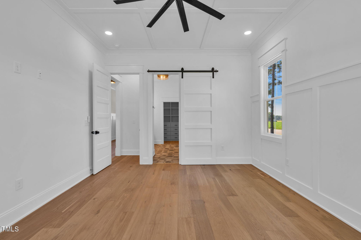
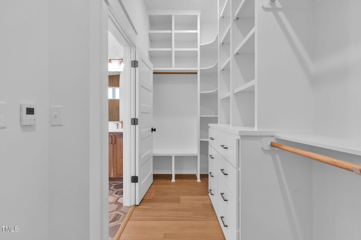
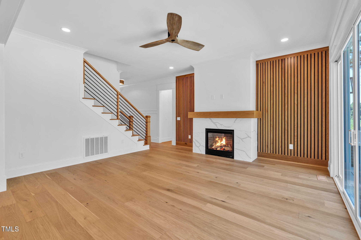
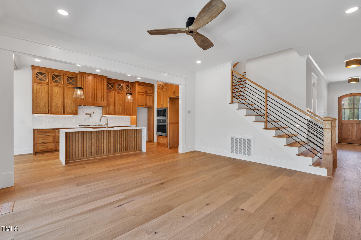
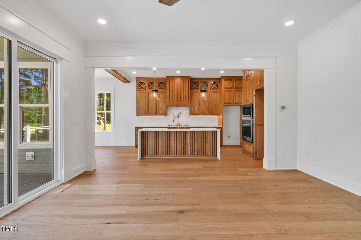
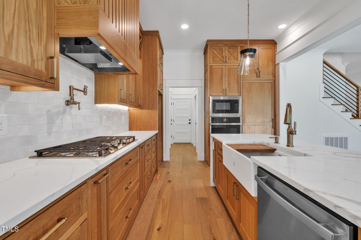
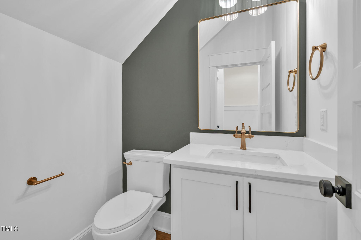
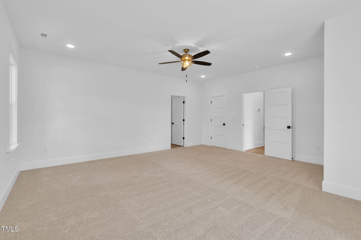
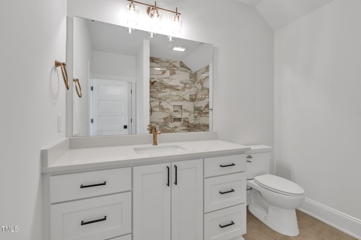
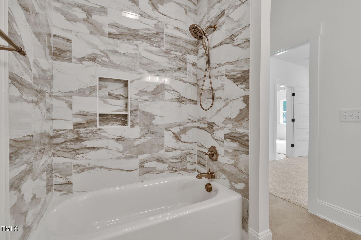
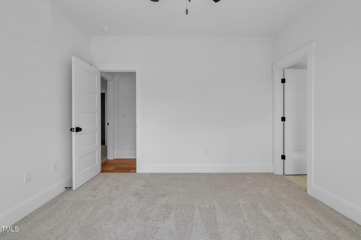
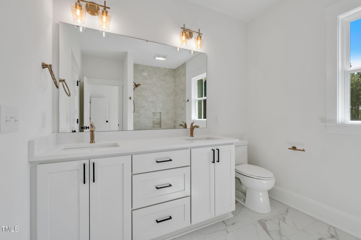
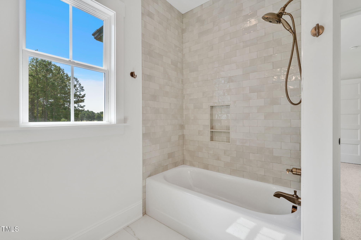
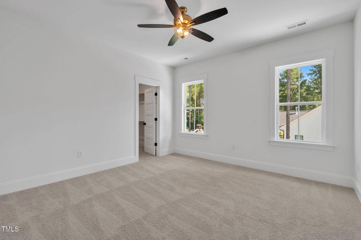
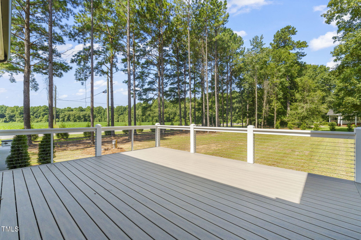
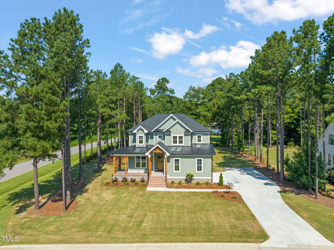
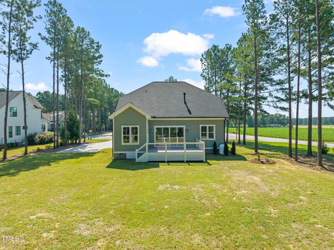
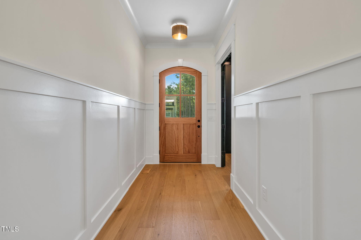
This 4-bedroom, 3.5-bath new construction blends thoughtful design with everyday function. Twelve-foot sliders open the spacious living area onto a Trex deck for seamless indoor-outdoor living, while the main-floor primary suite offers a true retreat with its own luxurious wet room. A dedicated home office completes the first floor. Upstairs, three additional bedrooms include a versatile suite with its own full bath and walk-in closet ideal for guests, a teen suite, bonus room, or a home gym. High ceilings, a mud room, and stunning tile and millwork carry the craftsmanship through every room, all just 1.5 miles from Cleveland High School.
Details
| MLS # | 10091251 |
|---|---|
| Listing Type | For Sale |
| Style | House |
| HOA Dues | $50 |
| Sub-Type | New Construction |
| Status | Pending |
| Year | 2025 |
| Days On Site | 494 |
| Listing Provided By | HomeTowne Realty | Amy Fann |
Features
| Bed(s) | 4 |
|---|---|
| Bath(s) | 4 Total |
| SQ Feet | 2,674 |
| Garage | 2 |
| Story(s) | 2 |
| Acreage | 0.74 |
| Property View | Trees, Woods |
Interior
| Interior Features | Bathtub/Shower Combination, Beamed Ceilings, Breakfast Bar, Built-in Features, Ceiling Fan(s), Coffered Ceiling(s), Crown Molding, Dining L, Double Vanity, Entrance Foyer, Granite Counters, Kitchen Island, Kitchen/Dining Room Combination, Open Floorplan, Pantry, Primary Downstairs, Recessed Lighting, Separate Shower, Smooth Ceilings, Soaking Tub, Walk-In Closet(s), Walk-In Shower, Water Closet |
|---|---|
| Heating Yes / No | Yes |
| Cooling Yes / No | Yes |
| Cooling | Ceiling Fan(s), Central Air, Electric, Heat Pump |
| Fireplace Features | Blower Fan, Family Room, Gas Log |
| Fireplaces Total | 1 |
| Fireplace Yes / No | Yes |
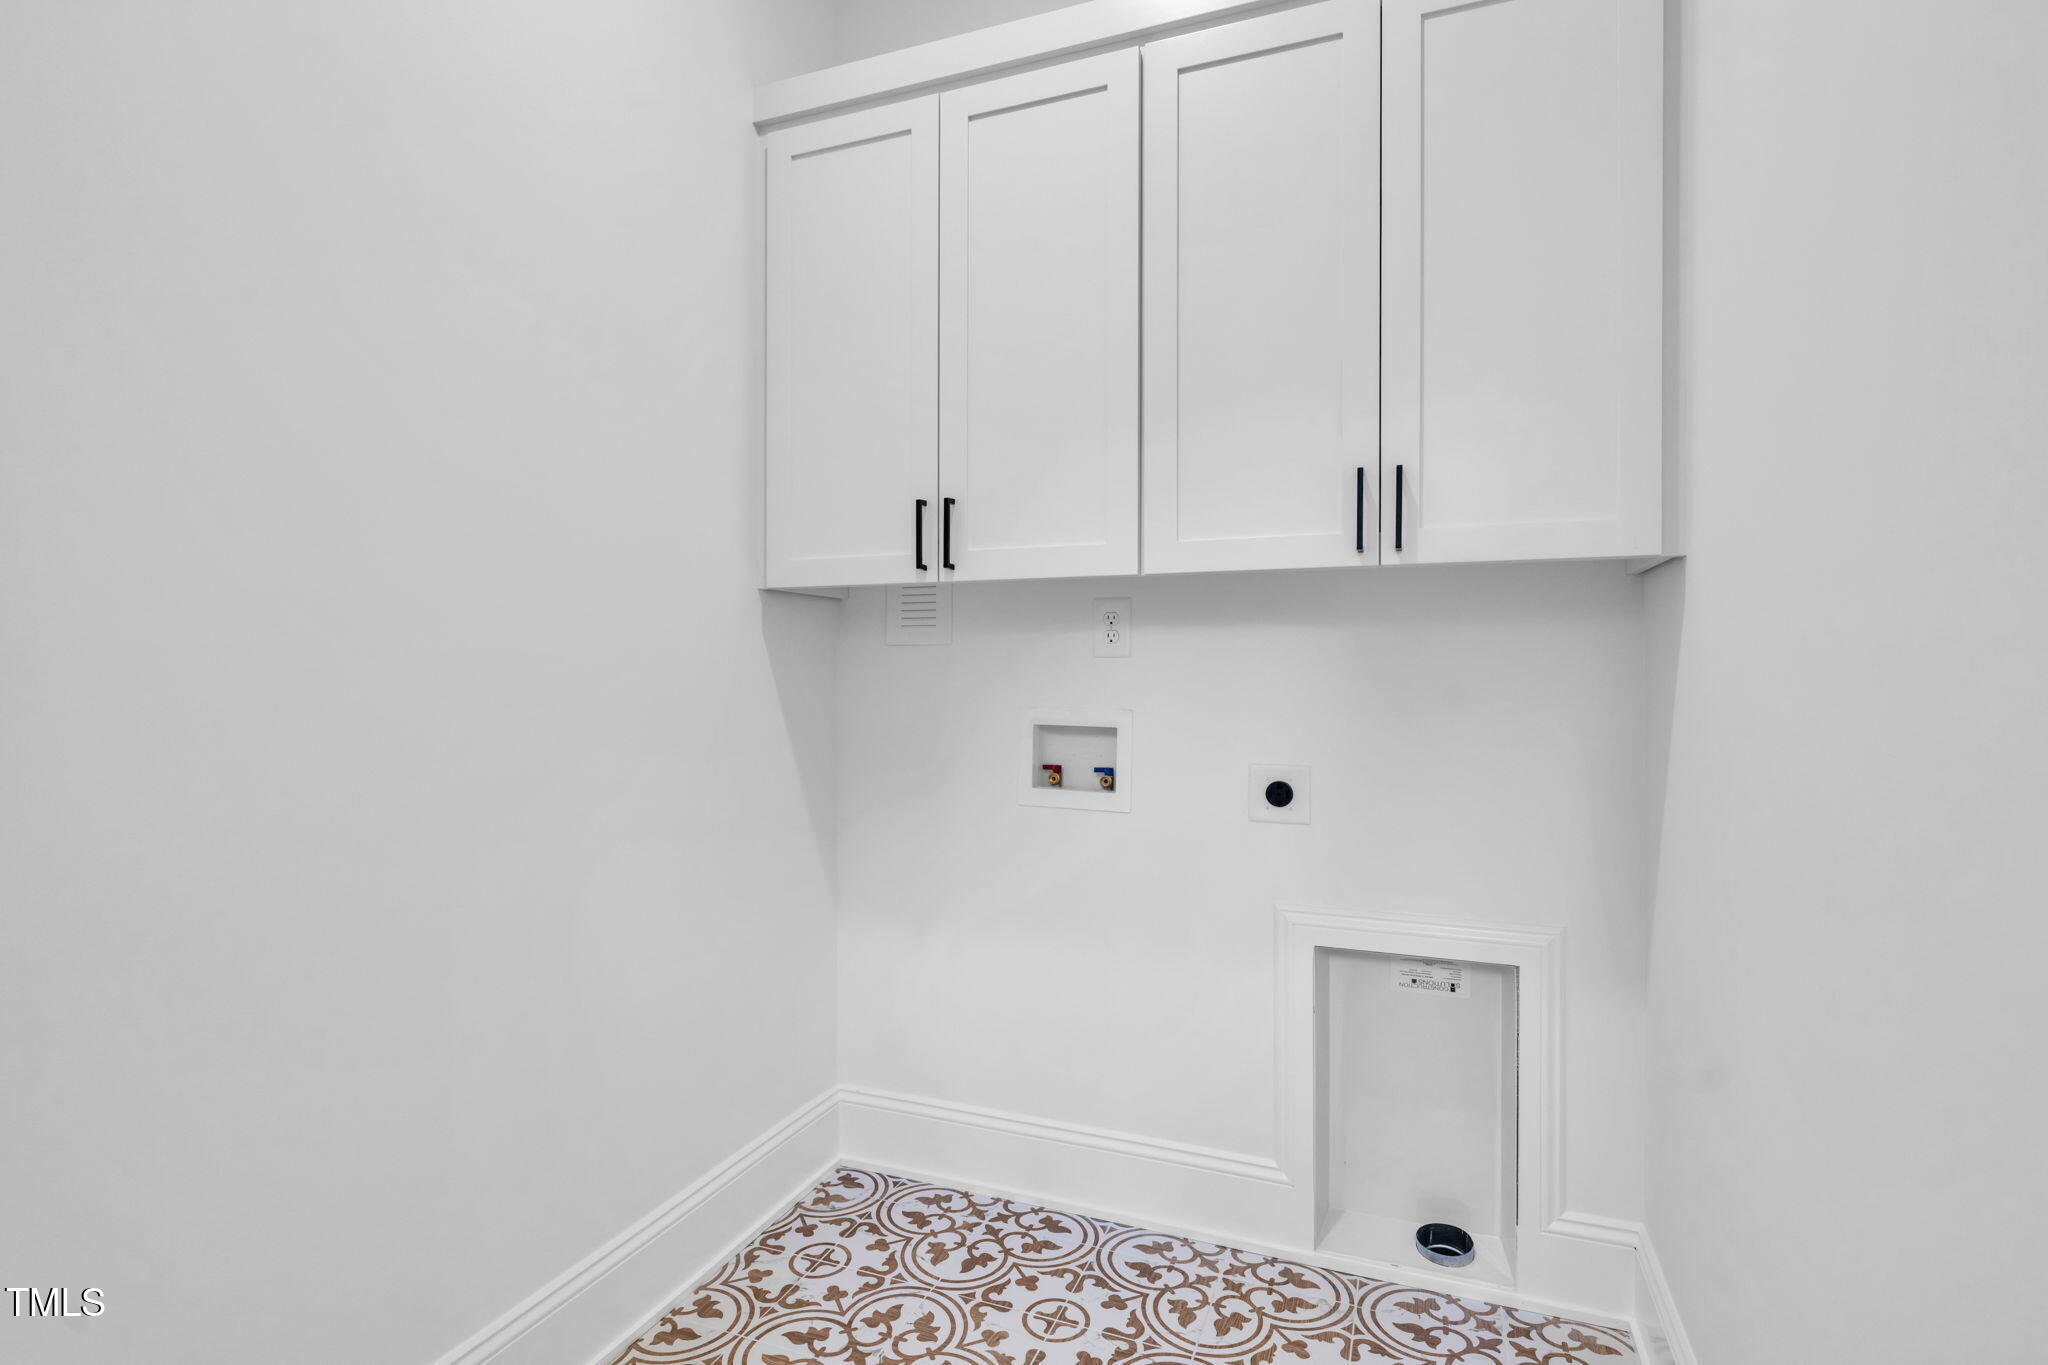
| Laundry Features | Electric Dryer Hookup, Inside, Laundry Room, Main Level, Washer Hookup |
| Rooms Total | 10 |
Exterior
| Exterior Features | In Parade of Homes, Rain Gutters |
|---|---|
| Roof | Architectural Shingle, Metal, Shingle |
| Foundation Details | Block |
| Community Features | Suburban |
| View | Trees/Woods |
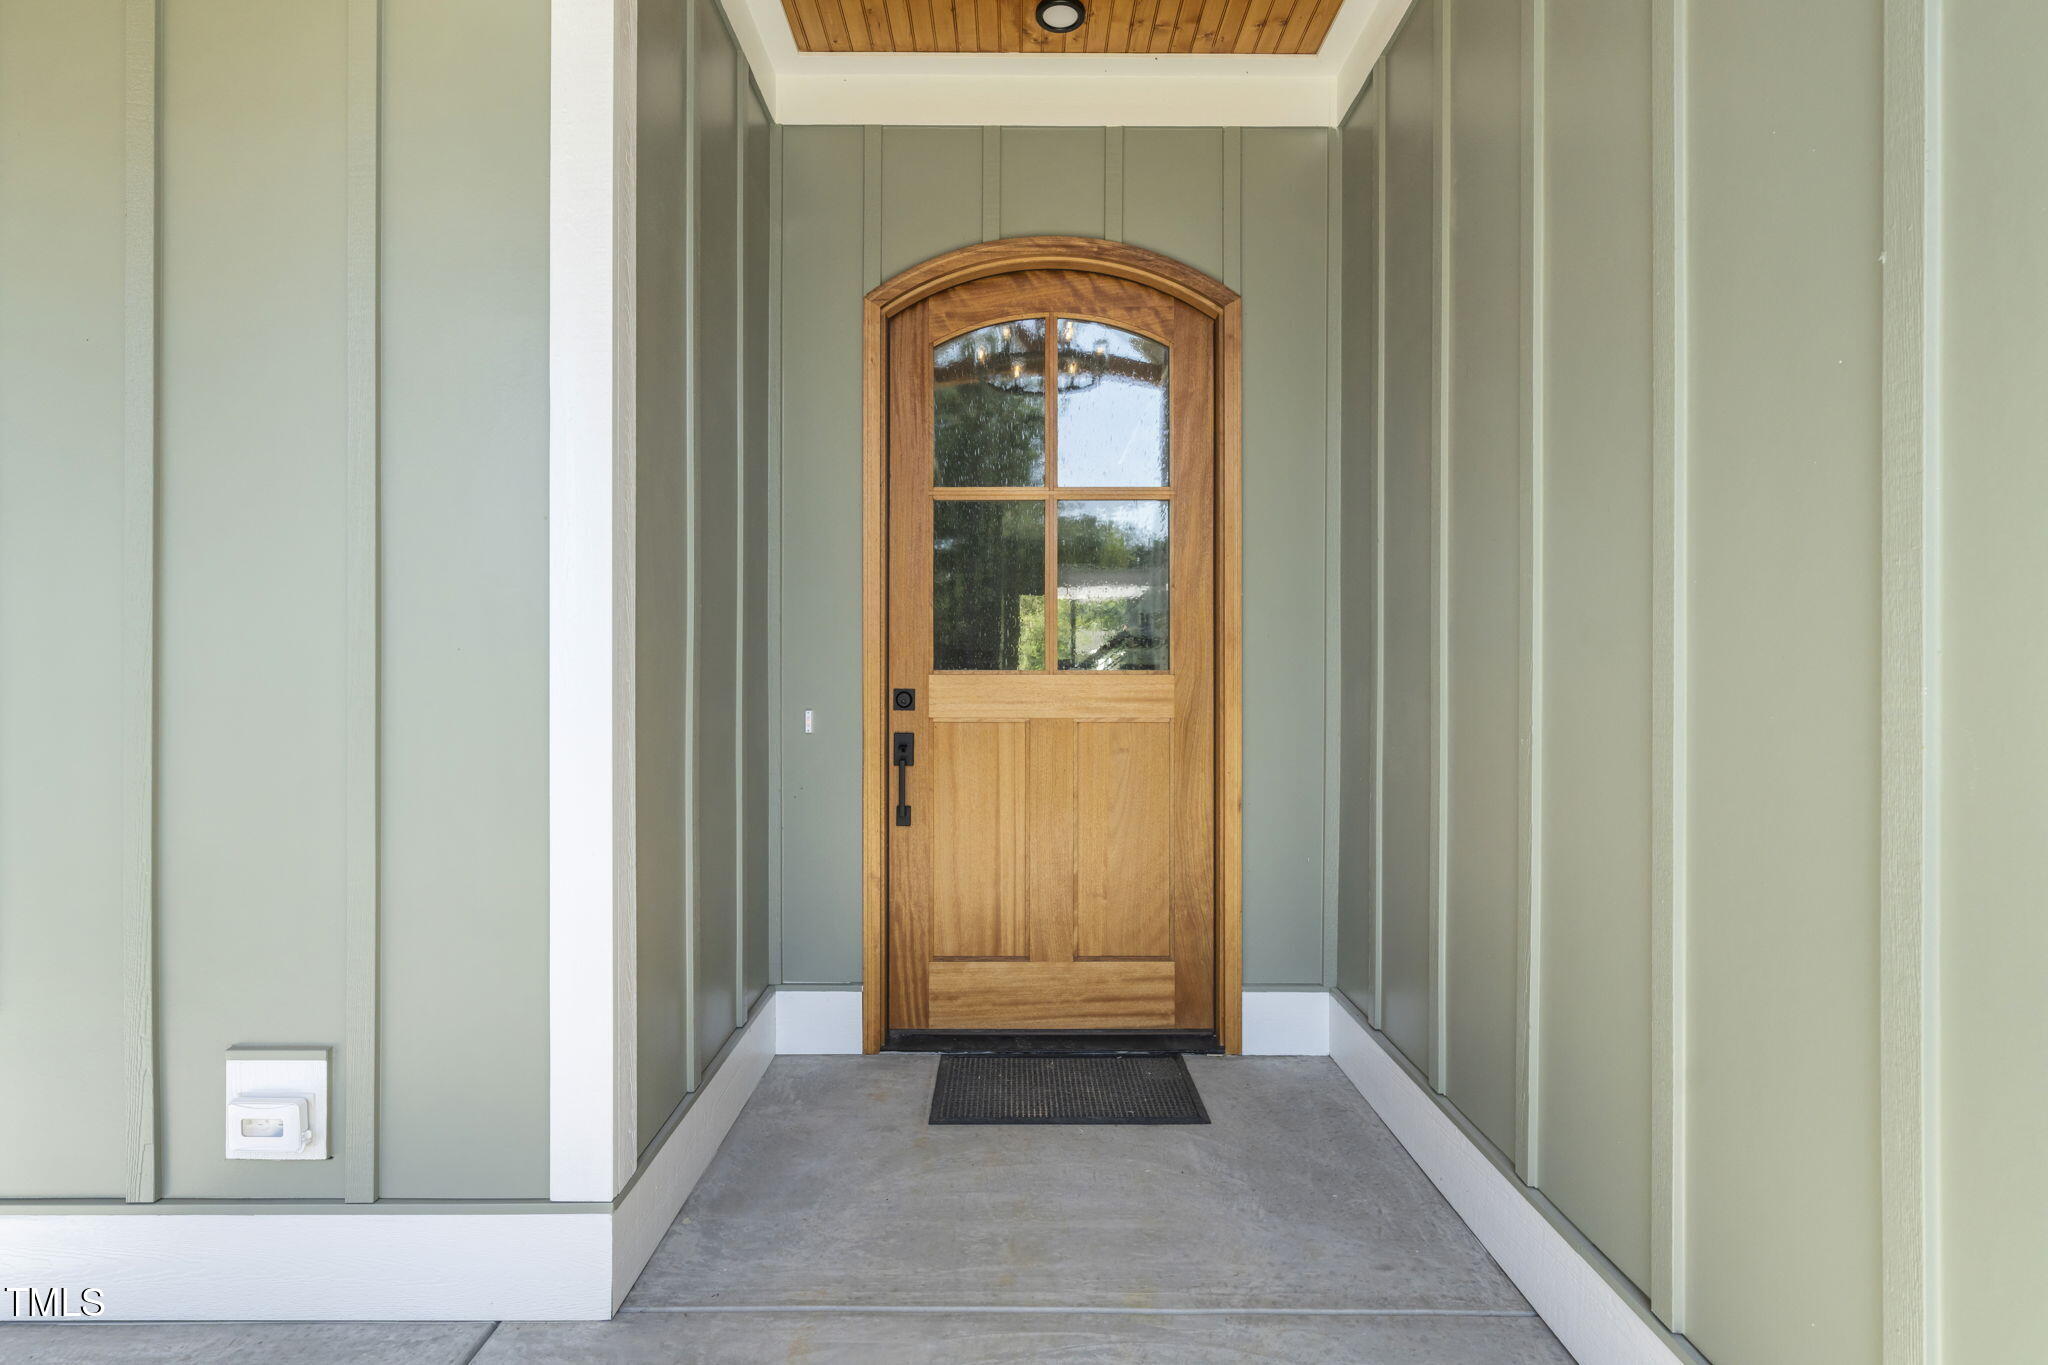
| Construction Materials | Board & Batten Siding, Fiber Cement |
| Security Features | Smoke Detector(s) |
| Window Features | Insulated Windows |
| Patio And Porch Features | Covered, Deck, Front Porch, Porch |
Parking
| Attached Garage Yes / No | Yes |
|---|---|
| Garage Yes / No | Yes |
| Parking Features | Attached, Concrete, Direct Access, Driveway, Garage, Garage Door Opener, Parking Pad |
Location
| Community Features | Suburban |
|---|
Utilities
| Utilities | Electricity Connected, Septic Connected, Water Connected |
|---|---|
| Sewer | Septic Tank |
Taxes
| Tax Legal Description | Lot 11 Freedom Farms 86/279-280 89/493-494 |
|---|---|
| Tax Year | 2024 |
| Tax Map Number | 11 |
Area Information
| State | NC |
|---|---|
| County | Johnston |
| City | Smithfield |
| Zip Code | 27577 |
| Area | Johnston |
| Community Name | Freedom Farms |
| School District | Johnston - Cleveland High School |
| Elementary School | Johnston - Swift Creek Elementar |
| High School | Johnston - Cleveland High School |
| Listing VS Median (in Freedom Farms) | |
Price: $699,900 low | high Med: $712,450 sqft: 2,674 low | high Med: 2,749 $ / sqft: $262 low | high Med: $259 On site: 494 low | high Med: 332.5 | |
Market Activity 27577
Request a showing
Request a showing

Listings marked with a Doorify MLS icon are provided courtesy of the Doorify MLS, of North Carolina, Internet Data Exchange Database. Brokers make an effort to deliver accurate information, but buyers should independently verify any information on which they will rely in a transaction. The listing broker shall not be responsible for any typographical errors, misinformation, or misprints, and they shall be held totally harmless from any damages arising from reliance upon this data. This data is provided exclusively for consumers’ personal, non-commercial use. Copyright 2024 Doorify MLS of North Carolina. All rights reserved.
Contact
Learn More About This Property

| State | NC |
|---|---|
| County | Johnston |
| City | Smithfield |
| Zip Code | 27577 |
| Area | Johnston |
| Community Name | Freedom Farms |
| School District | Johnston - Cleveland High School |
| Elementary School | Johnston - Swift Creek Elementar |
| High School | Johnston - Cleveland High School |
| Listing VS Median (in Freedom Farms) | |
Price: $699,900 low | high Med: $712,450 sqft: 2,674 low | high Med: 2,749 $ / sqft: $262 low | high Med: $259 On site: 494 low | high Med: 332.5 | |