
Description
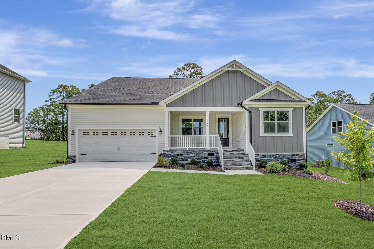
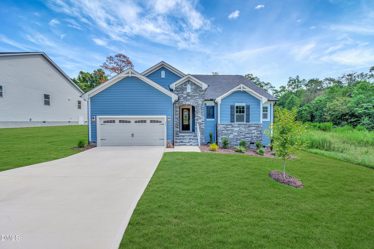
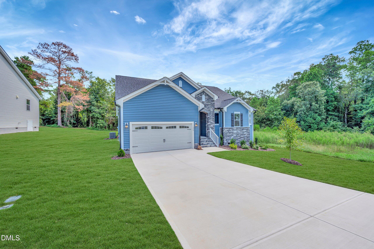
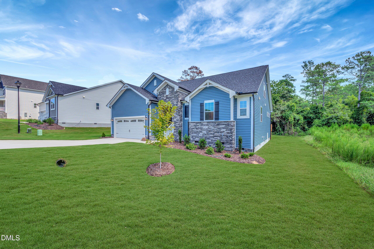
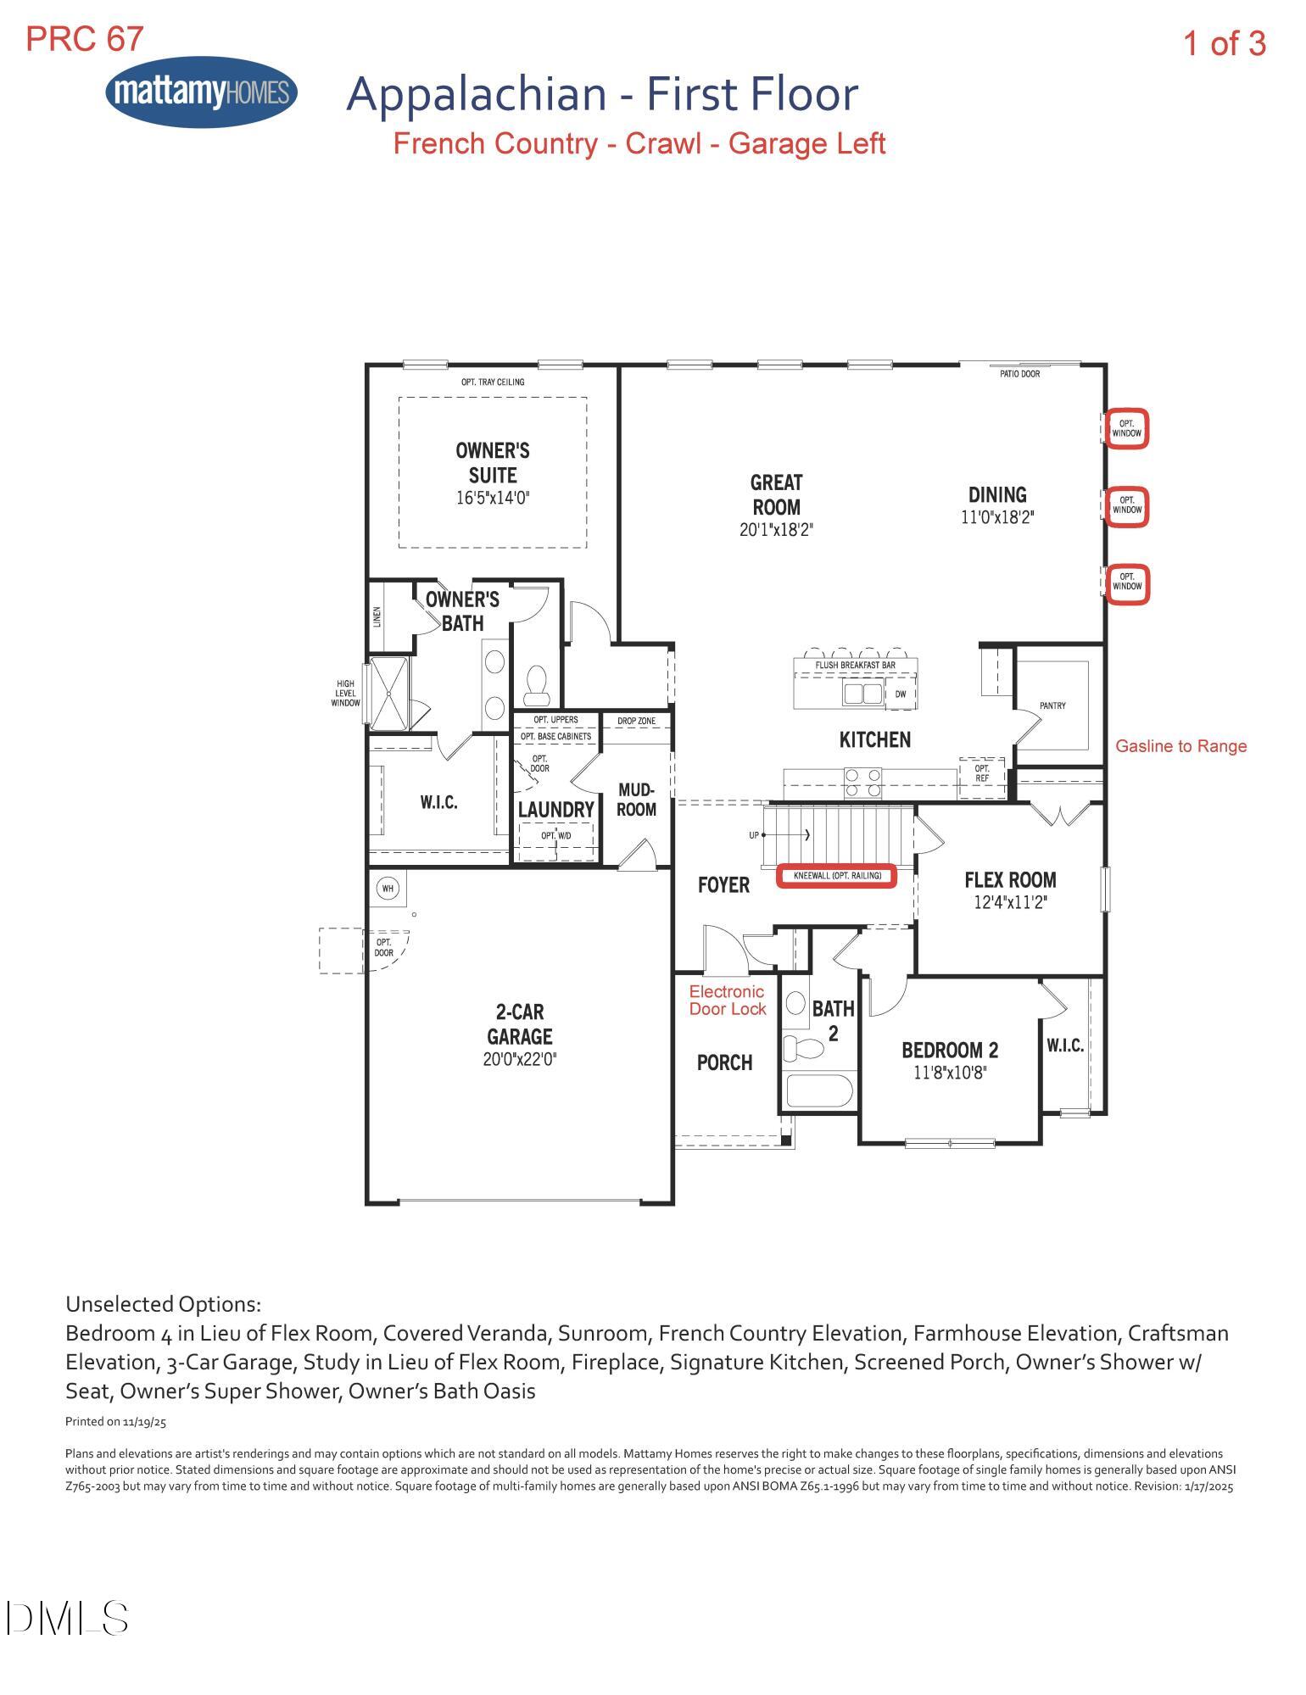
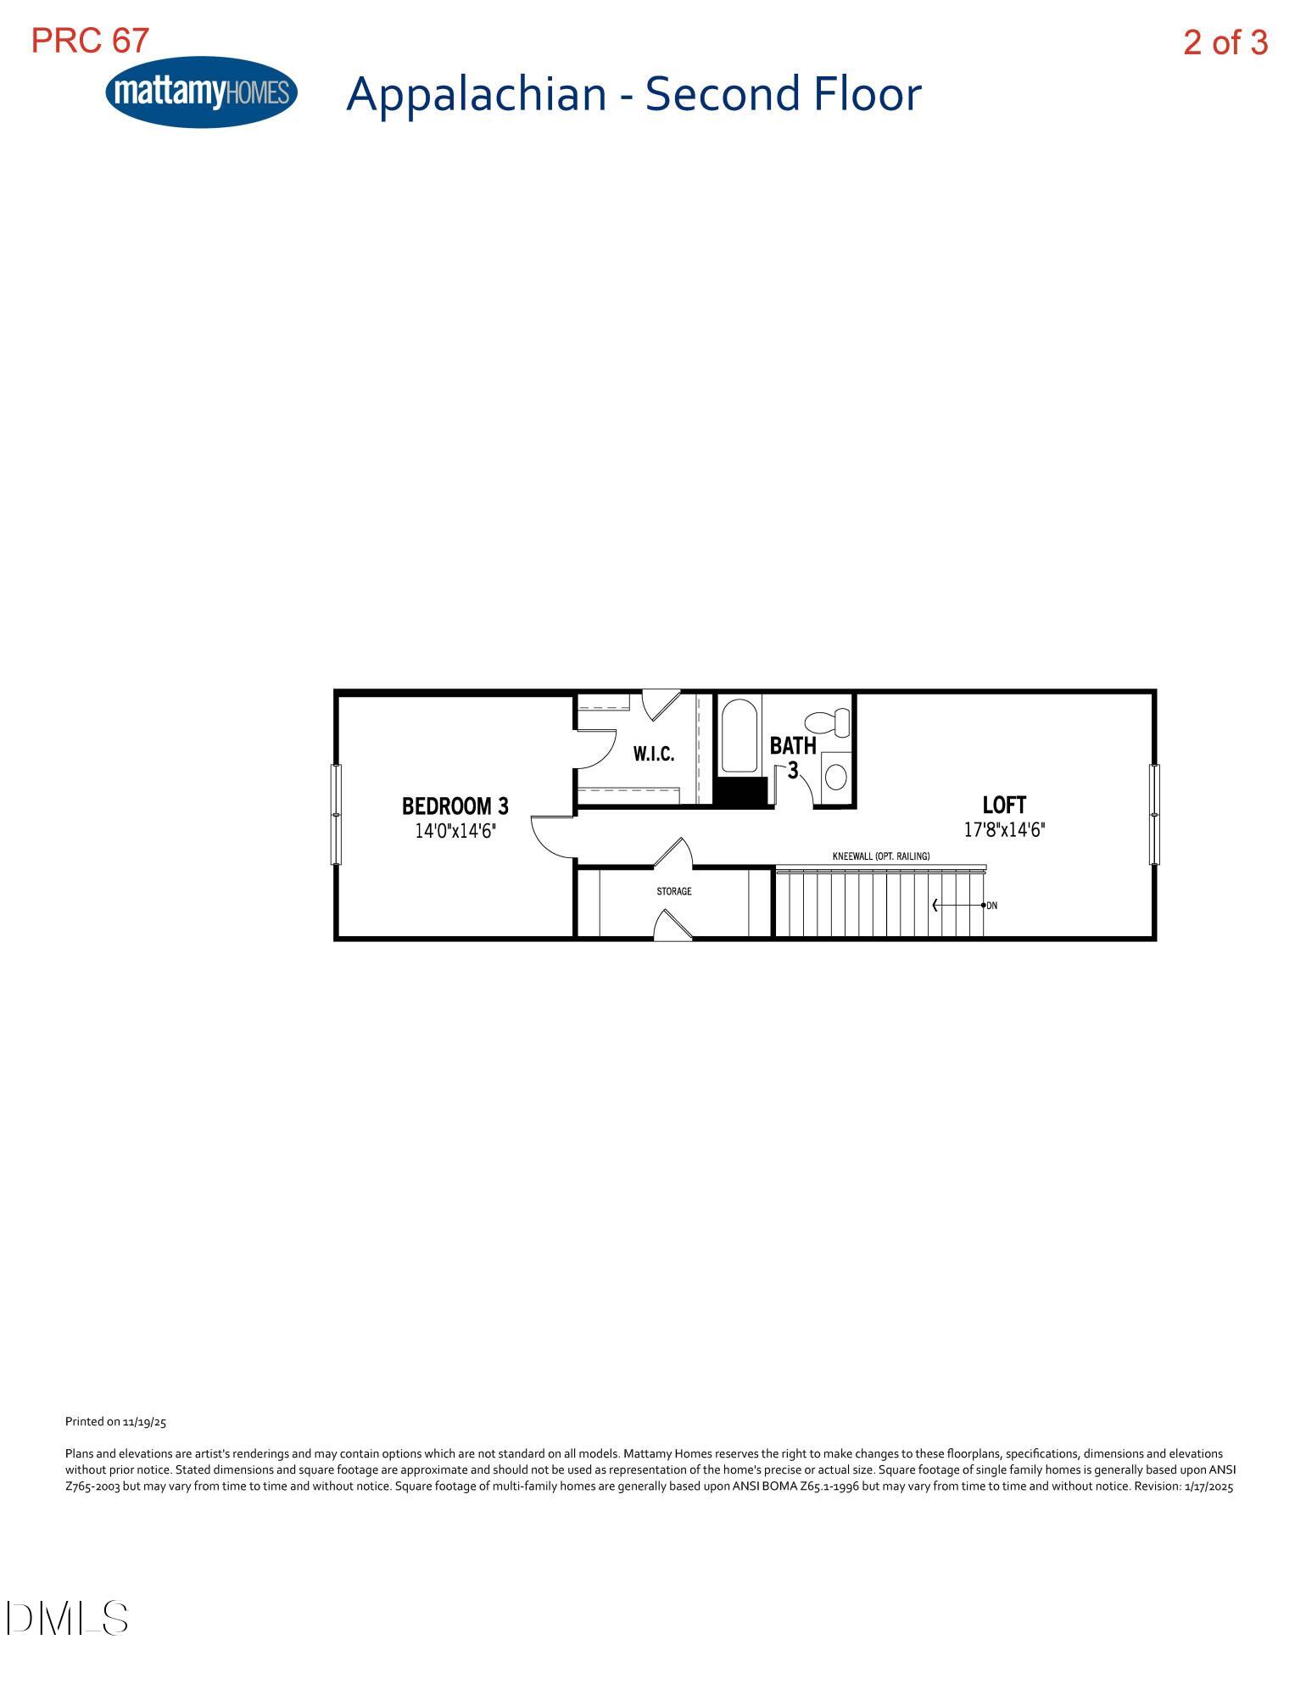
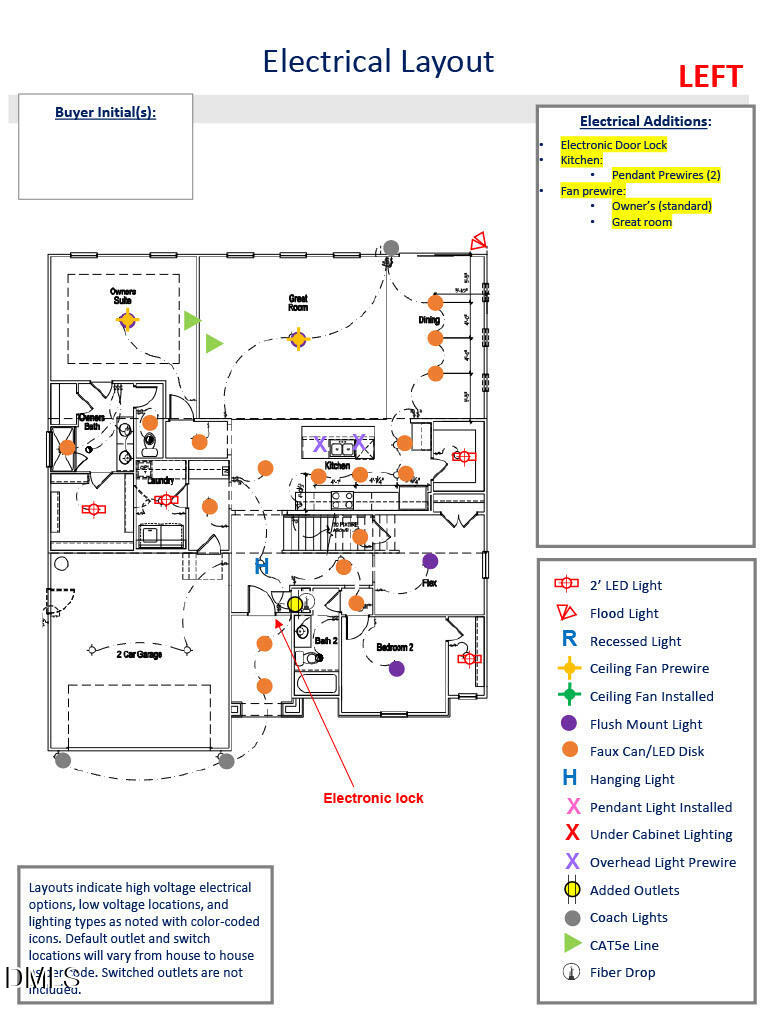
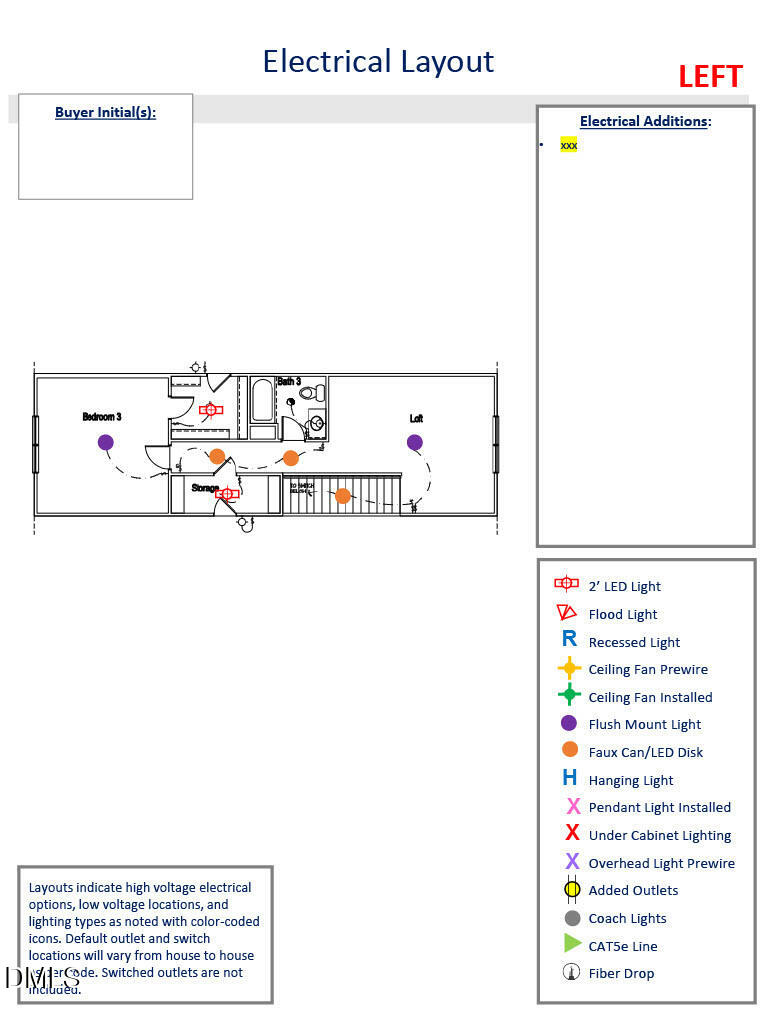
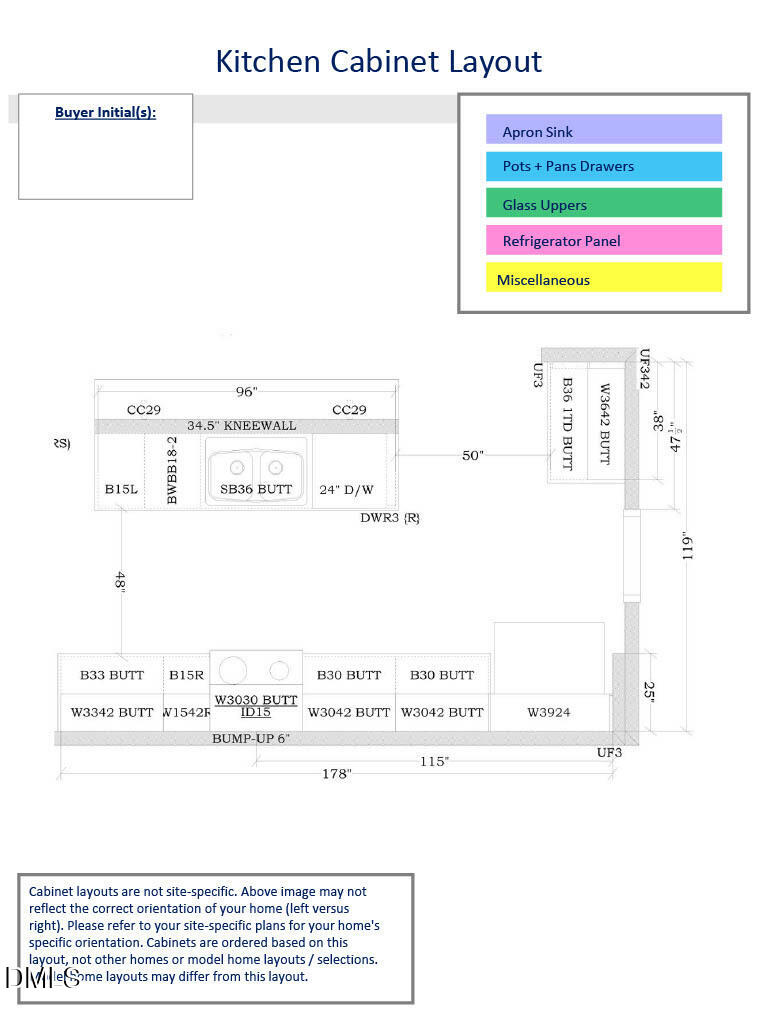
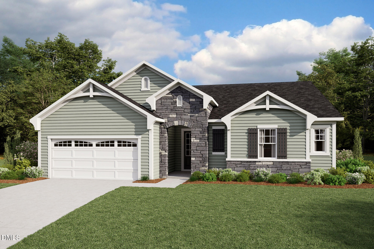
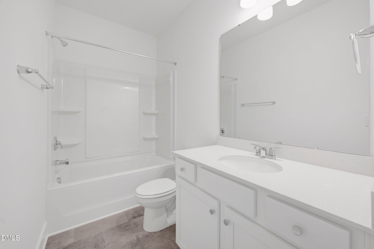
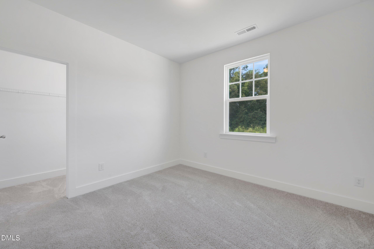
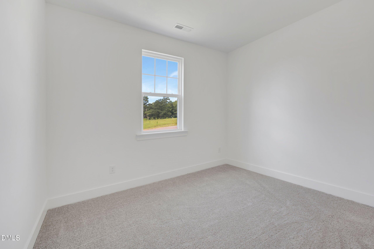
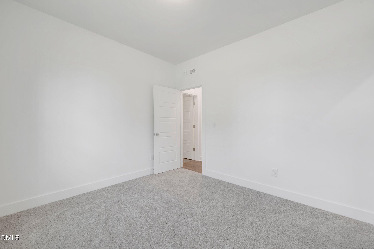
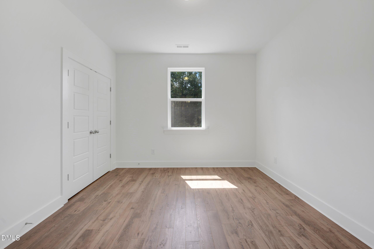
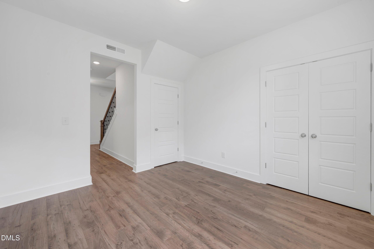
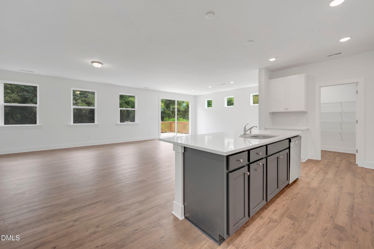
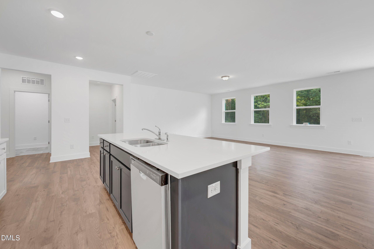
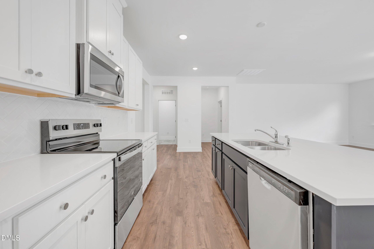
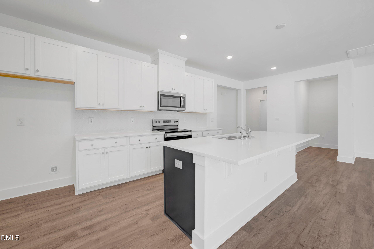
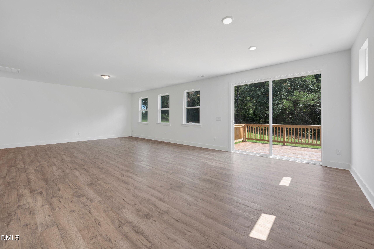
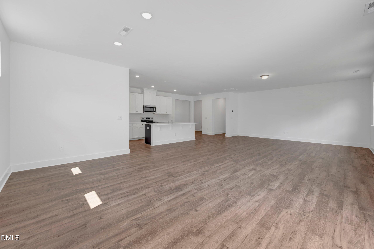
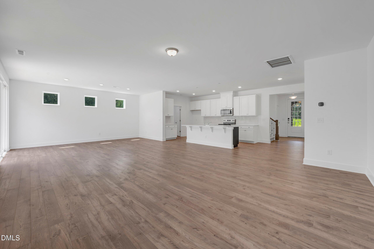
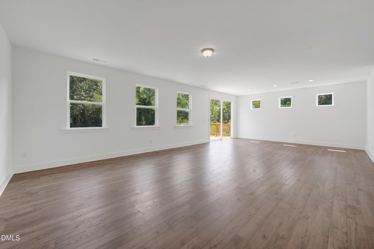
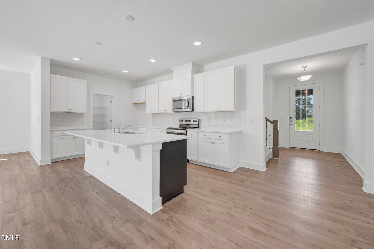
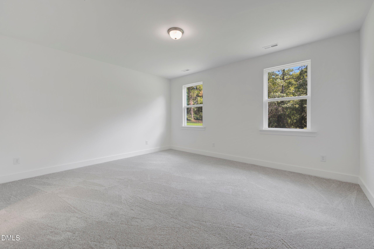
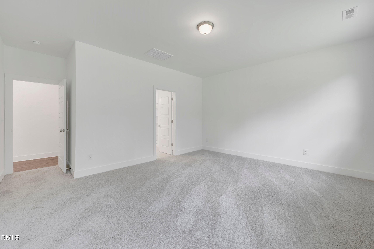
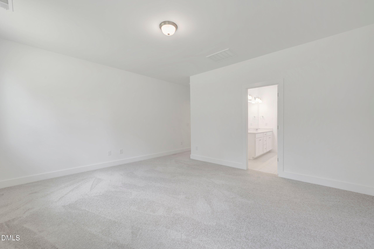
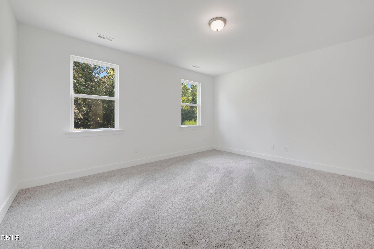
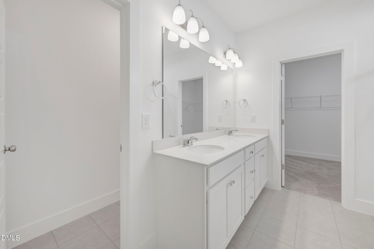
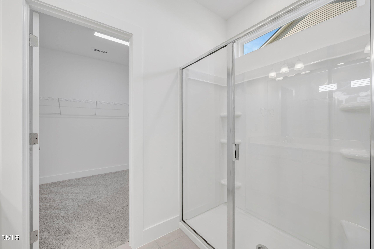
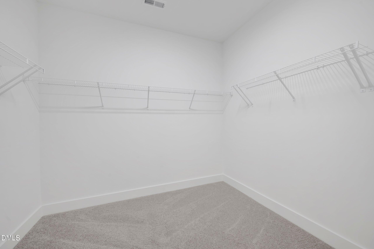
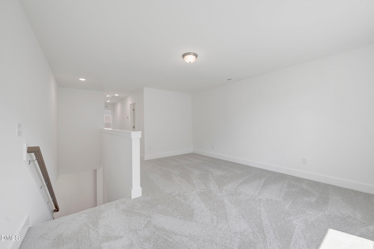
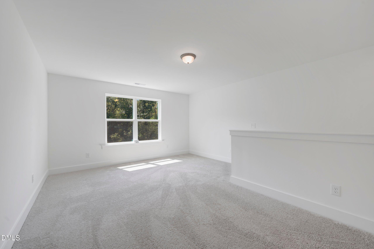
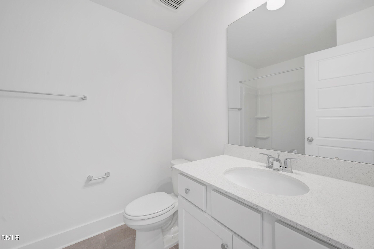
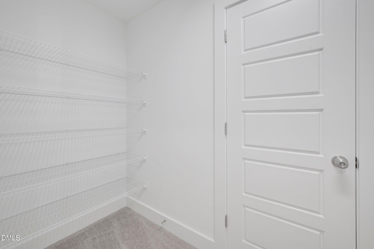
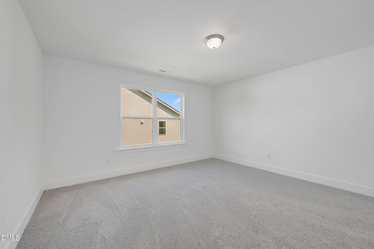
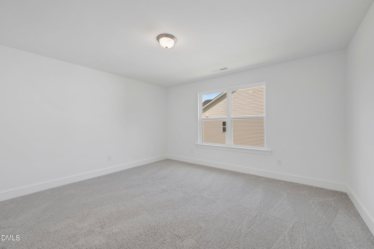
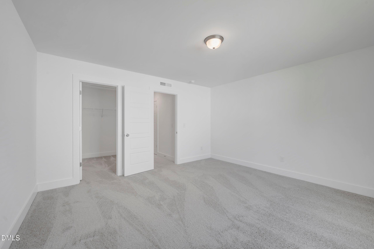
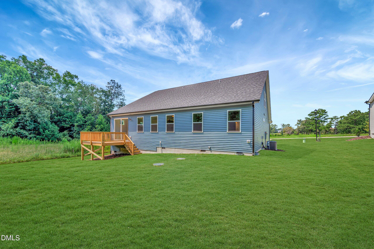
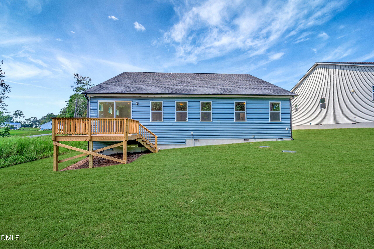
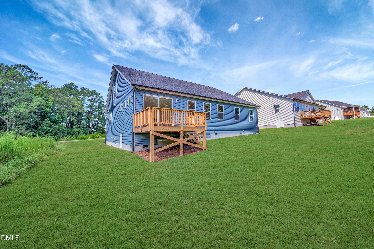
Welcome to the Appalachian floor plan, a beautifully designed home that blends modern style with a spacious and inviting layout. Thoughtfully crafted for both everyday living and entertaining, this home features an open-concept design that seamlessly connects the great room, dining area, and kitchen. The kitchen includes a convenient breakfast bar, creating the perfect space for casual dining, gatherings with friends, or enjoying everyday meals. The private owner's suite offers a relaxing retreat with a generous walk-in closet and a well-appointed en-suite bath. Also located on the first floor is an additional bedroom and full bath, ideal for guests or multi-generational living, along with a versatile flex room that can serve as a home office, study, or hobby space. Upstairs, a spacious loft provides additional living or entertainment space, along with another bedroom and full bath--perfect for added privacy or guest accommodations. Situated on a beautiful 0.72-acre lot, this home also features a rear deck where you can relax and take in the peaceful surrounding views. With its flexible floor plan, modern design, and generous living spaces, the Appalachian offers the perfect balance of comfort, style, and functionality.
Details
| MLS # | 10154311 |
|---|---|
| Listing Type | For Sale |
| Style | House |
| HOA Dues | $67 |
| Sub-Type | New Construction |
| Status | Active |
| Year | 2026 |
| Days On Site | 164 |
| Listing Provided By | Mattamy Homes LLC | Donald Tracy |
Features
| Bed(s) | 3 |
|---|---|
| Bath(s) | 3 Total |
| SQ Feet | 2,795 |
| Garage | 2 |
| Story(s) | 1 |
| Acreage | 0.72 |
Interior
| Heating Yes / No | Yes |
|---|---|
| Cooling Yes / No | Yes |
| Cooling | Electric, Zoned |
| Rooms Total | 7 |
Exterior
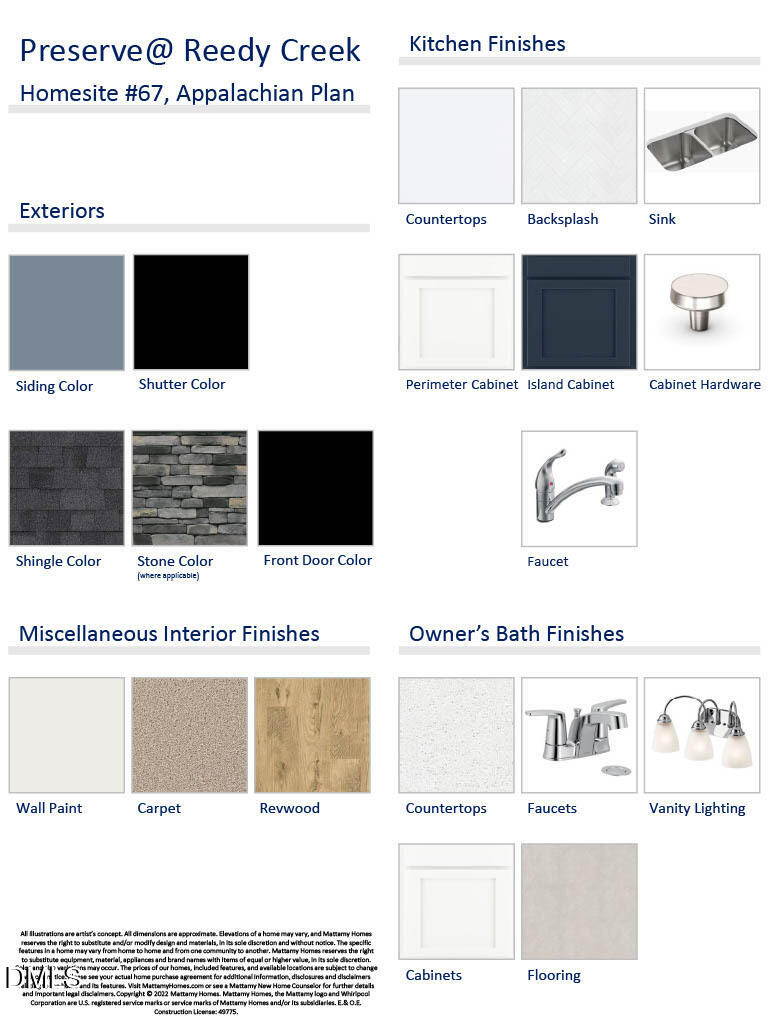
| Roof | Architectural Shingle, Shingle |
|---|---|
| Foundation Details | Block, Raised, Crawlspace |
| Construction Materials | Radiant Barrier, Stone, Vinyl Siding |
Parking
| Attached Garage Yes / No | Yes |
|---|---|
| Garage Yes / No | Yes |
| Parking Features | Attached, Driveway, Garage |
Utilities
| Sewer | Private Sewer, Septic Needed, Septic Tank |
|---|
Taxes
| Tax Legal Description | Lot 67 Preserve At Reedy Creek 101/380 |
|---|---|
| Tax Year | 2025 |
| Tax Map Number | 67 |
Area Information
| State | NC |
|---|---|
| County | Johnston |
| City | Benson |
| Zip Code | 27504 |
| Area | Johnston |
| Community Name | The Preserve at Reedy Creek |
| School District | Johnston - West Johnston High |
| Elementary School | Johnston - Benson Elementary |
| High School | Johnston - West Johnston High |
| Listing VS Median (in The Preserve at Reedy Creek) | |
Price: $447,246 low | high Med: $447,246 sqft: 2,795 low | high Med: 2,795 $ / sqft: $160 low | high Med: $160 On site: 164 low | high Med: 164 | |
Market Activity 27504
Request a showing
Request a showing

Listings marked with a Doorify MLS icon are provided courtesy of the Doorify MLS, of North Carolina, Internet Data Exchange Database. Brokers make an effort to deliver accurate information, but buyers should independently verify any information on which they will rely in a transaction. The listing broker shall not be responsible for any typographical errors, misinformation, or misprints, and they shall be held totally harmless from any damages arising from reliance upon this data. This data is provided exclusively for consumers’ personal, non-commercial use. Copyright 2024 Doorify MLS of North Carolina. All rights reserved.
Contact
Learn More About This Property

| State | NC |
|---|---|
| County | Johnston |
| City | Benson |
| Zip Code | 27504 |
| Area | Johnston |
| Community Name | The Preserve at Reedy Creek |
| School District | Johnston - West Johnston High |
| Elementary School | Johnston - Benson Elementary |
| High School | Johnston - West Johnston High |
| Listing VS Median (in The Preserve at Reedy Creek) | |
Price: $447,246 low | high Med: $447,246 sqft: 2,795 low | high Med: 2,795 $ / sqft: $160 low | high Med: $160 On site: 164 low | high Med: 164 | |