1432 Palace Garden Way,Raleigh, NC 27603
Raleigh, NC 27603


Description
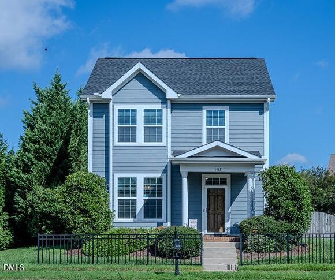
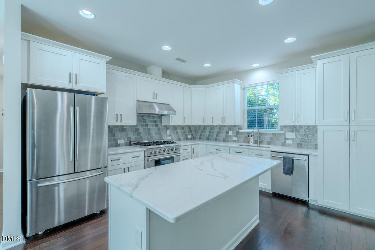
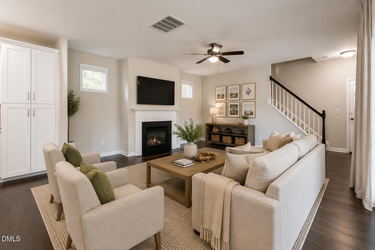
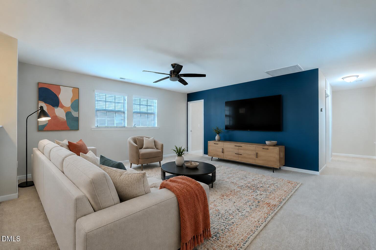
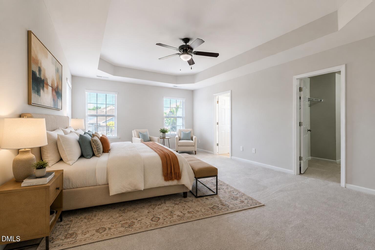
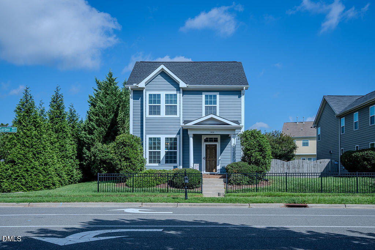
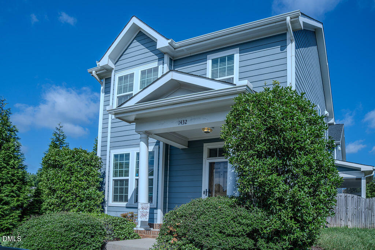
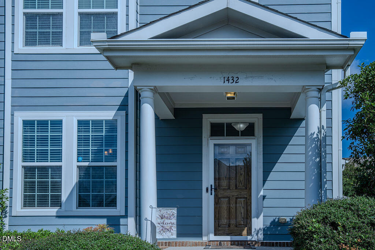
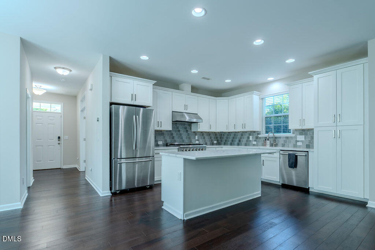
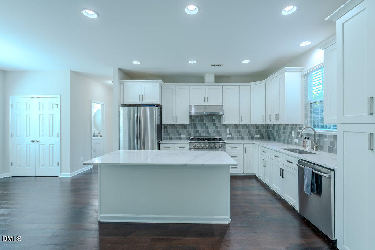
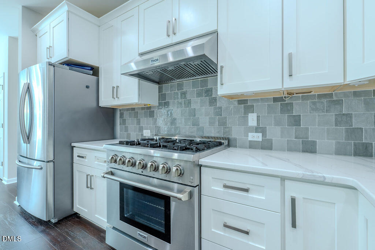
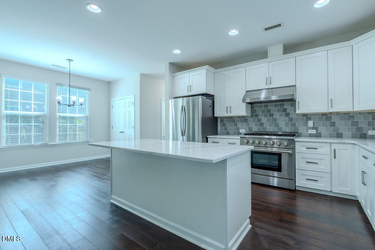
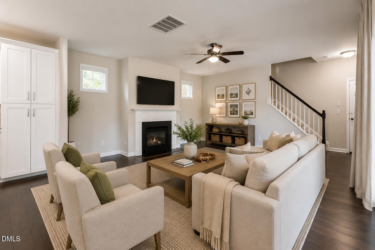
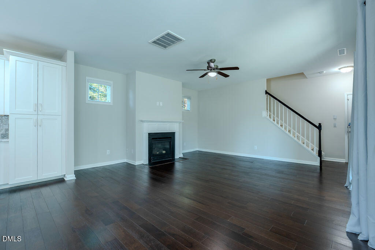
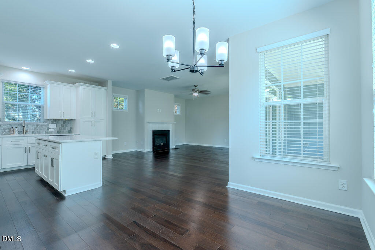
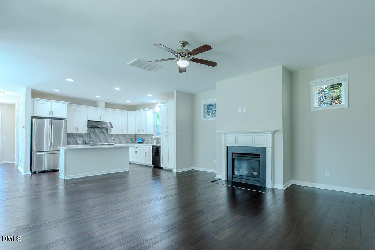
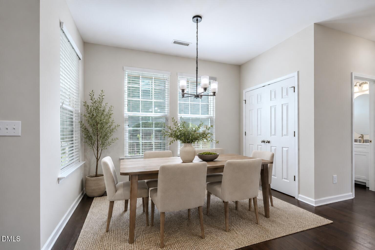
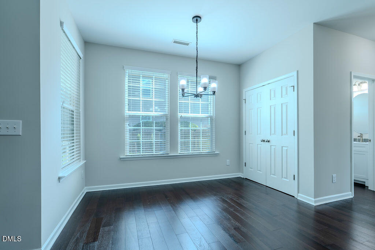
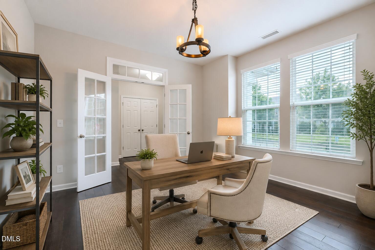
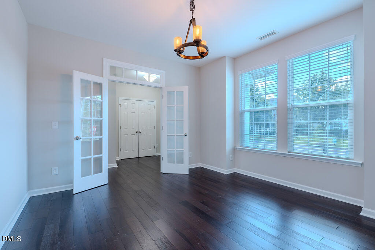
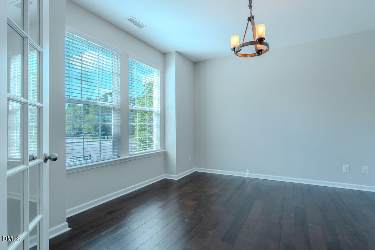
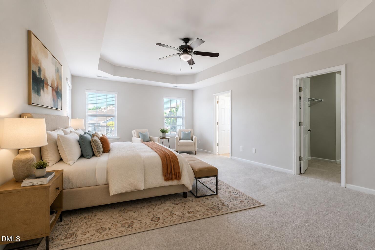
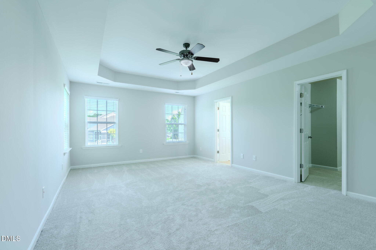
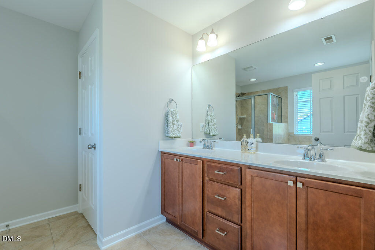
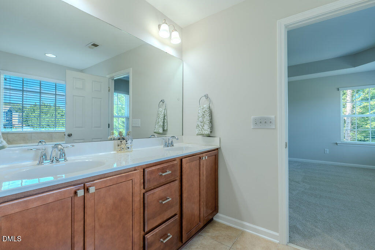
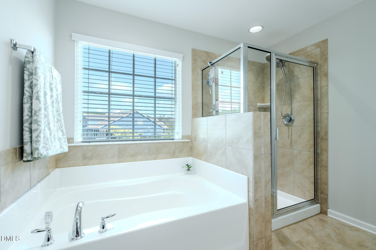
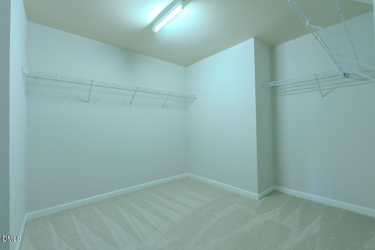
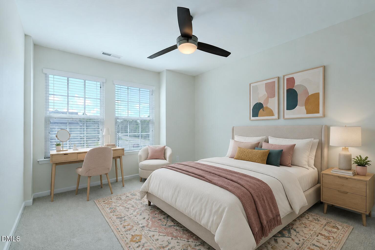
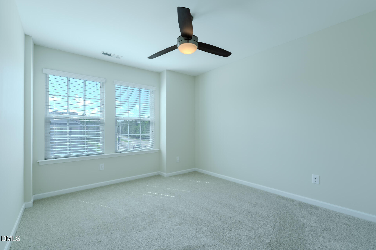
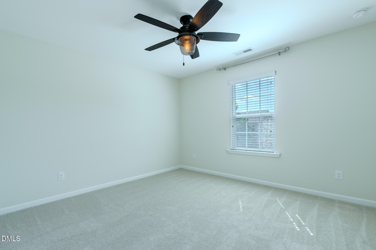
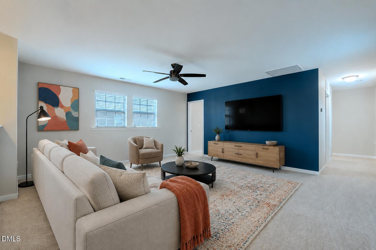
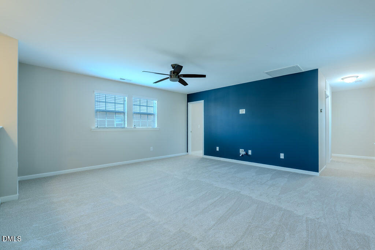
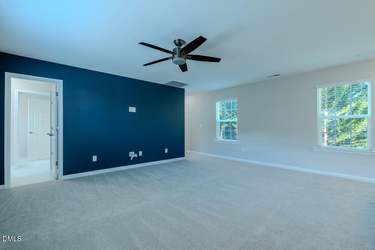
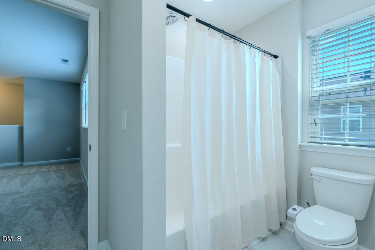
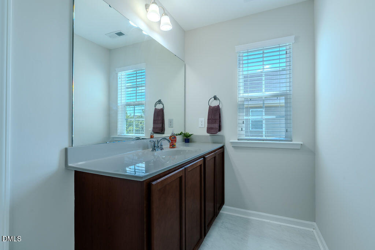
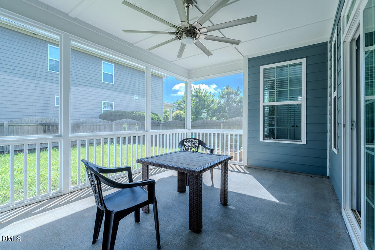
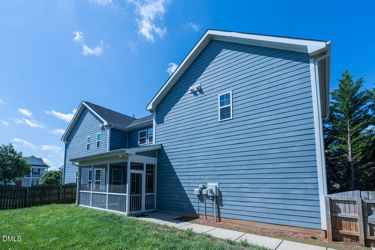
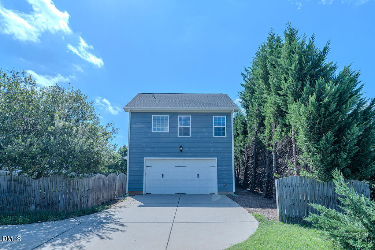
If you're looking for a beautifully updated kitchen , then 1432 Palace Garden Way is the home for you! Designed to impress, the kitchen features a large island, quartz countertops, tile backsplash, pantry, soft-close cabinets and drawers, and high-end stainless steel appliances-including a French-door refrigerator that stays and a six-burner Thor gas range with vented hood. The open floor plan connects the kitchen to the family room, where hardwood floors and a gas-log fireplace create an inviting space for everyday living and entertaining. Also on the main level is a flexible office that could easily serve as a formal dining room. Upstairs, you'll find all three bedrooms, a spacious loft, and a conveniently located laundry room with the washer and dryer included. The primary suite features a tray ceiling, large walk-in closet, and private bath with a dual vanity, soaking tub, and separate shower. Fresh interior paint throughout the home and new upstairs carpet and LVP make this home completely move-in ready. Located on a corner lot, the home also offers a screened porch, fenced backyard, and rear-load two-car garage. The roof was replaced in 2024. Renaissance Park is known for its sidewalk-lined streets and wonderful neighborhood amenities-all just minutes from everything downtown Raleigh has to offer!
Details
| MLS # | 10185216 |
|---|---|
| Listing Type | For Sale |
| Style | House |
| HOA Dues | $244 |
| Sub-Type | Resale |
| Status | Active |
| Year | 2014 |
| Days On Site | 26 |
| Listing Provided By | Coldwell Banker HPW | Michele Henderson |
Features
| Bed(s) | 3 |
|---|---|
| Bath(s) | 3 Total |
| SQ Feet | 2,560 |
| Garage | 2 |
| Story(s) | 2 |
| Zoning | PD |
| Acreage | 0.17 |
Interior
| Interior Features | Bathtub/Shower Combination, Bidet, Ceiling Fan(s), Double Vanity, Entrance Foyer, Granite Counters, Open Floorplan, Pantry, Quartz Counters, Separate Shower, Smooth Ceilings, Soaking Tub, Tray Ceiling(s), Walk-In Closet(s), Water Closet |
|---|---|
| Heating Yes / No | Yes |
| Cooling Yes / No | Yes |
| Cooling | Ceiling Fan(s), Central Air, Dual, Electric, Heat Pump |
| Fireplace Features | Family Room, Gas Log |
| Fireplaces Total | 1 |
| Fireplace Yes / No | Yes |
| Laundry Features | Laundry Room, Upper Level |
| Rooms Total | 9 |
Exterior
| Exterior Features | Fenced Yard, Rain Gutters, Smart Lock(s) |
|---|---|
| Roof | Shingle |
| Foundation Details | Slab |
| Lot Features | Corner Lot, Level |
| Construction Materials | Fiber Cement |
| Patio And Porch Features | Front Porch, Screened, Side Porch |
Parking
| Attached Garage Yes / No | Yes |
|---|---|
| Garage Yes / No | Yes |
| Parking Features | Attached, Garage Faces Rear |
Location
| Association Amenities | Clubhouse, Fitness Center, Playground, Pool, Tennis Court(s) |
|---|
Utilities
| Sewer | Public Sewer |
|---|
Taxes
| Tax Assessed Value | 534556 |
|---|---|
| Tax Legal Description | Logr Pt 1039 Renaissance Park Ph1 Bm2007-00765 |
| Tax Year | 2026 |
Area Information
| State | NC |
|---|---|
| County | Wake |
| City | Raleigh |
| Zip Code | 27603 |
| Area | Wake |
| Community Name | Renaissance Park |
| School District | Wake - Garner High |
| Elementary School | Wake - Smith Elementary |
| High School | Wake - Garner High |
| Listing VS Median (in Renaissance Park) | |
Price: $520,000 low | high Med: $332,450 sqft: 2,560 low | high Med: 1,689 $ / sqft: $203 low | high Med: $197 On site: 26 low | high Med: 45.5 | |
Market Activity 27603
Request a showing
Request a showing

Listings marked with a Doorify MLS icon are provided courtesy of the Doorify MLS, of North Carolina, Internet Data Exchange Database. Brokers make an effort to deliver accurate information, but buyers should independently verify any information on which they will rely in a transaction. The listing broker shall not be responsible for any typographical errors, misinformation, or misprints, and they shall be held totally harmless from any damages arising from reliance upon this data. This data is provided exclusively for consumers’ personal, non-commercial use. Copyright 2024 Doorify MLS of North Carolina. All rights reserved.
Contact
Learn More About This Property

| State | NC |
|---|---|
| County | Wake |
| City | Raleigh |
| Zip Code | 27603 |
| Area | Wake |
| Community Name | Renaissance Park |
| School District | Wake - Garner High |
| Elementary School | Wake - Smith Elementary |
| High School | Wake - Garner High |
| Listing VS Median (in Renaissance Park) | |
Price: $520,000 low | high Med: $332,450 sqft: 2,560 low | high Med: 1,689 $ / sqft: $203 low | high Med: $197 On site: 26 low | high Med: 45.5 | |