1418 Hearthside Street,Durham, NC 27707
Durham, NC 27707

Description
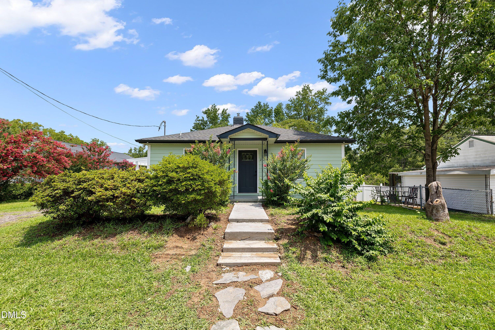
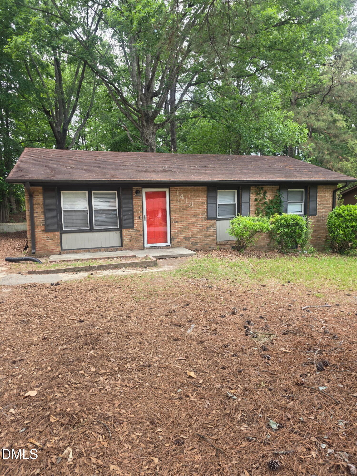
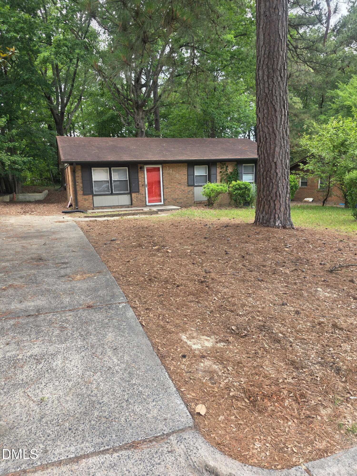
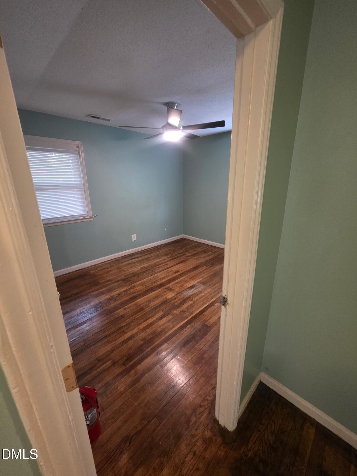
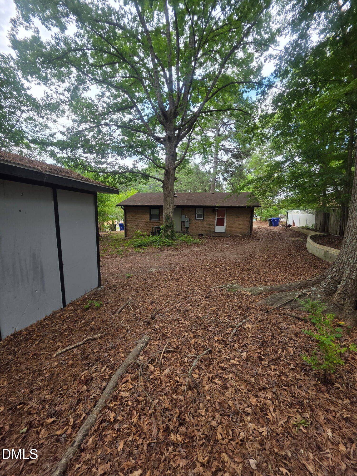
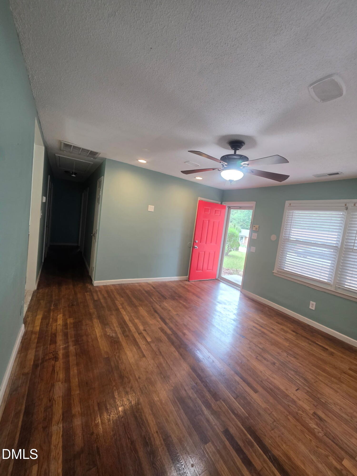
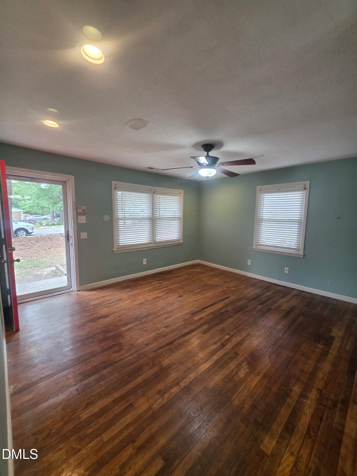
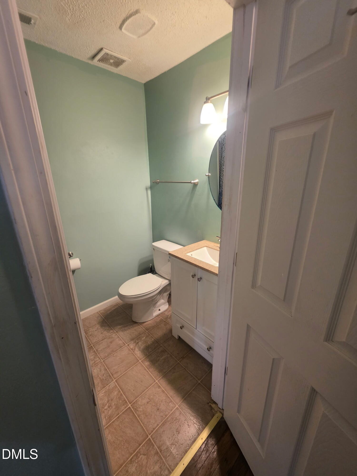
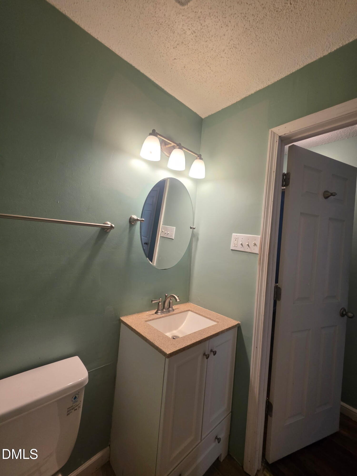
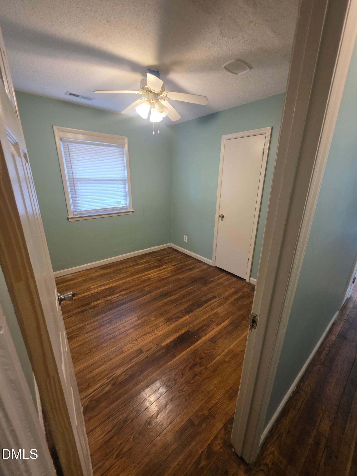
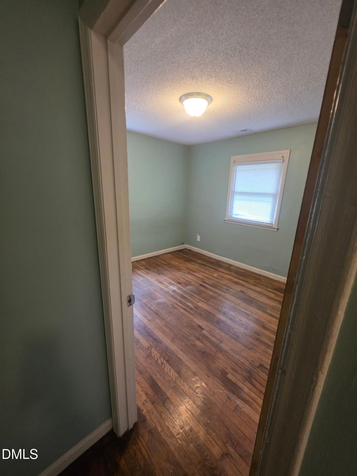
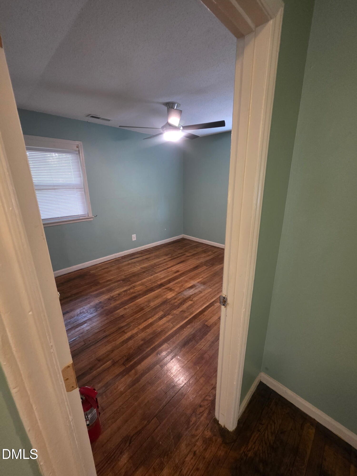
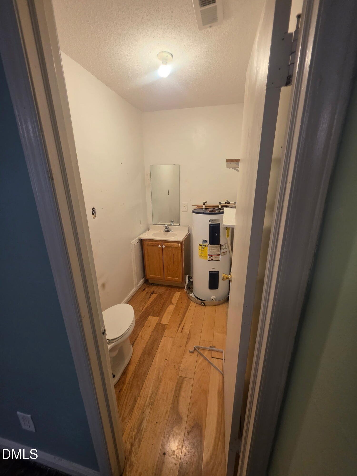
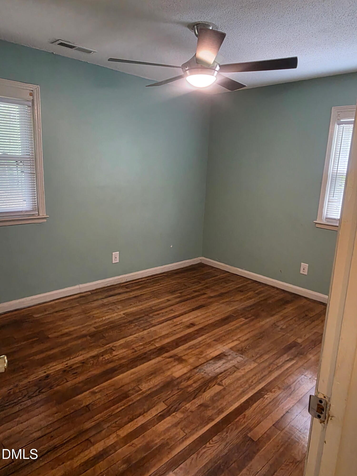
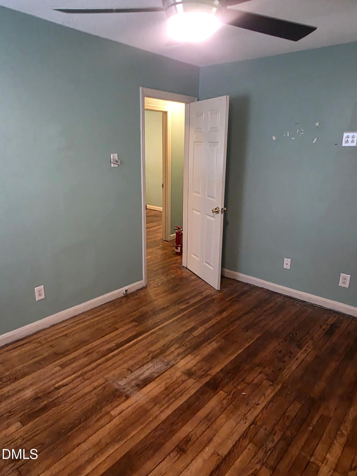
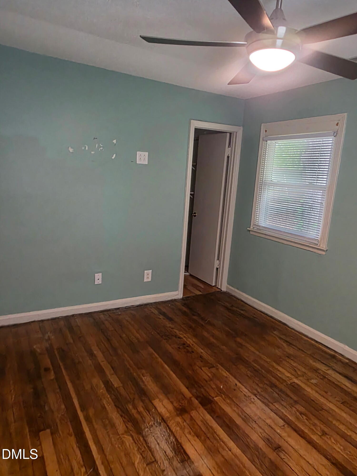
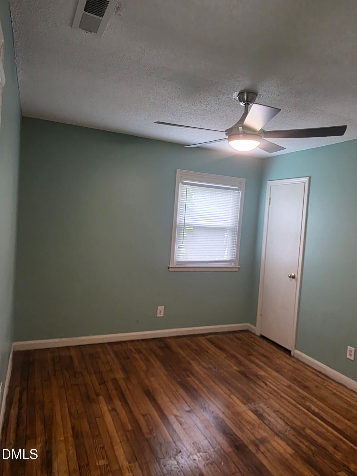
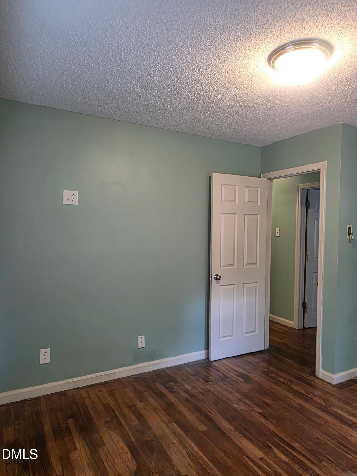
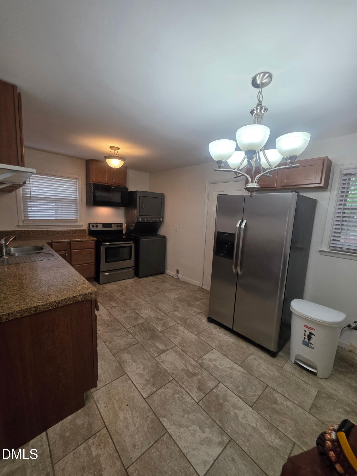
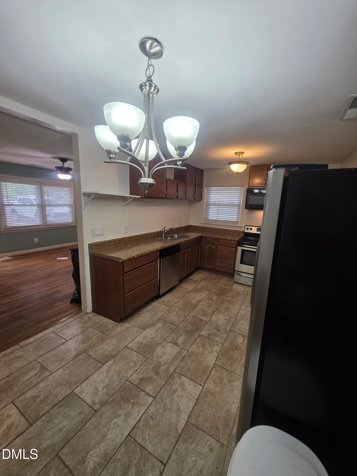
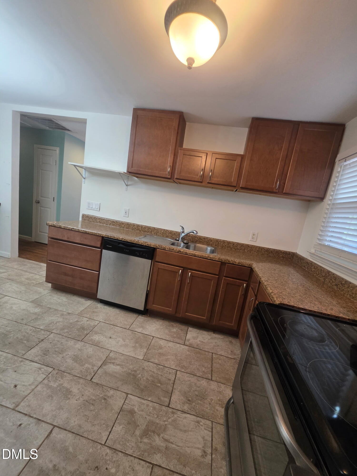
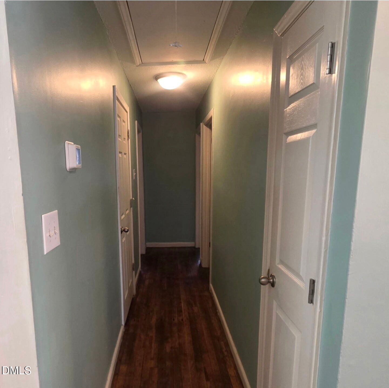
Welcome to this 3-bedroom, 1.5-bathroom single-family residence located in Durham, NC. Situated on a generously proportioned lot spanning 9,148 square feet, this home offers comfortable living space for a variety of needs. The floor plan features three bedrooms and one and a half bathrooms, providing practical functionality for everyday living. This Durham property presents an excellent opportunity for buyers seeking a solid residential foundation in the area in close proximity to Downtown Durham, NC. (8 min) RTP (10 min) NCCU (4 min) Duke (5 min) Home includes storage in the back with electricity
Details
| MLS # | 10174230 |
|---|---|
| Listing Type | For Sale |
| Style | House |
| Sub-Type | Resale |
| Status | Active |
| Year | 1969 |
| Days On Site | 81 |
| Listing Provided By | EXP Realty LLC | Amaree Leak |
Features
| Bed(s) | 3 |
|---|---|
| Bath(s) | 2 Total |
| SQ Feet | 975 |
| Story(s) | 1 |
| Zoning | R-5 |
| Acreage | 0.21 |
Interior
| Interior Features | Bathtub/Shower Combination, Ceiling Fan(s), Chandelier, Crown Molding, Kitchen/Dining Room Combination, Recessed Lighting, Walk-In Closet(s) |
|---|---|
| Heating Yes / No | No |
| Cooling Yes / No | Yes |
| Cooling | Ceiling Fan(s), Central Air, Electric |
| Fireplace Yes / No | No |
| Laundry Features | In Kitchen |
| Rooms Total | 3 |
Exterior
| Exterior Features | Private Yard, Rain Gutters, Storage |
|---|---|
| Roof | Shingle, Tile |
| Foundation Details | Brick/Mortar, Raised |
| Lot Features | Back Yard, Front Yard, None |
| Community Features | Park |
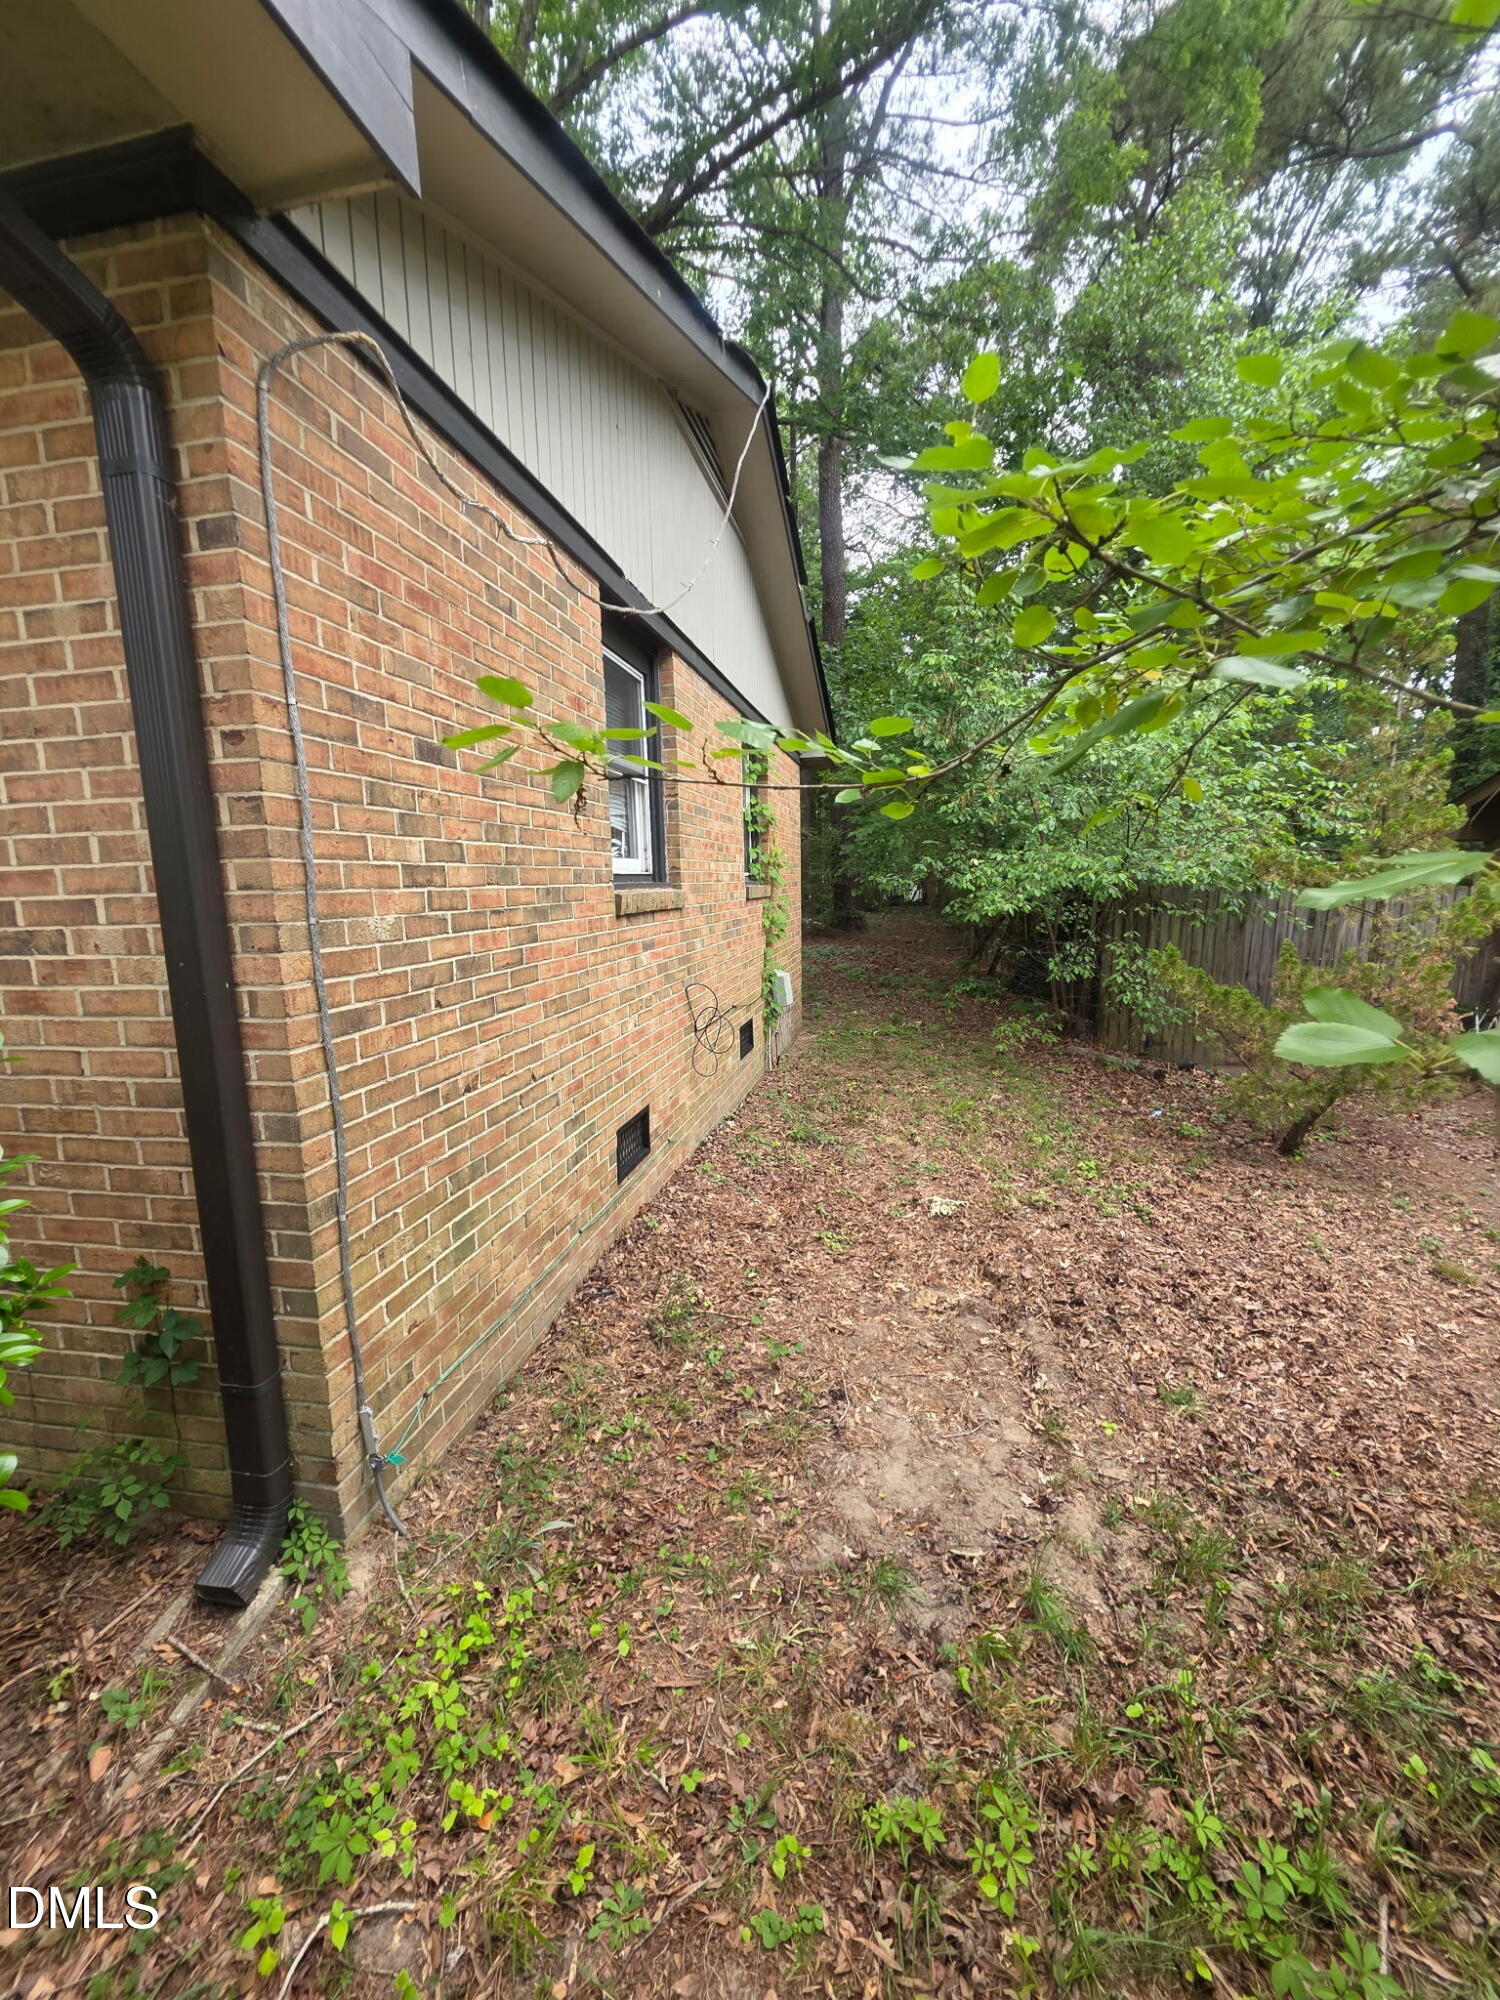
| Construction Materials | Brick, Vertical Siding |
| Security Features | Prewired |
| Door Features | Storm Door(s) |
| Window Features | Storm Window(s) |
Parking
| Attached Garage Yes / No | No |
|---|---|
| Garage Yes / No | No |
| Parking Features | Driveway, Parking Pad |
Location
| Community Features | Park |
|---|
Utilities
| Utilities | Electricity Available, Sewer Available, Sewer Connected, Water Connected |
|---|---|
| Sewer | Public Sewer |
Taxes
| Tax Assessed Value | 203328 |
|---|---|
| Tax Legal Description | Unity Vlg/Sec:03/Blk:C/Lt #08 Pl:000062-000006 |
| Tax Year | 2025 |
| Tax Map Number | 08 |
Other
| Accessibility Features | Accessible Bedroom, Accessible Central Living Area, Accessible Closets, Accessible Kitchen, Central Living Area |
|---|
Area Information
| State | NC |
|---|---|
| County | Durham |
| City | Durham |
| Zip Code | 27707 |
| Area | Durham |
| Community Name | To Be Added |
| School District | Durham - Hillside High |
| Elementary School | Durham - R N Harris Elementary |
| High School | Durham - Hillside High |
| Listing VS Median (in To Be Added) | |
Price: $239,000 low | high Med: $634,450 sqft: 975 low | high Med: 2,182 $ / sqft: $245 low | high Med: $301 On site: 81 low | high Med: 28.5 | |
Market Activity 27707
Request a showing
Request a showing

Listings marked with a Doorify MLS icon are provided courtesy of the Doorify MLS, of North Carolina, Internet Data Exchange Database. Brokers make an effort to deliver accurate information, but buyers should independently verify any information on which they will rely in a transaction. The listing broker shall not be responsible for any typographical errors, misinformation, or misprints, and they shall be held totally harmless from any damages arising from reliance upon this data. This data is provided exclusively for consumers’ personal, non-commercial use. Copyright 2024 Doorify MLS of North Carolina. All rights reserved.
Contact
Learn More About This Property

| State | NC |
|---|---|
| County | Durham |
| City | Durham |
| Zip Code | 27707 |
| Area | Durham |
| Community Name | To Be Added |
| School District | Durham - Hillside High |
| Elementary School | Durham - R N Harris Elementary |
| High School | Durham - Hillside High |
| Listing VS Median (in To Be Added) | |
Price: $239,000 low | high Med: $634,450 sqft: 975 low | high Med: 2,182 $ / sqft: $245 low | high Med: $301 On site: 81 low | high Med: 28.5 | |