1411 Cottondale Lane,Wake Forest, NC 27587
Wake Forest, NC 27587

Description
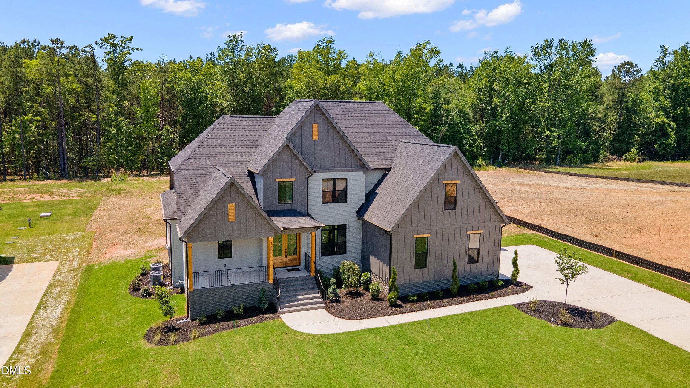
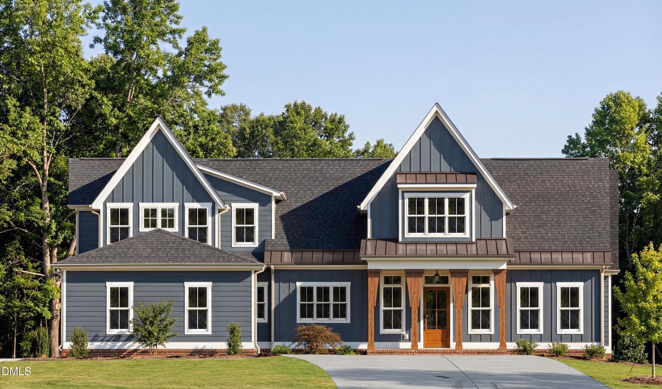
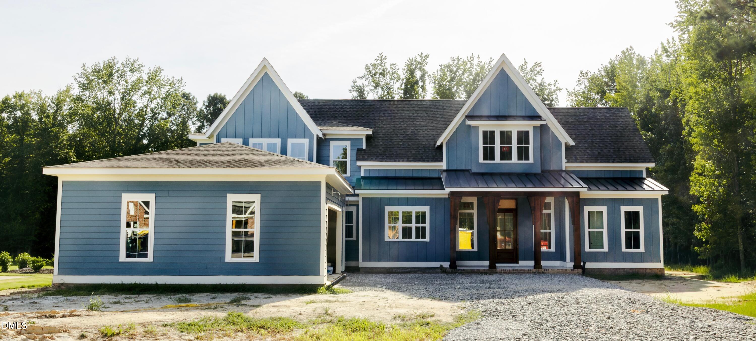
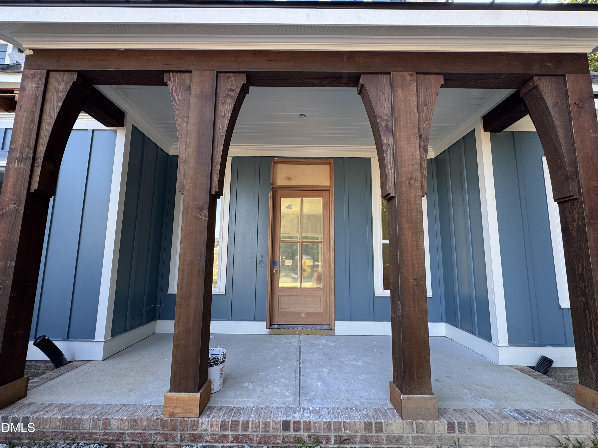
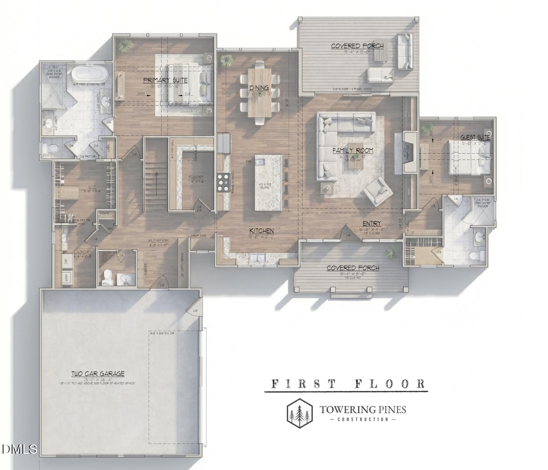
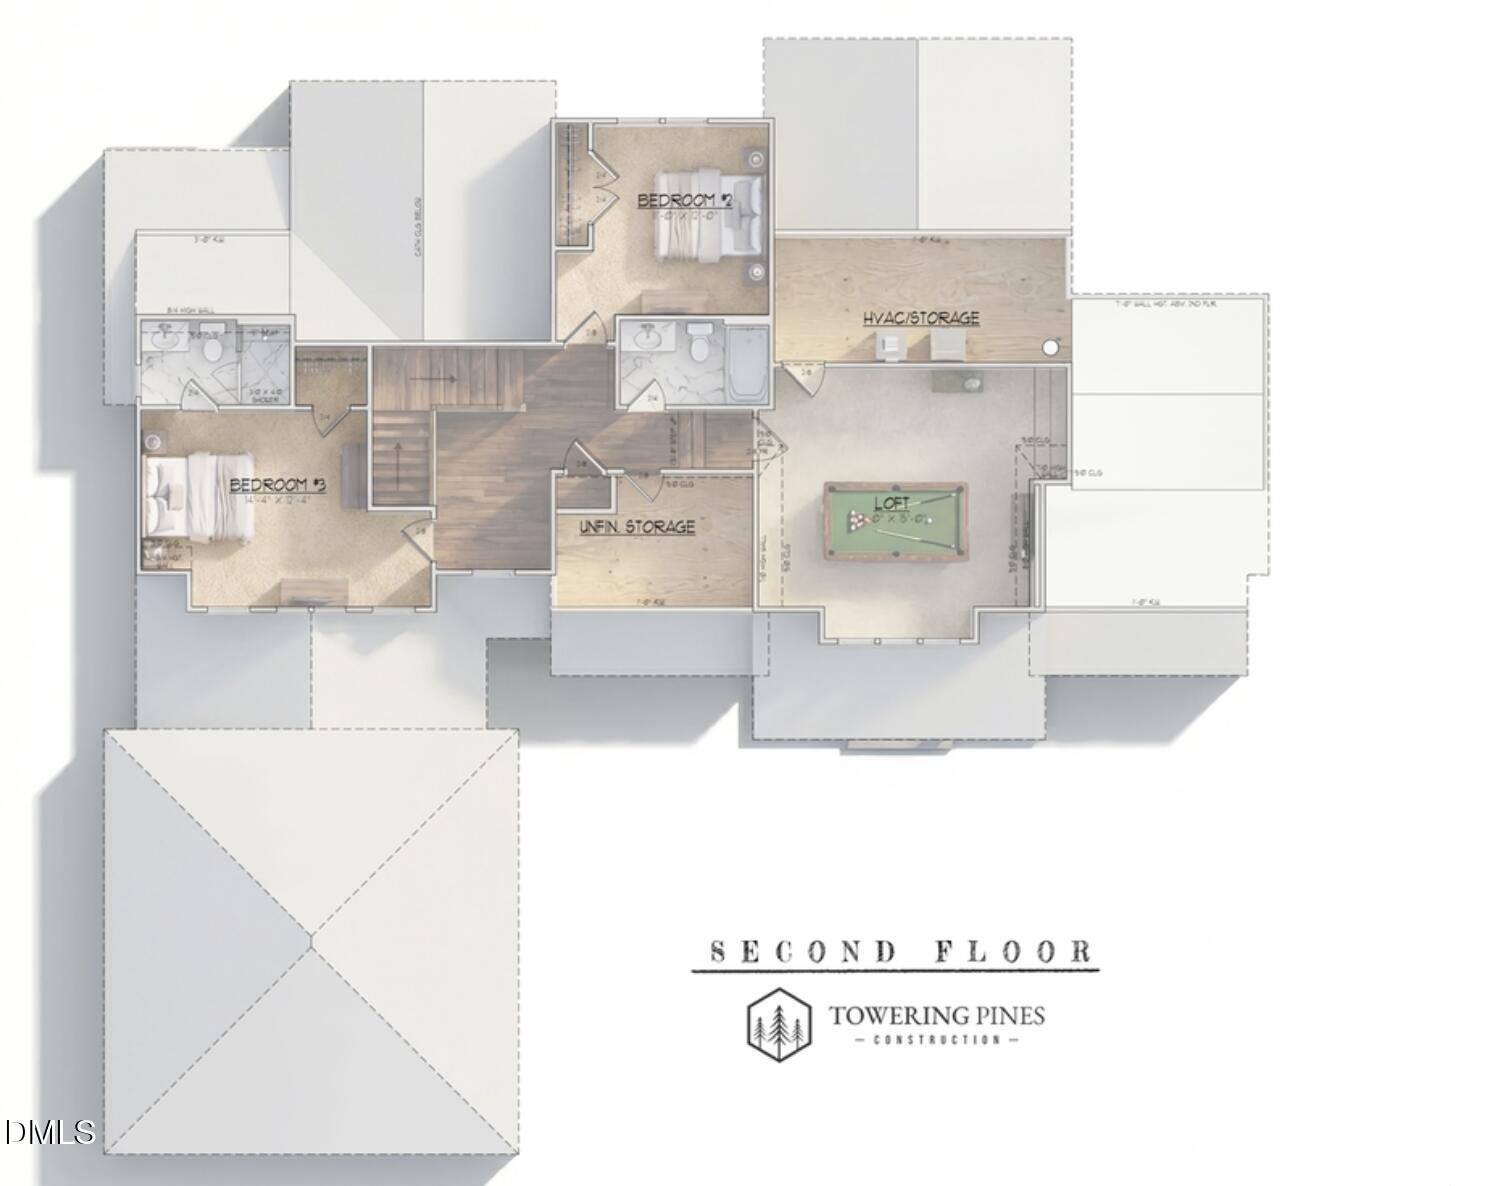
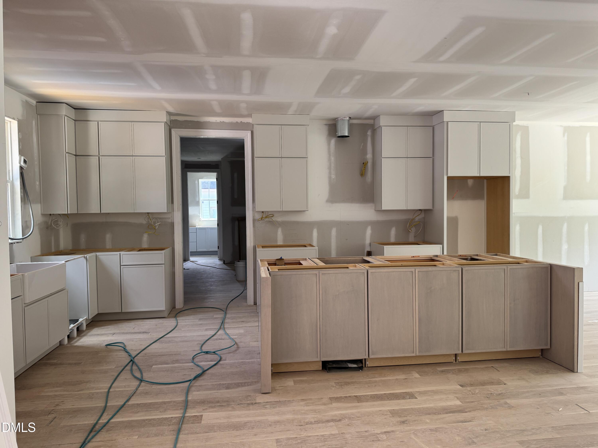
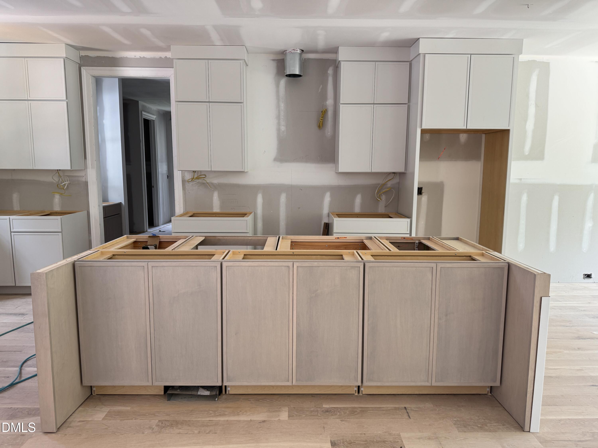
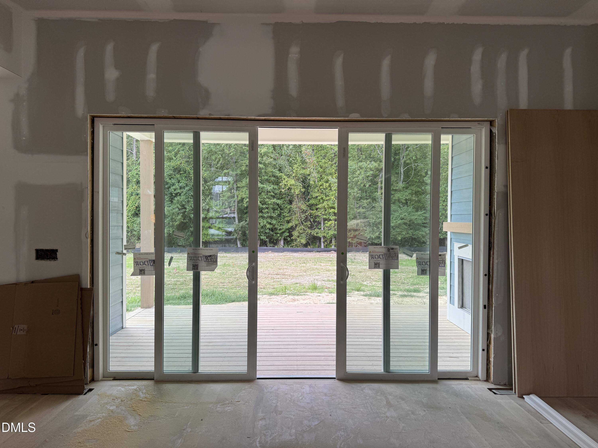
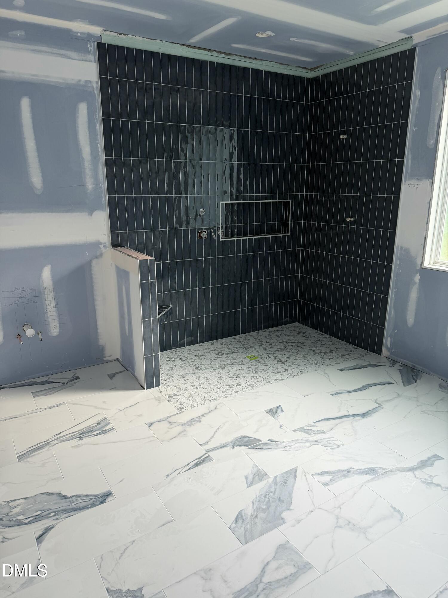
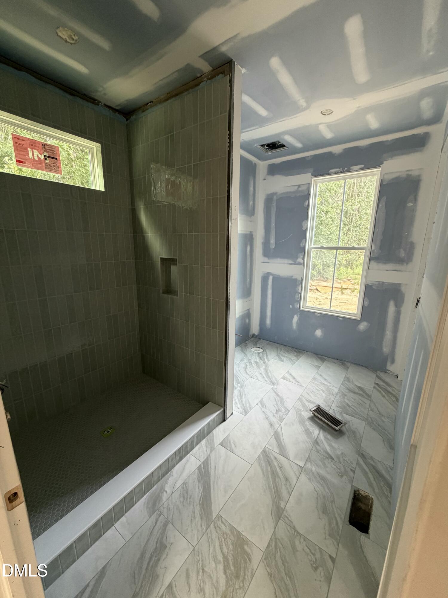
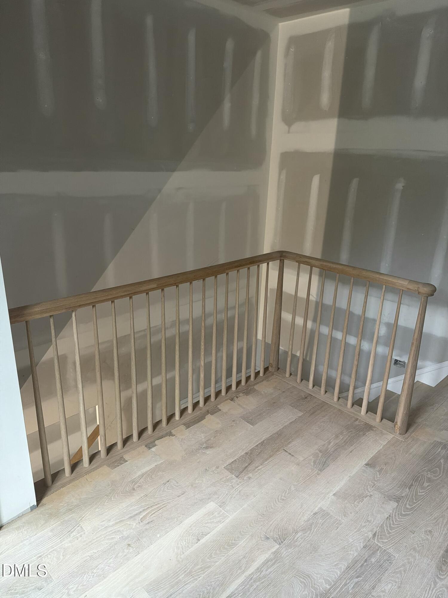
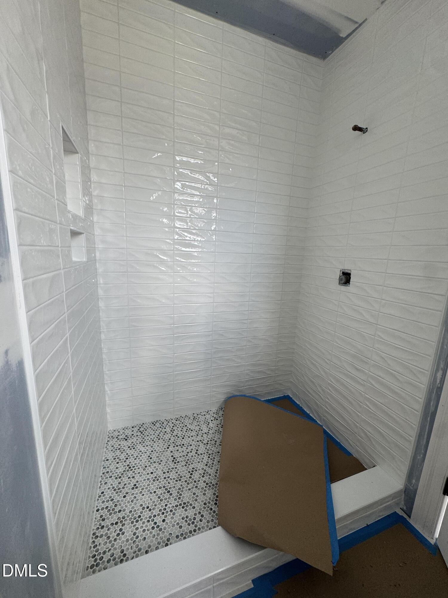
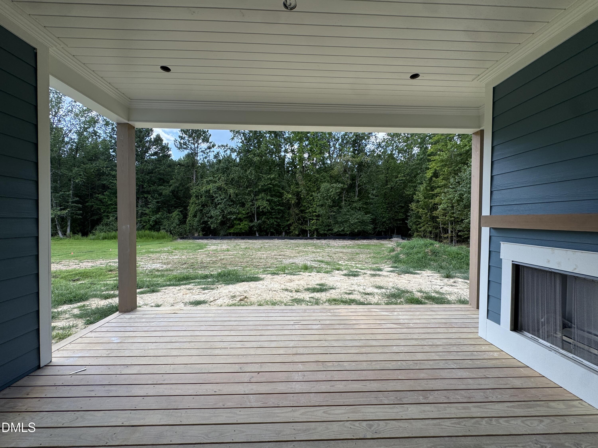
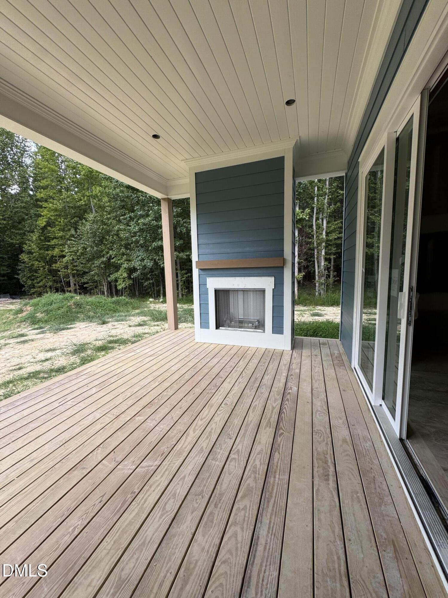
2026 PARADE OF HOME ENTRY and POOL LOT! Come check out this thoughtfully designed custom home constructed by Towering Pines Construction. This versatile floor plan offers 4 spacious bedrooms and 4.5 bathrooms, including a private primary suite and guest suite conveniently located on the main level, making it ideal for multi-generational living or hosting overnight guests. The heart of the home is an open-concept layout, with site-finished hardwoods, where the gourmet kitchen overlooks the expansive family room and dining area, where the sink IS NOT in the island! Open the back door to a covered rear porch with log fireplace overlooking the backyard. Upstairs delivers two more bedrooms and a bonus room with some unfinished space. Blending timeless curb appeal with modern functionality, this home delivers flexible living spaces, timeless selections, and quality craftsmanship! Come see it today!
Details
| MLS # | 10187945 |
|---|---|
| Listing Type | For Sale |
| Style | House |
| HOA Dues | $100 |
| Sub-Type | New Construction |
| Status | Active |
| Year | 2026 |
| Days On Site | 8 |
| Listing Provided By | Julie Wright Realty Group LLC | Lindsey Sigmon Ewing |
Features
| Bed(s) | 4 |
|---|---|
| Bath(s) | 5 Total |
| SQ Feet | 3,283 |
| Garage | 2 |
| Story(s) | 1 |
| Acreage | 0.69 |
| Property View | Forest, Trees, Woods |
Interior
| Interior Features | Kitchen Island, Open Floorplan |
|---|---|
| Heating Yes / No | Yes |
| Cooling Yes / No | Yes |
| Cooling | Central Air |
| Fireplace Features | Family Room, Gas Log, Outside |
| Fireplaces Total | 2 |
| Fireplace Yes / No | Yes |
| Laundry Features | Lower Level |
| Rooms Total | 7 |
Exterior
| Exterior Features | In Parade of Homes |
|---|---|
| Roof | Architectural Shingle, Metal |
| Foundation Details | Block, Brick/Mortar |
| Lot Features | Back Yard, Level, Private |
| View | Forest, Trees/Woods |
| Construction Materials | Board & Batten Siding, Brick, Fiber Cement, Hardi Plank Type |
| Patio And Porch Features | Covered, Front Porch, Rear Porch |
Parking
| Attached Garage Yes / No | Yes |
|---|---|
| Garage Yes / No | Yes |
Utilities
| Utilities | Electricity Connected, Natural Gas Connected, Septic Connected, Underground Utilities |
|---|---|
| Sewer | Septic Tank |
Taxes
| Tax Legal Description | LOT 6 AUBRIE PLACE |
|---|---|
| Tax Year | 2025 |
| Tax Map Number | 182400566866 |
Area Information
| State | NC |
|---|---|
| County | Granville |
| City | Wake Forest |
| Zip Code | 27587 |
| Area | Granville |
| Community Name | Aubrie Place |
| School District | Granville - South Granville High |
| Elementary School | Granville - Tar River Elementary |
| High School | Granville - South Granville High |
| Listing VS Median (in Aubrie Place) | |
Price: $945,000 low | high Med: $947,450 sqft: 3,283 low | high Med: 3,388 $ / sqft: $288 low | high Med: $280 On site: 8 low | high Med: 80.5 | |
Market Activity 27587
Request a showing
Request a showing

Listings marked with a Doorify MLS icon are provided courtesy of the Doorify MLS, of North Carolina, Internet Data Exchange Database. Brokers make an effort to deliver accurate information, but buyers should independently verify any information on which they will rely in a transaction. The listing broker shall not be responsible for any typographical errors, misinformation, or misprints, and they shall be held totally harmless from any damages arising from reliance upon this data. This data is provided exclusively for consumers’ personal, non-commercial use. Copyright 2024 Doorify MLS of North Carolina. All rights reserved.
Contact
Learn More About This Property

| State | NC |
|---|---|
| County | Granville |
| City | Wake Forest |
| Zip Code | 27587 |
| Area | Granville |
| Community Name | Aubrie Place |
| School District | Granville - South Granville High |
| Elementary School | Granville - Tar River Elementary |
| High School | Granville - South Granville High |
| Listing VS Median (in Aubrie Place) | |
Price: $945,000 low | high Med: $947,450 sqft: 3,283 low | high Med: 3,388 $ / sqft: $288 low | high Med: $280 On site: 8 low | high Med: 80.5 | |