New Listing
 In-Person: 08/30 1:00 PM - 3:00 PM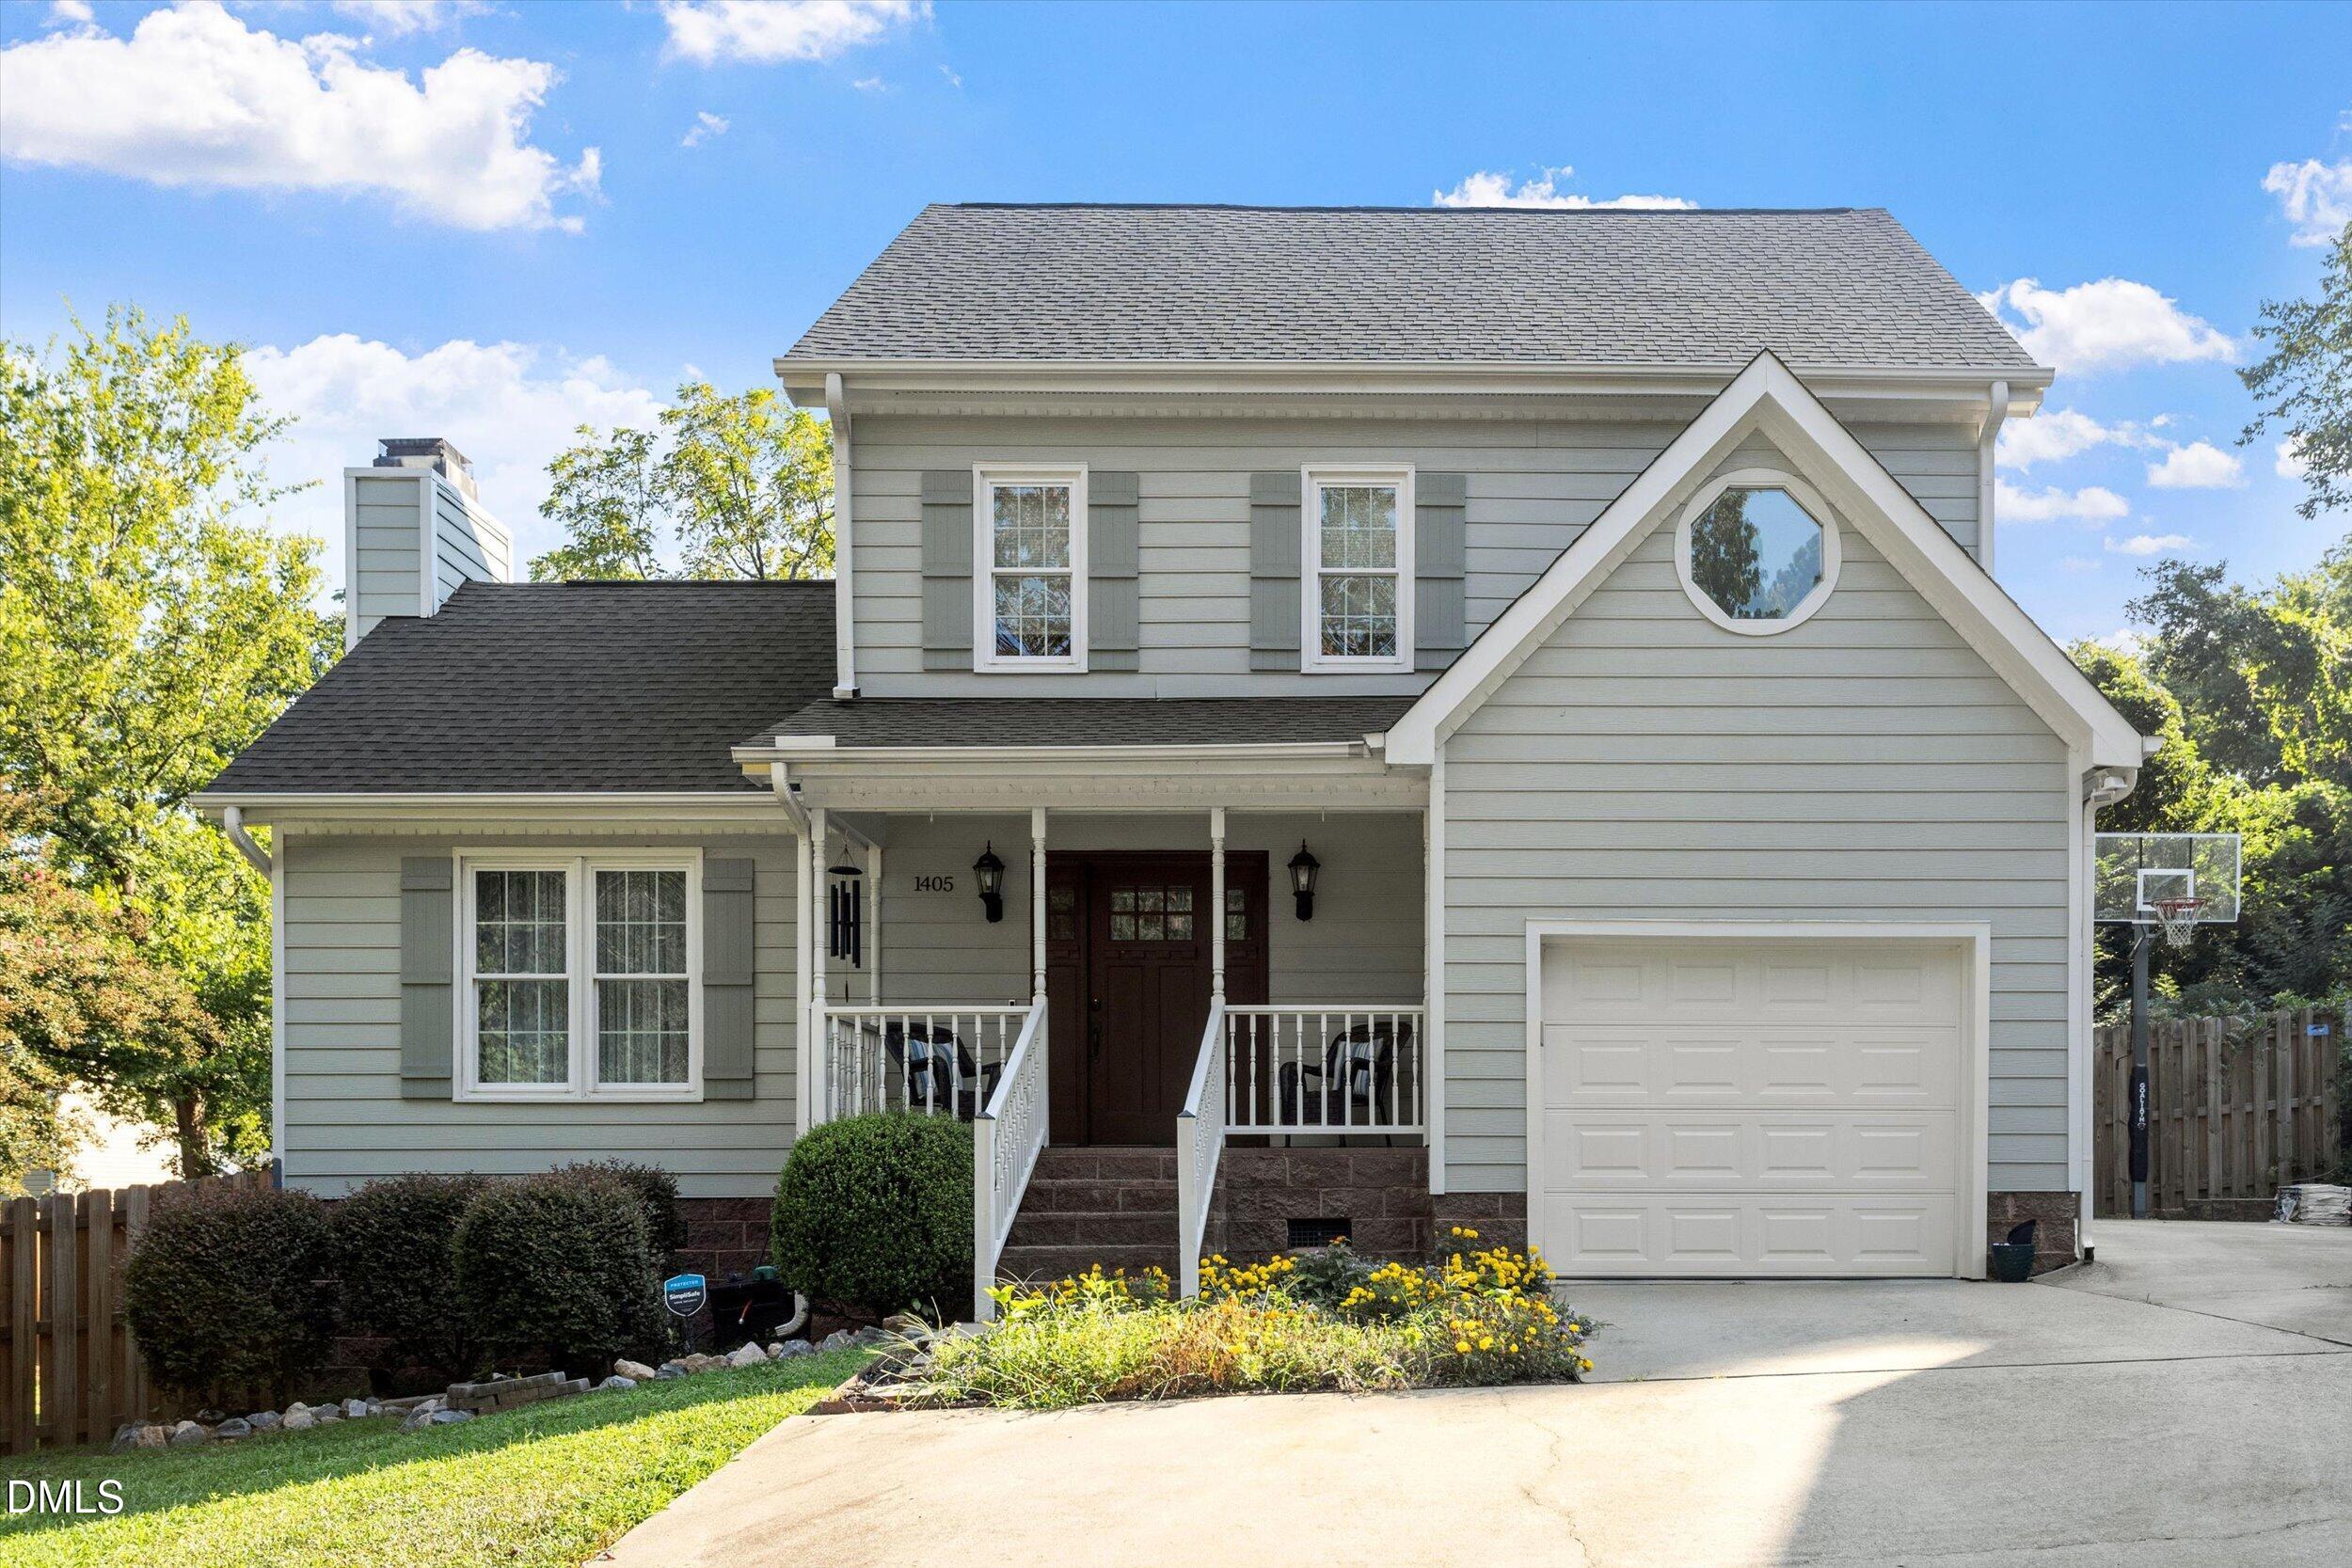
1405 Waterwinds Court,Wake Forest, NC 27587
Wake Forest, NC 27587


Description
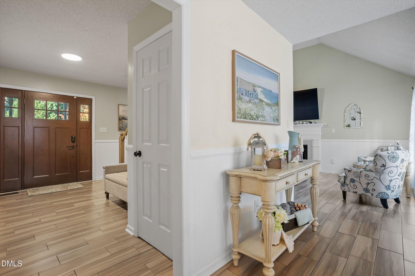
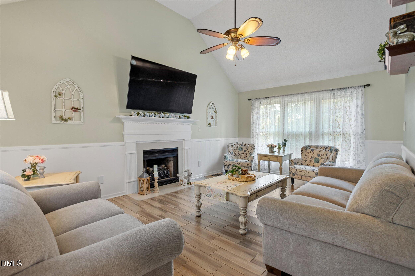
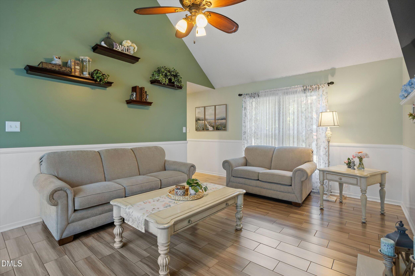
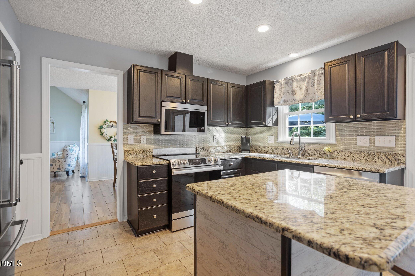
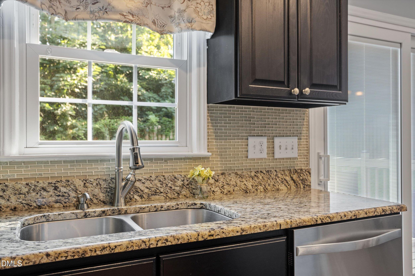
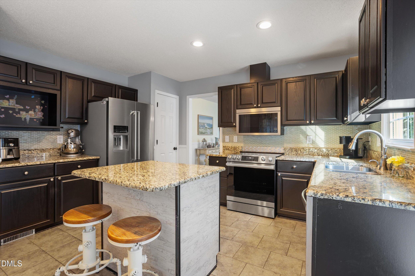
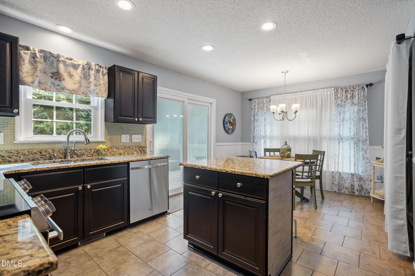
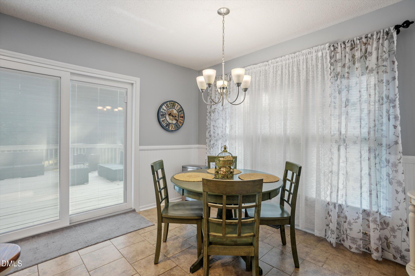
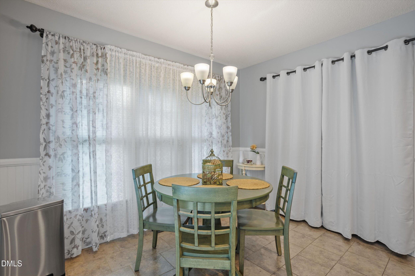
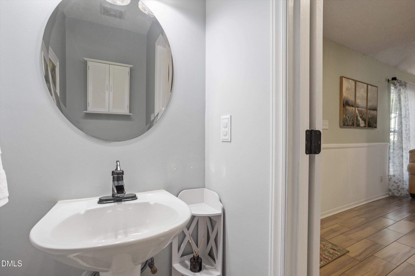
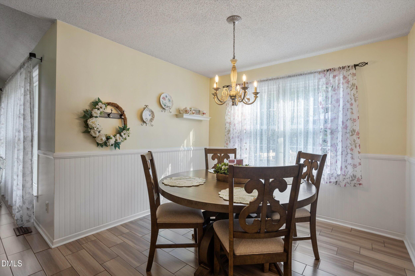
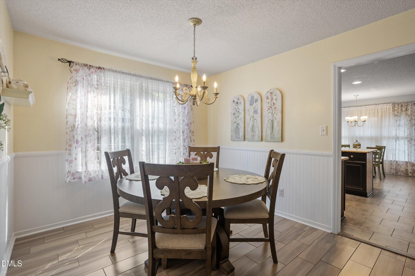
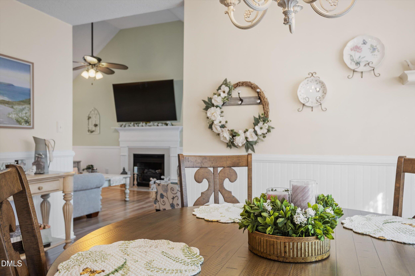
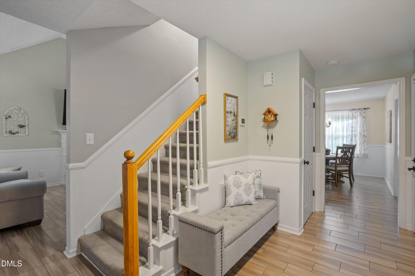
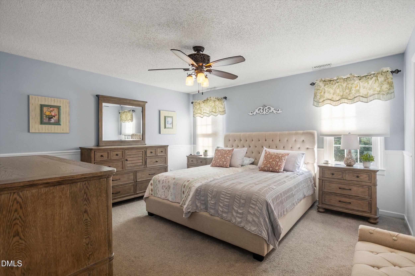
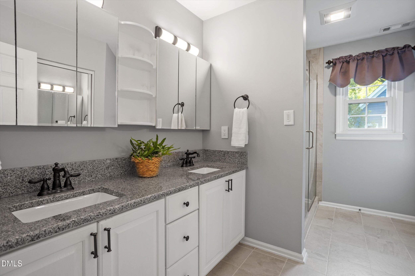
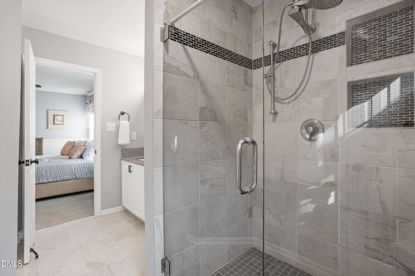
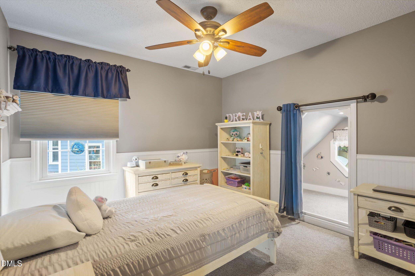
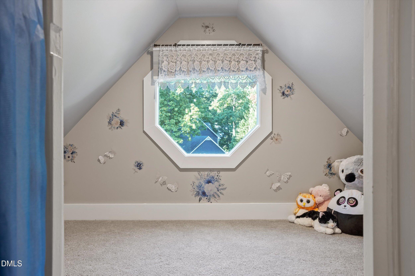
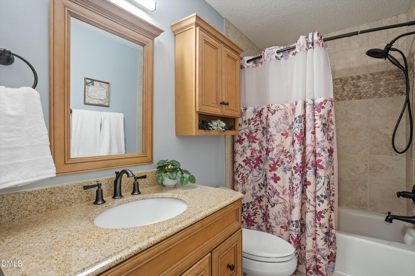
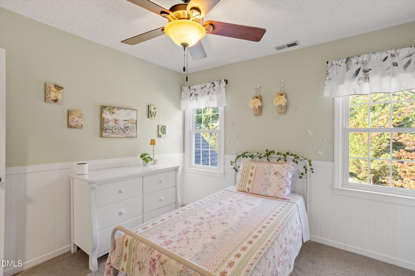
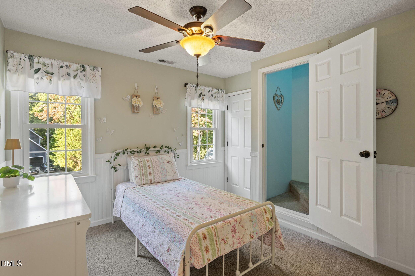
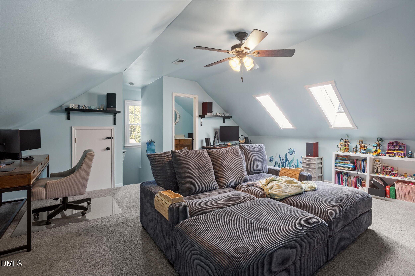
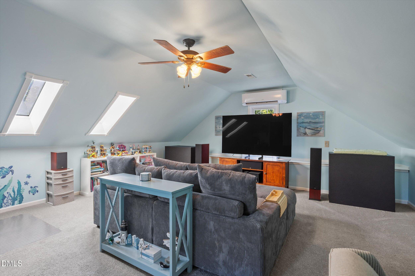
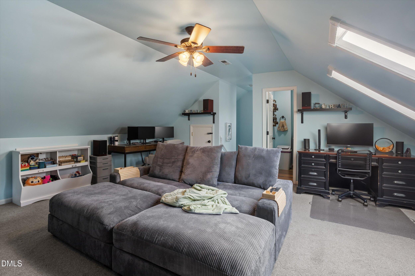
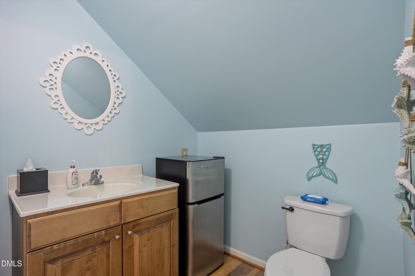
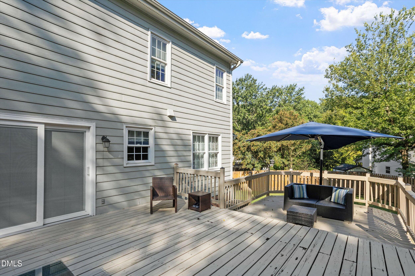
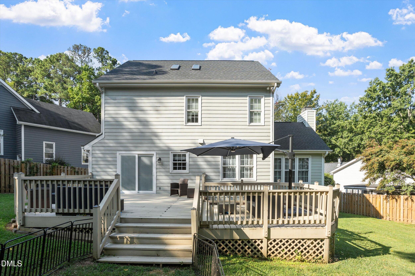
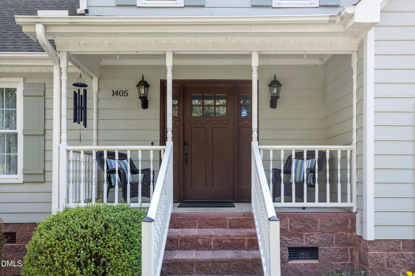
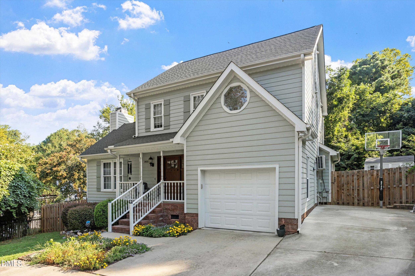
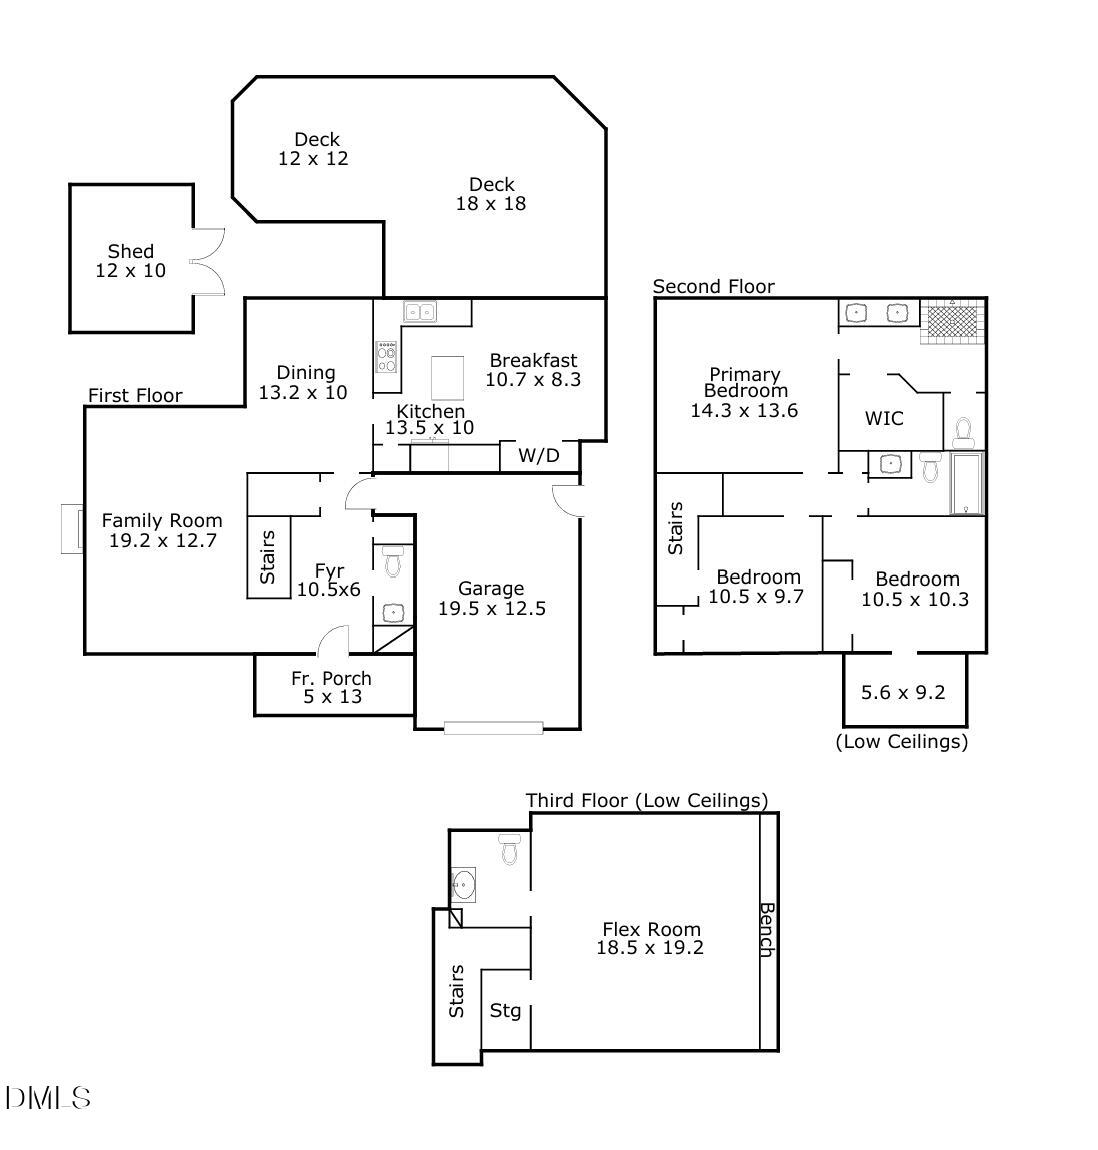
Welcome to 1405 Water Winds Court, where thoughtful updates, timeless details, and meticulous care come together. This beautifully maintained home features thoughtfully updated fixtures and board-and-batten trim throughout, adding character and charm in every room. The sellers finished the third floor, creating 525 sq. ft. of additional, valuable living space (in addition to the total sq. ft.) perfect for a bonus room, home office, playroom, media room, or guest retreat. The kitchen is ready to impress with brand-new KitchenAid appliances, while a newer roof (2023), HVAC system (2020) and water heater (2023) offer added peace of mind. Enjoy a fully fenced backyard featuring a new 6 foot shadow box wood privacy fence, a 10×12 storage shed, and a large deck perfect for outdoor living. The spacious yard offers room to relax, entertain, or garden. The garage includes a level 2 EV charger and ample shelving for organized storage. From the stylish finishes to the pride of ownership you'll notice throughout, this is one of those homes where the work has already been done-just unpack and enjoy!
Details
| MLS # | 10189213 |
|---|---|
| Listing Type | For Sale |
| Style | House |
| HOA Dues | $125 |
| Sub-Type | Resale |
| Status | Active |
| Year | 1994 |
| Days On Site | 2 |
| Listing Provided By | Capital To Coast Realty Company | Jessica Miller |
Features
| Bed(s) | 3 |
|---|---|
| Bath(s) | 4 Total |
| SQ Feet | 1,633 |
| Garage | 1 |
| Story(s) | 2 |
| Zoning | R-4 |
| Acreage | 0.18 |
| Property View | Trees, Woods |
Interior
| Interior Features | Built-in Features, Ceiling Fan(s), Double Vanity, Kitchen Island, Recessed Lighting, Walk-In Closet(s), Walk-In Shower, Water Closet |
|---|---|
| Heating Yes / No | Yes |
| Cooling Yes / No | Yes |
| Cooling | Central Air, Other |
| Fireplace Features | Living Room |
| Fireplaces Total | 1 |
| Fireplace Yes / No | Yes |
| Laundry Features | In Kitchen, Laundry Closet |
| Rooms Total | 9 |
Exterior
| Exterior Features | Fenced Yard, Private Yard, Storage |
|---|---|
| Roof | Shingle |
| Foundation Details | Crawlspace |
| Lot Features | Back Yard, Cul-De-Sac, Private |
| View | Trees/Woods |
| Construction Materials | Fiber Cement, Vinyl Siding |
| Patio And Porch Features | Covered, Deck, Front Porch |
Parking
| Attached Garage Yes / No | Yes |
|---|---|
| Garage Yes / No | Yes |
| Parking Features | Attached, Driveway, Garage, Parking Pad |
| Other Parking | Additional Paved Parking Spot |
Utilities
| Sewer | Public Sewer |
|---|
Taxes
| Tax Assessed Value | 374266 |
|---|---|
| Tax Legal Description | Lo7 |
| Tax Year | 2026 |
| Tax Map Number | 7 |
Area Information
| State | NC |
|---|---|
| County | Wake |
| City | Wake Forest |
| Zip Code | 27587 |
| Area | Wake |
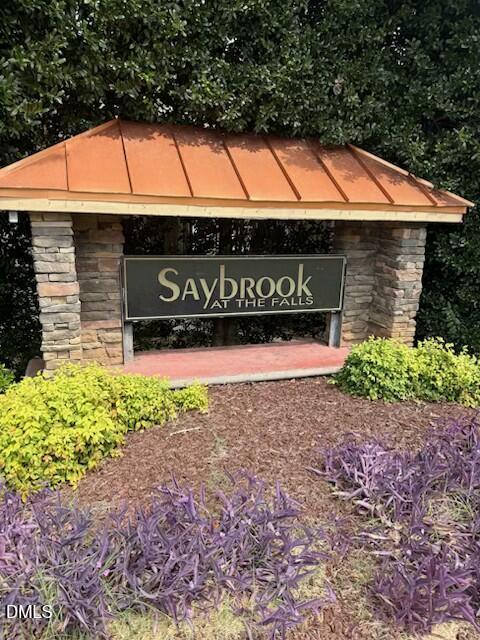
| Community Name | The Falls |
| School District | Wake - Wakefield High |
| Elementary School | Wake - Brassfield Road Elementar |
| High School | Wake - Wakefield High |
| Listing VS Median (in The Falls) | |
Price: $400,000 low | high Med: $296,500 sqft: 1,633 low | high Med: 1,616 $ / sqft: $245 low | high Med: $183 On site: 2 low | high Med: 73.5 | |
Market Activity 27587
Request a showing
Request a showing

Listings marked with a Doorify MLS icon are provided courtesy of the Doorify MLS, of North Carolina, Internet Data Exchange Database. Brokers make an effort to deliver accurate information, but buyers should independently verify any information on which they will rely in a transaction. The listing broker shall not be responsible for any typographical errors, misinformation, or misprints, and they shall be held totally harmless from any damages arising from reliance upon this data. This data is provided exclusively for consumers’ personal, non-commercial use. Copyright 2024 Doorify MLS of North Carolina. All rights reserved.
Contact
Learn More About This Property

| Open House |
|---|
| In-Person 08/30 1:00 PM - 3:00 PM |
| State | NC |
|---|---|
| County | Wake |
| City | Wake Forest |
| Zip Code | 27587 |
| Area | Wake |
| Community Name | The Falls |
| School District | Wake - Wakefield High |
| Elementary School | Wake - Brassfield Road Elementar |
| High School | Wake - Wakefield High |
| Listing VS Median (in The Falls) | |
Price: $400,000 low | high Med: $296,500 sqft: 1,633 low | high Med: 1,616 $ / sqft: $245 low | high Med: $183 On site: 2 low | high Med: 73.5 | |