

Description
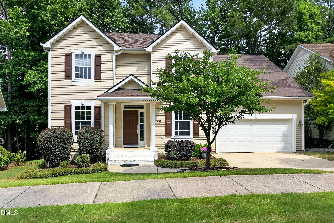
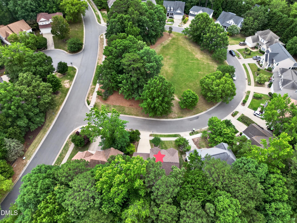
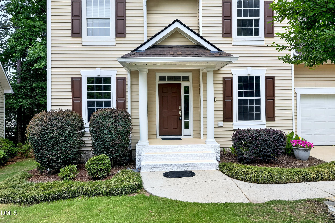
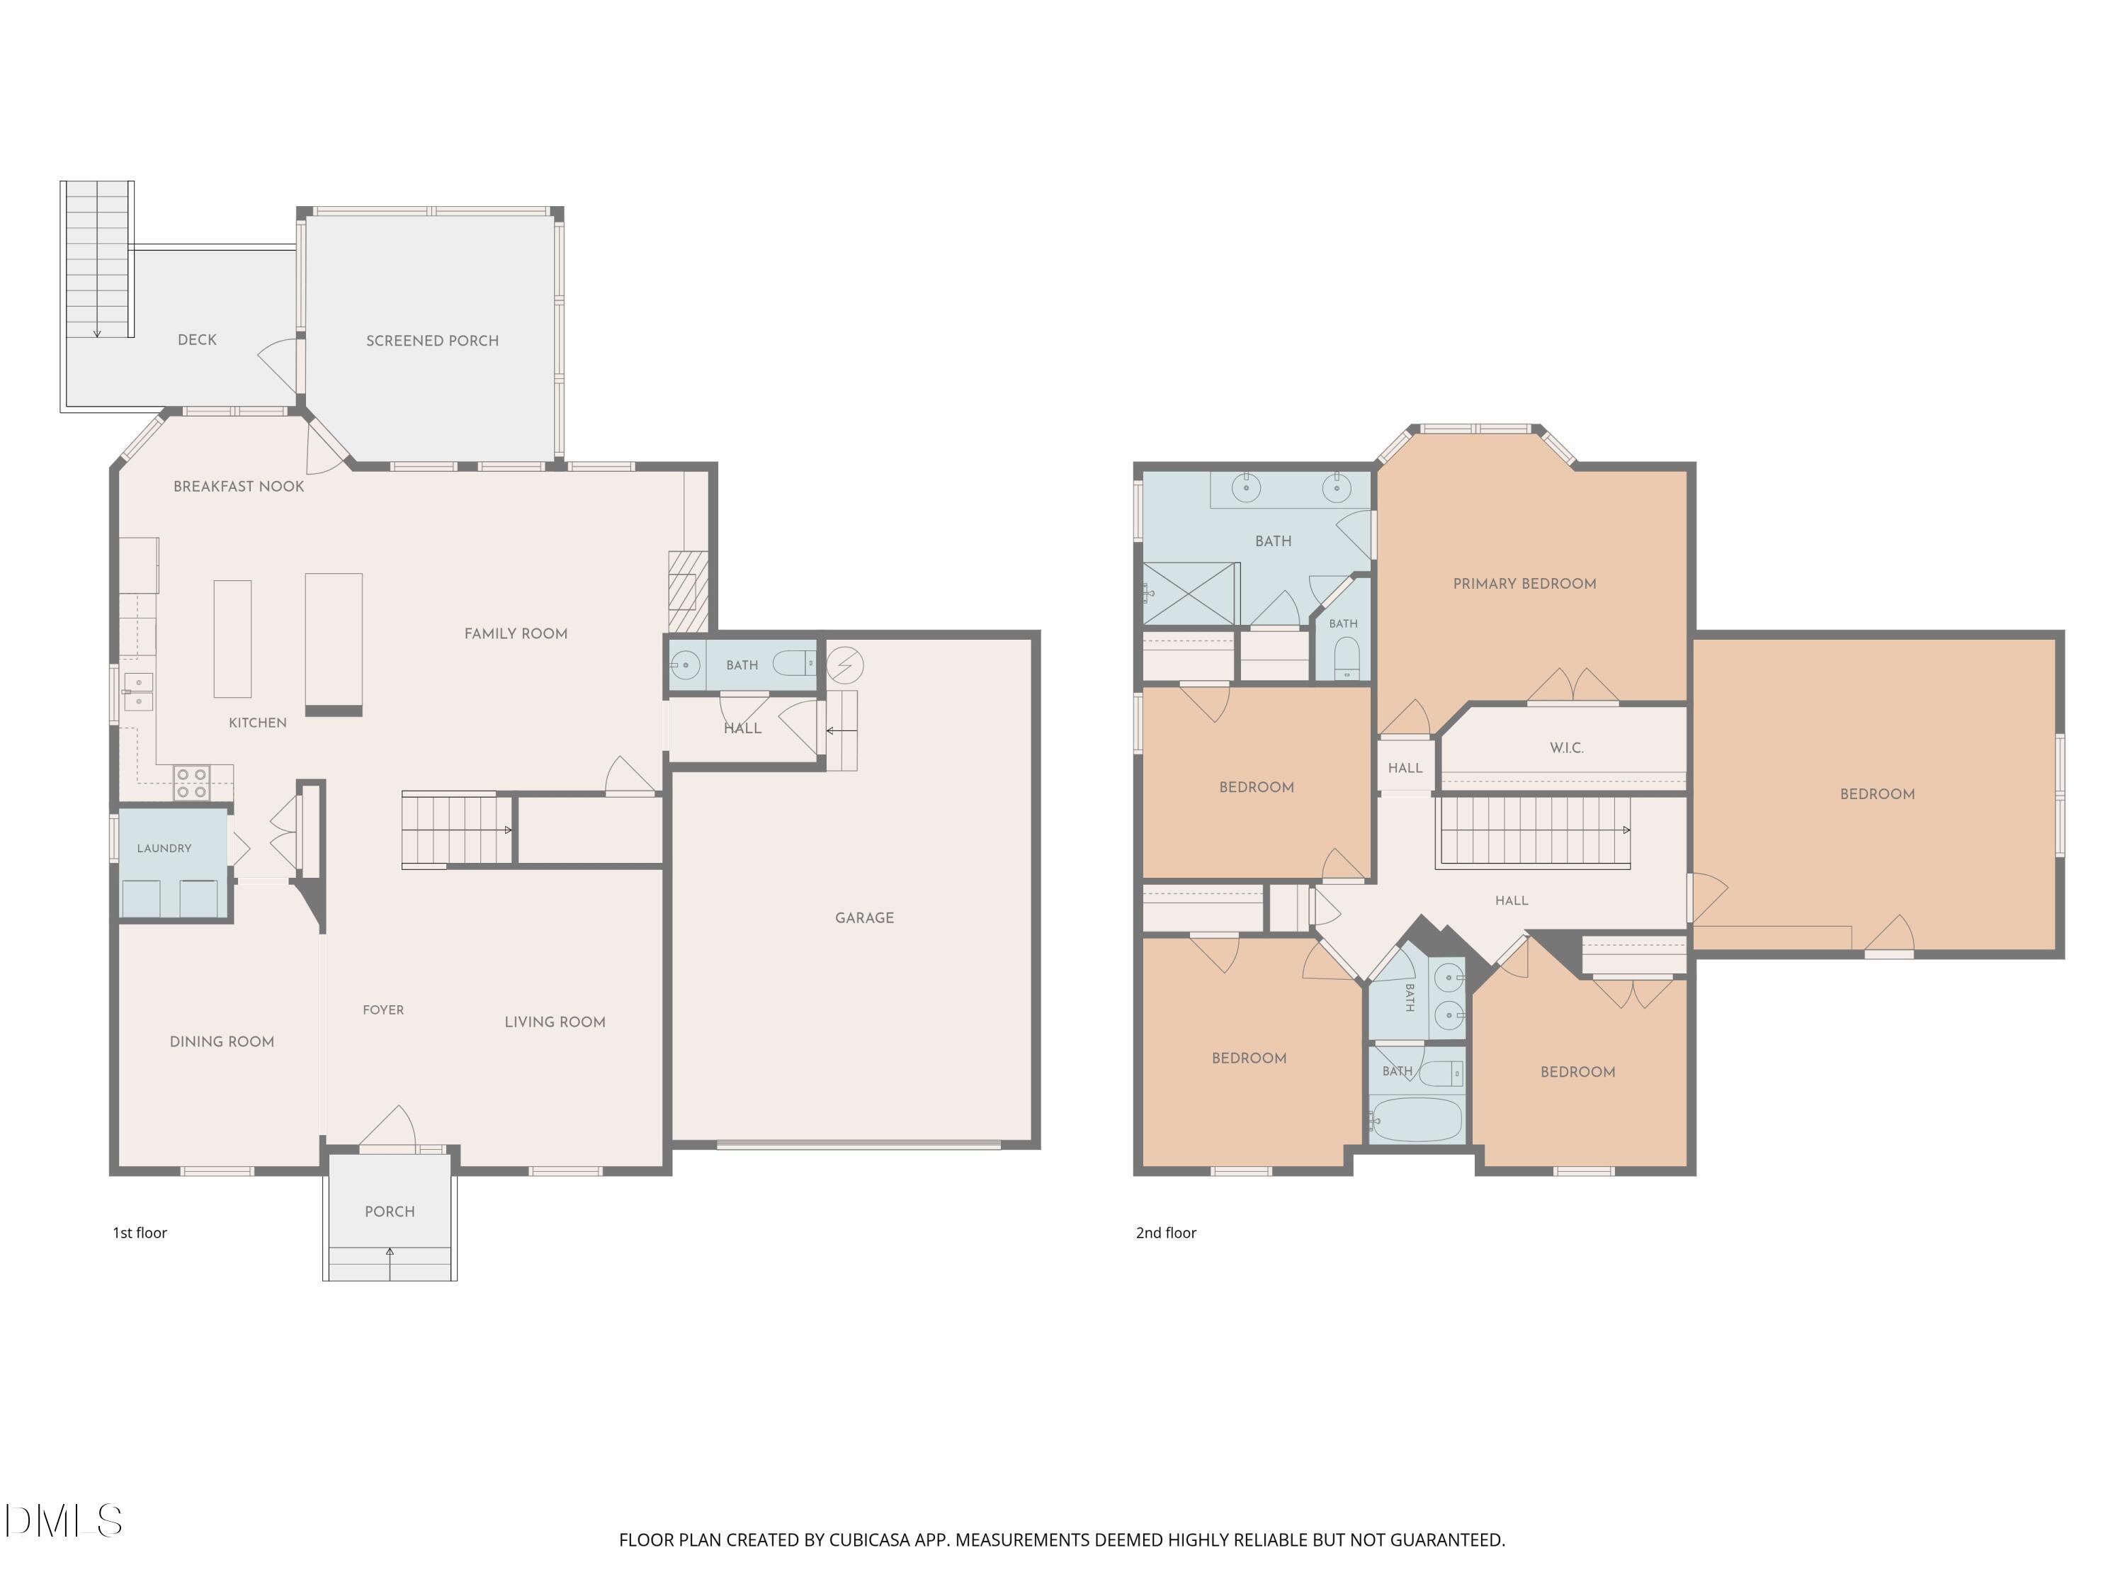
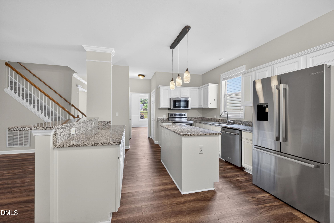
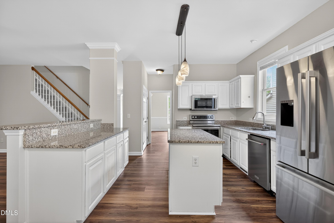
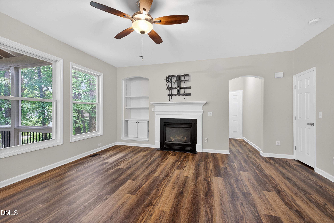
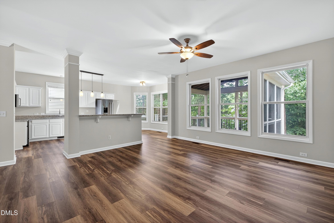
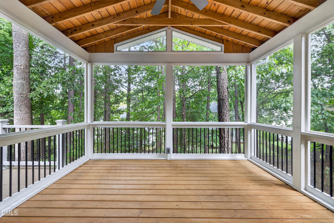
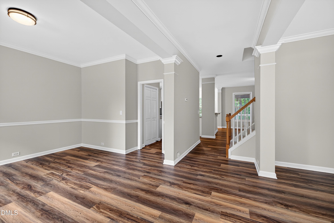
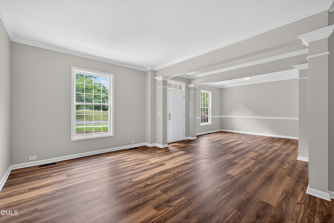
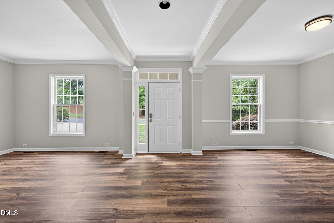
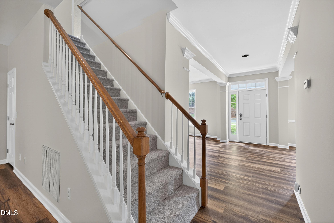
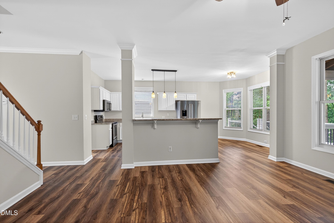
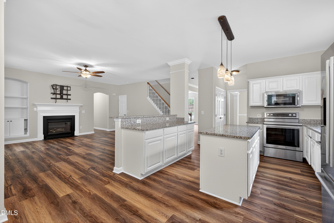
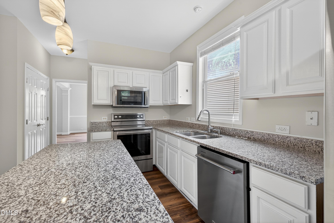
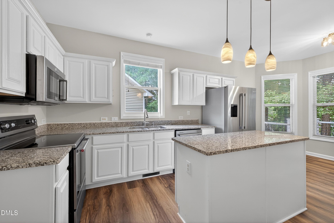
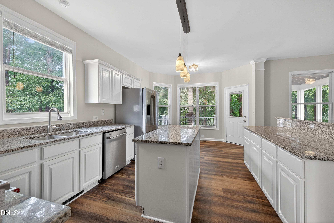
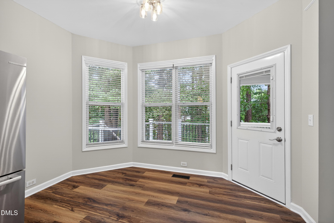
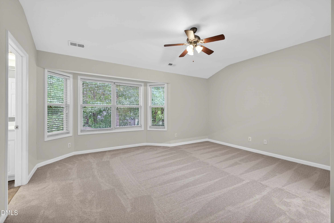
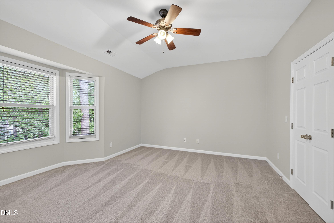
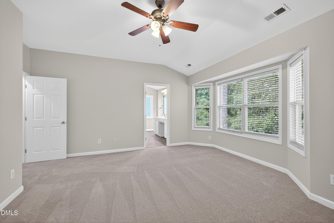
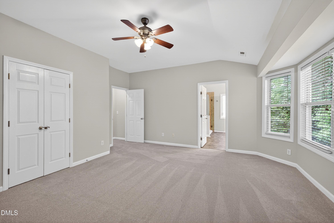
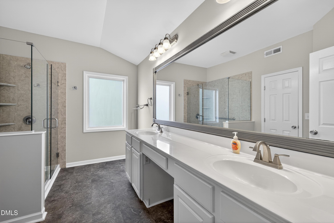
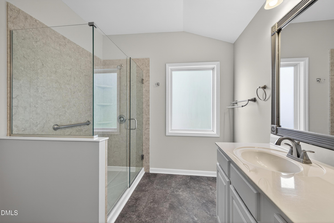
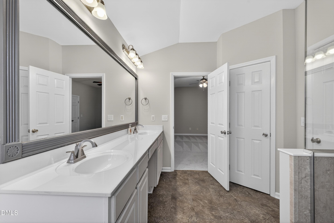
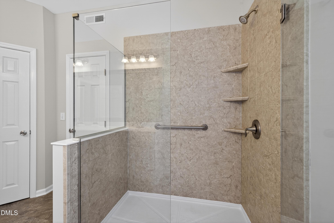
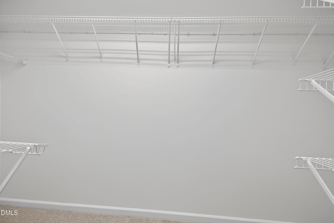
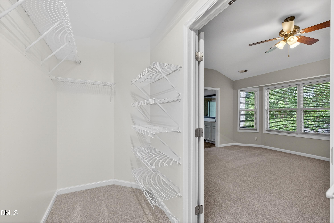
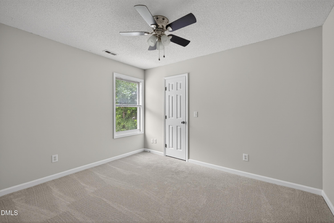
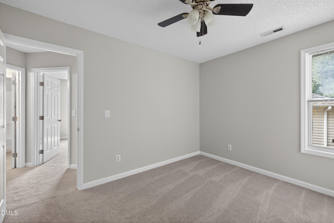
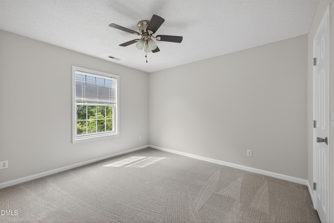
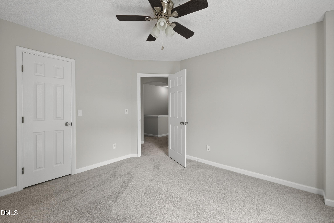
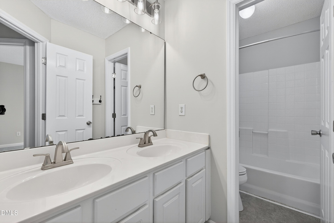
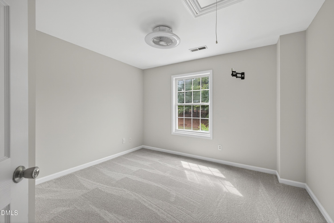
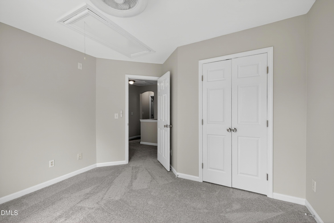
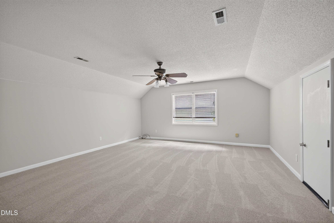
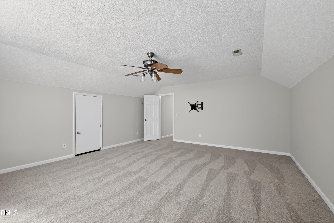
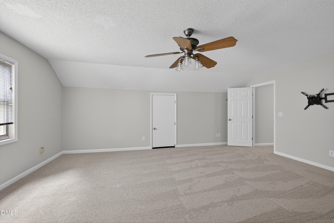
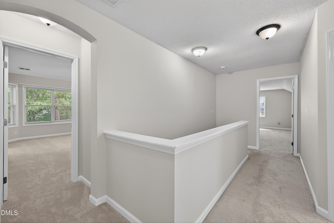
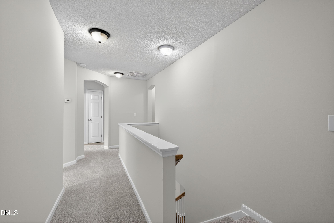
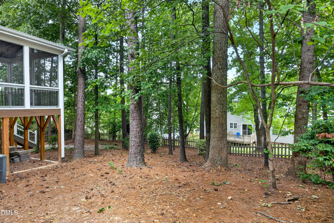
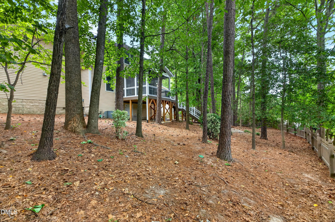
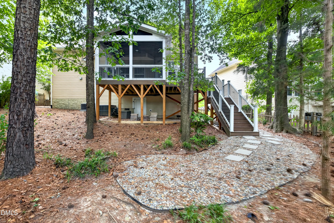
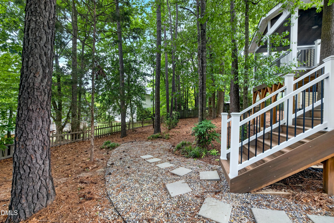
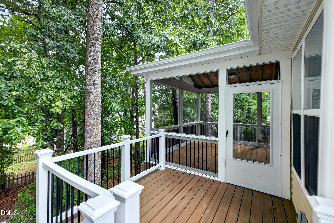
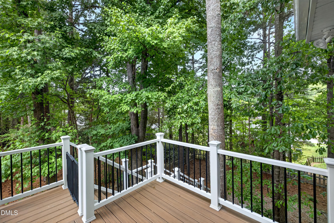
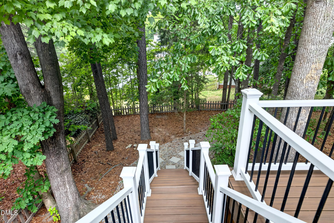
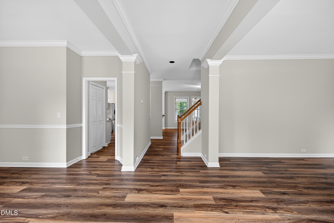
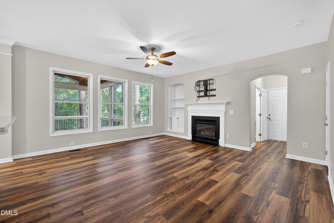
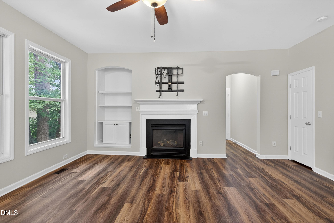
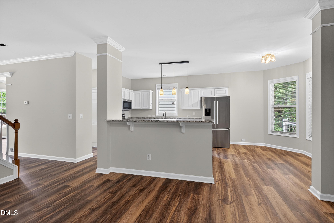
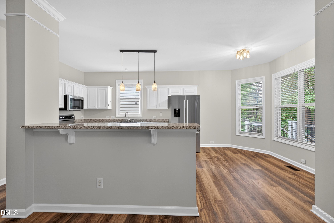
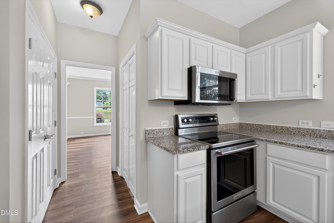
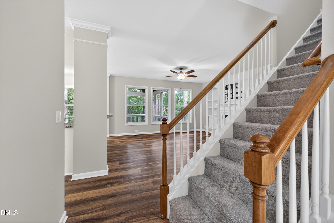
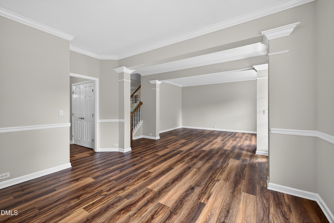
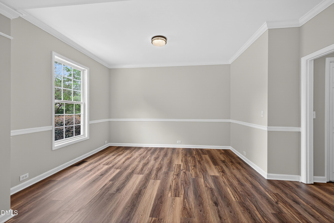
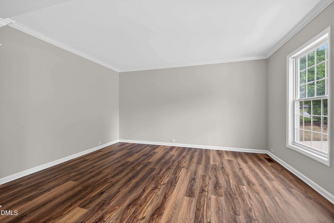
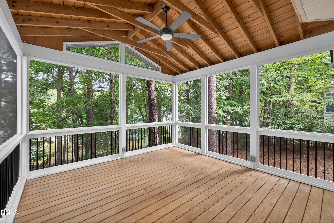
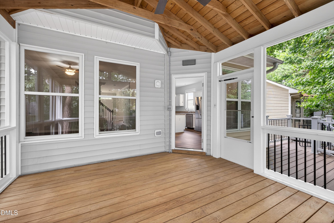
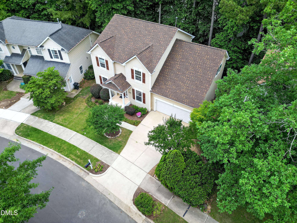
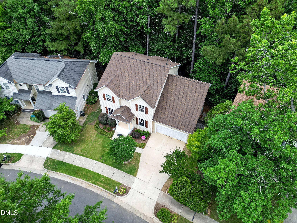
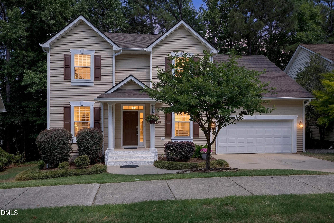
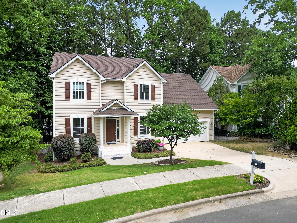
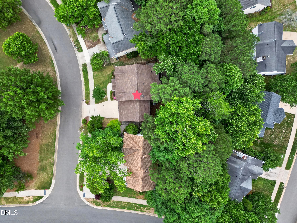
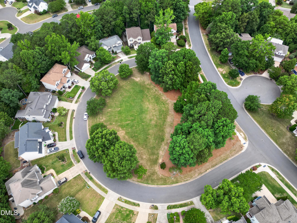
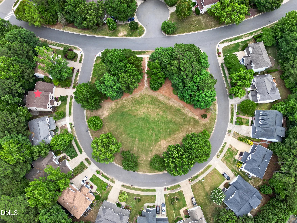
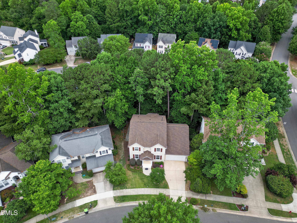
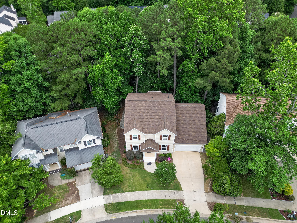
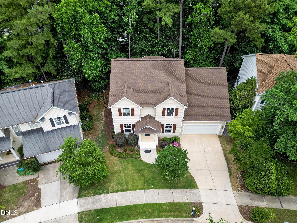
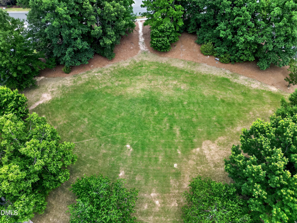
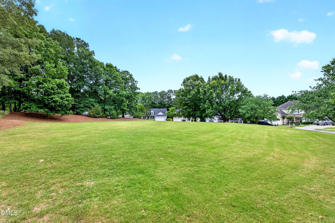
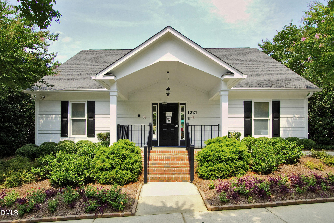
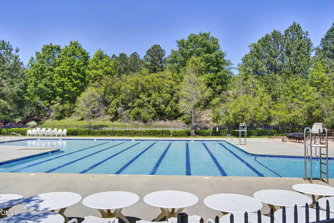
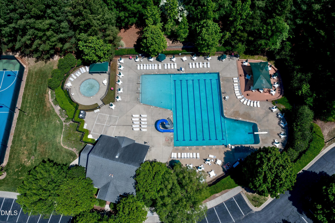
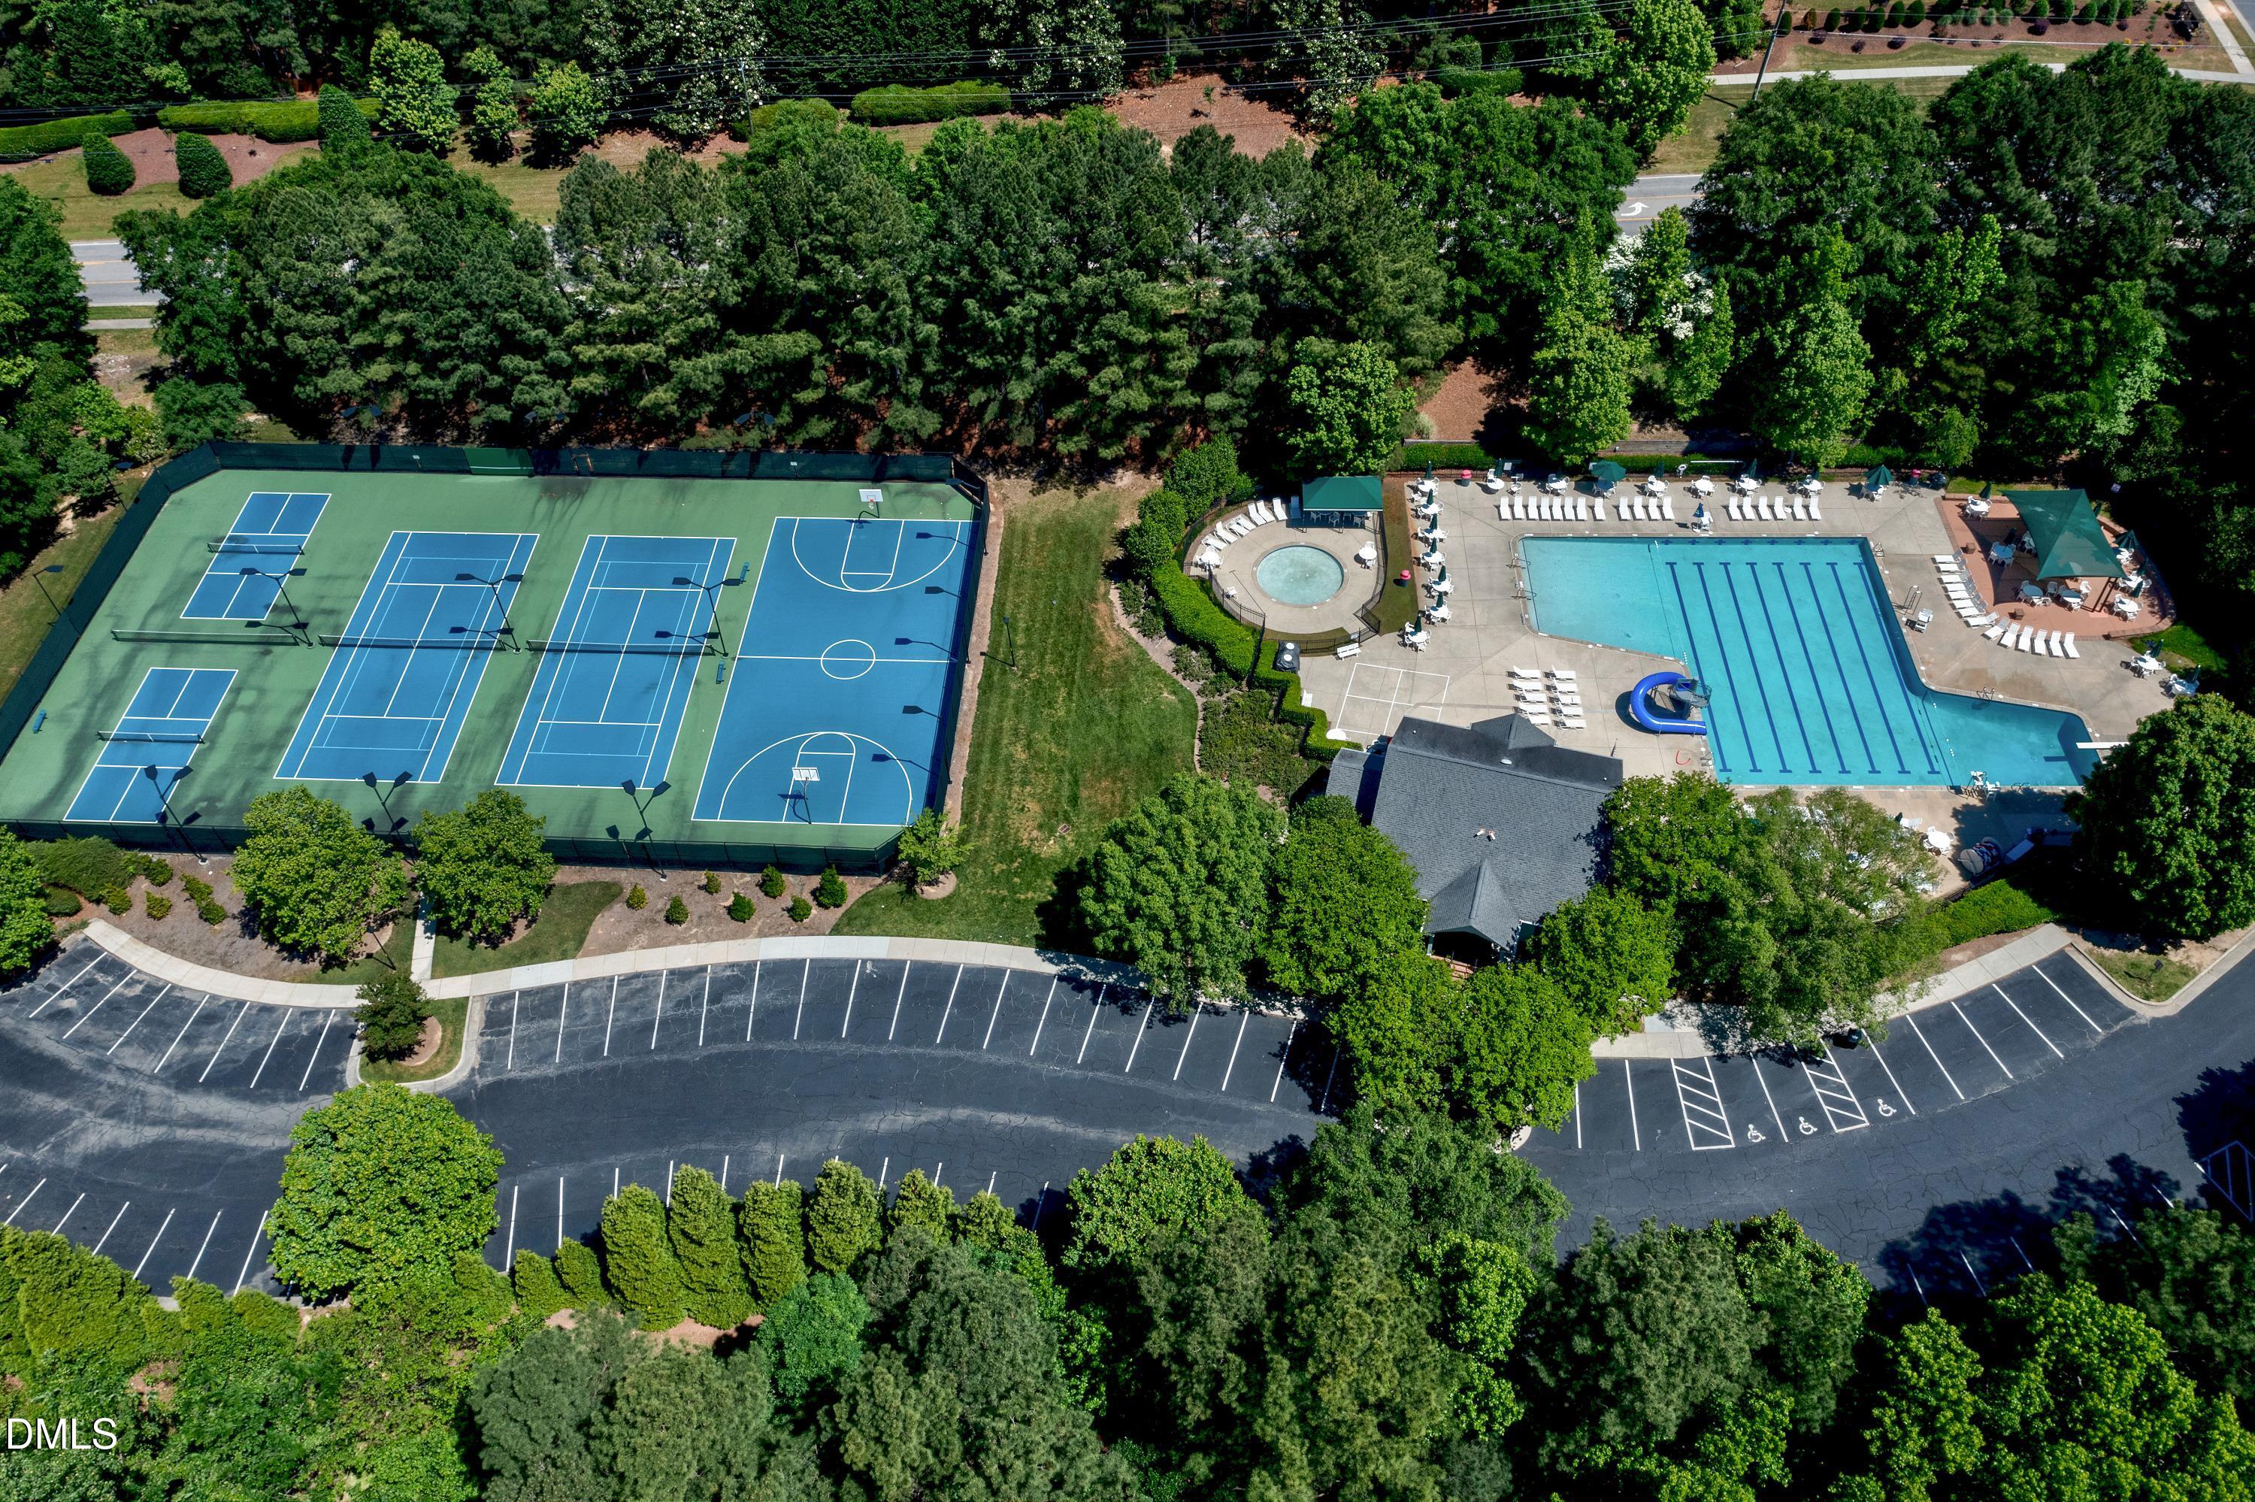
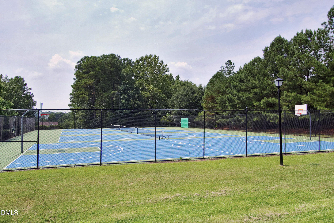
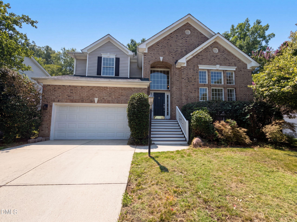
Heart of Apex location with the bonus of a private and fenced back yard and an open park area across the street. So, you have the best of all worlds with less time maintaining your yard. Dogwood Ridge is one of the best Apex communities with fabulous pool/tennis/park areas. This 4BR + Bonus (or 5 BR if needed) offers a flanking formal living and dining room at the front of the home. The open great room and kitchen with eat-at island and nook offer great spaces for entertaining. Enjoy birdwatching from your lovely screened in porch. Escape to a larger primary suite with very generously sized dual vanity, a large walk in shower, water closet and a walk in closet featuring a His/Hers type of layout. The guest bath is zoned so multiple uses can take place at the same time. Secondary bedrooms are nicely sized with ceiling fans too. The oversized bonus room offers so many options. Now for the Upgrades: seller has just ordered new glass replacements for windows (8/2026), 2025 encased crawl space, landscape rocks and drainage, 2020 upgraded primary bath, 2022 fence, 2022 refrigerator, 2025 stove, 2023 dishwasher, 2020 roof. In 2026 as part of market ready activities, the house just got all new interior paint along with some smooth ceilings, new LVP on the main level and plush carpet with upgraded padding all on upper level. Energy efficient gas heat and gas water heater help keep utilities low. The owners stated that they loved the extra storage in the garage and other areas of the home as well. A great choice for spacious living in Apex (The Peak of Good Living!).
Details
| MLS # | 10173222 |
|---|---|
| Listing Type | For Sale |
| Style | House |
| HOA Dues | $54 |
| Sub-Type | Resale |
| Status | Pending |
| Year | 1998 |
| Days On Site | 84 |
| Listing Provided By | RE/MAX United | Kathy Evans |
Features
| Bed(s) | 4 |
|---|---|
| Bath(s) | 3 Total |
| SQ Feet | 2,720 |
| Garage | 2 |
| Story(s) | 2 |
| Zoning | res |
| Acreage | 0.18 |
| Property View | Garden, Park, Greenbelt, Trees, Wood |
Interior
| Interior Features | Bar, Bathtub/Shower Combination, Beamed Ceilings, Bookcases, Breakfast Bar, Built-in Features, Ceiling Fan(s), Chandelier, Crown Molding, Double Vanity, Eat-in Kitchen, Entrance Foyer, Granite Counters, High Speed Internet, Kitchen Island, Open Floorplan, Pantry, Smooth Ceilings, Stone Counters, Vaulted Ceiling(s), Walk-In Closet(s), Walk-In Shower, Water Closet |
|---|---|
| Heating Yes / No | Yes |
| Cooling Yes / No | Yes |
| Cooling | Ceiling Fan(s), Central Air, Dual, Electric |
| Fireplace Features | Family Room |
| Fireplaces Total | 1 |
| Fireplace Yes / No | Yes |
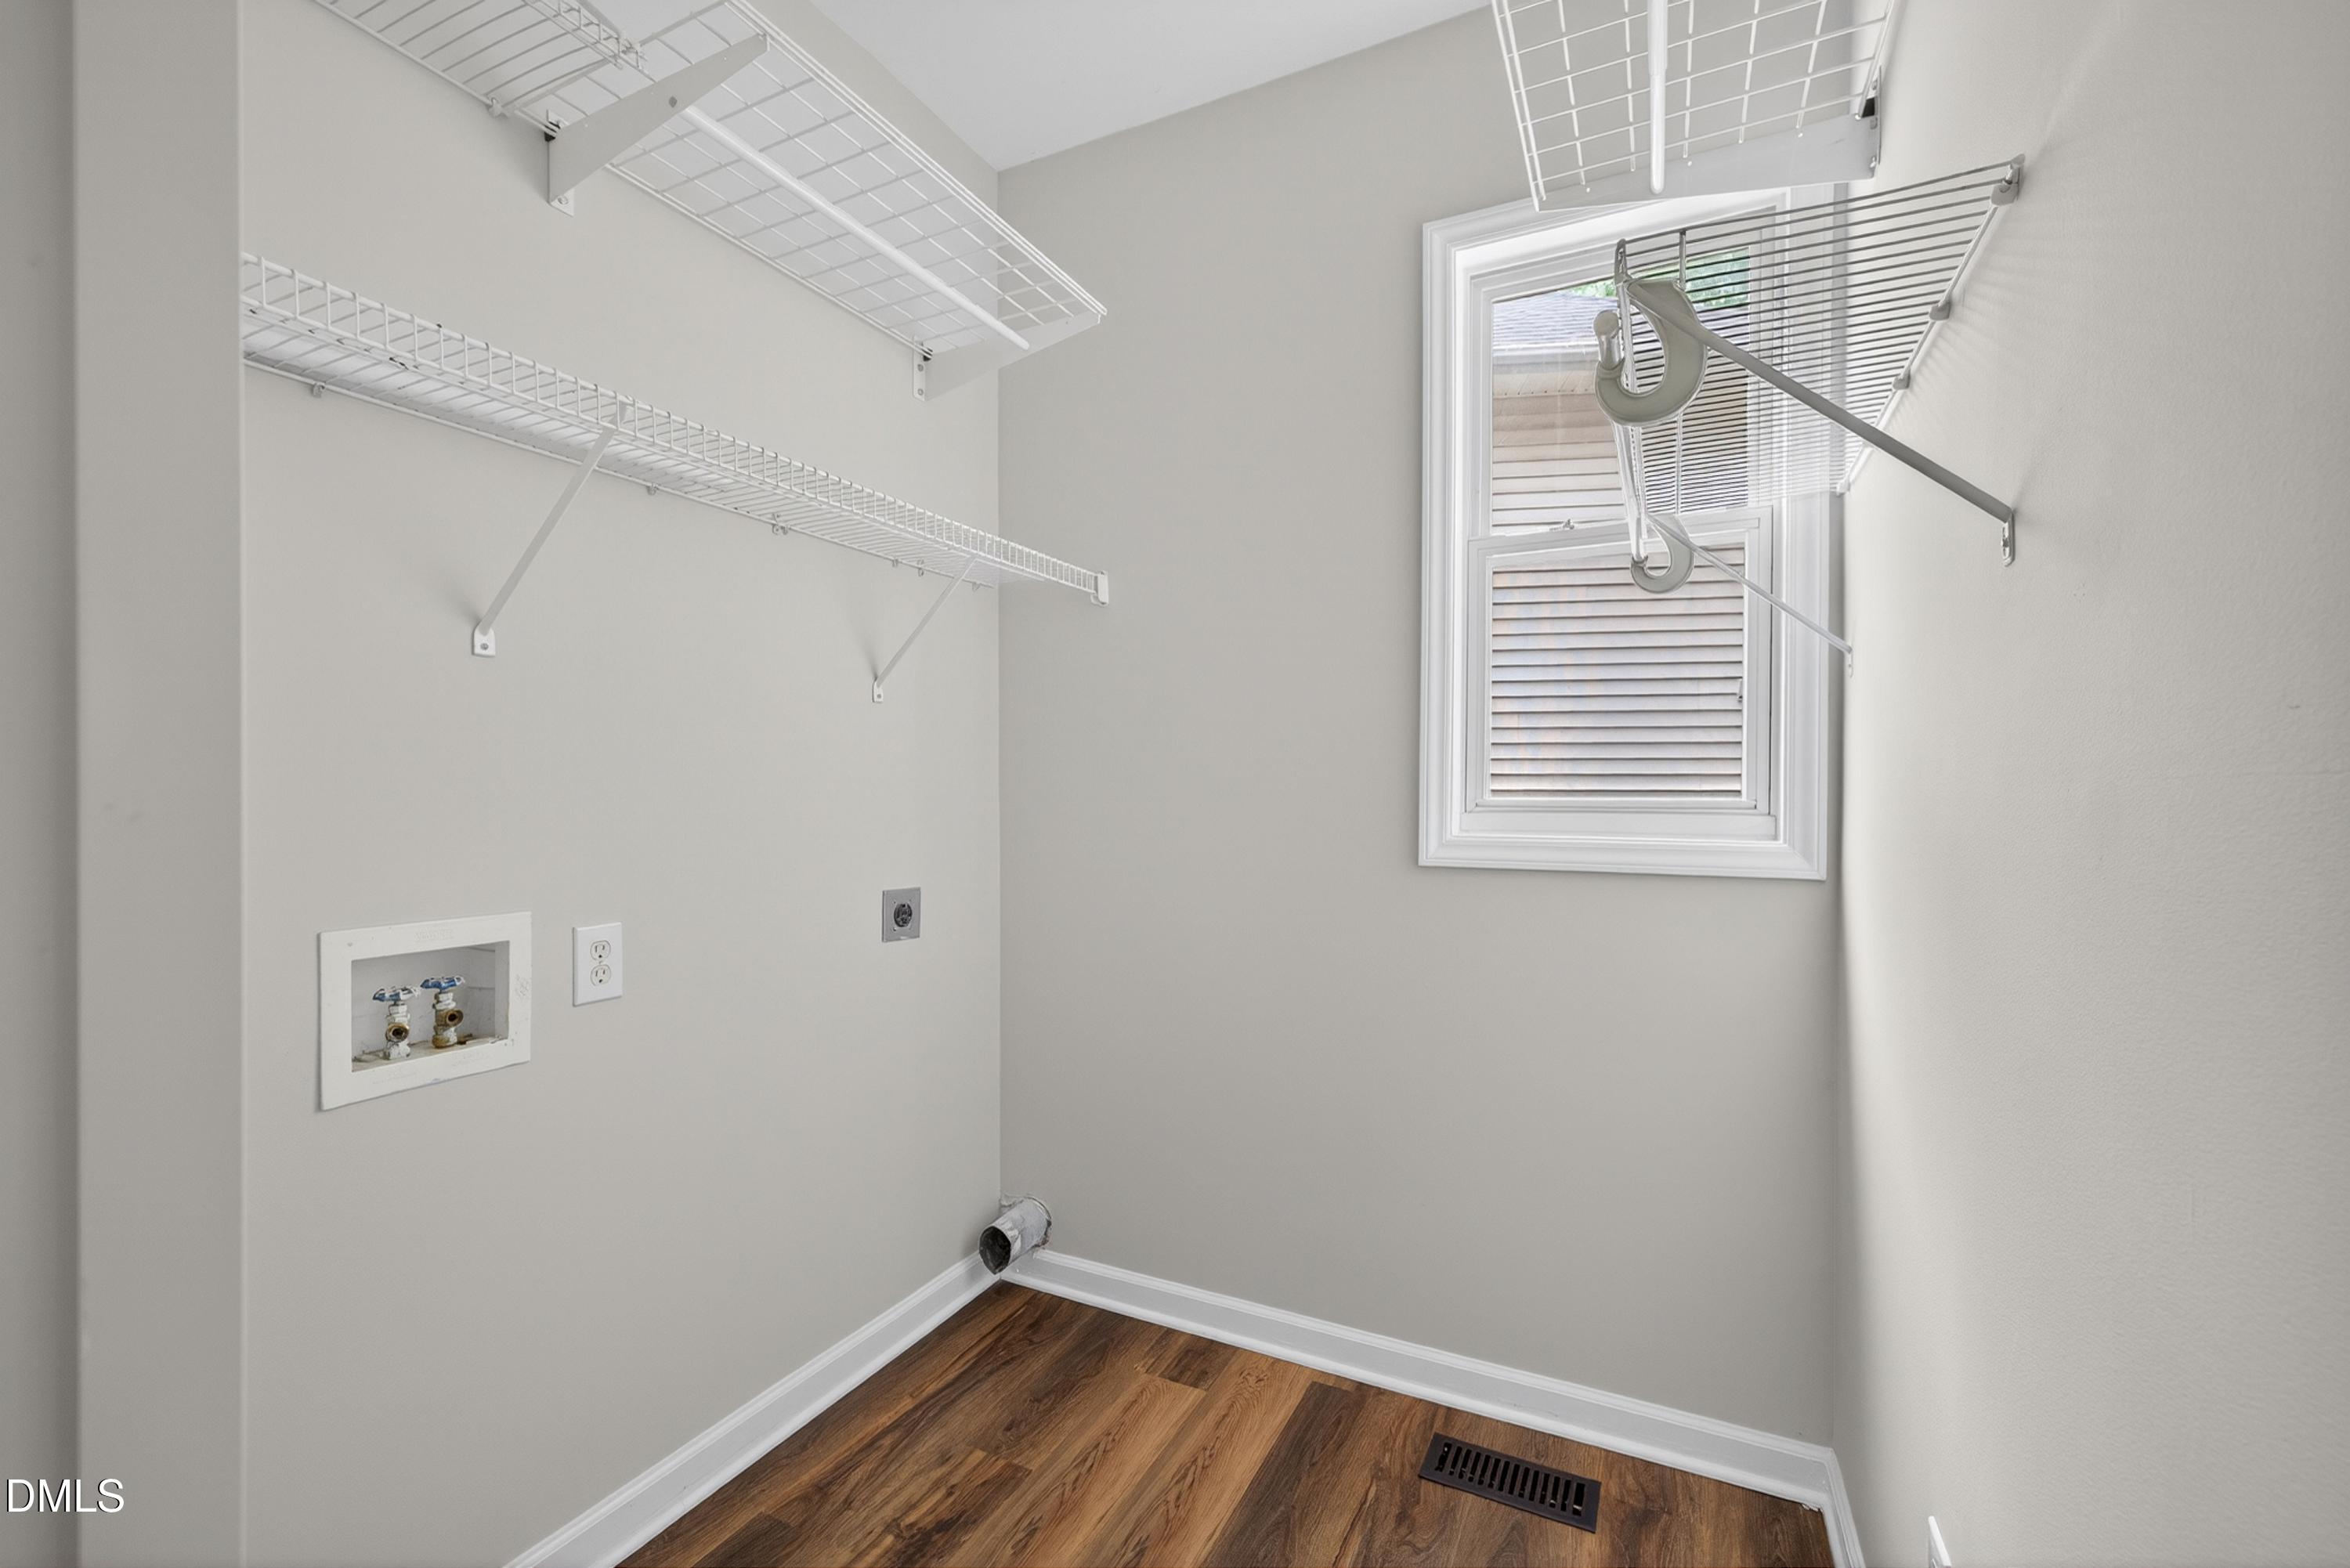
| Laundry Features | Electric Dryer Hookup, Inside, Laundry Room, Main Level, Washer Hookup |
| Rooms Total | 10 |
Exterior
| Exterior Features | Fenced Yard, Private Yard, Rain Gutters, Smart Lock(s) |
|---|---|
| Roof | Architectural Shingle, Shingle |
| Foundation Details | Block, Permanent, Crawlspace |
| Lot Features | Back Yard, Front Yard, Gentle Sloping, Hardwood Trees, Landscaped, Private, Secluded, Sloped, Sloped Down, Wooded, None |
| Community Features | Park, Playground, Pool, Sidewalks, Suburban, Tennis Court(s) |
| View | Garden, Park/Greenbelt, Trees/Woods |
| Construction Materials | Vinyl Siding |
| Security Features | Smoke Detector(s), Other |
| Patio And Porch Features | Covered, Deck, Enclosed, Front Porch, Patio, Porch, Rear Porch, Screened, See Remarks |
Parking
| Attached Garage Yes / No | Yes |
|---|---|
| Garage Yes / No | Yes |
| Parking Features | Additional Parking, Attached, Driveway, Garage, Garage Faces Front |
| Other Parking | street parking with the open park right at the house |
Location
| Association Amenities | Clubhouse, Insurance, Management, Park, Playground, Pool, Tennis Court(s) |
|---|---|
| Community Features | Park, Playground, Pool, Sidewalks, Suburban, Tennis Court(s) |
Utilities
| Utilities | Cable Available, Electricity Connected, Natural Gas Connected, Sewer Connected |
|---|---|
| Sewer | Public Sewer |
Taxes
| Tax Assessed Value | 638433 |
|---|---|
| Tax Legal Description | Lot 187 Dogwood Ridge Tct C Ph2 BM 1997-1383 |
| Tax Year | 2026 |
| Tax Map Number | 0000236922-2025-2025-000 |
Other
| Accessibility Features | Grip-Accessible Features |
|---|
Area Information
| State | NC |
|---|---|
| County | Wake |
| City | Apex |
| Zip Code | 27502 |
| Area | Wake |
| Community Name | Dogwood Ridge |
| School District | Wake - Apex High |
| Elementary School | Wake - Scotts Ridge Elementary |
| High School | Wake - Apex High |
| Listing VS Median (in Dogwood Ridge) | |
Price: $599,900 low | high Med: $569,900 sqft: 2,720 low | high Med: 2,249 $ / sqft: $221 low | high Med: $253 On site: 84 low | high Med: 4 | |
Market Activity 27502
Request a showing
Request a showing

Listings marked with a Doorify MLS icon are provided courtesy of the Doorify MLS, of North Carolina, Internet Data Exchange Database. Brokers make an effort to deliver accurate information, but buyers should independently verify any information on which they will rely in a transaction. The listing broker shall not be responsible for any typographical errors, misinformation, or misprints, and they shall be held totally harmless from any damages arising from reliance upon this data. This data is provided exclusively for consumers’ personal, non-commercial use. Copyright 2024 Doorify MLS of North Carolina. All rights reserved.
Contact
Learn More About This Property

| State | NC |
|---|---|
| County | Wake |
| City | Apex |
| Zip Code | 27502 |
| Area | Wake |
| Community Name | Dogwood Ridge |
| School District | Wake - Apex High |
| Elementary School | Wake - Scotts Ridge Elementary |
| High School | Wake - Apex High |
| Listing VS Median (in Dogwood Ridge) | |
Price: $599,900 low | high Med: $569,900 sqft: 2,720 low | high Med: 2,249 $ / sqft: $221 low | high Med: $253 On site: 84 low | high Med: 4 | |
 | $569,9001489 Big Leaf LoopApex, NC 27502 |
 | $586,0001487 Big Leaf LoopApex, NC 27502 |