
 New Listing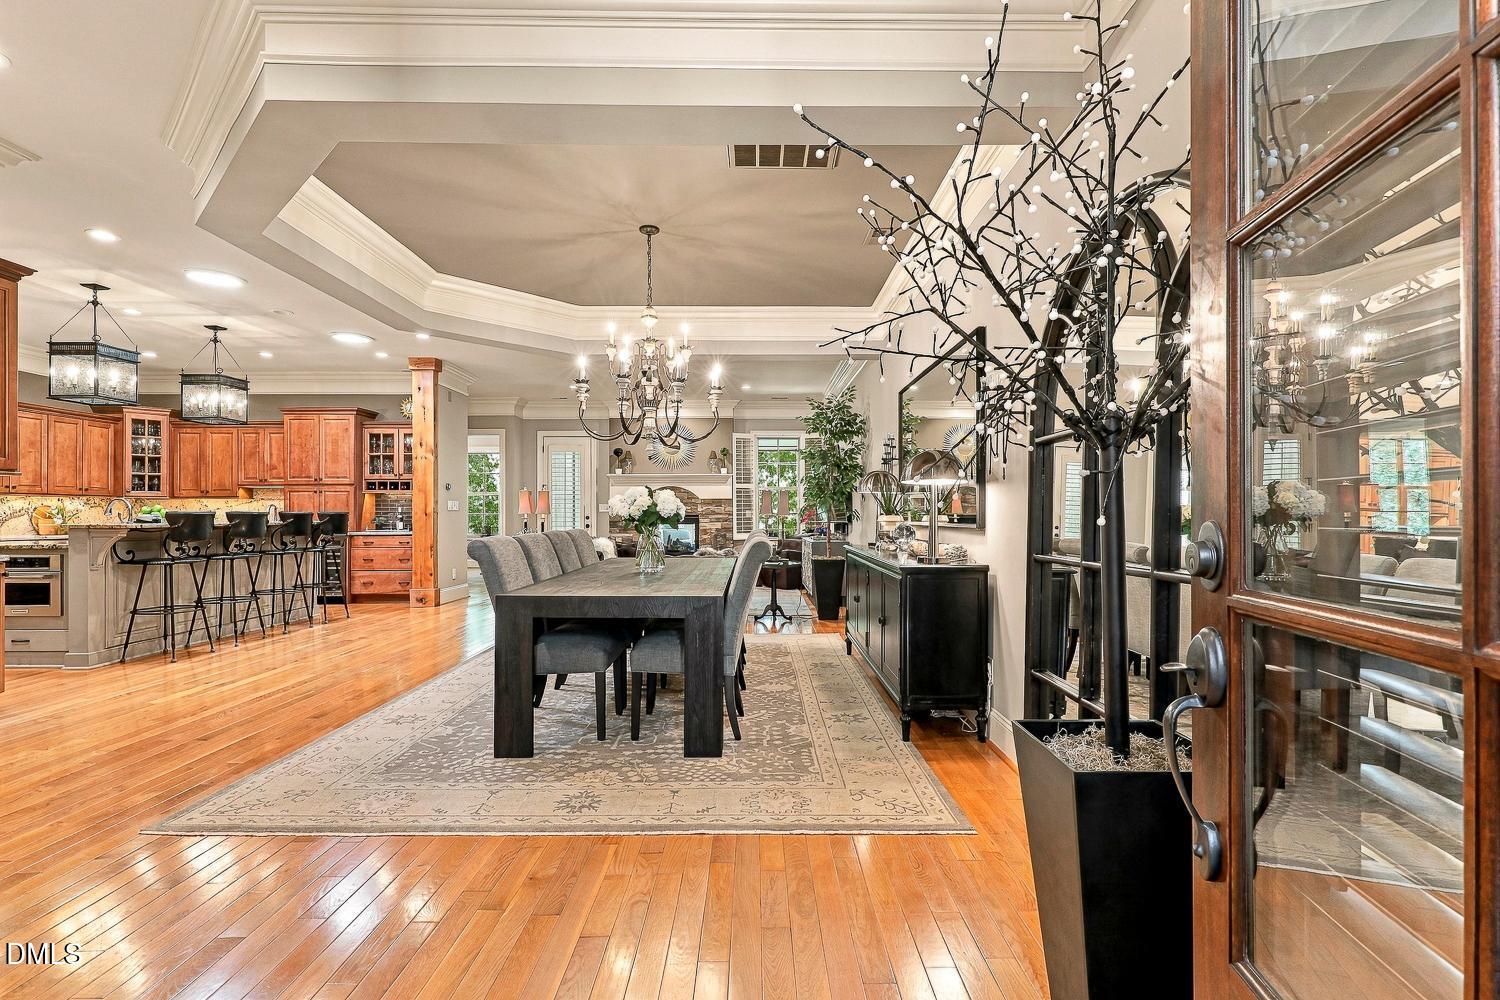



Description
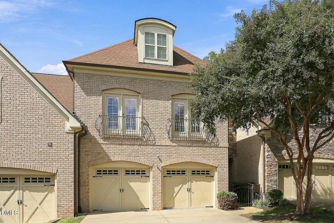
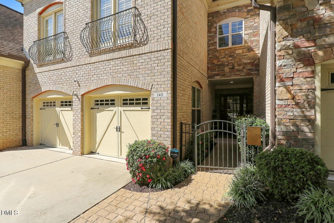
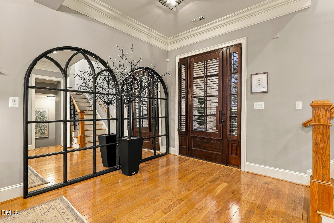
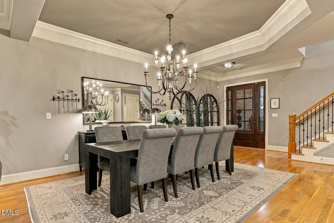
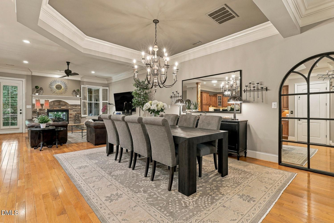
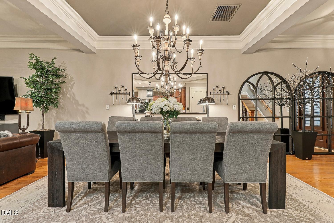
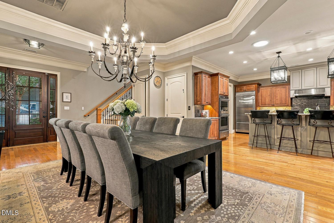
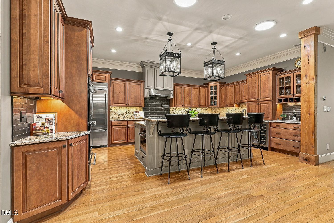
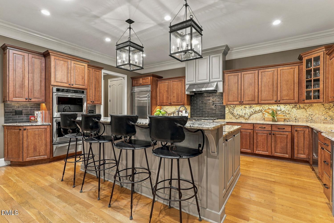
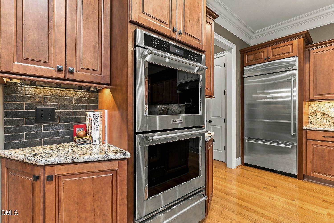
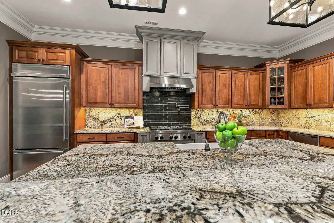
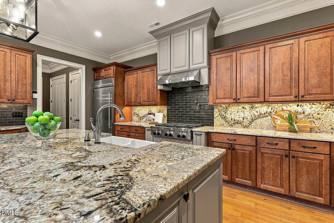
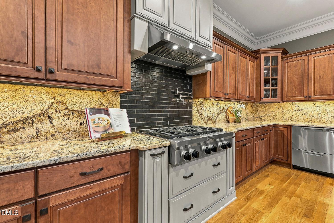
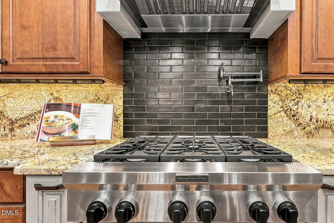
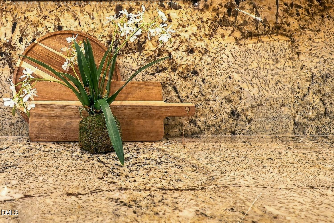
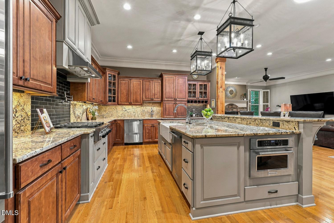
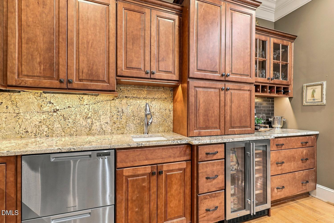
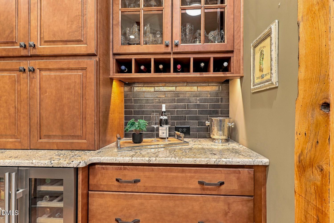
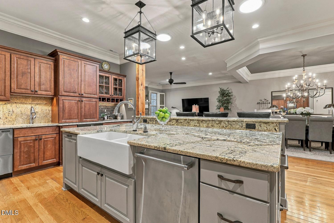
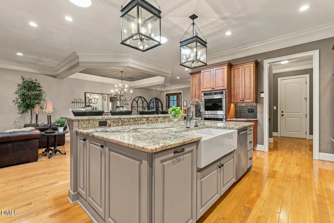
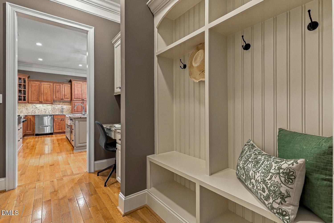
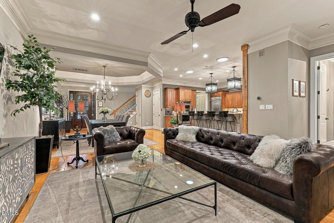
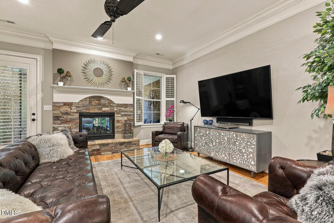
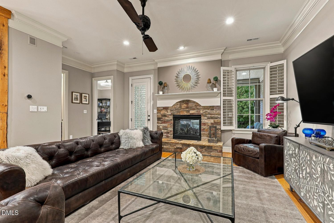
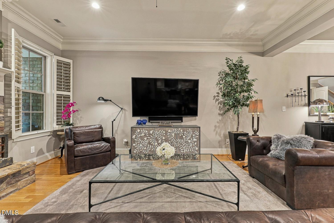
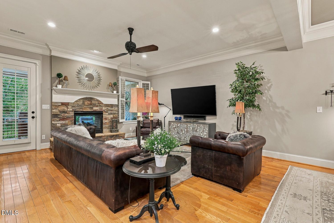
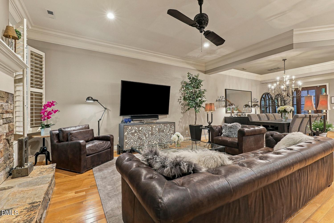
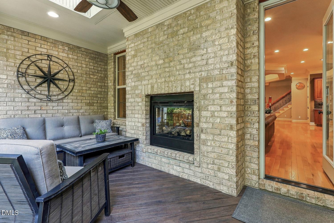
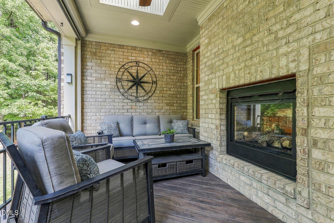
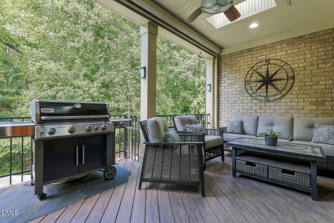
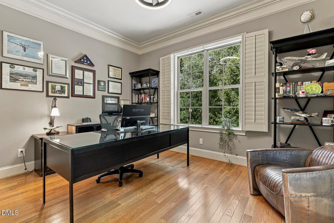
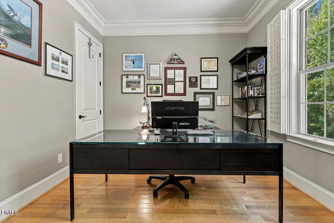
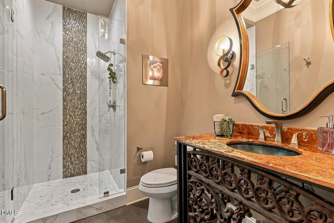
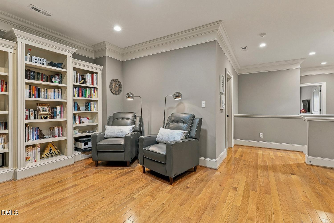
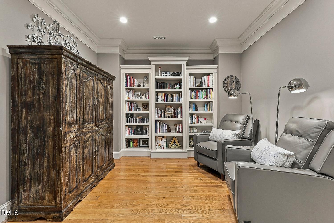
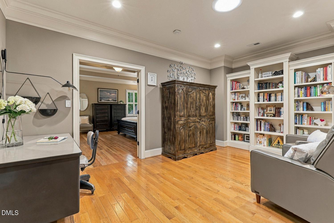
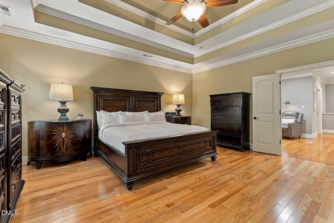
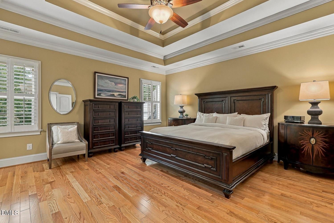
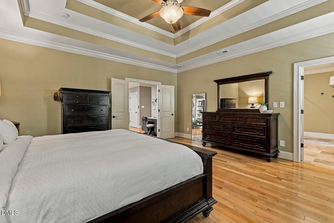
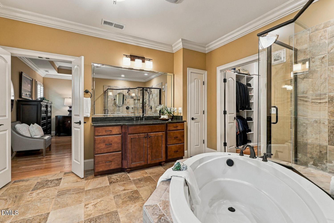
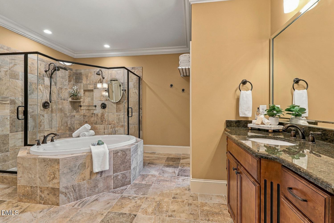
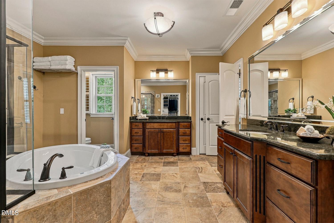
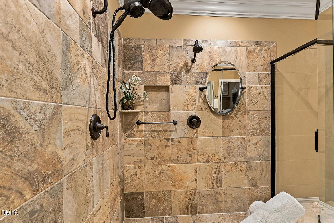
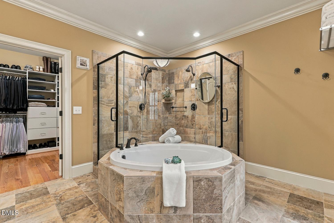
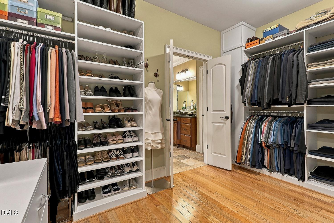
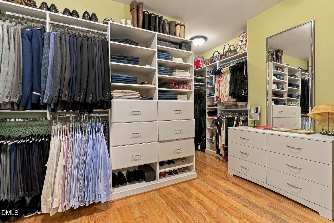
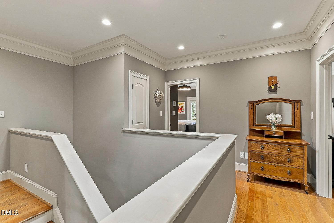
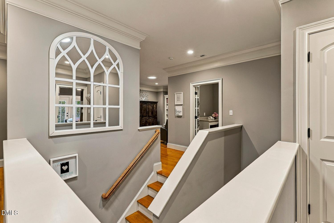
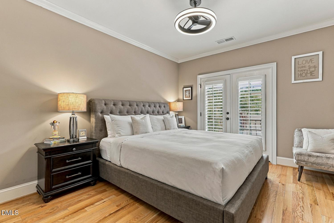
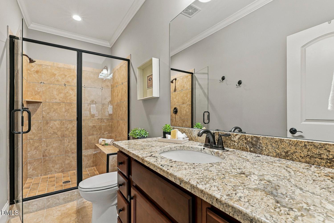
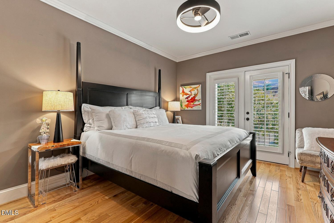
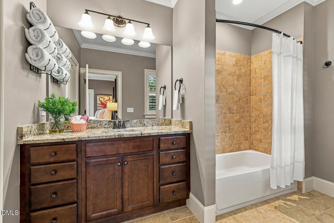
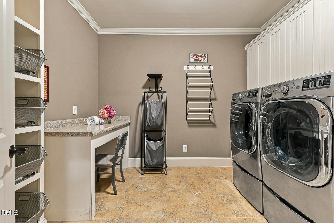
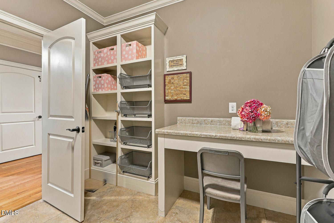
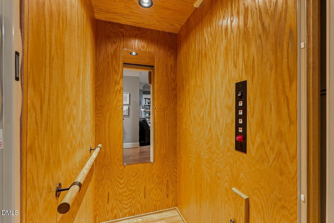
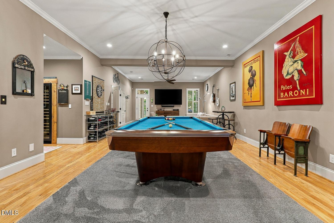
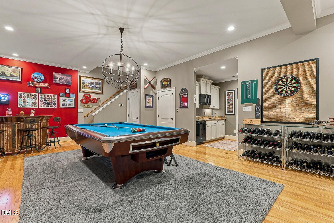
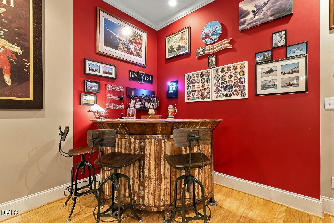
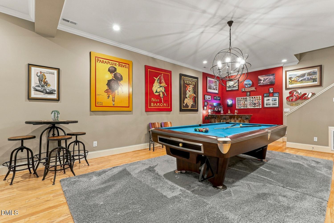
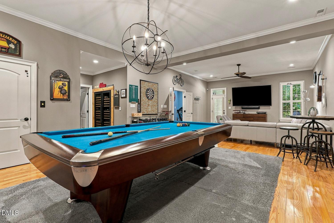
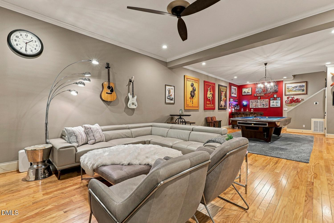
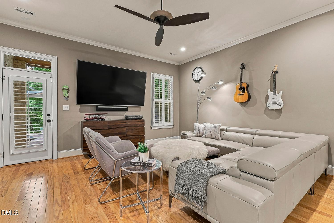
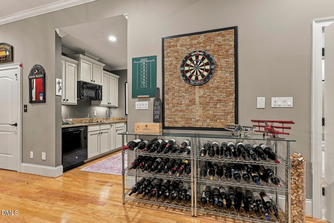
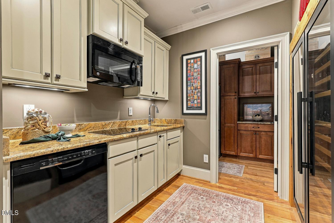
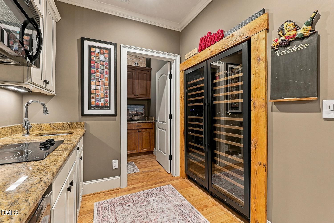
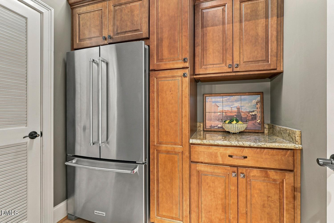
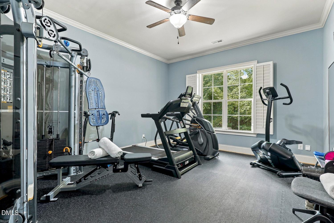
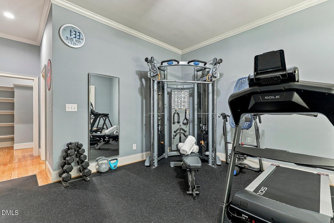
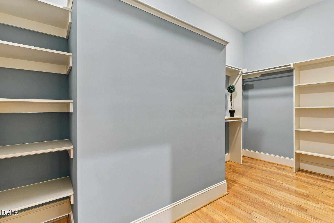
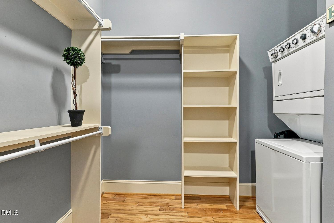
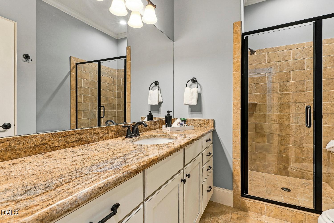
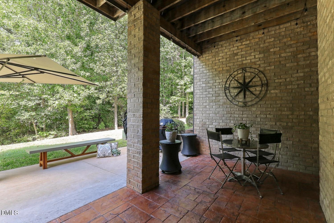
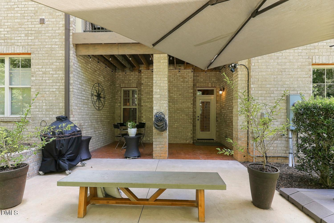
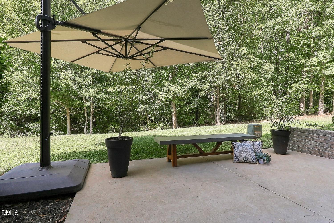
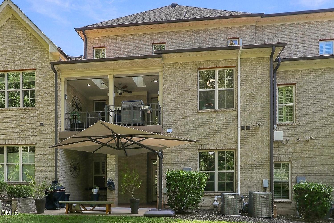
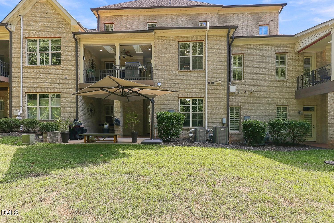
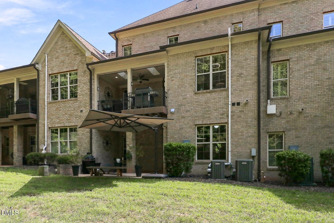
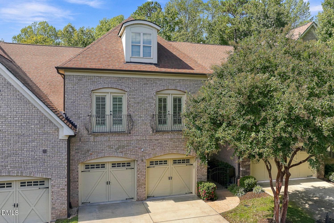
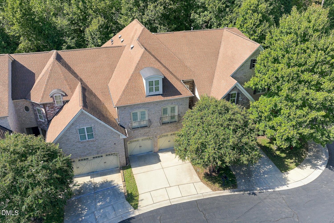
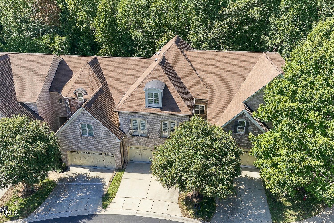
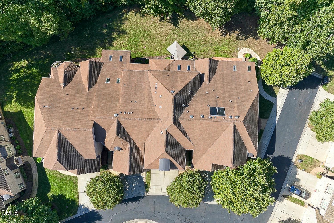
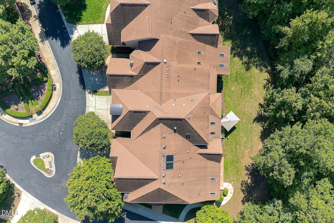
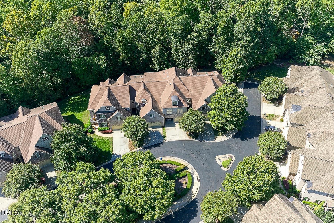
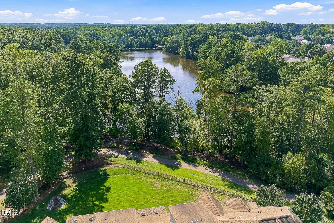
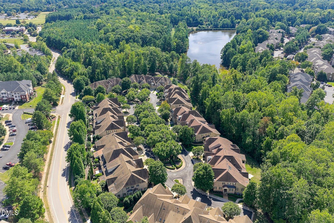
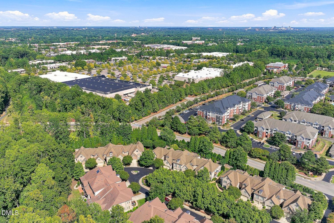
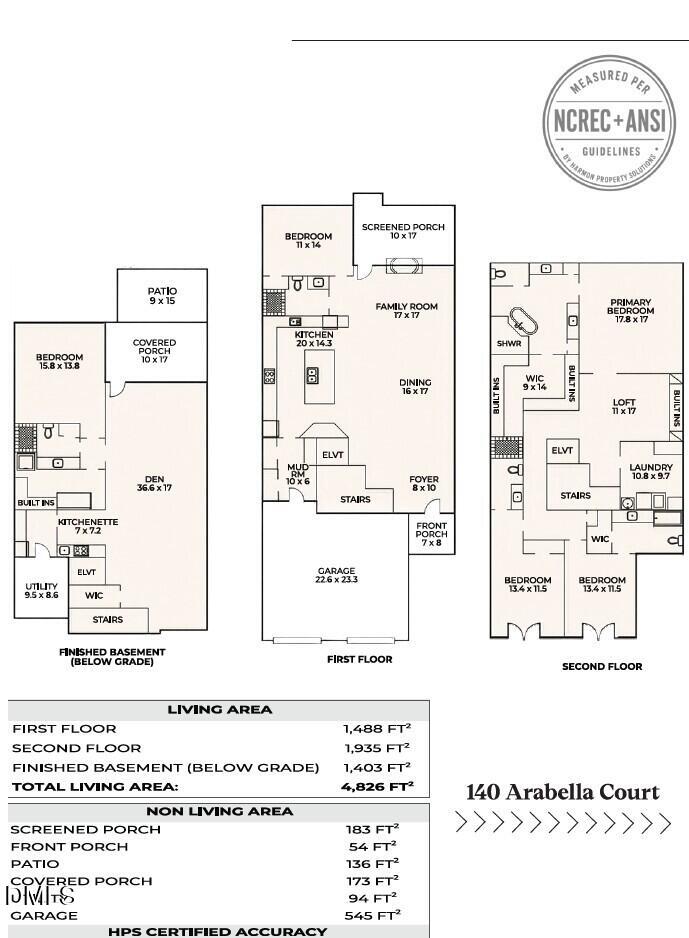
No exaggeration, this home should be featured in House Beautiful! Custom-built and thoughtfully renovated over time, with no expense spared, this 5-bedroom, 5-bath townhome offers luxury at every turn, an awesome floorplan, and an ideal location, all move-in ready! The main floor welcomes you with 10' ceilings, lots of natural light, an open living area, and a chef's dream kitchen. You'll also find a guest bedroom (or home office) with a full bath, and a double-sided fireplace shared with the screened porch overlooking a private wooded buffer. Take the elevator upstairs to the spacious Primary Suite, with a frameless tile shower, soaker tub, and custom walk-in closet. The secondary bedrooms are generously sized, each with its own bath. Friends and family will never want to leave! The lower-level lives like a designer's city apartment, with 10' ceilings, a full kitchen, a dedicated wine room, a guest suite, tons of storage, and a private patio. Extended 2½-car garage with an EV charger. The HOA covers exterior maintenance, including roofs, gutters, painting, and landscaping, and residents enjoy a neighborhood lake with greenway access.
Details
| MLS # | 10195851 |
|---|---|
| Listing Type | For Sale |
| Style | Town House |
| HOA Dues | $495 |
| Sub-Type | Resale |
| Status | Active |
| Year | 2010 |
| Listing Provided By | Compass -- Cary | Linda Trevor |
Features
| Bed(s) | 5 |
|---|---|
| Bath(s) | 5 Total |
| SQ Feet | 4,830 |
| Garage | 2 |
| Basement | Y |
| Story(s) | 2 |
| Zoning | RMFP |
| Acreage | 0.07 |
| Property View | Trees, Woods |
Interior
| Interior Features | Bathtub/Shower Combination, Bookcases, Ceiling Fan(s), Central Vacuum, Central Vacuum Prewired, Crown Molding, Double Vanity, Eat-in Kitchen, Elevator, Entrance Foyer, Granite Counters, High Ceilings, Kitchen Island, Open Floorplan, Pantry, Radon Mitigation, Recessed Lighting, Separate Shower, Smooth Ceilings, Soaking Tub, Solar Tube(s), Storage, Tray Ceiling(s), Walk-In Closet(s), Walk-In Shower, Water Closet |
|---|---|
| Heating Yes / No | Yes |
| Cooling Yes / No | Yes |
| Cooling | Central Air |
| Fireplace Features | Double Sided, Family Room, Gas Log, Outside |
| Fireplaces Total | 1 |
| Fireplace Yes / No | Yes |
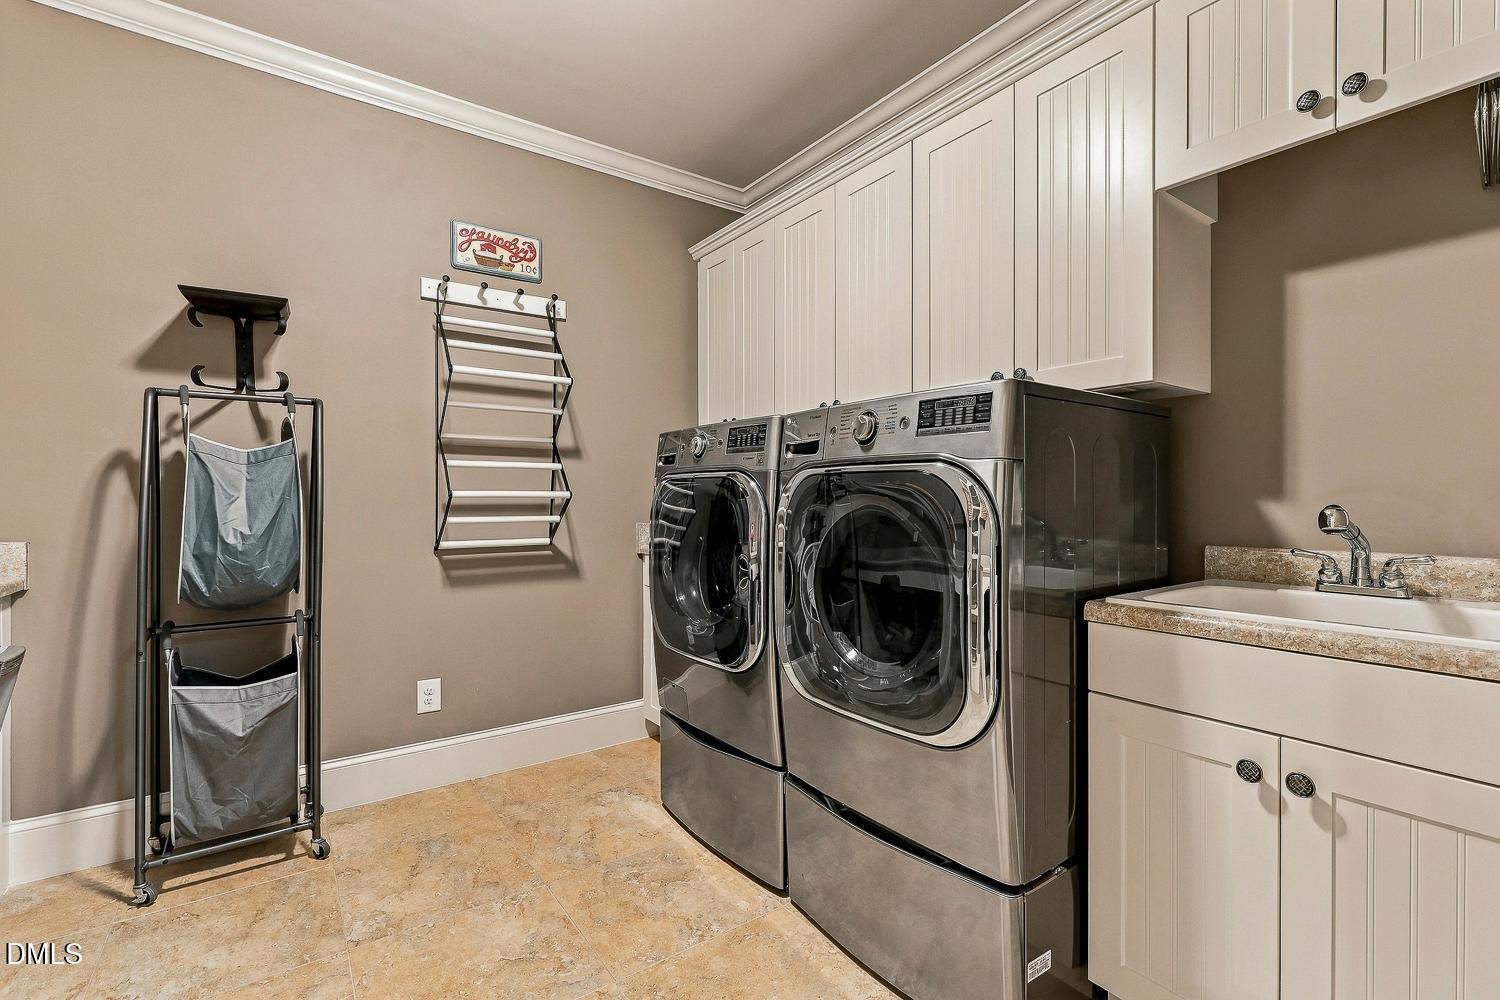
| Laundry Features | Laundry Room, Lower Level, Upper Level |
| Rooms Total | 14 |
Exterior
| Exterior Features | Private Entrance, Rain Gutters |
|---|---|
| Roof | Shingle |
| Foundation Details | Slab |
| Lot Features | Back Yard, Front Yard, Landscaped |
| Community Features | Lake, Sidewalks, Street Lights |
| View | Trees/Woods |
| Construction Materials | Brick |
| Window Features | Plantation Shutters, Screens, Skylight(s) |
| Patio And Porch Features | Covered, Front Porch, Patio, Screened |
Parking
| Attached Garage Yes / No | Yes |
|---|---|
| Garage Yes / No | Yes |
| Parking Features | Driveway, Garage, Garage Faces Front, Oversized |
| Other Parking | Oversized Garage offers 2.5 spaces |
Location
| Association Amenities | Landscaping, Maintenance Grounds |
|---|---|
| Community Features | Lake, Sidewalks, Street Lights |
Utilities
| Sewer | Public Sewer |
|---|
Taxes
| Tax Assessed Value | 909675 |
|---|---|
| Tax Legal Description | Lo17 Rev Tryon Villas Bm2009-00182 |
| Tax Year | 2025 |
| Tax Map Number | 17 |
Area Information
| State | NC |
|---|---|
| County | Wake |
| City | Cary |
| Zip Code | 27518 |
| Area | Wake |
| Community Name | Tryon Villas |
| School District | Wake - Athens Drive High |
| Elementary School | Wake - Swift Creek Elementary |
| High School | Wake - Athens Drive High |
| Listing VS Median (in Tryon Villas) | |
Price: $1,195,000 low | high Med: $1,195,000 sqft: 4,830 low | high Med: 4,830 $ / sqft: $247 low | high Med: $247 | |
Market Activity 27518
Request a showing
Request a showing

Listings marked with a Doorify MLS icon are provided courtesy of the Doorify MLS, of North Carolina, Internet Data Exchange Database. Brokers make an effort to deliver accurate information, but buyers should independently verify any information on which they will rely in a transaction. The listing broker shall not be responsible for any typographical errors, misinformation, or misprints, and they shall be held totally harmless from any damages arising from reliance upon this data. This data is provided exclusively for consumers’ personal, non-commercial use. Copyright 2024 Doorify MLS of North Carolina. All rights reserved.
Contact
Learn More About This Property

| State | NC |
|---|---|
| County | Wake |
| City | Cary |
| Zip Code | 27518 |
| Area | Wake |
| Community Name | Tryon Villas |
| School District | Wake - Athens Drive High |
| Elementary School | Wake - Swift Creek Elementary |
| High School | Wake - Athens Drive High |
| Listing VS Median (in Tryon Villas) | |
Price: $1,195,000 low | high Med: $1,195,000 sqft: 4,830 low | high Med: 4,830 $ / sqft: $247 low | high Med: $247 | |