
Description
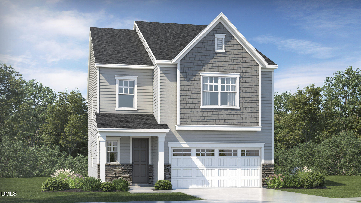
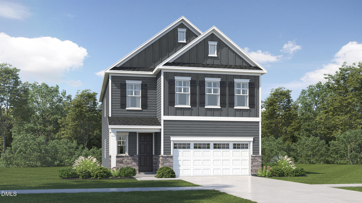
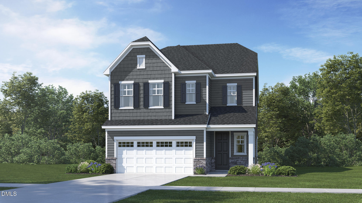
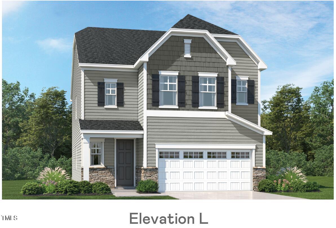
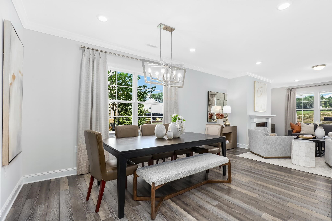
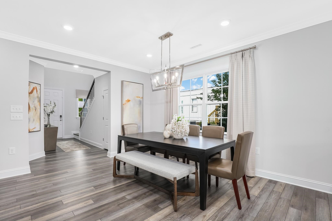
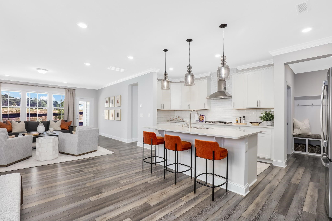
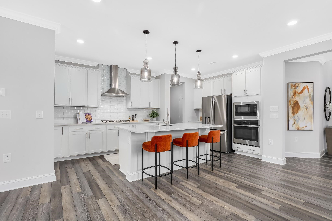
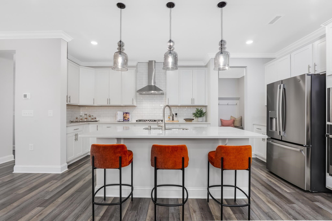
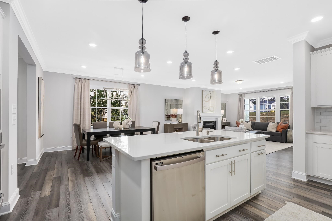
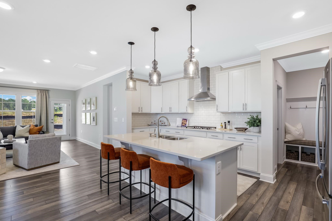
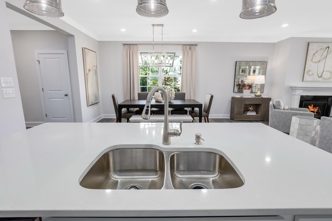
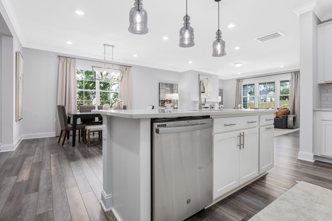
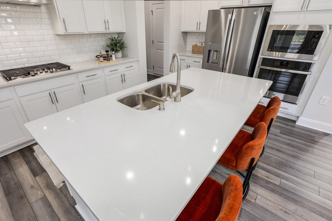
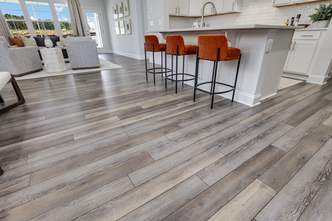
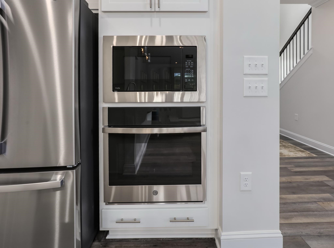
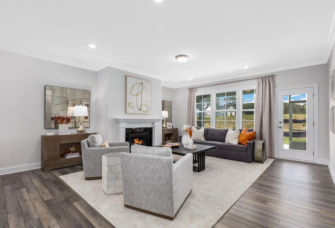
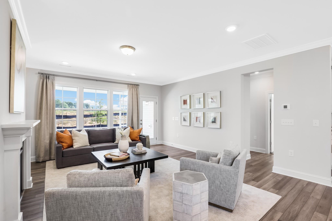
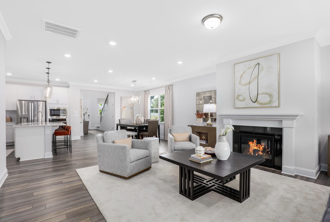
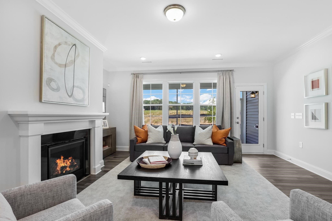
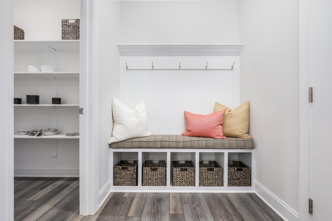
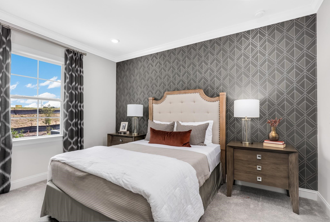
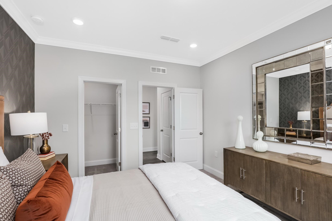
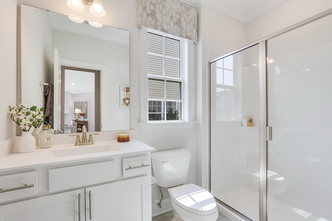
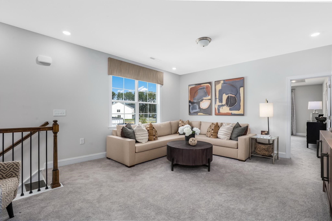
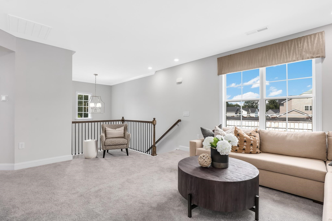
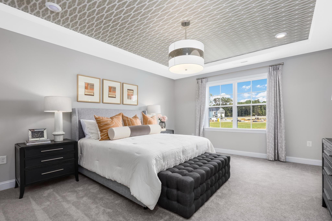
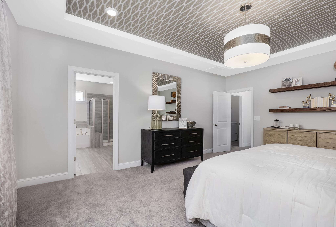
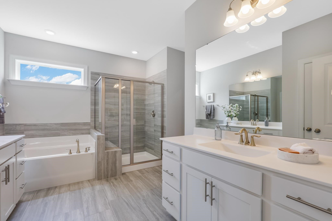
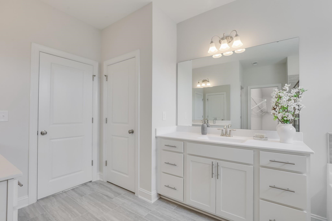
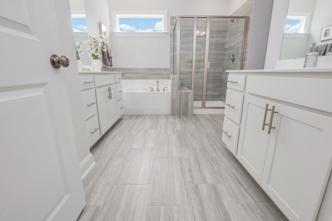
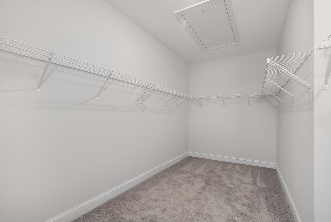
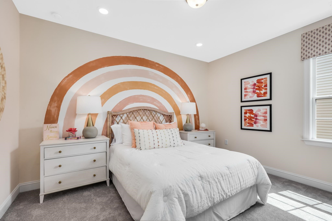
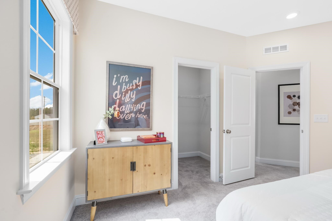
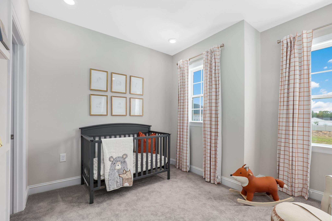
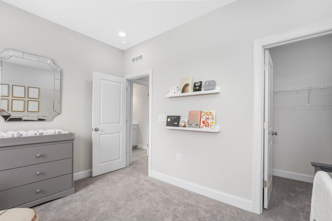
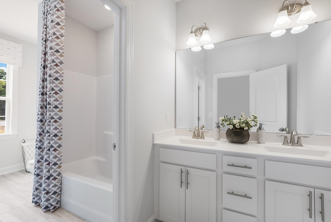
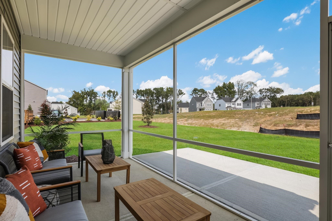
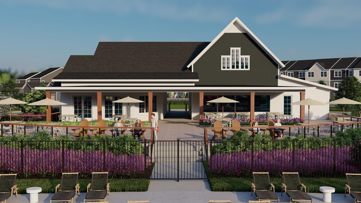
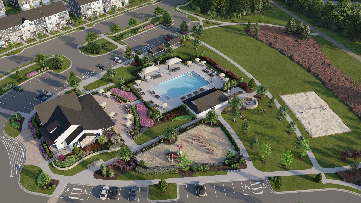
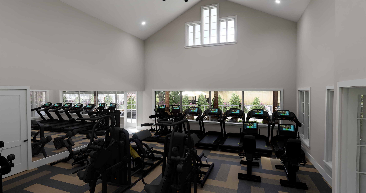
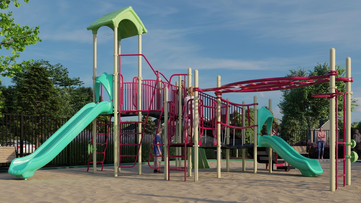
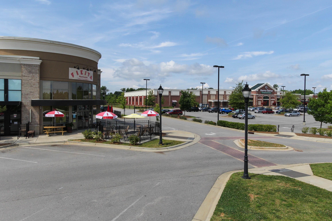
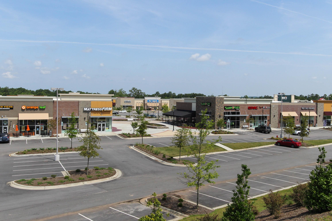
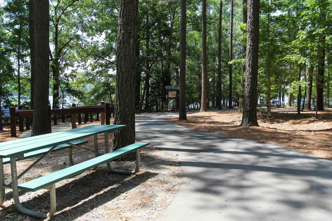
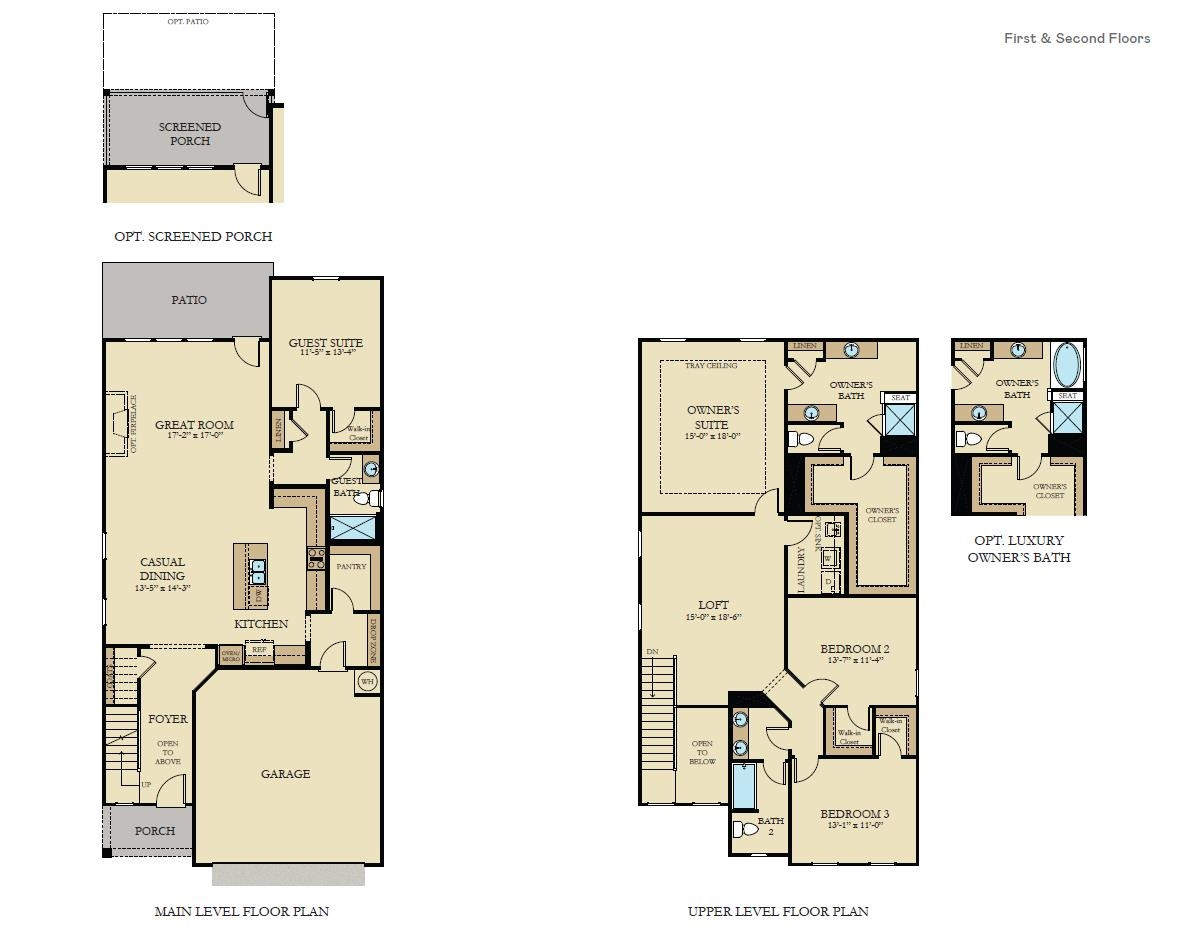
This new two-story home combines modern comfort with convenience. The double-height foyer flows to contemporary open design among the first-floor kitchen, dining area and Great Room, with direct access to the patio for seamless indoor-outdoor relaxation. Nearby is a bedroom suite to accommodate overnight guests. Upstairs caters to intimate spaces with a spacious loft area, two secondary bedrooms and the luxurious owner's suite with an oversized walk-in closet. That's not all, Carolina Springs features amazing amenities including clubhouse with gym, pool, playground and sand volleyball lot with walking trails and dog park. Adjacent to its own commercial district with planned ice hockey complex and grocery store. Easy access to 540 and downtown Holly Springs. All photos, virtual tours and colors are for representation only, not of actual home for sale.
Details
| MLS # | 10187256 |
|---|---|
| Listing Type | For Sale |
| Style | House |
| HOA Dues | $100 |
| Sub-Type | New Construction |
| Status | Active |
| Year | 2026 |
| Days On Site | 12 |
| Listing Provided By | Lennar Carolinas LLC | Haley Allen |
Features
| Bed(s) | 4 |
|---|---|
| Bath(s) | 3 Total |
| SQ Feet | 2,696 |
| Garage | 2 |
| Story(s) | 2 |
| Acreage | 0.10 |
Interior
| Interior Features | Bathtub Only, Bathtub/Shower Combination, Double Vanity, Eat-in Kitchen, Entrance Foyer, High Ceilings, High Speed Internet, Living/Dining Room Combination, Pantry, Quartz Counters, Separate Shower, Shower Only, Smart Home, Smooth Ceilings, Soaking Tub, Tray Ceiling(s), Walk-In Closet(s), Walk-In Shower |
|---|---|
| Heating Yes / No | Yes |
| Cooling Yes / No | Yes |
| Cooling | Zoned |
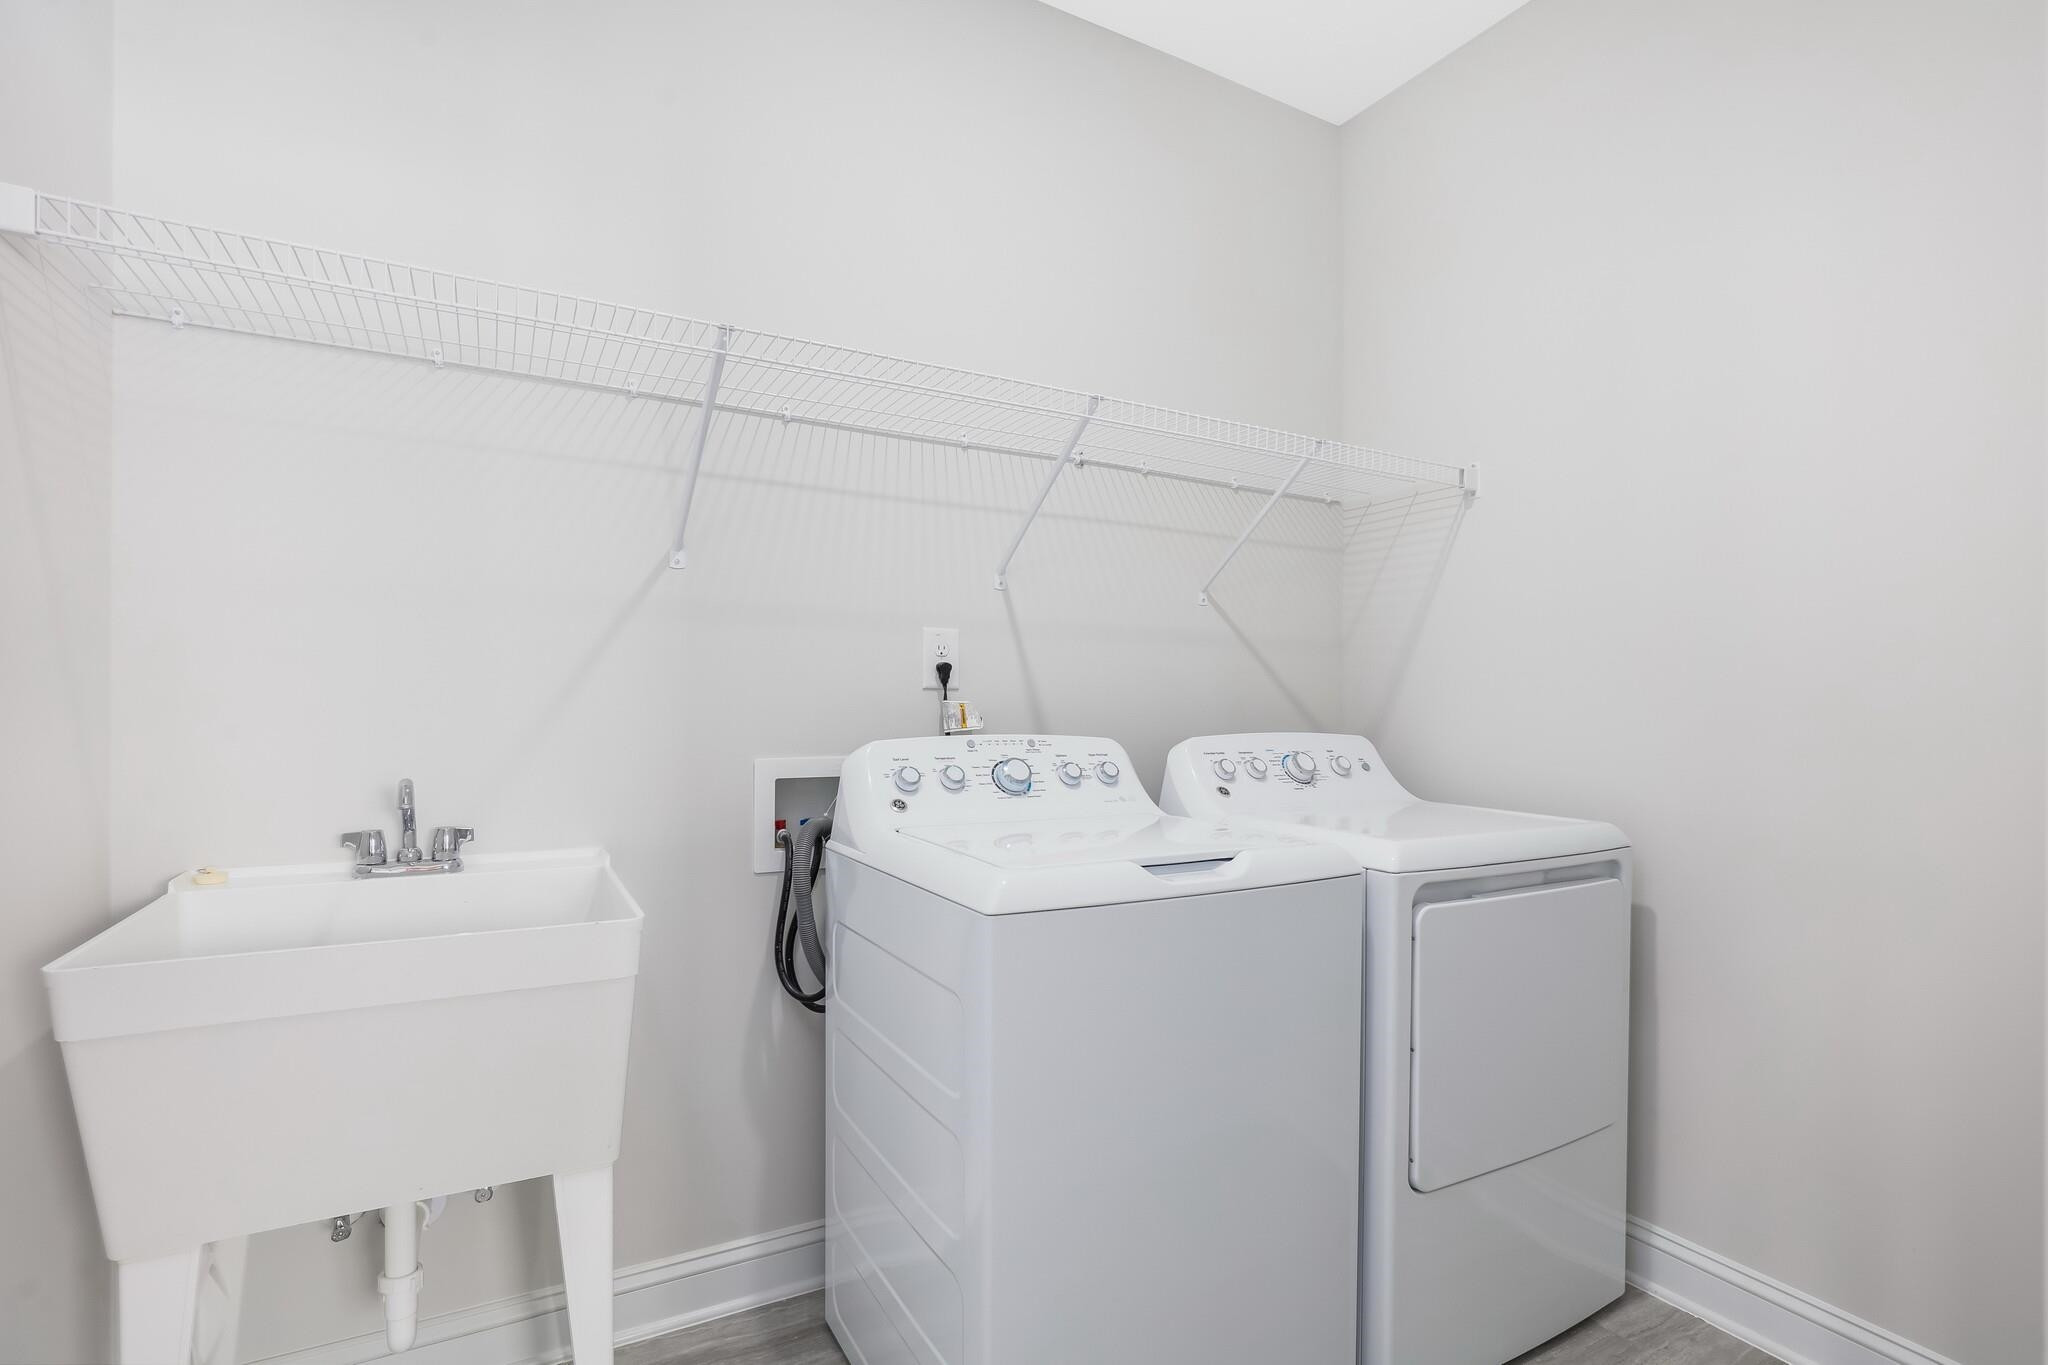
| Laundry Features | Laundry Room, Upper Level |
| Rooms Total | 9 |
Exterior
| Exterior Features | Rain Gutters |
|---|---|
| Roof | Architectural Shingle |
| Foundation Details | Slab |
| Community Features | Playground, Street Lights |
| Construction Materials | Masonite, Stone |
| Security Features | Smoke Detector(s) |
| Patio And Porch Features | Patio, Porch, Screened |
Parking
| Attached Garage Yes / No | Yes |
|---|---|
| Garage Yes / No | Yes |
| Parking Features | Garage, Garage Faces Front |
Location
| Association Amenities | Clubhouse, Pool, Trail(s) |
|---|---|
| Community Features | Playground, Street Lights |
Utilities
| Sewer | Public Sewer |
|---|
Taxes
| Tax Legal Description | LO741 CAROLINA SPRINGS PH2 SE9 BM2025-02405 |
|---|---|
| Tax Year | 2026 |
Area Information
| State | NC |
|---|---|
| County | Wake |
| City | Apex |
| Zip Code | 27539 |
| Area | Wake |
| Community Name | Carolina Springs |
| School District | Wake - Apex Friendship High |
| Elementary School | Wake - Woods Creek Elementary |
| High School | Wake - Apex Friendship High |
| Listing VS Median (in Carolina Springs) | |
Price: $658,600 low | high Med: $451,930 sqft: 2,696 low | high Med: 1,884 $ / sqft: $244 low | high Med: $240 On site: 12 low | high Med: 90.5 | |
Market Activity 27539
Request a showing
Request a showing

Listings marked with a Doorify MLS icon are provided courtesy of the Doorify MLS, of North Carolina, Internet Data Exchange Database. Brokers make an effort to deliver accurate information, but buyers should independently verify any information on which they will rely in a transaction. The listing broker shall not be responsible for any typographical errors, misinformation, or misprints, and they shall be held totally harmless from any damages arising from reliance upon this data. This data is provided exclusively for consumers’ personal, non-commercial use. Copyright 2024 Doorify MLS of North Carolina. All rights reserved.
Contact
Learn More About This Property

| State | NC |
|---|---|
| County | Wake |
| City | Apex |
| Zip Code | 27539 |
| Area | Wake |
| Community Name | Carolina Springs |
| School District | Wake - Apex Friendship High |
| Elementary School | Wake - Woods Creek Elementary |
| High School | Wake - Apex Friendship High |
| Listing VS Median (in Carolina Springs) | |
Price: $658,600 low | high Med: $451,930 sqft: 2,696 low | high Med: 1,884 $ / sqft: $244 low | high Med: $240 On site: 12 low | high Med: 90.5 | |