


Description
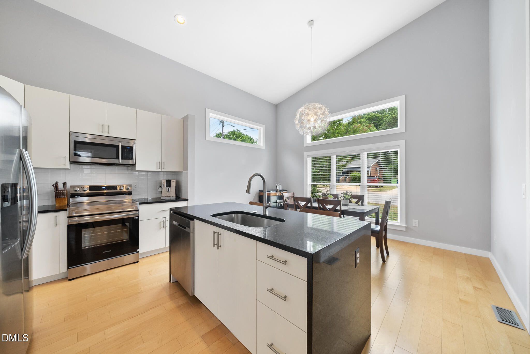
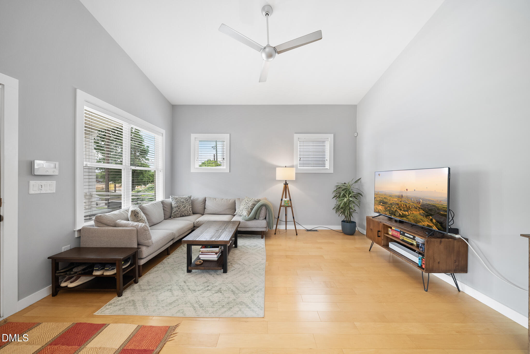
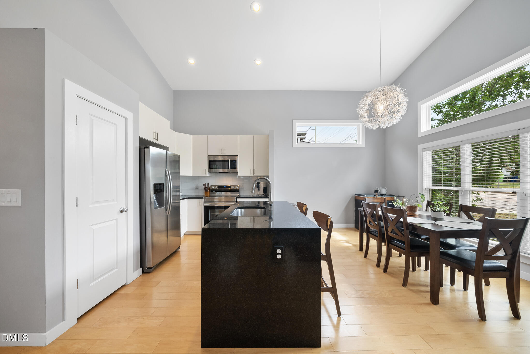
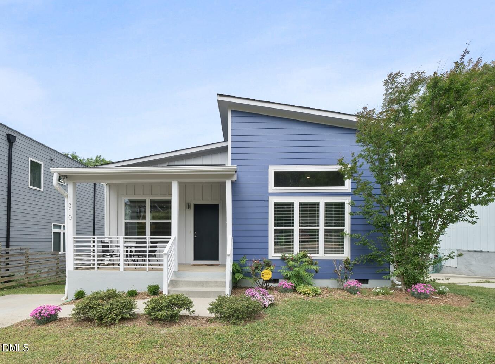
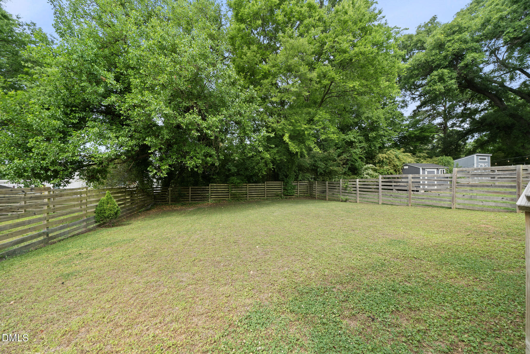
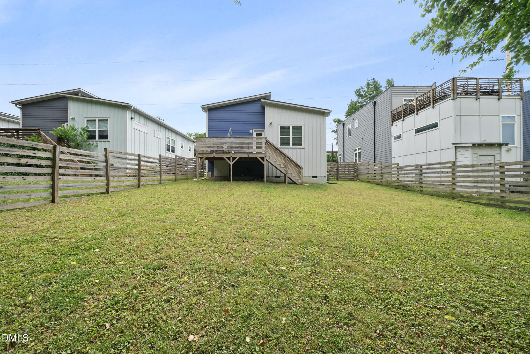
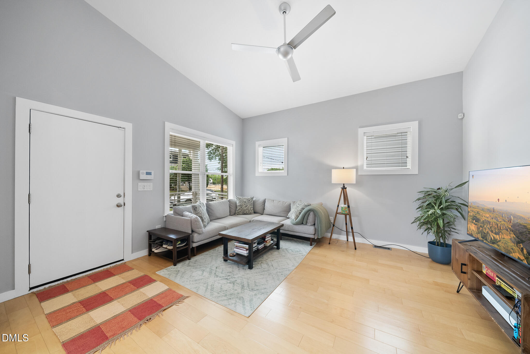
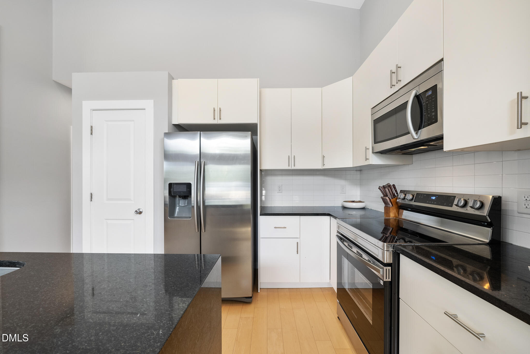
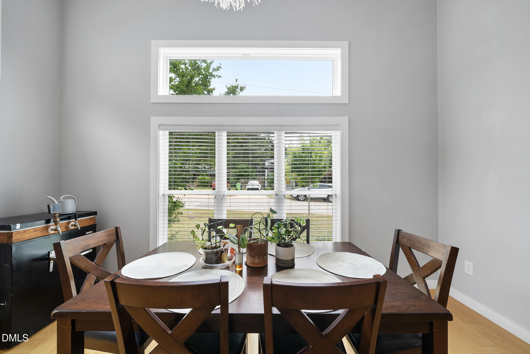
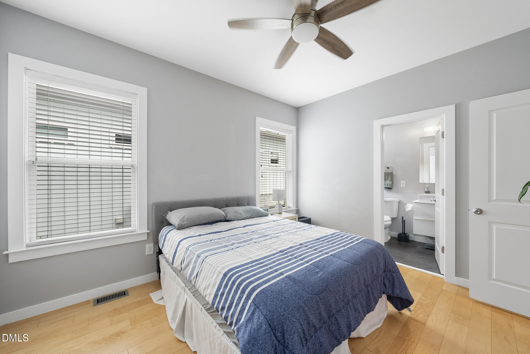
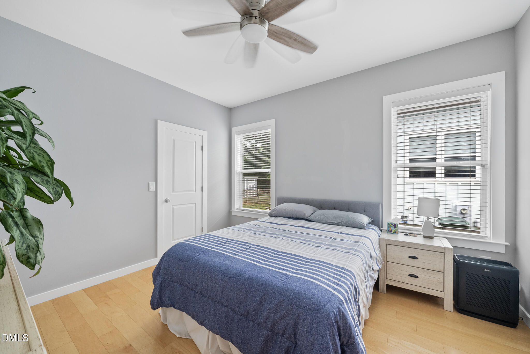
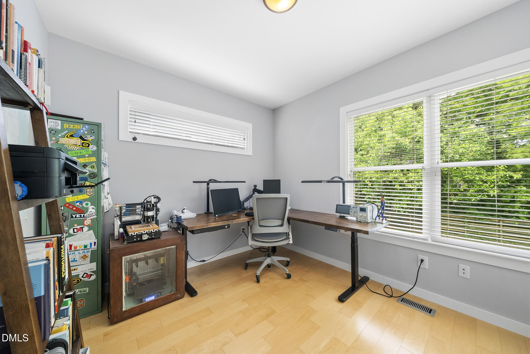
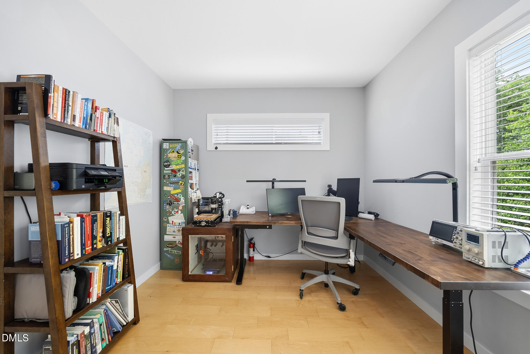
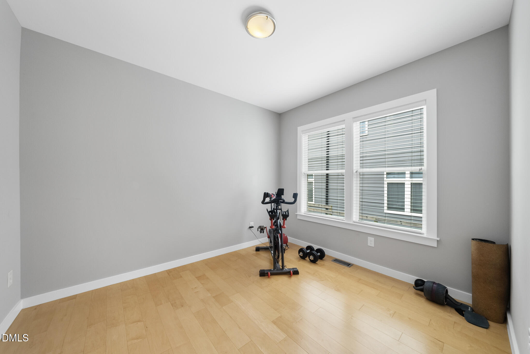
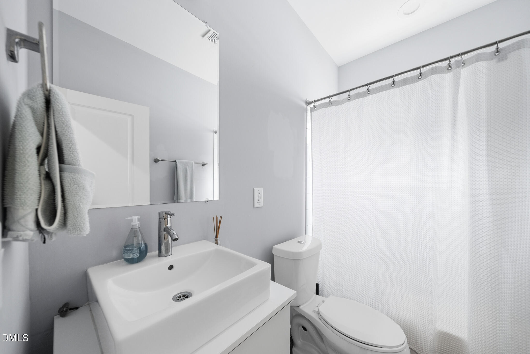
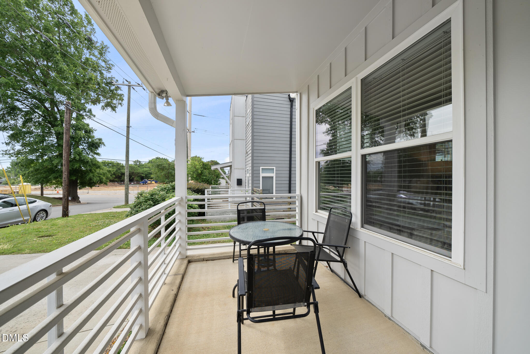
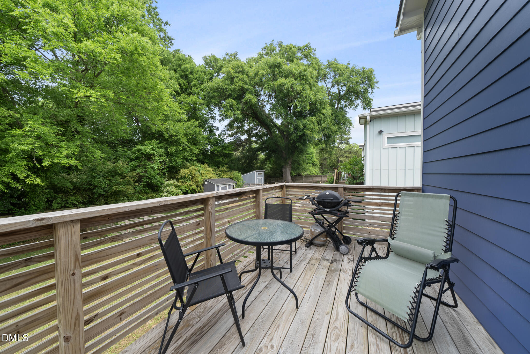
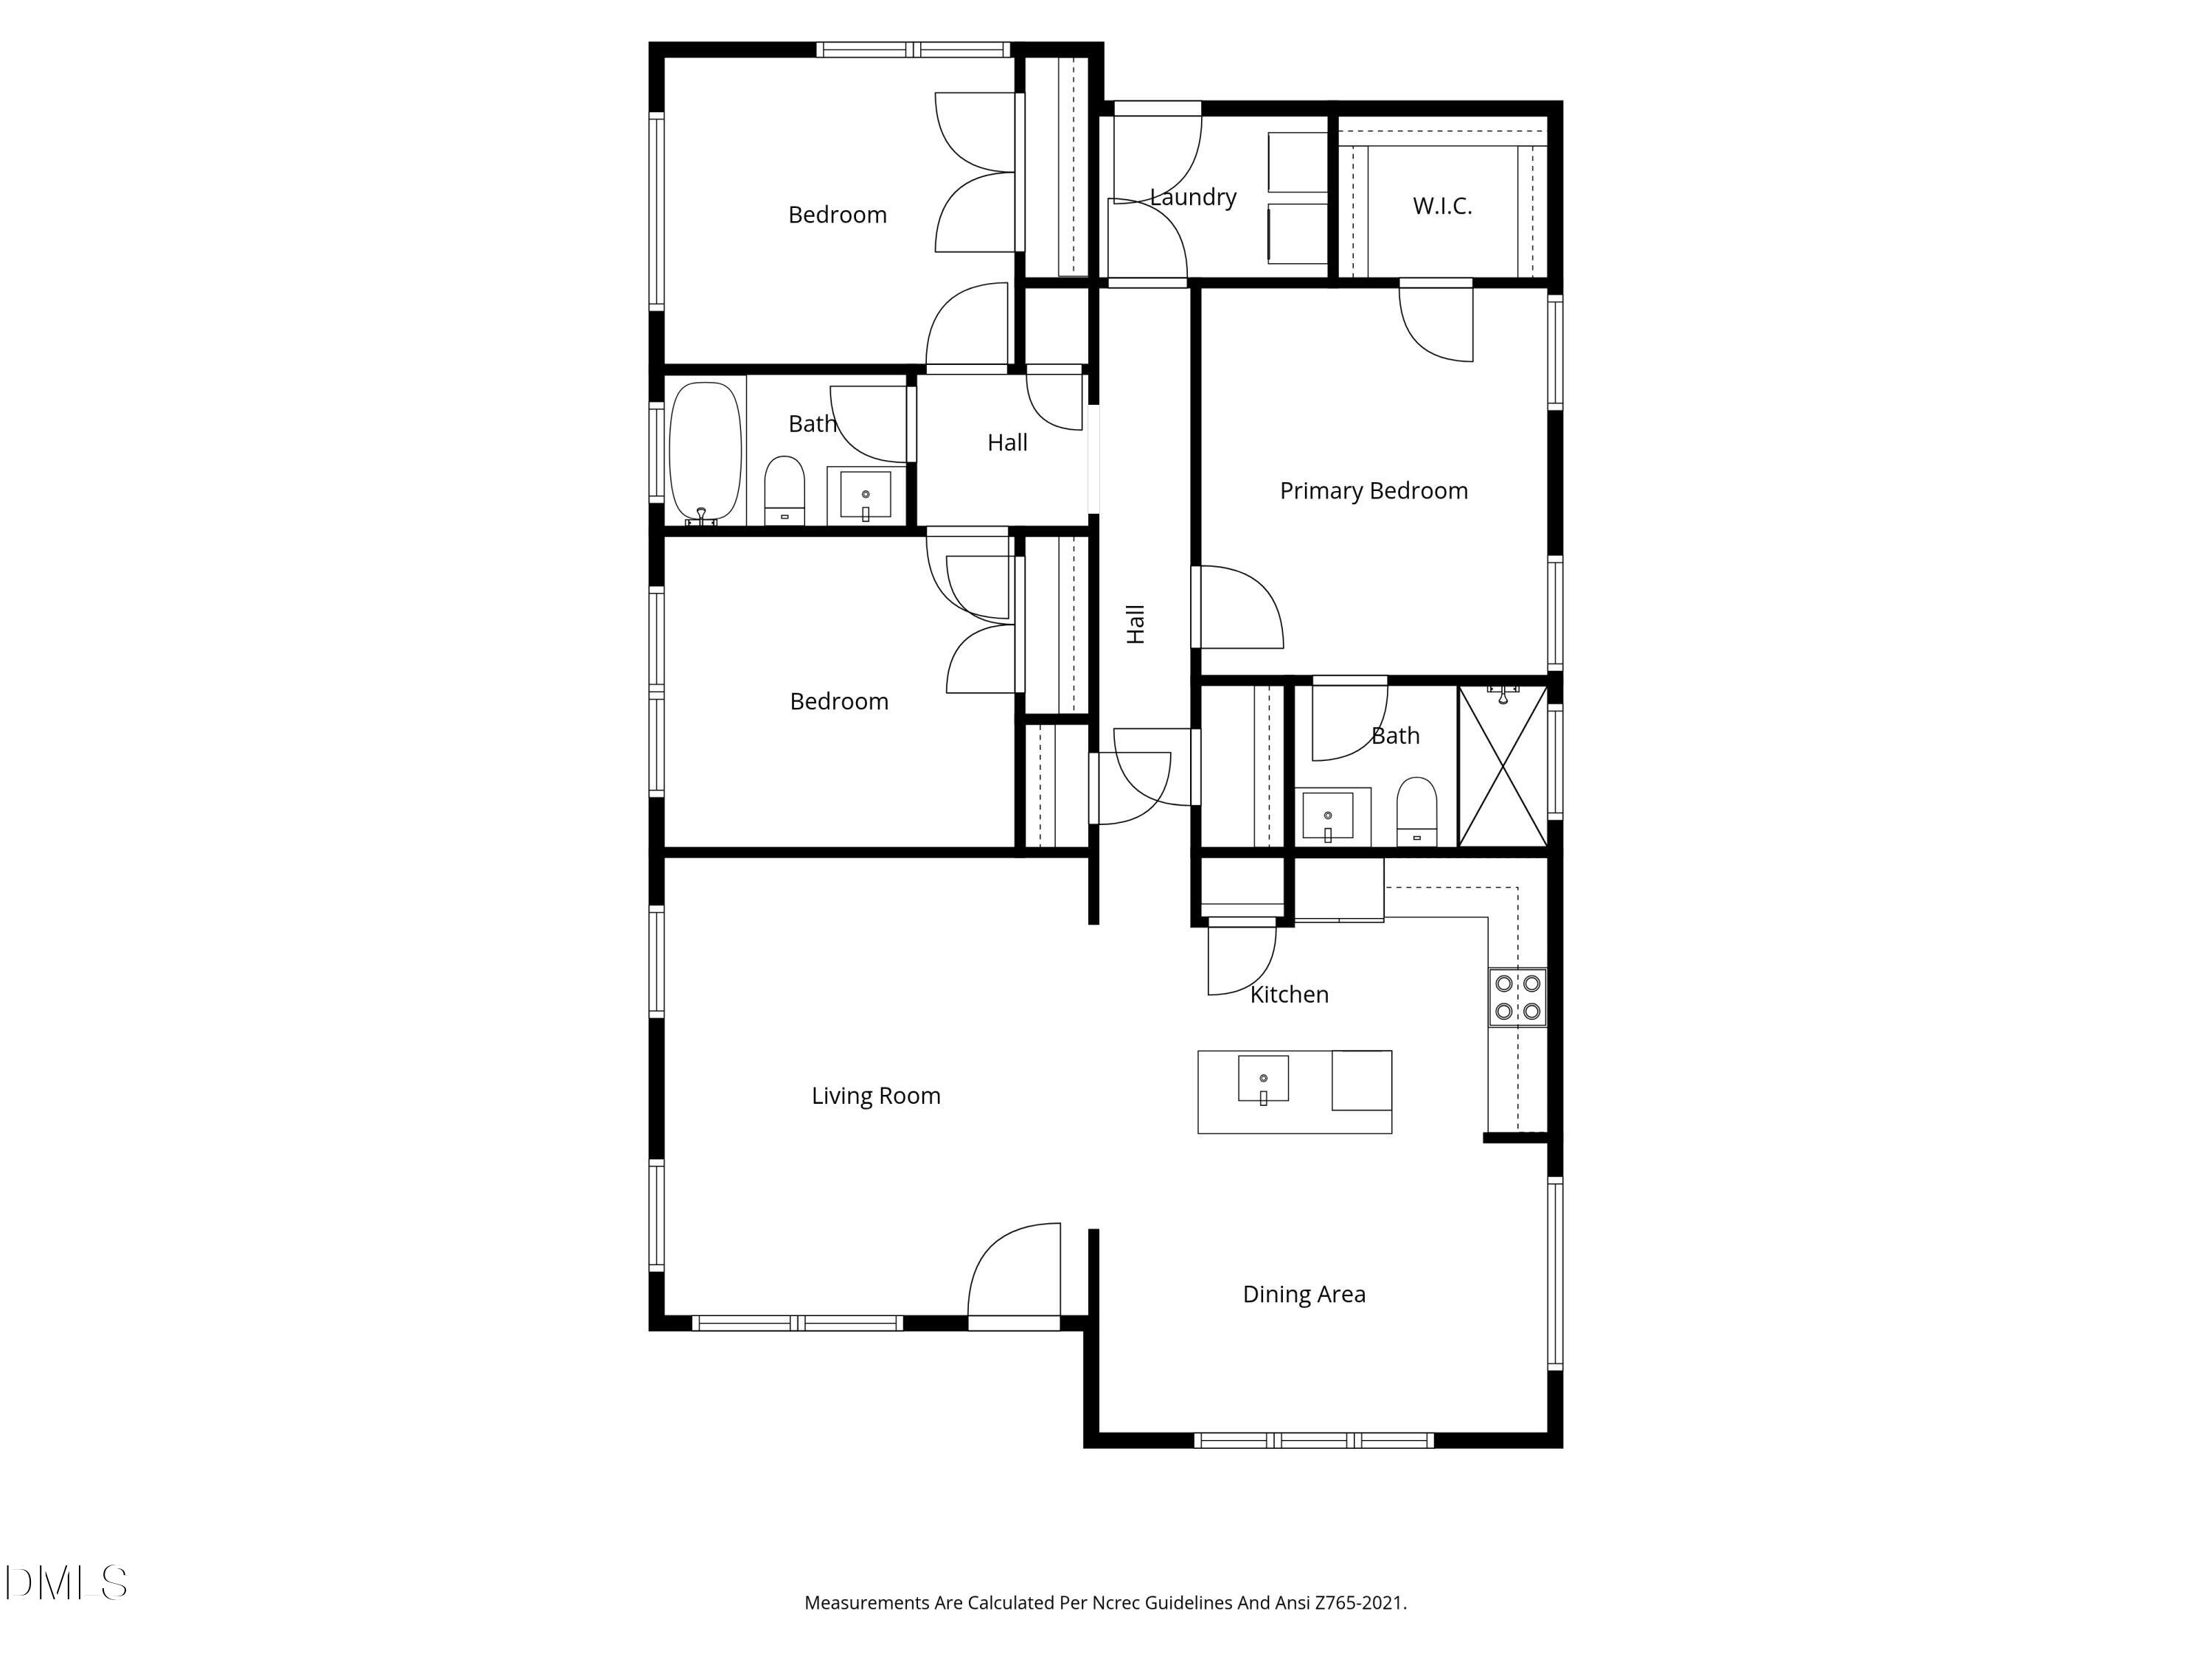
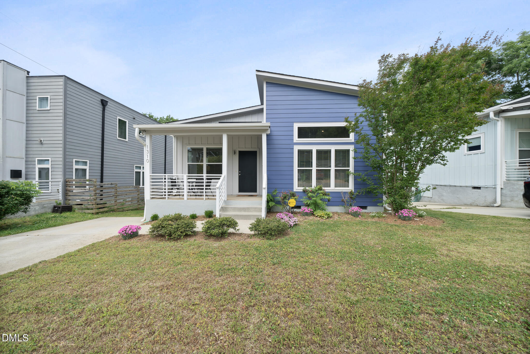
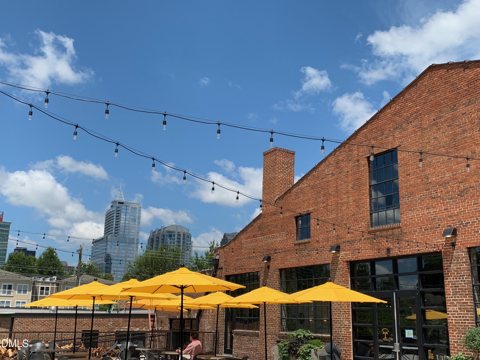
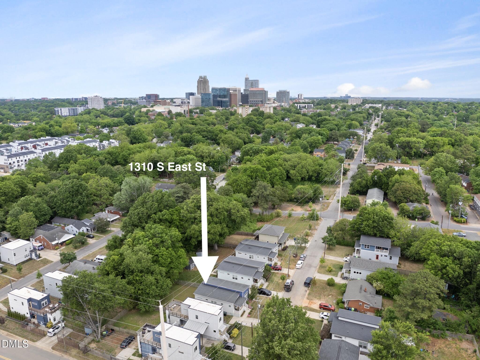
With continued conversation and investment near DOWNTOWN SOUTH, this location offers a smart opportunity to get in ahead of what's next without giving up space or flexibility today. Built in 2016 and designed by award-winning Maurer Architecture, this low maintenance one-level home offers the urban lifestyle many buyers want without the compromises that often come with old houses, or the shared walls that come with condos and townhomes. Vaulted ceilings and oversized windows fill the living space with natural light, while the open floor plan creates a comfortable space for both everyday living and entertaining. The huge FENCED YARD provides room to garden, relax outdoors, or enjoy life with pets, all without HOA restrictions. For those who know, the GREENWAY access just two blocks away is an insiders secret. The Little Rock Trail connects you under MLK via tunnel, giving you a more direct and enjoyable route for biking or long runs into and around downtown, to Transfer Food Hall, or up to Oakwood. Take the greenway south all the way out to Dorothea Dix park (15 min by bike) and NCMA. And just around the corner, artist studios are tucked into converted industrial spaces.Additional updates include exterior paint in 2025 and a new stove in the kitchen. Storage is better than most, with multiple interior closets plus a crawl space that can handle bikes, tools, and more. ASK agent about potential for $5000 toward closing costs with the PNC Grant.
Details
| MLS # | 10164025 |
|---|---|
| Listing Type | For Sale |
| Style | House |
| Sub-Type | Resale |
| Status | Active |
| Year | 2016 |
| Days On Site | 123 |
| Listing Provided By | NextHome Triangle Properties | Hilary Reaves |
Features
| Bed(s) | 3 |
|---|---|
| Bath(s) | 2 Total |
| SQ Feet | 1,314 |
| Story(s) | 1 |
| Zoning | R-10 |
| Acreage | 0.16 |
Interior
| Interior Features | Breakfast Bar, Ceiling Fan(s), Chandelier, High Ceilings, Kitchen Island, Recessed Lighting, Stone Counters, Vaulted Ceiling(s) |
|---|---|
| Heating Yes / No | Yes |
| Cooling Yes / No | Yes |
| Cooling | Ceiling Fan(s), Central Air |
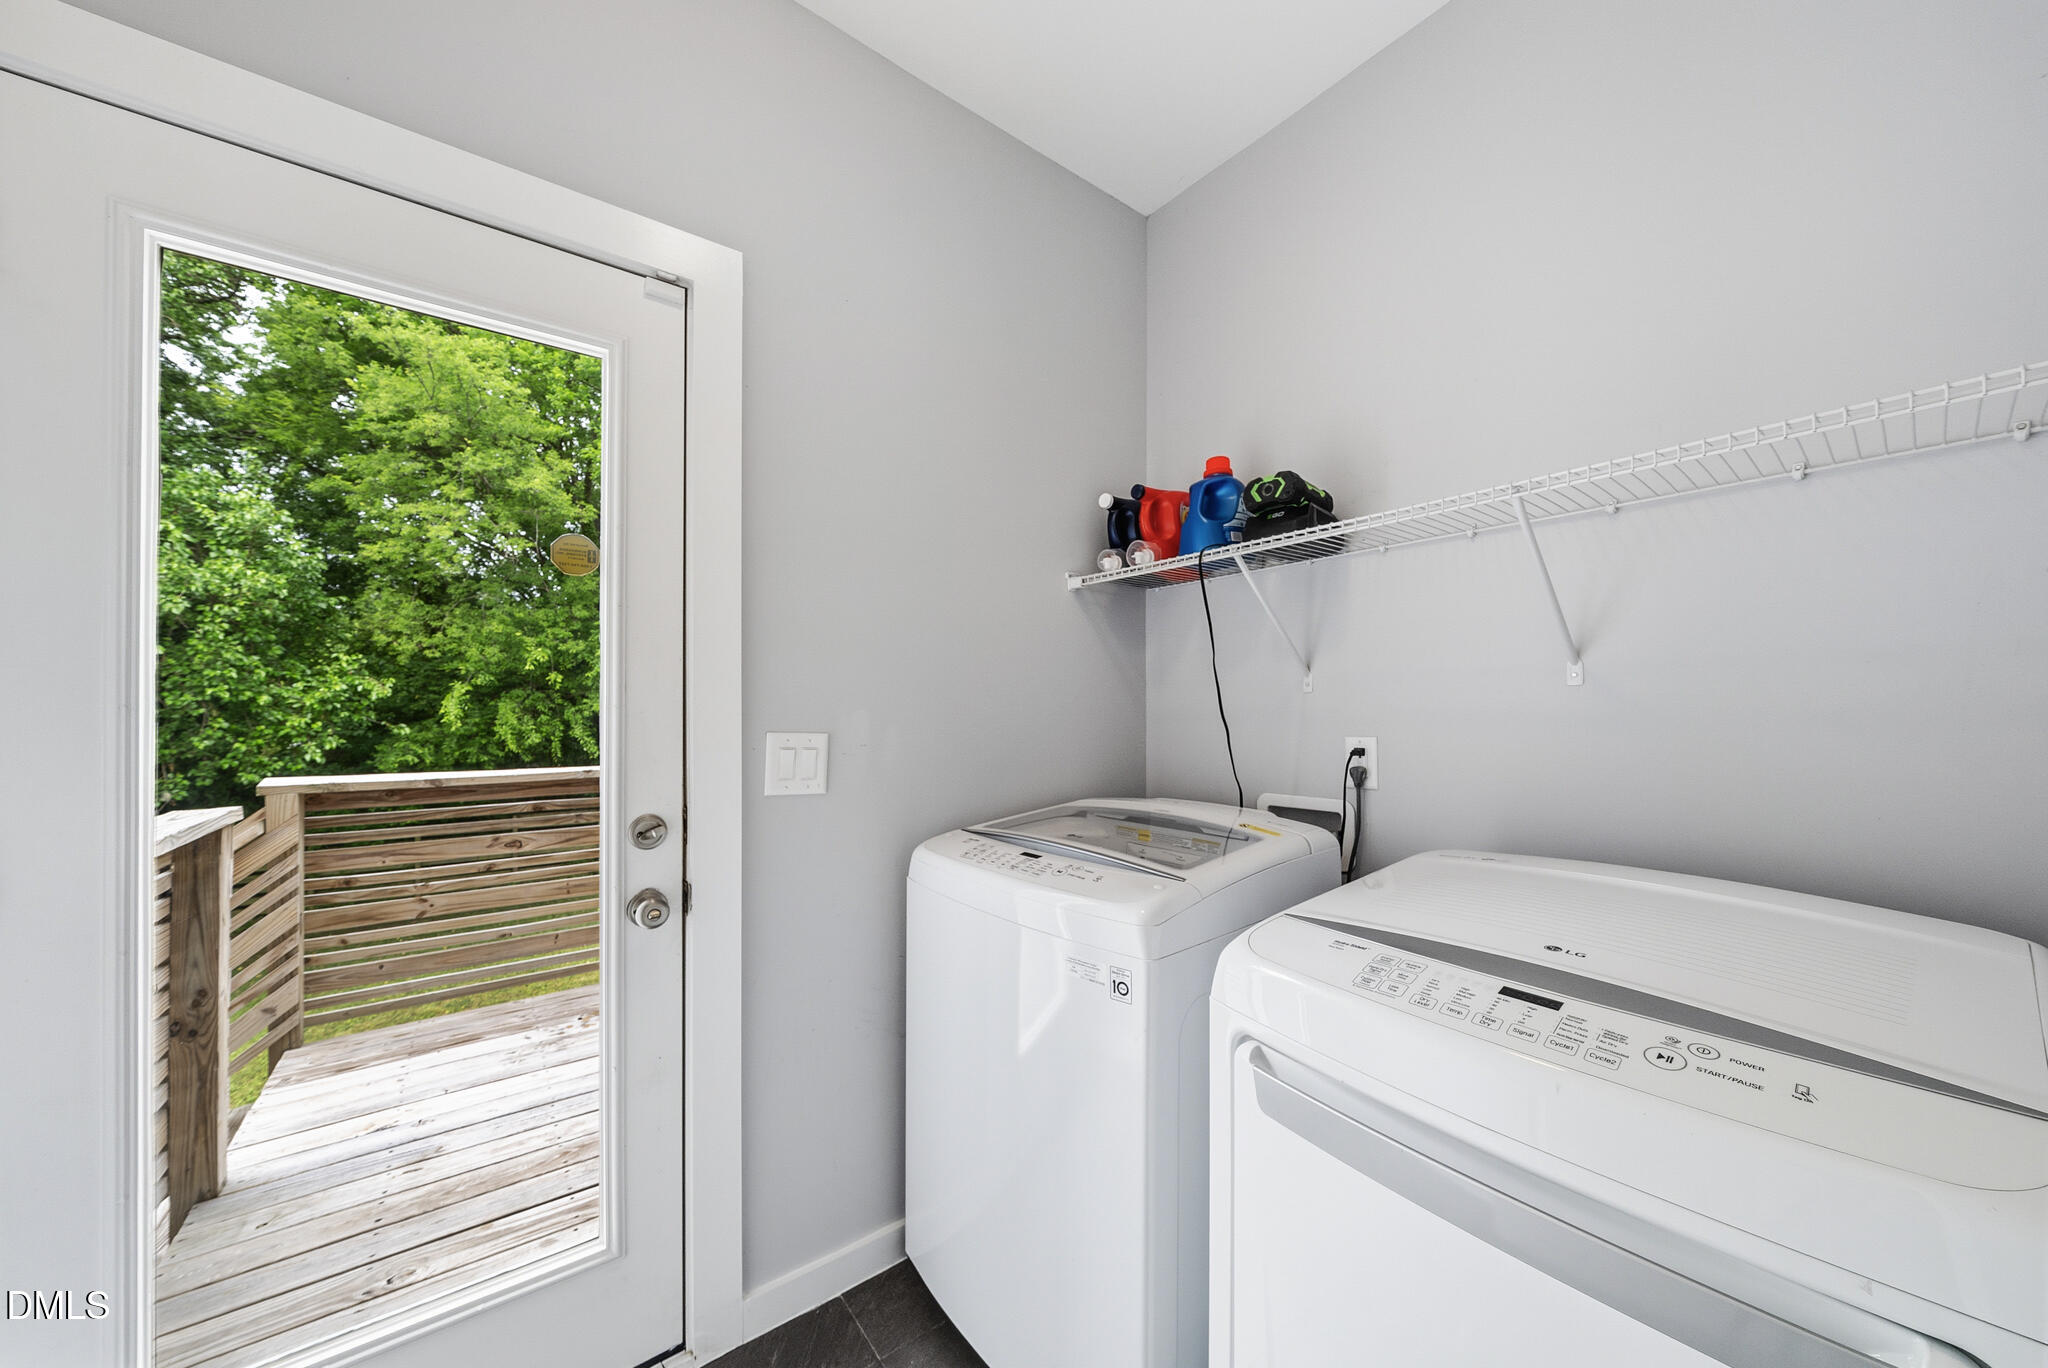
| Laundry Features | Inside, Laundry Room, Washer Hookup |
| Rooms Total | 7 |
Exterior
| Exterior Features | Fenced Yard, Private Yard, Rain Gutters |
|---|---|
| Roof | Shingle |
| Foundation Details | Concrete Perimeter, Raised, Crawlspace |
| Lot Features | Back Yard |
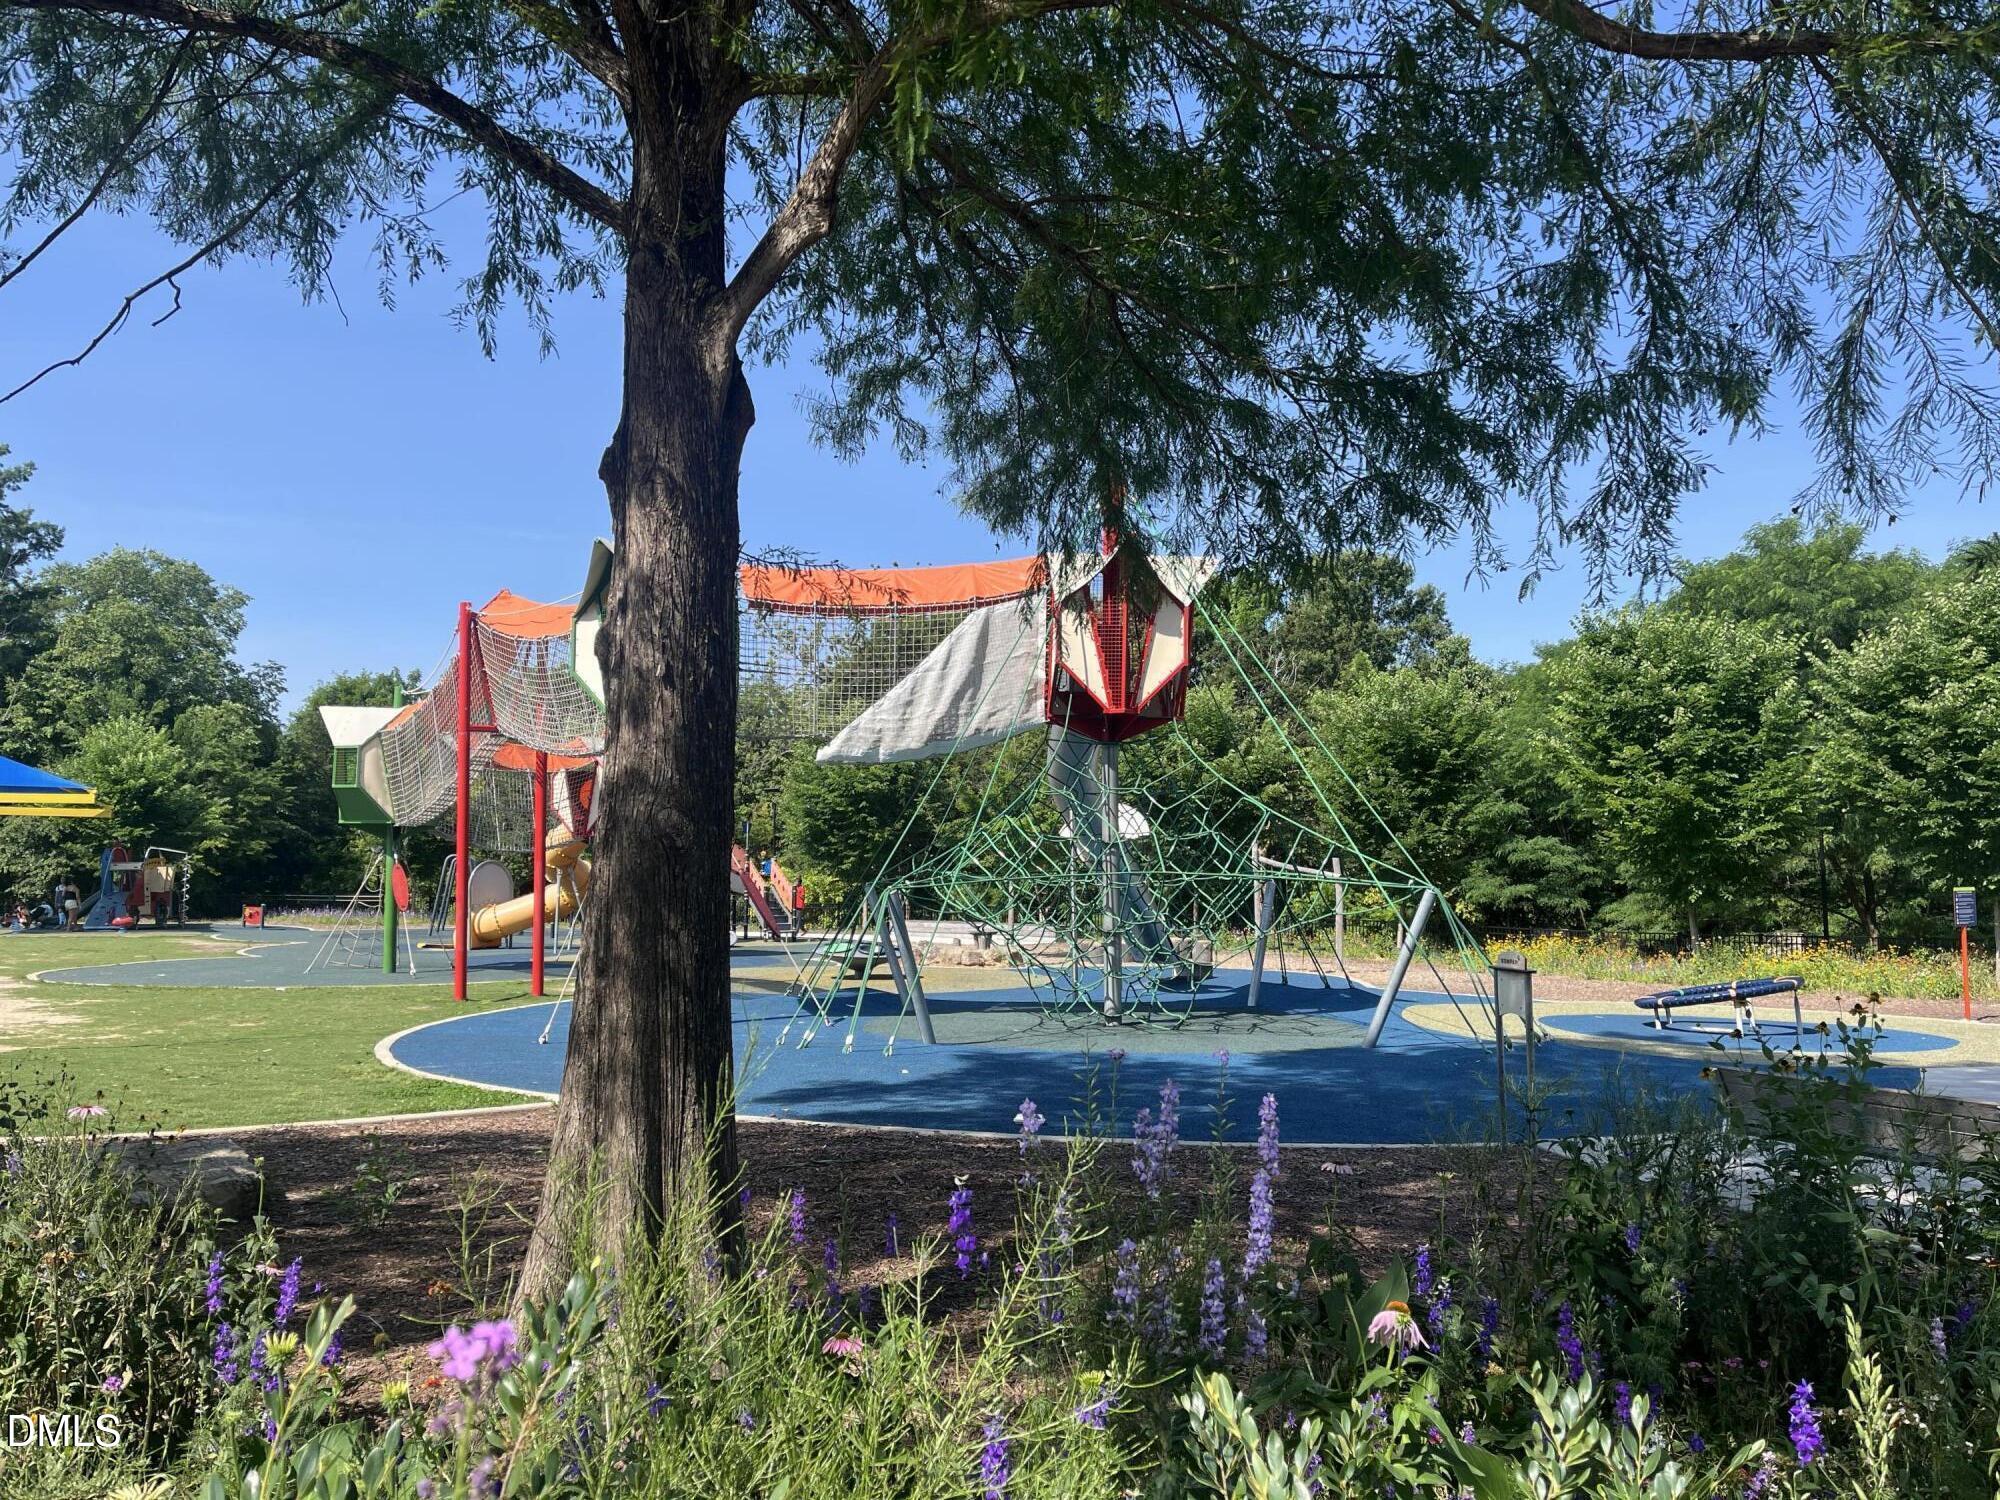
| Community Features | Park, Playground |
| Construction Materials | Board & Batten Siding, Fiber Cement, Vertical Siding |
| Security Features | Security System Owned |
| Patio And Porch Features | Deck, Front Porch, Porch |
Parking
| Attached Garage Yes / No | No |
|---|---|
| Garage Yes / No | No |
| Parking Features | Concrete, Driveway, Parking Pad |
Location
| Community Features | Park, Playground |
|---|
Utilities
| Utilities | Cable Connected, Electricity Connected, Natural Gas Connected, Sewer Connected, Water Connected |
|---|---|
| Sewer | Public Sewer |
Taxes
| Tax Assessed Value | 487888 |
|---|---|
| Tax Legal Description | Lo11 Telegraph Road Llc/Unrcd Srvy |
| Tax Year | 2025 |
| Tax Map Number | 11 |
Area Information
| State | NC |
|---|---|
| County | Wake |
| City | Raleigh |
| Zip Code | 27601 |
| Area | Wake |
| Community Name | Not in a Subdivision |
| School District | Wake County Schools |
| Elementary School | Wake County Schools |
| High School | Wake County Schools |
| Listing VS Median (in Not in a Subdivision) | |
Price: $425,000 low | high Med: $395,000 sqft: 1,314 low | high Med: 1,516 $ / sqft: $323 low | high Med: $267 On site: 123 low | high Med: 102.5 | |
Market Activity 27601
Request a showing
Request a showing

Listings marked with a Doorify MLS icon are provided courtesy of the Doorify MLS, of North Carolina, Internet Data Exchange Database. Brokers make an effort to deliver accurate information, but buyers should independently verify any information on which they will rely in a transaction. The listing broker shall not be responsible for any typographical errors, misinformation, or misprints, and they shall be held totally harmless from any damages arising from reliance upon this data. This data is provided exclusively for consumers’ personal, non-commercial use. Copyright 2024 Doorify MLS of North Carolina. All rights reserved.
Contact
Learn More About This Property

| State | NC |
|---|---|
| County | Wake |
| City | Raleigh |
| Zip Code | 27601 |
| Area | Wake |
| Community Name | Not in a Subdivision |
| School District | Wake County Schools |
| Elementary School | Wake County Schools |
| High School | Wake County Schools |
| Listing VS Median (in Not in a Subdivision) | |
Price: $425,000 low | high Med: $395,000 sqft: 1,314 low | high Med: 1,516 $ / sqft: $323 low | high Med: $267 On site: 123 low | high Med: 102.5 | |
