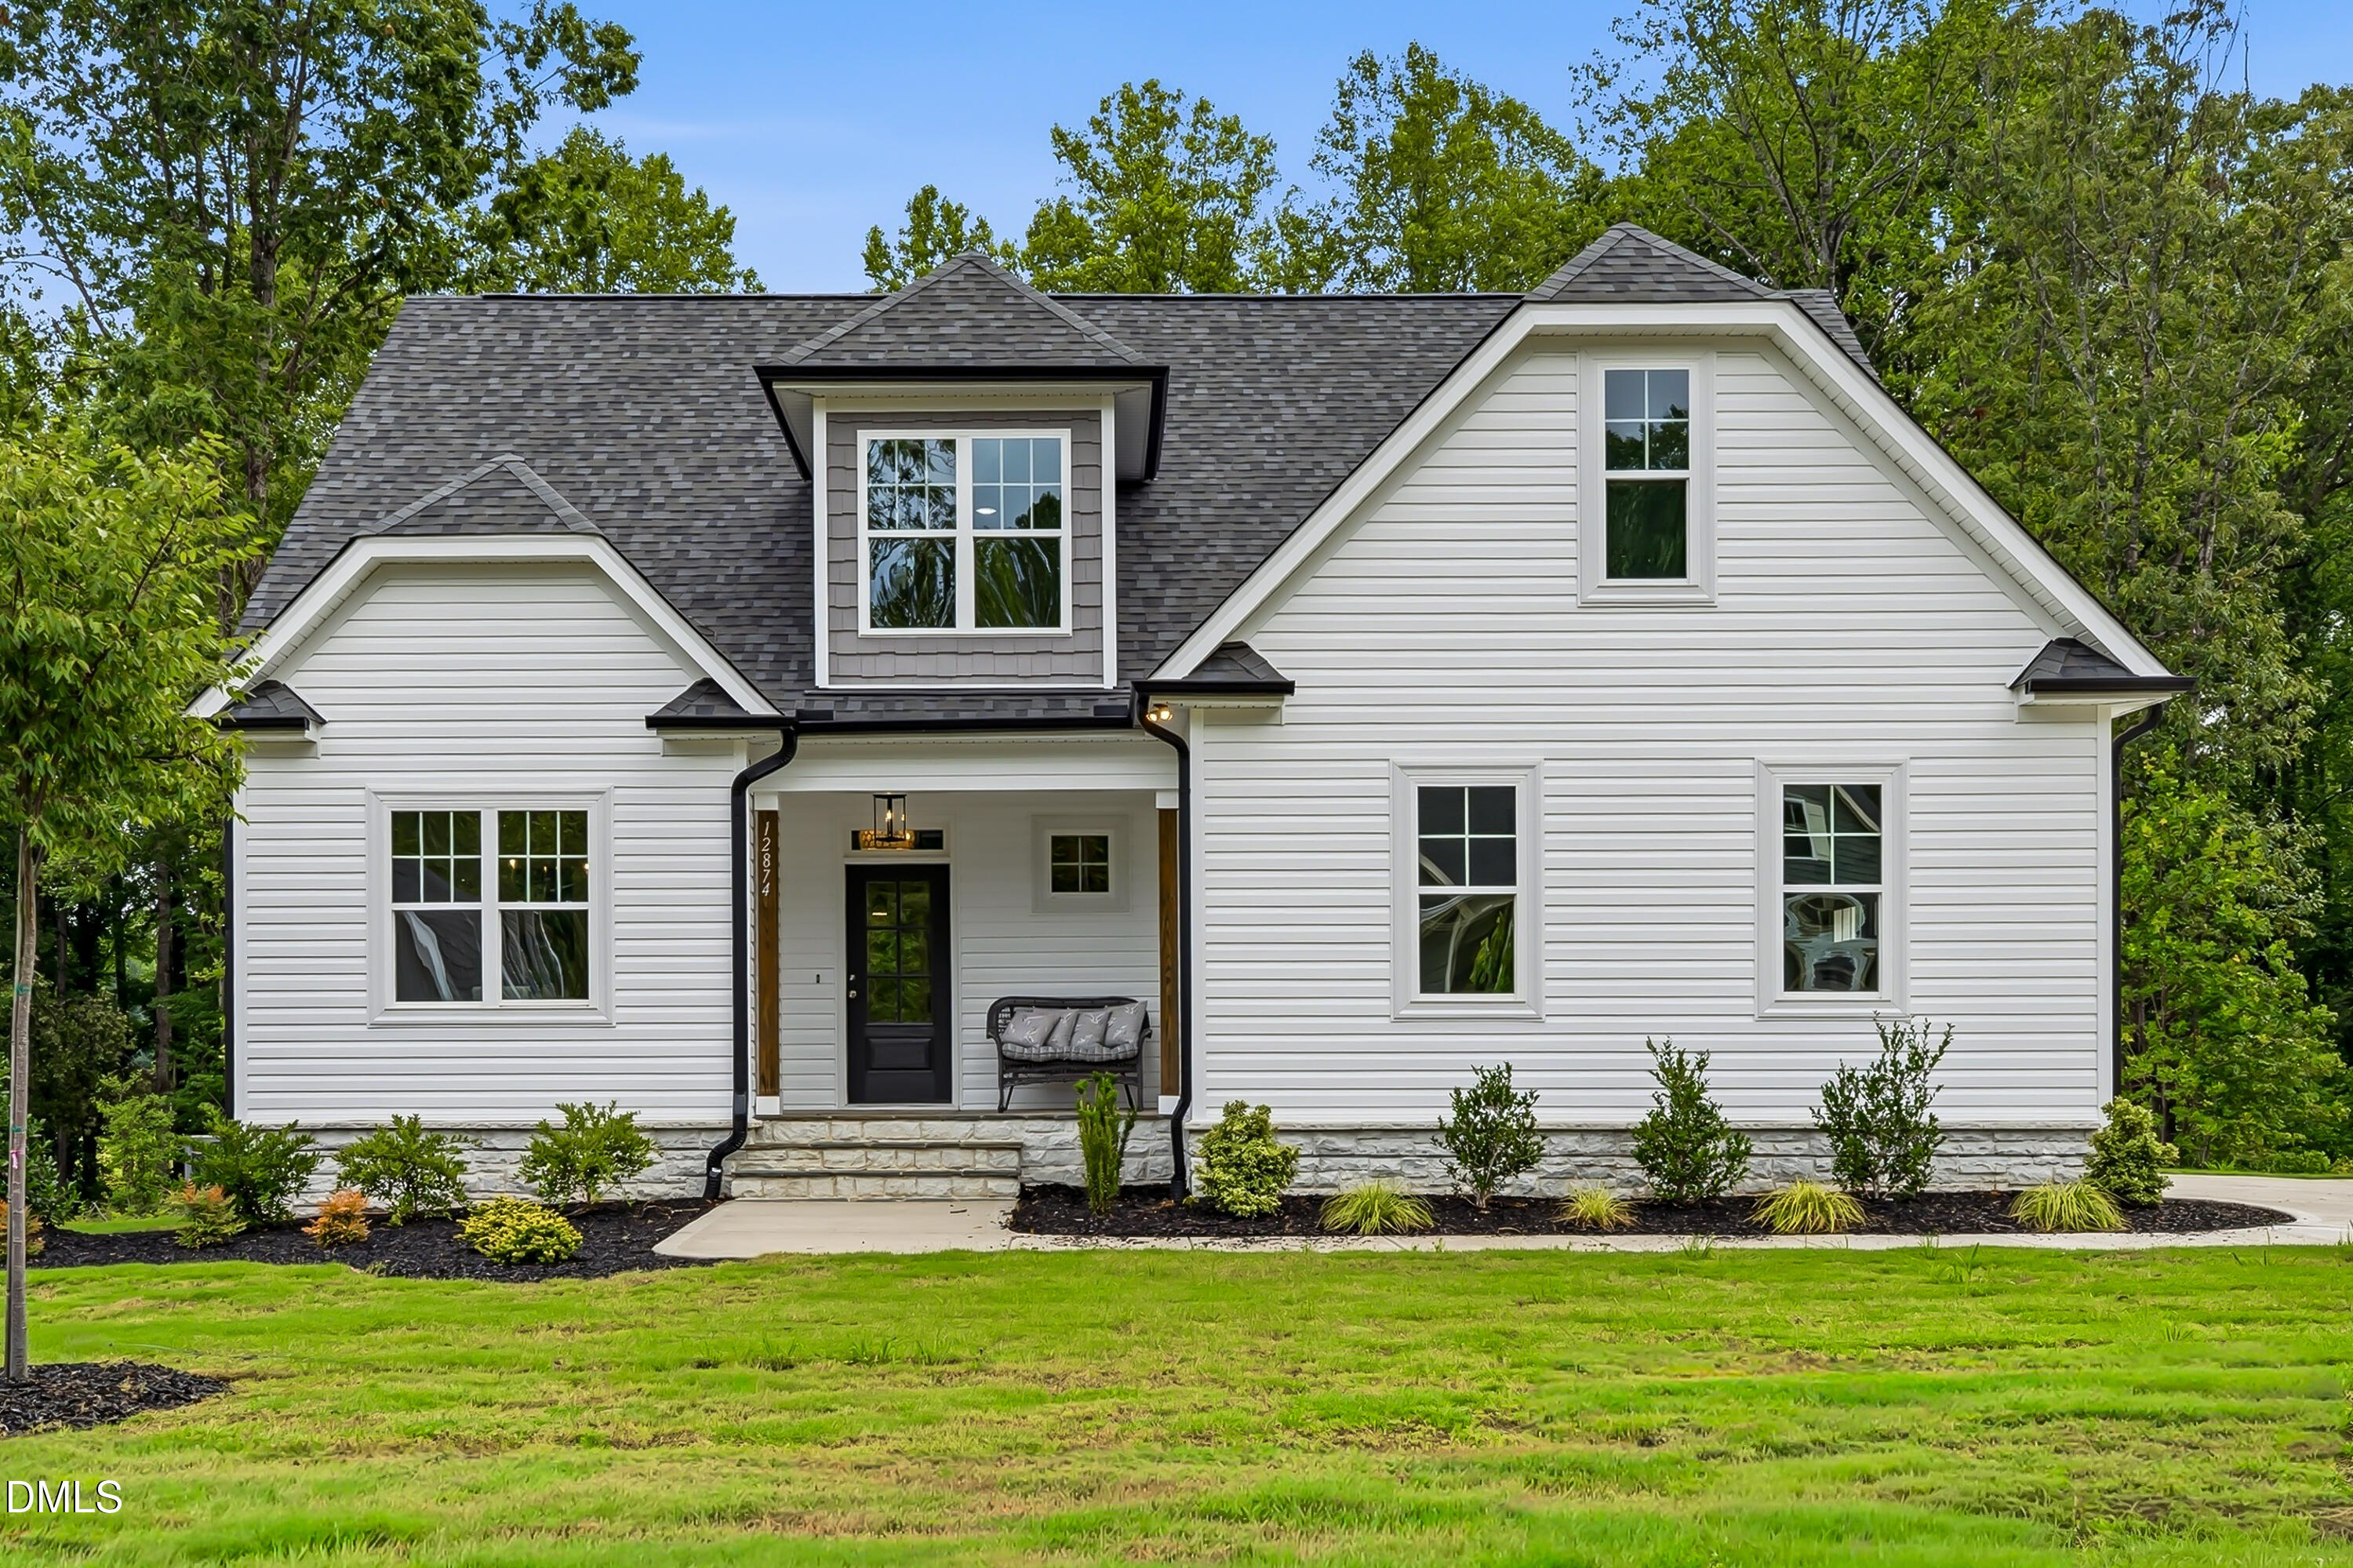
In-Person: 08/29 10:00 AM - 12:00 PM
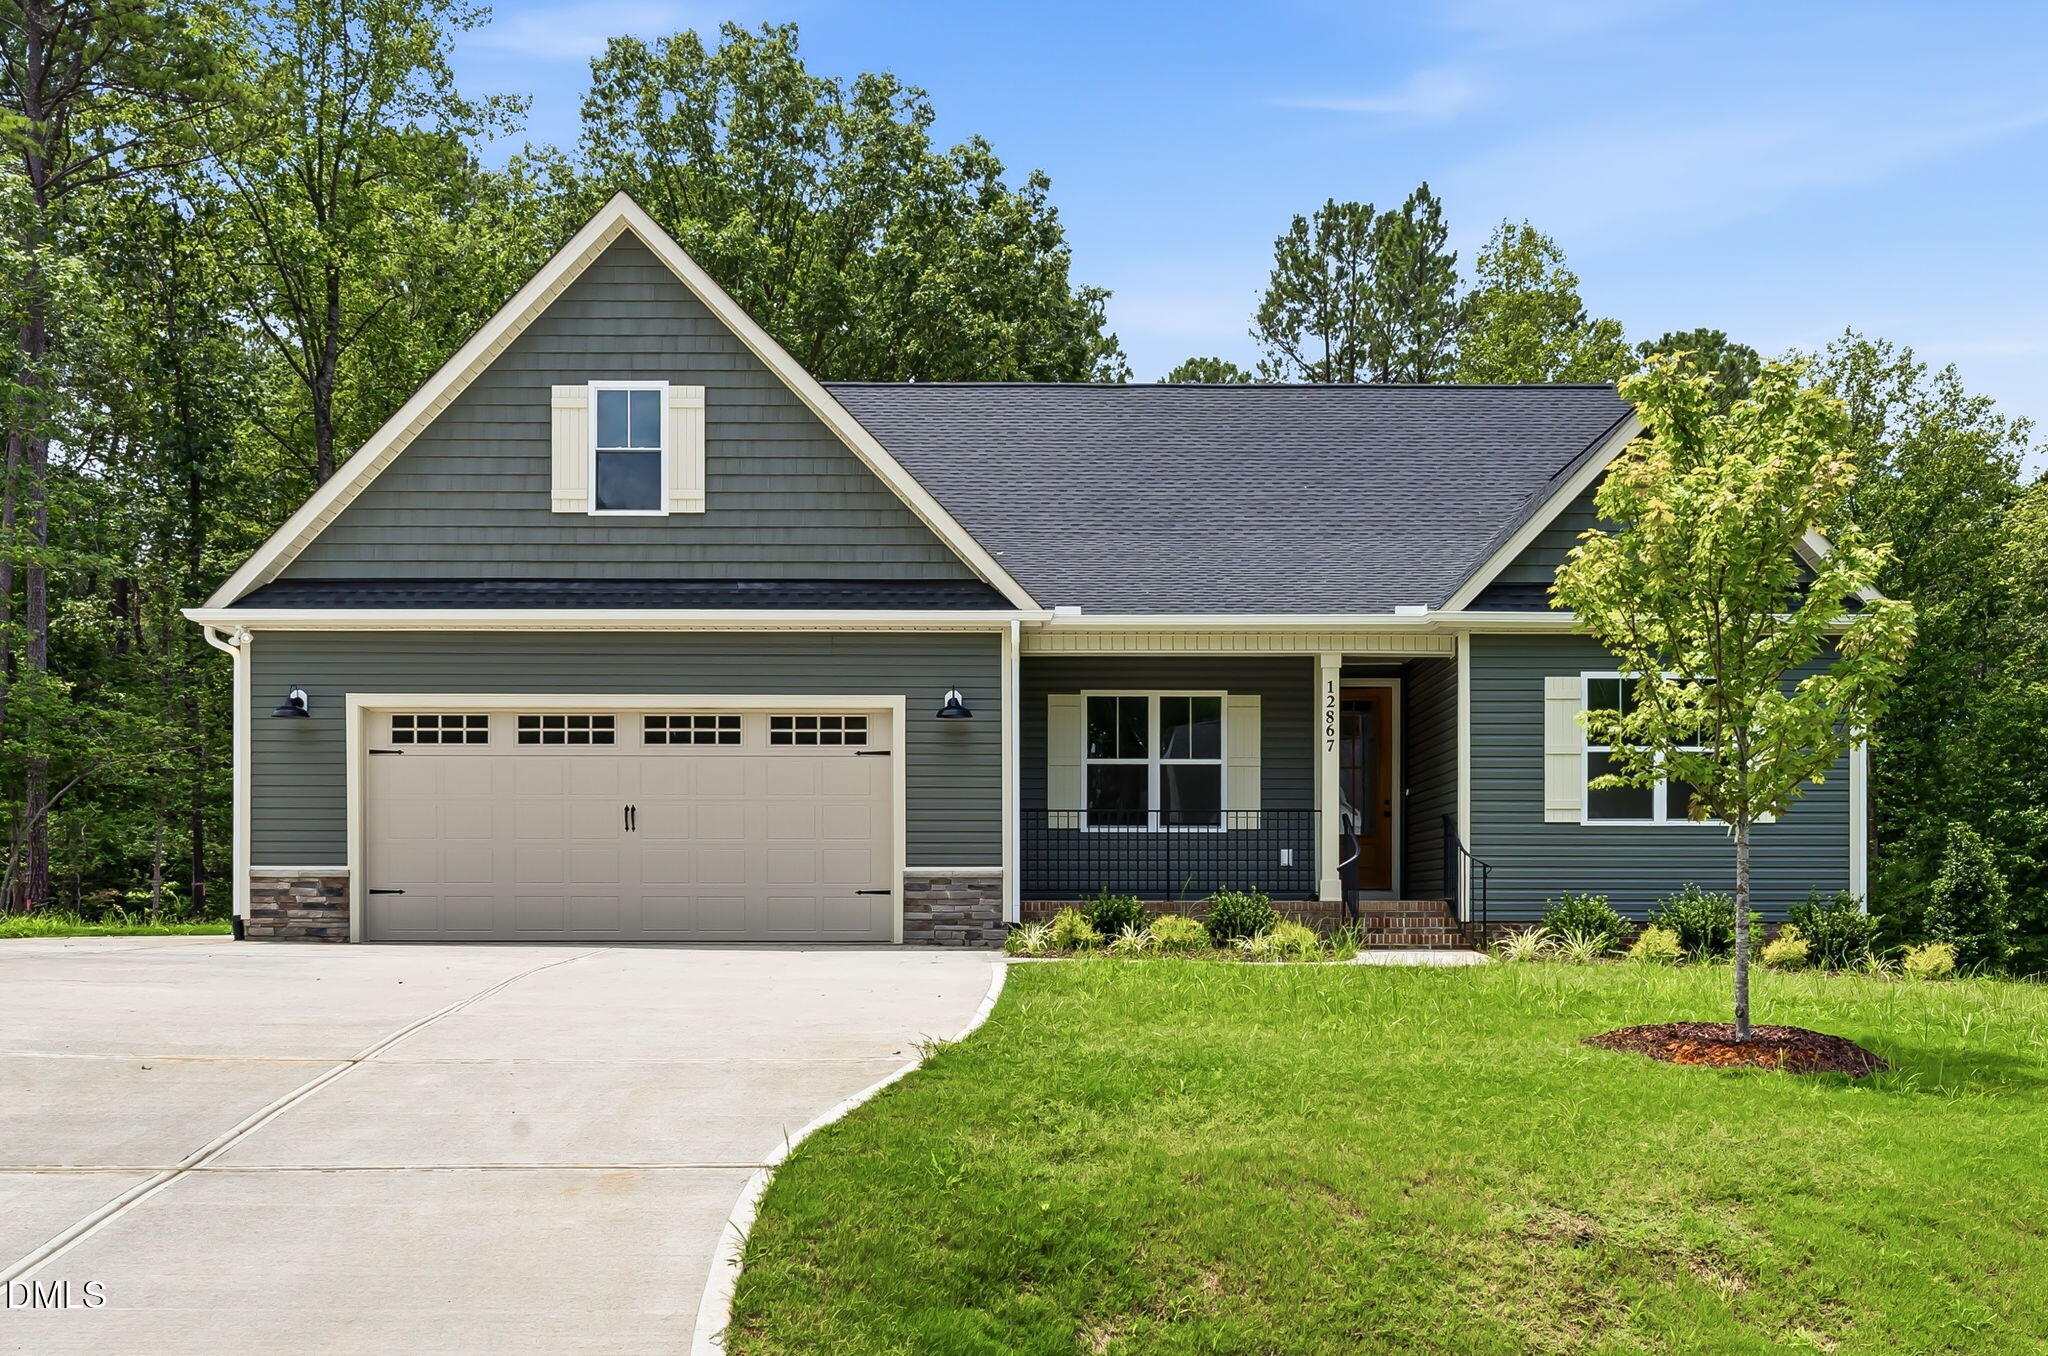
12867 Mallard Rock Road,Zebulon, NC 27597
Zebulon, NC 27597

Description
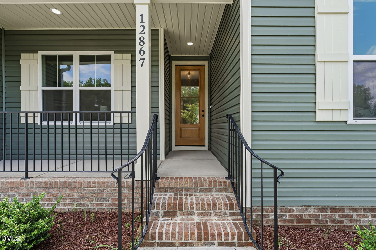
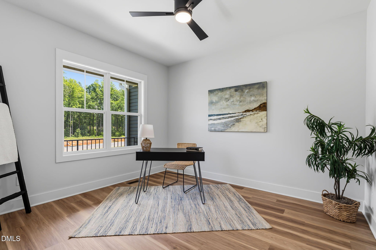
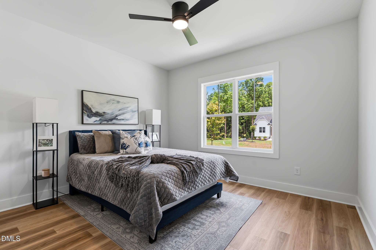
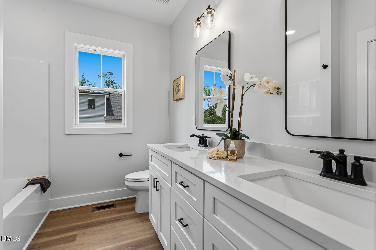
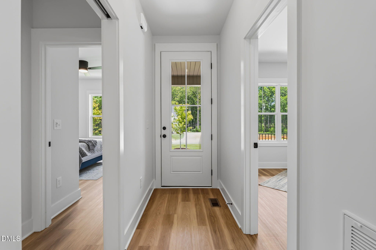
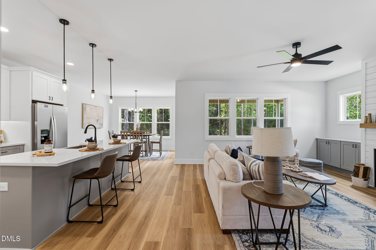
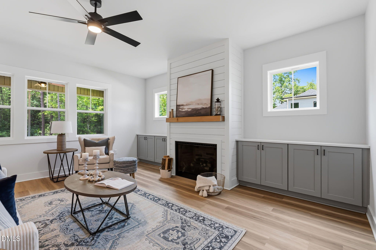
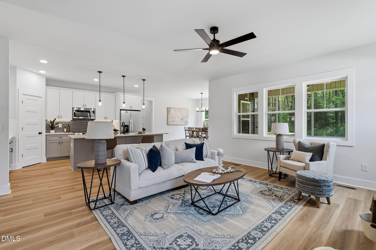
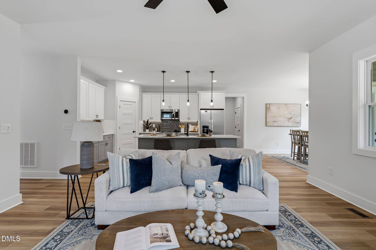
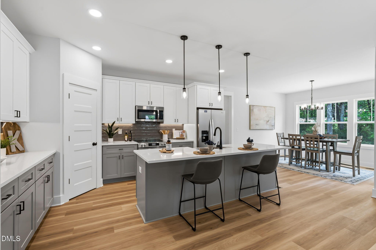
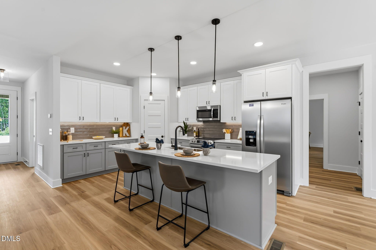
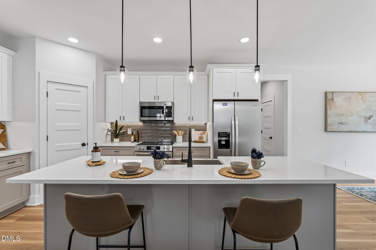
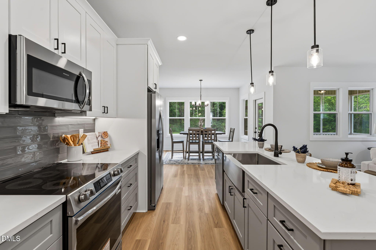
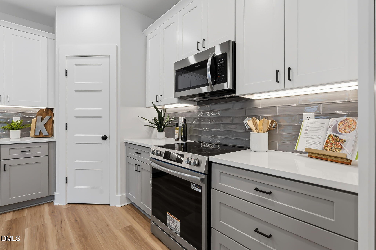
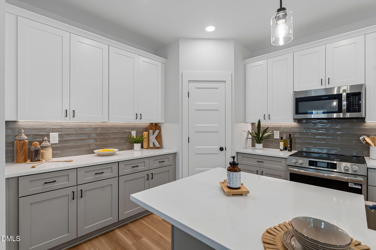
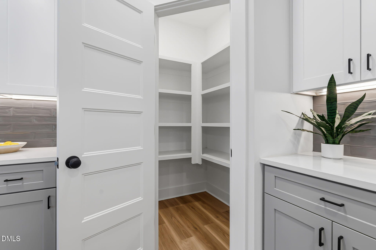
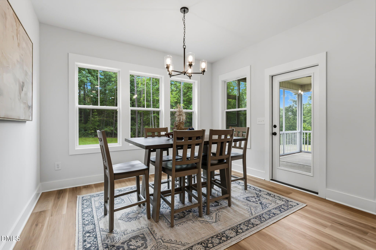
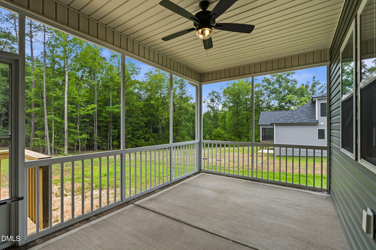
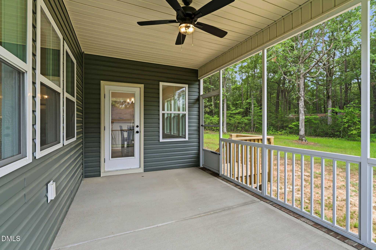
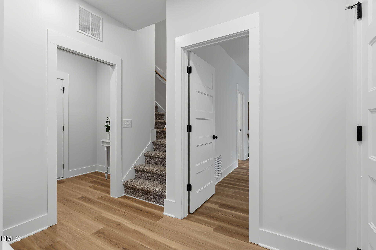
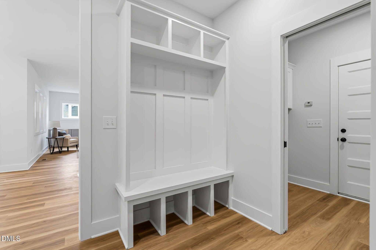
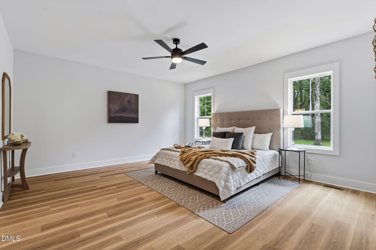
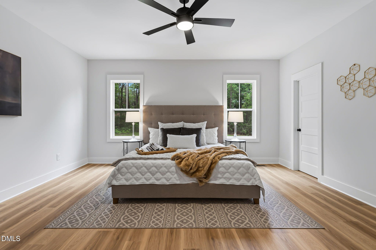
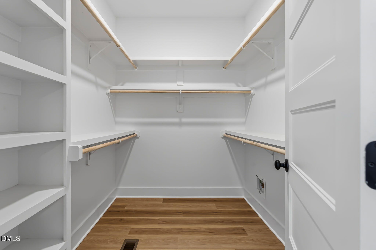
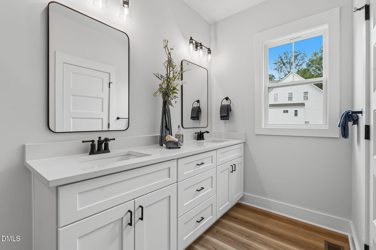
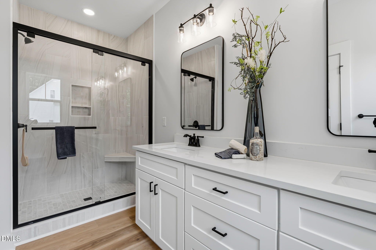
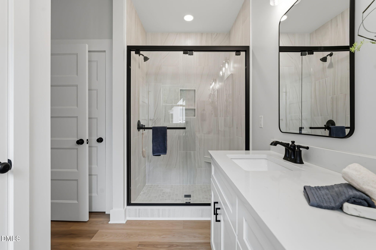
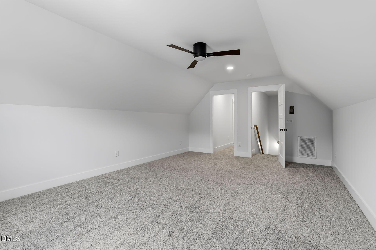
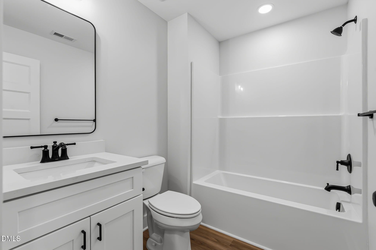
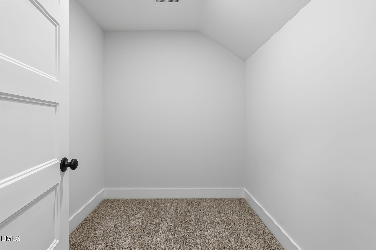
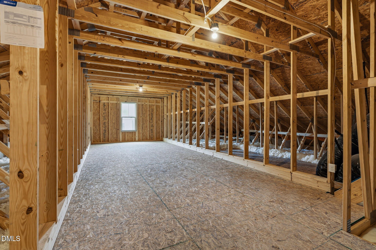
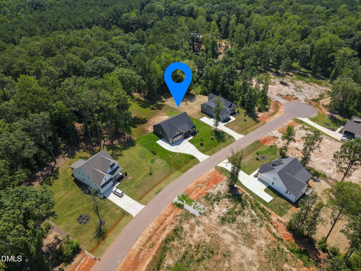
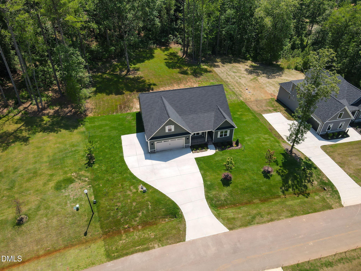
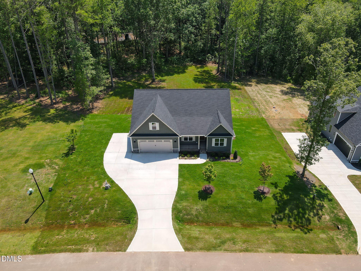
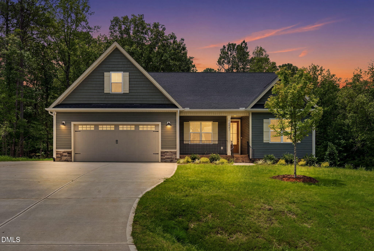
FLASH SALE!!! This home is priced at $499,000 for closings before September 22nd!!! Custom new construction ranch in Sanders Grove with all three bedrooms on the main level, three full baths, a finished second-floor bonus room, screened in porch overlooking a private backyard, and .69 acre cul-de-sac lot. The open-concept layout features 9-foot ceilings, LVP flooring, a gas-log fireplace with custom built-ins, and an open kitchen with granite countertops, large island, stainless steel appliances, refrigerator, convection range, and spacious pantry. The main-level primary suite includes a walk-in closet, double vanity, and tiled walk-in shower, while the upstairs bonus room offers flexible space for guests, media, hobbies, or retreat. Enjoy outdoor living from the screened porch overlooking the generous backyard, plus practical upgrades including a sealed crawl space, water filtration system, extra parking pad, walk-in storage, Fiber internet available!
Details
| MLS # | 10154104 |
|---|---|
| Listing Type | For Sale |
| Style | House |
| Building Name | ProCo Custom Homes |
| HOA Dues | $750 |
| Sub-Type | New Construction |
| Status | Active |
| Year | 2026 |
| Days On Site | 163 |
| Listing Provided By | ERA Live Moore | Sharon Andrews |
Features
| Bed(s) | 4 |
|---|---|
| Bath(s) | 3 Total |
| SQ Feet | 2,409 |
| Garage | 2 |
| Story(s) | 1 |
| Zoning | RA-30 |
| Acreage | 0.69 |
Interior
| Interior Features | Bathtub/Shower Combination, Breakfast Bar, Built-in Features, Ceiling Fan(s), Chandelier, Double Vanity, Entrance Foyer, Granite Counters, High Ceilings, Kitchen Island, Kitchen/Dining Room Combination, Open Floorplan, Pantry, Primary Downstairs, Recessed Lighting, Shower Only, Smooth Ceilings, Stone Counters, Storage, Walk-In Closet(s), Walk-In Shower, Water Closet |
|---|---|
| Heating Yes / No | Yes |
| Cooling Yes / No | Yes |
| Cooling | Ceiling Fan(s), Central Air, Electric, Heat Pump |
| Fireplace Features | Family Room, Gas Log, Propane |
| Fireplaces Total | 1 |
| Fireplace Yes / No | Yes |
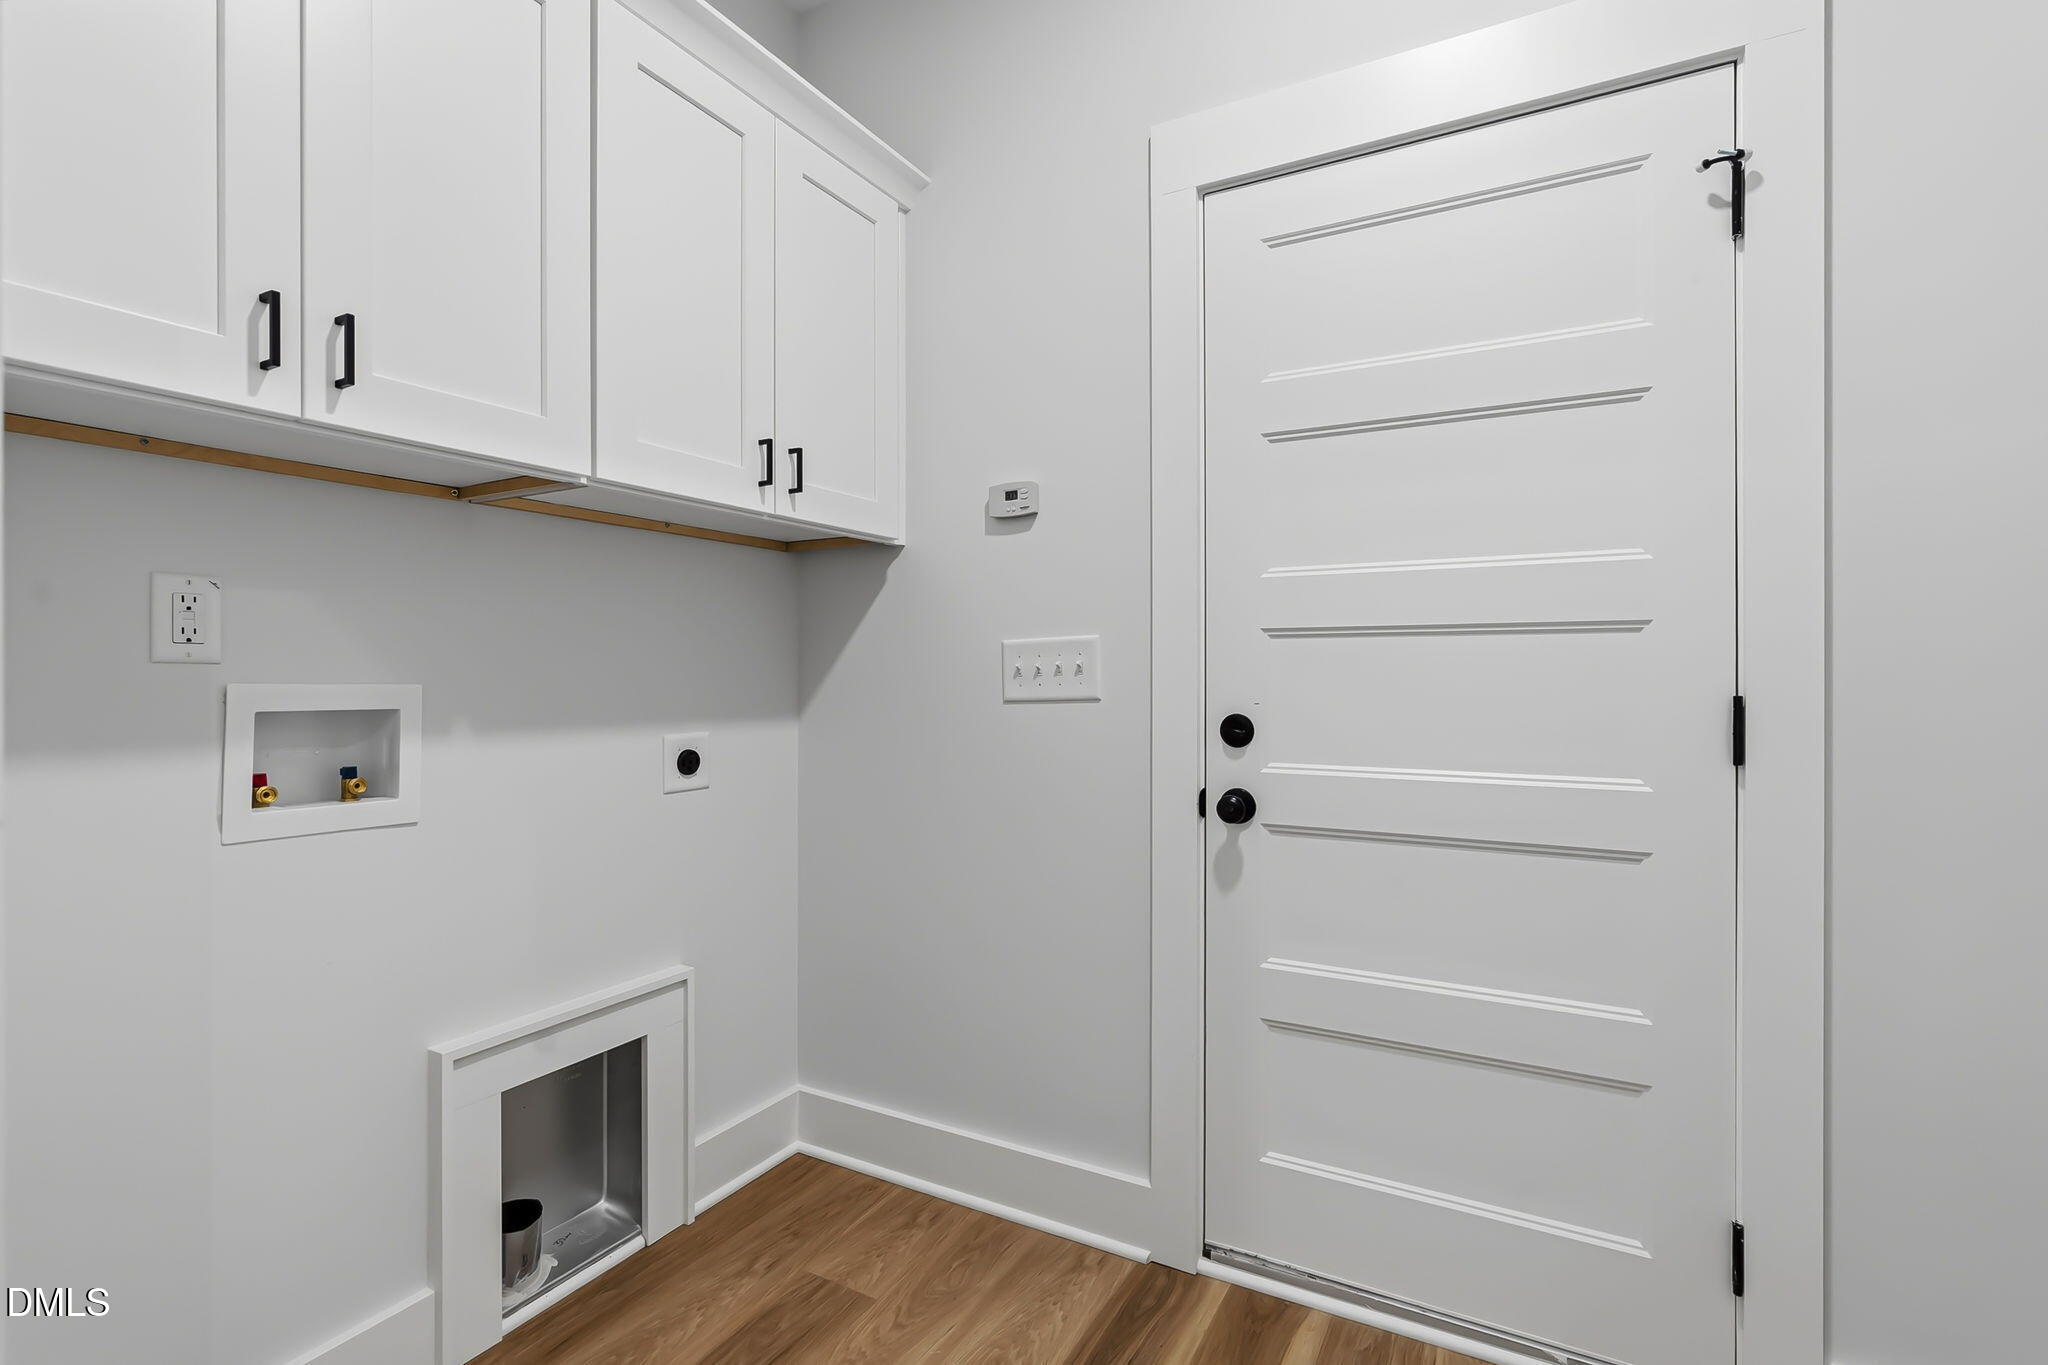
| Laundry Features | Electric Dryer Hookup, Inside, Laundry Room, Main Level, Washer Hookup |
| Rooms Total | 6 |
Exterior
| Exterior Features | Rain Gutters |
|---|---|
| Roof | Shingle |
| Foundation Details | Block, Concrete Perimeter, See Remarks, Crawlspace |
| Lot Features | Back Yard, Cul-De-Sac, Landscaped |
| Community Features | Street Lights |
| Construction Materials | Shake Siding, Stone, Stone Veneer, Vinyl Siding |
| Security Features | Smoke Detector(s) |
| Patio And Porch Features | Covered, Enclosed, Front Porch, Patio, Porch, Screened |
Parking
| Attached Garage Yes / No | Yes |
|---|---|
| Garage Yes / No | Yes |
| Parking Features | Attached, Concrete, Driveway, Enclosed, Garage, Garage Door Opener, Garage Faces Front, Inside Entrance, Parking Pad |
Location
| Community Features | Street Lights |
|---|
Utilities
| Utilities | Cable Available, Septic Connected |
|---|---|
| Sewer | Septic Tank |
Taxes
| Tax Legal Description | 051563 |
|---|---|
| Tax Year | 2025 |
Other
| Accessibility Features | Standby Generator |
|---|
Area Information
| State | NC |
|---|---|
| County | Franklin |
| City | Zebulon |
| Zip Code | 27597 |
| Area | Franklin |
| Community Name | Sanders Grove |
| School District | Franklin - Bunn High |
| Elementary School | Franklin - Bunn Elementary |
| High School | Franklin - Bunn High |
| Listing VS Median (in Sanders Grove) | |
Price: $499,000 low | high Med: $537,450 sqft: 2,409 low | high Med: 2,244 $ / sqft: $207 low | high Med: $240 On site: 163 low | high Med: 251.5 | |
Market Activity 27597
Request a showing
Request a showing

Listings marked with a Doorify MLS icon are provided courtesy of the Doorify MLS, of North Carolina, Internet Data Exchange Database. Brokers make an effort to deliver accurate information, but buyers should independently verify any information on which they will rely in a transaction. The listing broker shall not be responsible for any typographical errors, misinformation, or misprints, and they shall be held totally harmless from any damages arising from reliance upon this data. This data is provided exclusively for consumers’ personal, non-commercial use. Copyright 2024 Doorify MLS of North Carolina. All rights reserved.
Contact
Learn More About This Property

| Open House |
|---|
| In-Person 08/29 10:00 AM - 12:00 PM |
| State | NC |
|---|---|
| County | Franklin |
| City | Zebulon |
| Zip Code | 27597 |
| Area | Franklin |
| Community Name | Sanders Grove |
| School District | Franklin - Bunn High |
| Elementary School | Franklin - Bunn Elementary |
| High School | Franklin - Bunn High |
| Listing VS Median (in Sanders Grove) | |
Price: $499,000 low | high Med: $537,450 sqft: 2,409 low | high Med: 2,244 $ / sqft: $207 low | high Med: $240 On site: 163 low | high Med: 251.5 | |