
Description
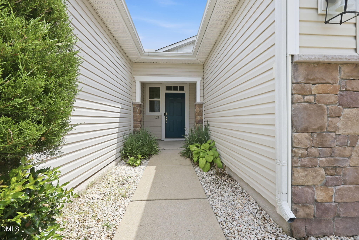
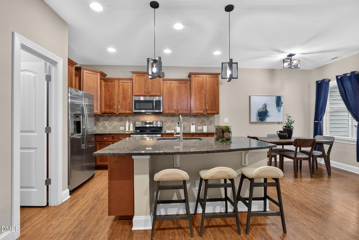
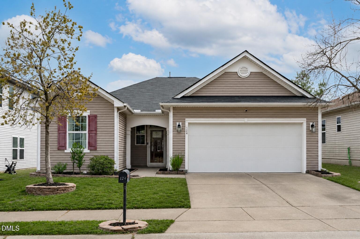
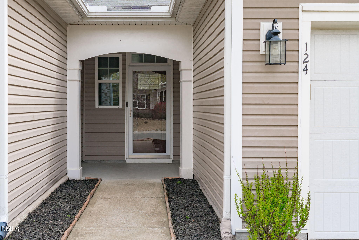
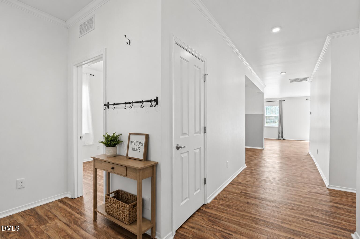
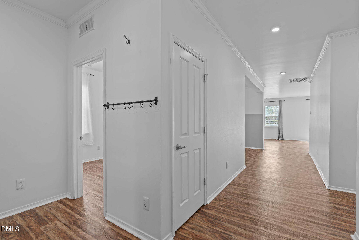
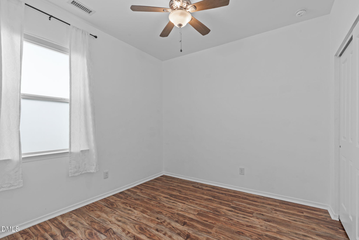
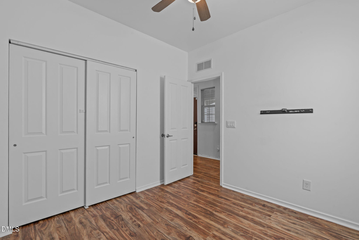
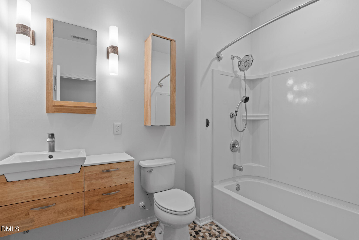
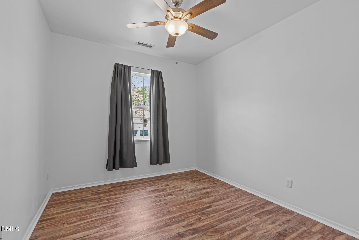
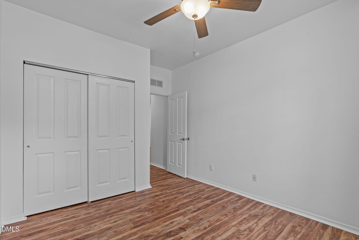
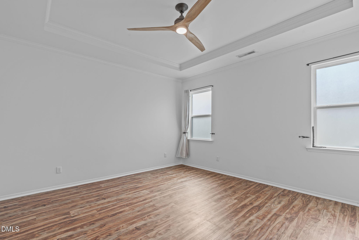
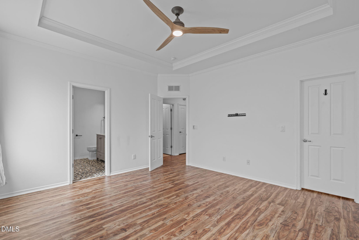
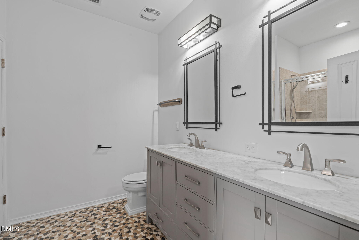
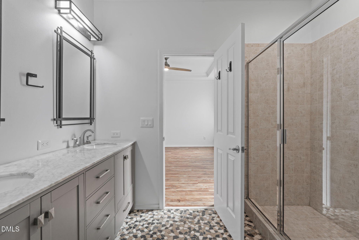
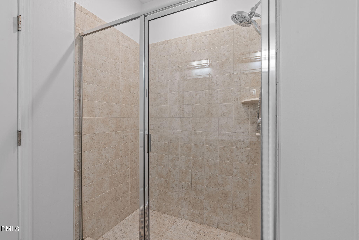
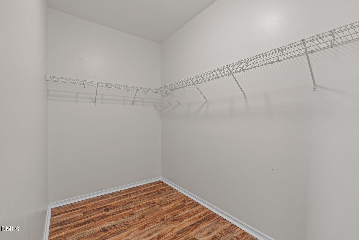
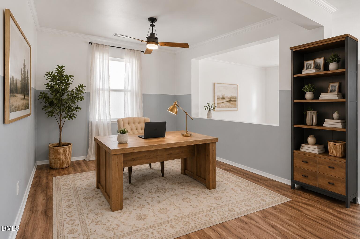
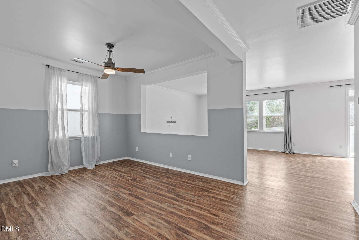
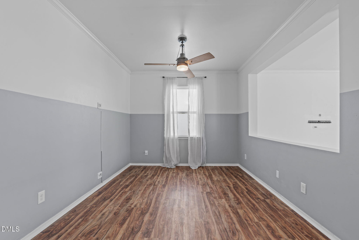
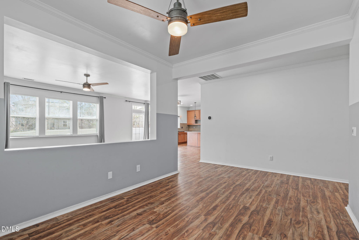
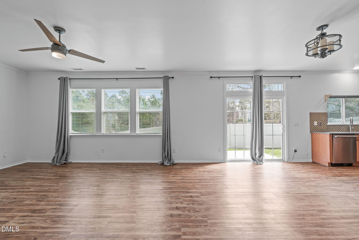
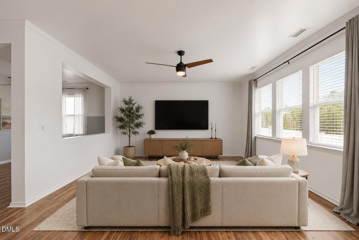
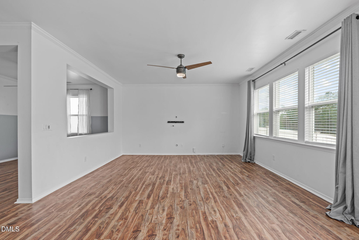
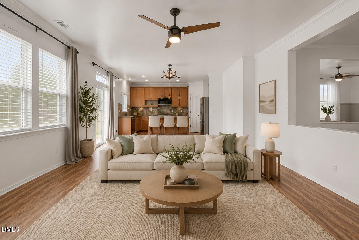
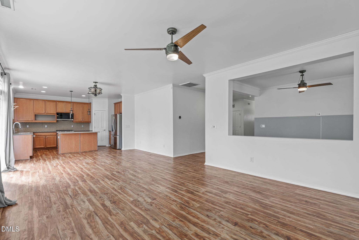
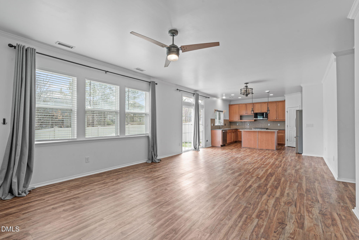
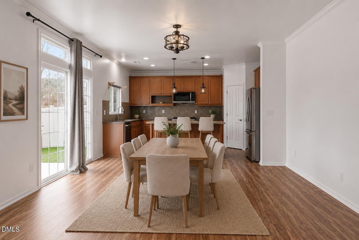
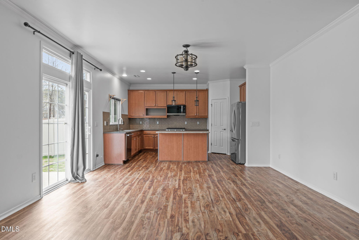
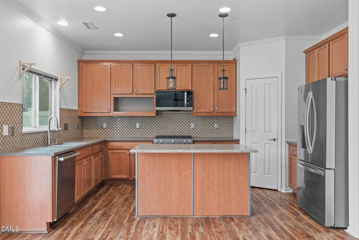
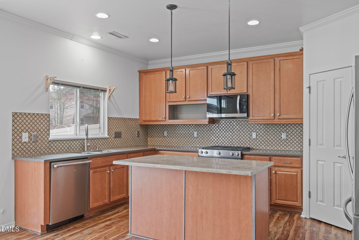
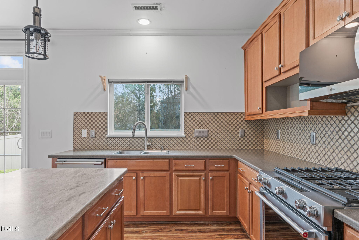
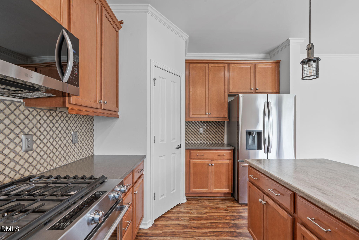
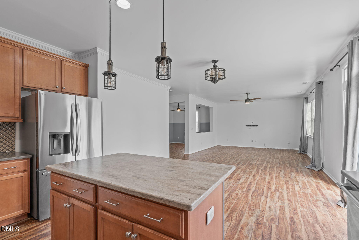
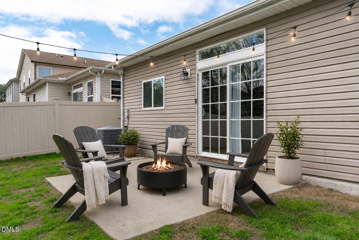
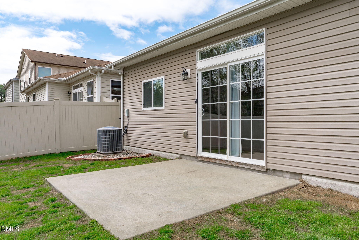
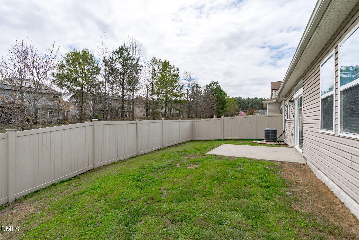
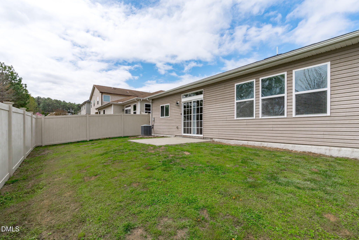
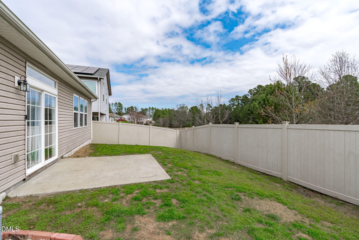
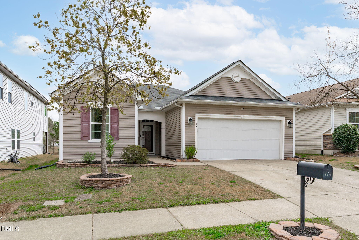
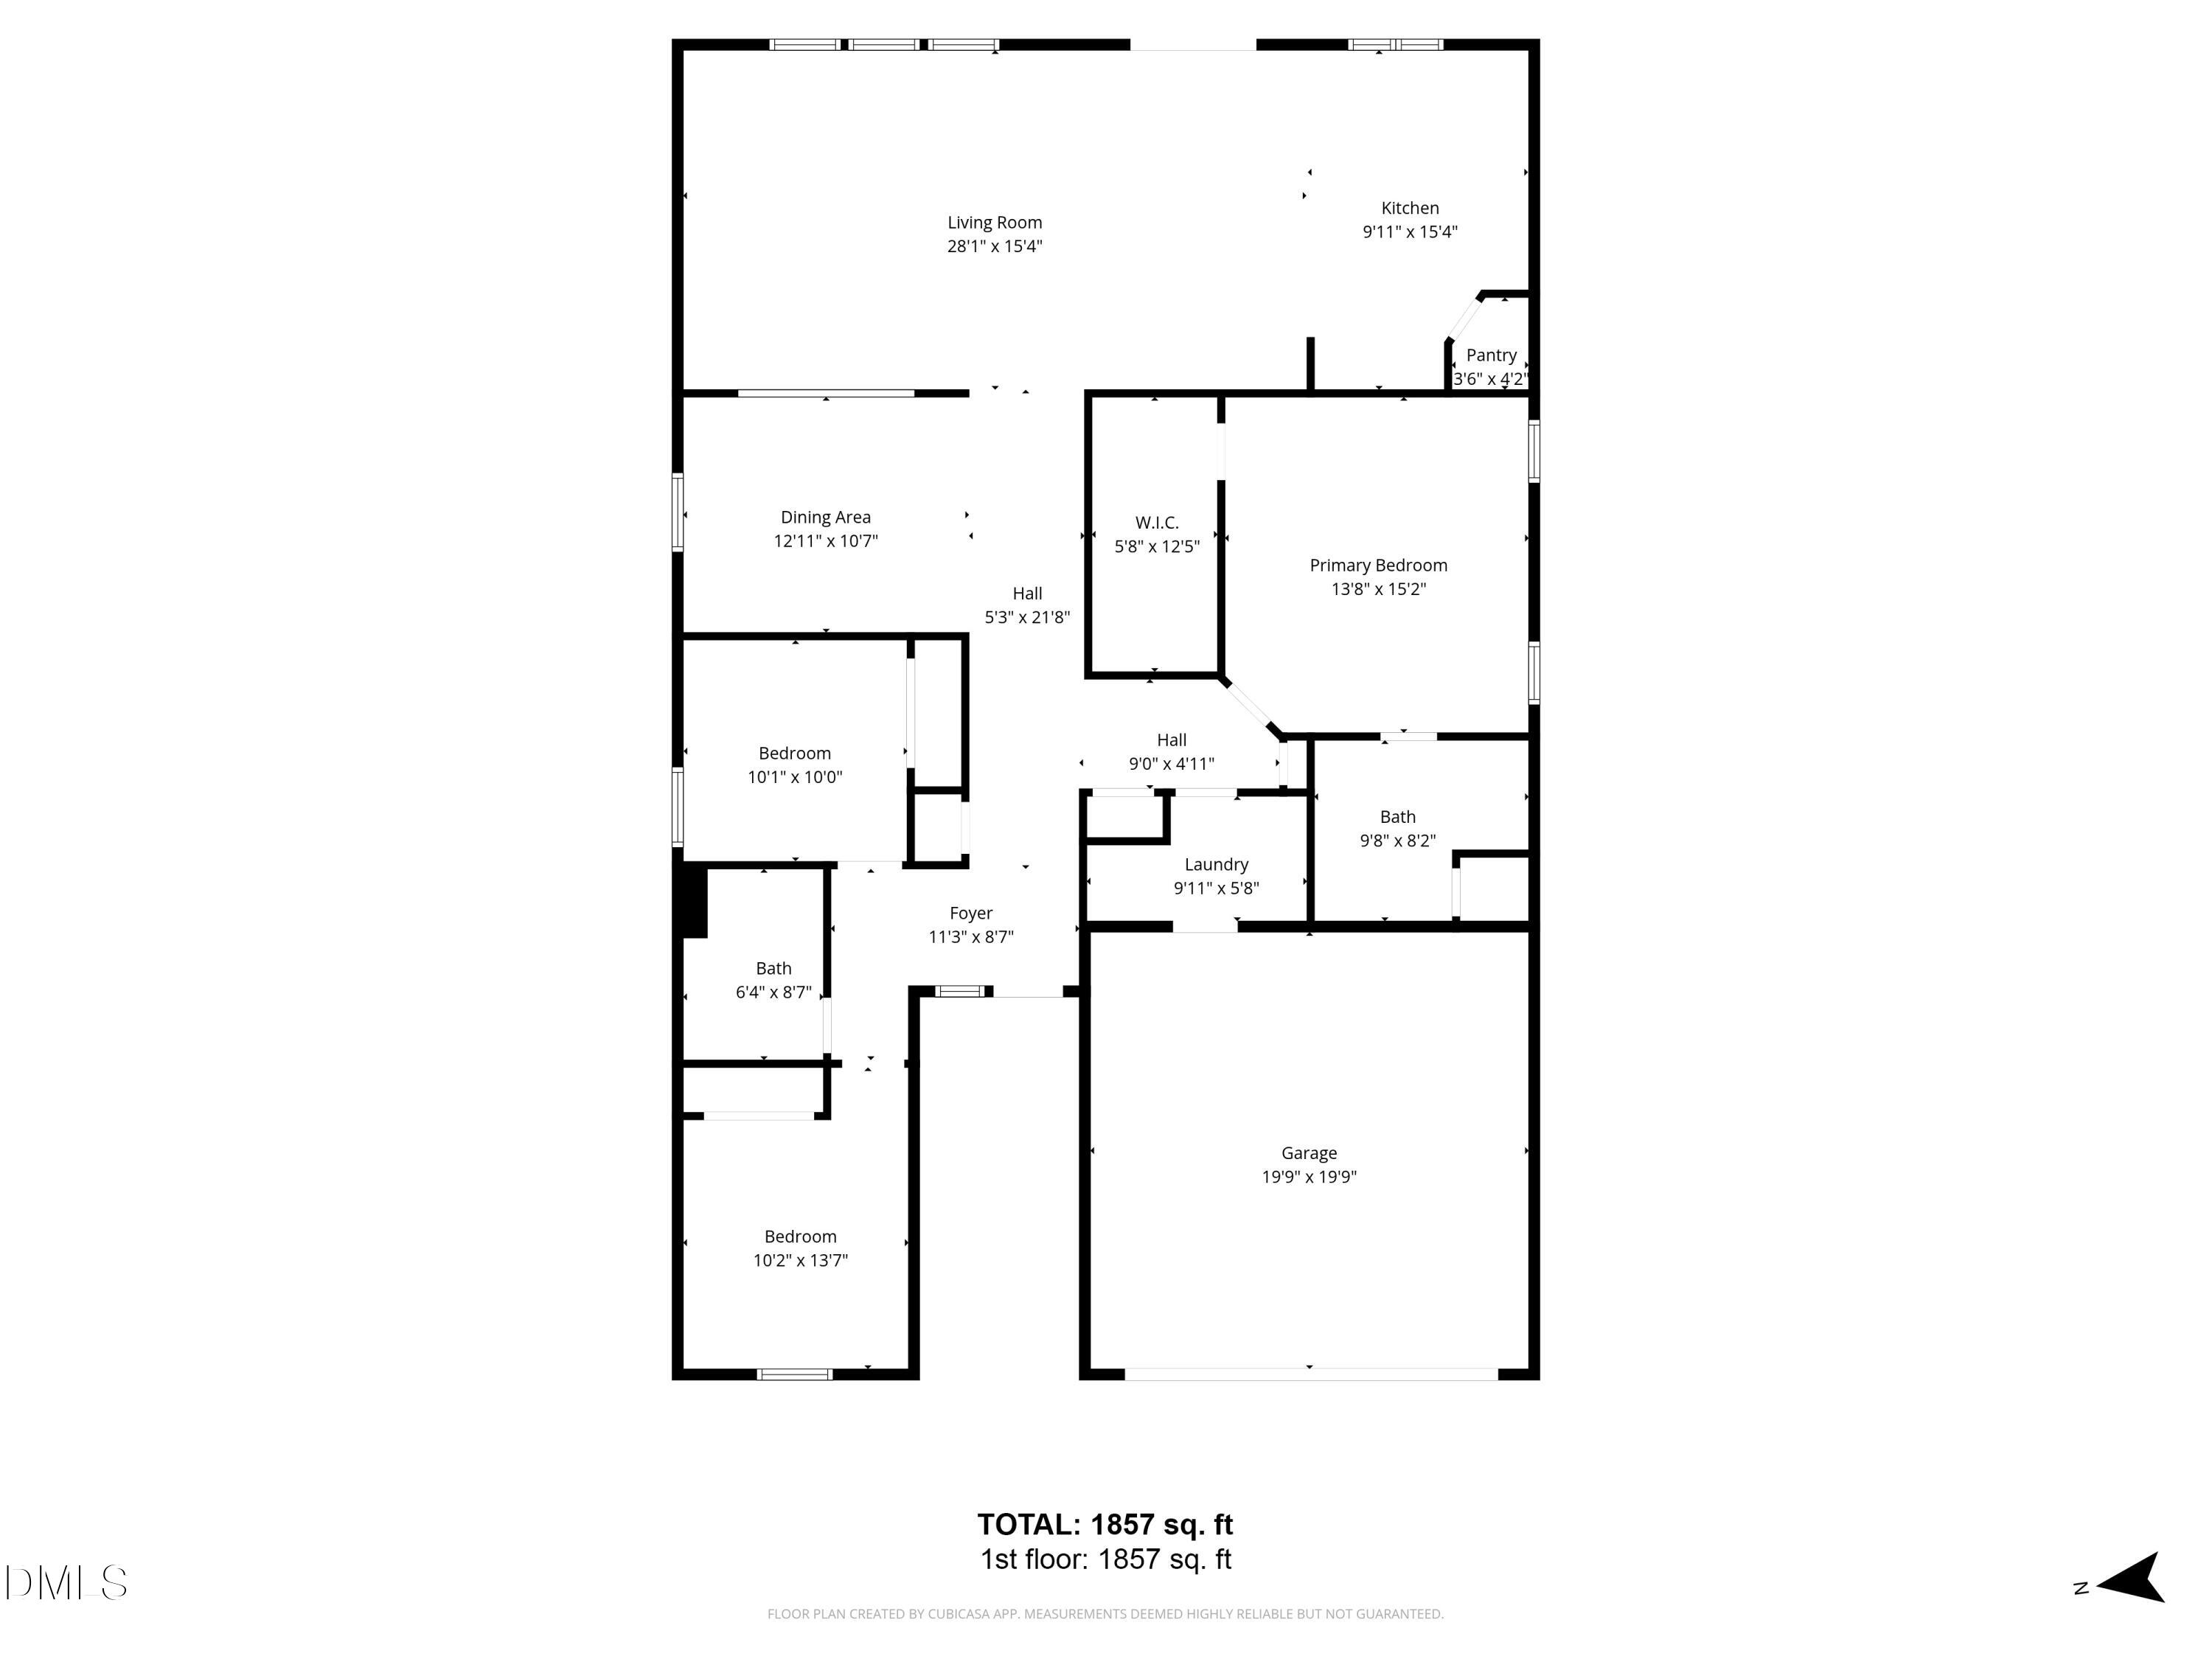
***Up to $3,000 in closing costs offered toward closing with April Roberts at Revolution Mortgage. Flyer in documents.*** Back on the market through no fault of the sellers! Enjoy easy one-level living in this beautifully maintained ranch, ideally located just minutes from RDU Airport, RTP, Brier Creek, Durham, and Raleigh. Incredible energy efficiency with FULLY PAID-OFF SOLAR PANELS! Significant long-term savings! Open floor plan with durable LVP flooring throughout, no carpet! The spacious kitchen is designed for both everyday living and entertaining, with a large island, KitchenAid gas cooktop, stainless steel appliances, and spacious pantry. The kitchen flows seamlessly into the dining area and comfortable living room. A versatile flex room provides endless possibilities as a home office, formal dining room, or playroom! Primary suite offers a tray ceiling, walk-in closet, and beautifully updated ensuite bath with dual vanities, tile flooring, and a large walk-in shower. Two additional bedrooms share an updated full bath with stylish modern finishes. Private patio overlooking the fully fenced backyard! With paid-off solar panels already in place, you'll enjoy the benefits of lower utility bills from day one. The previous buyer's home didn't sell, giving you a second chance at this exceptional property.
Details
| MLS # | 10155587 |
|---|---|
| Listing Type | For Sale |
| Style | House |
| HOA Dues | $67 |
| Sub-Type | Resale |
| Status | Active |
| Year | 2013 |
| Days On Site | 170 |
| Listing Provided By | Keller Williams Legacy | Kathleen Carlton |
Features
| Bed(s) | 3 |
|---|---|
| Bath(s) | 2 Total |
| SQ Feet | 1,857 |
| Garage | 2 |
| Story(s) | 1 |
| Zoning | PDR |
| Acreage | 0.12 |
| Property View | Neighborhood |
Interior
| Interior Features | Bathtub/Shower Combination, Breakfast Bar, Ceiling Fan(s), Crown Molding, Double Vanity, Eat-in Kitchen, Entrance Foyer, Granite Counters, High Ceilings, Kitchen Island, Kitchen/Dining Room Combination, Open Floorplan, Pantry, Primary Downstairs, Separate Shower, Smooth Ceilings, Tray Ceiling(s), Walk-In Closet(s), Walk-In Shower |
|---|---|
| Heating Yes / No | Yes |
| Cooling Yes / No | Yes |
| Cooling | Ceiling Fan(s), Central Air |
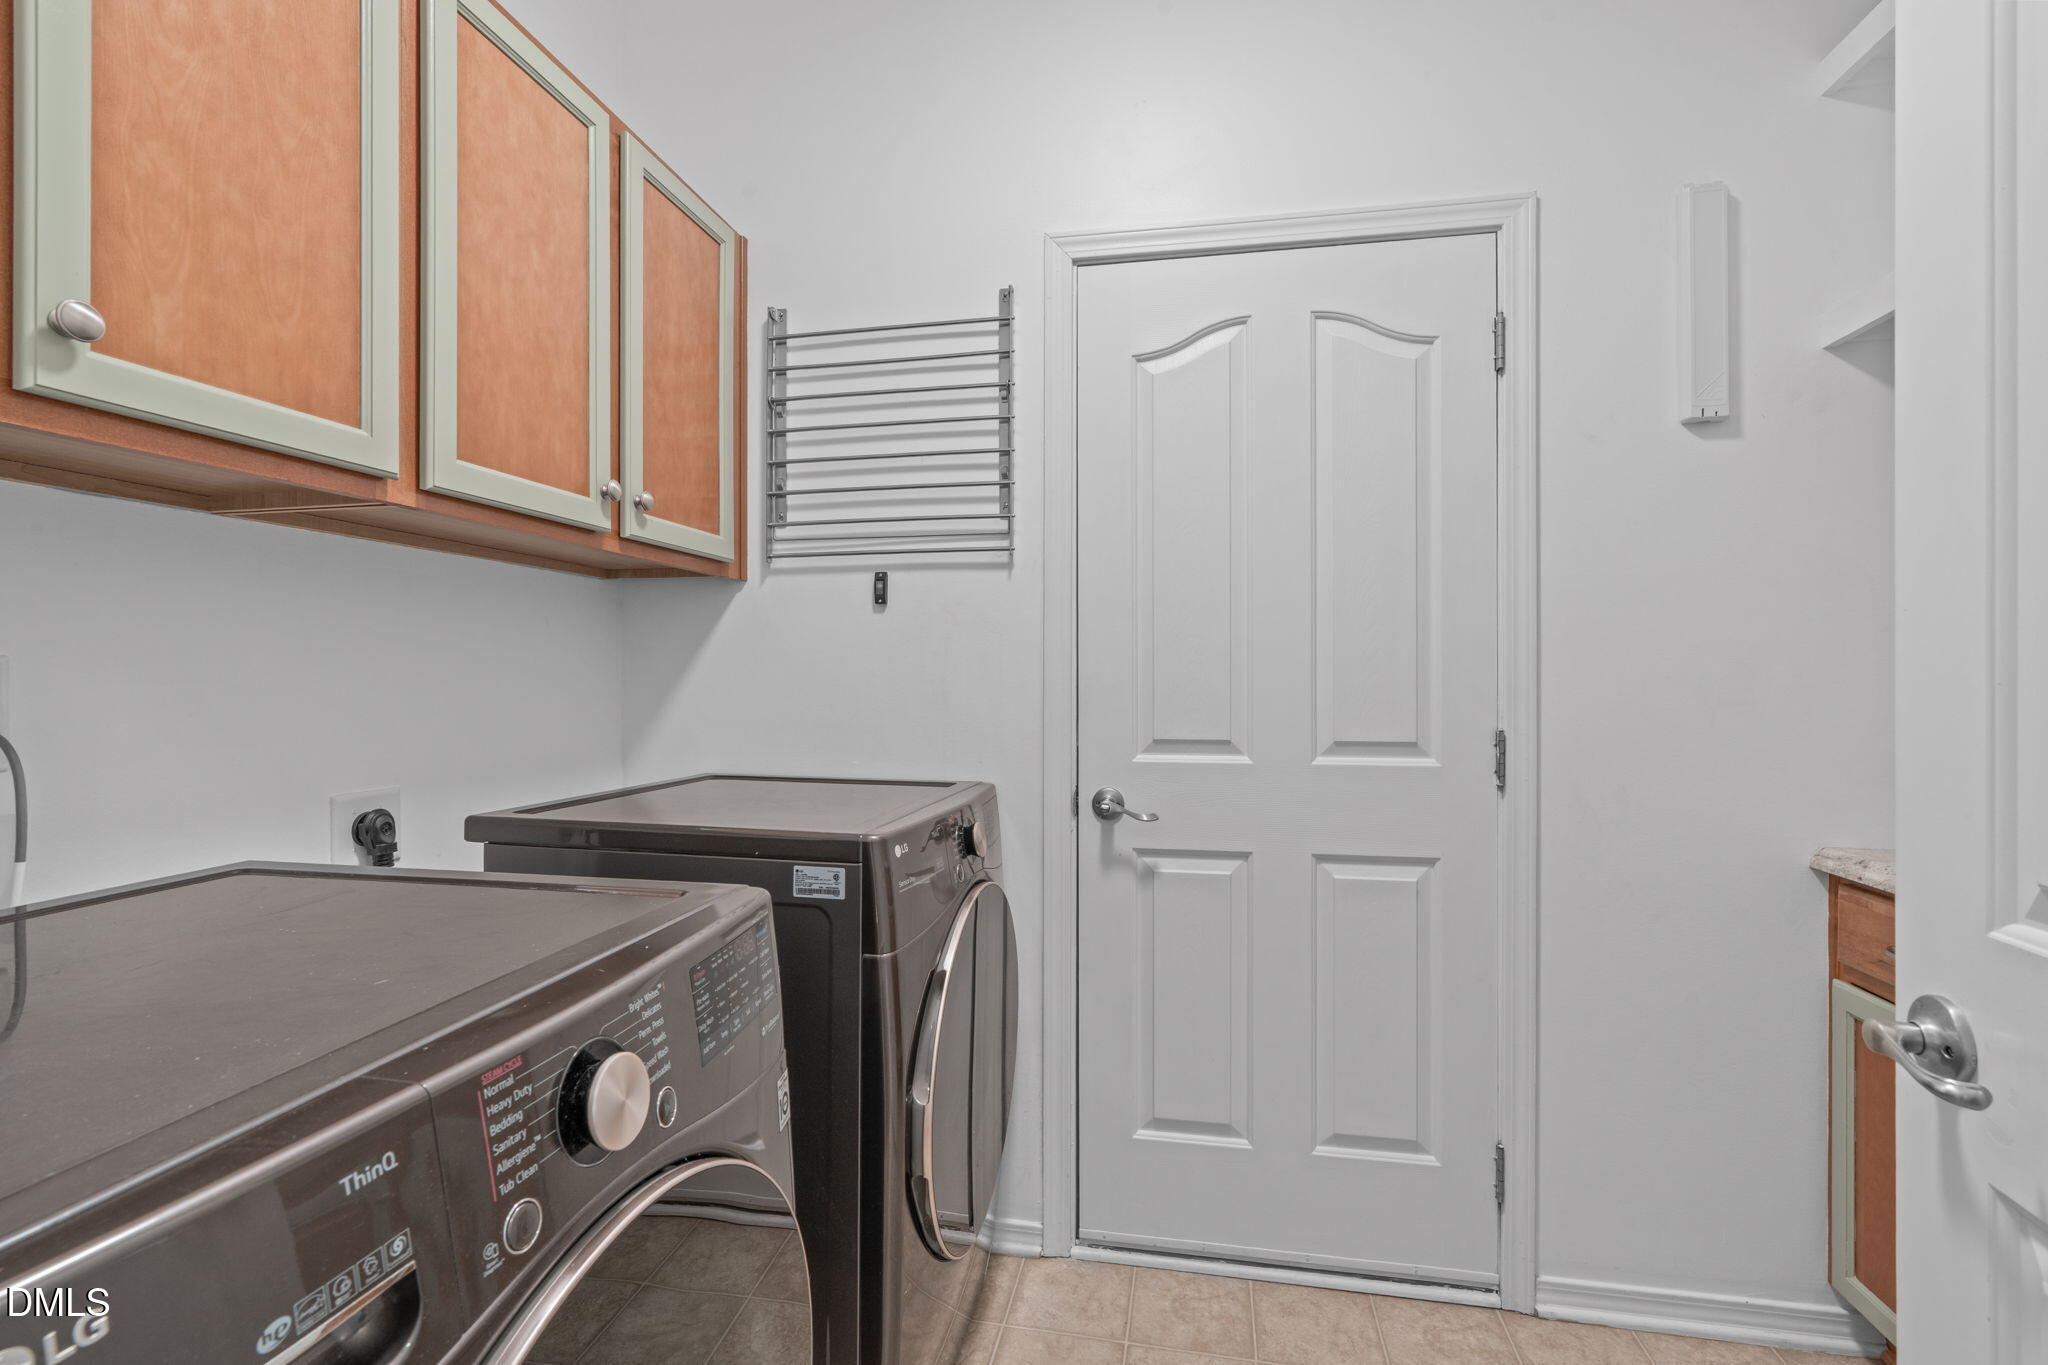
| Laundry Features | Laundry Room, Main Level |
| Rooms Total | 9 |
Exterior
| Exterior Features | Fenced Yard, Private Yard, Rain Gutters |
|---|---|
| Roof | Shingle |
| Foundation Details | Slab |
| Lot Features | Back Yard, Level |
| Community Features | Sidewalks |
| View | Neighborhood |
| Construction Materials | Vinyl Siding |
| Security Features | Smoke Detector(s) |
| Door Features | Sliding Doors, Storm Door(s) |
| Patio And Porch Features | Covered, Patio, Porch |
Parking
| Attached Garage Yes / No | Yes |
|---|---|
| Garage Yes / No | Yes |
| Parking Features | Concrete, Driveway, Garage, Garage Faces Front |
Location
| Community Features | Sidewalks |
|---|
Utilities
| Sewer | Public Sewer |
|---|
Taxes
| Tax Assessed Value | 413343 |
|---|---|
| Tax Legal Description | Orchard Ridge/Lt#35 Pl:000186-000385 |
| Tax Year | 2025 |
| Tax Map Number | 35 |
Area Information
| State | NC |
|---|---|
| County | Durham |
| City | Durham |
| Zip Code | 27703 |
| Area | Durham |
| Community Name | Orchard Ridge |
| School District | Durham - Southern School of Ener |
| Elementary School | Durham - Spring Valley Elementar |
| High School | Durham - Southern School of Ener |
| Listing VS Median (in Orchard Ridge) | |
Price: $409,999 low | high Med: $360,000 sqft: 1,857 low | high Med: 1,914 $ / sqft: $221 low | high Med: $189 On site: 170 low | high Med: 20 | |
Market Activity 27703
Request a showing
Request a showing

Listings marked with a Doorify MLS icon are provided courtesy of the Doorify MLS, of North Carolina, Internet Data Exchange Database. Brokers make an effort to deliver accurate information, but buyers should independently verify any information on which they will rely in a transaction. The listing broker shall not be responsible for any typographical errors, misinformation, or misprints, and they shall be held totally harmless from any damages arising from reliance upon this data. This data is provided exclusively for consumers’ personal, non-commercial use. Copyright 2024 Doorify MLS of North Carolina. All rights reserved.
Contact
Learn More About This Property

| State | NC |
|---|---|
| County | Durham |
| City | Durham |
| Zip Code | 27703 |
| Area | Durham |
| Community Name | Orchard Ridge |
| School District | Durham - Southern School of Ener |
| Elementary School | Durham - Spring Valley Elementar |
| High School | Durham - Southern School of Ener |
| Listing VS Median (in Orchard Ridge) | |
Price: $409,999 low | high Med: $360,000 sqft: 1,857 low | high Med: 1,914 $ / sqft: $221 low | high Med: $189 On site: 170 low | high Med: 20 | |