1224 Mauldin Circle,Wake Forest, NC 27587
Wake Forest, NC 27587

Description
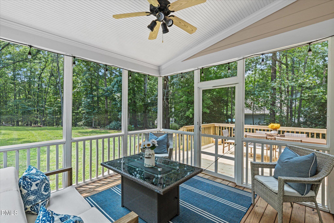
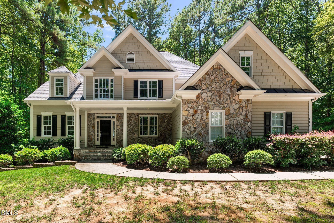
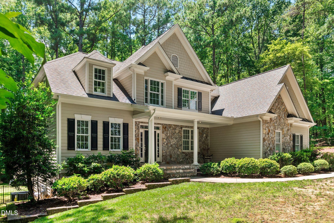
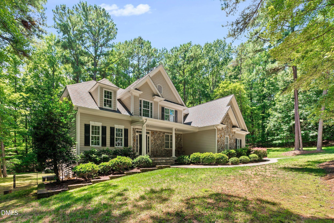
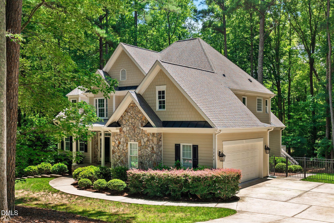
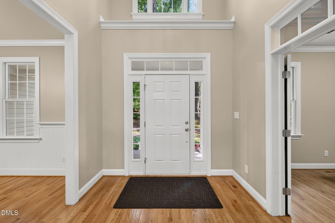
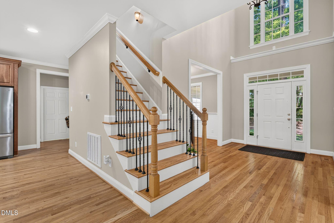
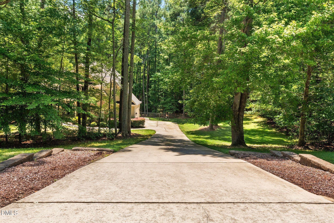
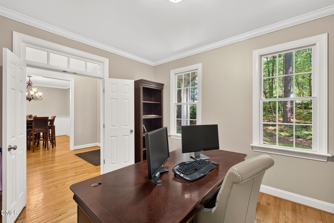
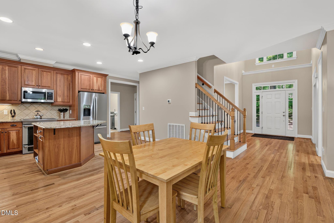
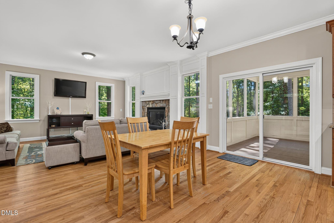
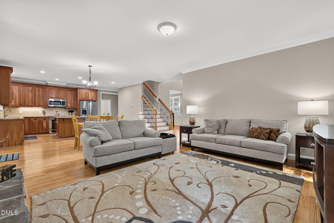
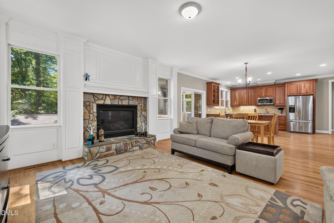
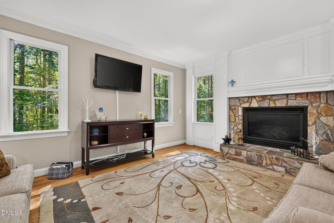
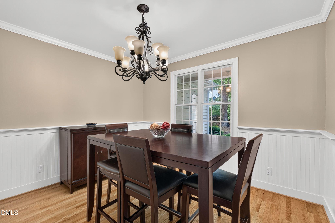
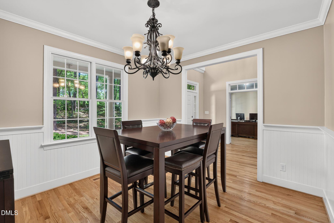
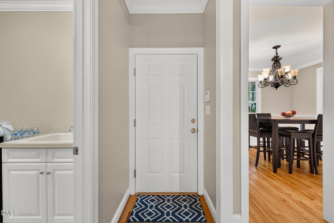
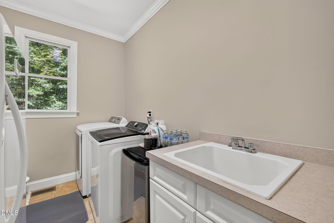
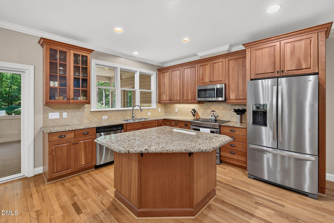
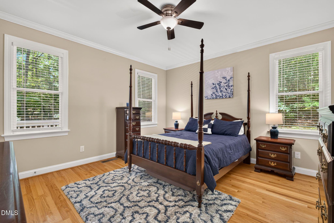
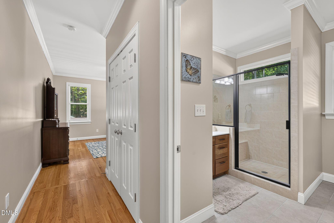
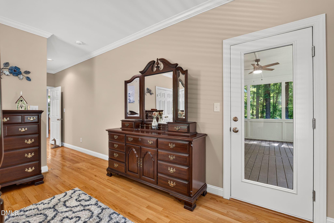
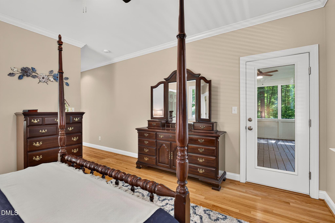
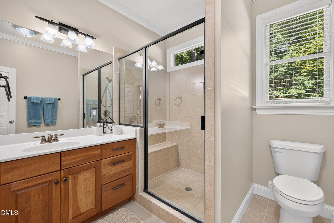
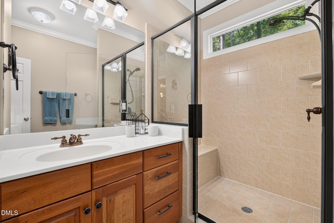
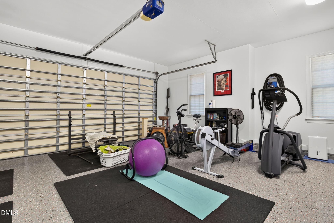
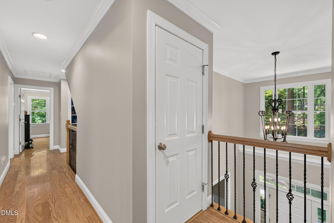
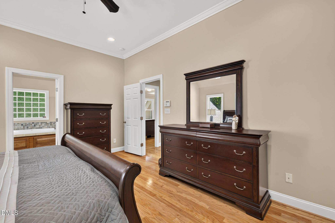
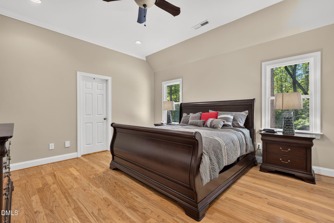
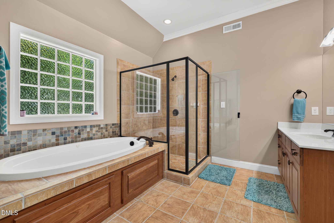
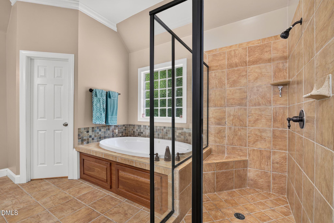
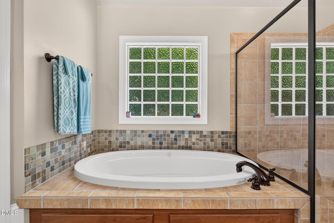
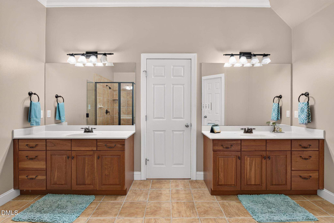
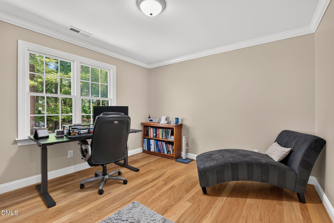
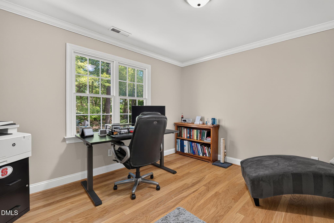
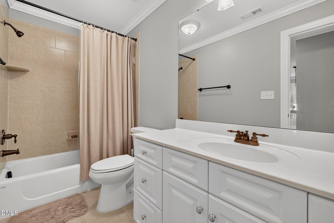
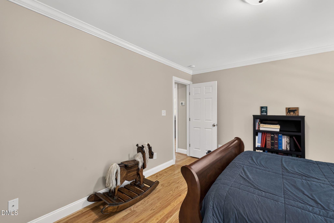
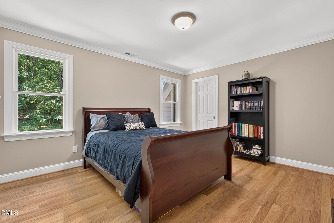
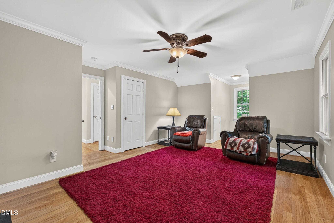
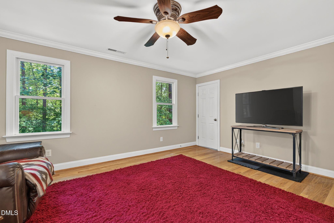
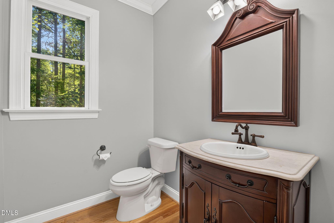
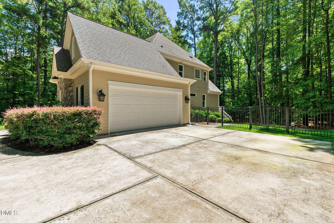
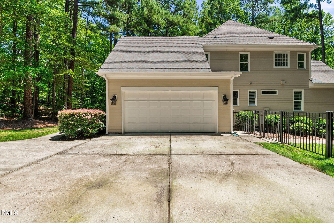
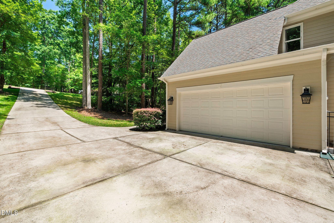
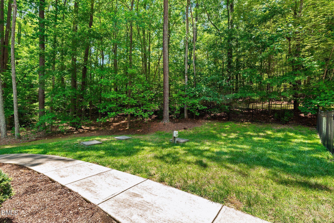
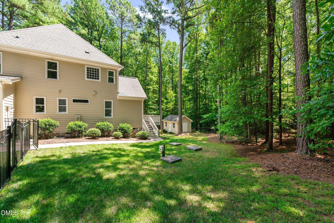
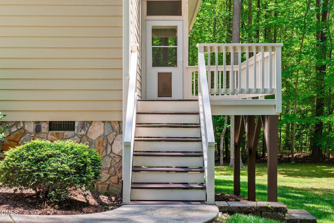
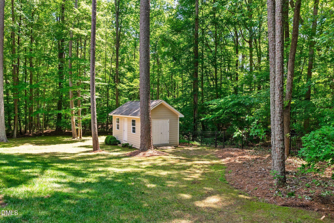
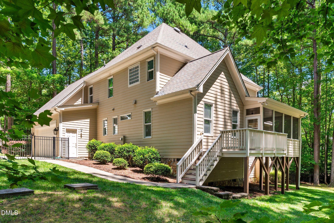
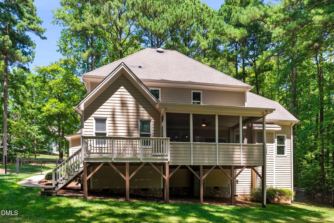
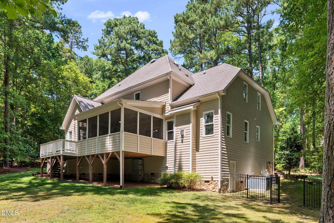
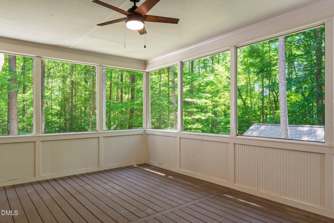
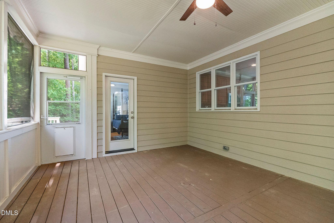
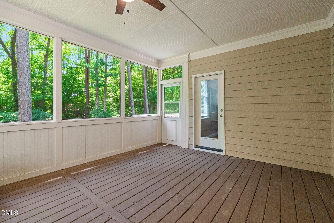
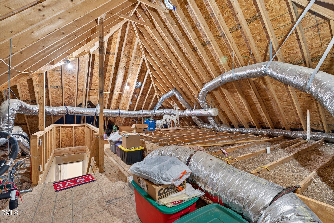
Welcome to this beautiful property nestled on over 2 acres in Wake Forest. The oversized driveway leads to a spacious home with a flexible floor plan and plenty of room to enjoy the outdoors.The main level features a full office, dining room, living room, laundry room, half bathroom, and a bedroom with an ensuite bathroom that can be used as a second primary suite or guest suite. Upstairs, the primary suite is joined by additional bedrooms and a huge bonus room with plenty of flexibility for a home office, media room, playroom, or additional living space. The screened porch provides a great space to relax and enjoy the surrounding acreage. The home also offers over 1,700 square feet of unfinished attic space, providing excellent storage or the opportunity to create additional living space.With over 2 acres, multiple living spaces, a spacious driveway, screened porch, and incredible attic potential, this Wake Forest property offers space, flexibility, and room to make it your own!
Details
| MLS # | 10186192 |
|---|---|
| Listing Type | For Sale |
| Style | House |
| HOA Dues | $200 |
| Sub-Type | Resale |
| Status | Active |
| Year | 2007 |
| Days On Site | 19 |
| Listing Provided By | Coast 2 Coast Real Estate Conn | Courtney Elstad |
Features
| Bed(s) | 4 |
|---|---|
| Bath(s) | 4 Total |
| SQ Feet | 3,126 |
| Garage | 2 |
| Basement | Y |
| Story(s) | 2 |
| Zoning | R-40W |
| Acreage | 2.14 |
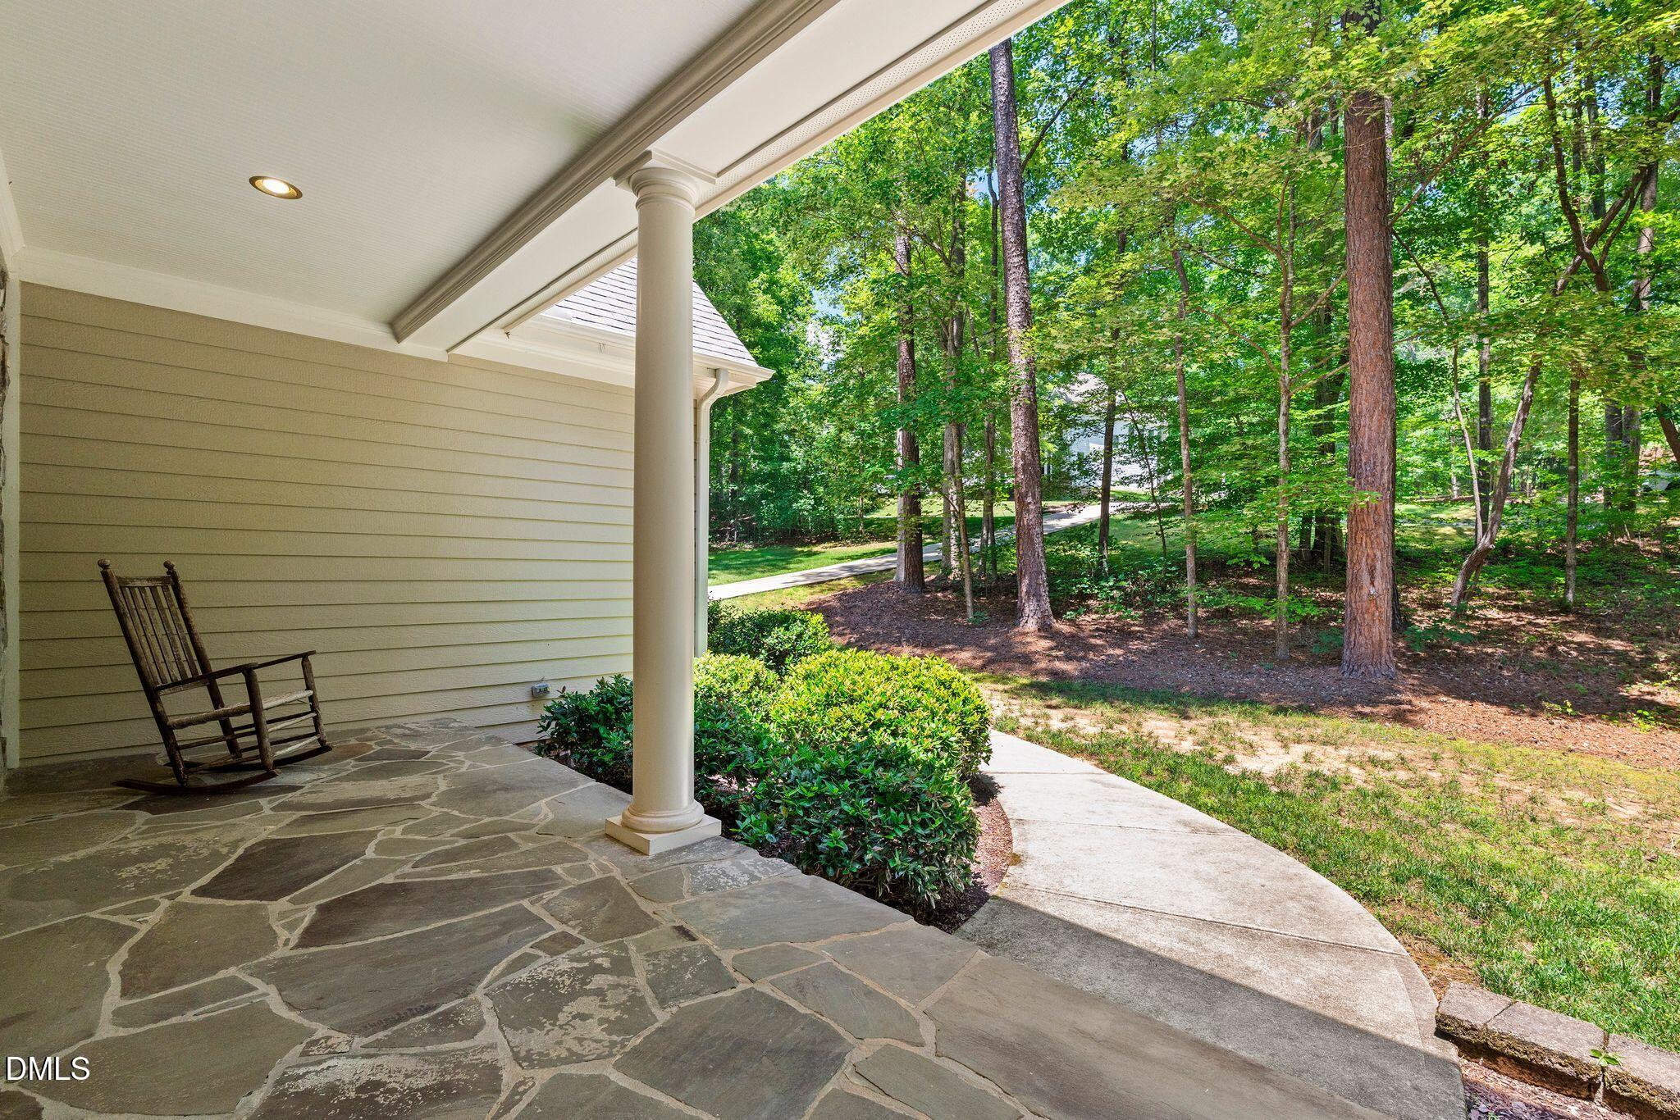
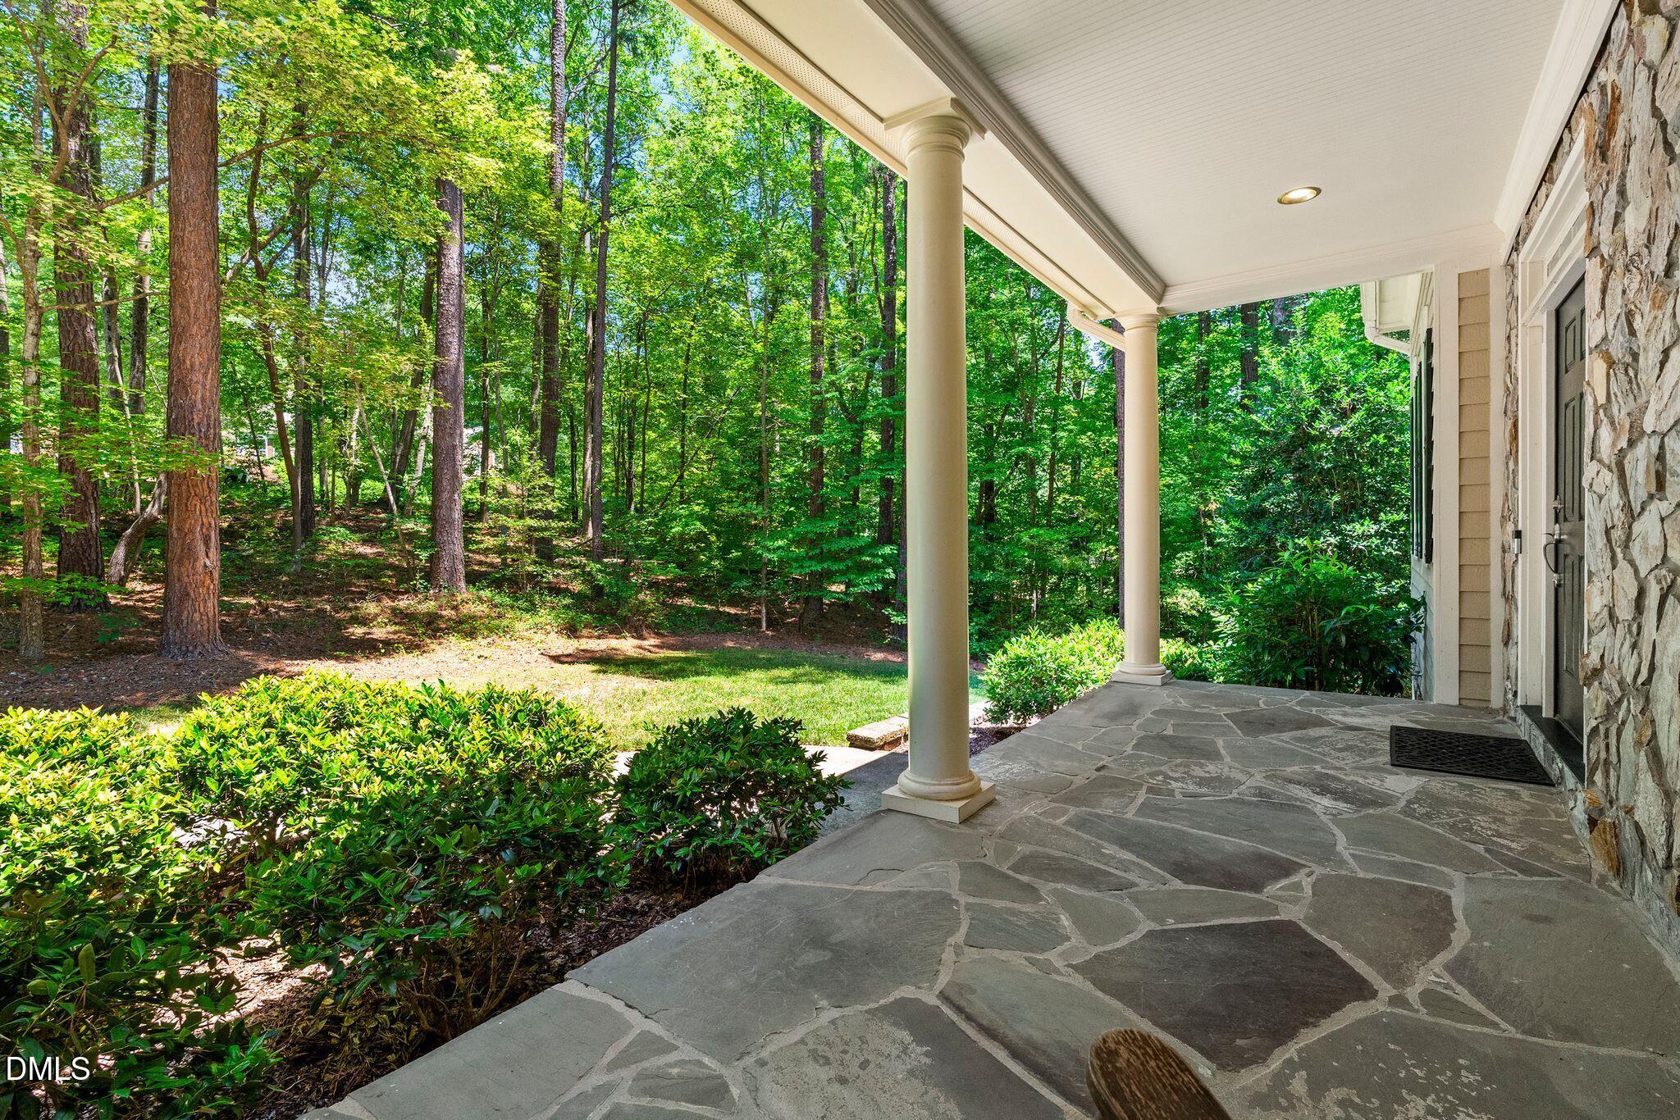
| Property View | Forest, Trees, Woods |
Interior
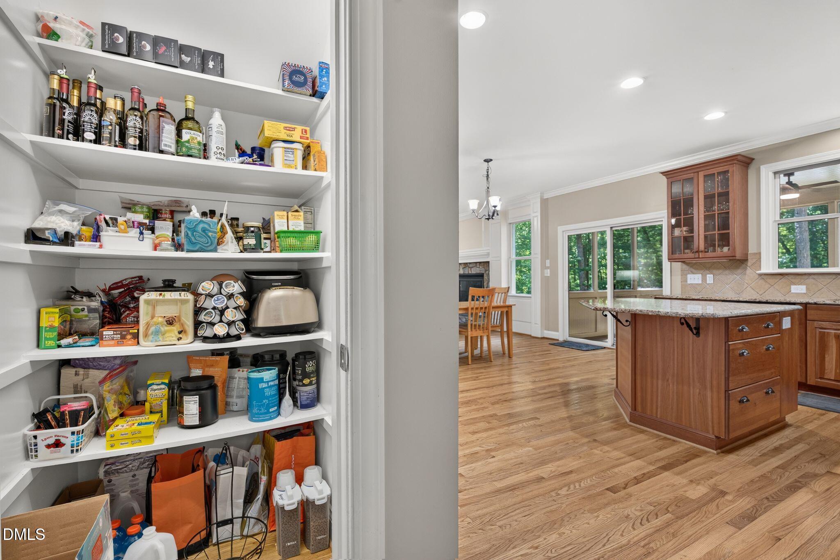
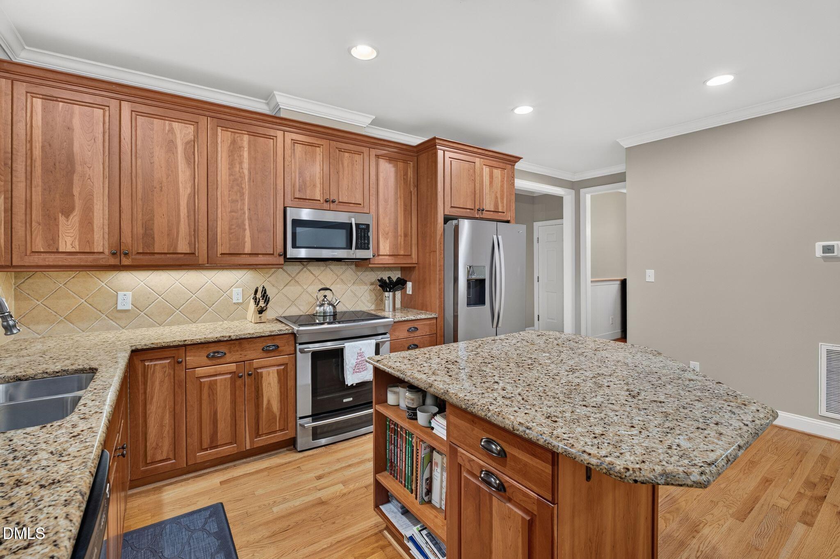
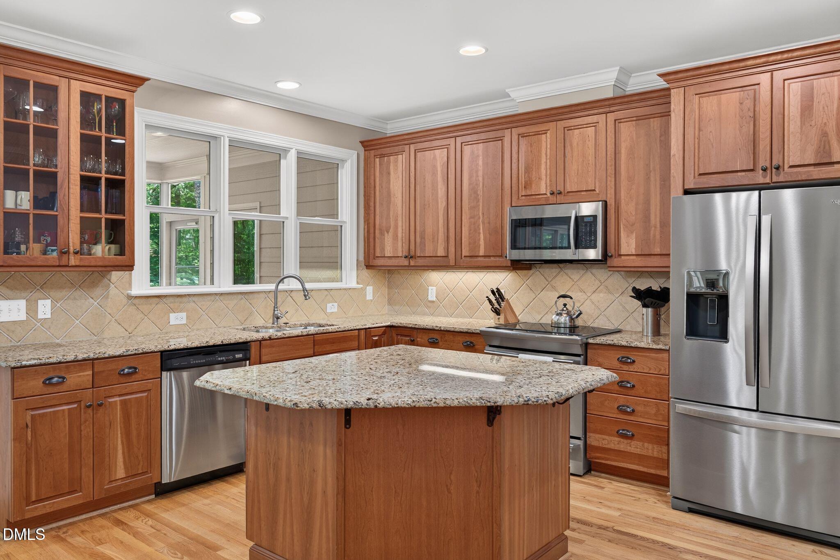
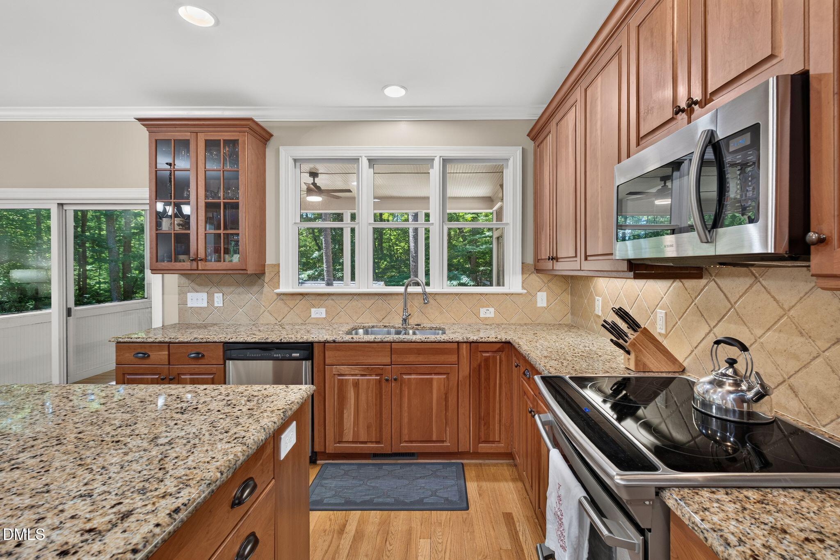
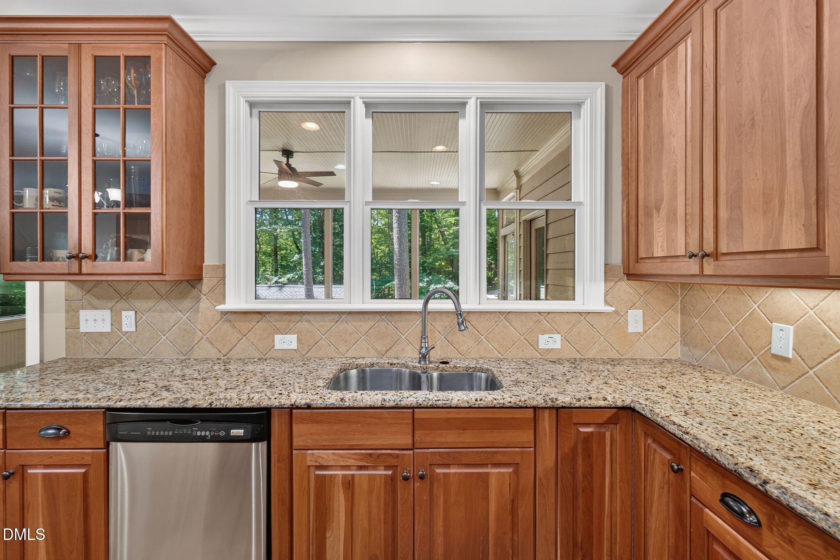
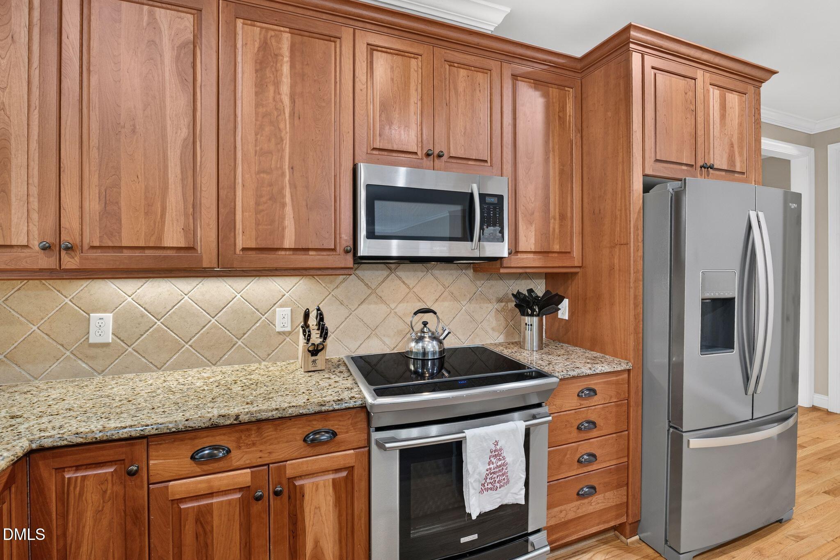
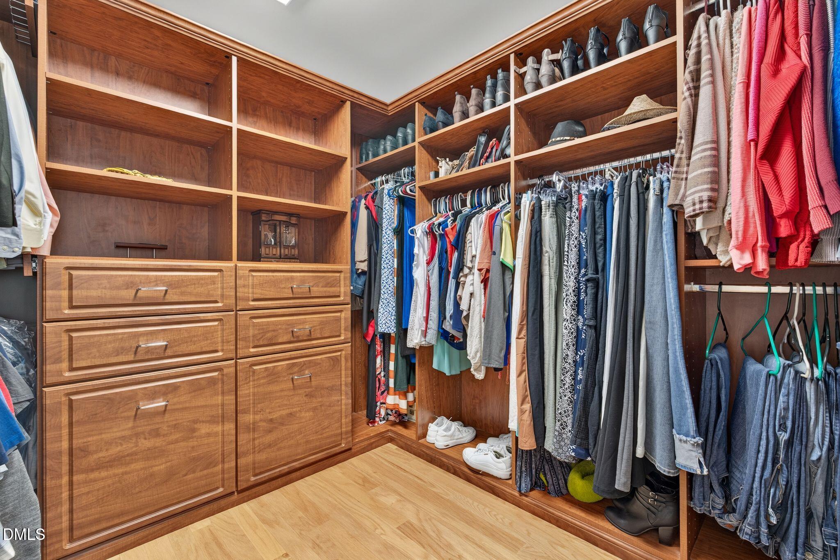
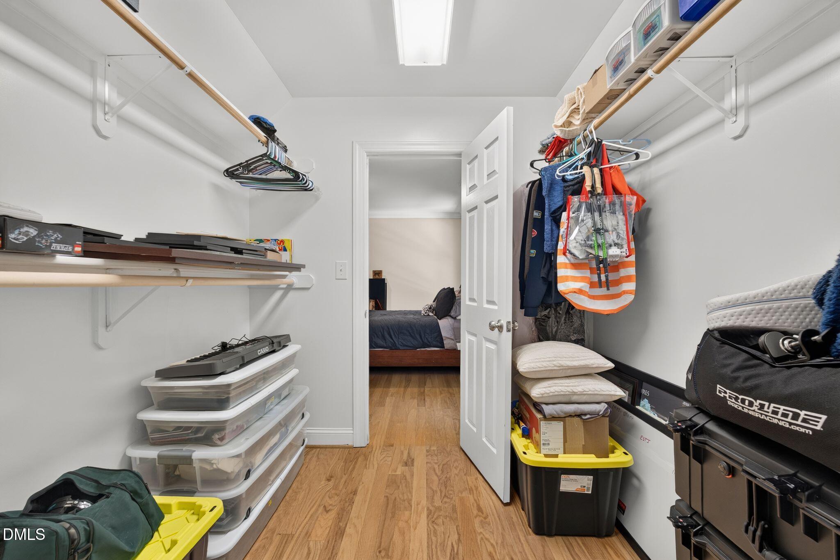
| Interior Features | Breakfast Bar, Ceiling Fan(s), Chandelier, Crown Molding, Dual Closets, High Ceilings, Kitchen Island, Pantry, Recessed Lighting, Stone Counters, Walk-In Closet(s) |
|---|---|
| Heating Yes / No | No |
| Cooling Yes / No | Yes |
| Cooling | Ceiling Fan(s), Central Air |
| Fireplace Features | Glass Doors, Living Room, Masonry, Raised Hearth, Stone, None |
| Fireplaces Total | 1 |
| Fireplace Yes / No | Yes |
| Laundry Features | Inside, Laundry Room, Sink |
| Rooms Total | 12 |
Exterior
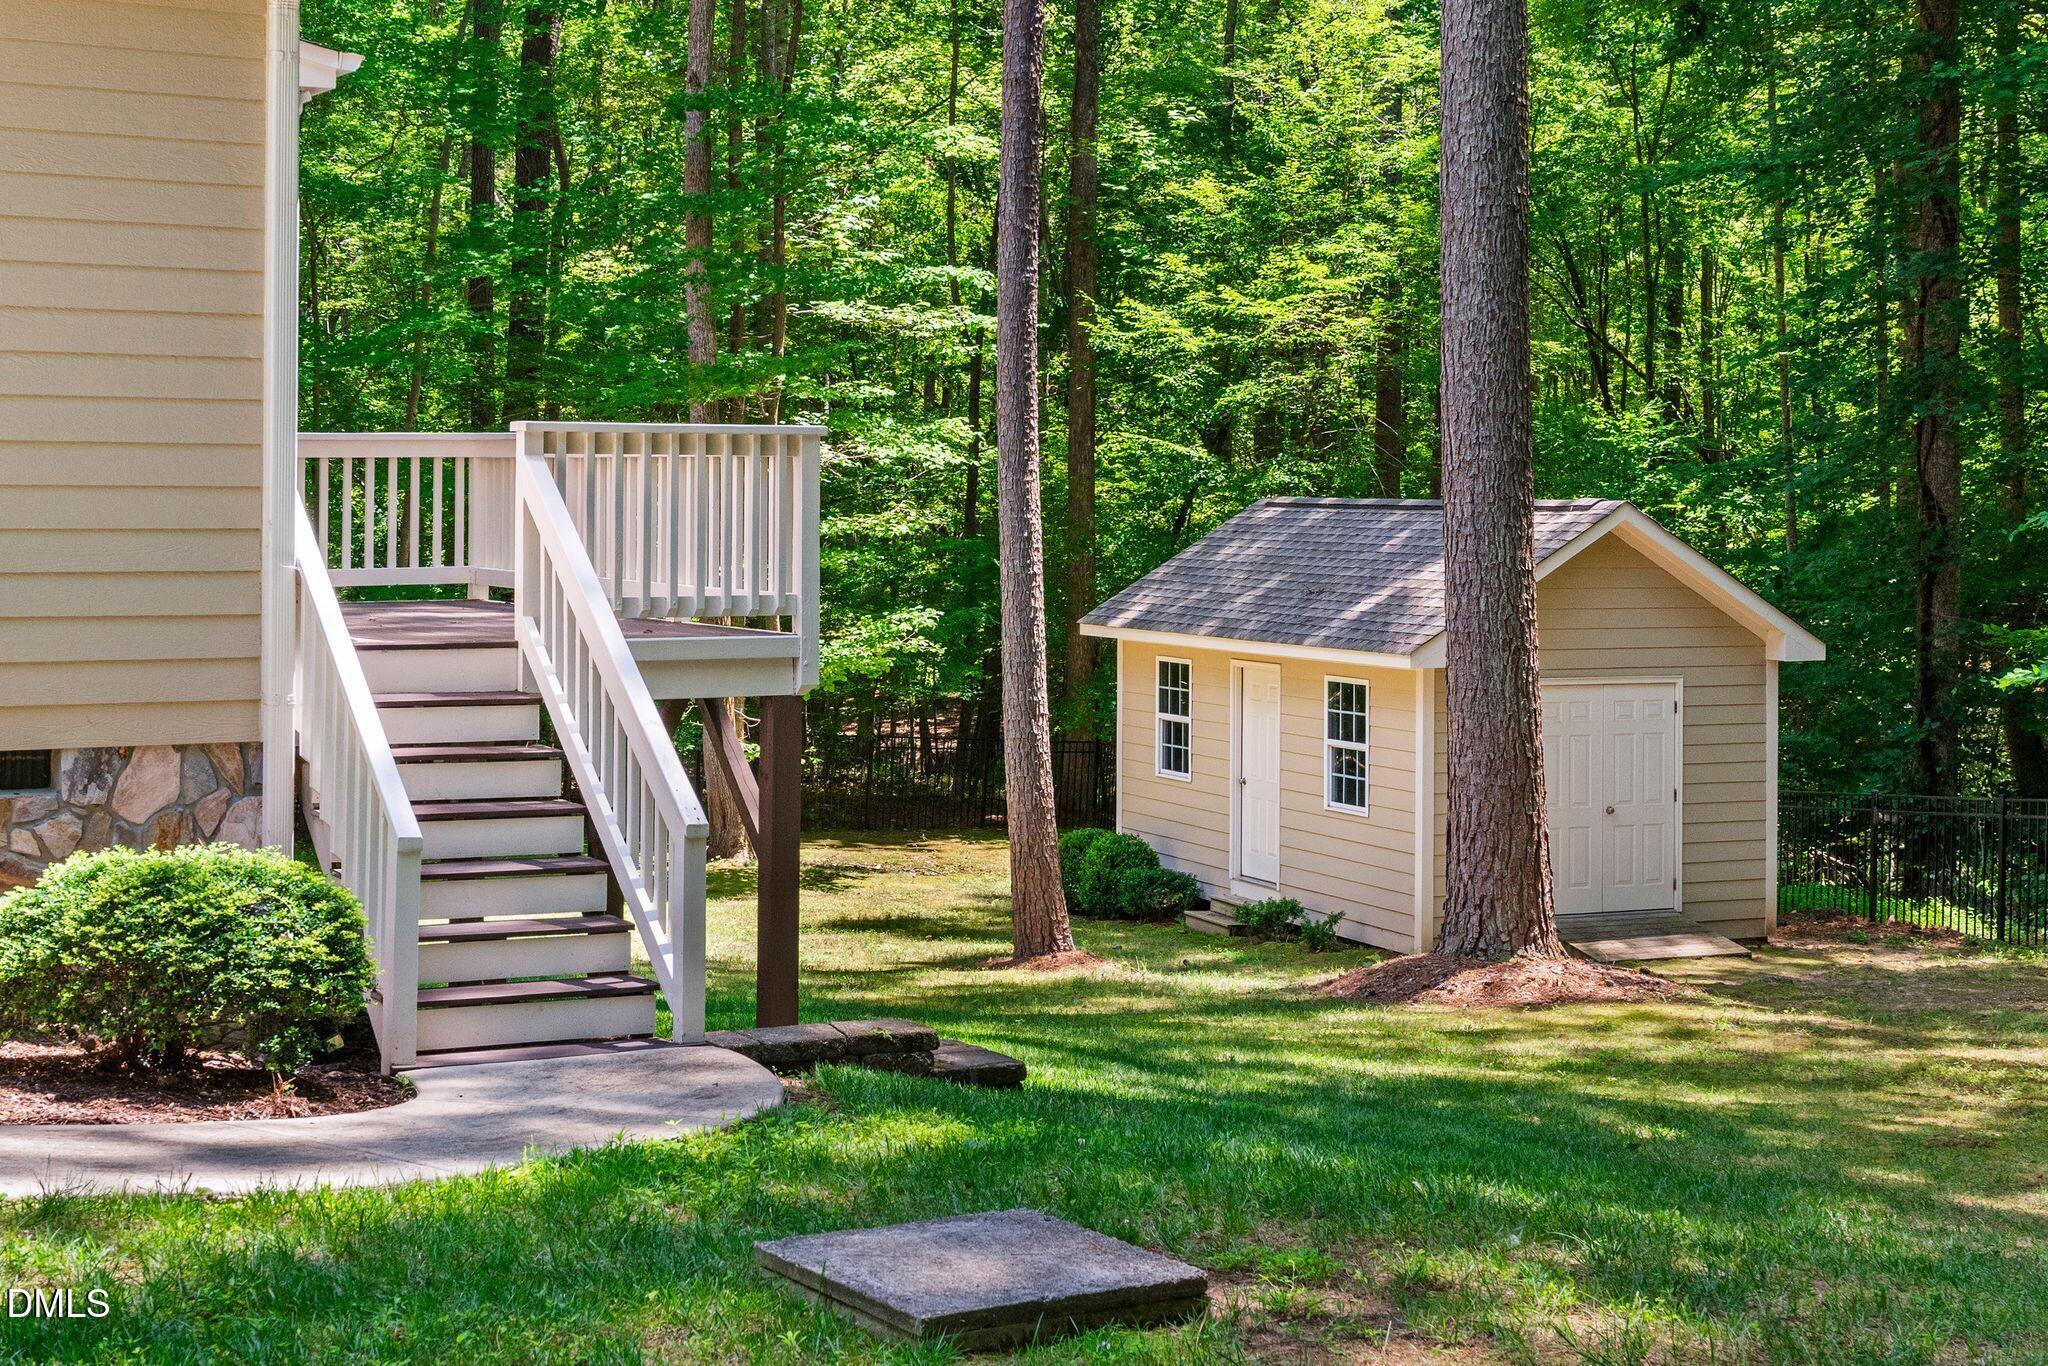
| Exterior Features | Rain Gutters, Storage |
|---|---|
| Roof | Metal, Shingle |
| Foundation Details | Raised, Crawlspace |
| Lot Features | Gentle Sloping, Sloped |
| Community Features | Street Lights |
| View | Forest, Trees/Woods |
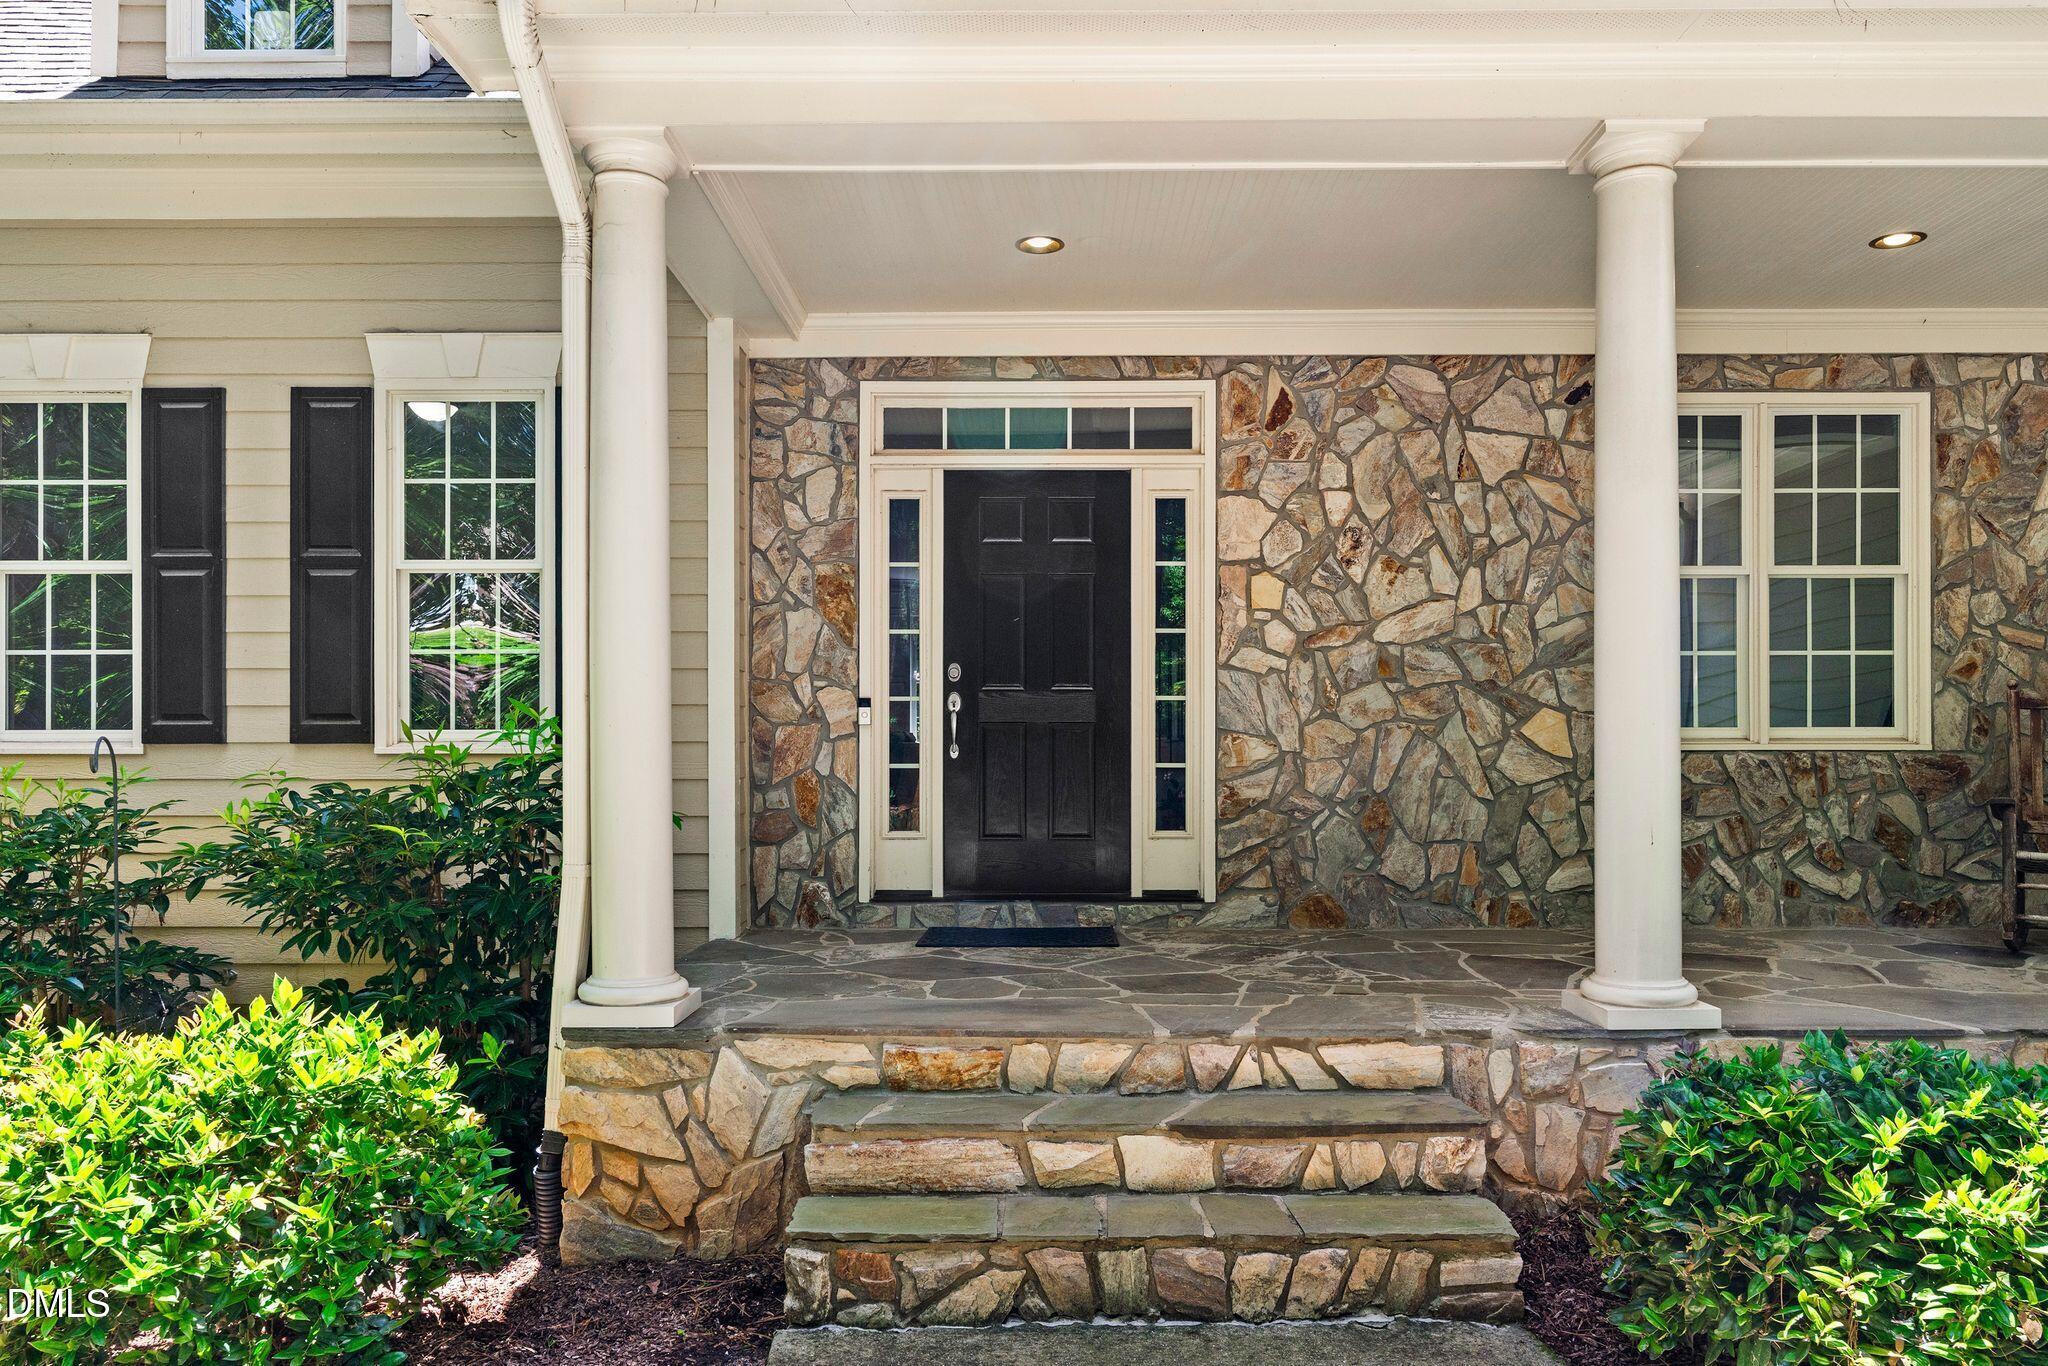
| Construction Materials | Fiber Cement, Shake Siding, Stone, Stone Veneer |
| Security Features | Smoke Detector(s) |
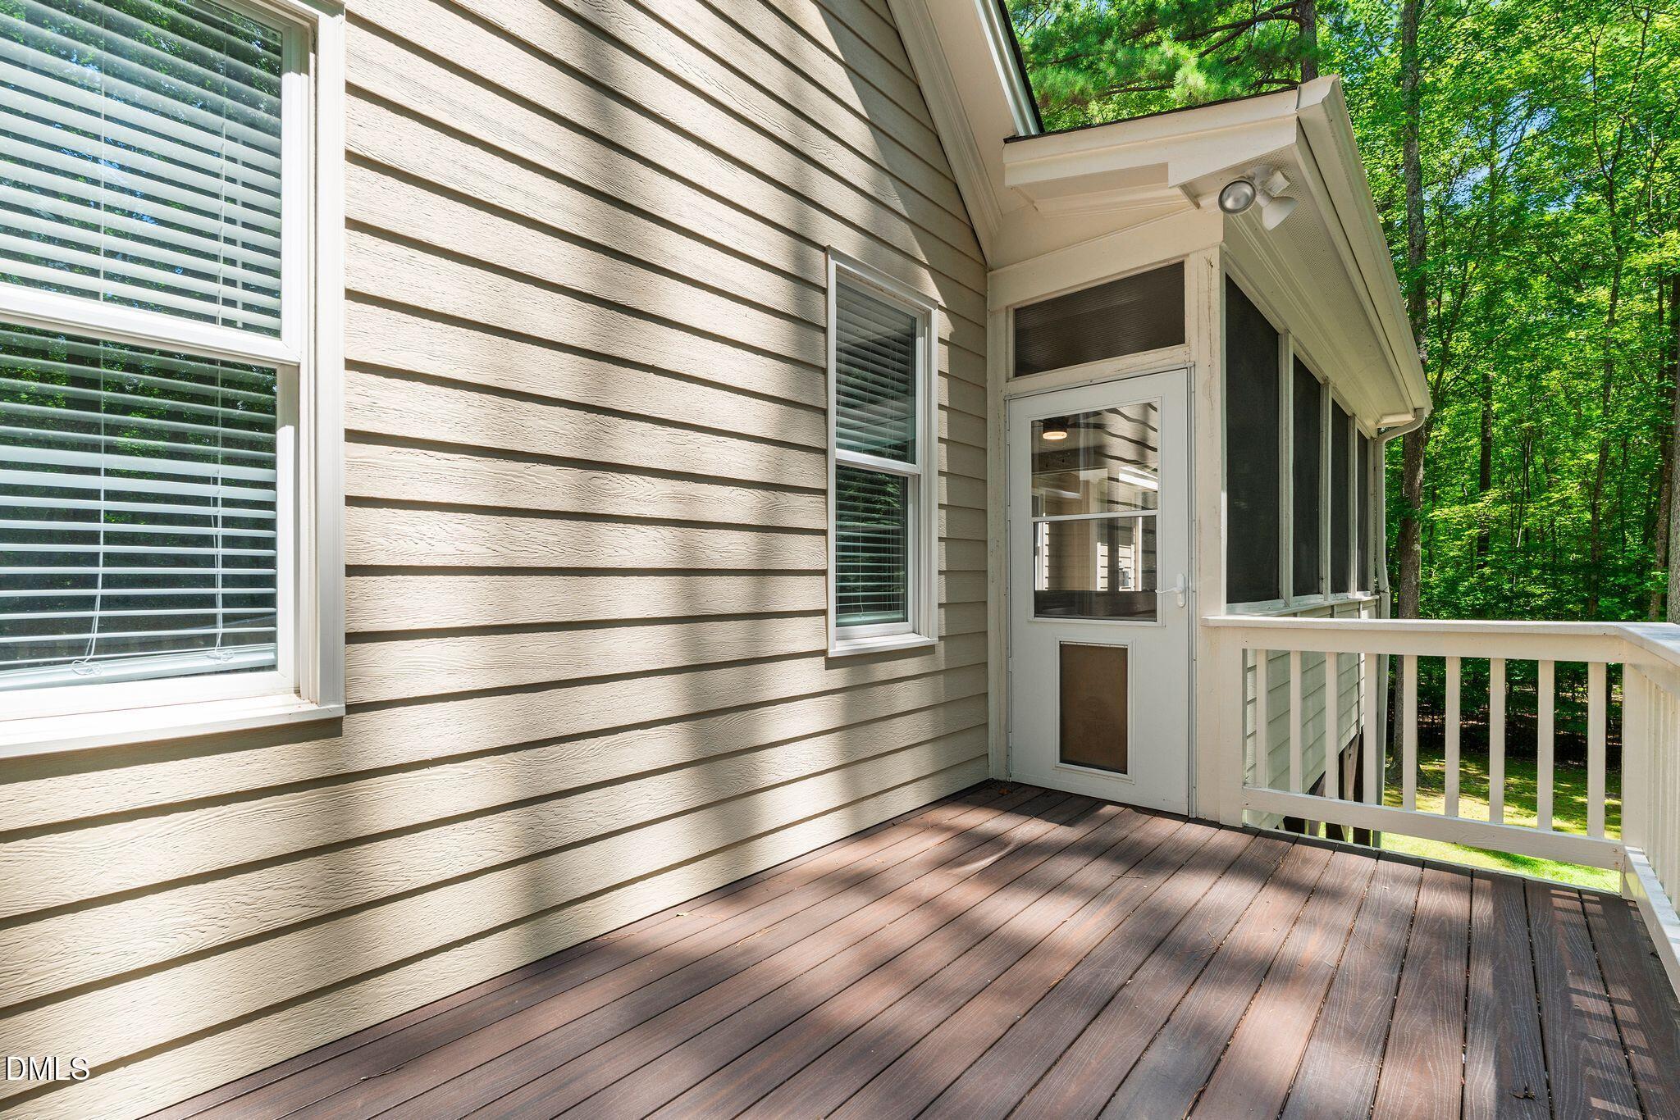
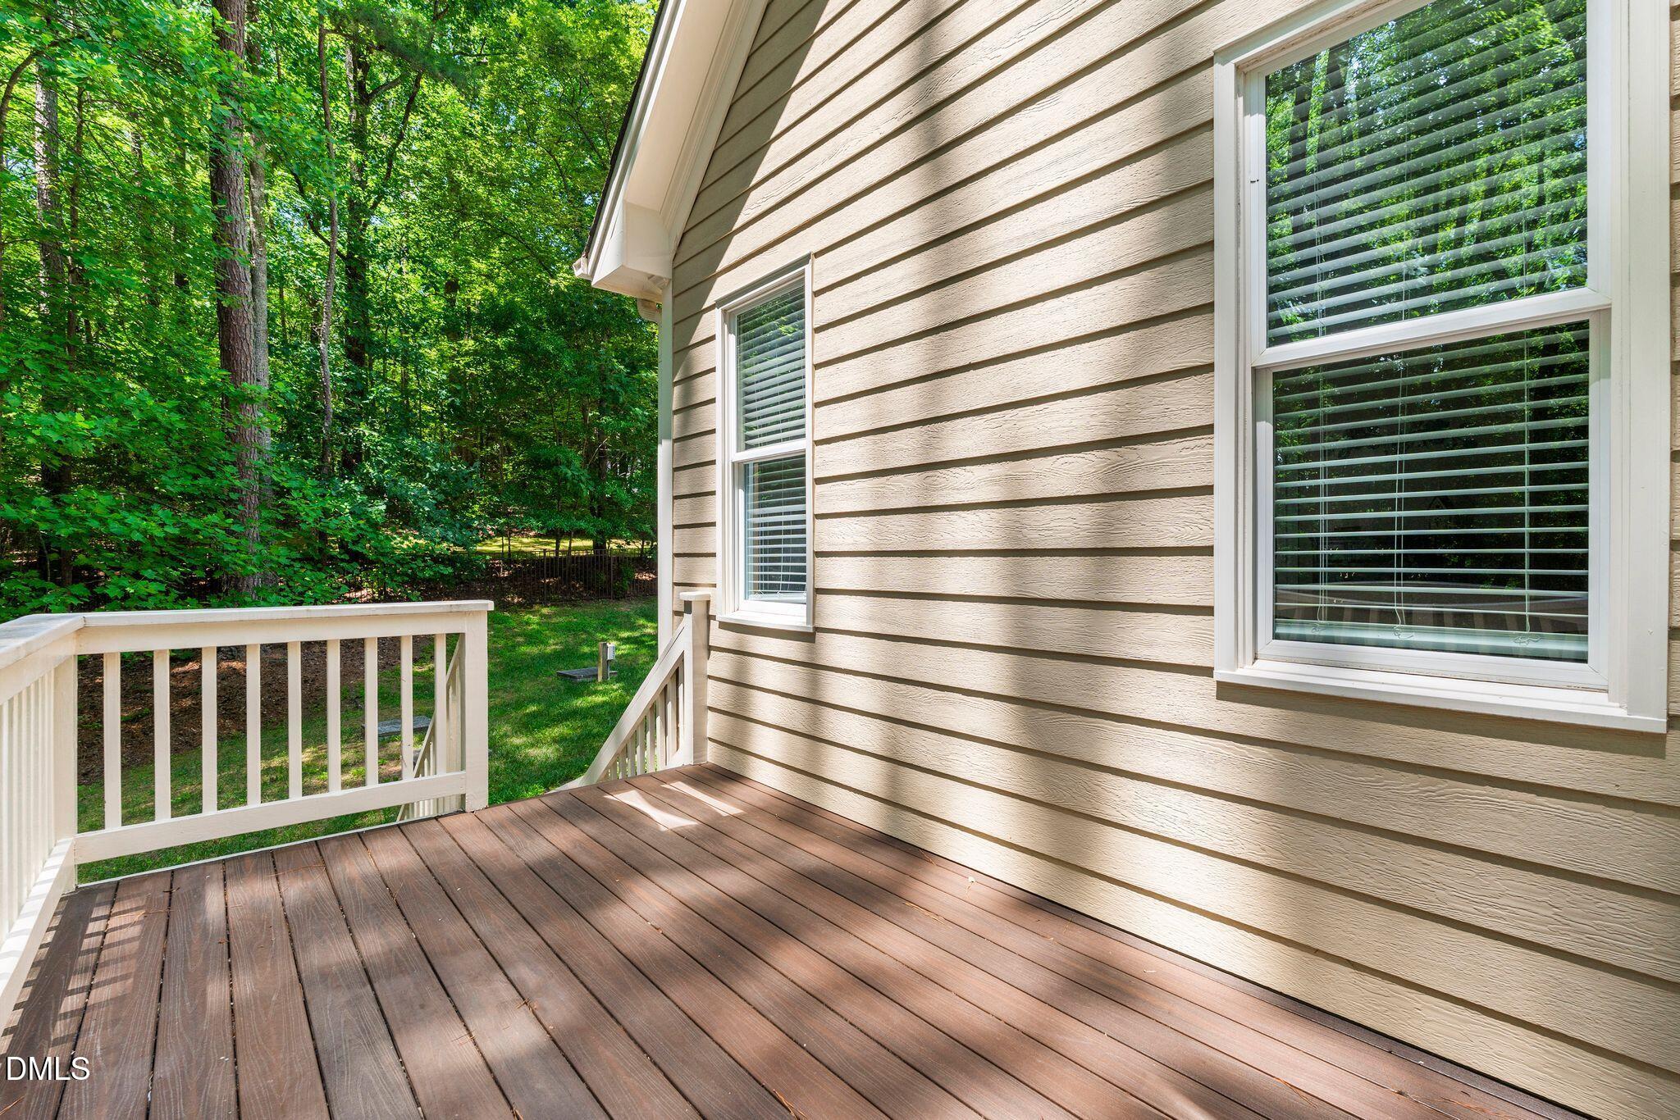
| Patio And Porch Features | Covered, Deck, Enclosed, Front Porch, Porch, Screened |
Parking
| Attached Garage Yes / No | Yes |
|---|---|
| Garage Yes / No | Yes |
| Parking Features | Attached, Concrete, Driveway, Garage, Garage Door Opener, On Street, Parking Pad |
Location
| Community Features | Street Lights |
|---|
Utilities
| Sewer | Septic Tank |
|---|
Taxes
| Tax Assessed Value | 715058 |
|---|---|
| Tax Legal Description | Lo92 Crescent Ridge Ph3 Bm2005-02133 |
| Tax Year | 2025 |
| Tax Map Number | 92 |
Area Information
| State | NC |
|---|---|
| County | Wake |
| City | Wake Forest |
| Zip Code | 27587 |
| Area | Wake |
| Community Name | Crescent Ridge |
| School District | Wake - Wakefield High |
| Elementary School | Wake - North Forest Pines Elemen |
| High School | Wake - Wakefield High |
| Listing VS Median (in Crescent Ridge) | |
Price: $755,000 low | high Med: $402,500 sqft: 3,126 low | high Med: 2,270 $ / sqft: $242 low | high Med: $177 On site: 19 low | high Med: 47.5 | |
Market Activity 27587
Request a showing
Request a showing

Listings marked with a Doorify MLS icon are provided courtesy of the Doorify MLS, of North Carolina, Internet Data Exchange Database. Brokers make an effort to deliver accurate information, but buyers should independently verify any information on which they will rely in a transaction. The listing broker shall not be responsible for any typographical errors, misinformation, or misprints, and they shall be held totally harmless from any damages arising from reliance upon this data. This data is provided exclusively for consumers’ personal, non-commercial use. Copyright 2024 Doorify MLS of North Carolina. All rights reserved.
Contact
Learn More About This Property

| State | NC |
|---|---|
| County | Wake |
| City | Wake Forest |
| Zip Code | 27587 |
| Area | Wake |
| Community Name | Crescent Ridge |
| School District | Wake - Wakefield High |
| Elementary School | Wake - North Forest Pines Elemen |
| High School | Wake - Wakefield High |
| Listing VS Median (in Crescent Ridge) | |
Price: $755,000 low | high Med: $402,500 sqft: 3,126 low | high Med: 2,270 $ / sqft: $242 low | high Med: $177 On site: 19 low | high Med: 47.5 | |