1217 Rosedale Avenue B,Durham, NC 27707
Durham, NC 27707

Description
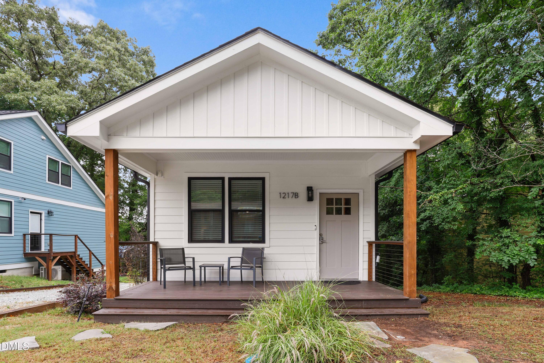
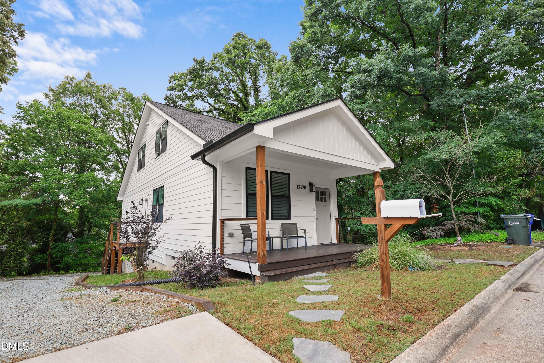
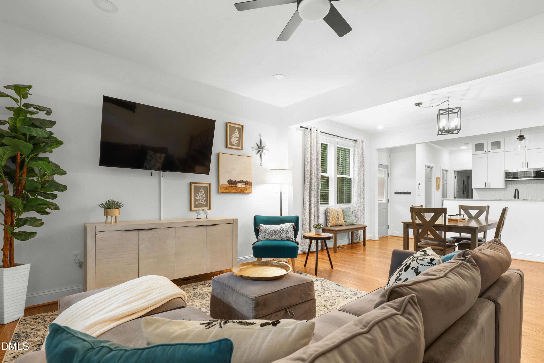
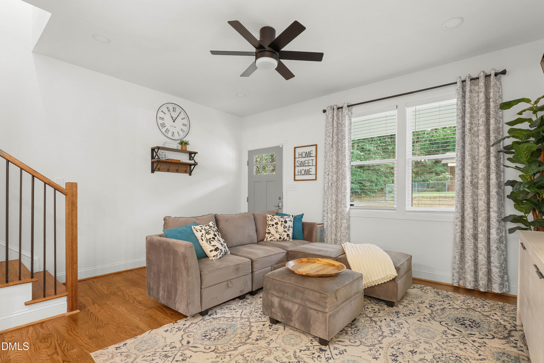
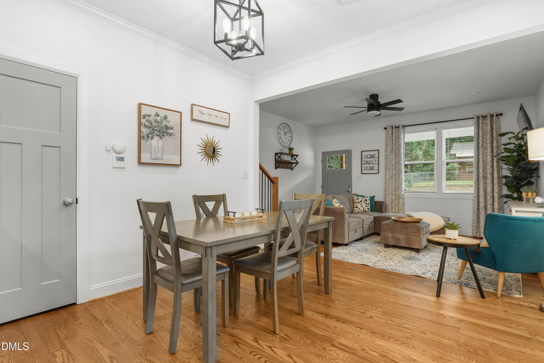
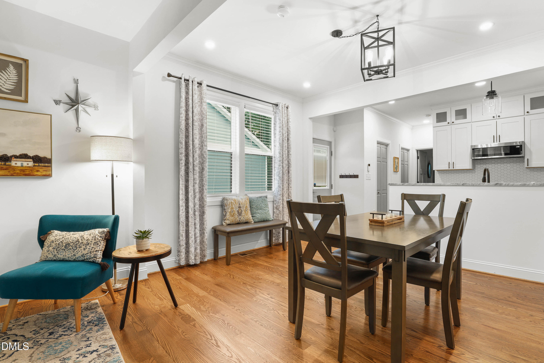
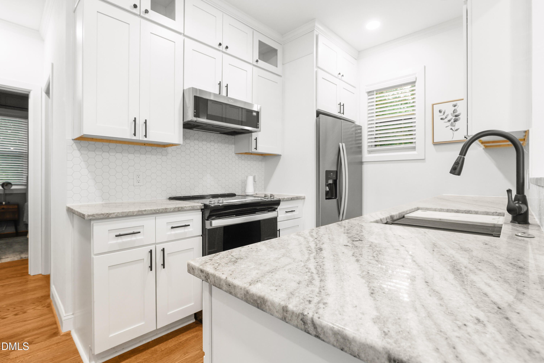
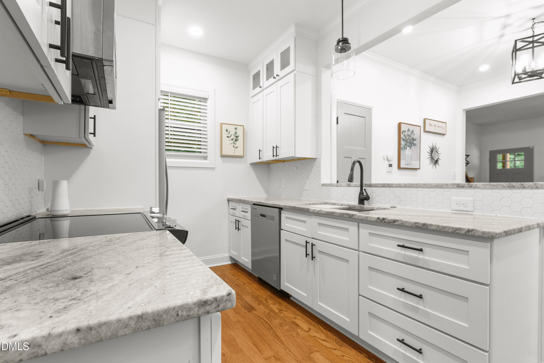
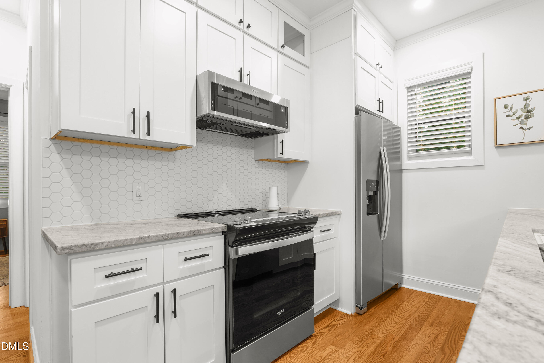
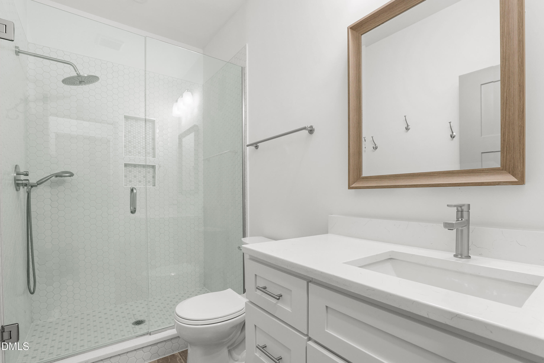
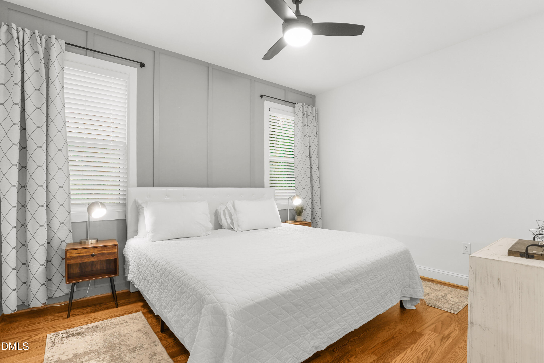
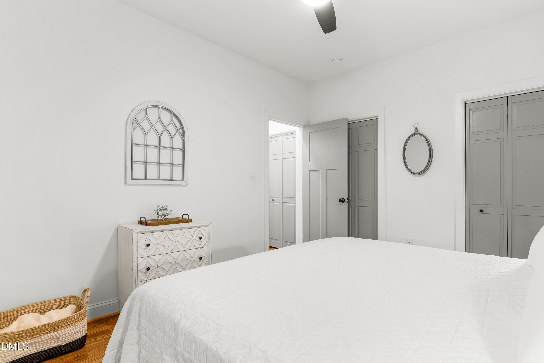
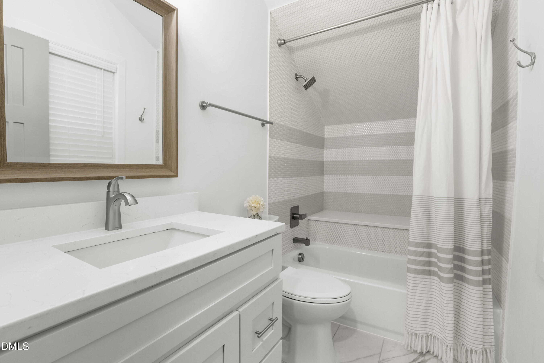
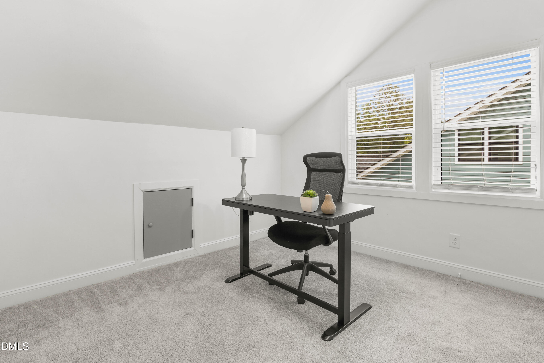
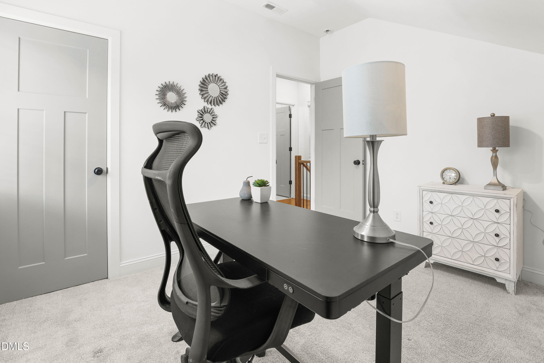
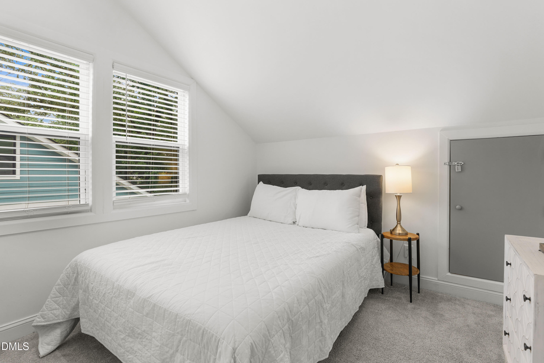
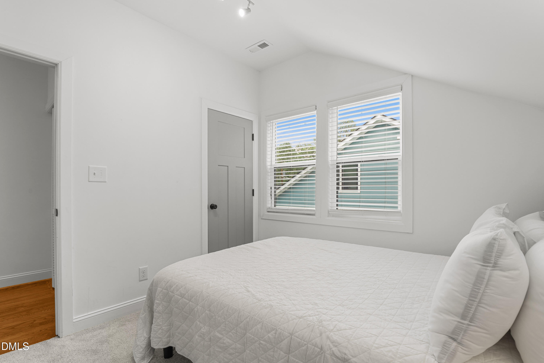
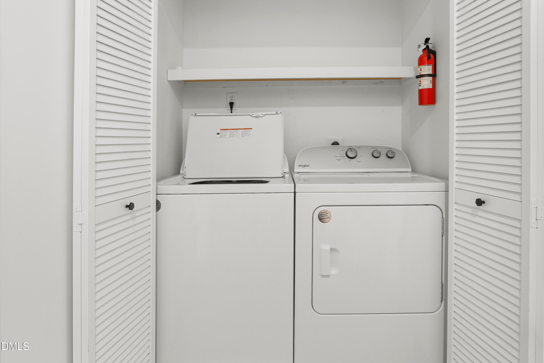
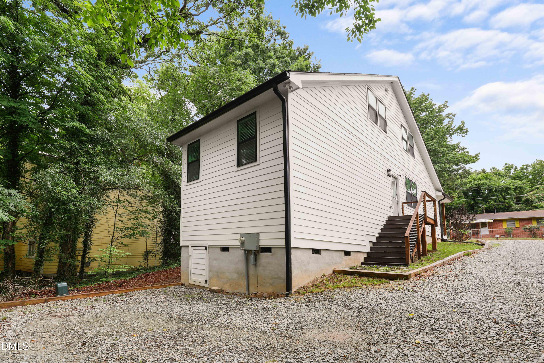
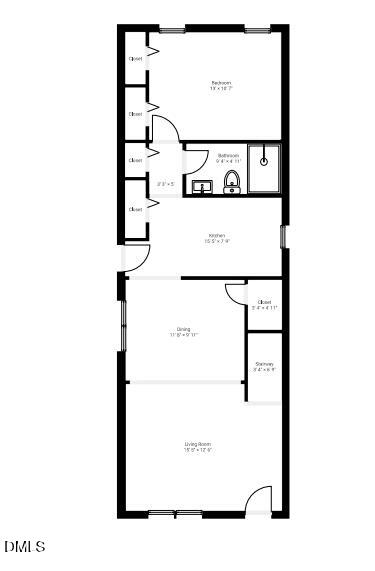
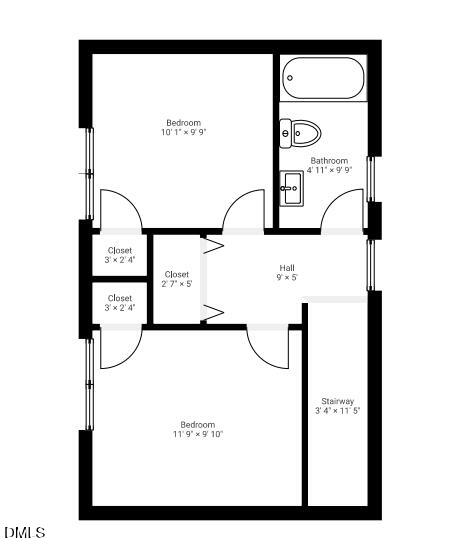
Located just minutes from Duke University and Duke Hospital, this beautifully maintained home offers exceptional convenience for medical professionals, faculty, students, and anyone seeking easy access to one of Durham's largest employment and educational hubs. Enjoy quick commutes to downtown Durham, RTP, Chapel Hill, and major highways while living in a charming residential setting close to dining, parks, shopping, and entertainment. Built just three years ago, this home features a highly desirable main-floor primary suite, site-finished hardwood floors, and a modern neutral color palette throughout. The gourmet kitchen is designed for both everyday living and entertaining with ceiling-height cabinetry, abundant storage, and two pantries. Upstairs, you'll find two additional bedrooms and flexible living space ideal for guests, office use, or hobbies. Outdoor living is equally inviting with a lovely front porch featuring low-maintenance composite wood decking. Additional highlights include generous parking, a walk-in crawl space with storage, and thoughtful storage solutions throughout the home. All furniture and accessories are available for purchase, offering a turnkey opportunity in one of Durham's most convenient locations. No HOA!! The seller is offering a financing incentive that can reduce your mortgage payment. Ask how a customized rate buy-down could make this home more affordable.
Details
| MLS # | 10170034 |
|---|---|
| Listing Type | For Sale |
| Style | House |
| Sub-Type | Resale |
| Status | Active |
| Year | 2022 |
| Days On Site | 94 |
| Listing Provided By | Redfin Corporation | Stacey Delgado |
Features
| Bed(s) | 3 |
|---|---|
| Bath(s) | 2 Total |
| SQ Feet | 1,225 |
| Basement | Y |
| Story(s) | 2 |
| Zoning | R-3 |
| Acreage | 0.08 |
Interior
| Interior Features | Bathtub/Shower Combination, Ceiling Fan(s), Granite Counters, Living/Dining Room Combination, Open Floorplan, Primary Downstairs, Smooth Ceilings, Storage, Walk-In Shower |
|---|---|
| Heating Yes / No | Yes |
| Cooling Yes / No | Yes |
| Cooling | Central Air |
| Laundry Features | Laundry Closet, Upper Level |
| Rooms Total | 5 |
Exterior
| Exterior Features | Rain Gutters, Storage |
|---|---|
| Roof | Shingle |
| Foundation Details | Permanent, Crawlspace |
| Construction Materials | Fiber Cement |
| Patio And Porch Features | Covered, Front Porch |
Parking
| Attached Garage Yes / No | No |
|---|---|
| Garage Yes / No | No |
| Parking Features | Driveway, Shared Driveway |
Utilities
| Sewer | Public Sewer |
|---|
Taxes
| Tax Assessed Value | 419715 |
|---|---|
| Tax Legal Description | Prop-Jason Ray Contracting Services Llc/Lt#220R Pl:207-159 |
| Tax Year | 2025 |
| Tax Map Number | 220 |
Area Information
| State | NC |
|---|---|
| County | Durham |
| City | Durham |
| Zip Code | 27707 |
| Area | Durham |
| Community Name | Not in a Subdivision |
| School District | Durham - Durham School of the Ar |
| Elementary School | Durham - Morehead Montessori |
| High School | Durham - Durham School of the Ar |
| Listing VS Median (in Not in a Subdivision) | |
Price: $395,000 low | high Med: $395,000 sqft: 1,225 low | high Med: 1,480 $ / sqft: $322 low | high Med: $275 On site: 94 low | high Med: 157.5 | |
Market Activity 27707
Request a showing
Request a showing

Listings marked with a Doorify MLS icon are provided courtesy of the Doorify MLS, of North Carolina, Internet Data Exchange Database. Brokers make an effort to deliver accurate information, but buyers should independently verify any information on which they will rely in a transaction. The listing broker shall not be responsible for any typographical errors, misinformation, or misprints, and they shall be held totally harmless from any damages arising from reliance upon this data. This data is provided exclusively for consumers’ personal, non-commercial use. Copyright 2024 Doorify MLS of North Carolina. All rights reserved.
Contact
Learn More About This Property

| State | NC |
|---|---|
| County | Durham |
| City | Durham |
| Zip Code | 27707 |
| Area | Durham |
| Community Name | Not in a Subdivision |
| School District | Durham - Durham School of the Ar |
| Elementary School | Durham - Morehead Montessori |
| High School | Durham - Durham School of the Ar |
| Listing VS Median (in Not in a Subdivision) | |
Price: $395,000 low | high Med: $395,000 sqft: 1,225 low | high Med: 1,480 $ / sqft: $322 low | high Med: $275 On site: 94 low | high Med: 157.5 | |