1206 Colonial Club Road,Wake Forest, NC 27587
Wake Forest, NC 27587

Description
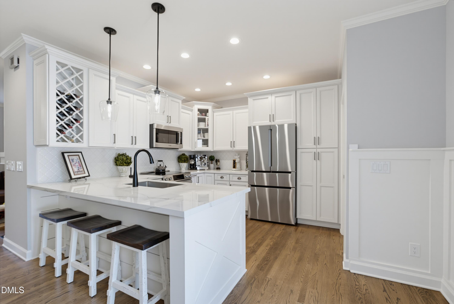
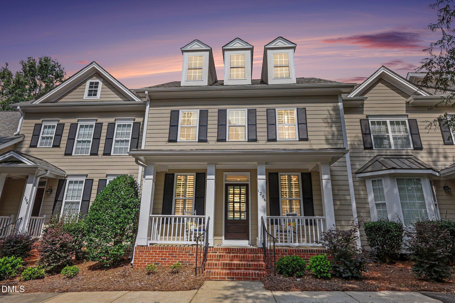
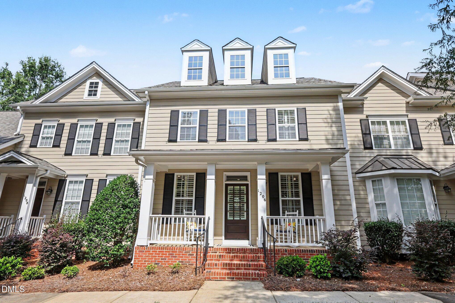
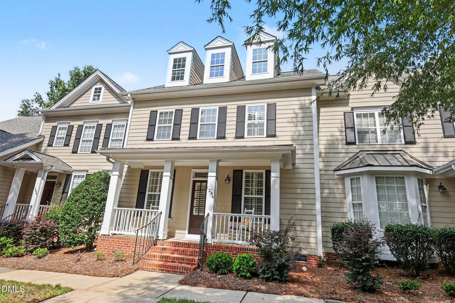
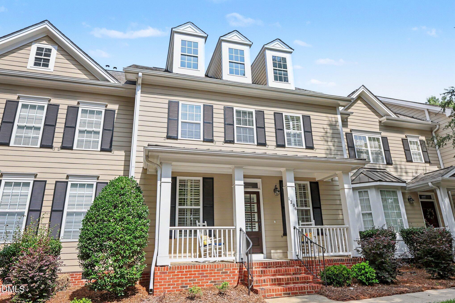
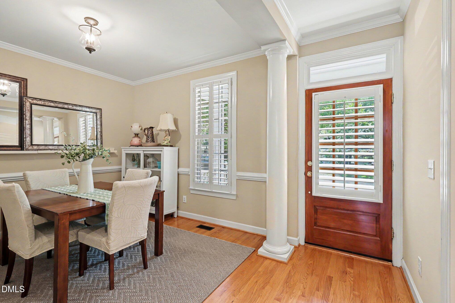
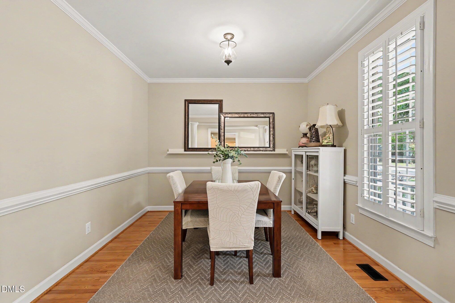
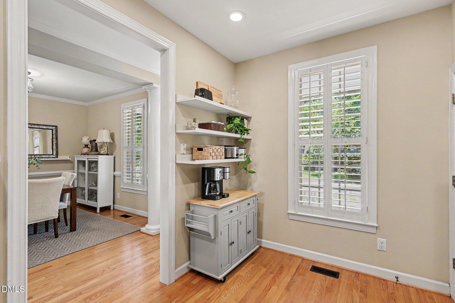
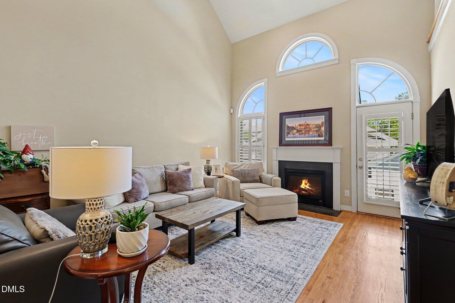
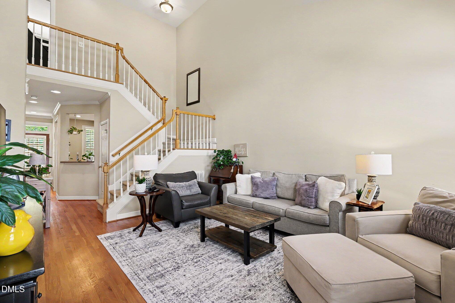
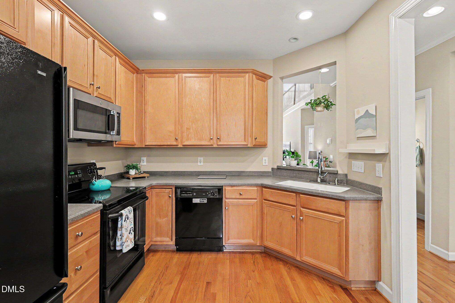
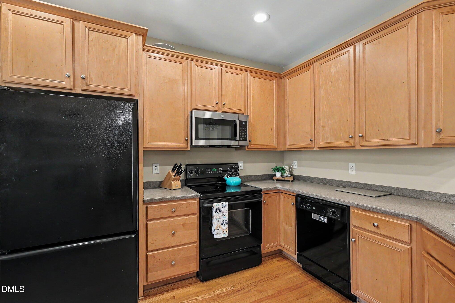
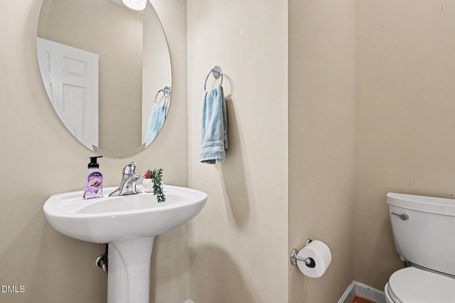
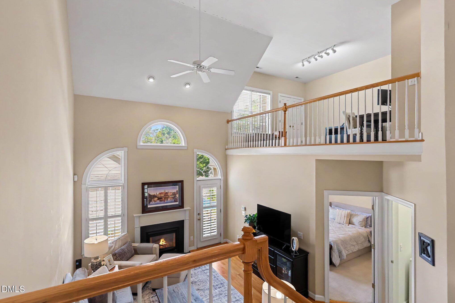
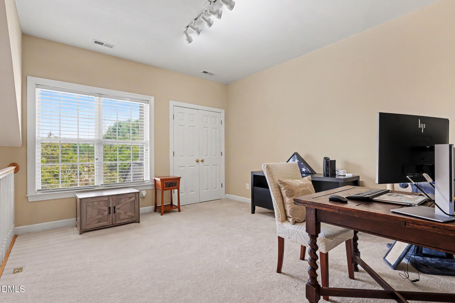
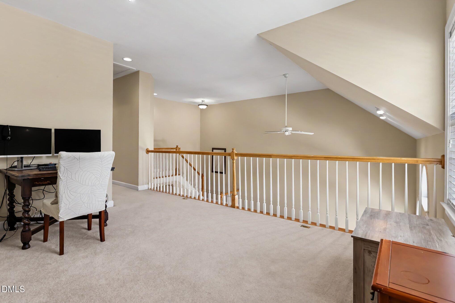
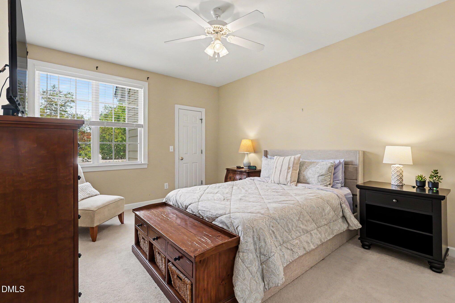
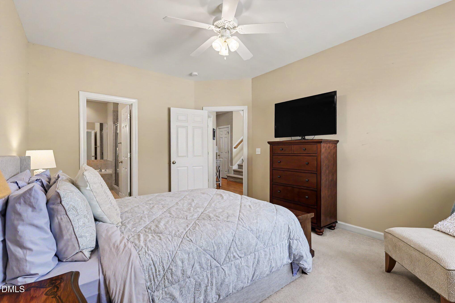
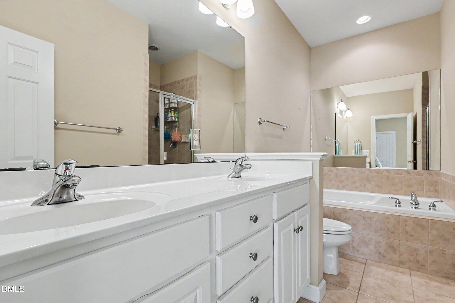
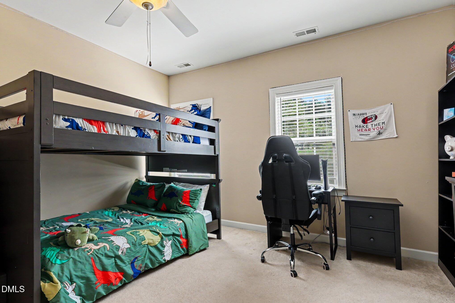
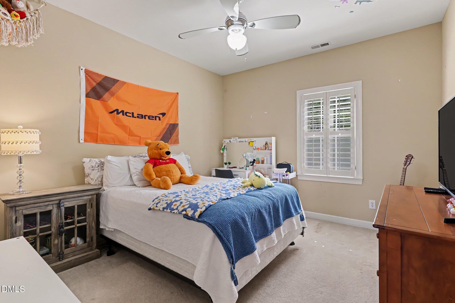
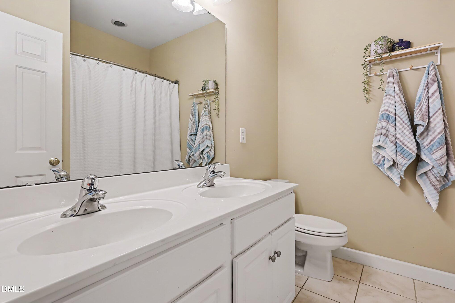
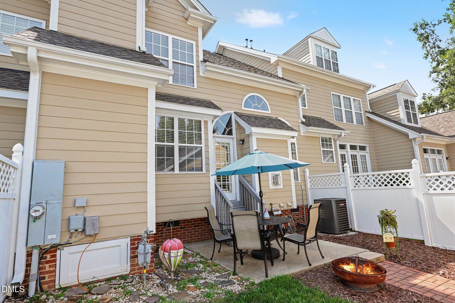
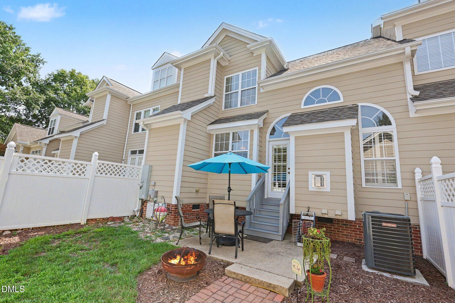
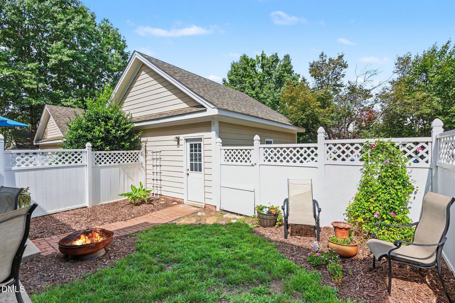
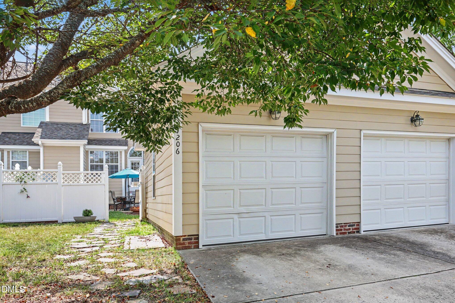
Welcome to 1206 Colonial Club Road, a charming cottage-style townhome in the sought-after Heritage community of Wake Forest. Offering approximately 1,873 sq ft, this 3-bedroom, 2.5-bath home features a desirable main-level primary suite plus an upstairs loft/flex space that provides options for a home office, media room, or additional sleeping space. Real hardwood floors enhance the main level, while the formal dining room features crown molding and chair rail detailing. The kitchen offers Corian countertops, a deep sink, garbage disposal, and new recessed LED lighting. Enjoy outdoor living in the fully fenced backyard with a concrete patio, stone and brick pathways, landscaped beds, and community green space directly behind the property with no immediate rear neighbor. Additional features include a new roof (2023), plantation shutters, new blinds and screens, Pottery Barn shelving, generous attic and interior storage, a wide 1-car garage, and additional dedicated parking. Conveniently located near Heritage Golf Course and Wake Forest shopping, dining, recreation, and amenities. 1206 Colonial Club Road offers the space of a single-family home with the convenience of townhome living, all in one of Wake Forest's most established and desirable communities. Schedule your private showing today!
Details
| MLS # | 10187270 |
|---|---|
| Listing Type | For Sale |
| Style | Town House |
| HOA Dues | $303 |
| Sub-Type | Resale |
| Status | Active |
| Year | 2003 |
| Days On Site | 12 |
| Listing Provided By | Navigate Realty | Marie Baldwin |
Features
| Bed(s) | 3 |
|---|---|
| Bath(s) | 3 Total |
| SQ Feet | 1,873 |
| Garage | 1 |
| Story(s) | 2 |
| Zoning | GR10 |
| Acreage | 0.08 |
Interior
| Interior Features | Bathtub/Shower Combination, Cathedral Ceiling(s), Ceiling Fan(s), Crown Molding, Dining L, Double Vanity, Eat-in Kitchen, High Ceilings, Primary Downstairs, Separate Shower, Smooth Ceilings, Soaking Tub, Walk-In Closet(s) |
|---|---|
| Heating Yes / No | Yes |
| Cooling Yes / No | Yes |
| Cooling | Electric, Heat Pump |
| Fireplace Features | Gas Log, Great Room, Prefabricated |
| Fireplace Yes / No | Yes |
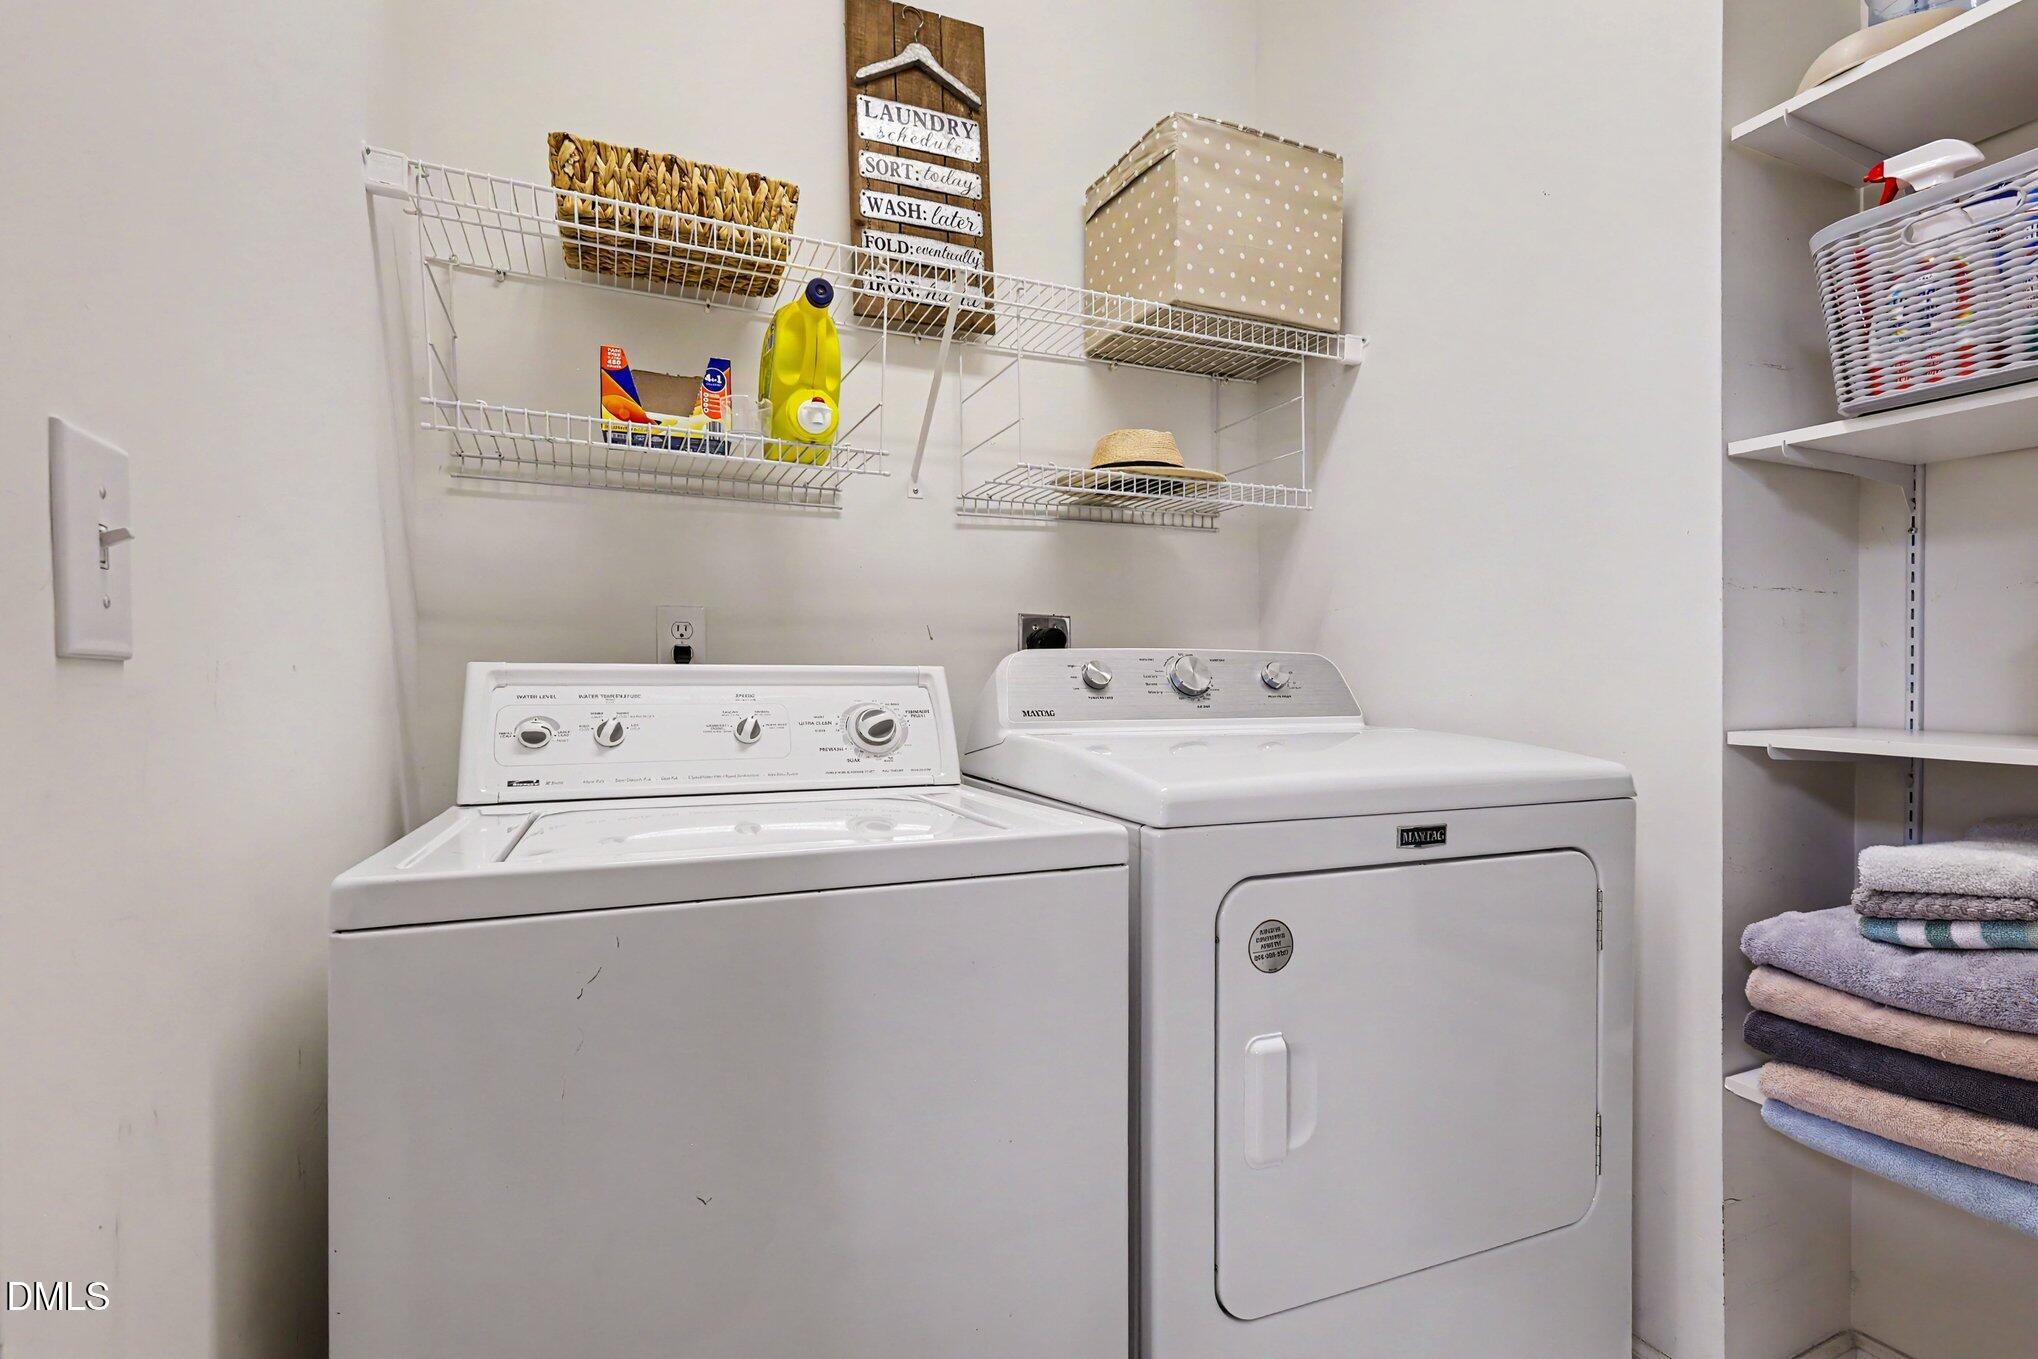
| Laundry Features | Electric Dryer Hookup, Inside, Laundry Room, Main Level, Washer Hookup |
| Rooms Total | 1 |
Exterior
| Exterior Features | Fenced Yard, Rain Gutters |
|---|---|
| Roof | Architectural Shingle |
| Foundation Details | Brick/Mortar |
| Construction Materials | Hardi Plank Type |
| Window Features | Blinds, Plantation Shutters |
| Patio And Porch Features | Front Porch, Patio |
Parking
| Attached Garage Yes / No | No |
|---|---|
| Garage Yes / No | Yes |
| Parking Features | Detached, Driveway, Garage, Garage Door Opener, Garage Faces Rear |
Utilities
| Sewer | Public Sewer |
|---|
Taxes
| Tax Assessed Value | 356525 |
|---|---|
| Tax Legal Description | Loj3 Heritage Fairview Blj Bm2003-02187 |
| Tax Year | 2025 |
Area Information
| State | NC |
|---|---|
| County | Wake |
| City | Wake Forest |
| Zip Code | 27587 |
| Area | Wake |
| Community Name | Heritage Fairview |
| School District | Wake - Heritage High School |
| Elementary School | Wake - Heritage Elementary |
| High School | Wake - Heritage High School |
| Listing VS Median (in Heritage Fairview) | |
Price: $379,999 low | high Med: $402,500 sqft: 1,873 low | high Med: 1,817 $ / sqft: $203 low | high Med: $222 On site: 12 low | high Med: 13 | |
Market Activity 27587
Request a showing
Request a showing

Listings marked with a Doorify MLS icon are provided courtesy of the Doorify MLS, of North Carolina, Internet Data Exchange Database. Brokers make an effort to deliver accurate information, but buyers should independently verify any information on which they will rely in a transaction. The listing broker shall not be responsible for any typographical errors, misinformation, or misprints, and they shall be held totally harmless from any damages arising from reliance upon this data. This data is provided exclusively for consumers’ personal, non-commercial use. Copyright 2024 Doorify MLS of North Carolina. All rights reserved.
Contact
Learn More About This Property

| State | NC |
|---|---|
| County | Wake |
| City | Wake Forest |
| Zip Code | 27587 |
| Area | Wake |
| Community Name | Heritage Fairview |
| School District | Wake - Heritage High School |
| Elementary School | Wake - Heritage Elementary |
| High School | Wake - Heritage High School |
| Listing VS Median (in Heritage Fairview) | |
Price: $379,999 low | high Med: $402,500 sqft: 1,873 low | high Med: 1,817 $ / sqft: $203 low | high Med: $222 On site: 12 low | high Med: 13 | |