120 Saddle Oaks Lane,Clayton, NC 27520
Clayton, NC 27520

Description
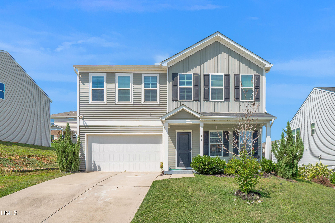
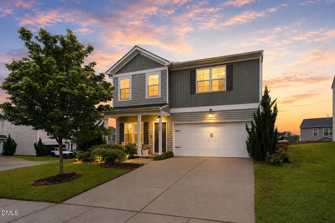
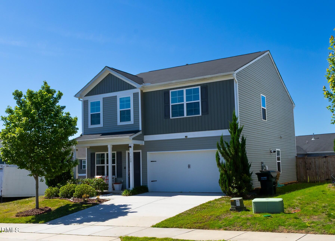
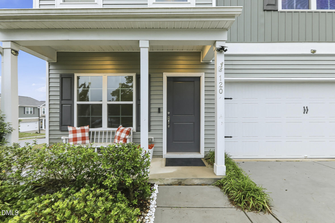
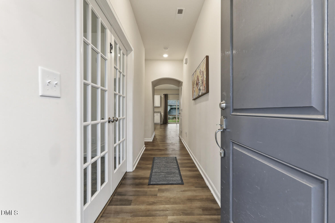
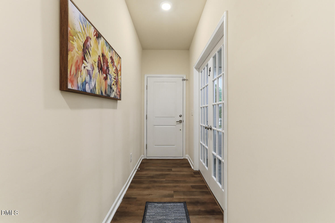
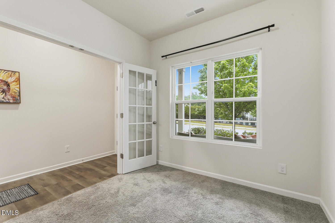
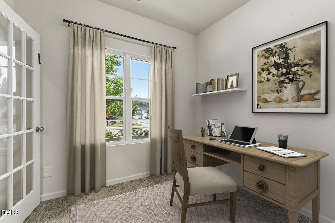
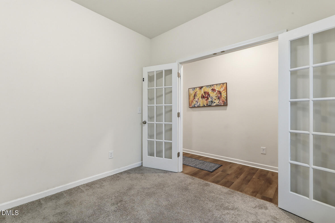
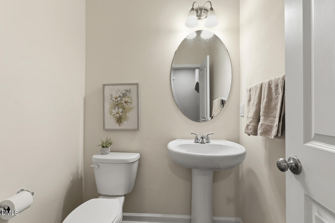
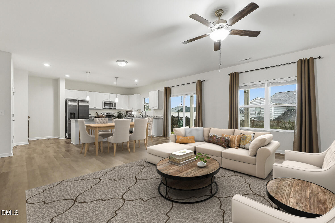
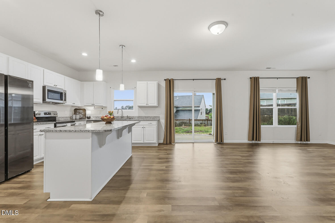
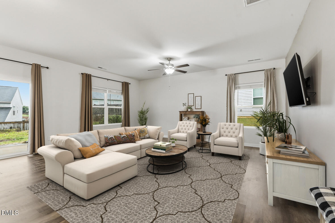
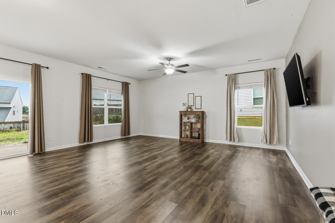
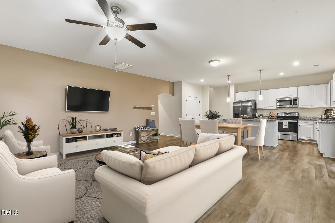
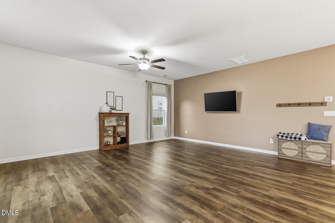
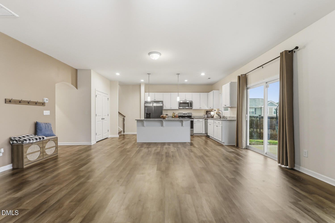
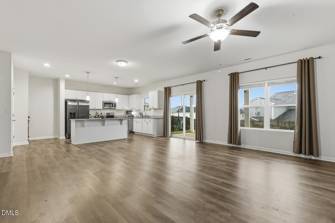
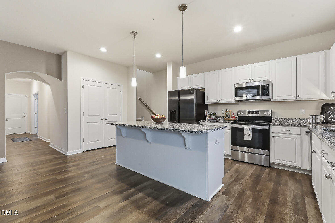
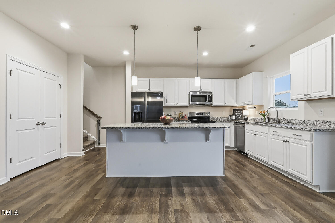
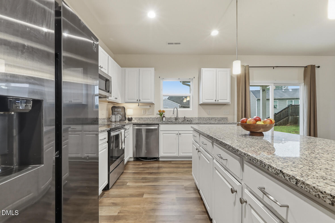
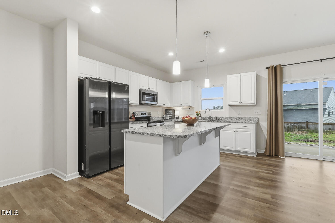
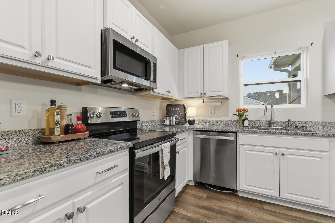
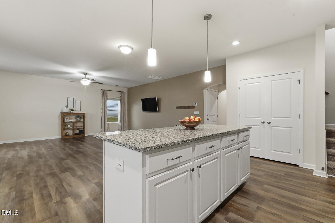
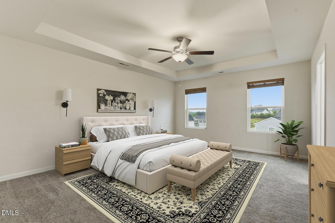
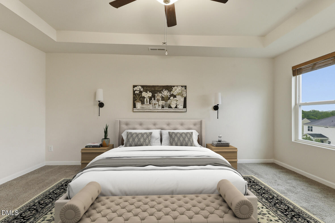
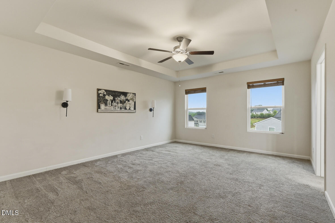
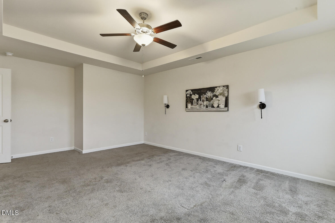
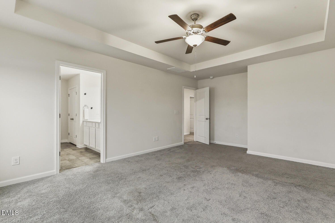
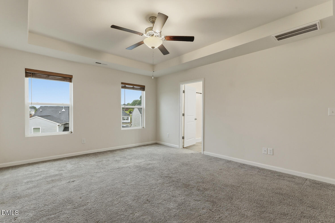
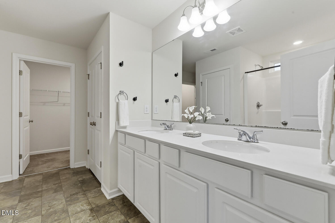
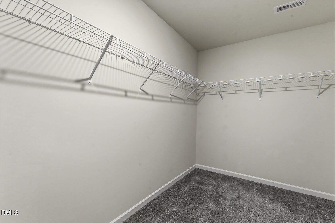
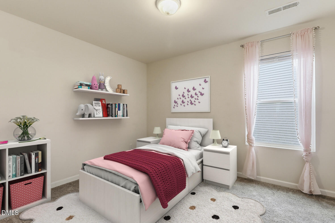
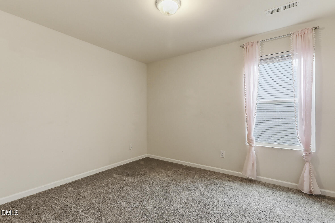
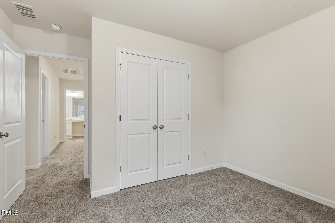
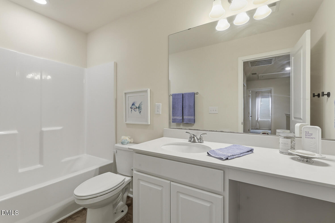
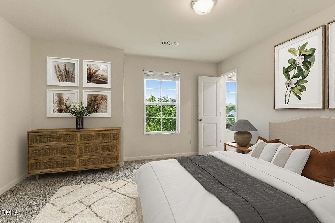
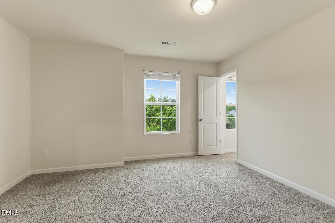
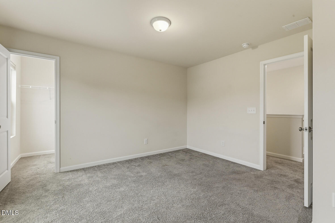
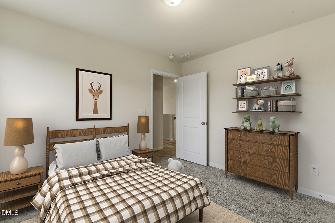
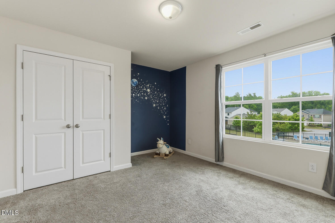
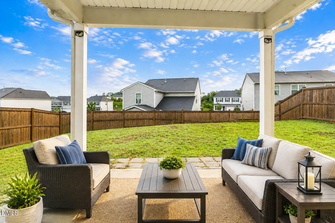
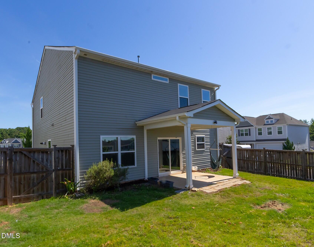
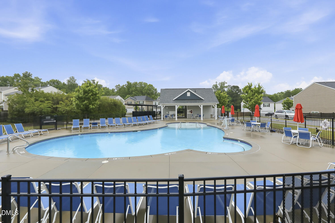
Welcome to a home that perfectly balances low-maintenance living with high-end comfort. This inviting home is wrapped in durable vinyl siding and offers a covered front porch, the perfect spot to meet the neighbors. As you step inside, you're greeted by a versatile flex room, ideal as a productive home office, playroom or more formal dining room. An oversized family room offers an expansive space for movie nights, holiday gatherings, or simply stretching out after a long day. The open floorplan keeps the cook involved in nearby activities. The handsome kitchen is ready for action, featuring sleek granite countertops, plentiful prep space, a huge pantry and stainless appliances. Head upstairs to find your personal sanctuary in the massive primary suite which is truly massive, complete with a huge walk-in closet and bath with dual vanity. The secondary bedrooms are equally impressive, providing generous space and comfort for family or guests. The fenced rear yard is ideal for pets and children, with a covered rear porch for grilling and relaxing. The community pool is just steps away so plan for summer fun! -it's like having a resort in your front yard without any of the maintenance.
Details
| MLS # | 10165910 |
|---|---|
| Listing Type | For Sale |
| Style | House |
| HOA Dues | $70 |
| Sub-Type | Resale |
| Status | Active |
| Year | 2020 |
| Days On Site | 121 |
| Listing Provided By | Berkshire Hathaway HomeService | Melissa Schambs |
Features
| Bed(s) | 4 |
|---|---|
| Bath(s) | 3 Total |
| SQ Feet | 2,237 |
| Garage | 2 |
| Story(s) | 2 |
| Zoning | Res |
| Acreage | 0.15 |
| Property View | Neighborhood |
Interior
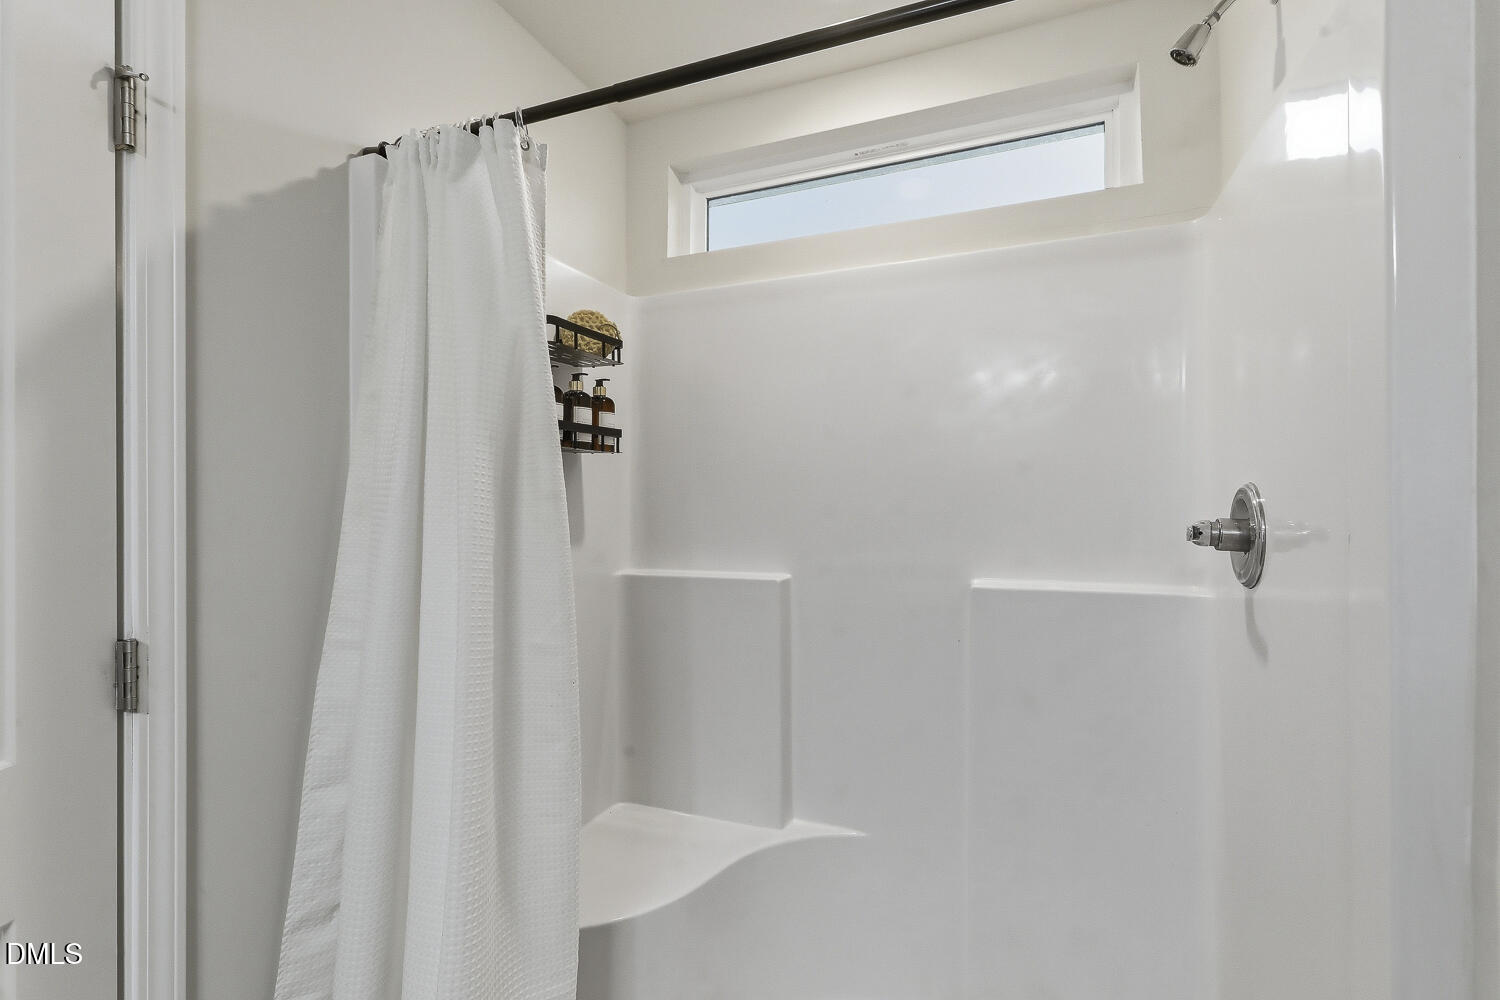
| Interior Features | Bathtub/Shower Combination, Ceiling Fan(s), Double Vanity, Entrance Foyer, Granite Counters, Kitchen Island, Pantry, Smooth Ceilings, Tray Ceiling(s), Walk-In Closet(s), Walk-In Shower |
|---|---|
| Heating Yes / No | Yes |
| Cooling Yes / No | Yes |
| Cooling | Central Air, Zoned |
| Fireplace Yes / No | No |
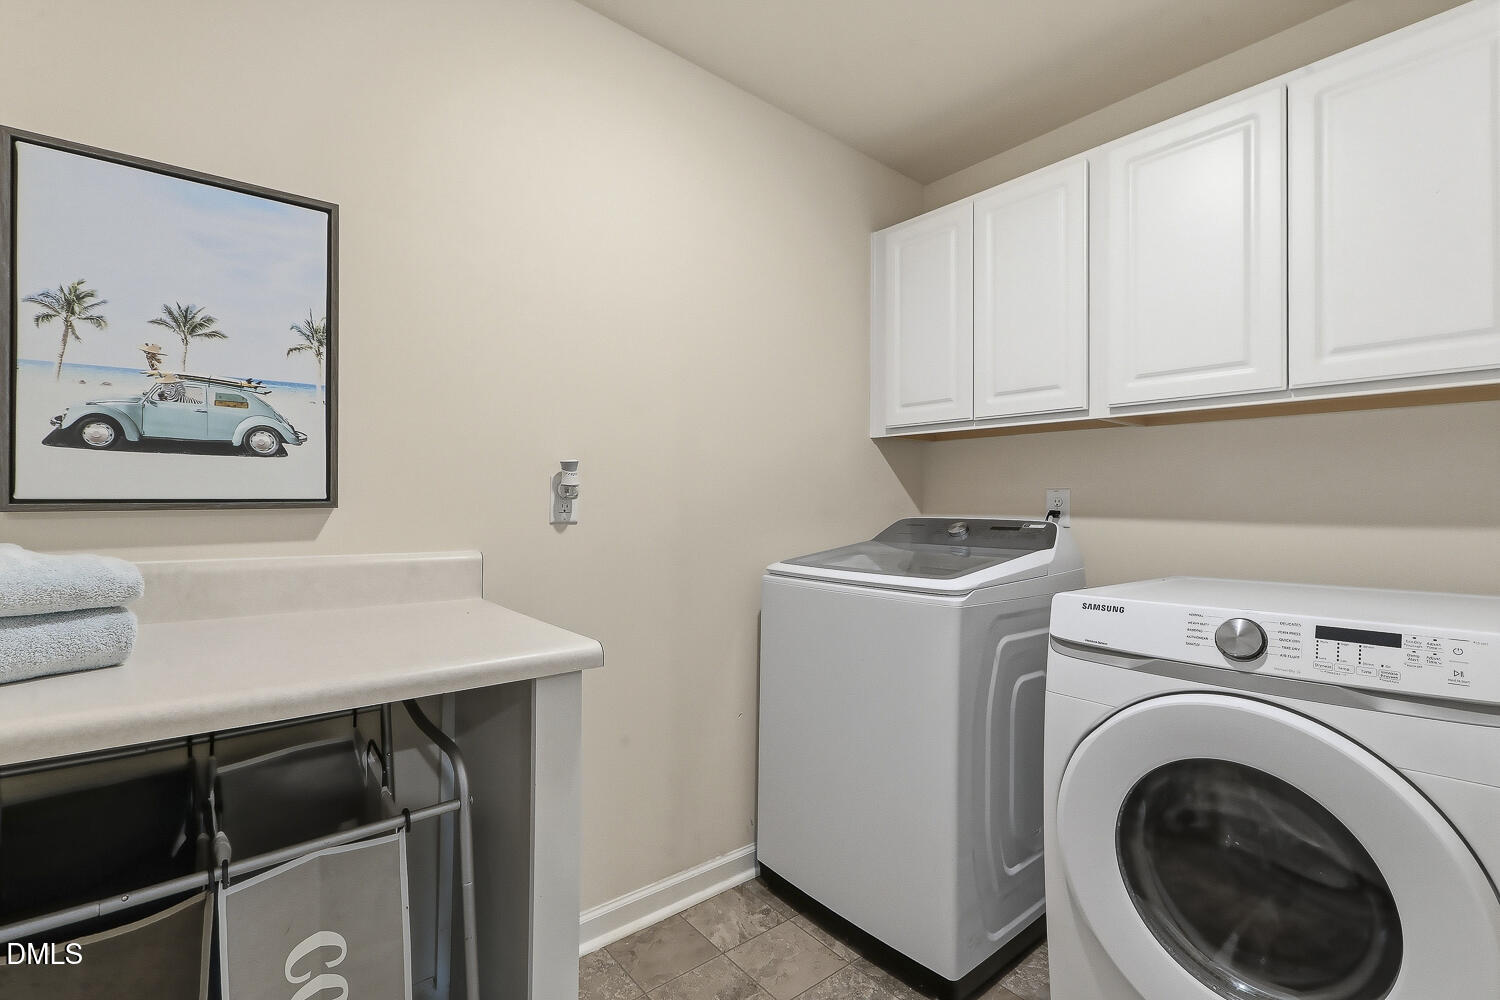
| Laundry Features | Electric Dryer Hookup, Laundry Room, Upper Level |
| Rooms Total | 8 |
Exterior
| Exterior Features | Fenced Yard, Rain Gutters |
|---|---|
| Roof | Shingle |
| Foundation Details | Slab |
| Community Features | Pool, Sidewalks, Street Lights |
| View | Neighborhood |
| Construction Materials | Vinyl Siding |
| Door Features | Sliding Doors |
| Window Features | Double Pane Windows |
| Patio And Porch Features | Covered, Rear Porch |
Parking
| Attached Garage Yes / No | Yes |
|---|---|
| Garage Yes / No | Yes |
| Parking Features | Attached, Garage, Garage Faces Front |
Location
| Association Amenities | Clubhouse, Pool |
|---|---|
| Community Features | Pool, Sidewalks, Street Lights |
Utilities
| Utilities | Electricity Connected, Natural Gas Connected, Sewer Connected, Water Connected |
|---|---|
| Sewer | Public Sewer |
Taxes
| Tax Assessed Value | 350350 |
|---|---|
| Tax Legal Description | Lot 118 Village At Little Creek Ph 1 89/151-155 |
| Tax Year | 2025 |
| Tax Map Number | 118 |
Area Information
| State | NC |
|---|---|
| County | Johnston |
| City | Clayton |
| Zip Code | 27520 |
| Area | Johnston |
| Community Name | The Village at Little Creek |
| School District | Johnston - Clayton High |
| Elementary School | Johnston - West Clayton Elementa |
| High School | Johnston - Clayton High |
| Listing VS Median (in The Village at Little Creek) | |
Price: $359,900 low | high Med: $344,900 sqft: 2,237 low | high Med: 2,313 $ / sqft: $161 low | high Med: $150 On site: 121 low | high Med: 86.5 | |
Market Activity 27520
Request a showing
Request a showing

Listings marked with a Doorify MLS icon are provided courtesy of the Doorify MLS, of North Carolina, Internet Data Exchange Database. Brokers make an effort to deliver accurate information, but buyers should independently verify any information on which they will rely in a transaction. The listing broker shall not be responsible for any typographical errors, misinformation, or misprints, and they shall be held totally harmless from any damages arising from reliance upon this data. This data is provided exclusively for consumers’ personal, non-commercial use. Copyright 2024 Doorify MLS of North Carolina. All rights reserved.
Contact
Learn More About This Property

| State | NC |
|---|---|
| County | Johnston |
| City | Clayton |
| Zip Code | 27520 |
| Area | Johnston |
| Community Name | The Village at Little Creek |
| School District | Johnston - Clayton High |
| Elementary School | Johnston - West Clayton Elementa |
| High School | Johnston - Clayton High |
| Listing VS Median (in The Village at Little Creek) | |
Price: $359,900 low | high Med: $344,900 sqft: 2,237 low | high Med: 2,313 $ / sqft: $161 low | high Med: $150 On site: 121 low | high Med: 86.5 | |