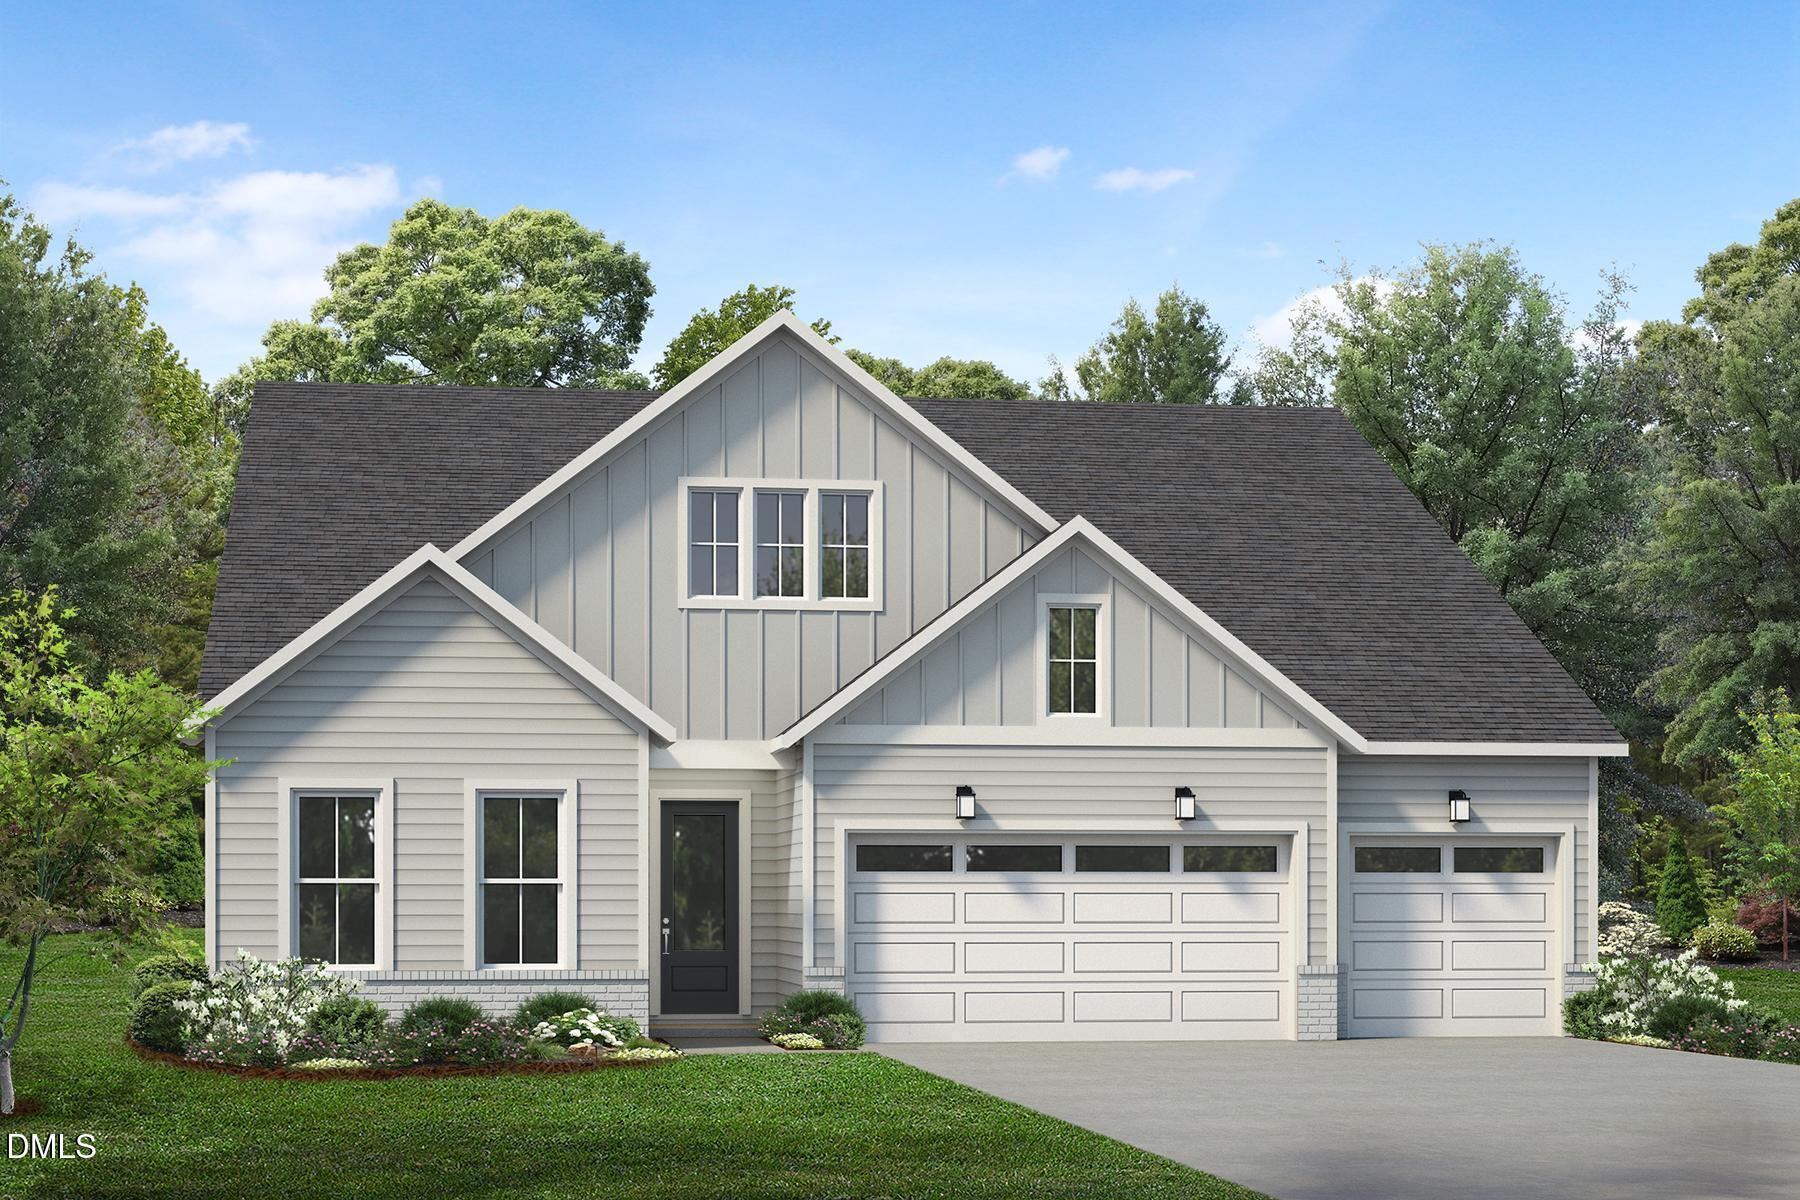
120 Anchor Beam Court Home Site 240,Holly Springs, NC 27540
Holly Springs, NC 27540

Description
Ready for Fall 2026! The Westview Classic is thoughtfully designed for both everyday living and effortless entertaining. A welcoming foyer leads to a spacious flex room and into a beautifully appointed kitchen featuring a large center island, abundant cabinetry, and a walk-in pantry. The open layout flows seamlessly into the casual dining area, great room with fireplace, and covered patio--perfect for gatherings. The primary suite offers a private retreat with a generous walk-in closet and a well-appointed bath featuring dual vanities and a zero-threshold shower. Secondary bedrooms include ample closet space and share a hall bath. Additional highlights include a wrap-around front porch, upgraded trim throughout, a Rinnai tankless water heater, HVAC air cleaner, and convenient laundry access directly to the primary closet. Designed with comfort, style, and functionality in mind, this home offers exceptional livability in every detail.
Details
| MLS # | 10163679 |
|---|---|
| Listing Type | For Sale |
| Style | House |
| HOA Dues | $438 |
| Sub-Type | New Construction |
| Status | Pending |
| Year | 2026 |
| Days On Site | 123 |
| Listing Provided By | Toll Brothers, Inc. | Ann Williams |
Features
| Bed(s) | 3 |
|---|---|
| Bath(s) | 3 Total |
| SQ Feet | 2,015 |
| Garage | 2 |
| Story(s) | 1 |
| Acreage | 0.19 |
Interior
| Interior Features | Tray Ceiling(s), Walk-In Closet(s) |
|---|---|
| Heating Yes / No | Yes |
| Cooling Yes / No | Yes |
| Cooling | Central Air |
| Rooms Total | 1 |
Exterior
| Roof | Architectural Shingle |
|---|---|
| Foundation Details | Slab |
| Community Features | Clubhouse, Fitness Center, Park, Sidewalks, Street Lights, Other |
| Construction Materials | Hardi Plank Type |
Parking
| Attached Garage Yes / No | Yes |
|---|---|
| Garage Yes / No | Yes |
Location
| Community Features | Clubhouse, Fitness Center, Park, Sidewalks, Street Lights, Other |
|---|
Utilities
| Sewer | Public Sewer |
|---|
Taxes
| Tax Legal Description | N/A |
|---|---|
| Tax Year | 2026 |
Other
| Accessibility Features | Aging In Place |
|---|
Area Information
| State | NC |
|---|---|
| County | Wake |
| City | Holly Springs |
| Zip Code | 27540 |
| Area | Wake |
| Community Name | Regency at Holly Springs |
| School District | Wake County Schools |
| Elementary School | Wake County Schools |
| High School | Wake County Schools |
| Listing VS Median (in Regency at Holly Springs) | |
Price: $757,000 low | high Med: $872,000 sqft: 2,015 low | high Med: 2,395 $ / sqft: $376 low | high Med: $364 On site: 123 low | high Med: 115 | |
Market Activity 27540
Request a showing
Request a showing

Listings marked with a Doorify MLS icon are provided courtesy of the Doorify MLS, of North Carolina, Internet Data Exchange Database. Brokers make an effort to deliver accurate information, but buyers should independently verify any information on which they will rely in a transaction. The listing broker shall not be responsible for any typographical errors, misinformation, or misprints, and they shall be held totally harmless from any damages arising from reliance upon this data. This data is provided exclusively for consumers’ personal, non-commercial use. Copyright 2024 Doorify MLS of North Carolina. All rights reserved.
Contact
Learn More About This Property

| State | NC |
|---|---|
| County | Wake |
| City | Holly Springs |
| Zip Code | 27540 |
| Area | Wake |
| Community Name | Regency at Holly Springs |
| School District | Wake County Schools |
| Elementary School | Wake County Schools |
| High School | Wake County Schools |
| Listing VS Median (in Regency at Holly Springs) | |
Price: $757,000 low | high Med: $872,000 sqft: 2,015 low | high Med: 2,395 $ / sqft: $376 low | high Med: $364 On site: 123 low | high Med: 115 | |