11822 Canemount Street,Raleigh, NC 27614
Raleigh, NC 27614

Description
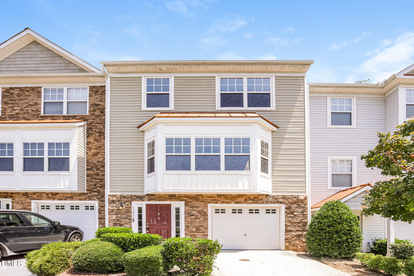
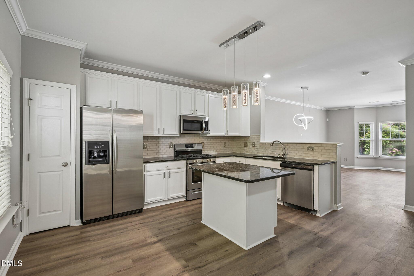
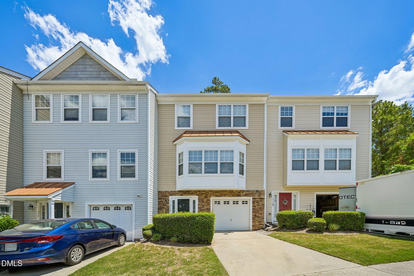
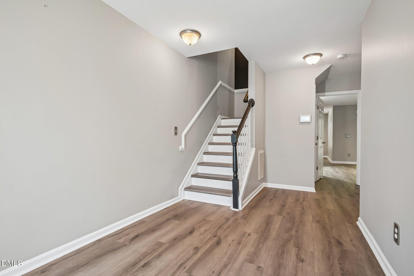
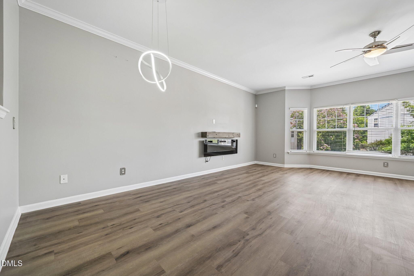
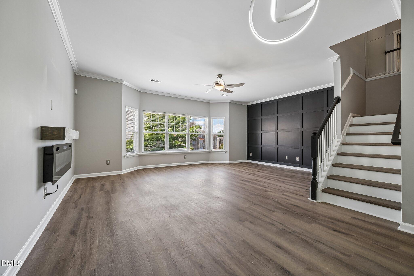
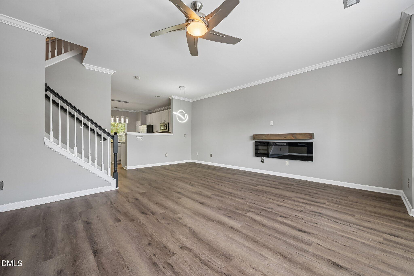
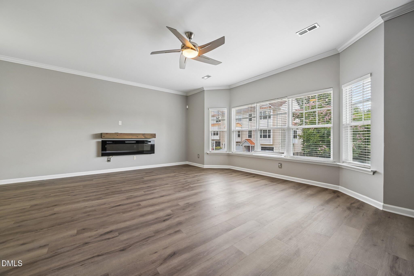
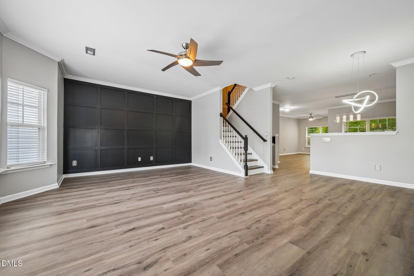
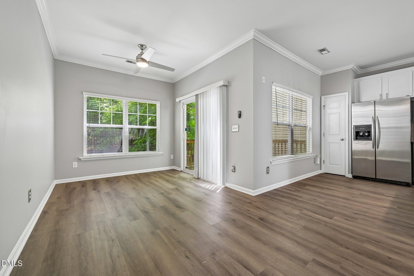
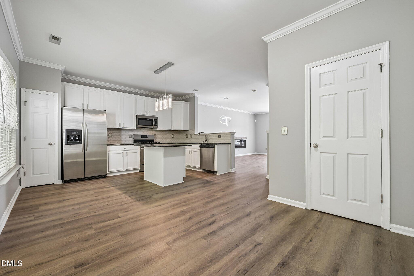
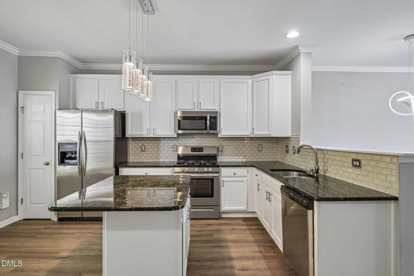
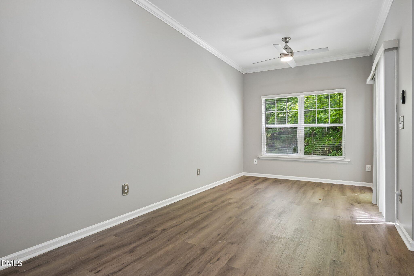
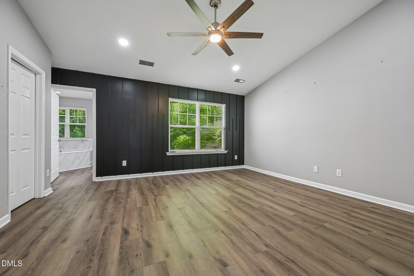
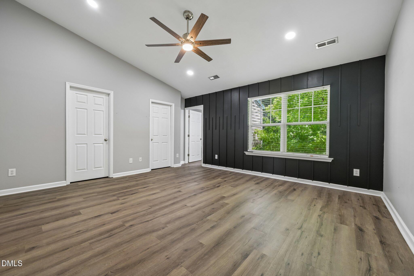
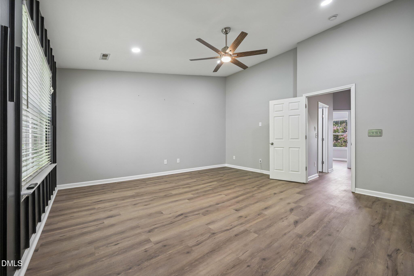
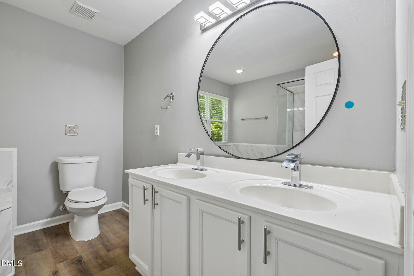
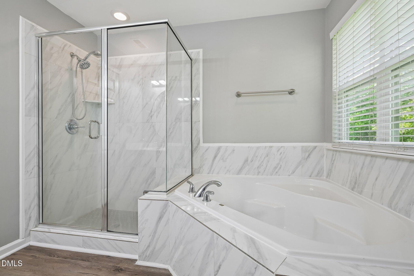
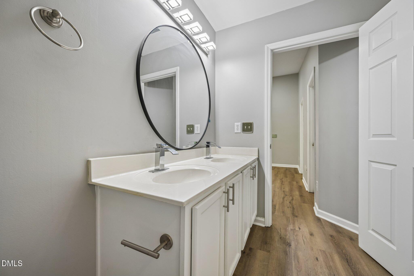
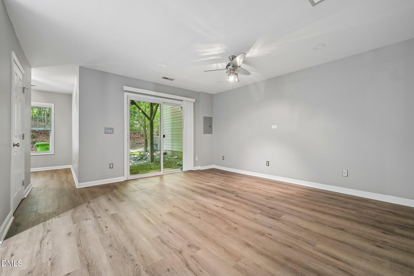
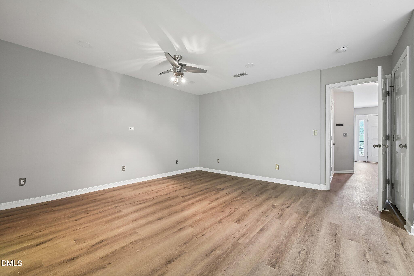
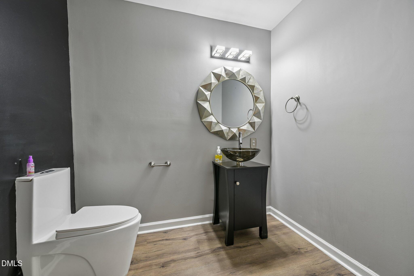
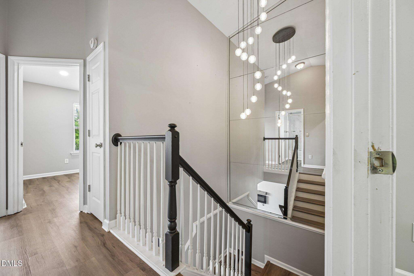
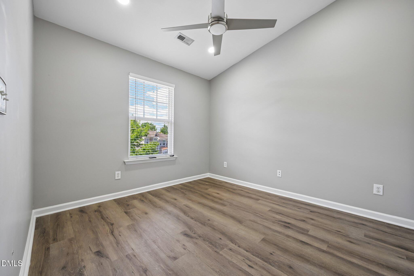
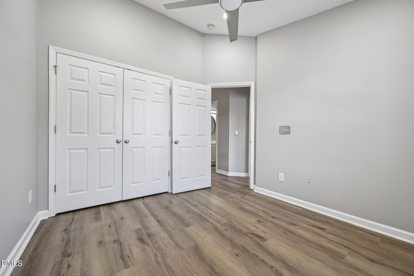
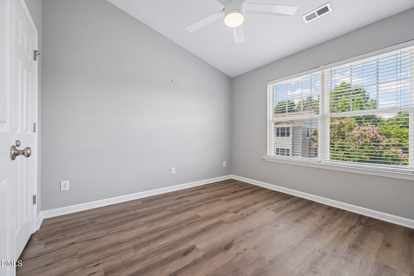
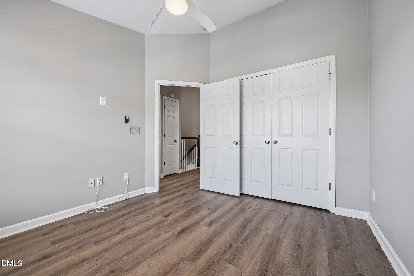
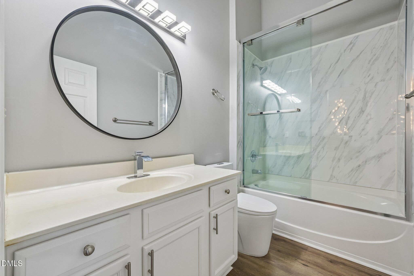
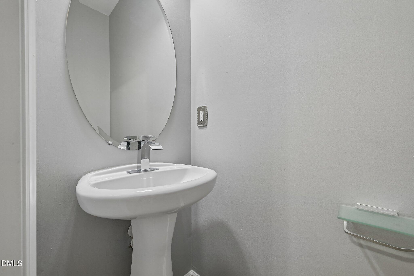
Welcome to this beautifully updated home in the highly sought-after Wakefield community! Featuring 2 full bathrooms, 2 half bathrooms, and a fully finished basement, this home offers flexible living space and stylish updates throughout. The renovated kitchen is designed for both everyday living and entertaining, while the updated primary bathroom provides a fresh, modern retreat. LVP flooring flows throughout much of the home, complemented by crown molding, designer lighting, and eye-catching feature walls that add character and charm. Cozy up by the electric fireplace or enjoy the additional living and entertaining space offered by the finished basement. Conveniently located near shopping, dining, parks, and major commuting routes, this move-in-ready home combines comfort, style, and an exceptional Wakefield location!
Details
| MLS # | 10171925 |
|---|---|
| Listing Type | For Sale |
| Style | Town House |
| HOA Dues | $230 |
| Sub-Type | Resale |
| Status | Active |
| Year | 2005 |
| Days On Site | 88 |
| Listing Provided By | DASH Carolina | Trixie Matthews |
Features
| Bed(s) | 3 |
|---|---|
| Bath(s) | 3 Total |
| SQ Feet | 2,468 |
| Garage | 1 |
| Story(s) | 3 |
| Zoning | R-10 |
| Acreage | 0.05 |
Interior
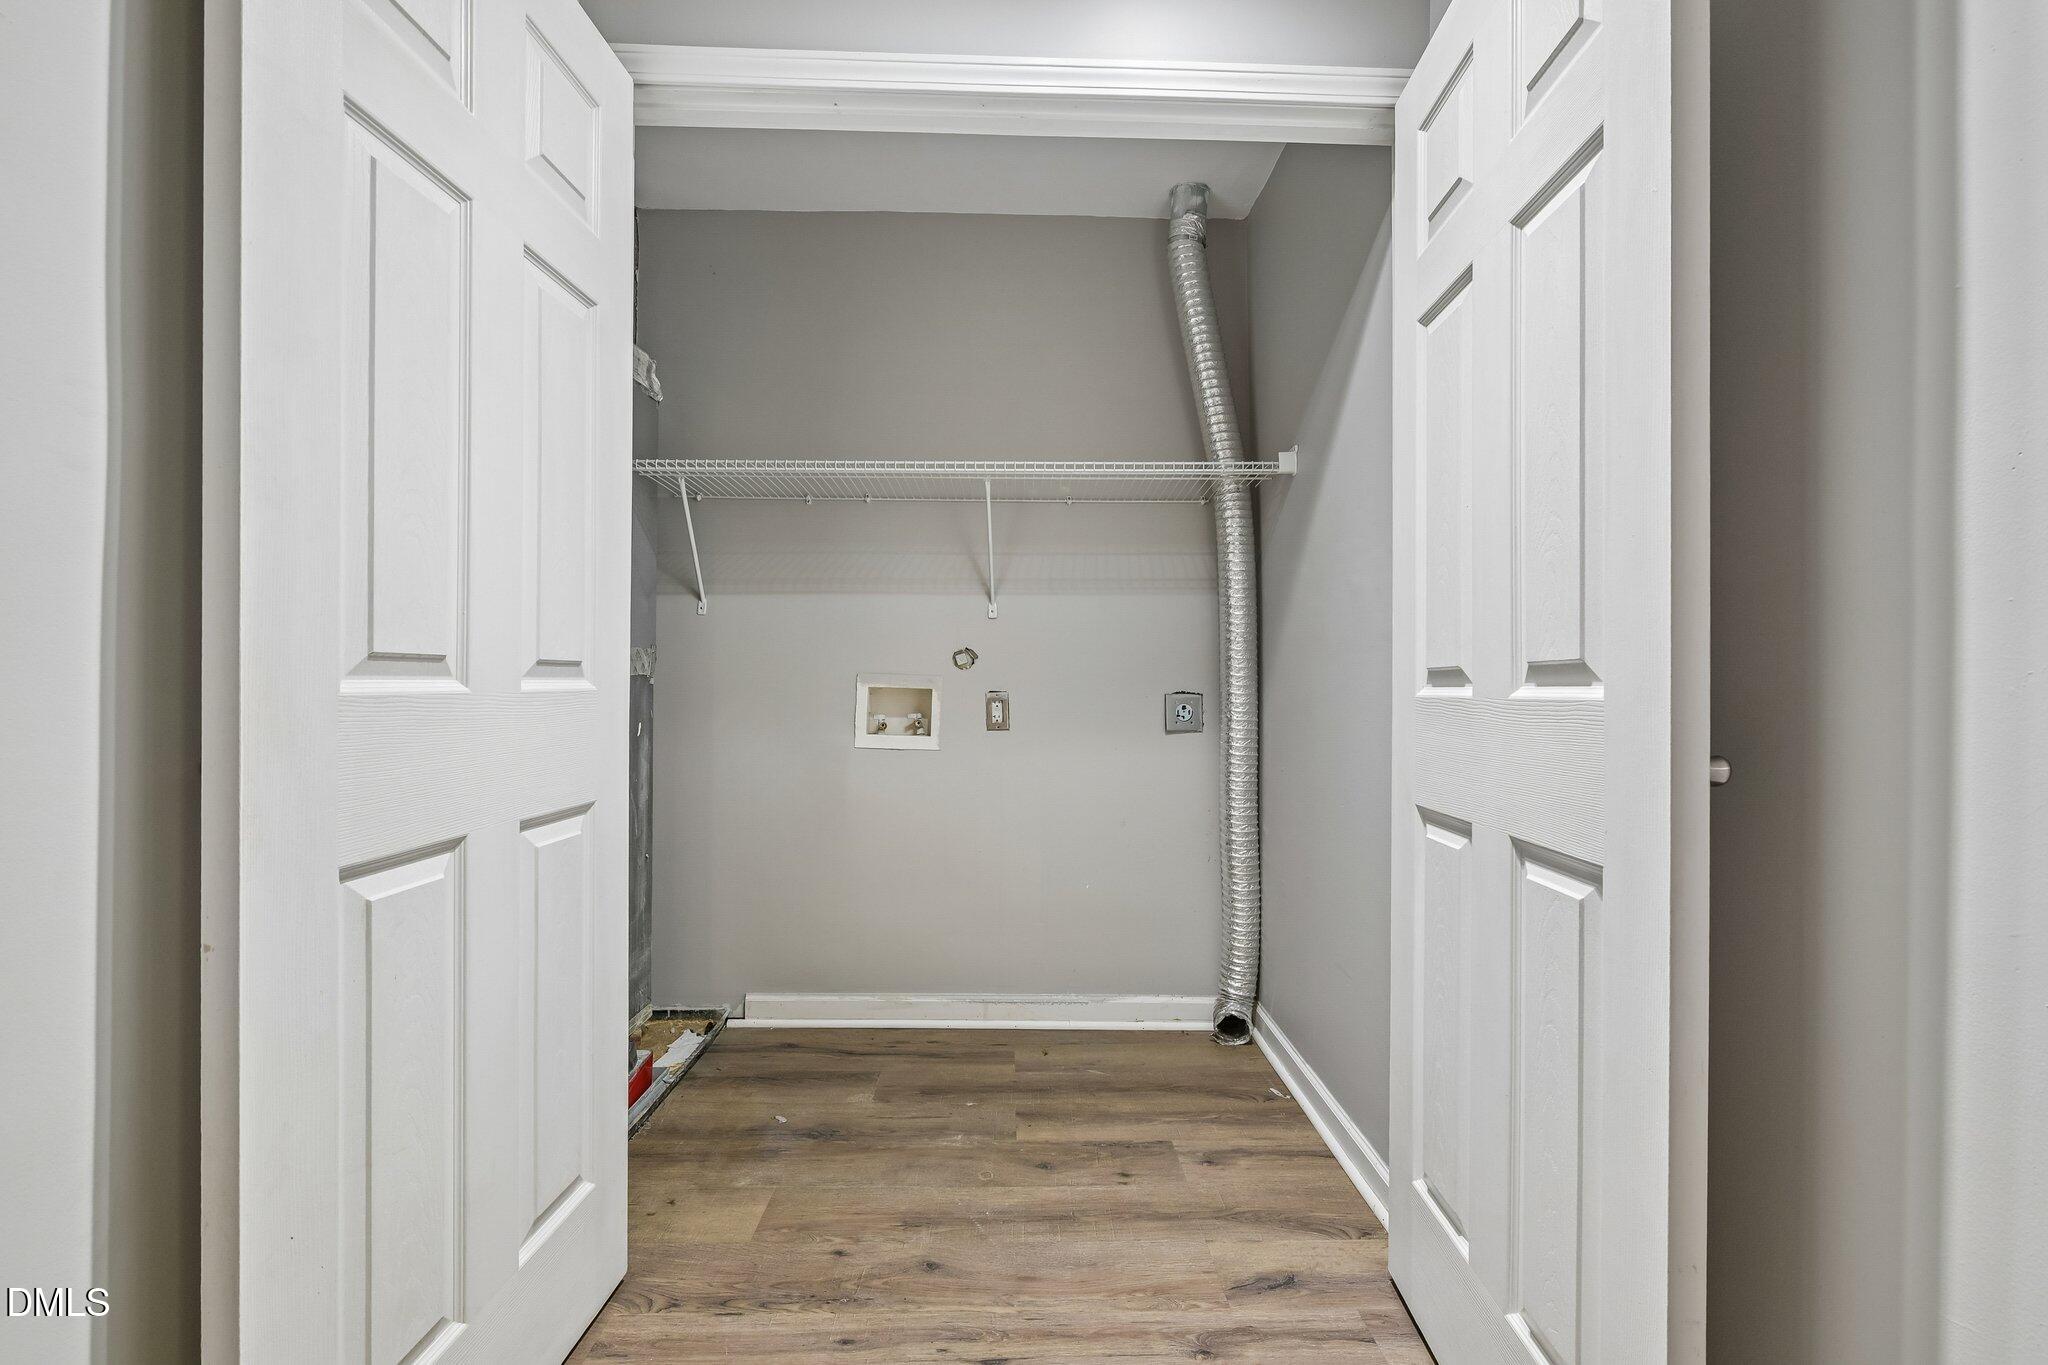
| Interior Features | Ceiling Fan(s), Granite Counters, High Ceilings, High Speed Internet, Kitchen Island, Living/Dining Room Combination, Pantry, Separate Shower, Smooth Ceilings, Soaking Tub, Vaulted Ceiling(s), Walk-In Closet(s), Walk-In Shower |
|---|---|
| Heating Yes / No | No |
| Cooling Yes / No | Yes |
| Cooling | Central Air |
| Fireplace Yes / No | No |
| Laundry Features | Main Level |
| Rooms Total | 8 |
Exterior
| Exterior Features | Rain Gutters |
|---|---|
| Roof | Shingle |
| Foundation Details | Slab |
| Construction Materials | Stone, Vinyl Siding |
| Patio And Porch Features | Deck |
Parking
| Attached Garage Yes / No | Yes |
|---|---|
| Garage Yes / No | Yes |
| Parking Features | Attached, Concrete, Garage, Garage Faces Front |
Utilities
| Sewer | Public Sewer |
|---|
Taxes
| Tax Assessed Value | 270106 |
|---|---|
| Tax Legal Description | Lo102 Kingston @ W/P Ph1&2 Bm2004-02087 |
| Tax Year | 2025 |
| Tax Map Number | 102 |
Other
| Accessibility Features | Level Flooring |
|---|
Area Information
| State | NC |
|---|---|
| County | Wake |
| City | Raleigh |
| Zip Code | 27614 |
| Area | Wake |
| Community Name | Wakefield |
| School District | Wake - Wakefield High |
| Elementary School | Wake - Forest Pines Drive Elemen |
| High School | Wake - Wakefield High |
| Listing VS Median (in Wakefield) | |
Price: $374,900 low | high Med: $650,000 sqft: 2,468 low | high Med: 3,206 $ / sqft: $152 low | high Med: $203 On site: 88 low | high Med: 115.5 | |
Market Activity 27614
Request a showing
Request a showing

Listings marked with a Doorify MLS icon are provided courtesy of the Doorify MLS, of North Carolina, Internet Data Exchange Database. Brokers make an effort to deliver accurate information, but buyers should independently verify any information on which they will rely in a transaction. The listing broker shall not be responsible for any typographical errors, misinformation, or misprints, and they shall be held totally harmless from any damages arising from reliance upon this data. This data is provided exclusively for consumers’ personal, non-commercial use. Copyright 2024 Doorify MLS of North Carolina. All rights reserved.
Contact
Learn More About This Property

| State | NC |
|---|---|
| County | Wake |
| City | Raleigh |
| Zip Code | 27614 |
| Area | Wake |
| Community Name | Wakefield |
| School District | Wake - Wakefield High |
| Elementary School | Wake - Forest Pines Drive Elemen |
| High School | Wake - Wakefield High |
| Listing VS Median (in Wakefield) | |
Price: $374,900 low | high Med: $650,000 sqft: 2,468 low | high Med: 3,206 $ / sqft: $152 low | high Med: $203 On site: 88 low | high Med: 115.5 | |