



Description
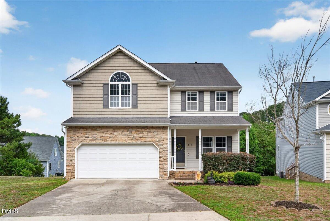
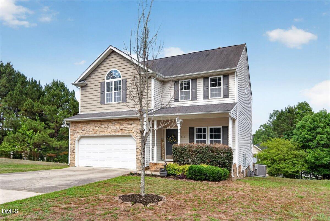
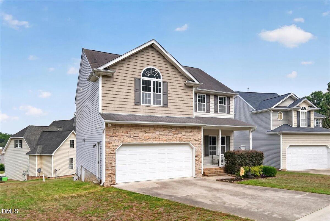
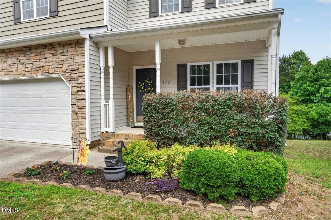
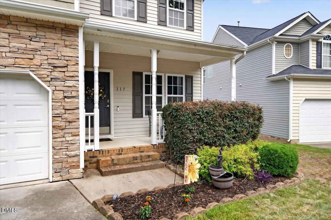
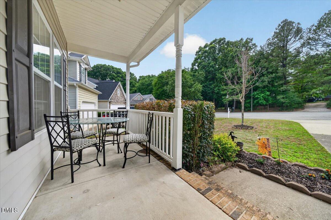
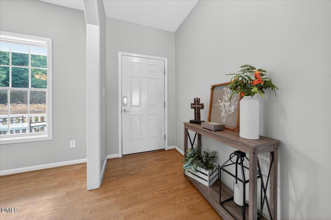
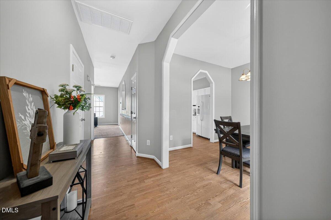
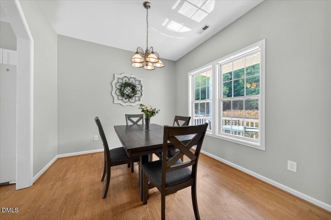
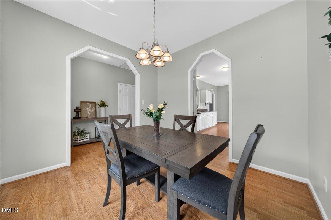
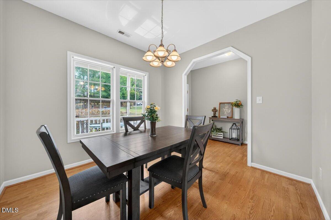
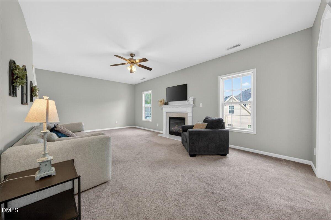
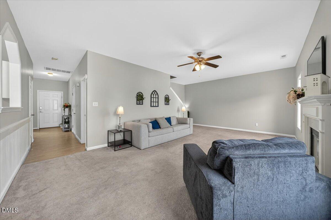
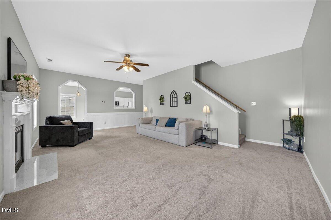
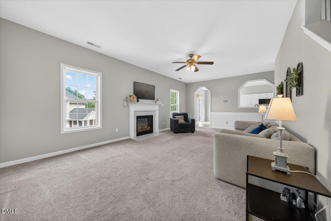
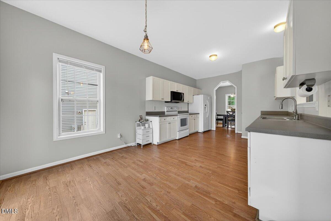
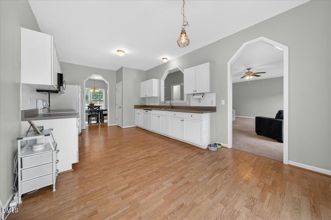
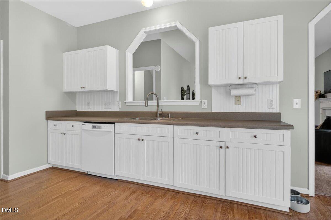
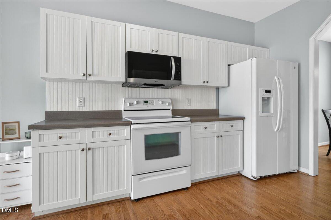
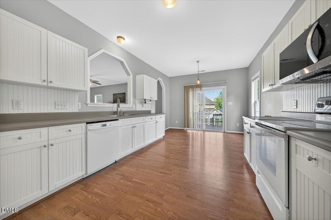
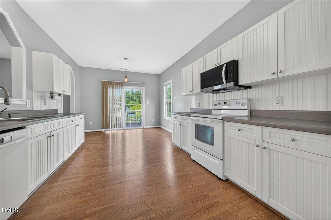
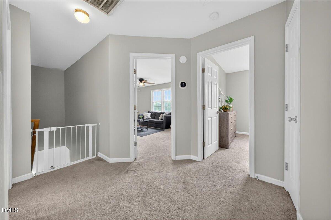
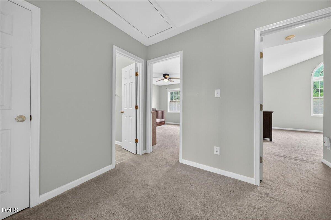
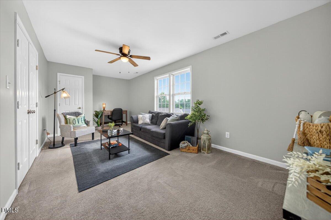
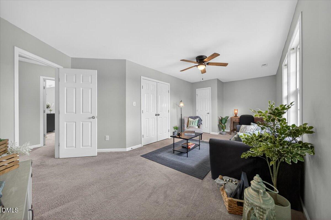
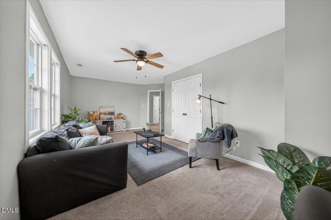
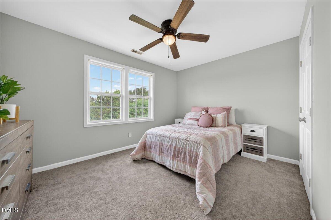
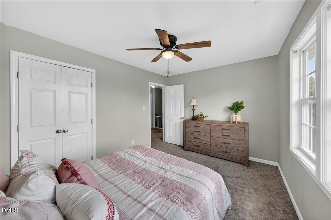
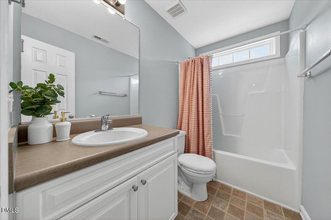
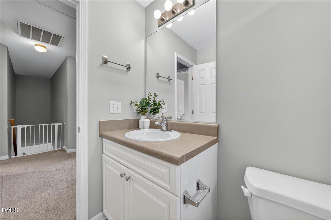
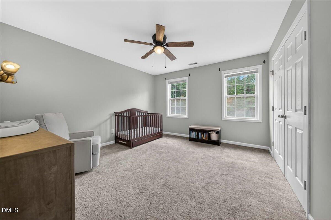
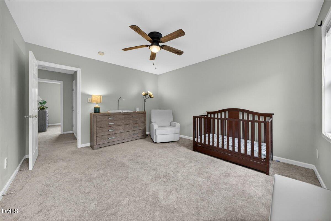
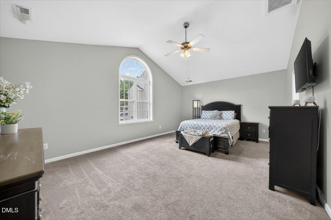
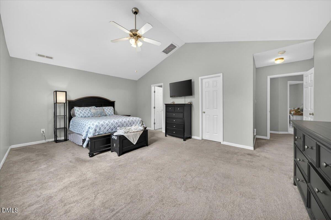
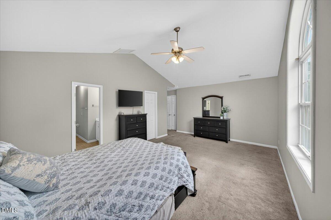
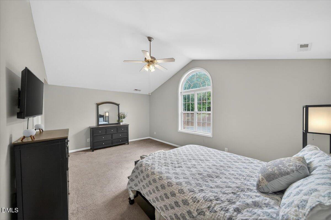
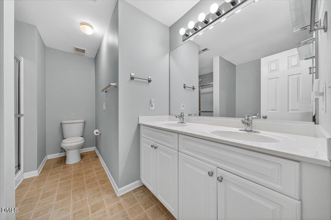
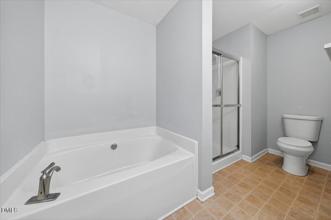
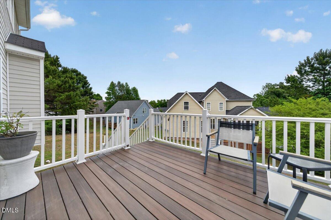
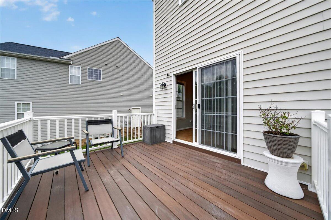
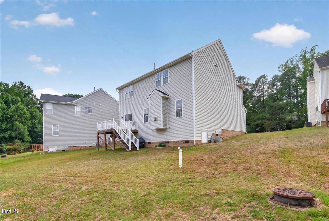
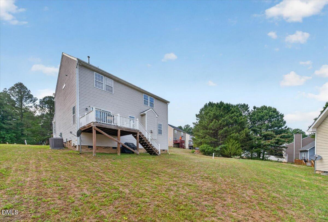
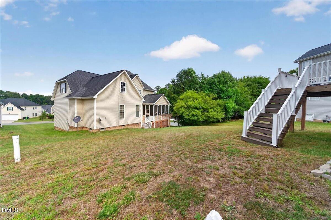
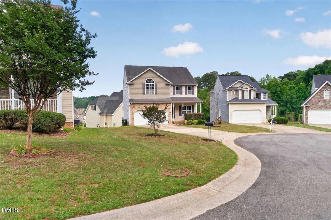
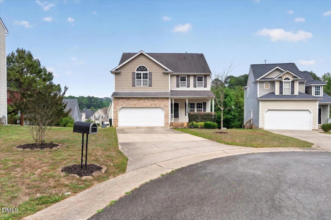
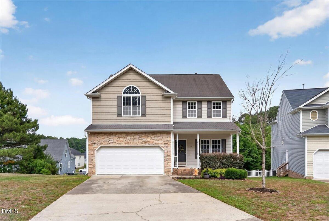
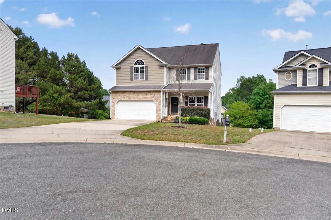
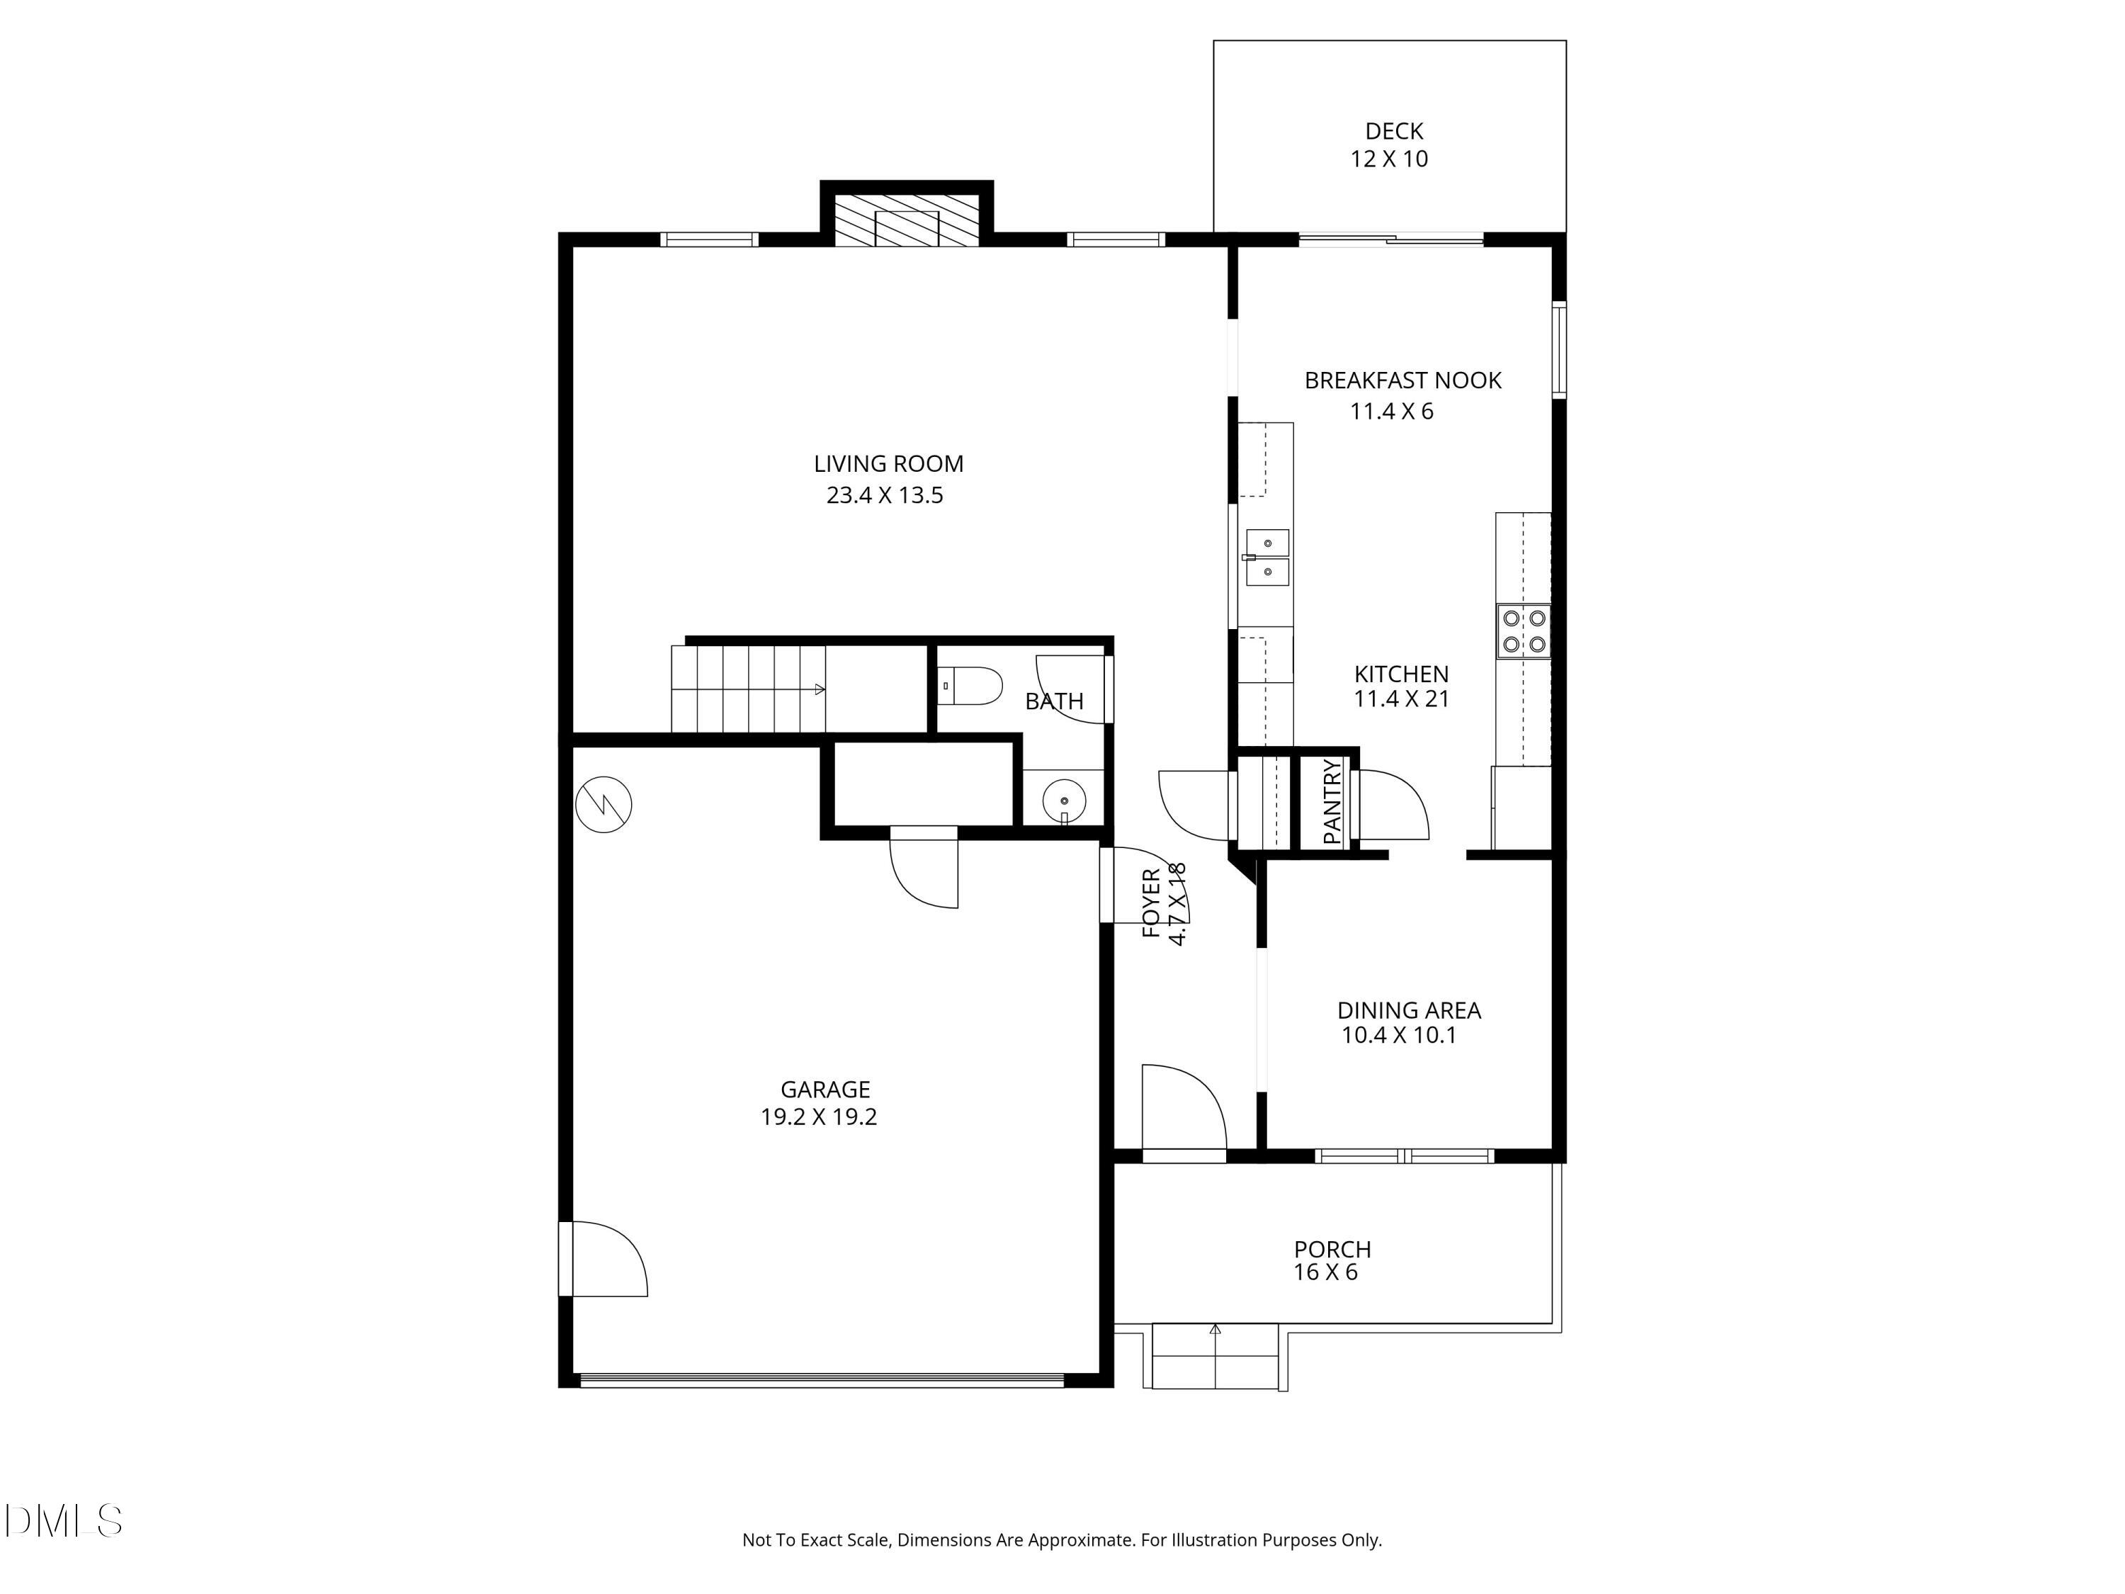
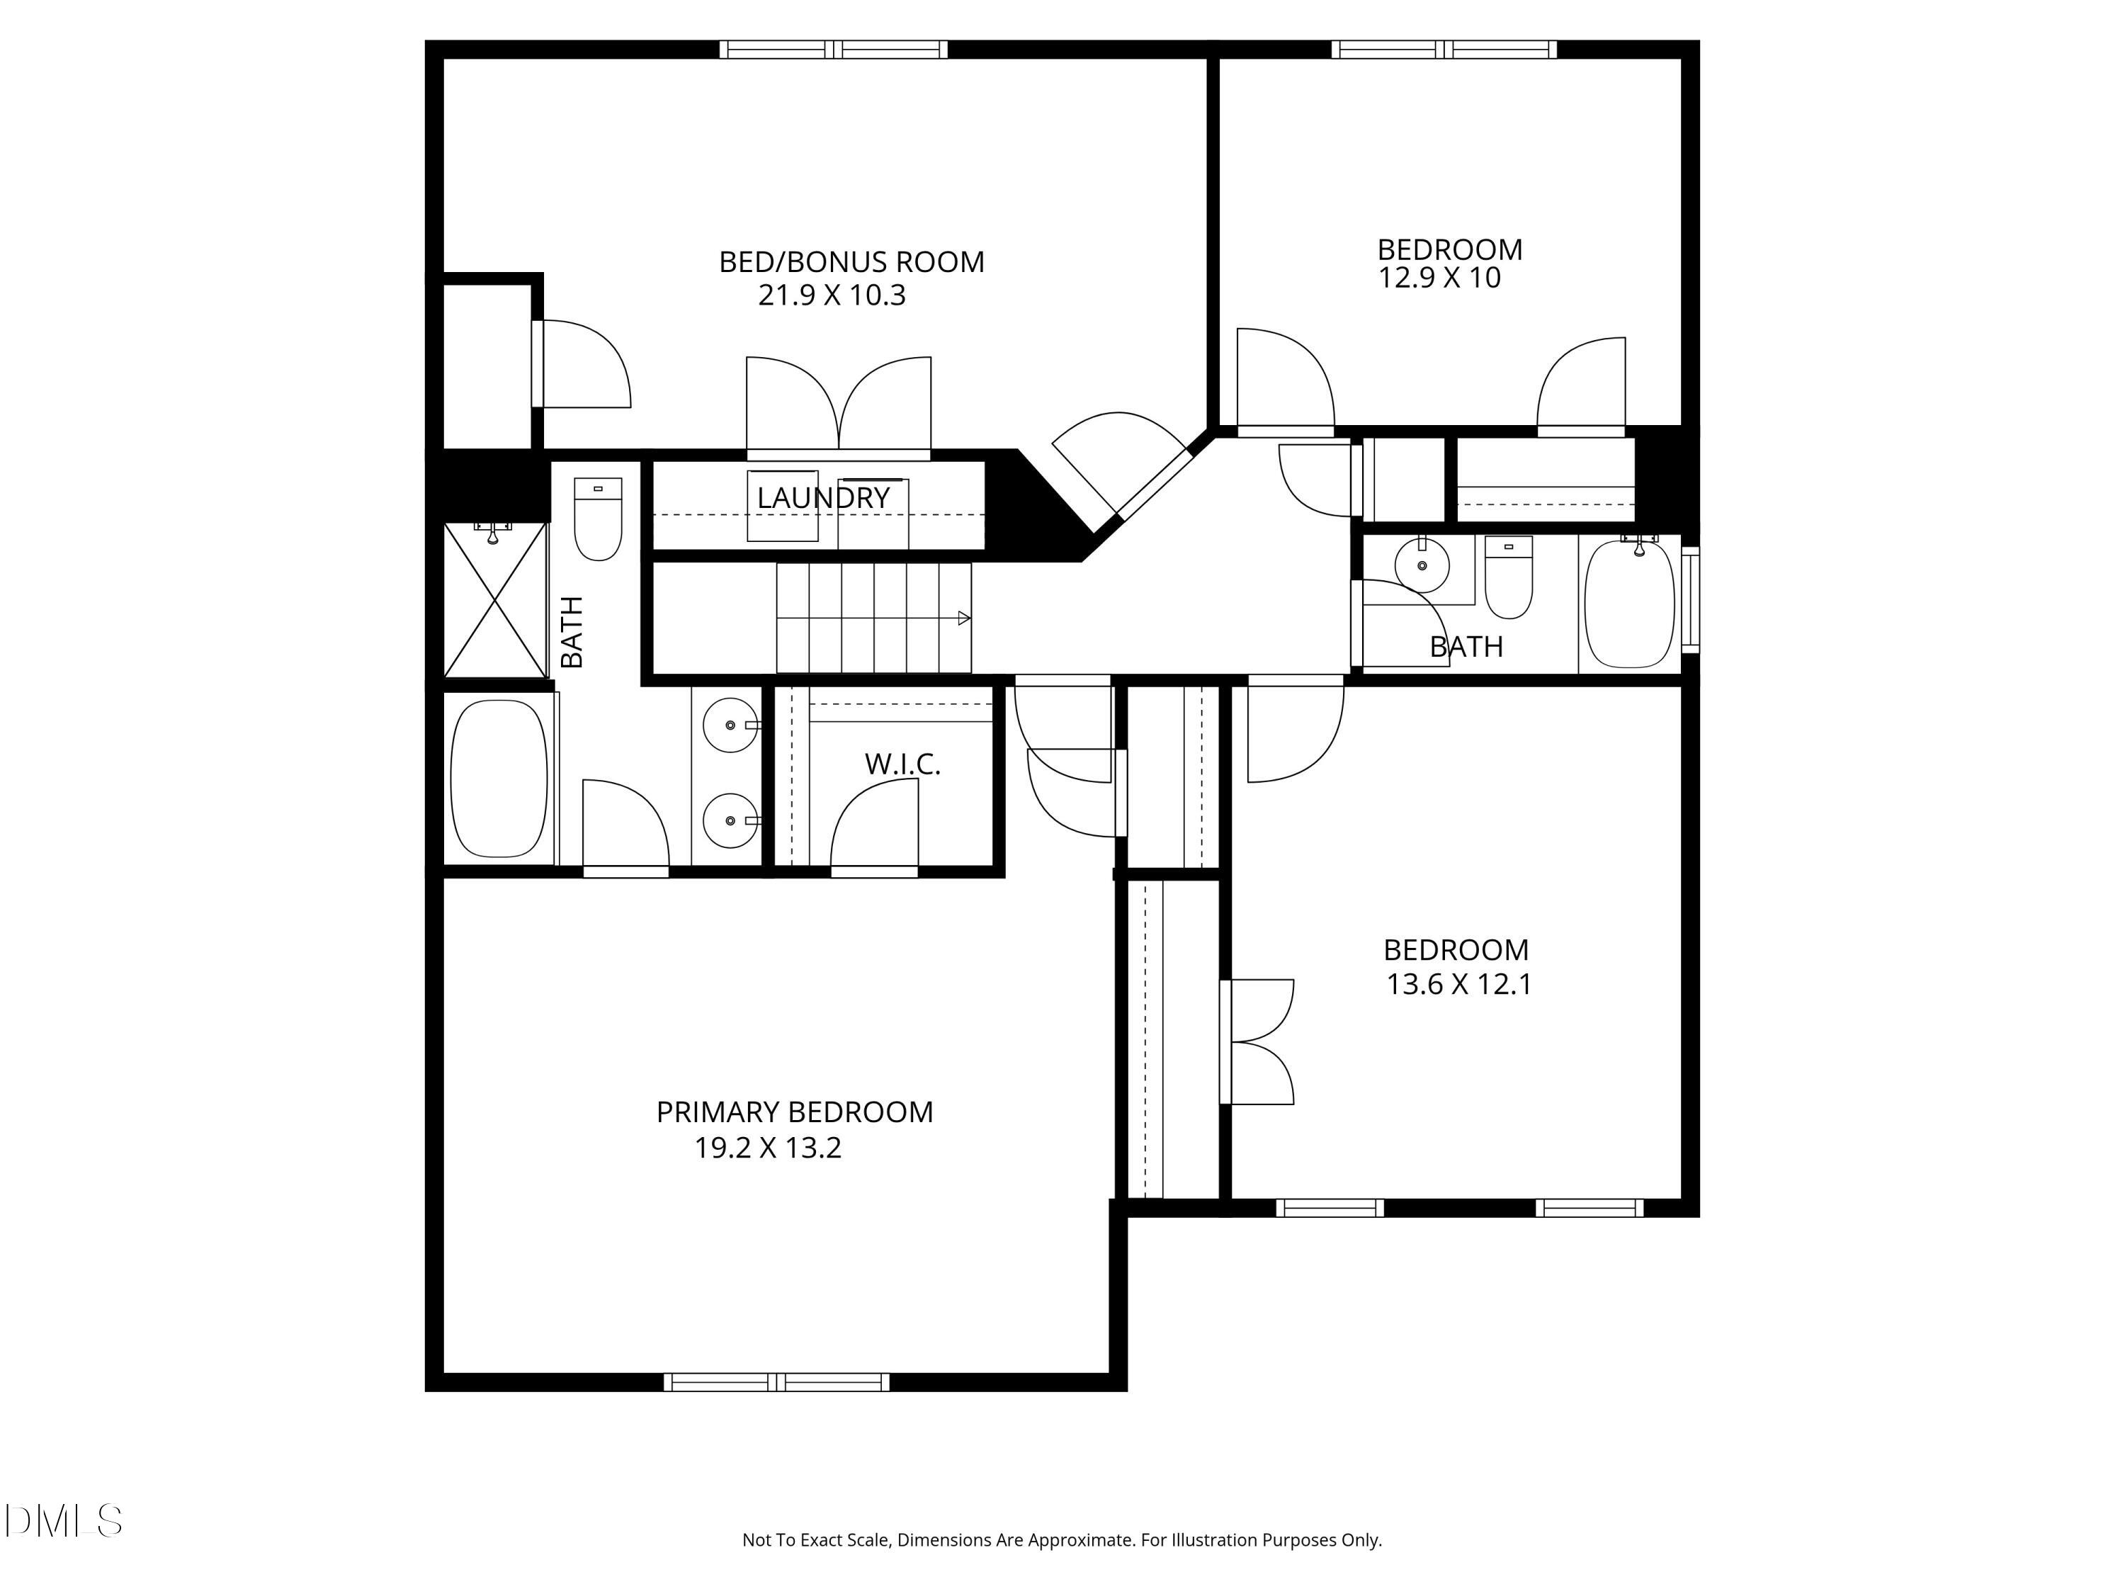
This beautiful four-bedroom, two-and-a-half-bath home has so many nice features! Charming covered front porch leads inside to a welcoming foyer. A formal dining room greats your family & friends. Thoughtfully designed floor plan offers excellent functionality. The huge kitchen is the heart of the home, featuring abundant counter space & plenty of cabinets. A bright breakfast room sits just off the kitchen, creating an ideal space for casual dining while overlooking the backyard. The welcoming family room offers a comfortable gathering area centered around a cozy gas fireplace. Outdoor living is easy with the maintenance-free deck, complete with durable composite planks and attractive vinyl railings. Upstairs, all 4 bedrooms (or 3 bedrooms & a bonus) are generously sized, providing a lot of flexibility. The two-car garage adds valuable space for parking, storage, tools, & everyday organization.
Details
| MLS # | 10171623 |
|---|---|
| Listing Type | For Sale |
| Style | House |
| HOA Dues | $27 |
| Sub-Type | Resale |
| Status | Active |
| Year | 2005 |
| Days On Site | 100 |
| Listing Provided By | Berkshire Hathaway HomeService | Amy Williams |
Features
| Bed(s) | 4 |
|---|---|
| Bath(s) | 3 Total |
| SQ Feet | 2,158 |
| Garage | 2 |
| Story(s) | 2 |
| Zoning | R-4 |
| Acreage | 0.17 |
Interior
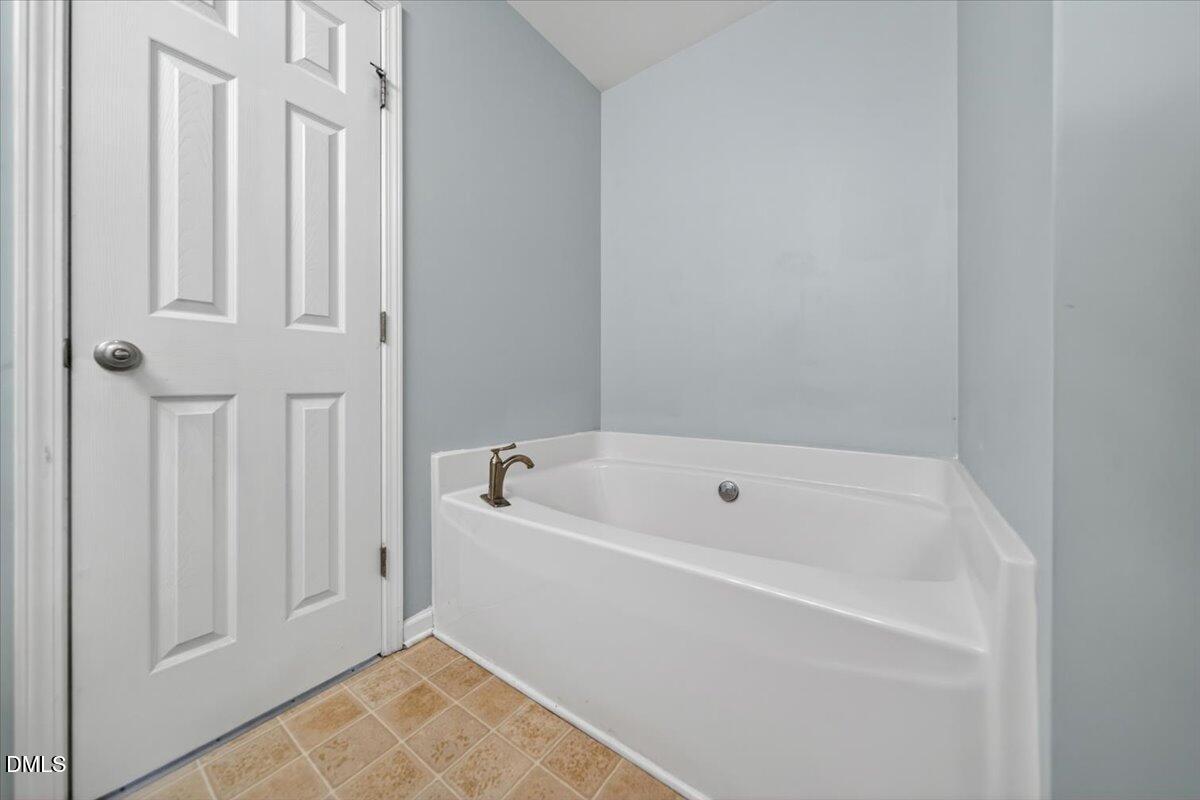
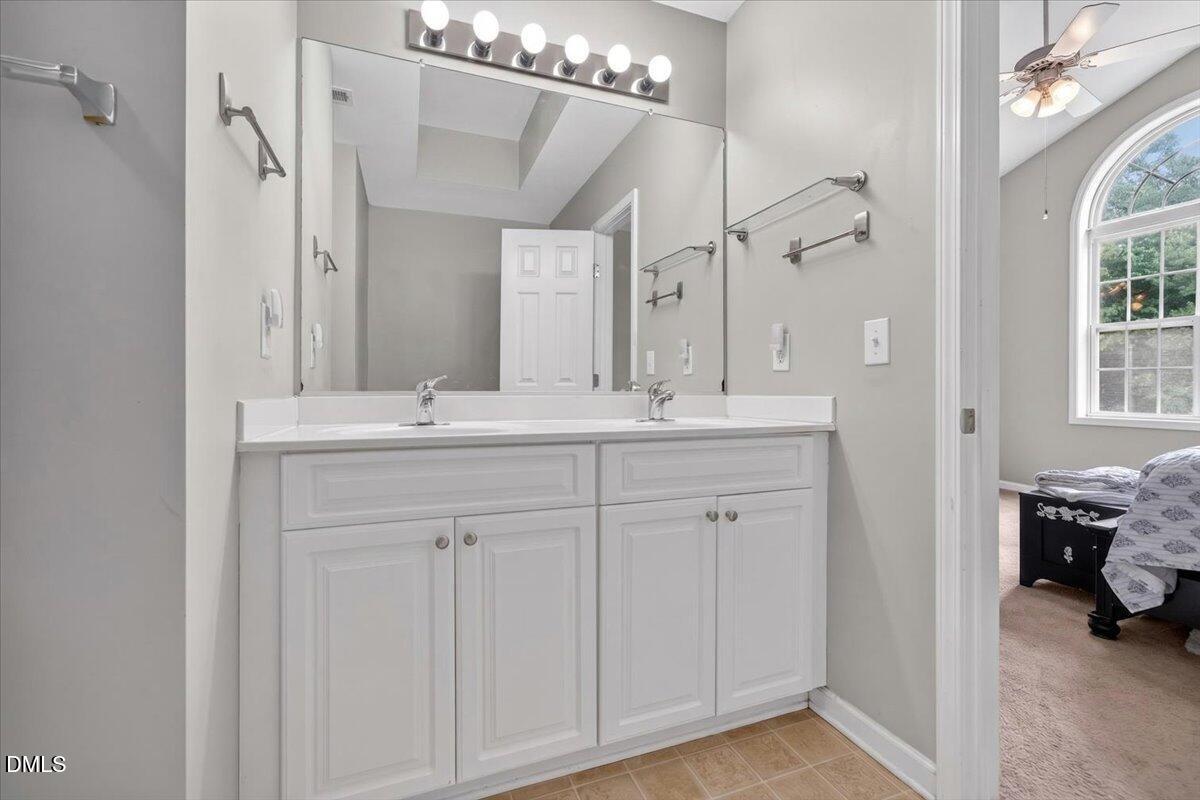
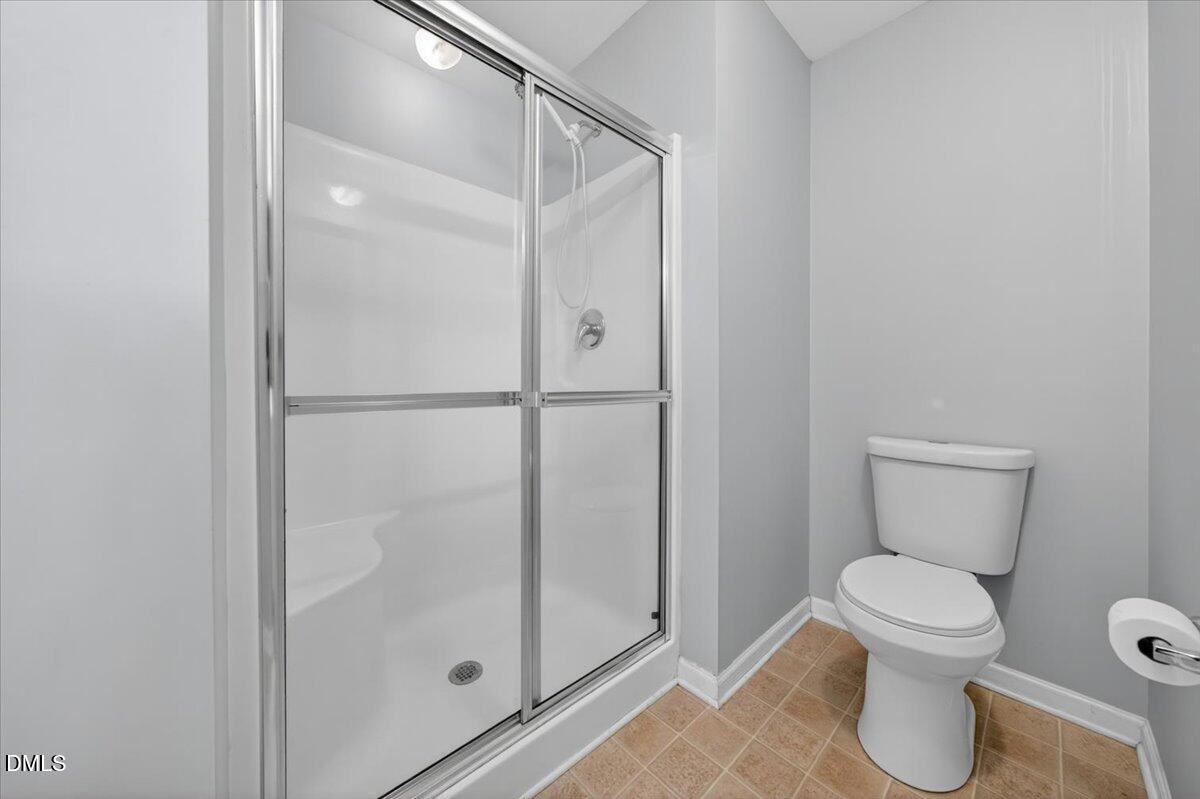
| Interior Features | Bathtub/Shower Combination, Ceiling Fan(s), Double Vanity, Eat-in Kitchen, Entrance Foyer, Separate Shower, Smooth Ceilings, Soaking Tub, Walk-In Closet(s), Walk-In Shower |
|---|---|
| Heating Yes / No | Yes |
| Cooling Yes / No | Yes |
| Cooling | Central Air |
| Fireplace Features | Gas |
| Fireplaces Total | 1 |
| Fireplace Yes / No | Yes |
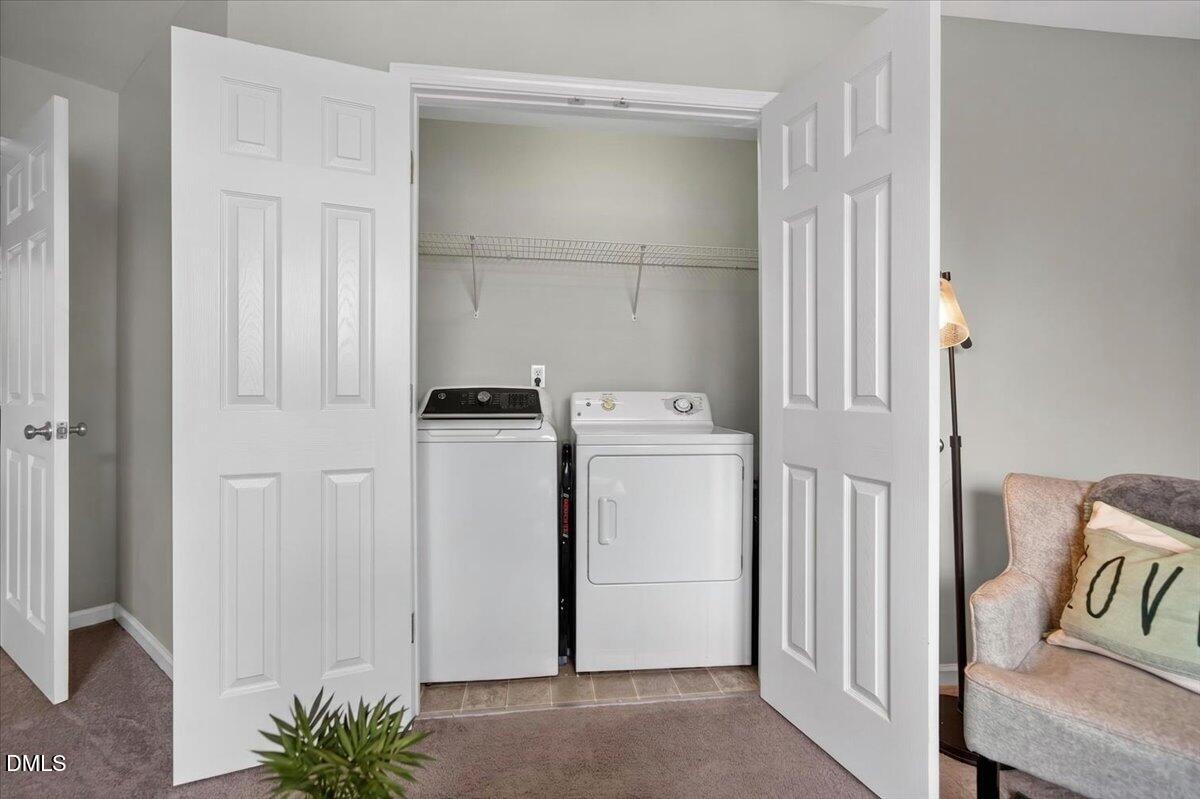
| Laundry Features | Laundry Closet |
| Rooms Total | 15 |
Exterior
| Roof | Shingle |
|---|---|
| Foundation Details | Crawlspace |
| Lot Features | Cul-De-Sac |
| Construction Materials | Stone, Vinyl Siding |
| Patio And Porch Features | Deck, Front Porch |
Parking
| Attached Garage Yes / No | Yes |
|---|---|
| Garage Yes / No | Yes |
| Parking Features | Attached, Garage, Garage Door Opener, Garage Faces Front |
Utilities
| Sewer | Public Sewer |
|---|
Taxes
| Tax Assessed Value | 355301 |
|---|---|
| Tax Legal Description | Lo66 Taylors Creek At The Neuse Bm2005-00063 |
| Tax Year | 2025 |
| Tax Map Number | 66 |
Area Information
| State | NC |
|---|---|
| County | Wake |
| City | Raleigh |
| Zip Code | 27610 |
| Area | Wake |
| Community Name | Taylors Creek |
| School District | Wake - Southeast Raleigh High |
| Elementary School | Wake - Rogers Lane Elementary Sc |
| High School | Wake - Southeast Raleigh High |
| Listing VS Median (in Taylors Creek) | |
Price: $405,000 low | high Med: $203,525 sqft: 2,158 low | high Med: 2,233 $ / sqft: $188 low | high Med: $94 On site: 100 low | high Med: 55 | |
Market Activity 27610
Request a showing
Request a showing

Listings marked with a Doorify MLS icon are provided courtesy of the Doorify MLS, of North Carolina, Internet Data Exchange Database. Brokers make an effort to deliver accurate information, but buyers should independently verify any information on which they will rely in a transaction. The listing broker shall not be responsible for any typographical errors, misinformation, or misprints, and they shall be held totally harmless from any damages arising from reliance upon this data. This data is provided exclusively for consumers’ personal, non-commercial use. Copyright 2024 Doorify MLS of North Carolina. All rights reserved.
Contact
Learn More About This Property

| State | NC |
|---|---|
| County | Wake |
| City | Raleigh |
| Zip Code | 27610 |
| Area | Wake |
| Community Name | Taylors Creek |
| School District | Wake - Southeast Raleigh High |
| Elementary School | Wake - Rogers Lane Elementary Sc |
| High School | Wake - Southeast Raleigh High |
| Listing VS Median (in Taylors Creek) | |
Price: $405,000 low | high Med: $203,525 sqft: 2,158 low | high Med: 2,233 $ / sqft: $188 low | high Med: $94 On site: 100 low | high Med: 55 | |
