
Description
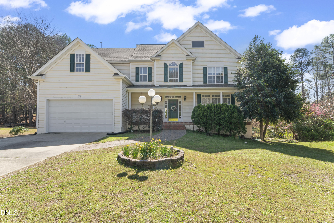
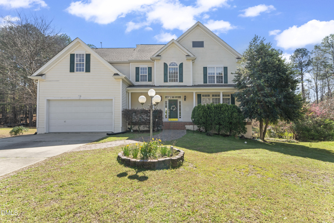
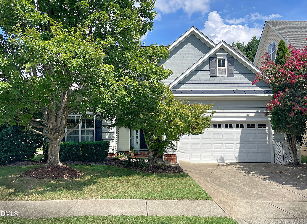
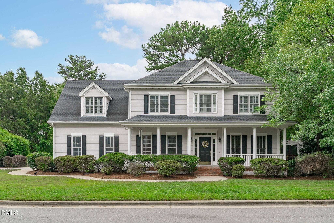
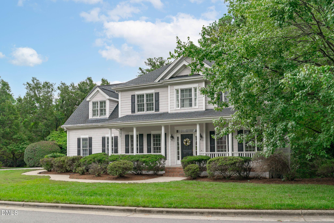
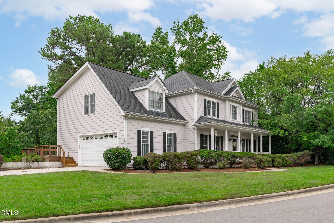
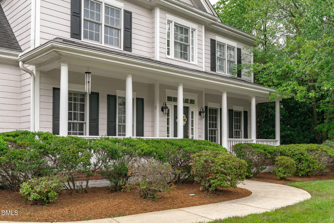
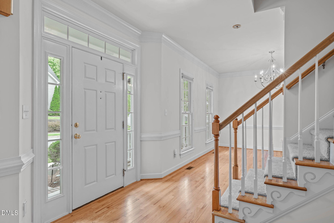
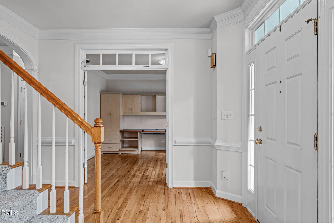
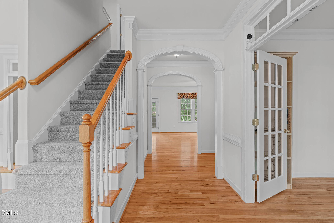
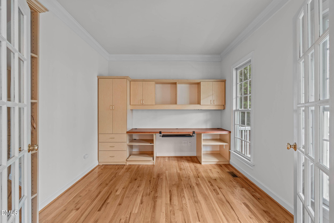
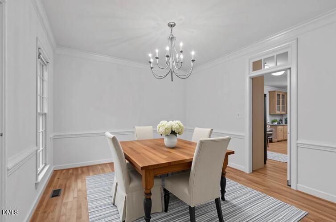
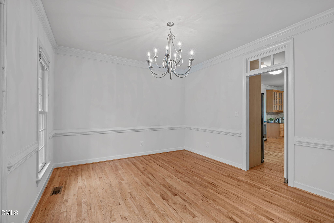
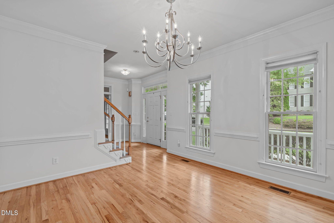
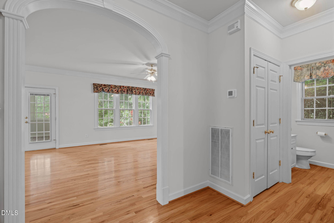
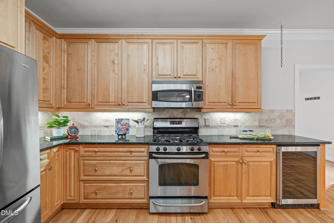
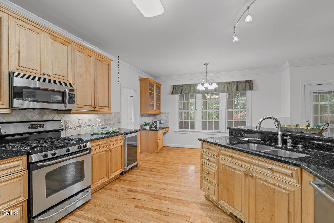
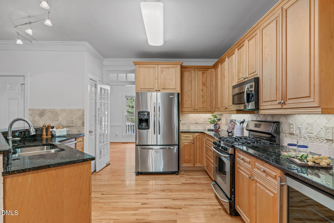

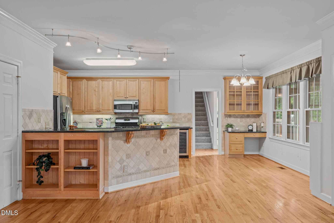
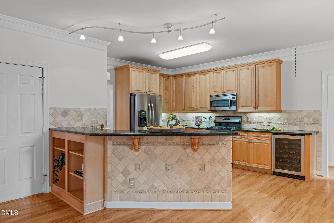
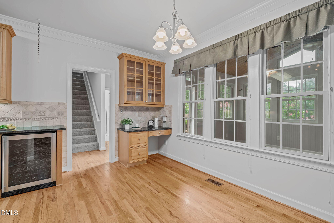
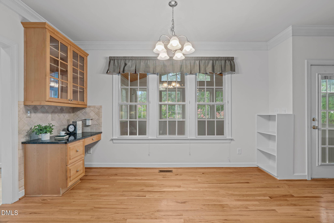
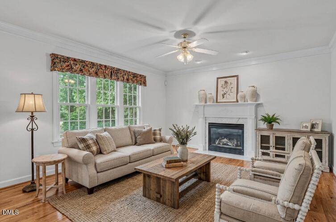
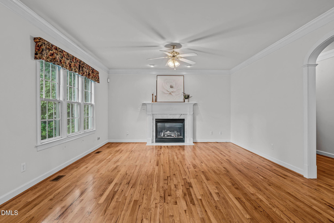
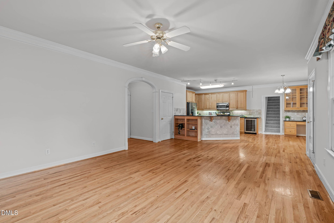
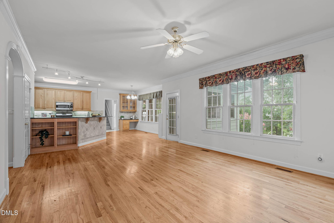
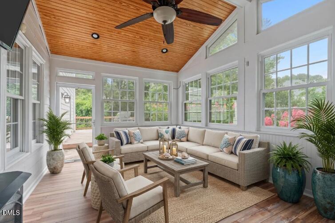
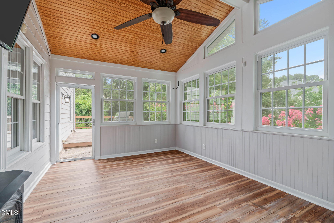
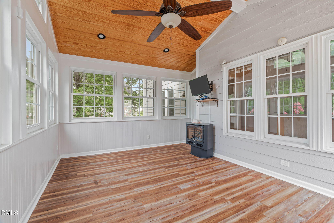
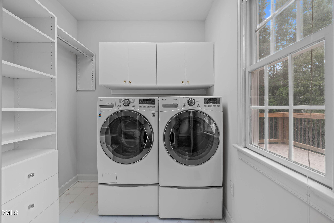
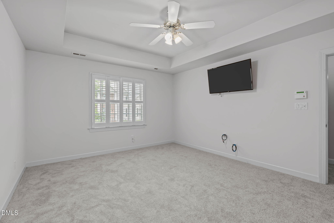
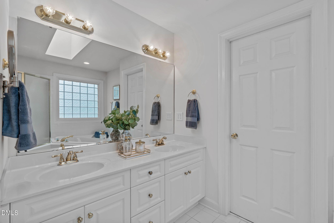
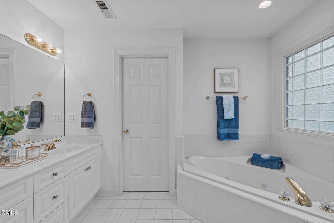
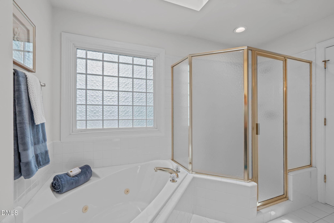
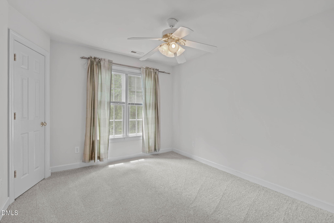
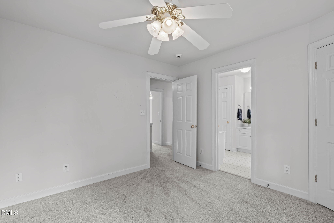
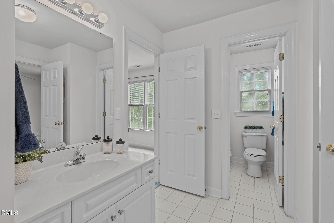
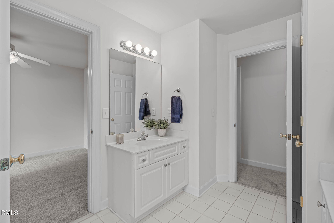
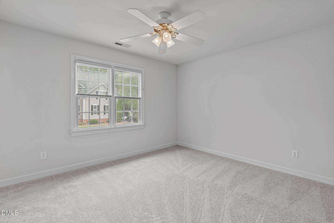
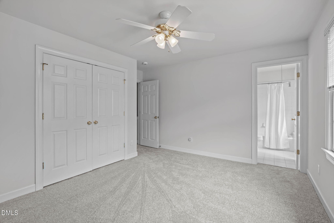
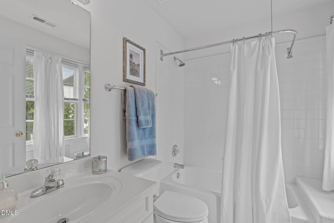
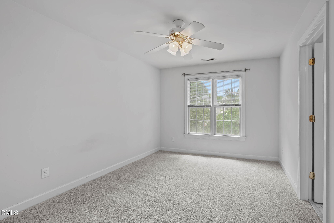
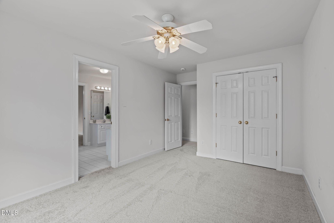
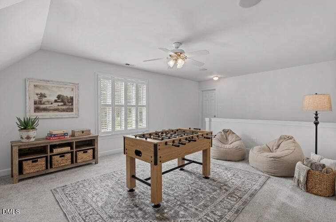
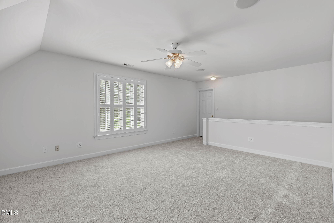
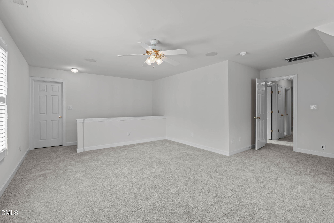
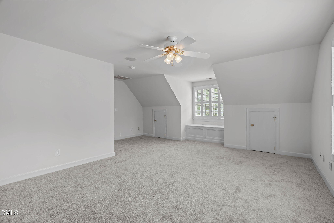
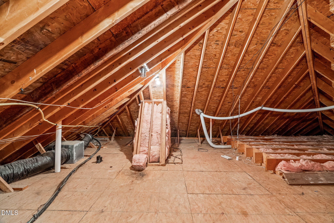
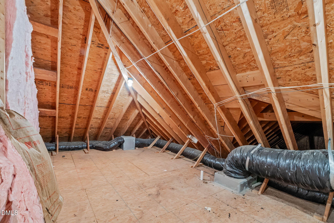
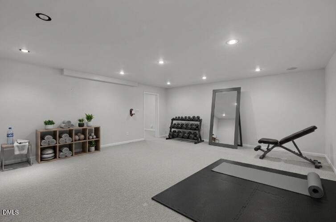
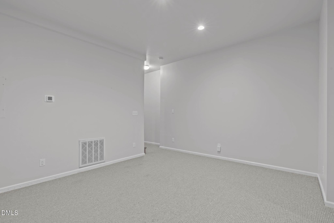
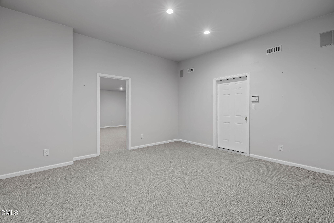
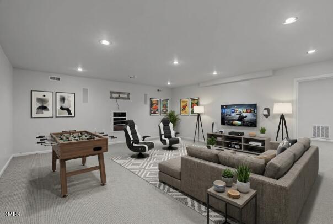
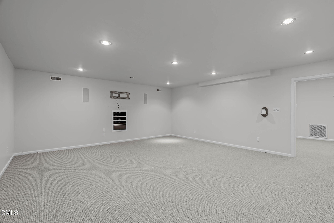
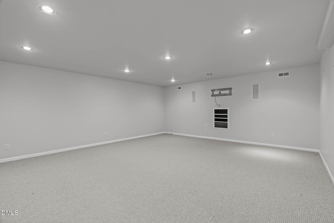
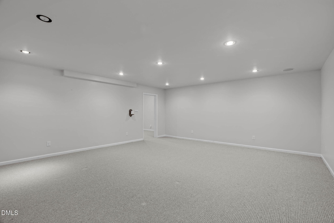
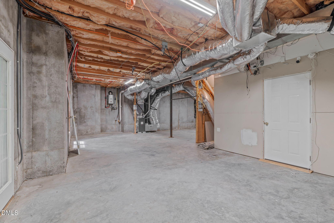
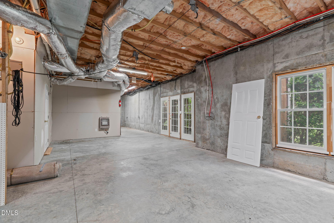
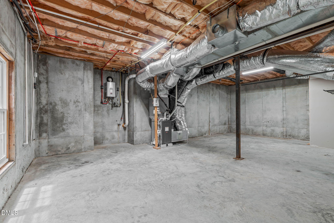
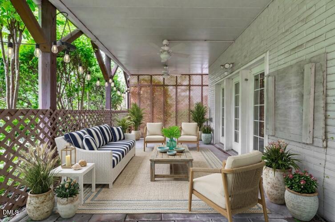
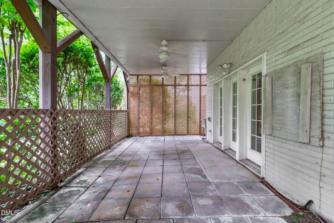
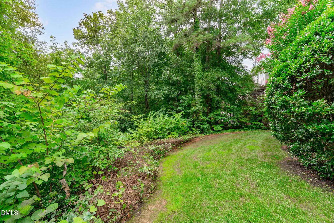
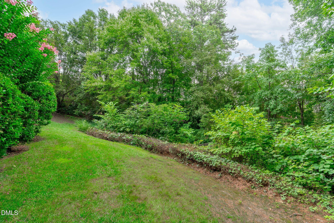
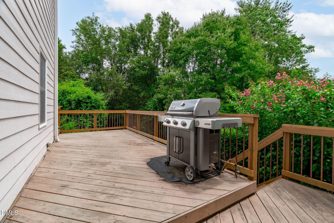
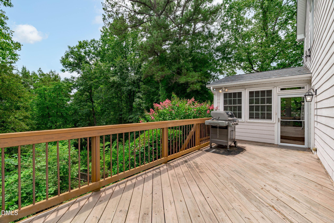
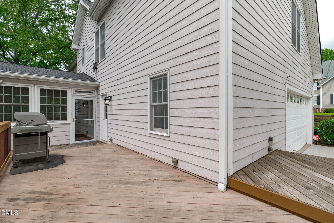
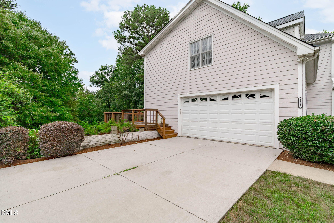
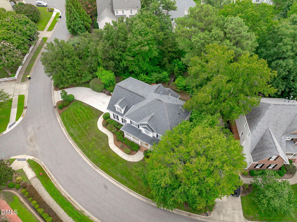
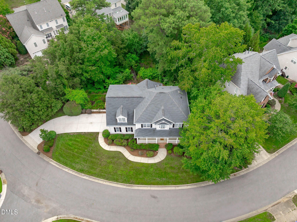
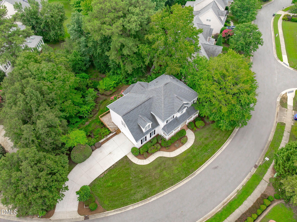
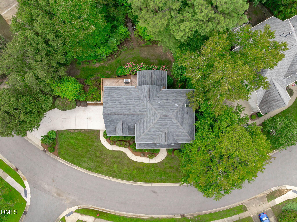
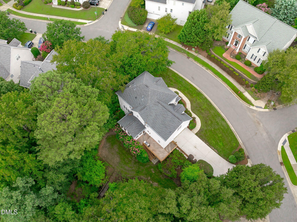
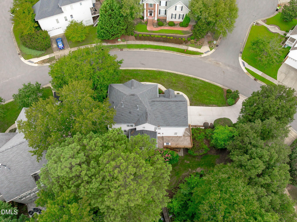
Welcome to one of Apex's most desirable neighborhoods, where this beautifully maintained 4-bedroom, 3.5-bath BASEMENT home delivers space, flexibility, and the kind of backyard setting that's getting harder and harder to find. Bonus Room has HUGE walk-in closet/could be 5th bedroom! Surrounded by mature trees and sitting on over a 1/3 acre, the home makes a fabulous first impression with its expansive rocking-chair front porch and side-load garage. Recent updates include roof- 2021, both HVAC's - 2024. Inside, the thoughtful floor plan keeps delivering. Every bedroom has access to a full bath, including a convenient Jack-and-Jill setup. (Love that!) The main level features a dedicated work-from-home office w/built-in's and glass doors, a formal dining room ready for holidays, birthday celebrations, and dinner parties, plus a huge family room with fireplace, that opens seamlessly to the kitchen. And yes, the wine cooler is already chilling - cheers! The kitchen offers expanded countertops and plenty of storage! SS appliances, granite countertops, and bar seating, in addition to a breakfast nook. The sunroom has "real" windows, so it's really more than a 3-season room here in NC! The dedicated main-floor laundry room keeps everyday life organized and acts like a drop zone for shoes and backpacks. A back staircase from the kitchen leads directly upstairs to the bonus room, making movie nights, game days, or simply sending the kids upstairs remarkably convenient. And then there's THE BASEMENT. Partially finished with a flex space and media room, it offers incredible versatility for a playroom, gym, office, guest space, or whatever your lifestyle requires. There's still unfinished space for storage, and the walk-out leads directly to a patio, creating even more room for entertaining and enjoying the outdoors. Upstairs, a walk-up attic provides fantastic additional storage because apparently, even this much house needs more places for your stuff. Fresh carpet. Fresh paint throughout - Sherwin Williams "Reliable White." Fresh landscaping. Mature trees. A fabulous lot. And a basement in the heart of Apex. Close to WakeMed Apex, Target, great schools, trails, shopping, restaurants and Downtown Apex. 'Nuff said. This one is ready for its next chapter but hurry, this one won't last!
Details
| MLS # | 10185072 |
|---|---|
| Listing Type | For Sale |
| Style | House |
| HOA Dues | $34 |
| Sub-Type | Resale |
| Status | Active |
| Year | 2000 |
| Days On Site | 23 |
| Listing Provided By | Choice Residential Real Estate | Nancy Grace |
Features
| Bed(s) | 4 |
|---|---|
| Bath(s) | 4 Total |
| SQ Feet | 3,936 |
| Garage | 2 |
| Basement | Y |
| Story(s) | 3 |
| Zoning | MD-CU |
| Acreage | 0.36 |
Interior
| Interior Features | Bathtub/Shower Combination, Bookcases, Breakfast Bar, Ceiling Fan(s), Chandelier, Crown Molding, Double Vanity, Eat-in Kitchen, Entrance Foyer, Granite Counters, Pantry, Radon Mitigation, Recessed Lighting, Room Over Garage, Separate Shower, Shower Only, Smooth Ceilings, Soaking Tub, Track Lighting, Tray Ceiling(s), Walk-In Closet(s), Walk-In Shower, Water Closet, Whirlpool Tub, See Remarks |
|---|---|
| Heating Yes / No | Yes |
| Cooling Yes / No | Yes |
| Cooling | Central Air, Electric, Zoned |
| Laundry Features | Inside, Laundry Room, Main Level |
| Rooms Total | 17 |
Exterior
| Exterior Features | Gas Grill, Rain Gutters |
|---|---|
| Roof | Shingle |
| Foundation Details | See Remarks |
| Lot Features | Back Yard, Front Yard, Landscaped, Wooded |
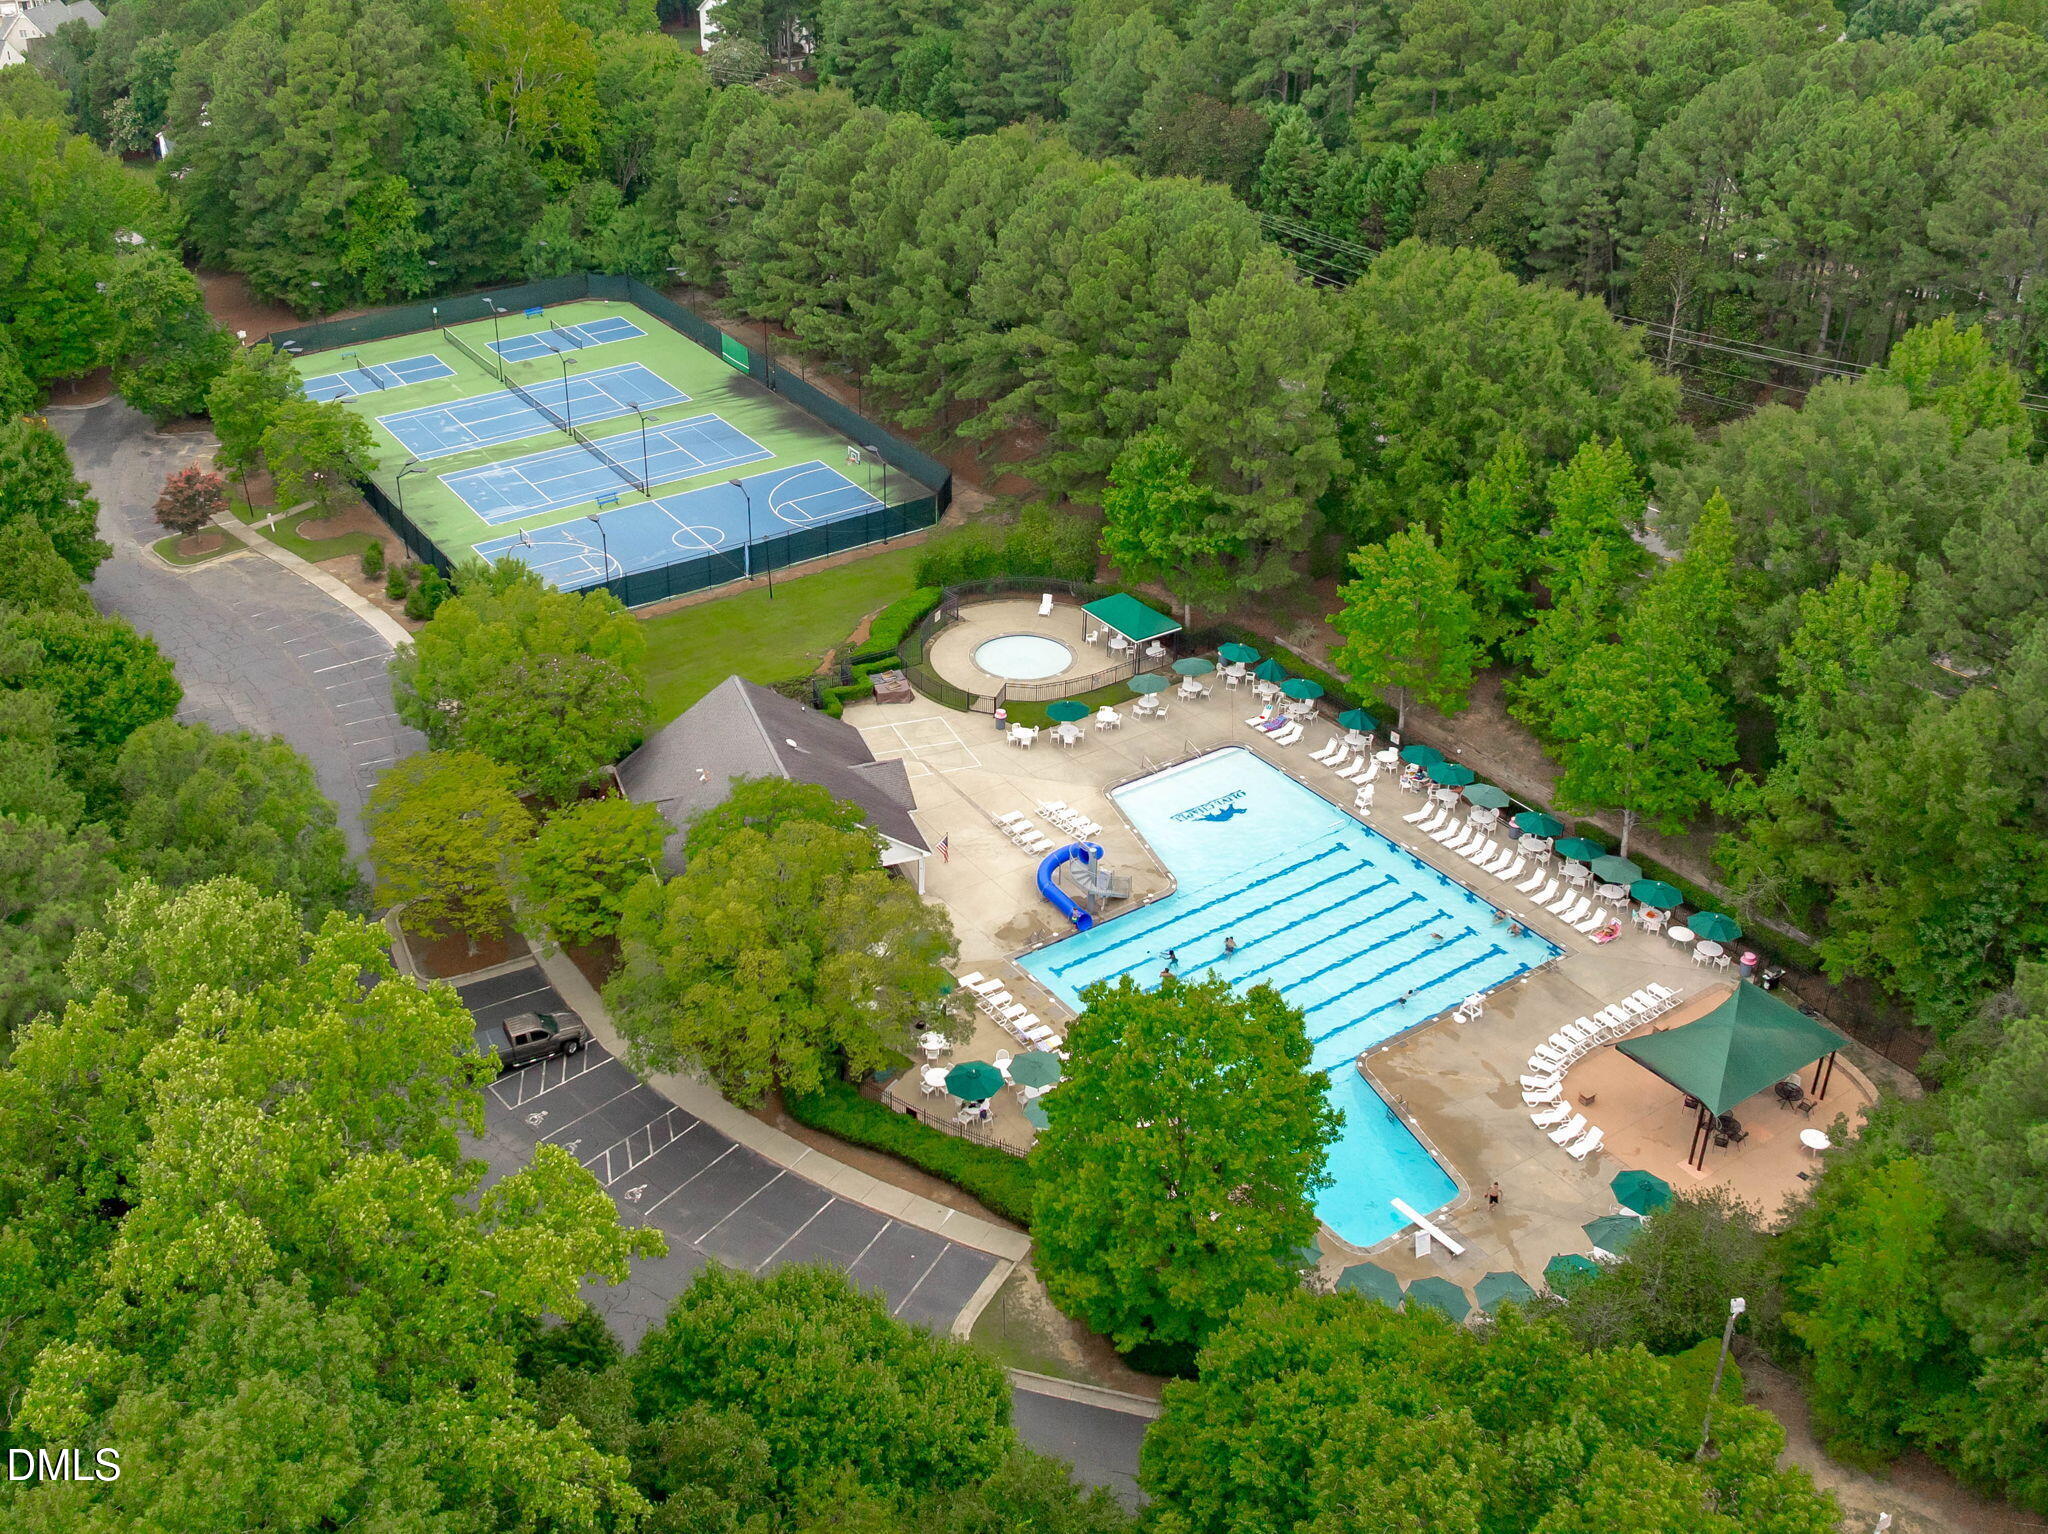
| Community Features | Pool, Tennis Court(s) |
| Construction Materials | Fiber Cement |
| Security Features | Prewired |
| Patio And Porch Features | Covered, Deck, Front Porch, Porch |
Parking
| Attached Garage Yes / No | Yes |
|---|---|
| Garage Yes / No | Yes |
| Parking Features | Attached, Concrete, Driveway, Garage, Garage Door Opener, Garage Faces Side, Inside Entrance, Side By Side |
Location
| Association Amenities | Pool, Tennis Court(s) |
|---|---|
| Community Features | Pool, Tennis Court(s) |
Utilities
| Utilities | Electricity Connected, Natural Gas Connected, Sewer Connected, Water Connected |
|---|---|
| Sewer | Public Sewer |
Taxes
| Tax Assessed Value | 763581 |
|---|---|
| Tax Legal Description | Lo351 Dogwood Ridge Sub Ph4 Bm1999-1583 |
| Tax Year | 2026 |
| Tax Map Number | 351 |
Area Information
| State | NC |
|---|---|
| County | Wake |
| City | Apex |
| Zip Code | 27502 |
| Area | Wake |
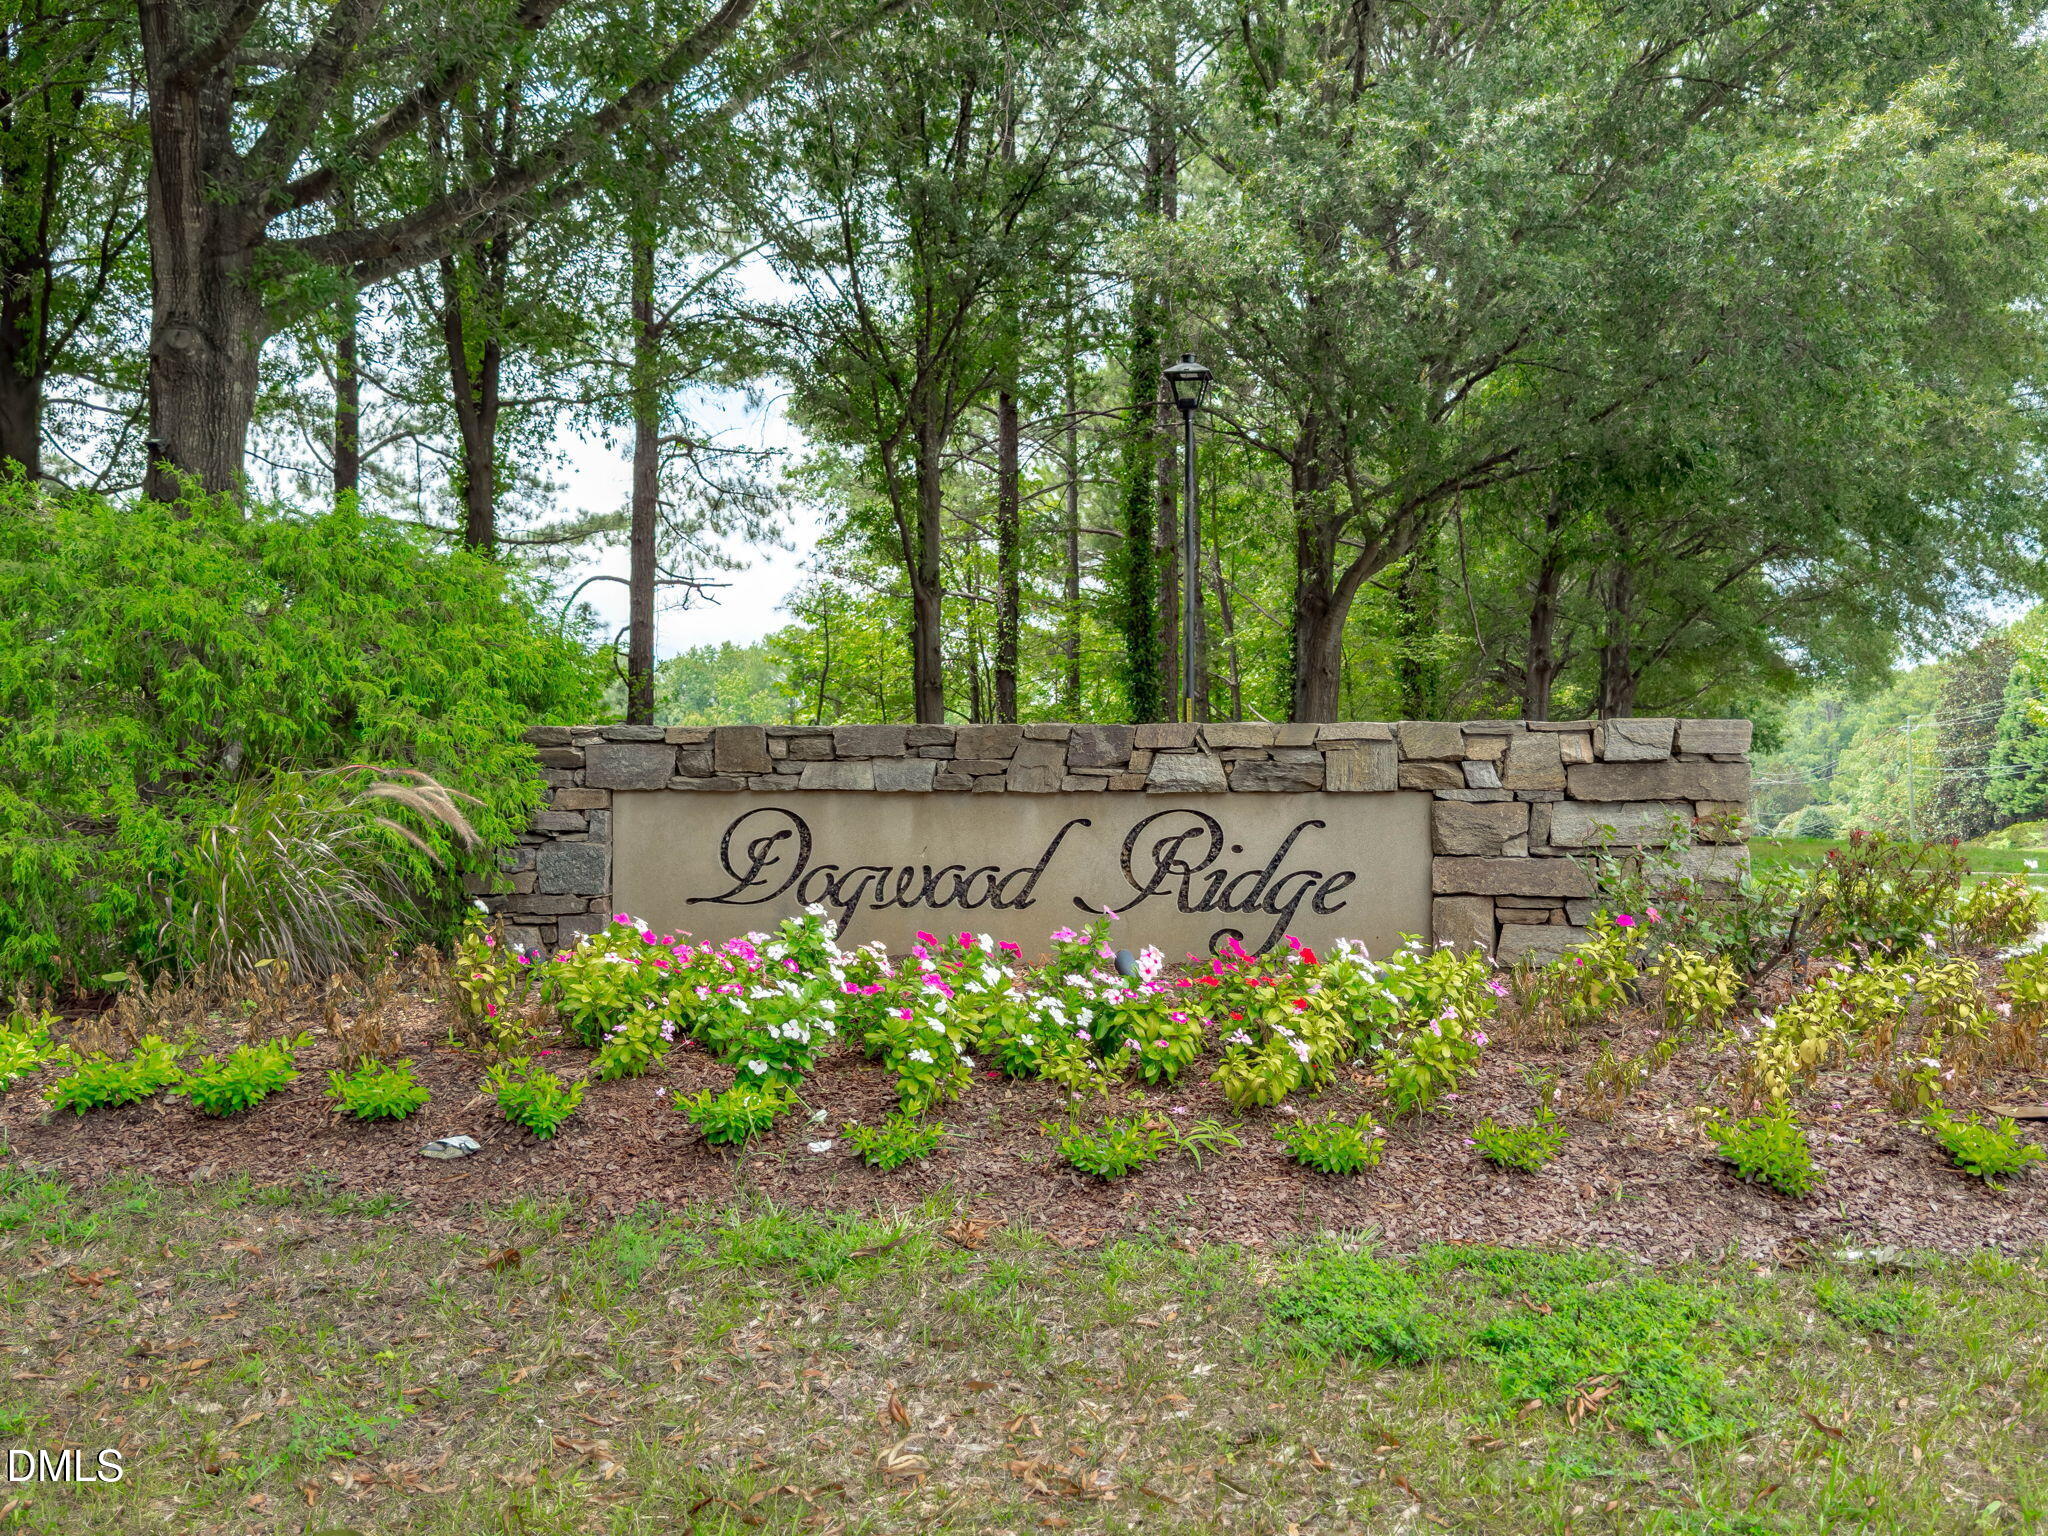
| Community Name | Dogwood Ridge |
| School District | Wake - Apex High |
| Elementary School | Wake - Scotts Ridge Elementary |
| High School | Wake - Apex High |
| Listing VS Median (in Dogwood Ridge) | |
Price: $775,000 low | high Med: $569,900 sqft: 3,936 low | high Med: 2,249 $ / sqft: $197 low | high Med: $253 On site: 23 low | high Med: 0 | |
Market Activity 27502
Request a showing
Request a showing

Listings marked with a Doorify MLS icon are provided courtesy of the Doorify MLS, of North Carolina, Internet Data Exchange Database. Brokers make an effort to deliver accurate information, but buyers should independently verify any information on which they will rely in a transaction. The listing broker shall not be responsible for any typographical errors, misinformation, or misprints, and they shall be held totally harmless from any damages arising from reliance upon this data. This data is provided exclusively for consumers’ personal, non-commercial use. Copyright 2024 Doorify MLS of North Carolina. All rights reserved.
Contact
Learn More About This Property

| State | NC |
|---|---|
| County | Wake |
| City | Apex |
| Zip Code | 27502 |
| Area | Wake |
| Community Name | Dogwood Ridge |
| School District | Wake - Apex High |
| Elementary School | Wake - Scotts Ridge Elementary |
| High School | Wake - Apex High |
| Listing VS Median (in Dogwood Ridge) | |
Price: $775,000 low | high Med: $569,900 sqft: 3,936 low | high Med: 2,249 $ / sqft: $197 low | high Med: $253 On site: 23 low | high Med: 0 | |