
Description
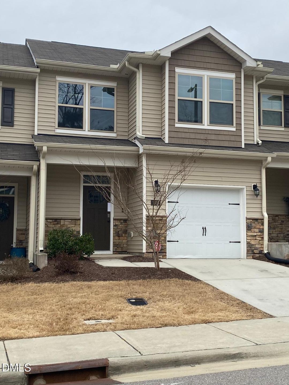
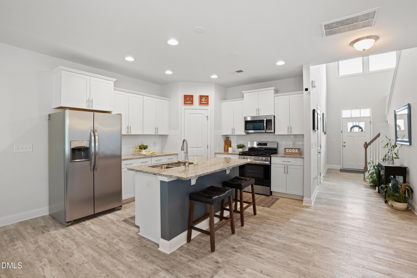
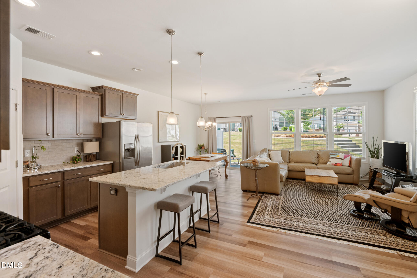
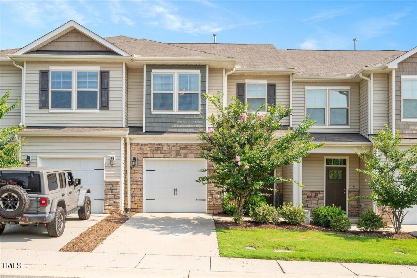
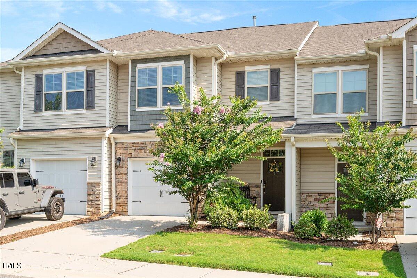
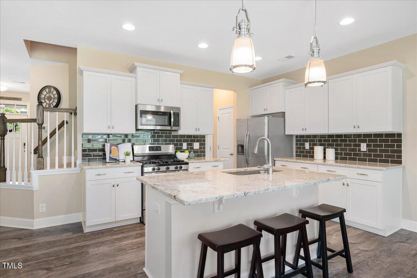
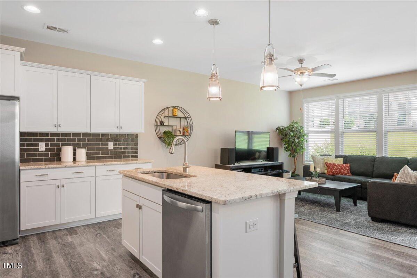
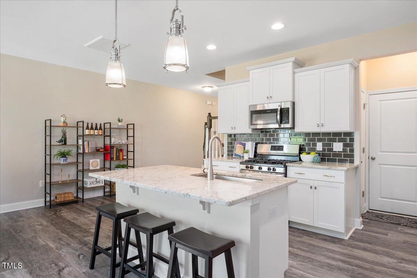
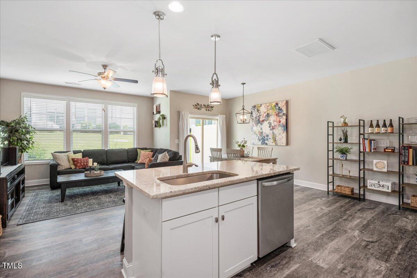
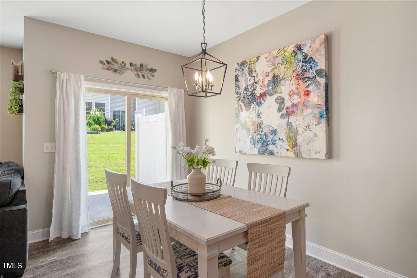
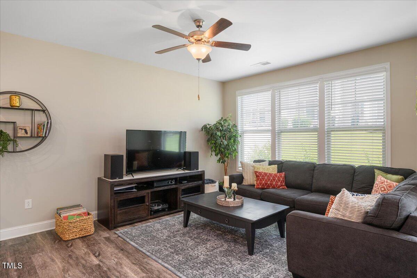
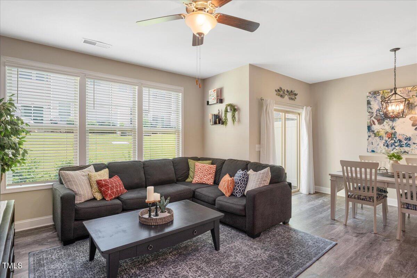
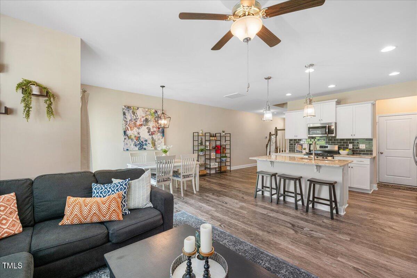
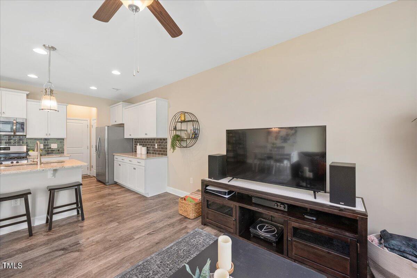
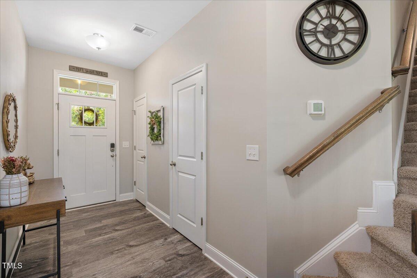
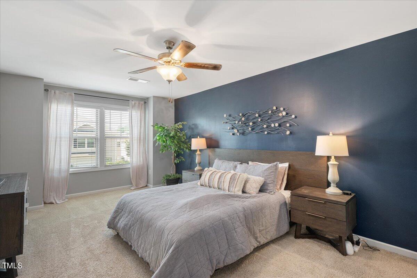
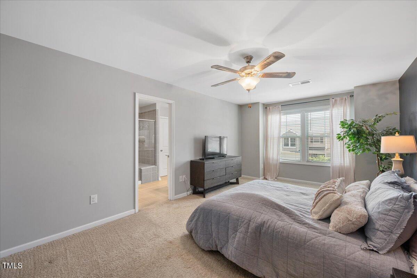
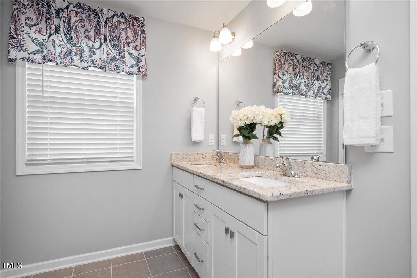
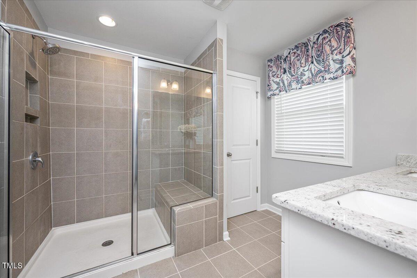
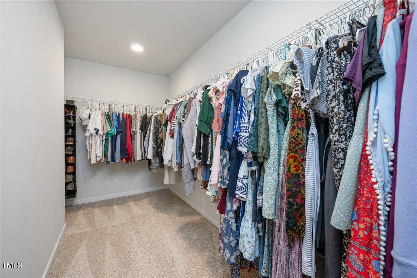
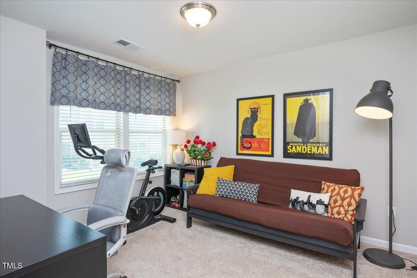
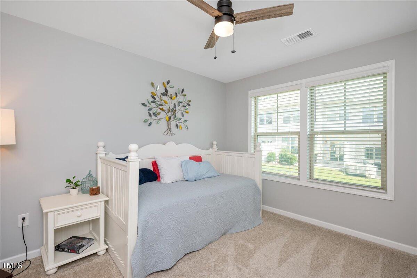
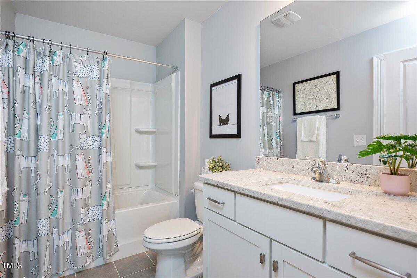
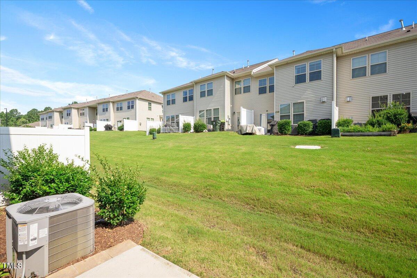
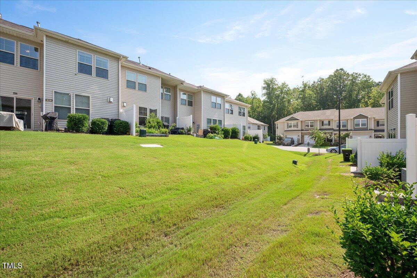
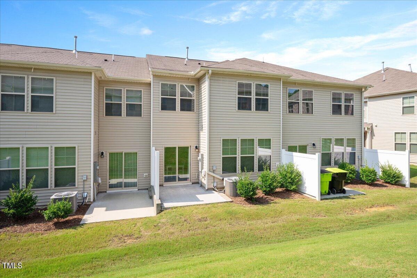
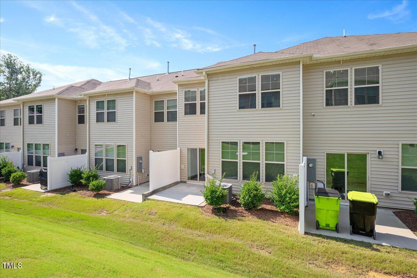
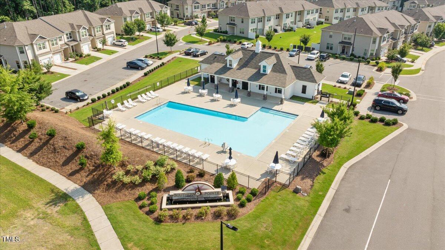
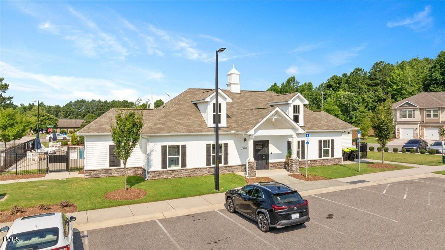
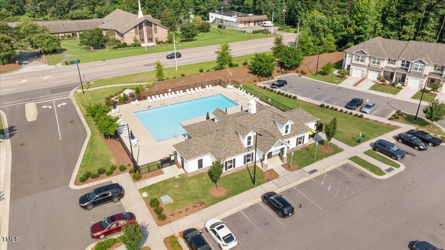
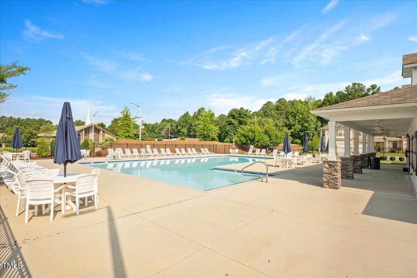
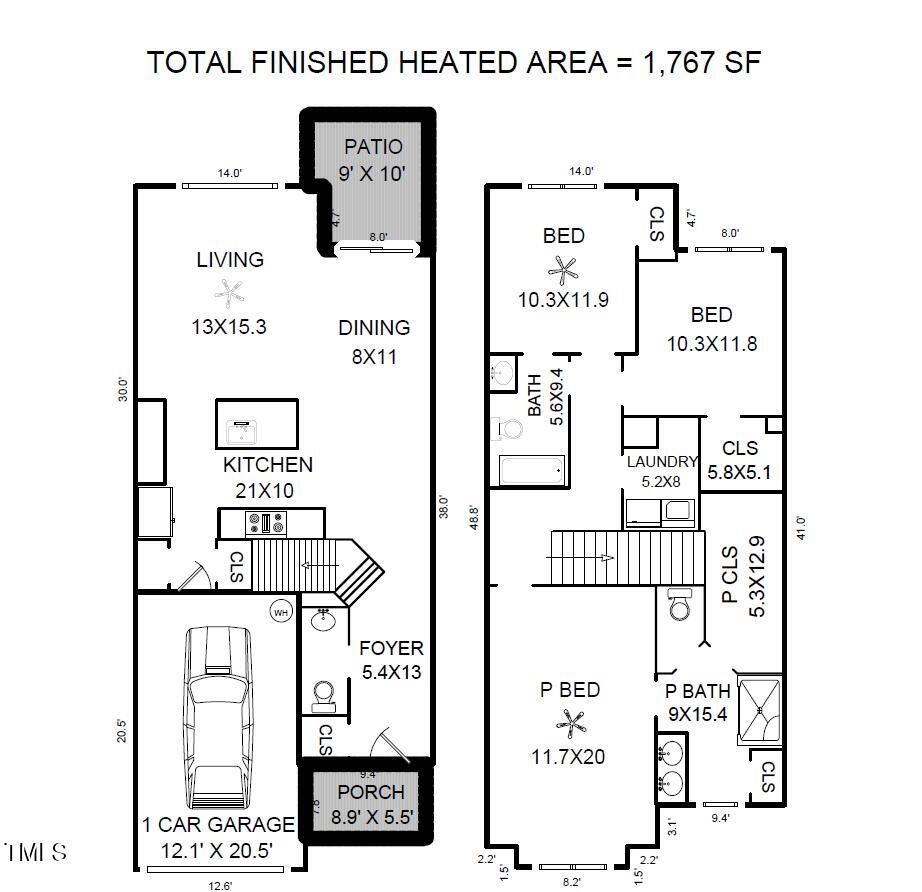
Step inside and fall in love with this beautifully maintained townhome that feels practically brand new. Built in 2019, it offers a fresh, modern style you'll notice the moment you walk through the door. The first floor welcomes you with beautiful EVP flooring and a bright, open layout. The spacious family room flows right into a stunning kitchen that's sure to be the heart of the home. Enjoy white cabinets, a classic subway tile backsplash, granite countertops, stainless steel appliances, and a huge island perfect for casual meals or entertaining friends. Upstairs, the impressive owner's suite is your own private retreat. It features a large walk-in closet, dual vanities, and a designed luxury shower complete with a bench and separate water closet. Two additional spacious bedrooms and a full bath offer plenty of room for everyone. Out back, relax on the patio and enjoy a nice yard that's just right for unwinding at the end of the day. This friendly community offers fantastic amenities including a swimming pool, clubhouse, and dog park. Best of all, you'll be minutes from RTP, a quick drive to downtown Durham, RDU, Hwy 55 and I-540, making it easy to get anywhere you need to go. Come see why this home stands out. It's the perfect blend of style, comfort, and convenience, ready for you to move right in.
Details
| MLS # | 10155781 |
|---|---|
| Listing Type | For Sale |
| Style | Town House |
| HOA Dues | $165 |
| Sub-Type | Resale |
| Status | Pending |
| Year | 2019 |
| Days On Site | 157 |
| Listing Provided By | Berkshire Hathaway HomeService | Naama Shaked |
Features
| Bed(s) | 3 |
|---|---|
| Bath(s) | 3 Total |
| SQ Feet | 1,767 |
| Garage | 1 |
| Story(s) | 2 |
| Acreage | 0.05 |
Interior
| Interior Features | Bathtub/Shower Combination, Ceiling Fan(s), Granite Counters, Kitchen Island, Pantry, Smooth Ceilings, Walk-In Closet(s), Walk-In Shower, Water Closet |
|---|---|
| Heating Yes / No | Yes |
| Cooling Yes / No | Yes |
| Cooling | Central Air |
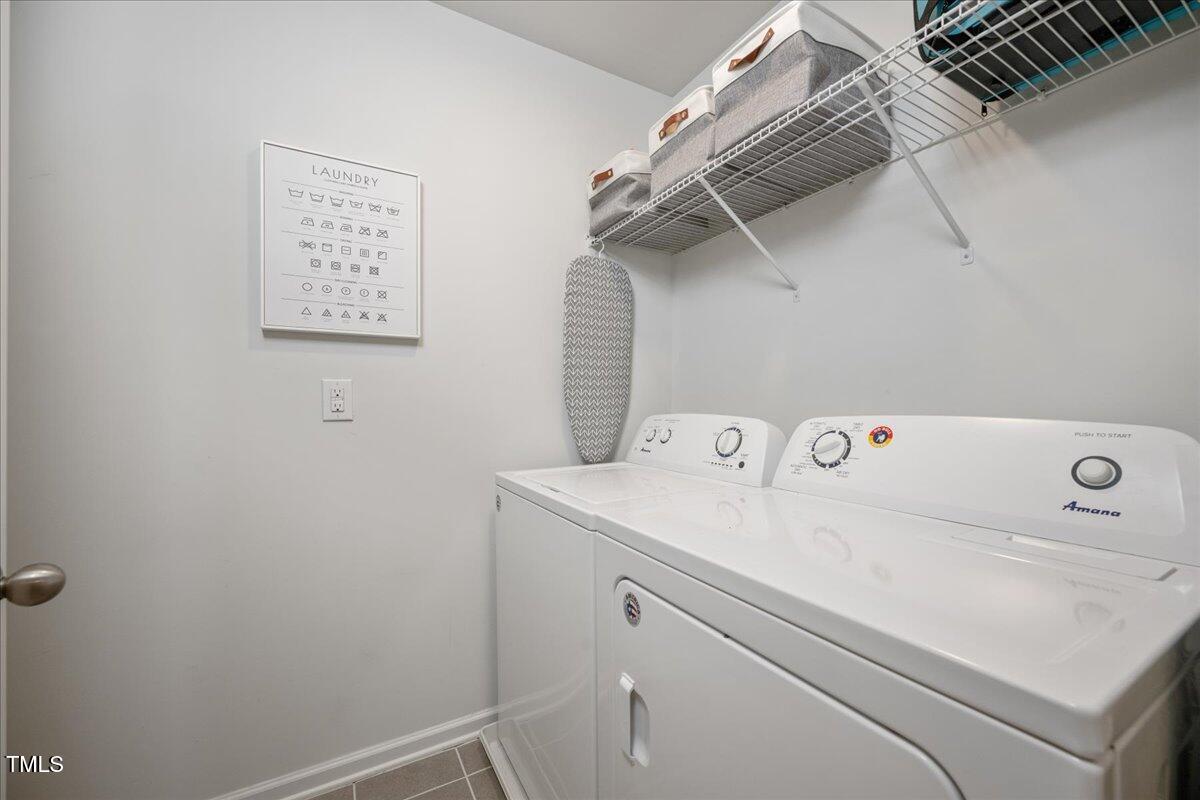
| Laundry Features | Laundry Room |
| Rooms Total | 11 |
Exterior
| Roof | Asphalt, Shingle |
|---|---|
| Foundation Details | Slab |
| Community Features | Clubhouse, Pool |
| Construction Materials | Vinyl Siding |
| Patio And Porch Features | Patio, Porch |
| Pool Features | Swimming Pool Com/Fee |
Parking
| Attached Garage Yes / No | Yes |
|---|---|
| Garage Yes / No | Yes |
| Parking Features | Attached, Garage, Garage Door Opener, Garage Faces Front |
Location
| Association Amenities | Clubhouse, Dog Park, Pool |
|---|---|
| Community Features | Clubhouse, Pool |
Utilities
| Sewer | Public Sewer |
|---|
Taxes
| Tax Assessed Value | 202357 |
|---|---|
| Tax Legal Description | Southern Pointe Twhms/Ph: 01/Lt#161 Pl000198-000385 |
| Tax Year | 2025 |
Area Information
| State | NC |
|---|---|
| County | Durham |
| City | Durham |
| Zip Code | 27713 |
| Area | Durham |
| Community Name | Southern Pointe Townhomes |
| School District | Durham - Hillside High |
| Elementary School | Durham - W G Pearson Elementary |
| High School | Durham - Hillside High |
| Listing VS Median (in Southern Pointe Townhomes) | |
Price: $320,000 low | high Med: $320,000 sqft: 1,767 low | high Med: 1,773 $ / sqft: $181 low | high Med: $181 On site: 157 low | high Med: 133 | |
Market Activity 27713
Request a showing
Request a showing

Listings marked with a Doorify MLS icon are provided courtesy of the Doorify MLS, of North Carolina, Internet Data Exchange Database. Brokers make an effort to deliver accurate information, but buyers should independently verify any information on which they will rely in a transaction. The listing broker shall not be responsible for any typographical errors, misinformation, or misprints, and they shall be held totally harmless from any damages arising from reliance upon this data. This data is provided exclusively for consumers’ personal, non-commercial use. Copyright 2024 Doorify MLS of North Carolina. All rights reserved.
Contact
Learn More About This Property

| State | NC |
|---|---|
| County | Durham |
| City | Durham |
| Zip Code | 27713 |
| Area | Durham |
| Community Name | Southern Pointe Townhomes |
| School District | Durham - Hillside High |
| Elementary School | Durham - W G Pearson Elementary |
| High School | Durham - Hillside High |
| Listing VS Median (in Southern Pointe Townhomes) | |
Price: $320,000 low | high Med: $320,000 sqft: 1,767 low | high Med: 1,773 $ / sqft: $181 low | high Med: $181 On site: 157 low | high Med: 133 | |