1116 Neuse Ridge Drive,Clayton, NC 27527
Clayton, NC 27527

Description
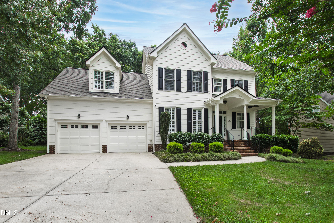
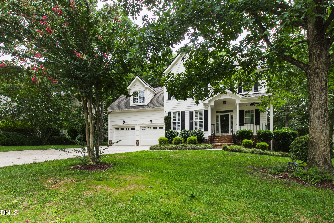
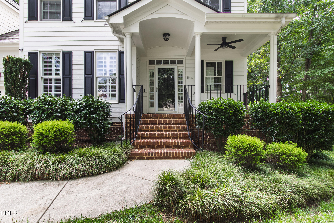
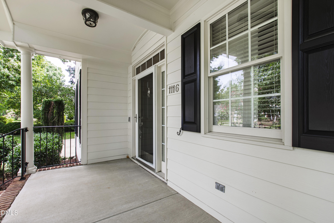
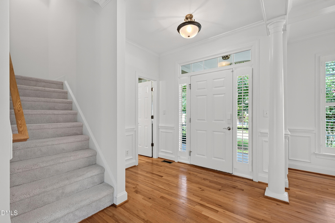
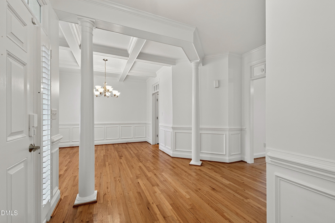
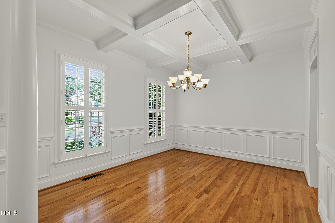
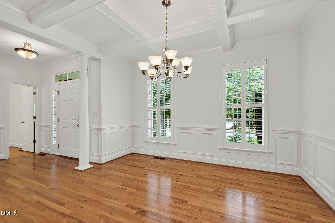
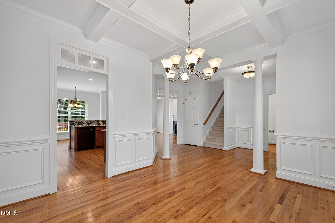
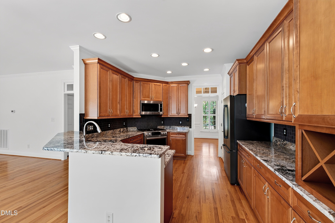
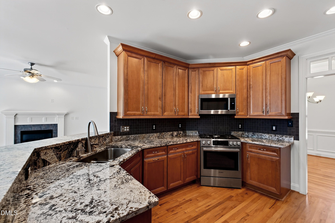
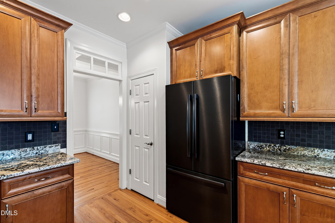
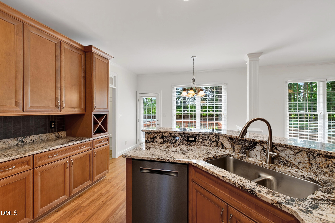
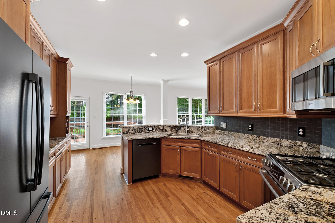
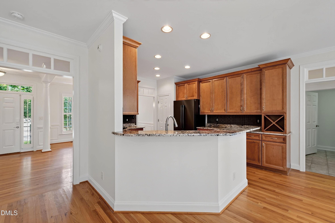
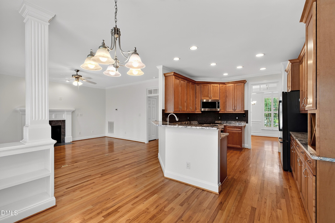
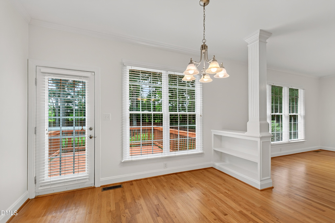
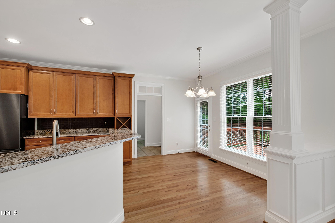
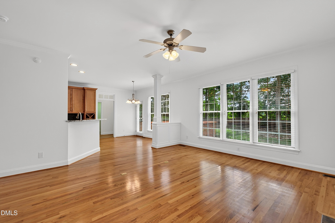
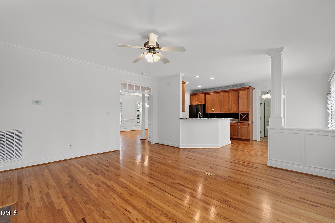
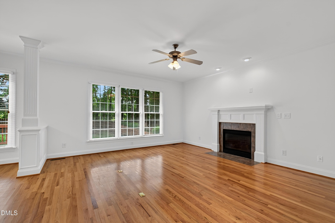
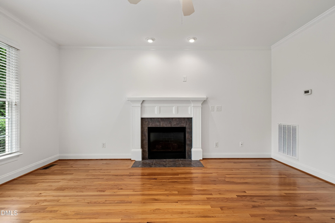
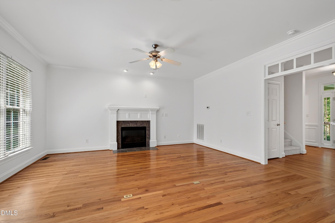
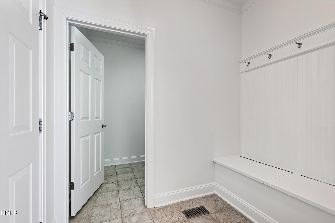
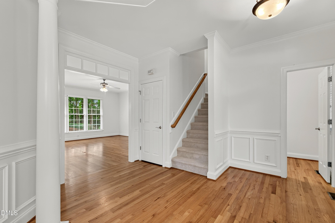
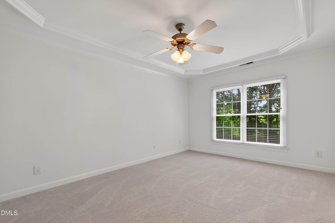
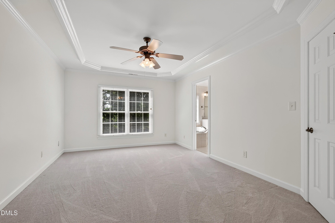
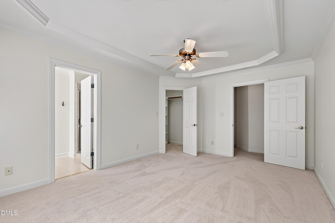
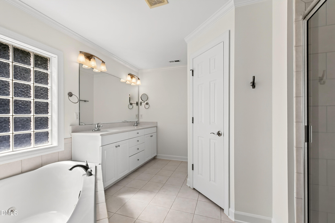
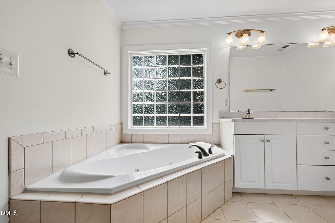
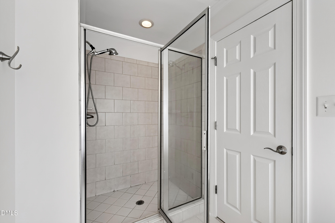
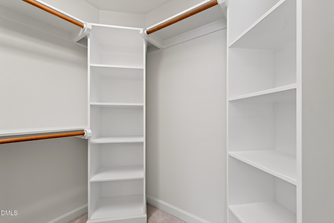
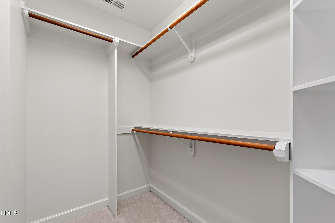
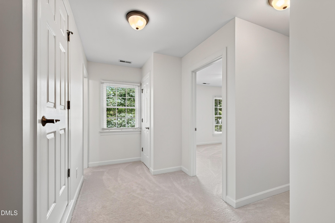
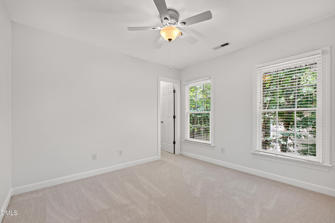
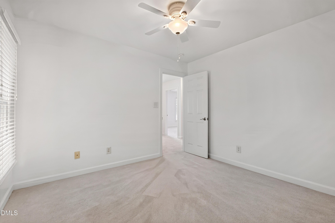
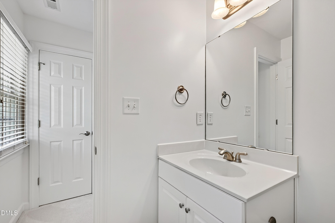
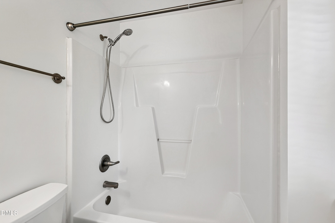
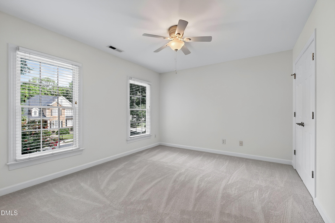
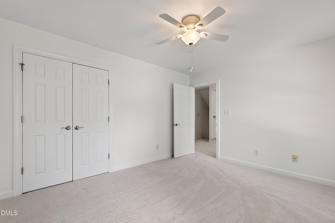
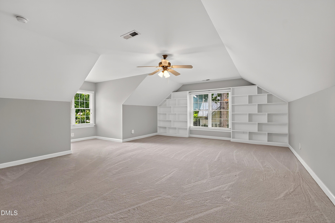
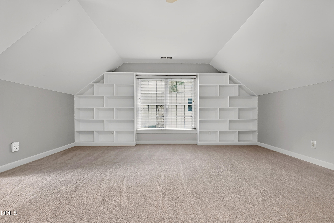
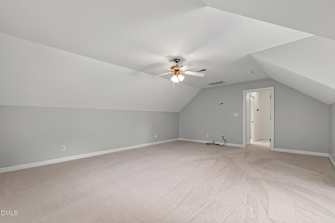
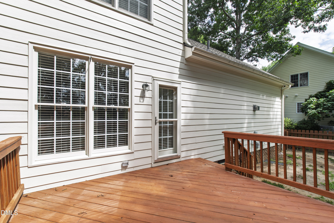
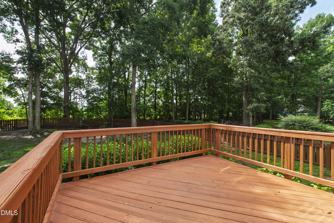
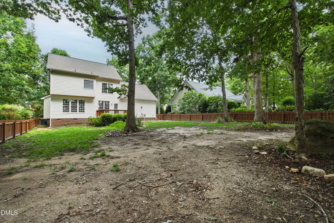
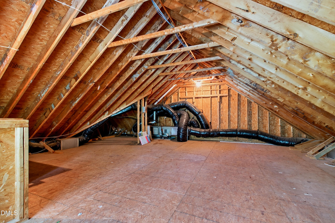
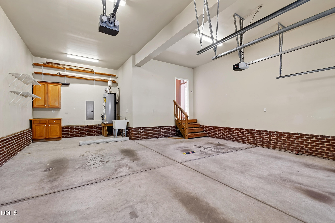
Freshly painted throughout and move-in ready, this stately Glen Laurel home offers timeless character, generous living spaces, and room to grow. Beautiful hardwood floors flow throughout the main level, featuring a coffered-ceiling dining room and an inviting family room with built-ins and a gas fireplace. The spacious kitchen with granite countertops opens easily to the home's everyday living spaces, while a tiled mudroom with a built-in bench provides a practical drop zone just off the oversized two-car garage. Upstairs, a large bonus room with custom bookshelves offers flexible space for a media room, home office or playroom. The primary bedroom features a spacious ensuite and a generous walk-in closet, with two additional bedrooms completing the second floor. Looking for even more space? The 565 square foot unfinished third floor is ready for future expansion and endless possibilities. Outside, enjoy a beautifully landscaped 0.42-acre lot featuring a fenced backyard, deck, front porch, and peaceful views. Located in the sought-after Glen Laurel golf community with pool and clubhouse amenities, this beautifully refreshed home combines character, flexibility, and an established neighborhood setting.
Details
| MLS # | 10183300 |
|---|---|
| Listing Type | For Sale |
| Style | House |
| HOA Dues | $15 |
| Sub-Type | Resale |
| Status | Active Under Contract |
| Year | 2003 |
| Days On Site | 37 |
| Listing Provided By | Hodge & Kittrell Sotheby's Int | Rachel Goley Lowe |
Features
| Bed(s) | 3 |
|---|---|
| Bath(s) | 3 Total |
| SQ Feet | 2,477 |
| Garage | 2 |
| Story(s) | 2 |
| Zoning | RES |
| Acreage | 0.42 |
Interior
| Interior Features | Bathtub/Shower Combination, Built-in Features, Ceiling Fan(s), Coffered Ceiling(s), Crown Molding, Eat-in Kitchen, Entrance Foyer, Granite Counters, Separate Shower, Storage, Walk-In Closet(s) |
|---|---|
| Heating Yes / No | Yes |
| Cooling Yes / No | Yes |
| Cooling | Central Air |
| Fireplace Features | Family Room |
| Fireplaces Total | 1 |
| Fireplace Yes / No | Yes |
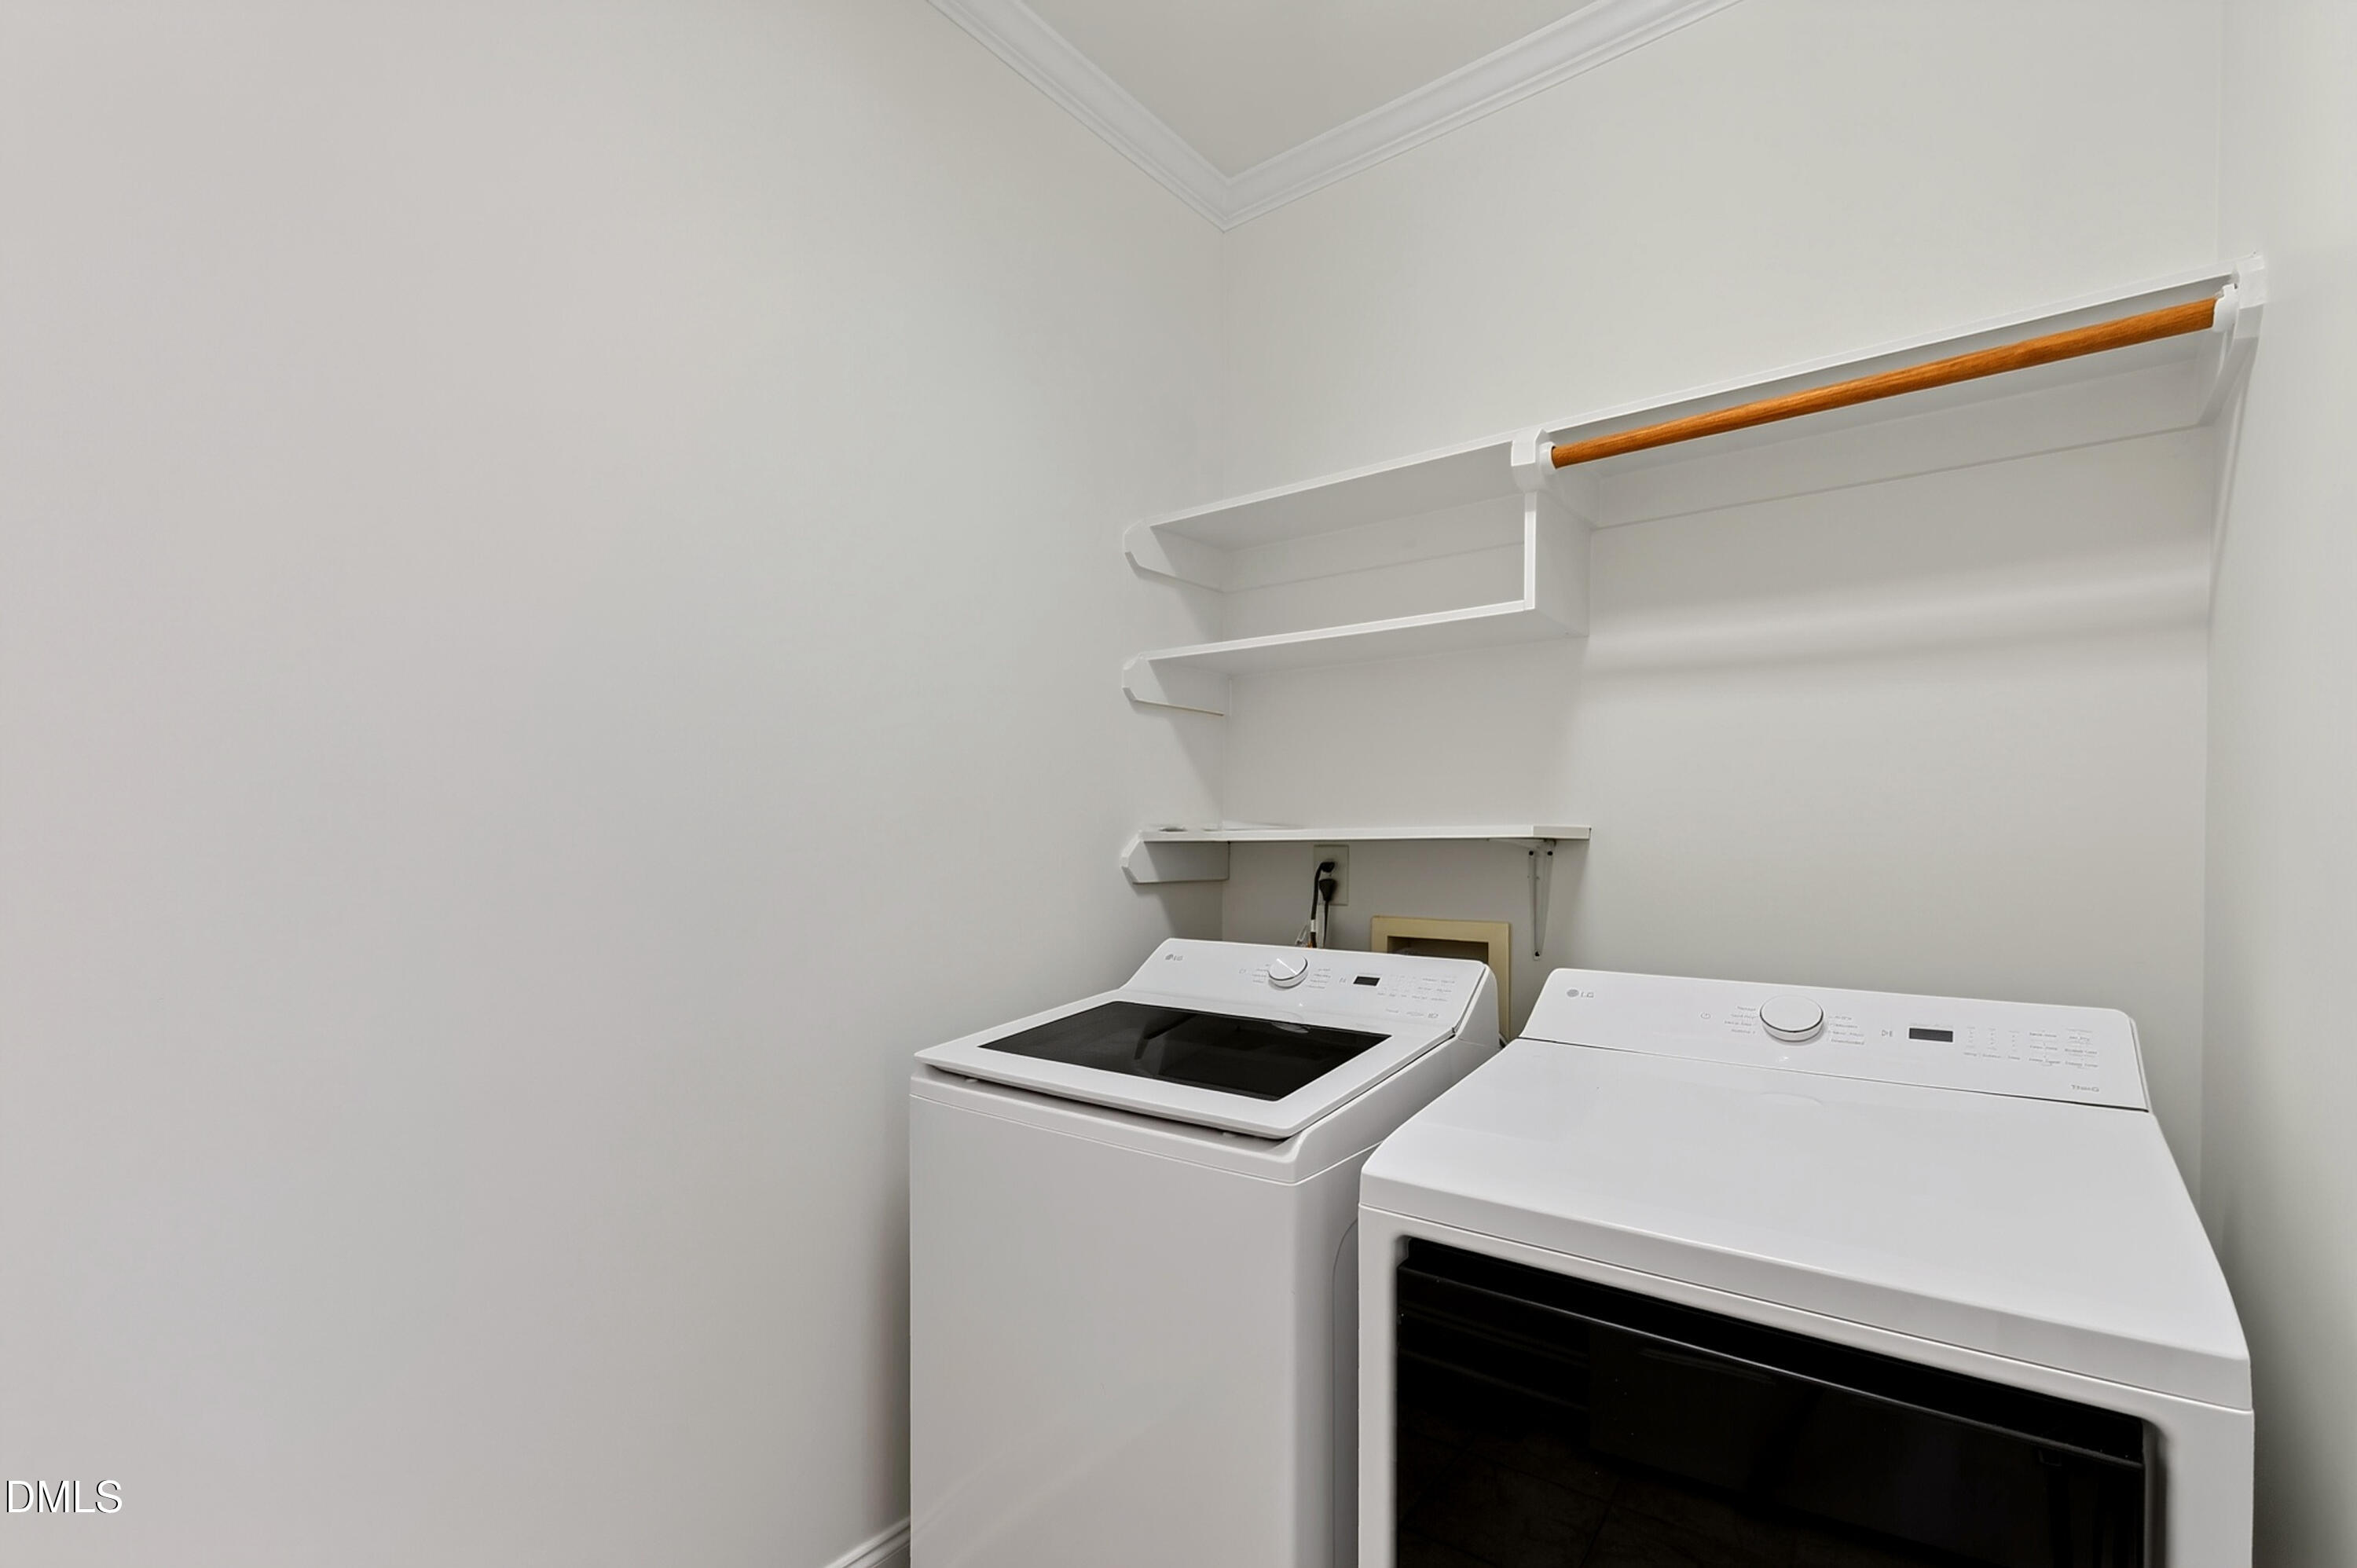
| Laundry Features | Laundry Room, Main Level |
| Rooms Total | 10 |
Exterior
| Exterior Features | Fenced Yard |
|---|---|
| Roof | Shingle |
| Foundation Details | Block, Brick/Mortar, Crawlspace |
| Construction Materials | Fiber Cement |
| Patio And Porch Features | Deck, Front Porch |
Parking
| Attached Garage Yes / No | Yes |
|---|---|
| Garage Yes / No | Yes |
| Parking Features | Concrete, Driveway, Garage Faces Front |
Utilities
| Sewer | Public Sewer |
|---|
Taxes
| Tax Assessed Value | 402270 |
|---|---|
| Tax Legal Description | 1236 Gln Laurl 12B 60/454 |
| Tax Year | 2026 |
| Tax Map Number | 1236 |
Area Information
| State | NC |
|---|---|
| County | Johnston |
| City | Clayton |
| Zip Code | 27527 |
| Area | Johnston |
| Community Name | Glen Laurel |
| School District | Johnston - Clayton High |
| Elementary School | Johnston - Powhatan Elementary |
| High School | Johnston - Clayton High |
| Listing VS Median (in Glen Laurel) | |
Price: $470,000 low | high Med: $499,900 sqft: 2,477 low | high Med: 2,764 $ / sqft: $190 low | high Med: $181 On site: 37 low | high Med: 120 | |
Market Activity 27527
Request a showing
Request a showing

Listings marked with a Doorify MLS icon are provided courtesy of the Doorify MLS, of North Carolina, Internet Data Exchange Database. Brokers make an effort to deliver accurate information, but buyers should independently verify any information on which they will rely in a transaction. The listing broker shall not be responsible for any typographical errors, misinformation, or misprints, and they shall be held totally harmless from any damages arising from reliance upon this data. This data is provided exclusively for consumers’ personal, non-commercial use. Copyright 2024 Doorify MLS of North Carolina. All rights reserved.
Contact
Learn More About This Property

| State | NC |
|---|---|
| County | Johnston |
| City | Clayton |
| Zip Code | 27527 |
| Area | Johnston |
| Community Name | Glen Laurel |
| School District | Johnston - Clayton High |
| Elementary School | Johnston - Powhatan Elementary |
| High School | Johnston - Clayton High |
| Listing VS Median (in Glen Laurel) | |
Price: $470,000 low | high Med: $499,900 sqft: 2,477 low | high Med: 2,764 $ / sqft: $190 low | high Med: $181 On site: 37 low | high Med: 120 | |