
Description
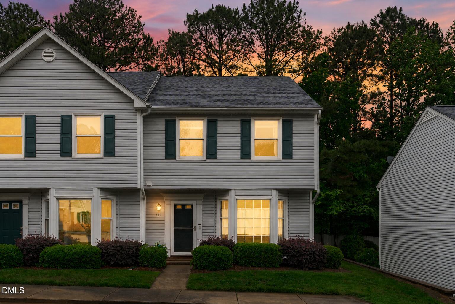
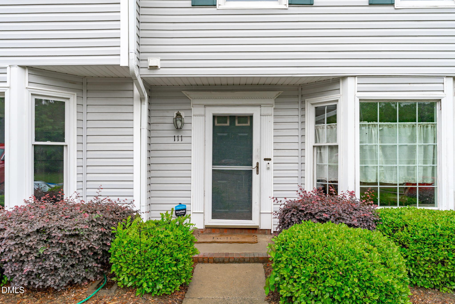
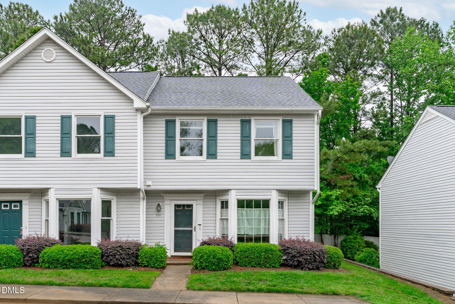
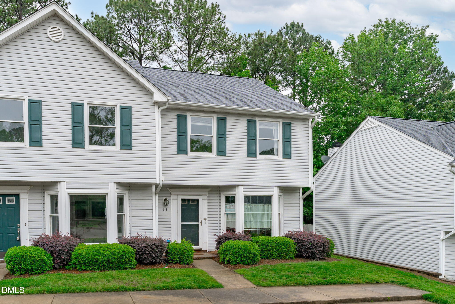
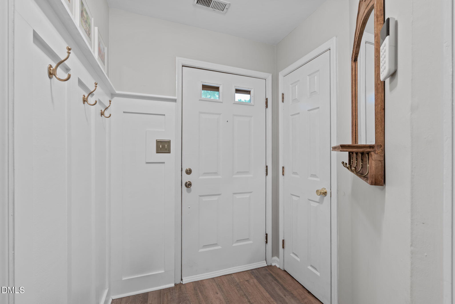
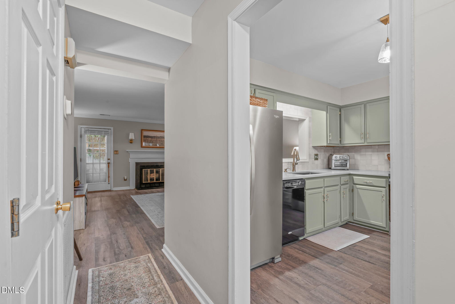
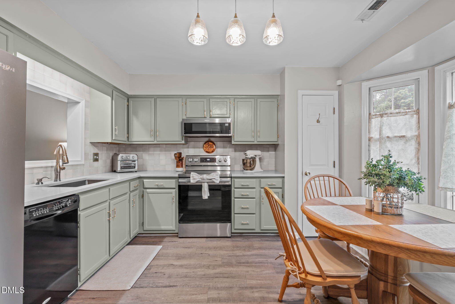
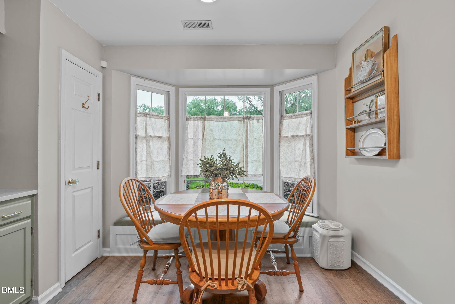
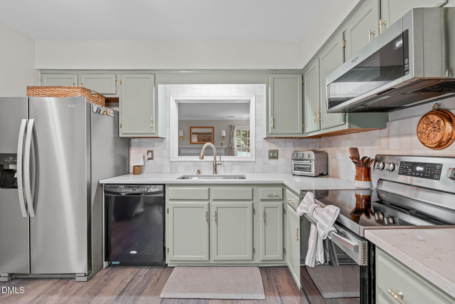
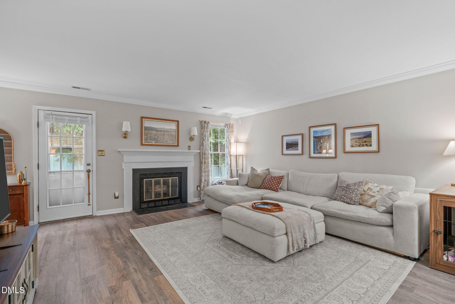
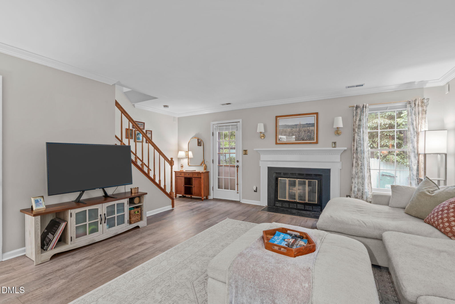
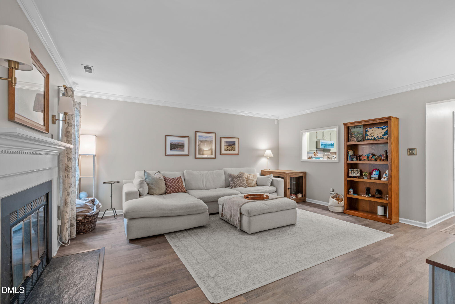
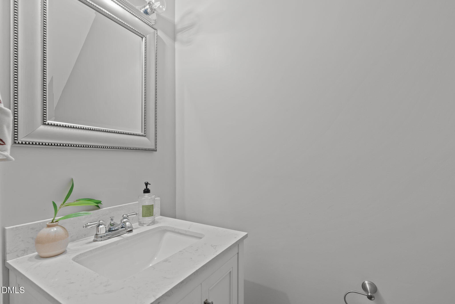
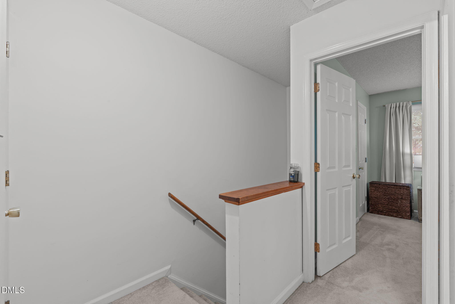
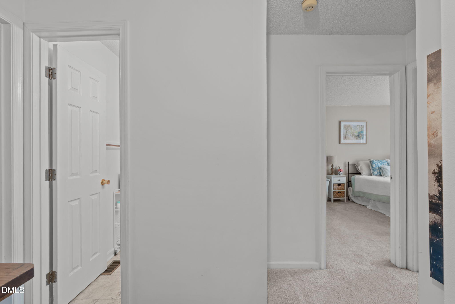
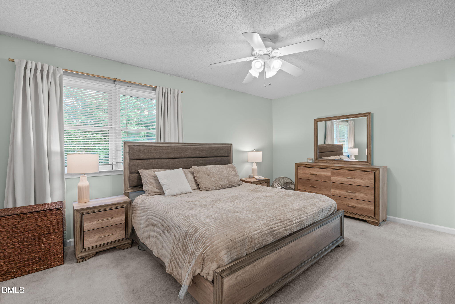
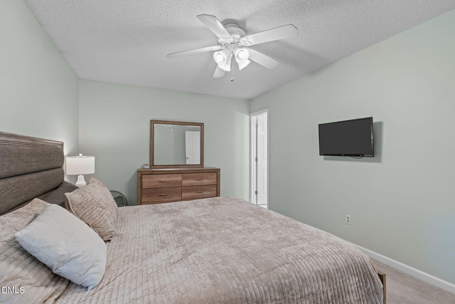
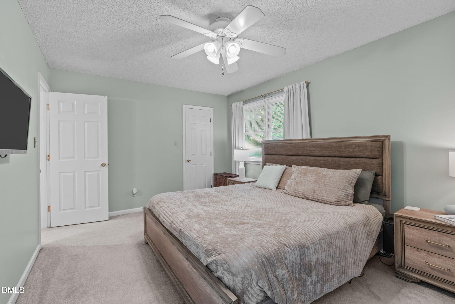
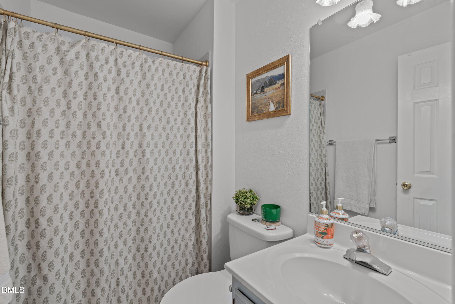
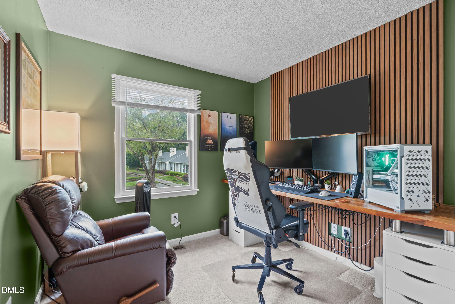
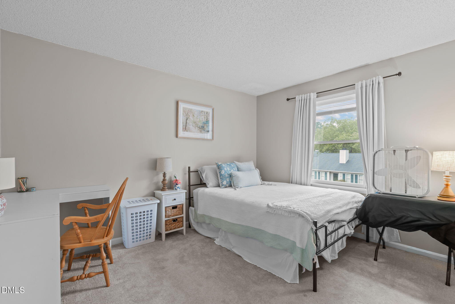
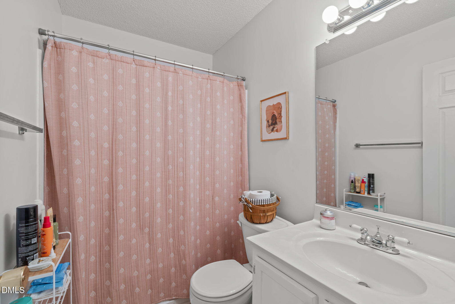
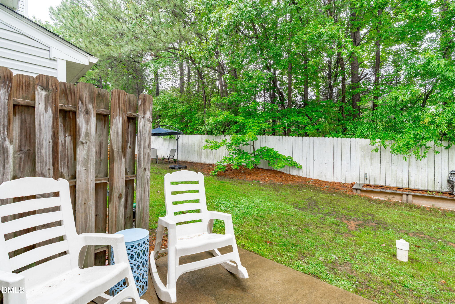
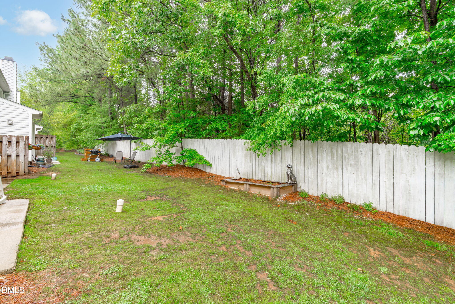
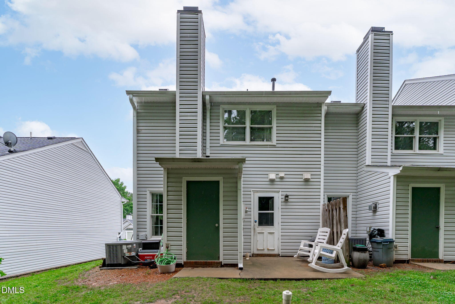
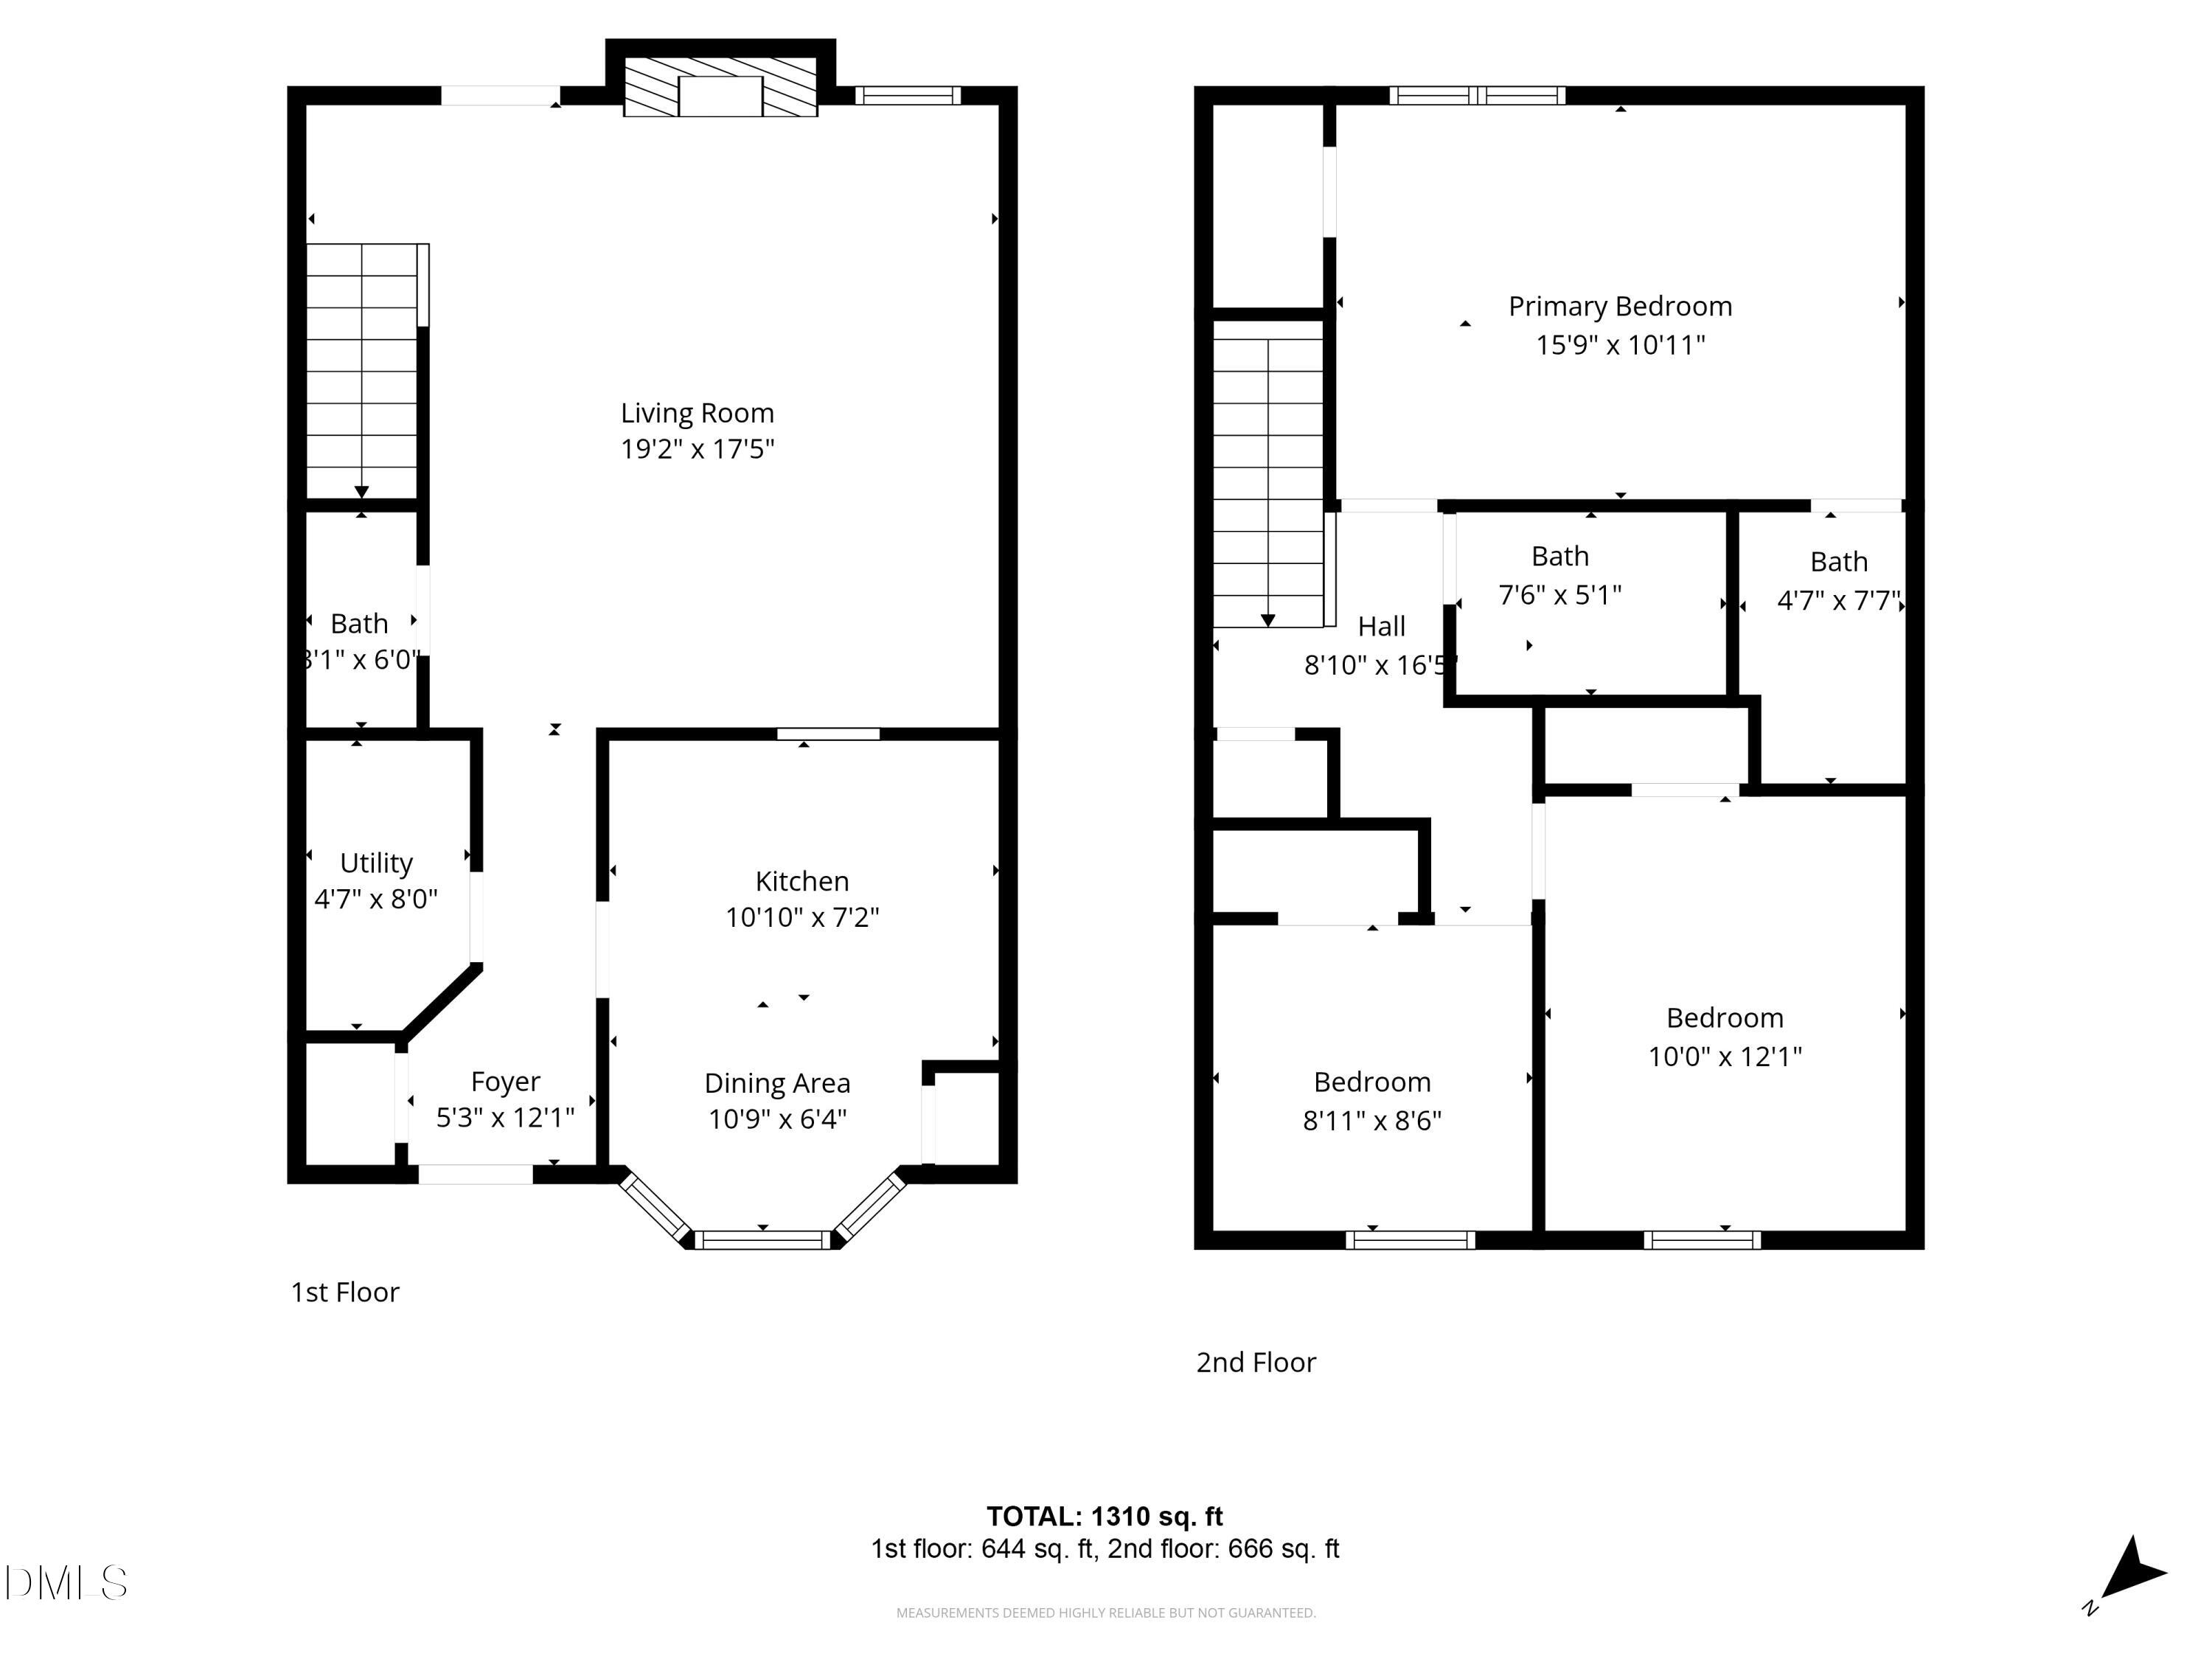
***Up to $2,500 in closing costs offered toward closing with April Roberts at Revolution Mortgage. Flyer in documents.*** Charming end-unit townhome just 5 minutes from Downtown Cary! Full of character with decorative trim accent walls and LVP flooring throughout the main level. Renovated kitchen with quartz countertops, stainless appliances, tile backsplash, and a large bay window with plenty of space for dining, all overlooking the living room for a connected feel. The spacious living room centered around a fireplace with easy access to the backyard! Upstairs, the oversized primary suite stretches across the width of the home and features an updated walk-in tile shower. Two additional bedrooms and a second full bath offer flexibility for guests, a home office, workout room, or additional living space! Step outside to the private back patio, ideal for grilling or relaxing, plus a flat grassy yard that's hard to find in townhome living. Centrally located just minutes from everything Cary and Raleigh have to offer - less than 10 minutes to Fenton, 5 minutes to Downtown Cary, 15 minutes to RTP, 20 minutes to RDU Airport, plus endless shopping, dining, parks, and entertainment nearby.. Roof replaced in 2024 & 2024 radon and termite reports clean!
Details
| MLS # | 10165845 |
|---|---|
| Listing Type | For Sale |
| Style | Town House |
| HOA Dues | $240 |
| Sub-Type | Resale |
| Status | Active |
| Year | 1987 |
| Days On Site | 120 |
| Listing Provided By | Keller Williams Legacy | Kathleen Carlton |
Features
| Bed(s) | 3 |
|---|---|
| Bath(s) | 3 Total |
| SQ Feet | 1,310 |
| Story(s) | 2 |
| Zoning | RMFP |
| Acreage | 0.03 |
Interior
| Interior Features | Bathtub/Shower Combination, Built-in Features, Ceiling Fan(s), Crown Molding, Eat-in Kitchen, Entrance Foyer, Kitchen/Dining Room Combination, Open Floorplan, Pantry, Quartz Counters, Separate Shower, Smooth Ceilings, Storage, Walk-In Shower |
|---|---|
| Heating Yes / No | Yes |
| Cooling Yes / No | Yes |
| Cooling | Ceiling Fan(s), Central Air |
| Fireplace Features | Family Room, Gas Log |
| Fireplaces Total | 1 |
| Fireplace Yes / No | Yes |
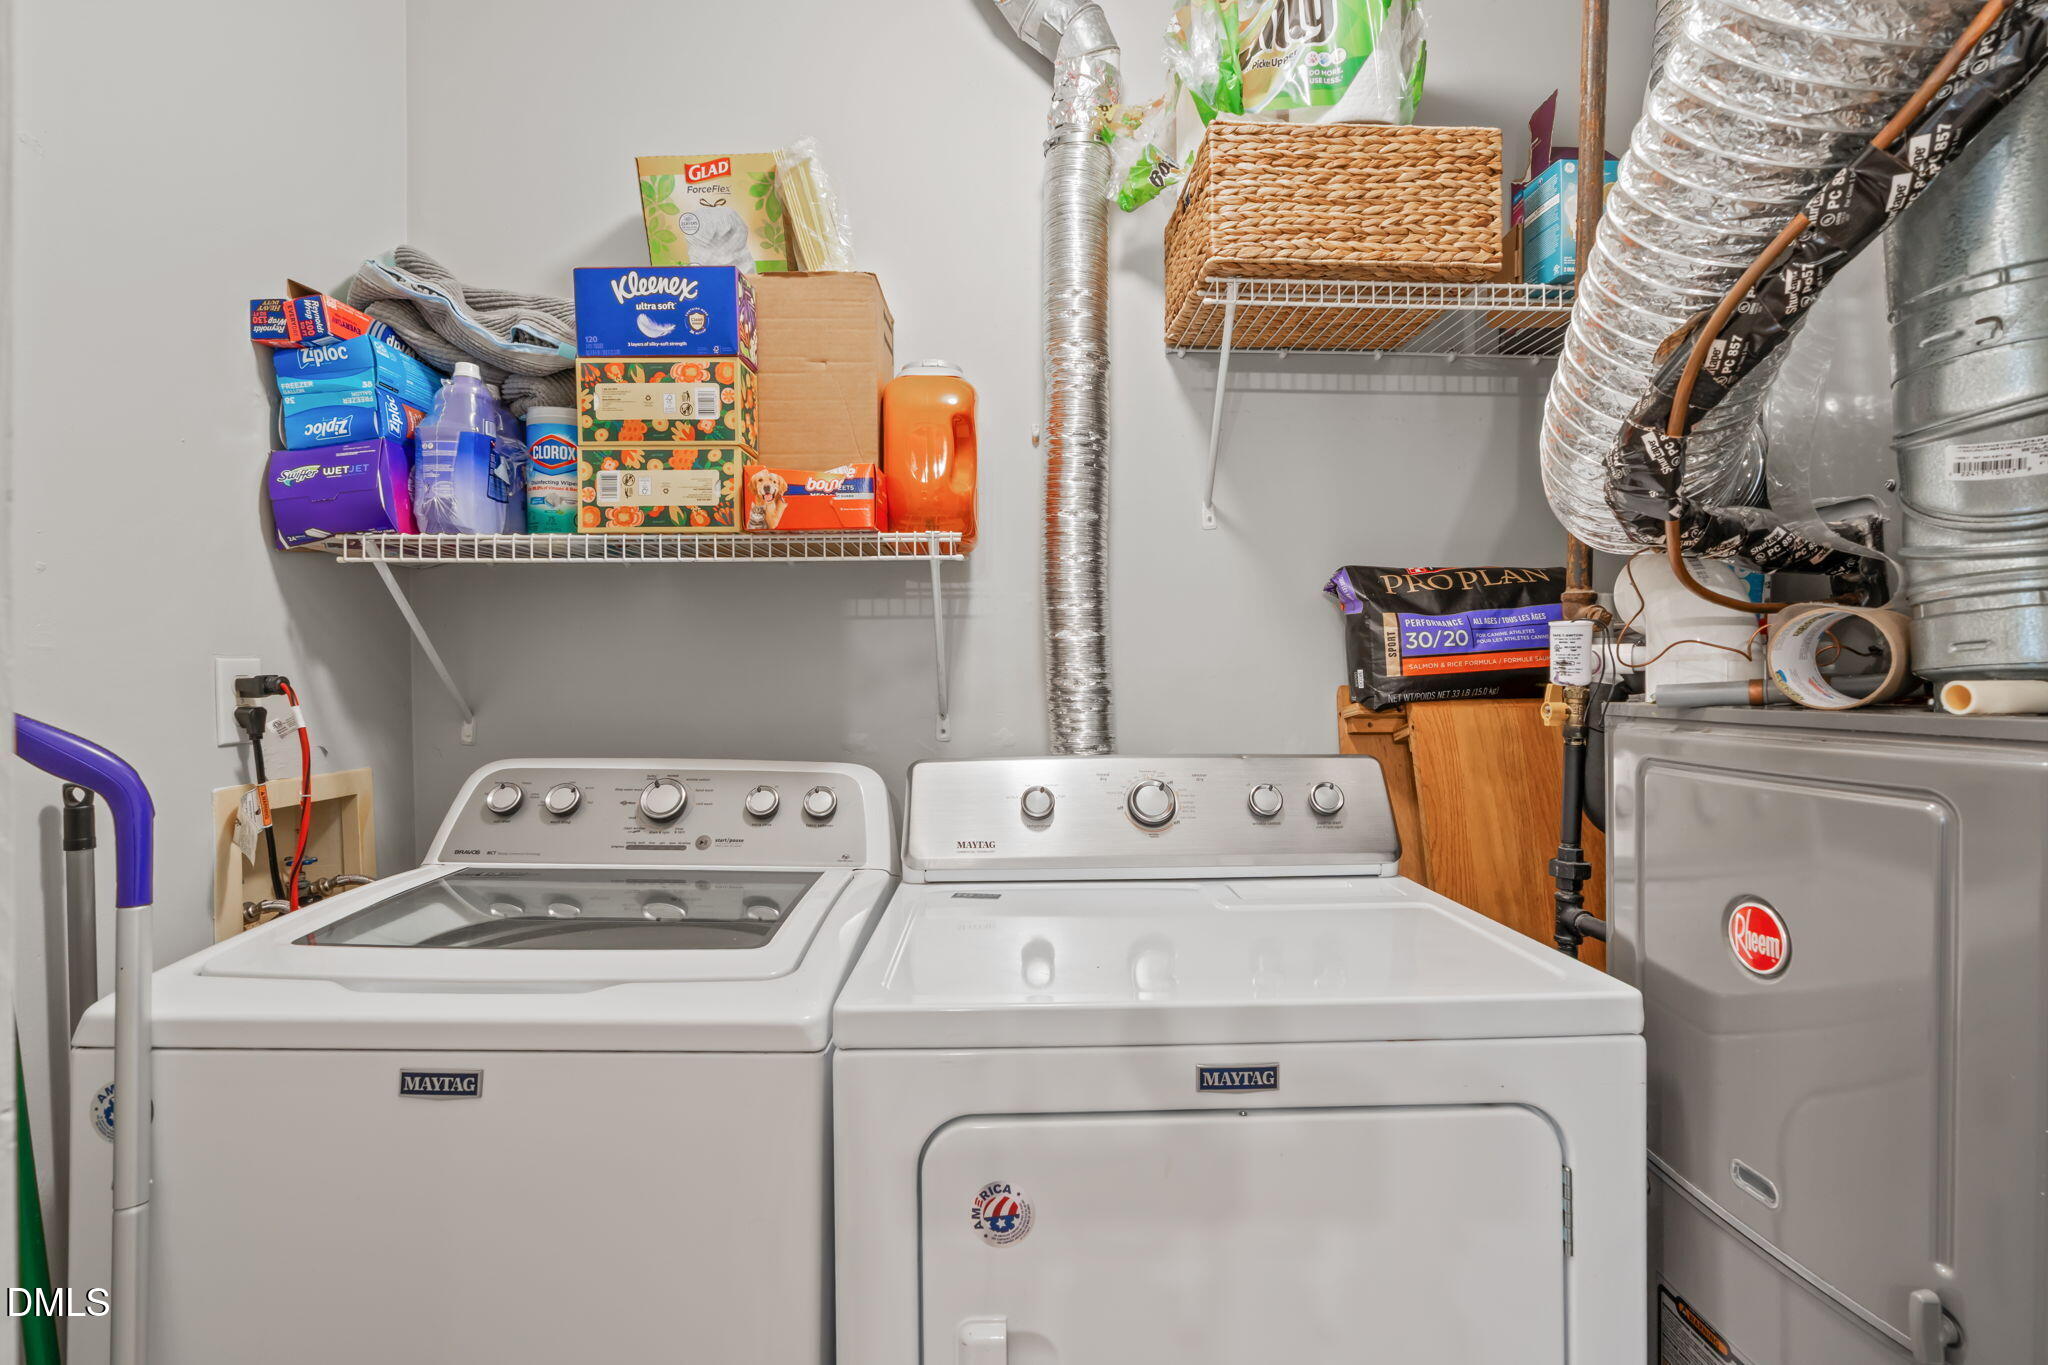
| Laundry Features | Laundry Closet, Main Level |
| Rooms Total | 11 |
Exterior
| Exterior Features | Rain Gutters, Storage |
|---|---|
| Roof | Shingle |
| Foundation Details | Permanent, Slab |
| Lot Features | Back Yard |
| Community Features | Sidewalks |
| Construction Materials | Vinyl Siding |
| Door Features | Storm Door(s) |
| Window Features | Bay Window(s) |
| Patio And Porch Features | Patio |
Parking
| Garage Yes / No | No |
|---|
Location
| Association Amenities | Maintenance Grounds, Maintenance Structure, Trash |
|---|---|
| Community Features | Sidewalks |
Utilities
| Sewer | Public Sewer |
|---|
Taxes
| Tax Assessed Value | 283303 |
|---|---|
| Tax Legal Description | Lo66 Cambridge Forest Ph2 Bm1987-01659 |
| Tax Year | 2025 |
| Tax Map Number | 66 |
Area Information
| State | NC |
|---|---|
| County | Wake |
| City | Cary |
| Zip Code | 27513 |
| Area | Wake |
| Community Name | Cambridge Forest |
| School District | Wake - Cary High |
| Elementary School | Wake - Reedy Creek Elementary |
| High School | Wake - Cary High |
| Listing VS Median (in Cambridge Forest) | |
Price: $310,000 low | high Med: $310,000 sqft: 1,310 low | high Med: 1,310 $ / sqft: $237 low | high Med: $237 On site: 120 low | high Med: 120 | |
Market Activity 27513
Request a showing
Request a showing

Listings marked with a Doorify MLS icon are provided courtesy of the Doorify MLS, of North Carolina, Internet Data Exchange Database. Brokers make an effort to deliver accurate information, but buyers should independently verify any information on which they will rely in a transaction. The listing broker shall not be responsible for any typographical errors, misinformation, or misprints, and they shall be held totally harmless from any damages arising from reliance upon this data. This data is provided exclusively for consumers’ personal, non-commercial use. Copyright 2024 Doorify MLS of North Carolina. All rights reserved.
Contact
Learn More About This Property

| State | NC |
|---|---|
| County | Wake |
| City | Cary |
| Zip Code | 27513 |
| Area | Wake |
| Community Name | Cambridge Forest |
| School District | Wake - Cary High |
| Elementary School | Wake - Reedy Creek Elementary |
| High School | Wake - Cary High |
| Listing VS Median (in Cambridge Forest) | |
Price: $310,000 low | high Med: $310,000 sqft: 1,310 low | high Med: 1,310 $ / sqft: $237 low | high Med: $237 On site: 120 low | high Med: 120 | |