




Description
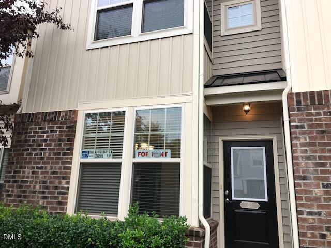
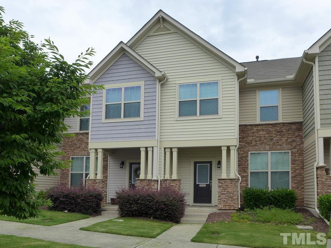
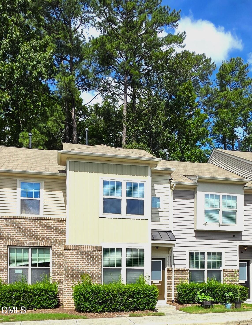
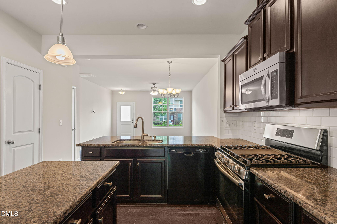
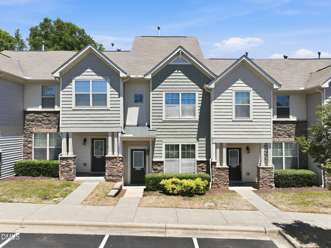
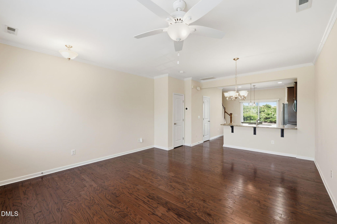
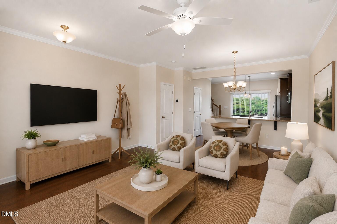
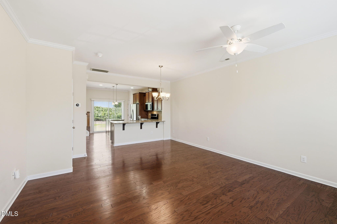
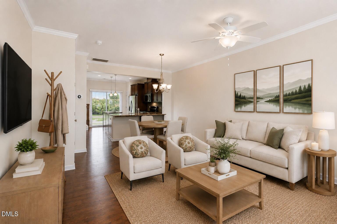
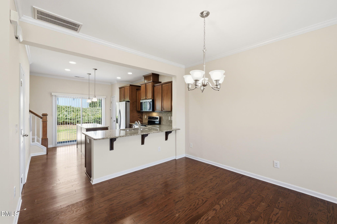
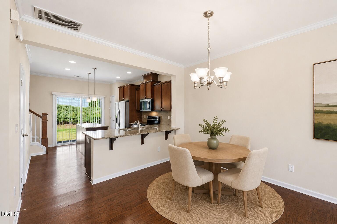
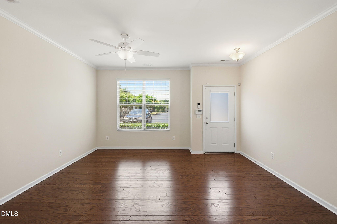
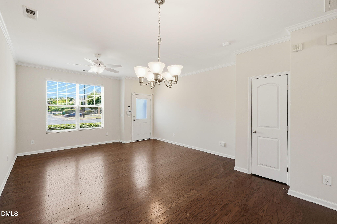
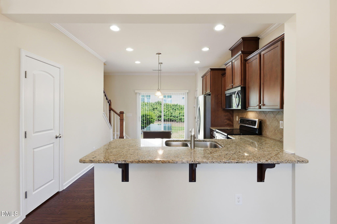
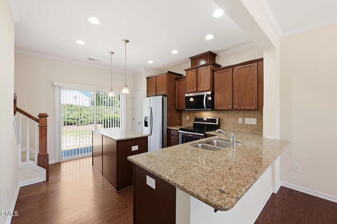
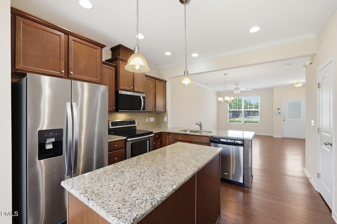
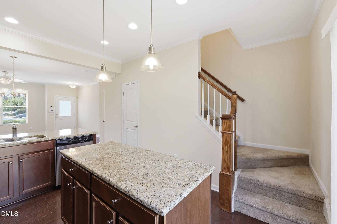
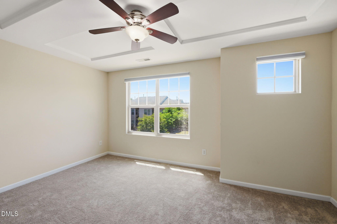
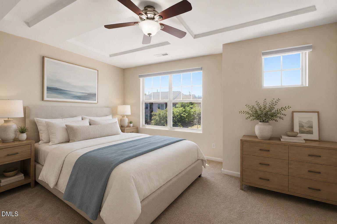
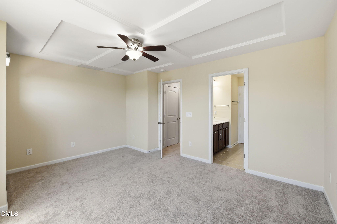
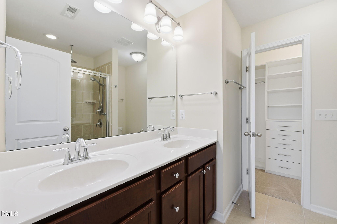
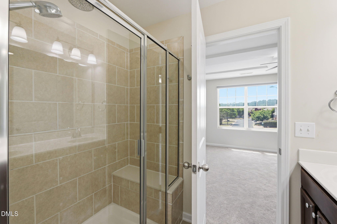
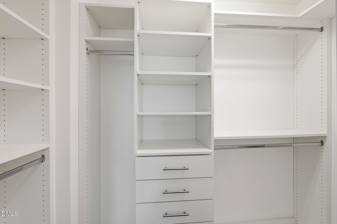
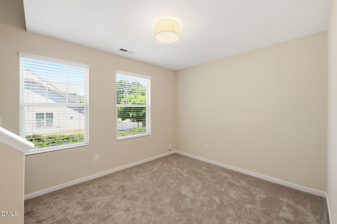
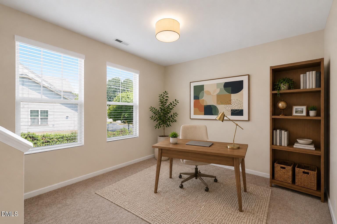
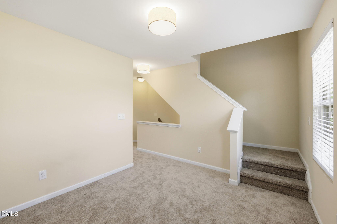
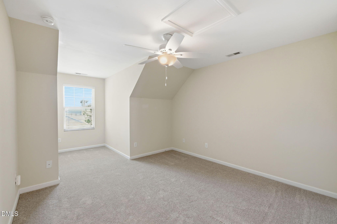
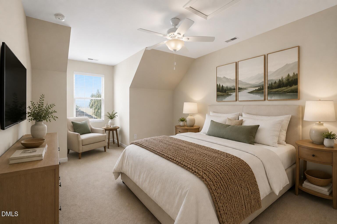
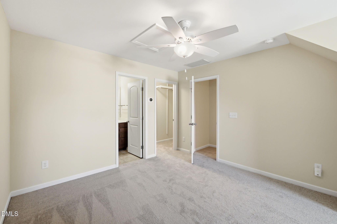
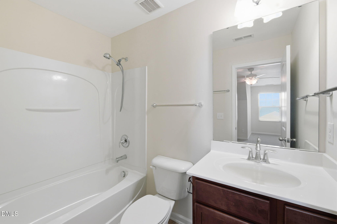
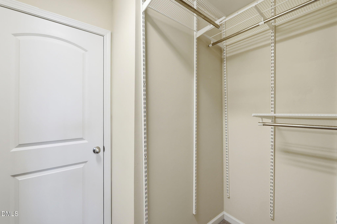
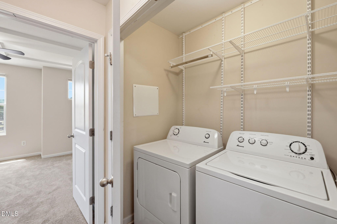
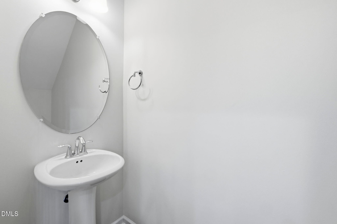
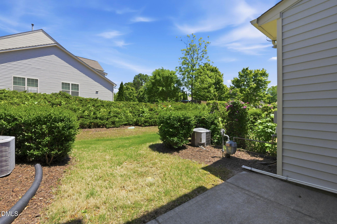
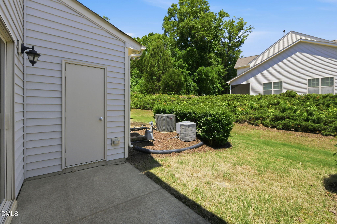
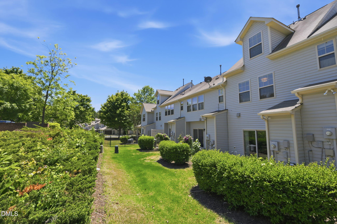
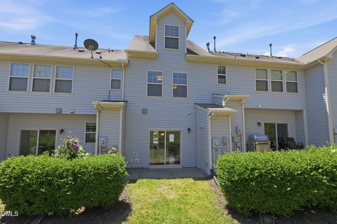
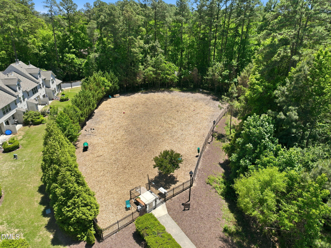
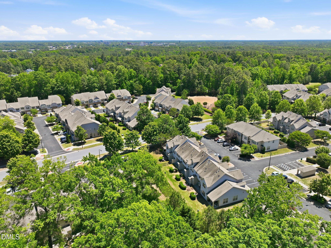
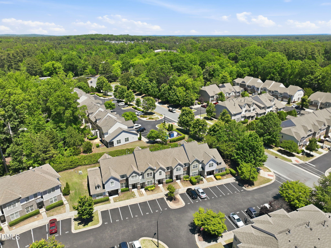
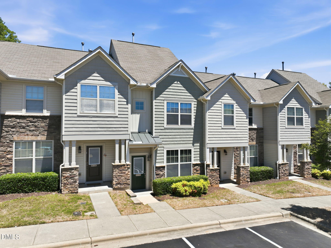
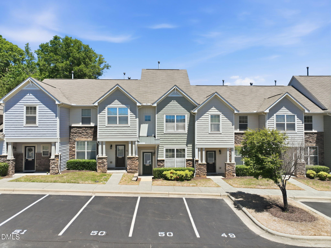
Located just minutes from Duke University, Duke Hospital, and downtown Durham, this charming 2-bedroom, 2.5-bathroom townhome offers a thoughtfully designed floor plan with bedrooms on separate floors and an open loft area, creating added privacy and a comfortable sense of separation and flexibility. Each bedroom features its own ensuite bath and walk-in closet, making the layout ideal for roommates, guests, professionals, or flexible work-from-home living. Updates include brand new carpet, new light fixtures, updated refrigerator, microwave, washer and dryer, and a Simplisafe security system. Enjoy low-maintenance living with HOA-covered exterior upkeep, plus community amenities including a pool, fitness center, and dog park. A private patio provides the perfect spot to enjoy North Carolina's beautiful weather, while two dedicated parking spaces and a welcoming neighborhood complete this charming Durham townhome.
Details
| MLS # | 10167891 |
|---|---|
| Listing Type | For Sale |
| Style | Town House |
| HOA Dues | $204 |
| Sub-Type | Resale |
| Status | Active |
| Year | 2011 |
| Days On Site | 109 |
| Listing Provided By | Hodge&KittrellSothebysIntlRlty | Emilie Barker |
Features
| Bed(s) | 2 |
|---|---|
| Bath(s) | 3 Total |
| SQ Feet | 1,472 |
| Story(s) | 3 |
| Zoning | RM-12 |
| Acreage | 0.03 |
Interior
| Interior Features | Bathtub/Shower Combination, Ceiling Fan(s), Double Vanity, Granite Counters, Kitchen Island, Pantry, Shower Only, Walk-In Closet(s) |
|---|---|
| Heating Yes / No | Yes |
| Cooling Yes / No | Yes |
| Cooling | Central Air, Electric |
| Laundry Features | Laundry Closet |
| Rooms Total | 7 |
Exterior
| Roof | Shingle |
|---|---|
| Foundation Details | Slab |
| Lot Features | Landscaped |
| Community Features | Playground, Sidewalks, Street Lights |
| Construction Materials | Brick Veneer, Vinyl Siding |
| Security Features | Security System |
| Patio And Porch Features | Patio |
Parking
| Attached Garage Yes / No | No |
|---|---|
| Garage Yes / No | No |
| Parking Features | Assigned, Paved |
Location
| Association Amenities | Dog Park, Fitness Center, Maintenance Grounds, Management, Pool, Trash |
|---|---|
| Community Features | Playground, Sidewalks, Street Lights |
Utilities
| Sewer | Public Sewer |
|---|
Taxes
| Tax Assessed Value | 347653 |
|---|---|
| Tax Legal Description | Thompson Rdge Twnhms/Ph:0 1-02/Lt#050 Rev Model-Do Pl:000187-000295 |
| Tax Year | 2025 |
| Tax Map Number | 050 |
Area Information
| State | NC |
|---|---|
| County | Durham |
| City | Durham |
| Zip Code | 27705 |
| Area | Durham |
| Community Name | Thompson Ridge |
| School District | Durham - Riverside High |
| Elementary School | Durham - Forest View Elementary |
| High School | Durham - Riverside High |
| Listing VS Median (in Thompson Ridge) | |
Price: $335,000 low | high Med: $325,000 sqft: 1,472 low | high Med: 1,487 $ / sqft: $228 low | high Med: $219 On site: 109 low | high Med: 5 | |
Market Activity 27705
Request a showing
Request a showing

Listings marked with a Doorify MLS icon are provided courtesy of the Doorify MLS, of North Carolina, Internet Data Exchange Database. Brokers make an effort to deliver accurate information, but buyers should independently verify any information on which they will rely in a transaction. The listing broker shall not be responsible for any typographical errors, misinformation, or misprints, and they shall be held totally harmless from any damages arising from reliance upon this data. This data is provided exclusively for consumers’ personal, non-commercial use. Copyright 2024 Doorify MLS of North Carolina. All rights reserved.
Contact
Learn More About This Property

| State | NC |
|---|---|
| County | Durham |
| City | Durham |
| Zip Code | 27705 |
| Area | Durham |
| Community Name | Thompson Ridge |
| School District | Durham - Riverside High |
| Elementary School | Durham - Forest View Elementary |
| High School | Durham - Riverside High |
| Listing VS Median (in Thompson Ridge) | |
Price: $335,000 low | high Med: $325,000 sqft: 1,472 low | high Med: 1,487 $ / sqft: $228 low | high Med: $219 On site: 109 low | high Med: 5 | |