

Description
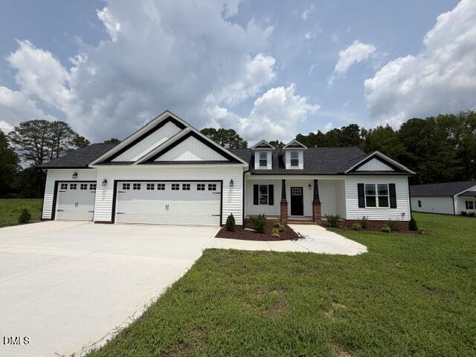
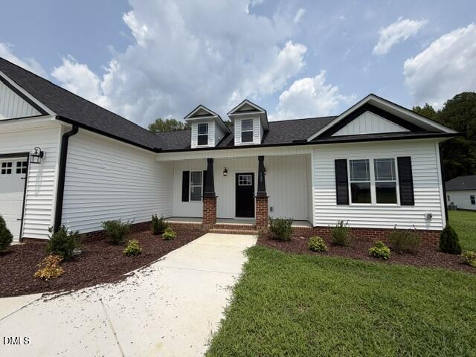
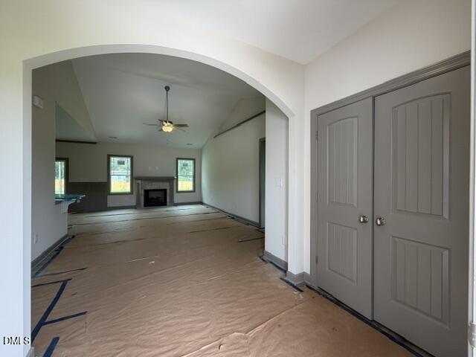
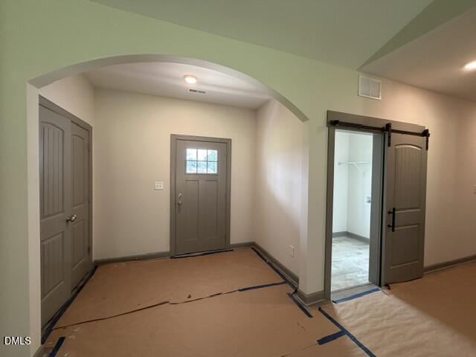
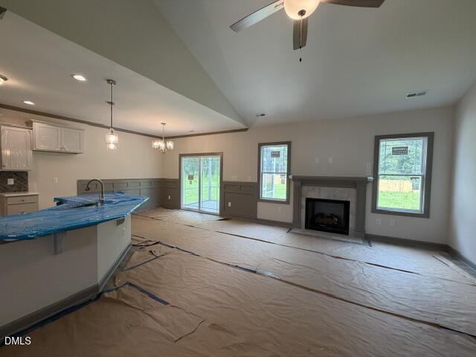
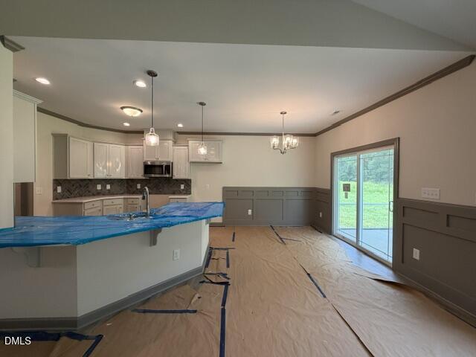
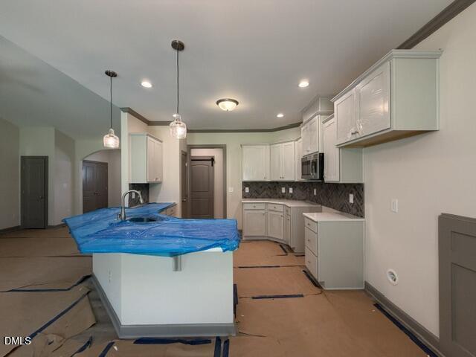
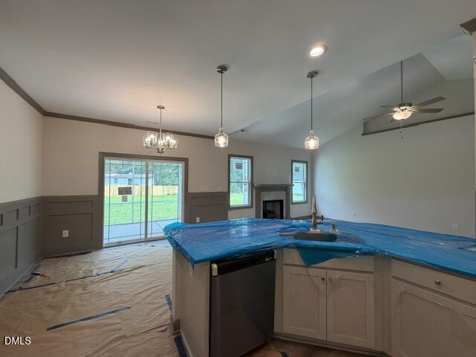
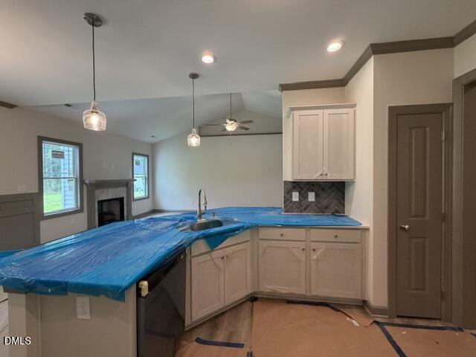
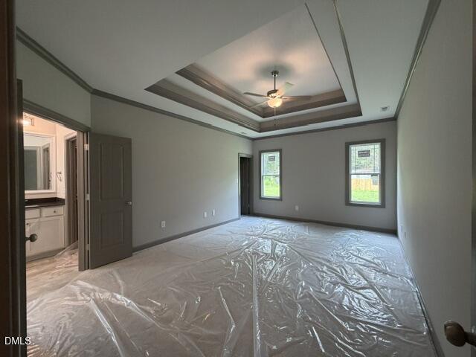
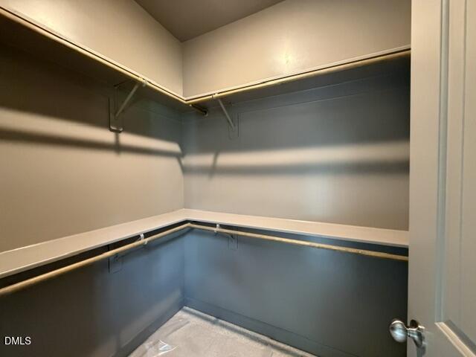
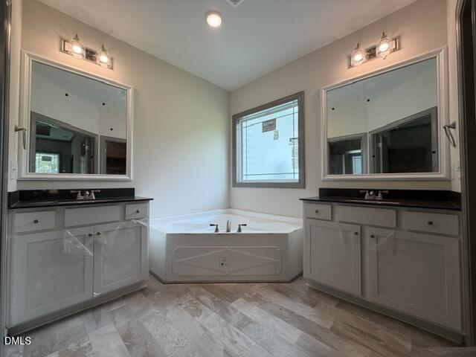
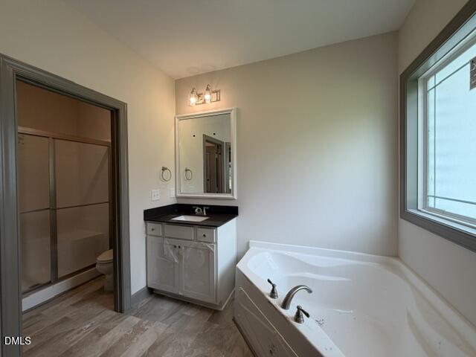
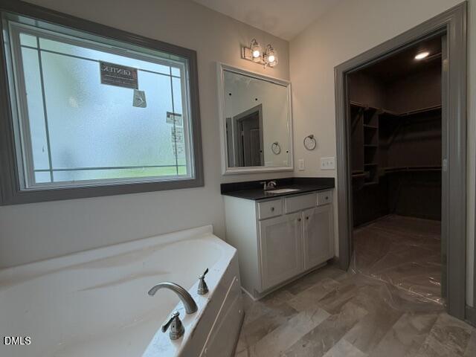
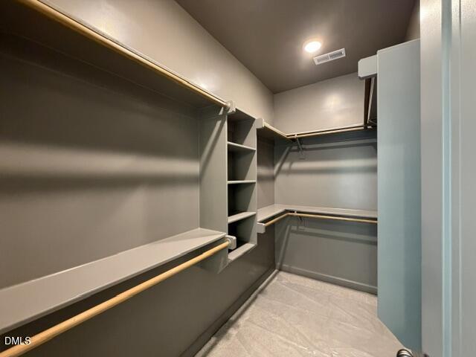
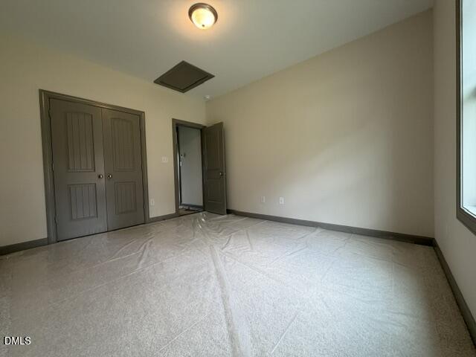
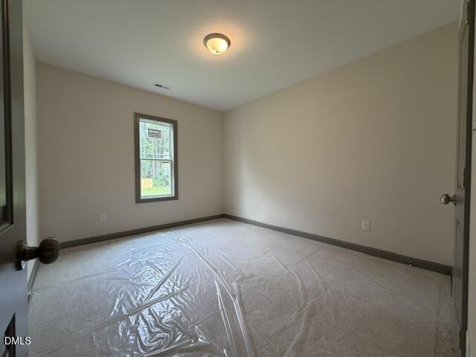
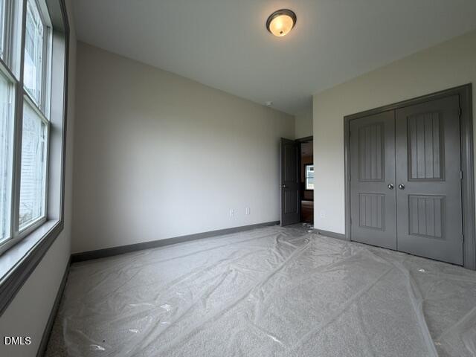
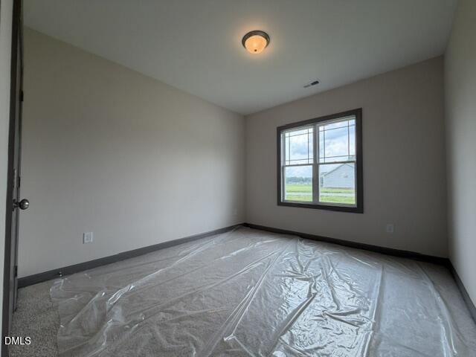
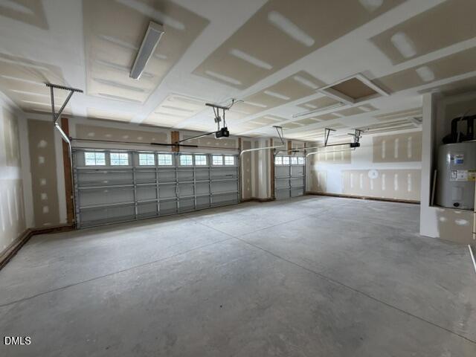
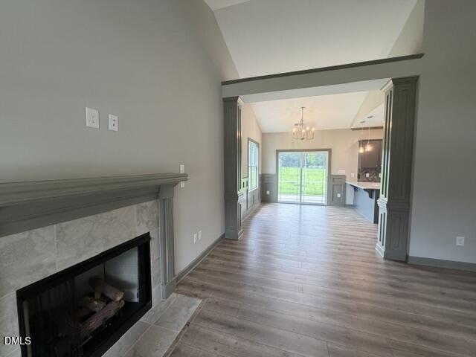
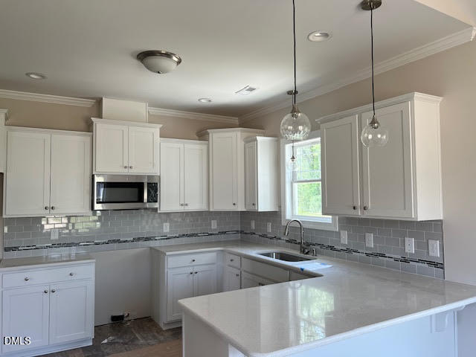
Step inside a breathtaking foyer open to a spacious living room featuring a fireplace and stunning cathedral ceiling. The heart of the home is a beautifully-designed kitchen with soft-close shaker cabinets, timeless tile backsplash, stainless steel appliances (including a microwave vented to the outside), and stylish recessed and pendant lighting. Retreat to the Primary Suite that showcases a dramatic, double-tray ceiling, two walk-in closets with custom-built wood shelving, a gorgeous spa-like bath with large soaking tub, separate step-in shower with clear-glass door and dual vanities for added convenience. You'll love the dedicated laundry room, complete with a charming barn door that adds character and functionality. Enjoy this thoughtfully-designed, split-bedroom floor plan for added privacy and flow. The 3-car garage provides perfect spot for additional parking, extra storage, or your personal home gym. Located in a new phase of an established neighborhood, this home offers a fantastic setting with an easy drive to Flowers Plantation for shopping at nearby Publix and Harris Teeter and dining at one of the wonderful restaurants. Built by a small, local builderyou'll notice the difference in quality and craftsmanship. This is the kind of home you need to see (and feel) in person. Schools transitioning for the 2026-2027 school year: All 9th and 10th grade students are slated to attend the NEW WILSON'S MILLS HIGH SCHOOL.
Details
| MLS # | 10120981 |
|---|---|
| Listing Type | For Sale |
| Style | House |
| HOA Dues | $16 |
| Sub-Type | New Construction |
| Status | Active |
| Year | 2025 |
| Days On Site | 355 |
| Listing Provided By | RE/MAX SOUTHLAND REALTY II | Kelsey lee Hyman |
Features
| Bed(s) | 3 |
|---|---|
| Bath(s) | 2 Total |
| SQ Feet | 1,713 |
| Garage | 3 |
| Story(s) | 1 |
| Acreage | 0.53 |
Interior
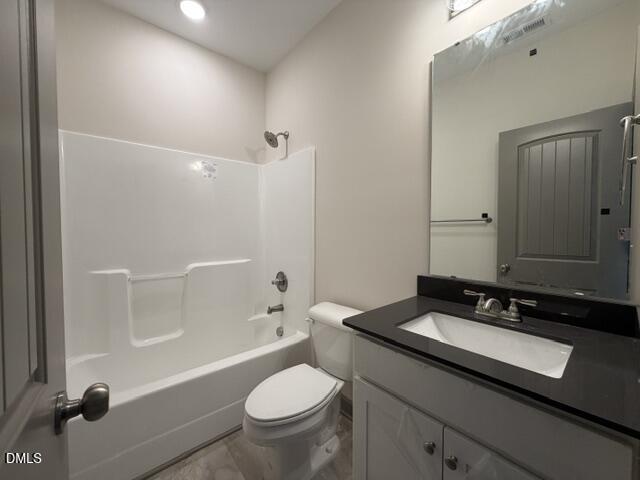
| Interior Features | Bathtub/Shower Combination, Breakfast Bar, Built-in Features, Cathedral Ceiling(s), Ceiling Fan(s), Chandelier, Crown Molding, Double Vanity, Dual Closets, Granite Counters, High Ceilings, Open Floorplan, Pantry, Primary Downstairs, Quartz Counters, Recessed Lighting, Separate Shower, Smooth Ceilings, Soaking Tub, Tray Ceiling(s), Walk-In Closet(s), Walk-In Shower, Water Closet |
|---|---|
| Heating Yes / No | Yes |
| Cooling Yes / No | Yes |
| Cooling | Ceiling Fan(s), Central Air, Electric, Heat Pump |
| Fireplace Features | Gas Log, Living Room, Propane, Ventless |
| Fireplaces Total | 1 |
| Fireplace Yes / No | Yes |
| Laundry Features | Electric Dryer Hookup, Laundry Room, Main Level, Washer Hookup |
| Rooms Total | 6 |
Exterior
| Roof | Architectural Shingle, Shingle |
|---|---|
| Foundation Details | Brick/Mortar, Stem Walls |
| Lot Features | Landscaped |
| Construction Materials | Board & Batten Siding, Brick, Vinyl Siding |
| Security Features | Carbon Monoxide Detector(s), Smoke Detector(s) |
| Door Features | Sliding Doors |
| Window Features | Screens |
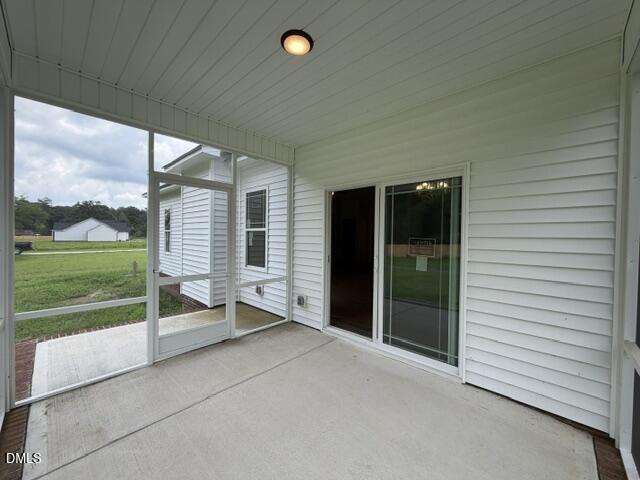
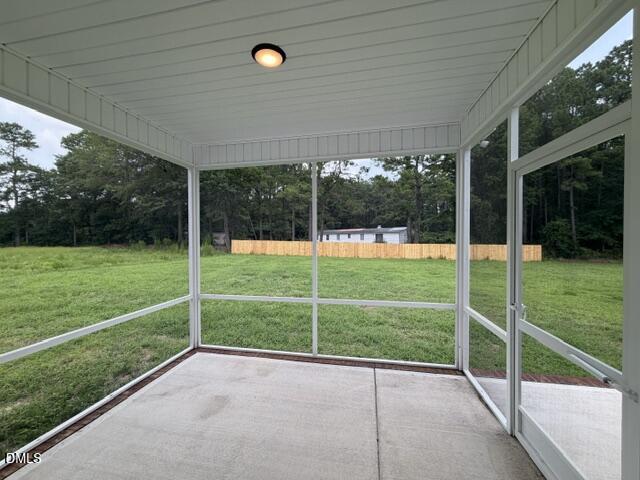
| Patio And Porch Features | Covered, Front Porch, Patio, Rear Porch, Screened |
Parking
| Attached Garage Yes / No | Yes |
|---|---|
| Garage Yes / No | Yes |
| Parking Features | Attached, Concrete, Driveway, Garage, Garage Door Opener, Garage Faces Front |
Utilities
| Sewer | Septic Tank |
|---|
Taxes
| Tax Legal Description | LOT 2 HICKORY HILLS SEC 4 102/308 |
|---|---|
| Tax Year | 2025 |
Area Information
| State | NC |
|---|---|
| County | Johnston |
| City | Selma |
| Zip Code | 27576 |
| Area | Johnston |
| Community Name | Hickory Hills |
| School District | Johnston - Smithfield Selma High |
| Elementary School | Johnston - Selma Elementary |
| High School | Johnston - Smithfield Selma High |
| Listing VS Median (in Hickory Hills) | |
Price: $364,900 low | high Med: $361,900 sqft: 1,713 low | high Med: 1,673 $ / sqft: $213 low | high Med: $216 On site: 355 low | high Med: 122 | |
Market Activity 27576
Request a showing
Request a showing

Listings marked with a Doorify MLS icon are provided courtesy of the Doorify MLS, of North Carolina, Internet Data Exchange Database. Brokers make an effort to deliver accurate information, but buyers should independently verify any information on which they will rely in a transaction. The listing broker shall not be responsible for any typographical errors, misinformation, or misprints, and they shall be held totally harmless from any damages arising from reliance upon this data. This data is provided exclusively for consumers’ personal, non-commercial use. Copyright 2024 Doorify MLS of North Carolina. All rights reserved.
Contact
Learn More About This Property

| State | NC |
|---|---|
| County | Johnston |
| City | Selma |
| Zip Code | 27576 |
| Area | Johnston |
| Community Name | Hickory Hills |
| School District | Johnston - Smithfield Selma High |
| Elementary School | Johnston - Selma Elementary |
| High School | Johnston - Smithfield Selma High |
| Listing VS Median (in Hickory Hills) | |
Price: $364,900 low | high Med: $361,900 sqft: 1,713 low | high Med: 1,673 $ / sqft: $213 low | high Med: $216 On site: 355 low | high Med: 122 | |
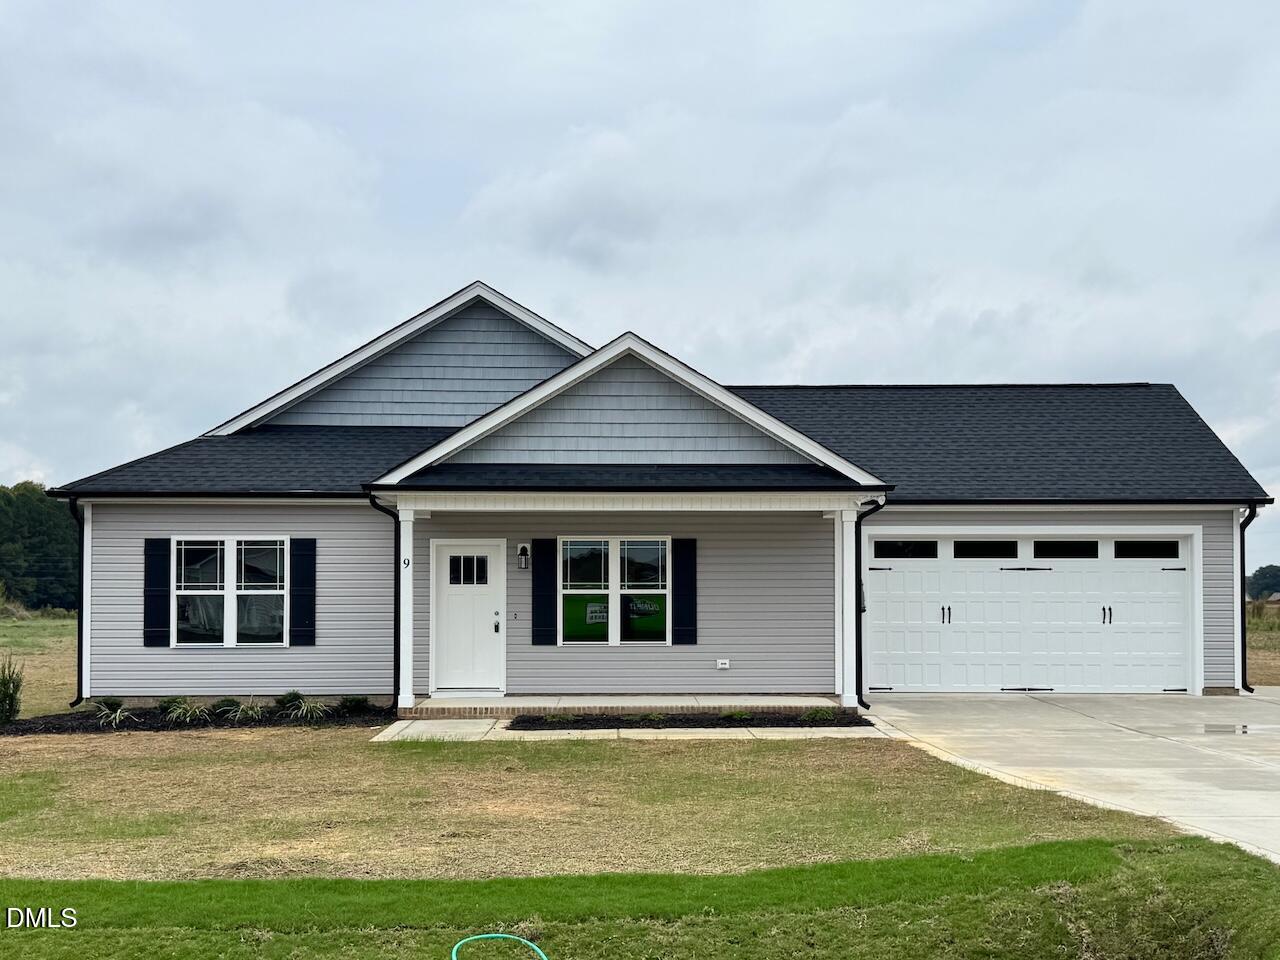 | $320,0009 Alex Acres WaySelma, NC 27576 |
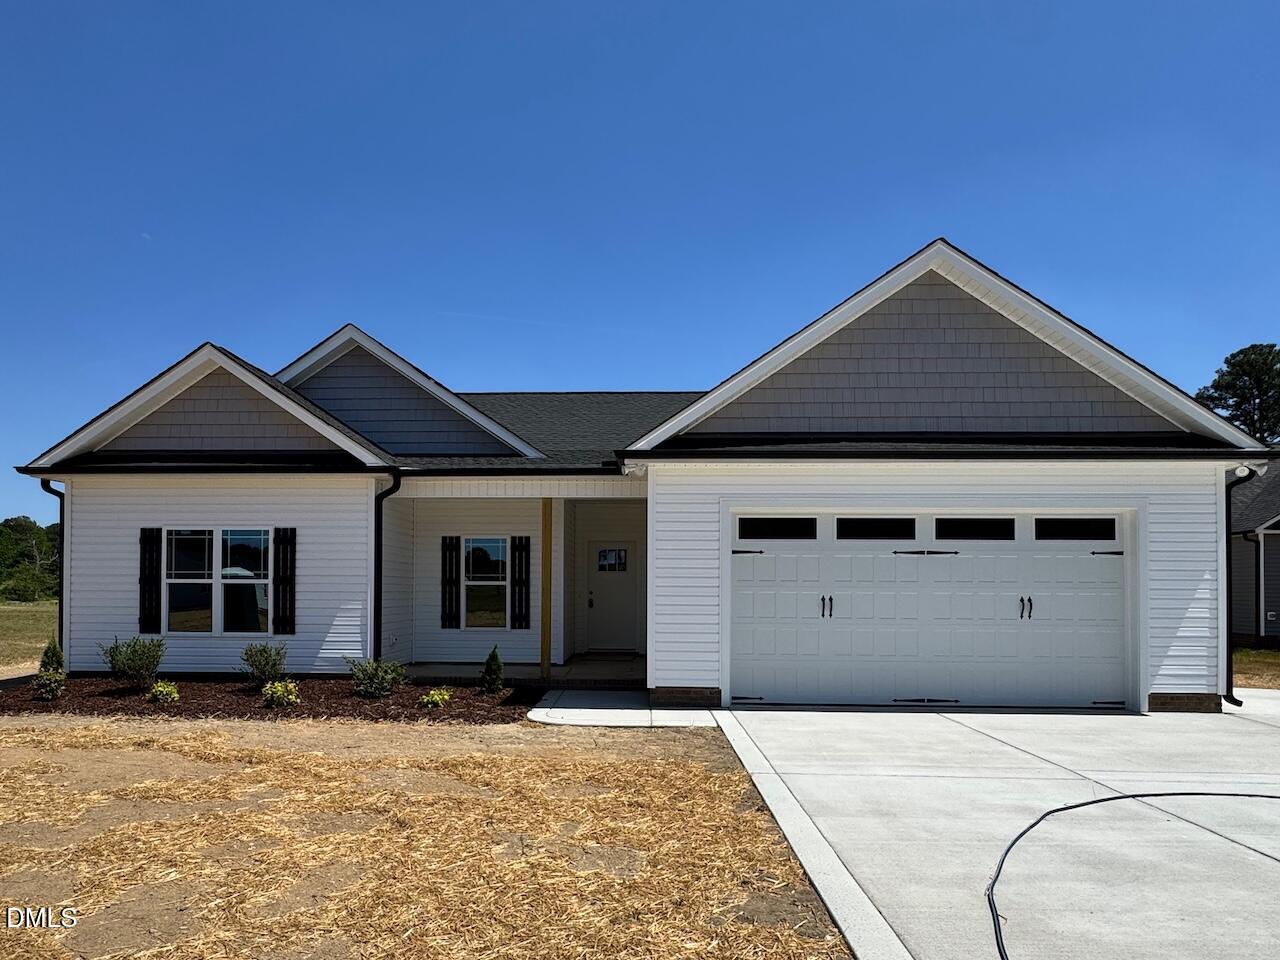
 | $356,900100 Lynn LaneSelma, NC 27576 |
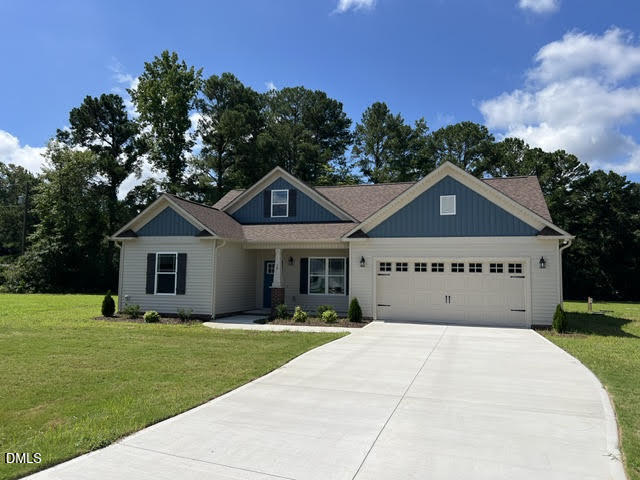
 | $356,90014 Alex Acres WaySelma, NC 27576 |
 | $340,00013 Alex Acres WaySelma, NC 27576 |
 | $342,90018 Alex Acres WaySelma, NC 27576 |