
 New Listing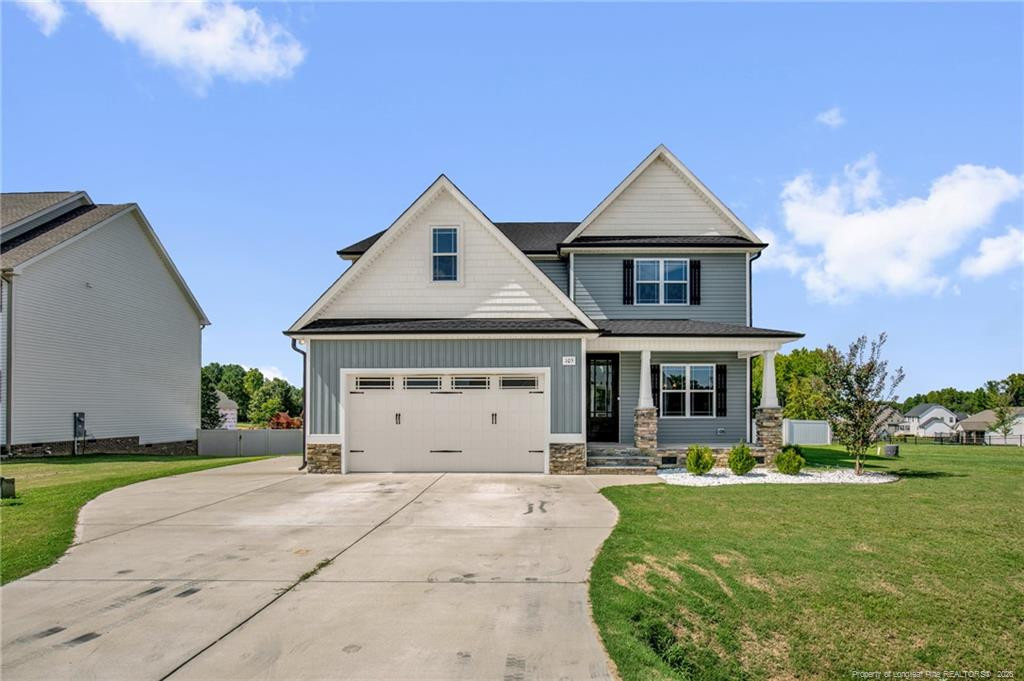
105 Hampshire Courts,Four Oaks, NC 27524
Four Oaks, NC 27524

Description
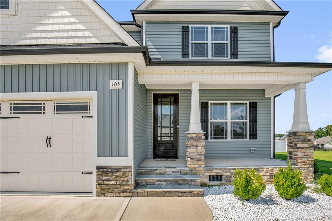
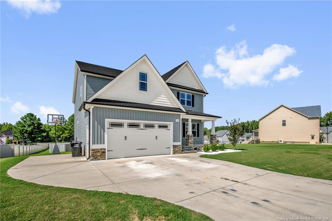
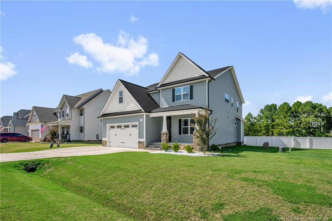
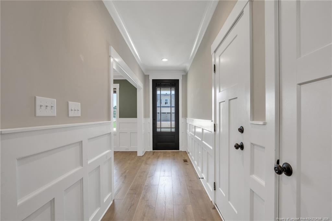
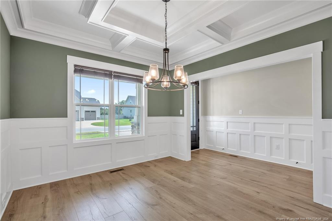
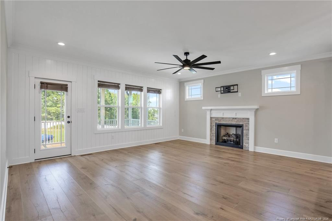
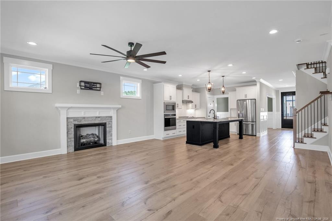
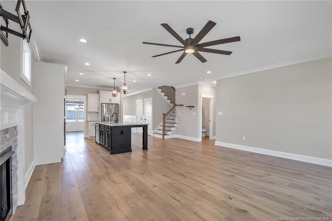
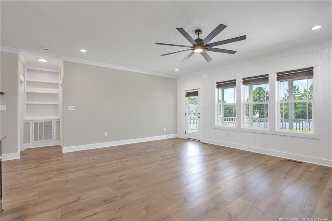
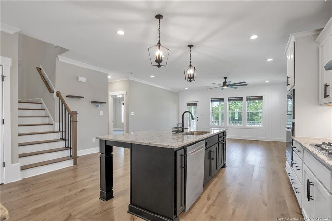
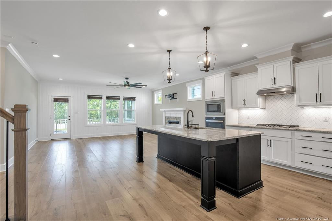
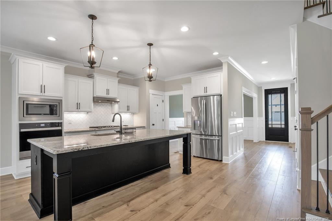
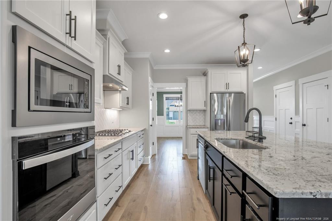
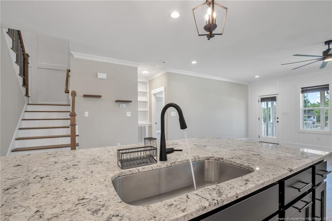
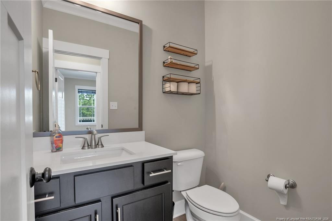
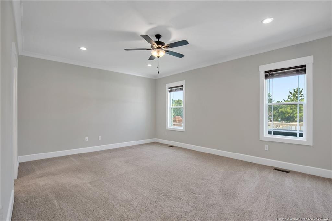
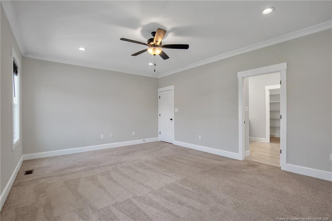
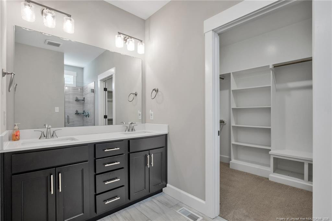
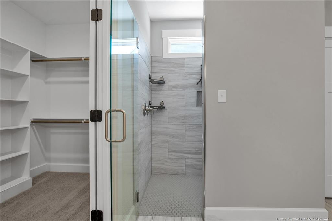
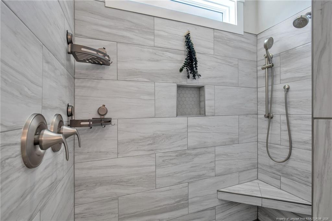
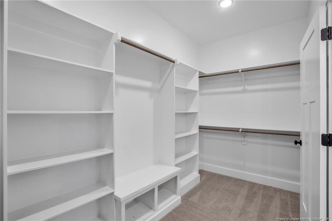
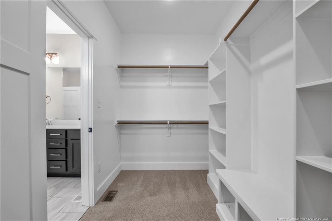
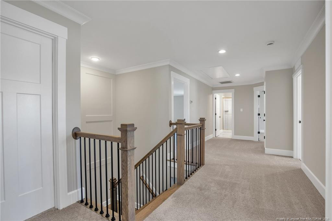
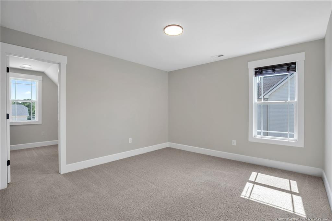
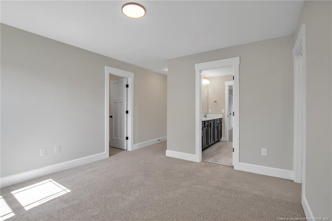
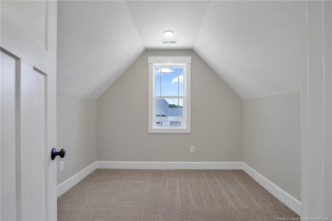
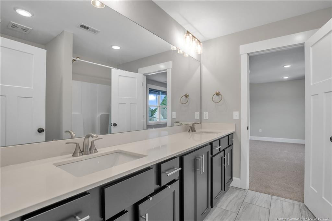
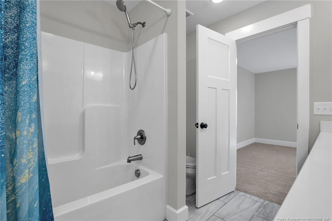
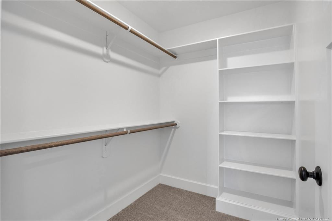
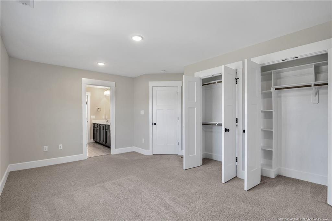
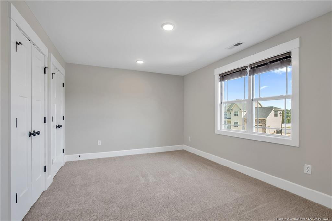
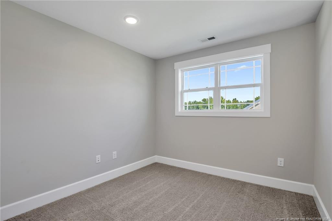
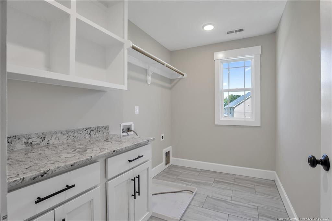
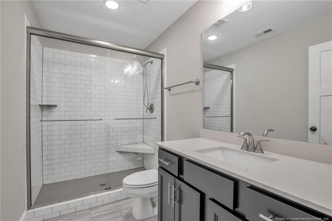
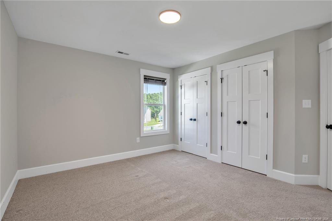
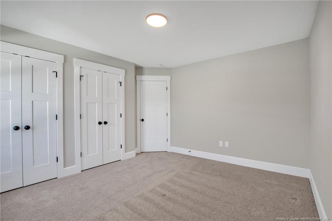
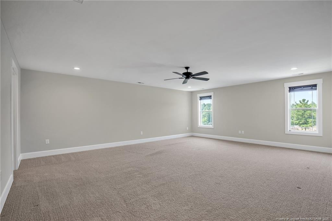
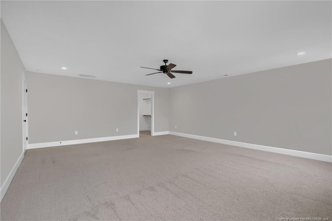
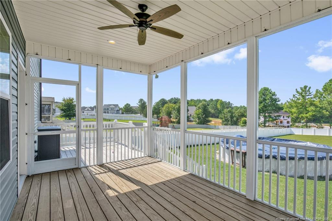
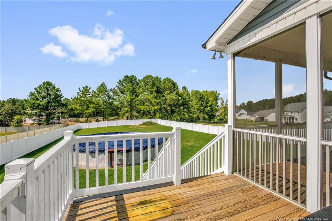
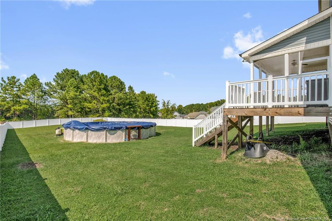
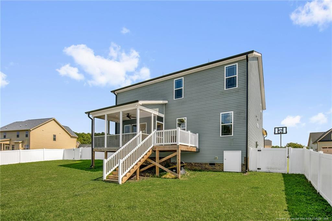
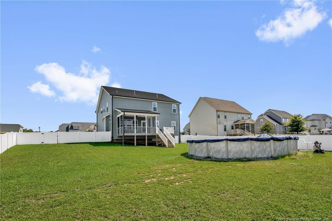
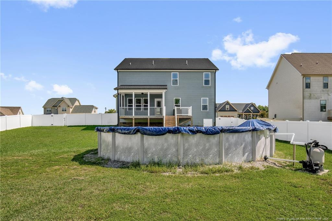
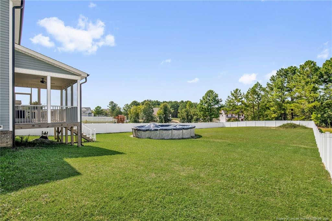
This stunning and beautifully designed home offers the space, layout, and features today's buyers are actively searching for. Step inside to an open-concept floor plan with seamless flow between the living, dining, and kitchen areas, creating the perfect space for entertaining and everyday living. The kitchen is truly the heart of the home, featuring abundant cabinet space, stainless steel appliances, recessed lighting, a large center island perfect for gathering, and a spacious pantry for added storage. Just off the main living area, enjoy a covered porch overlooking a large fenced backyard and swimming pool, ideal for entertaining or having fun with friends and family. The oversized primary suite serves as a true retreat with plenty of space to unwind. The primary bathroom features dual vanities and a large, gorgeous, walk-in tiled shower, while the massive walk-in closet offers exceptional storage space with additional room for organization and functionality.Upstairs, you will find a generously sized bonus room or flex space, two additional bedrooms with a Jack and Jill layout, two full bathrooms, providing plenty of room for family, guests, or hobbies, and a large laundry room. Conveniently located with easy access to I-40, this move-in ready home offers the perfect blend of comfort, functionality, and location. If you are searching for a home with a beautiful kitchen, fenced yard with a swimming pool, open layout, first-floor primary suite, bonus room, and spacious secondary bedrooms in Four Oaks, this one checks all the boxes.
Details
| MLS # | 768552 |
|---|---|
| Listing Type | For Sale |
| Style | House |
| HOA Dues | $400 |
| Sub-Type | New Construction |
| Status | Active |
| Year | 2023 |
| Days On Site | 1 |
| Listing Provided By | ANOMALY REALTY | JAMEL WILLIAMS |
Features
| Bed(s) | 4 |
|---|---|
| Bath(s) | 4 Total |
| SQ Feet | 3,227 |
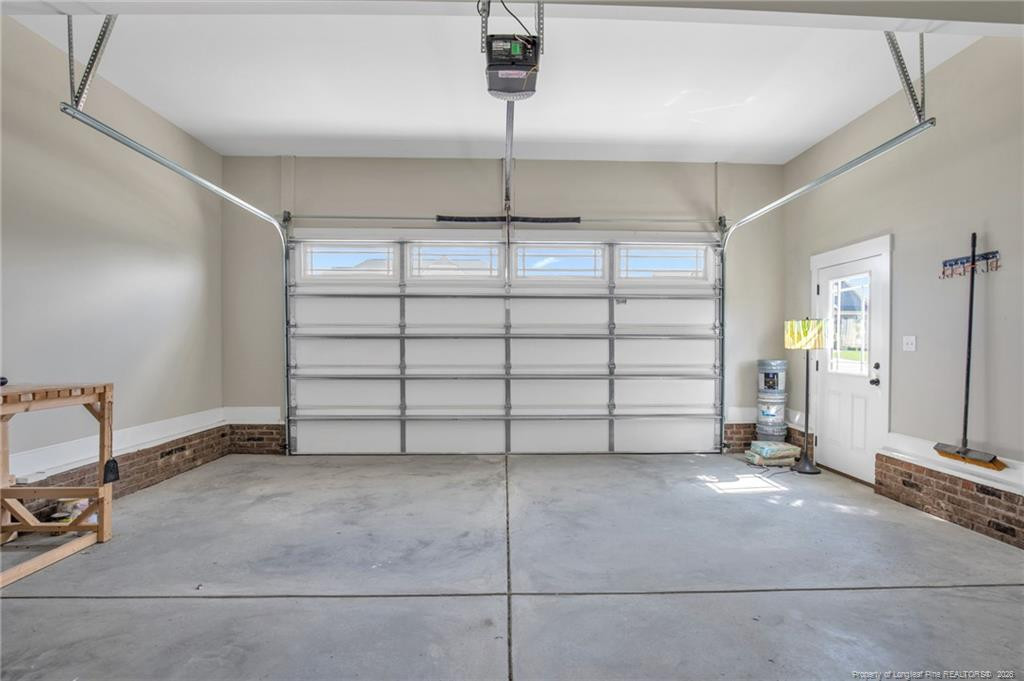
| Garage | 2 |
| Acreage | 0.65 |
Interior
| Interior Features | Ceiling Fan(s), Entrance Foyer, Granite Counters, Kitchen Island, Walk-In Closet(s), Walk-In Shower, Water Closet |
|---|---|
| Heating Yes / No | Yes |
| Fireplace Features | Gas Log, Prefabricated |
| Fireplaces Total | 1 |
| Fireplace Yes / No | Yes |
| Rooms Total | 9 |
Exterior
| Lot Features | Cleared |
|---|---|
| Construction Materials | Shake Siding |
Parking
| Attached Garage Yes / No | Yes |
|---|---|
| Garage Yes / No | Yes |
| Parking Features | Attached |
Utilities
| Sewer | Septic Tank |
|---|
Taxes
| Tax Legal Description | LOT 31 LASSITER RIDGE PH 2 98/350 |
|---|
Area Information
| State | NC |
|---|---|
| County | Johnston |
| City | Four Oaks |
| Zip Code | 27524 |
| Area | Johnston |
| Community Name | Lassiter Ridge |
| School District | Johnston - West Johnston High |
| High School | Johnston - West Johnston High |
| Listing VS Median (in Lassiter Ridge) | |
Price: $595,000 low | high Med: $595,000 sqft: 3,227 low | high Med: 3,227 $ / sqft: $184 low | high Med: $184 On site: 1 low | high Med: 1 | |
Market Activity 27524
Request a showing
Request a showing

Listings marked with a Doorify MLS icon are provided courtesy of the Doorify MLS, of North Carolina, Internet Data Exchange Database. Brokers make an effort to deliver accurate information, but buyers should independently verify any information on which they will rely in a transaction. The listing broker shall not be responsible for any typographical errors, misinformation, or misprints, and they shall be held totally harmless from any damages arising from reliance upon this data. This data is provided exclusively for consumers’ personal, non-commercial use. Copyright 2024 Doorify MLS of North Carolina. All rights reserved.
Contact
Learn More About This Property

| State | NC |
|---|---|
| County | Johnston |
| City | Four Oaks |
| Zip Code | 27524 |
| Area | Johnston |
| Community Name | Lassiter Ridge |
| School District | Johnston - West Johnston High |
| High School | Johnston - West Johnston High |
| Listing VS Median (in Lassiter Ridge) | |
Price: $595,000 low | high Med: $595,000 sqft: 3,227 low | high Med: 3,227 $ / sqft: $184 low | high Med: $184 On site: 1 low | high Med: 1 | |