

Description
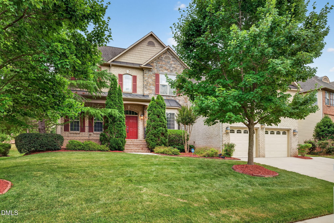
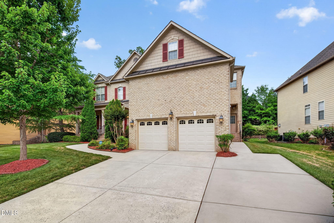
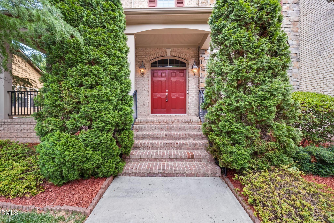
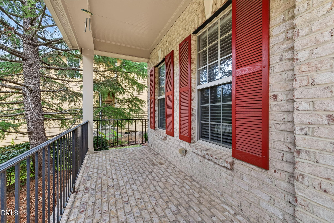
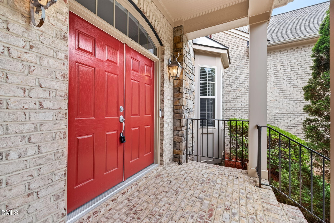
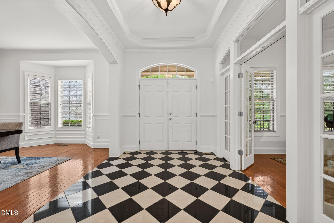
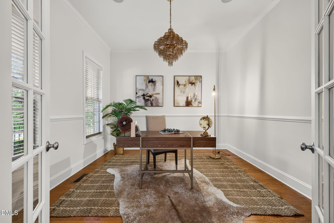
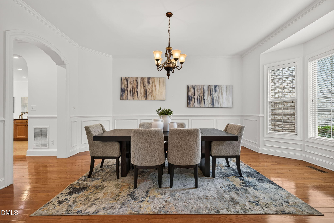
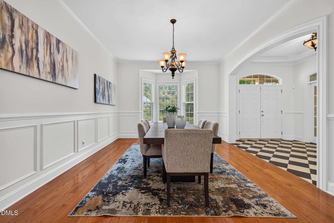
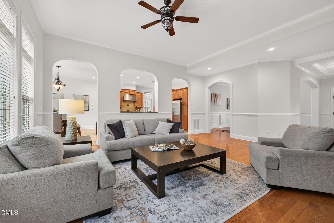
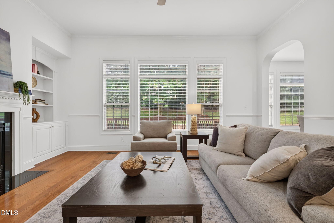
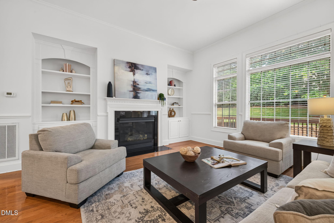
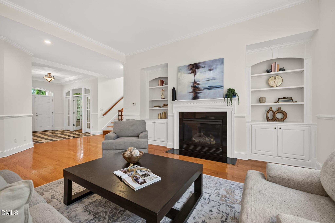
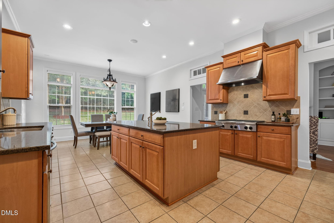
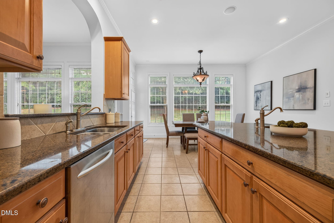
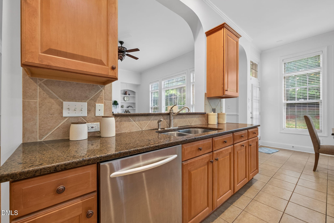
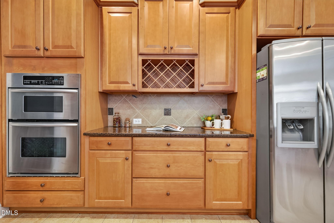
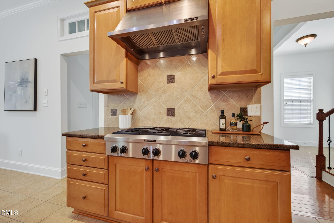
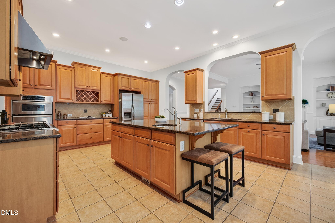
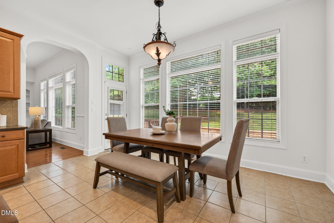
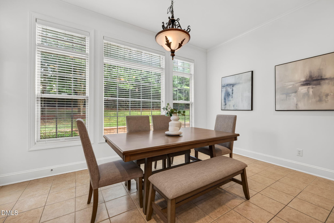
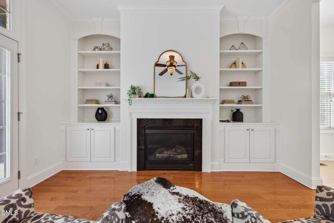
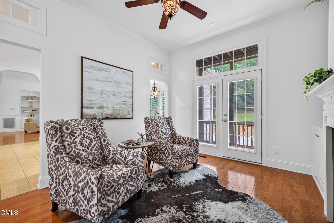
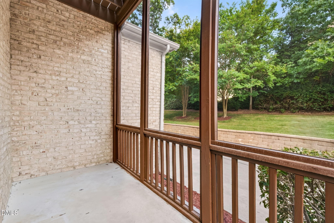
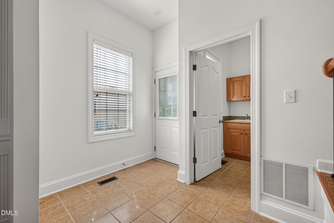
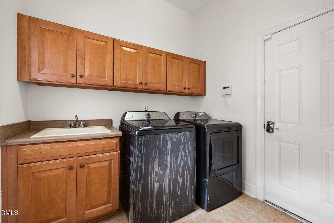
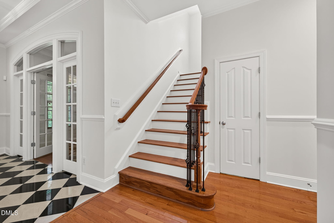
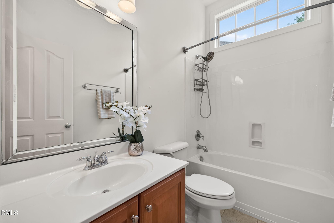
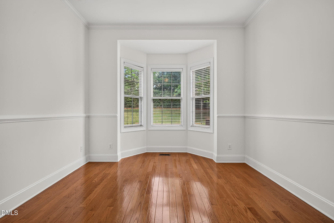
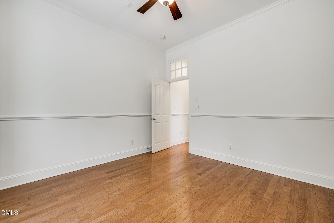
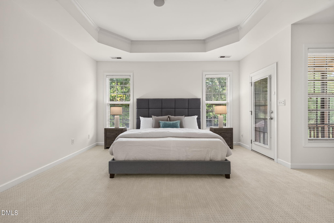
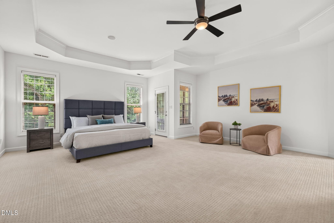
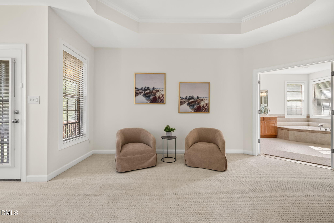
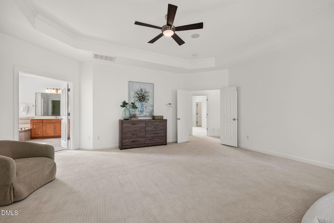
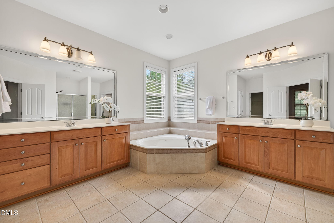
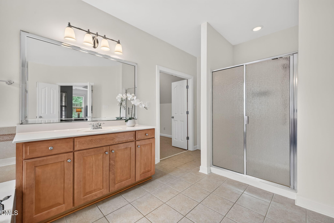
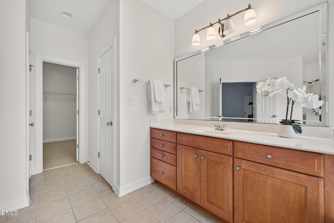
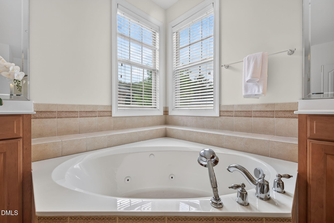
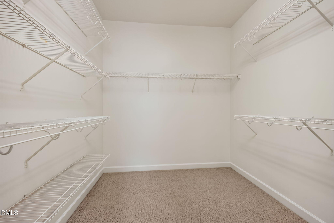
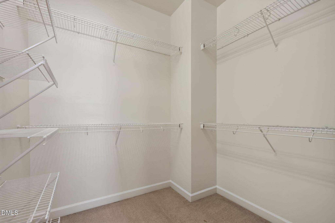
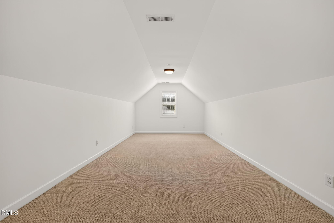
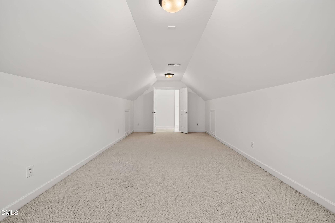
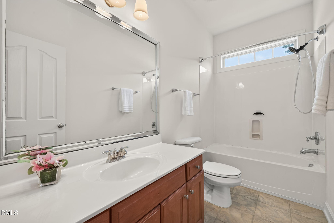
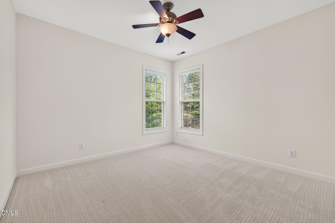
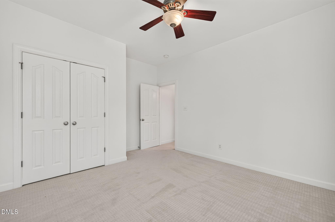
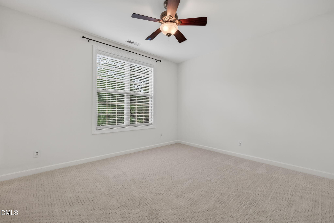
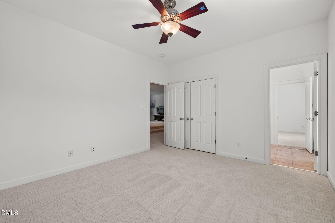
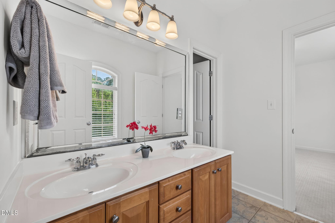
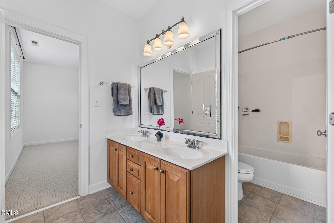
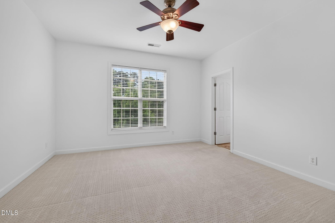
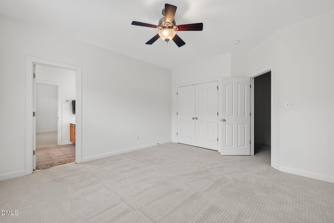
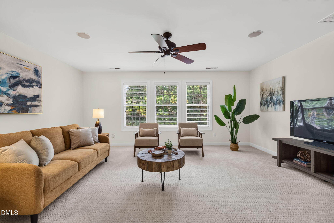
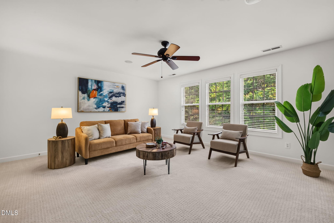
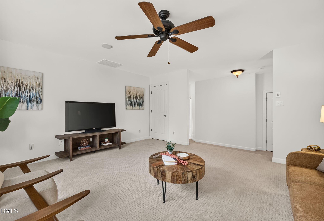
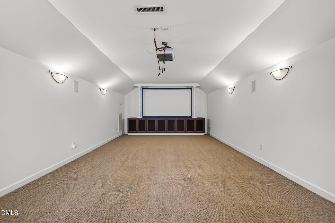
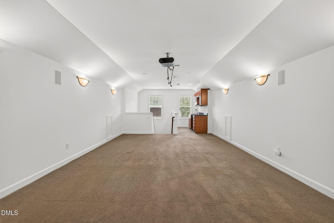
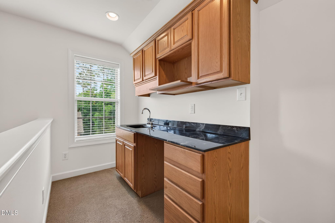
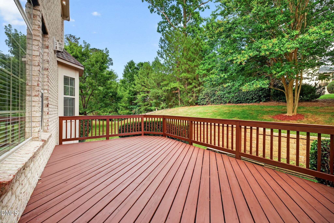
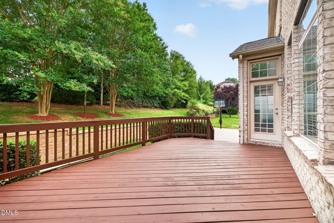
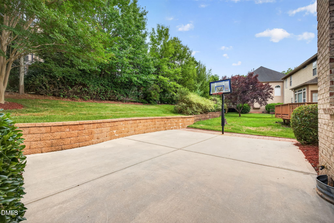
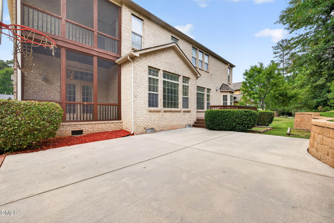
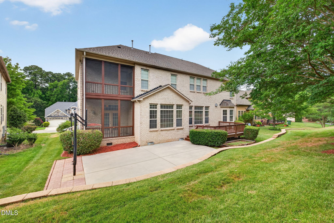
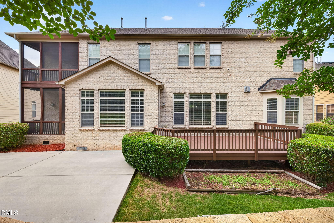
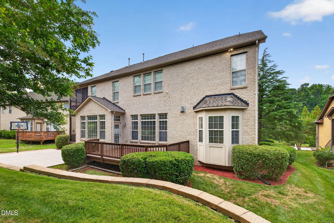
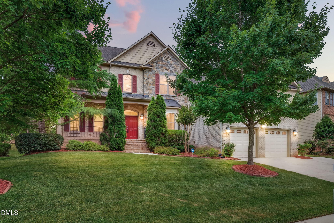
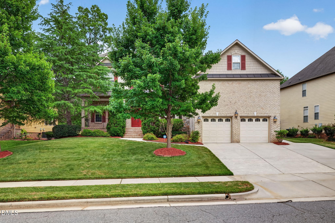
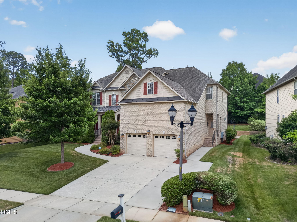
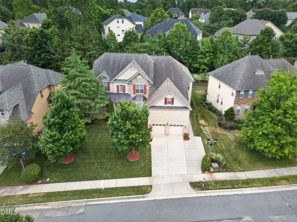
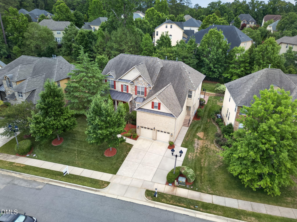
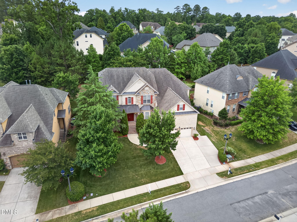
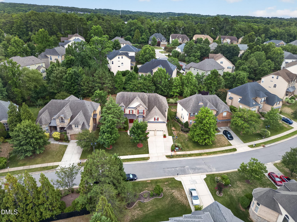
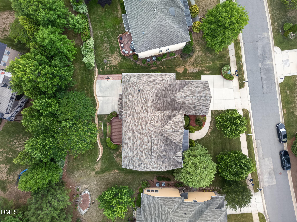
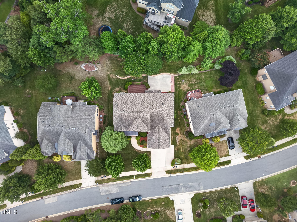
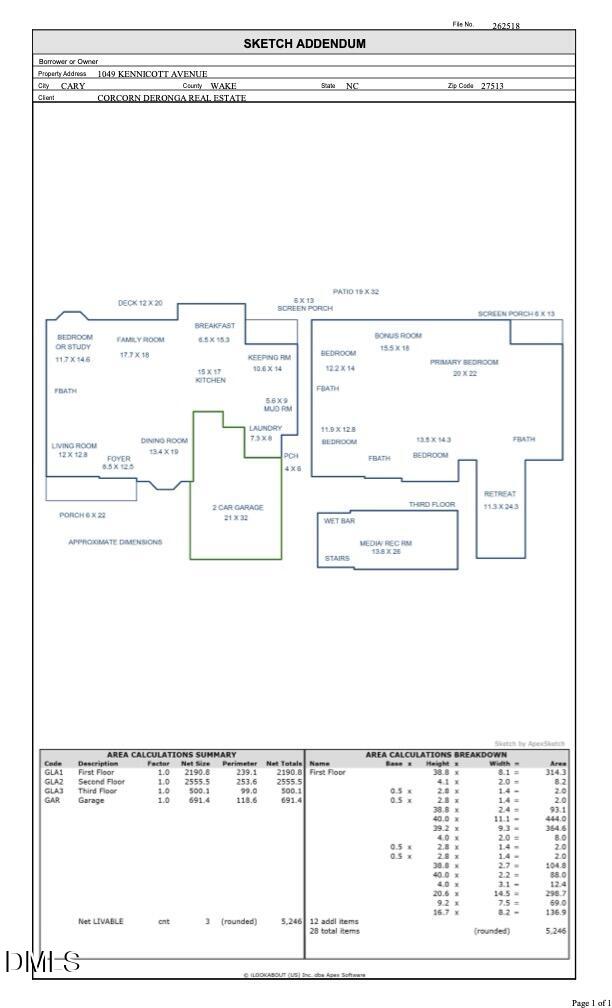
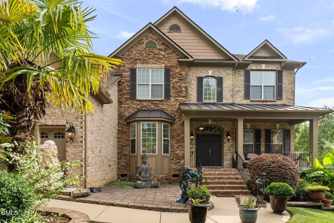
Pull into Weston Oaks and the pace changes. Crepe-myrtle-lined sidewalks wind past stately homes and mature landscaping, creating a neighborhood that feels tucked away even though you're in one of Cary's most central locations. From 1049 Kennicott Drive, you're about ten minutes to RDU and Fenton, fifteen to RTP, and twenty to DPAC. Top hospitals, urgent care, and a fire station are all within ten miles convenience without giving up the feeling of coming home to somewhere special. Landscaping anchors this brick home beautifully, while crimson and tan trim, a front porch, and side entrance add warmth and character. Most days, though, you'll likely enter through the two-car garage with separate doors. Come through the mudroom, where gym bags and dirty clothes can stop before reaching the main house, and step into a cozy keeping room with built-ins, a gas fireplace, and a striking stained-glass ceiling fan. Step out to the lower level screened porch to catch up on what's happened while you've been away: frenzied birdfeeders, backyard shenanigans and neighborly chatter. Out back, a retaining wall makes the perfect perch for watching basketball, volleyball, or afternoon play on the sports court just beyond the kitchen. When dinner is ready, no one is too far away to call inside From there, life naturally moves into the kitchen the true command center. A generous island features a round stainless prep sink and sprayer, surrounded by warm wood cabinetry, chocolate-toned granite, and a hooded gas range. Grab something cold from the stainless refrigerator, pull a bottle from the wine rack, and charge the family's devices at this convenient counter. The kitchen sink overlooks the family room, where 10-plus-foot ceilings, a wall of backyard windows, and a beautiful mantel flanked by built-ins make the space feel both grand and comfortable. Hardwoods continue through the dining and family rooms to a memorable formal entry, where black-and-white stone welcomes guests through French doors. Behind mullioned glass doors, a flexible room works as an office, reading room, or playroom. Another first-floor flex room sits beside a full bath and features a bay window, making it an easy guest suite. And don't miss the fully carpeted "Harry Potter closet" quite possibly the best hiding spot in the house. Head upstairs on the hardwood staircase past a Palladian window that fills the hallways with natural light. A large step-up bonus room offers space for games, homework, a pool table, or simply somewhere to spread out. Two front bedrooms share a thoughtfully designed bath with the tub/shower and toilet closeted separately, while a third bedroom has convenient access to another bath. Then there's the primary suite. Positioned over the keeping room and kitchen, it is quite possibly one of the largest primary bedrooms you've ever slept in. There's room for substantial furniture and a true sitting area, plus direct access to the upstairs screened porch and balcony a private place for morning coffee, checking the weather, or ending the day outside. The primary bath matches the scale with dual vanities on separate walls, soaking tub, separate shower, two walk-in closets, and additional finished space over the garage ready for a dressing room, exercise space, office, or whatever suits your life. And there's still another floor. The third-floor media room is ready for movie night with a wet bar, movie screen, projector, and cords and connections already in place. Bring the popcorn and pick the movie.. 1049 Kennicott Drive is built for the way life really happens quiet mornings on the porch, afternoons on the sports court, guests with their own space, movie nights upstairs, and dinner around the kitchen. It's hard to beat the lifestyle that Weston Oaks in Cary offers.
Details
| MLS # | 10176924 |
|---|---|
| Listing Type | For Sale |
| Style | House |
| HOA Dues | $472 |
| Sub-Type | Resale |
| Status | Active |
| Year | 2006 |
| Days On Site | 65 |
| Listing Provided By | Corcoran DeRonja Real Estate | Patricia Denz |
Features
| Bed(s) | 5 |
|---|---|
| Bath(s) | 4 Total |
| SQ Feet | 5,246 |
| Garage | 2 |
| Story(s) | 3 |
| Zoning | R12P |
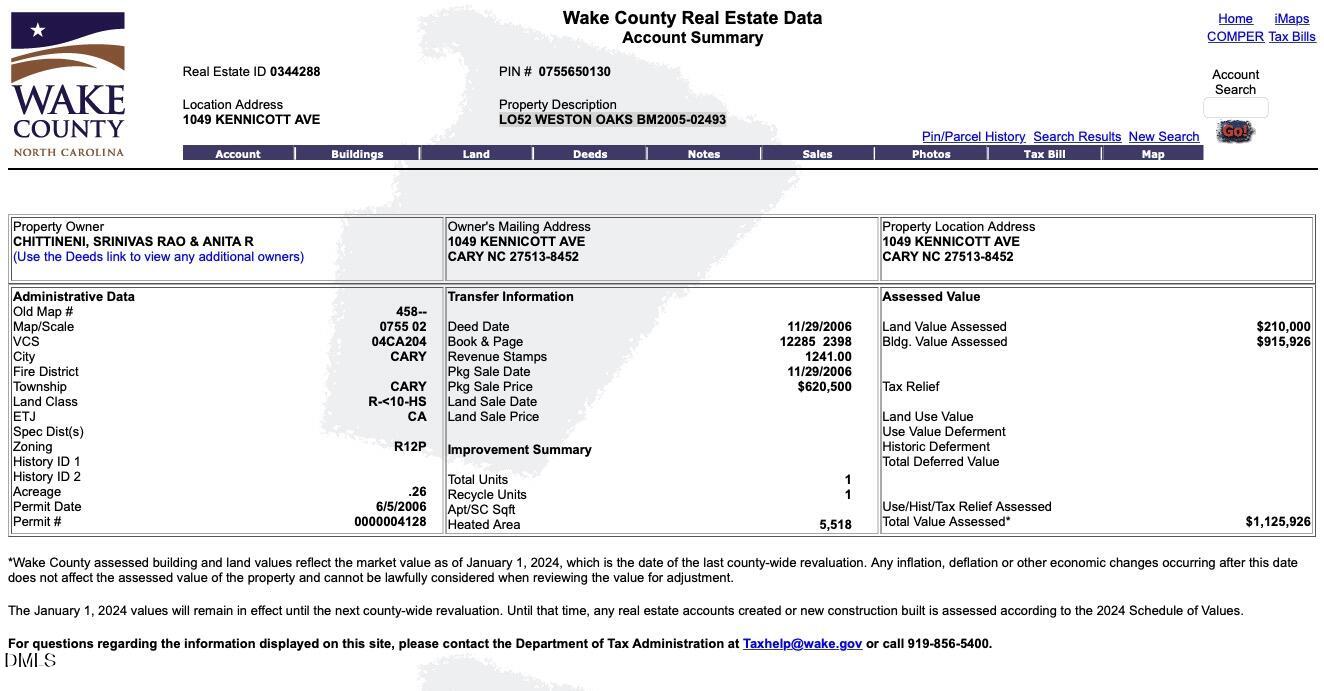
| Acreage | 0.26 |
Interior
| Interior Features | Bar, Bathtub/Shower Combination, Bookcases, Breakfast Bar, Built-in Features, Ceiling Fan(s), Central Vacuum, Central Vacuum Prewired, Chandelier, Crown Molding, Double Vanity, Dual Closets, Eat-in Kitchen, Entrance Foyer, Granite Counters, High Ceilings, High Speed Internet, Keeping Room, Kitchen Island, Open Floorplan, Recessed Lighting, Separate Shower, Smooth Ceilings, Soaking Tub, Sound System, Stone Counters, Storage, Tray Ceiling(s), Vaulted Ceiling(s), Walk-In Shower, Water Closet, Wet Bar |
|---|---|
| Heating Yes / No | Yes |
| Cooling Yes / No | Yes |
| Cooling | Central Air |
| Fireplace Features | Family Room, Gas, Gas Log, Gas Starter, Great Room |
| Fireplaces Total | 2 |
| Fireplace Yes / No | Yes |
| Laundry Features | Laundry Room |
| Rooms Total | 13 |
Exterior
| Exterior Features | Balcony, Garden, Private Entrance, Private Yard, Rain Gutters, Smart Camera(s)/Recording |
|---|---|
| Roof | Architectural Shingle, Metal, Shingle |
| Foundation Details | Crawlspace |
| Lot Features | Landscaped, Sprinklers In Front, Sprinklers In Rear, None |
| Construction Materials | Brick, Brick Veneer, Fiber Cement, Shake Siding, Stone |
| Door Features | French Doors |
| Patio And Porch Features | Covered, Deck, Enclosed, Front Porch, Patio, Porch, Rear Porch, Screened |
Parking
| Attached Garage Yes / No | Yes |
|---|---|
| Garage Yes / No | Yes |
| Parking Features | Attached, Concrete, Driveway, Garage, Garage Door Opener, Garage Faces Front, Inside Entrance, Parking Pad, Side By Side |
Location
| Association Amenities | None |
|---|
Utilities
| Utilities | Cable Available, Electricity Connected, Natural Gas Connected, Sewer Connected, Water Connected |
|---|---|
| Sewer | Public Sewer |
Taxes
| Tax Assessed Value | 1125926 |
|---|---|
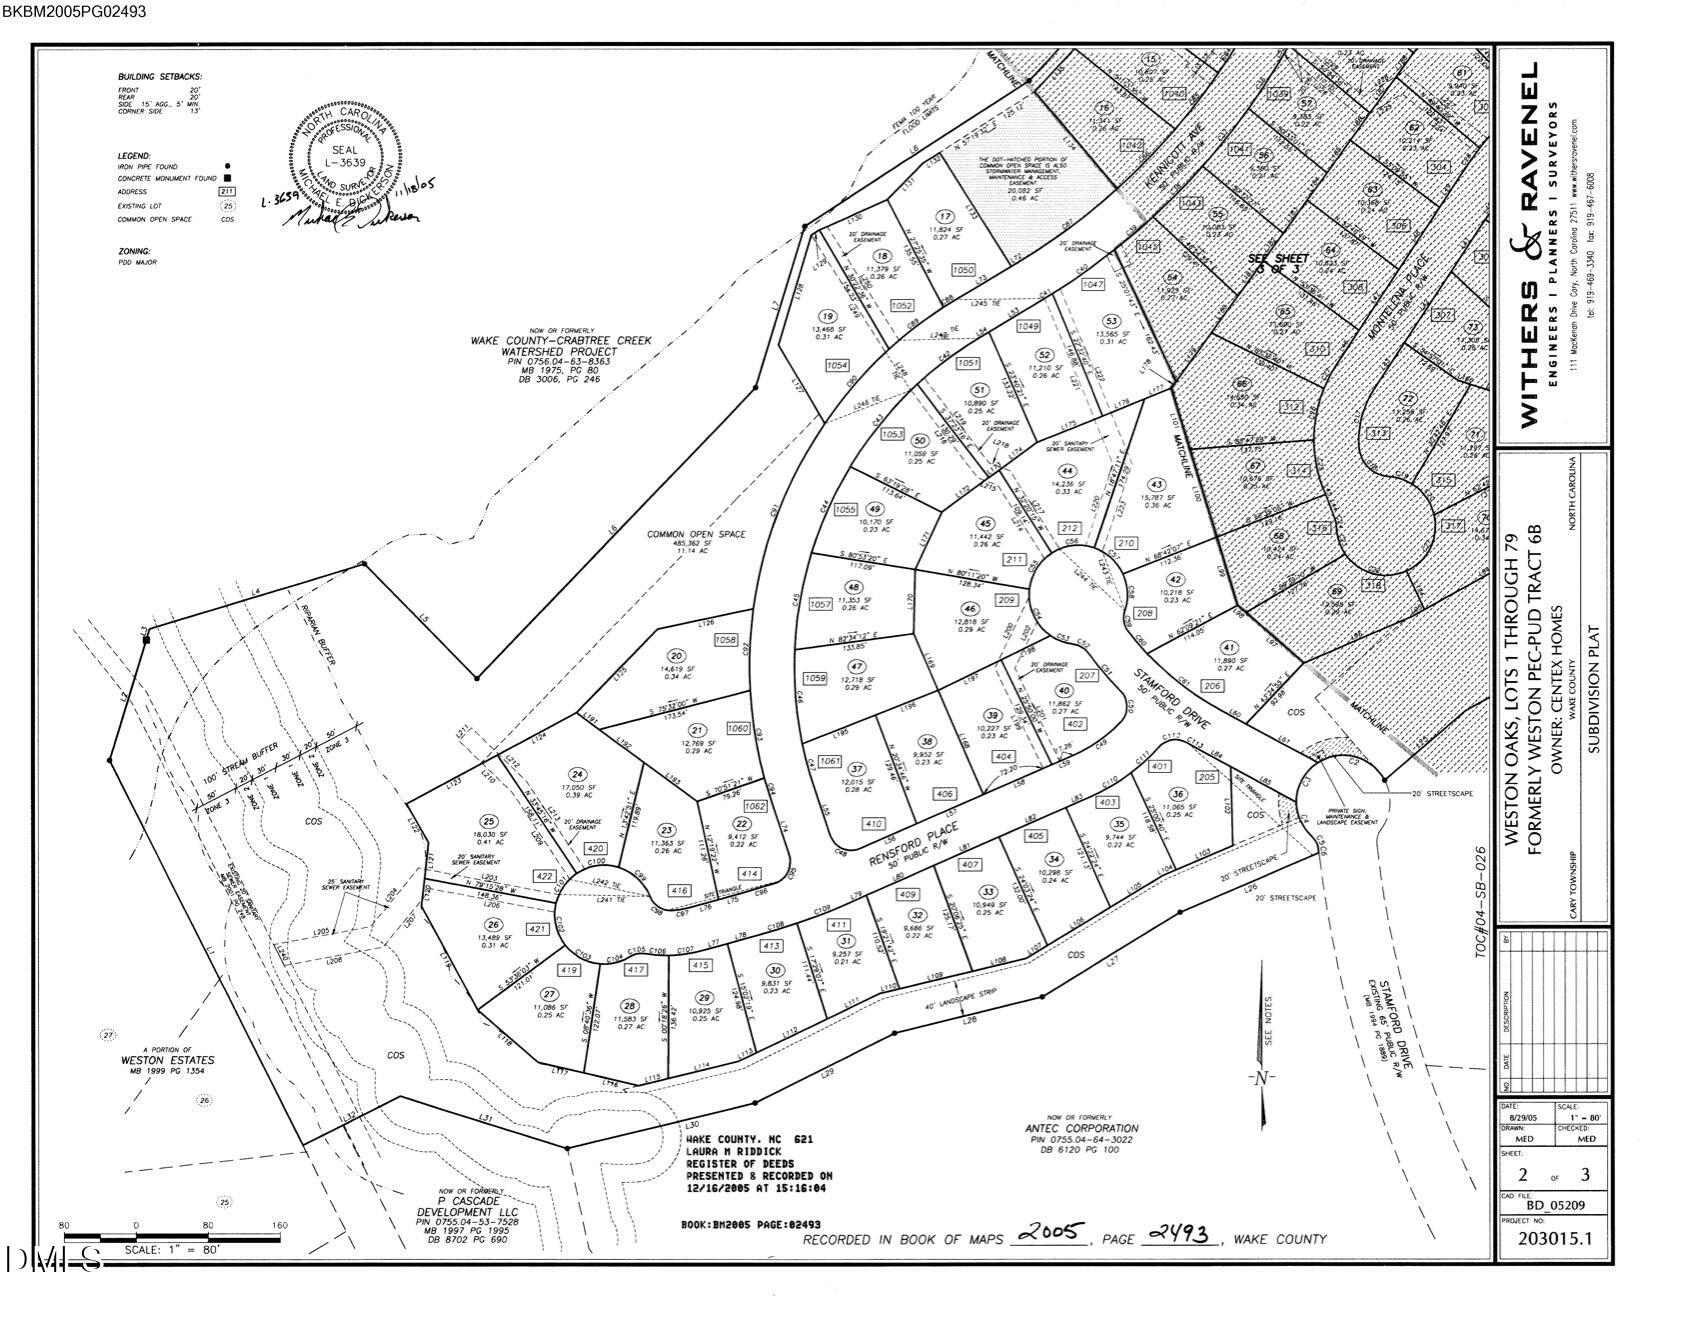
| Tax Legal Description | Lo52 Weston Oaks Bm2005-02493 |
| Tax Year | 2025 |
| Tax Map Number | 52 |
Area Information
| State | NC |
|---|---|
| County | Wake |
| City | Cary |
| Zip Code | 27513 |
| Area | Wake |
| Community Name | Weston Oaks |
| School District | Wake - Cary High |
| Elementary School | Wake - Northwoods Elementary |
| High School | Wake - Cary High |
| Listing VS Median (in Weston Oaks) | |
Price: $1,215,000 low | high Med: $1,132,500 sqft: 5,246 low | high Med: 5,007 $ / sqft: $232 low | high Med: $226 On site: 65 low | high Med: 52 | |
Market Activity 27513
Request a showing
Request a showing

Listings marked with a Doorify MLS icon are provided courtesy of the Doorify MLS, of North Carolina, Internet Data Exchange Database. Brokers make an effort to deliver accurate information, but buyers should independently verify any information on which they will rely in a transaction. The listing broker shall not be responsible for any typographical errors, misinformation, or misprints, and they shall be held totally harmless from any damages arising from reliance upon this data. This data is provided exclusively for consumers’ personal, non-commercial use. Copyright 2024 Doorify MLS of North Carolina. All rights reserved.
Contact
Learn More About This Property

| State | NC |
|---|---|
| County | Wake |
| City | Cary |
| Zip Code | 27513 |
| Area | Wake |
| Community Name | Weston Oaks |
| School District | Wake - Cary High |
| Elementary School | Wake - Northwoods Elementary |
| High School | Wake - Cary High |
| Listing VS Median (in Weston Oaks) | |
Price: $1,215,000 low | high Med: $1,132,500 sqft: 5,246 low | high Med: 5,007 $ / sqft: $232 low | high Med: $226 On site: 65 low | high Med: 52 | |
 | $1,050,0001033 Kennicott AvenueCary, NC 27513 |