
Description
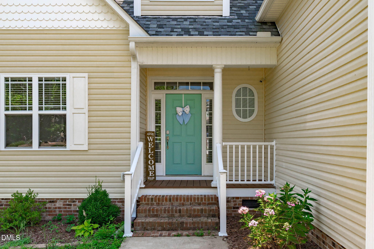
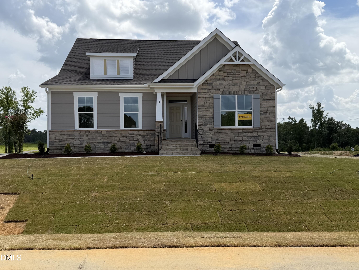
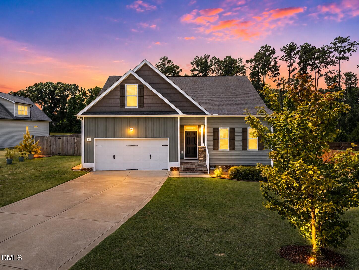
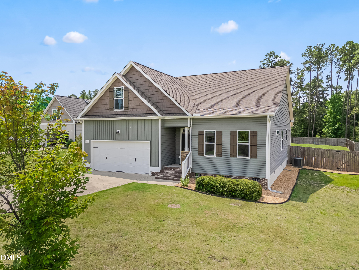
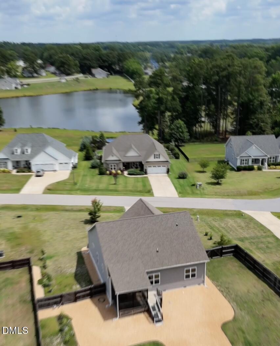
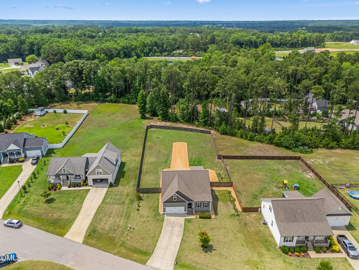
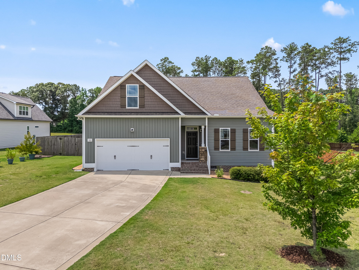
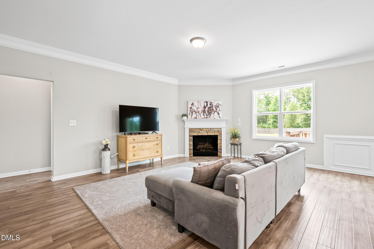
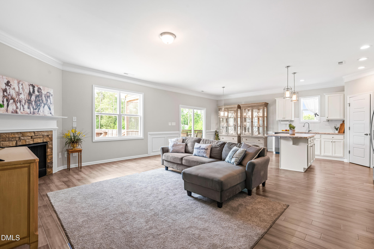
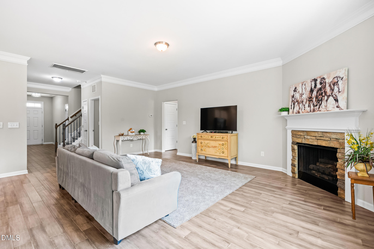
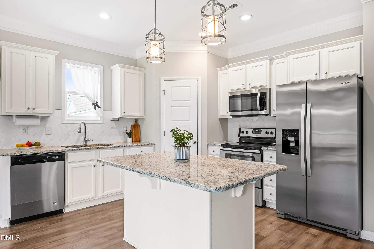
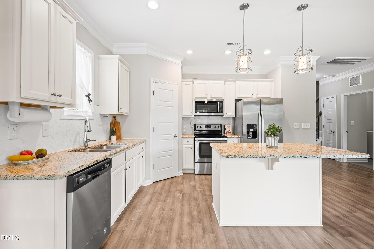
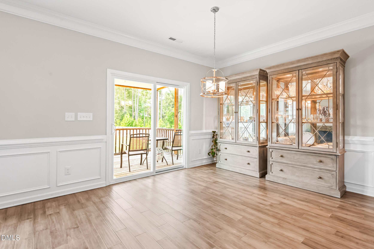
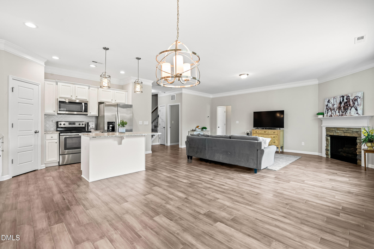
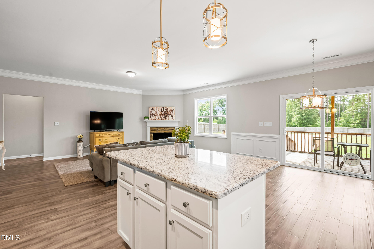
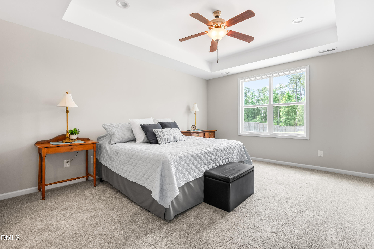
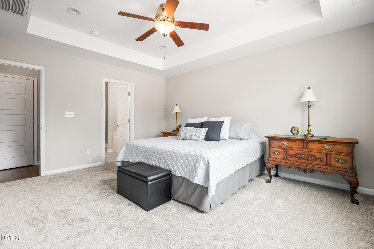
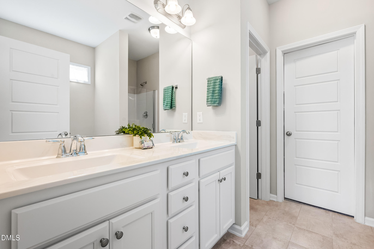
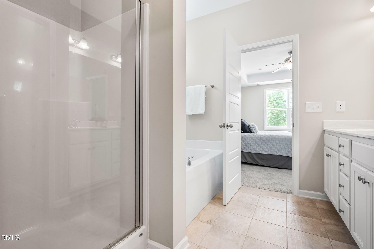
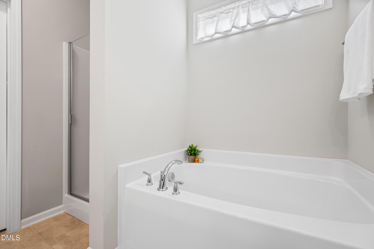
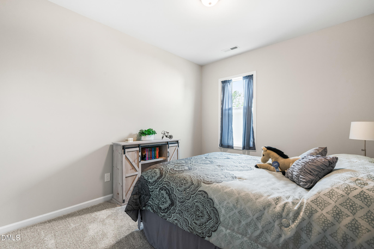
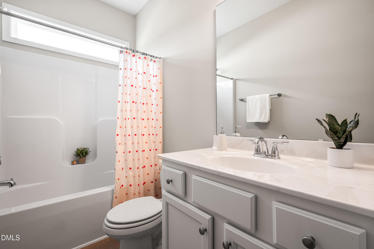
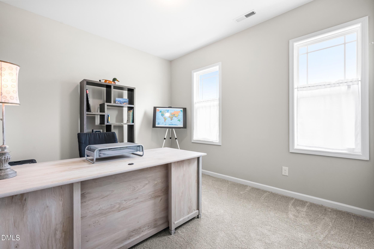
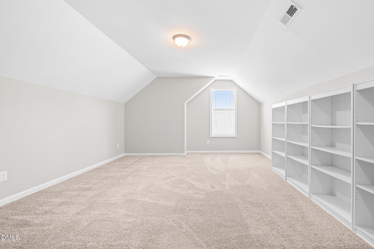
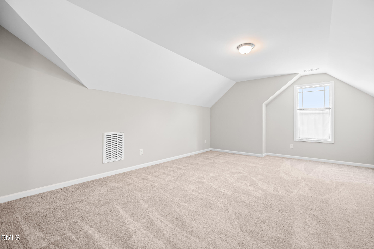
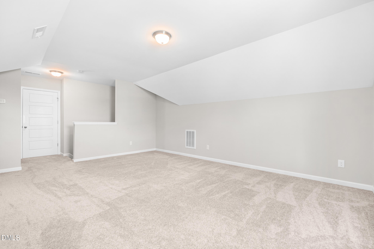
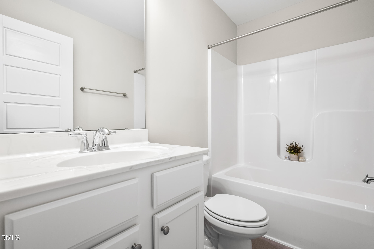
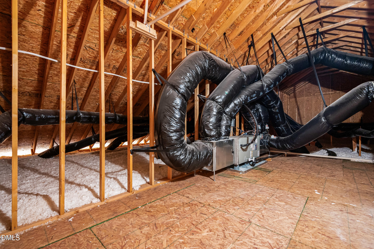
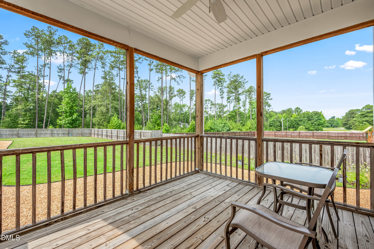
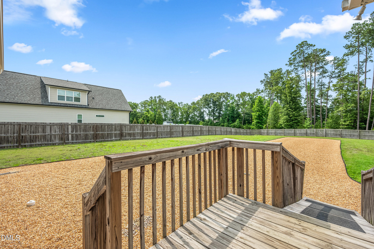
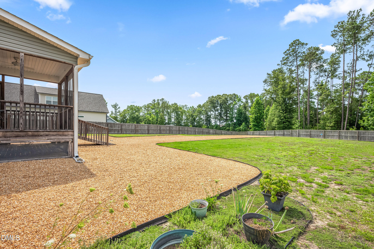
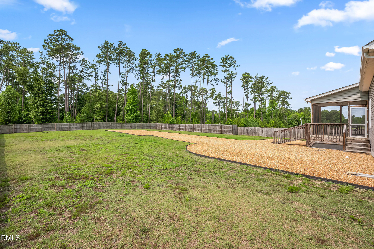
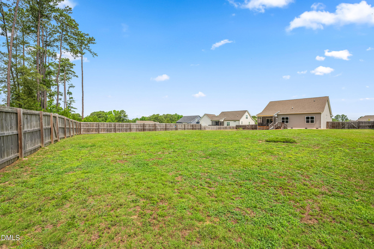
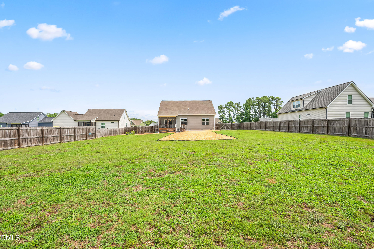
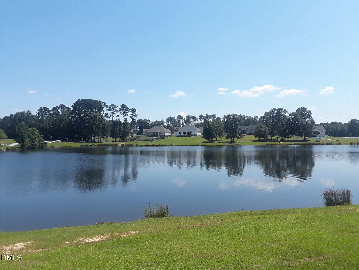
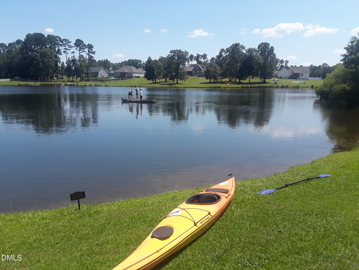
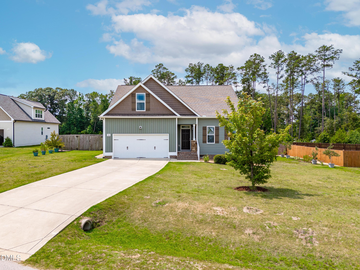
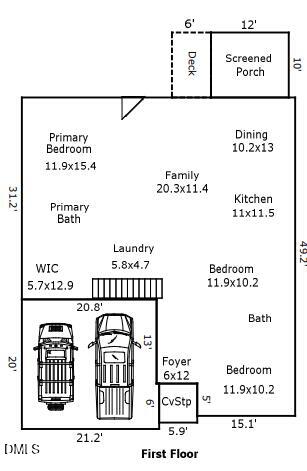
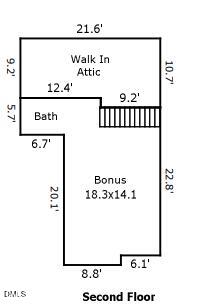
Welcome to your own Pond Community Retreat! This beautifully appointed home offers the perfect blend of space, comfort, and thoughtful design. The inviting open-concept layout allows the foyer, dining area, kitchen, and family room to flow seamlessly together, creating the ideal setting for both everyday living and entertaining. The kitchen features staggered cabinetry with crown molding, granite countertops, and an island that serves as the centerpiece of the home. The main level offers a spacious family room with a fireplace, two additional bedrooms, and a private primary suite designed for rest and relaxation. This serene escape features a tray ceiling, ceiling fan, oversized walk-in closet, and a spa-like ensuite bath complete with dual vanities, a soaking tub, and a separate shower. Need even more room? The second floor delivers with a generous bonus space and full bath, offering endless possibilities as a home office, media room, guest suite, or hobby space. A convenient walk-in storage area adds even more functionality. Enjoy outdoor living from the screened porch overlooking the expansive .70-acre fenced backyard, complete with a separate grilling deck and easy access by stairs or a convenient ramp. Just across the street, enjoy access to the community pond, offering endless outdoor recreation opportunities, including fishing, kayaking, stand-up paddleboarding, swimming, rowing, floating, and peaceful walks around the water, where you may spot baby turtles and colorful dragonflies. With a screened porch, spacious living areas, abundant storage throughout, and a setting that offers privacy and a lifestyle surrounded by nature, this home delivers the perfect blend of comfort and versatility. As a bonus, buyers may receive up to $2,500 in closing cost assistance when financing with preferred lender Barrett Financial - Noah Asbill (919-801-2721). Don't miss the opportunity to make this exceptional home your own!
Details
| MLS # | 10176695 |
|---|---|
| Listing Type | For Sale |
| Style | House |
| HOA Dues | $54 |
| Sub-Type | Resale |
| Status | Active |
| Year | 2019 |
| Days On Site | 65 |
| Listing Provided By | Compass -- Cary | Shari Austin |
Features
| Bed(s) | 3 |
|---|---|
| Bath(s) | 3 Total |
| SQ Feet | 2,070 |
| Garage | 2 |
| Story(s) | 1 |
| Zoning | RAG |
| Acreage | 0.70 |
| Property View | Pond, Trees, Woods |
Interior
| Interior Features | Ceiling Fan(s), Crown Molding, Double Vanity, Eat-in Kitchen, Entrance Foyer, Granite Counters, Kitchen Island, Kitchen/Dining Room Combination, Open Floorplan, Pantry, Primary Downstairs, Separate Shower, Smooth Ceilings, Soaking Tub, Tray Ceiling(s), Walk-In Closet(s), Walk-In Shower, Water Closet |
|---|---|
| Heating Yes / No | Yes |
| Cooling Yes / No | Yes |
| Cooling | Ceiling Fan(s), Central Air, Electric |
| Fireplace Features | Gas Log, Living Room, Propane |
| Fireplaces Total | 1 |
| Fireplace Yes / No | Yes |
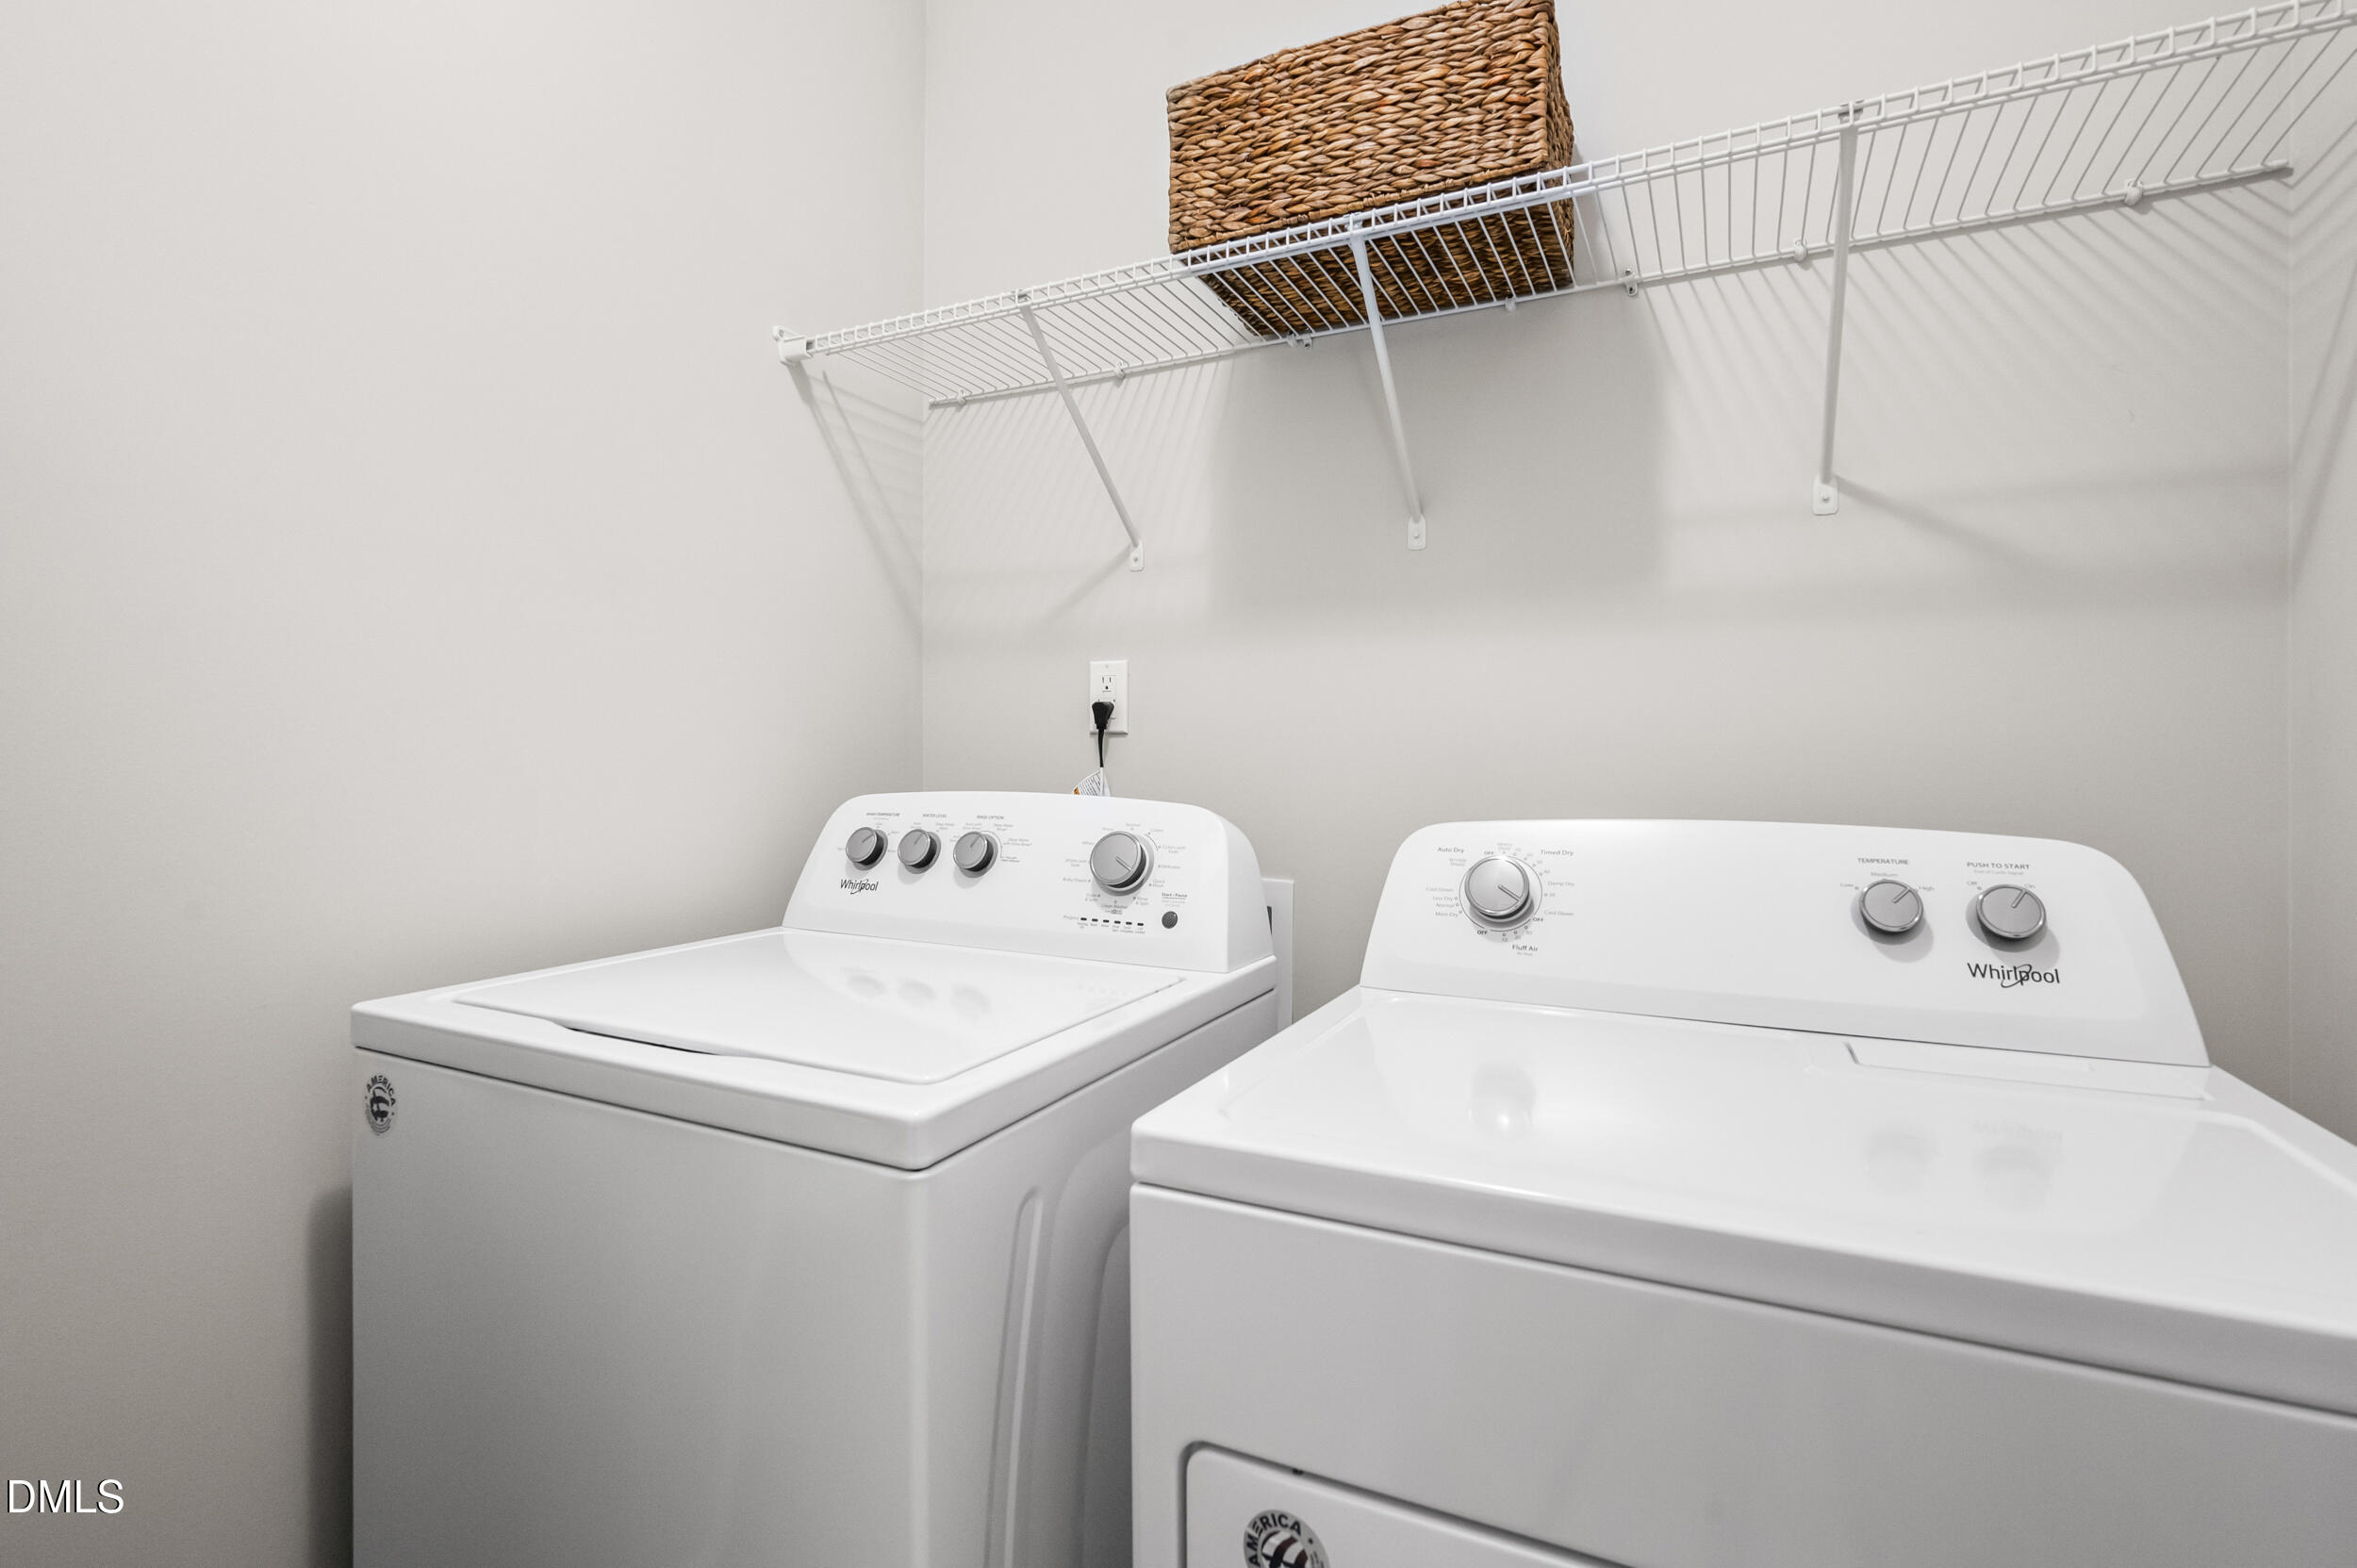
| Laundry Features | Inside, Laundry Room, Lower Level |
| Rooms Total | 11 |
Exterior
| Exterior Features | Fenced Yard, Private Yard, Rain Gutters |
|---|---|
| Roof | Shingle |
| Foundation Details | Crawlspace |
| Lot Features | Back Yard, Cul-De-Sac, Front Yard, Hardwood Trees, Landscaped, Partially Cleared, Private |
| Community Features | Other |
| View | Pond, Trees/Woods |
| Construction Materials | Vinyl Siding |
| Security Features | Smoke Detector(s) |
| Patio And Porch Features | Covered, Deck, Rear Porch, Screened |
Parking
| Attached Garage Yes / No | Yes |
|---|---|
| Garage Yes / No | Yes |
| Parking Features | Driveway, Garage |
Location
| Association Amenities | Management, Pond Year Round |
|---|---|
| Community Features | Other |
Utilities
| Utilities | Electricity Connected, Septic Connected, Water Connected |
|---|---|
| Sewer | Septic Tank |
Taxes
| Tax Assessed Value | 368760 |
|---|---|
| Tax Legal Description | Lot 4 Regal Pond Ph 2 87/20-21 |
| Tax Year | 2026 |
| Tax Map Number | 4 |
Area Information
| State | NC |
|---|---|
| County | Johnston |
| City | Angier |
| Zip Code | 27501 |
| Area | Johnston |
| Community Name | Regal Pond |
| School District | Johnston - West Johnston High |
| Elementary School | Johnston - McGees Crossroads Ele |
| High School | Johnston - West Johnston High |
| Listing VS Median (in Regal Pond) | |
Price: $375,000 low | high Med: $375,000 sqft: 2,070 low | high Med: 2,070 $ / sqft: $181 low | high Med: $181 On site: 65 low | high Med: 65 | |
Market Activity 27501
Request a showing
Request a showing

Listings marked with a Doorify MLS icon are provided courtesy of the Doorify MLS, of North Carolina, Internet Data Exchange Database. Brokers make an effort to deliver accurate information, but buyers should independently verify any information on which they will rely in a transaction. The listing broker shall not be responsible for any typographical errors, misinformation, or misprints, and they shall be held totally harmless from any damages arising from reliance upon this data. This data is provided exclusively for consumers’ personal, non-commercial use. Copyright 2024 Doorify MLS of North Carolina. All rights reserved.
Contact
Learn More About This Property

| State | NC |
|---|---|
| County | Johnston |
| City | Angier |
| Zip Code | 27501 |
| Area | Johnston |
| Community Name | Regal Pond |
| School District | Johnston - West Johnston High |
| Elementary School | Johnston - McGees Crossroads Ele |
| High School | Johnston - West Johnston High |
| Listing VS Median (in Regal Pond) | |
Price: $375,000 low | high Med: $375,000 sqft: 2,070 low | high Med: 2,070 $ / sqft: $181 low | high Med: $181 On site: 65 low | high Med: 65 | |