New Listing
 In-Person: 09/19 1:00 PM - 4:00 PM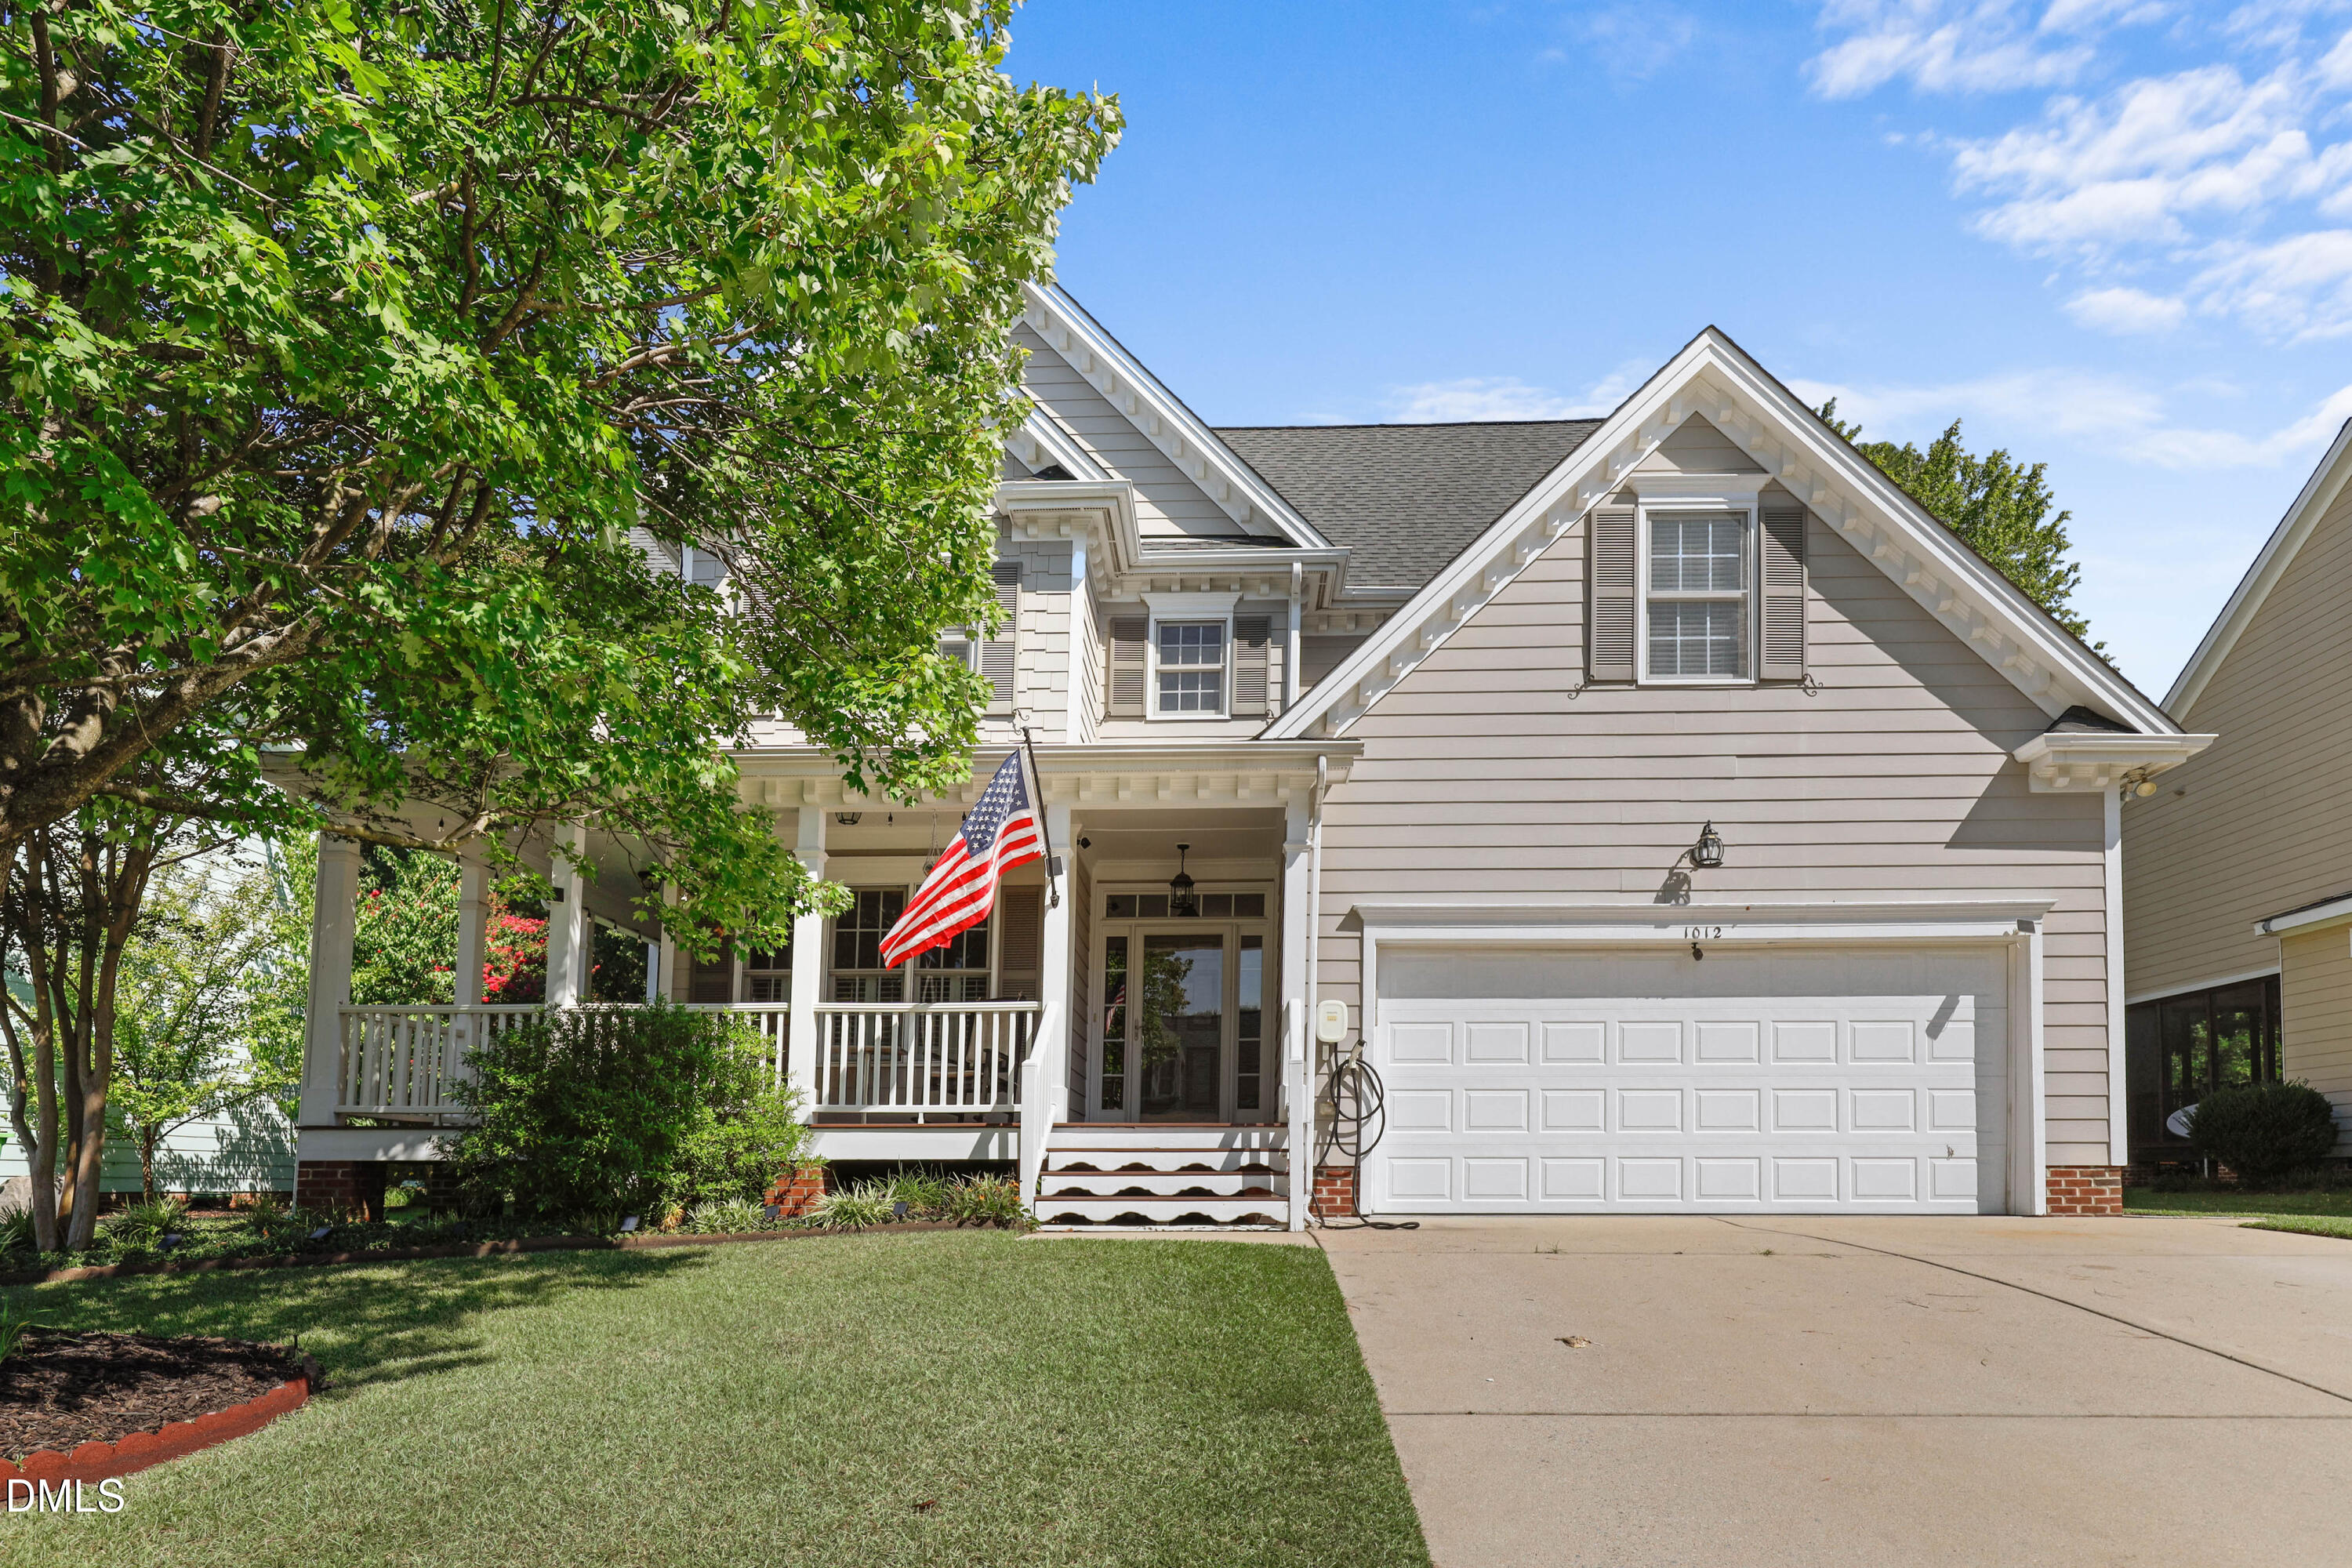
1012 Princeton View Lane,Knightdale, NC 27545
Knightdale, NC 27545

Description
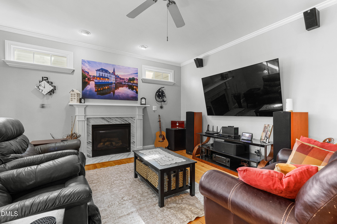
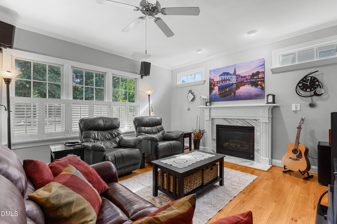
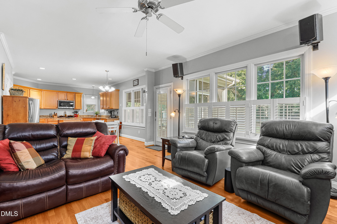
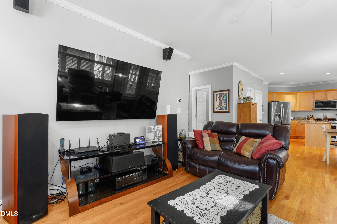
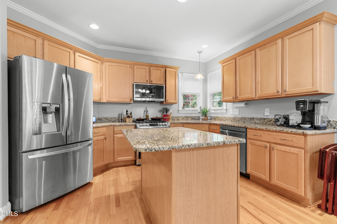
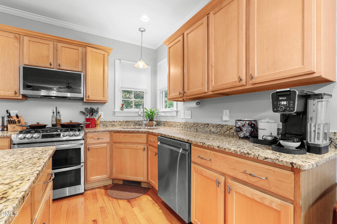
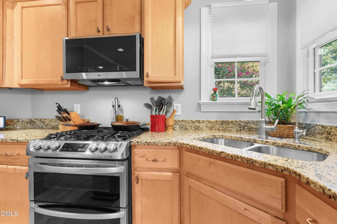
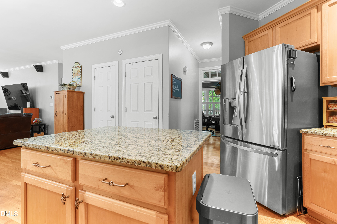
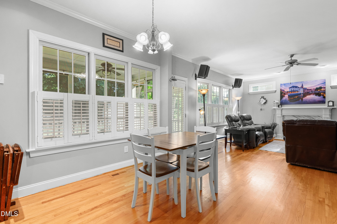
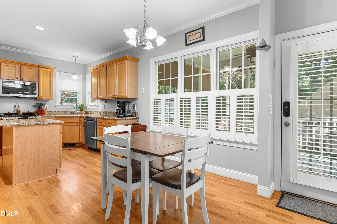
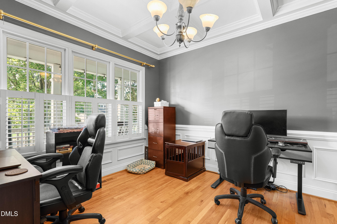
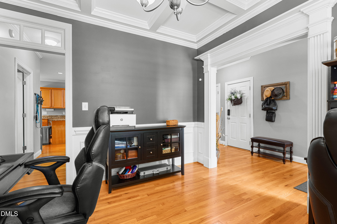
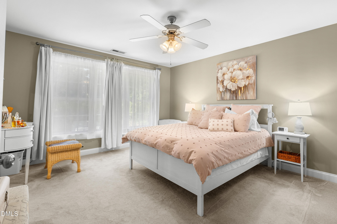
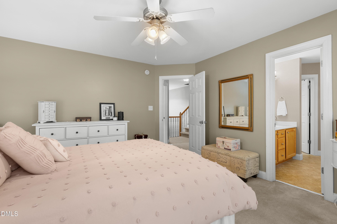
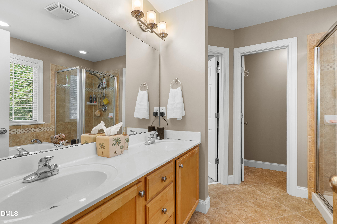
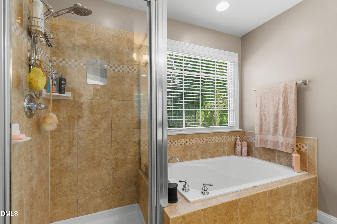
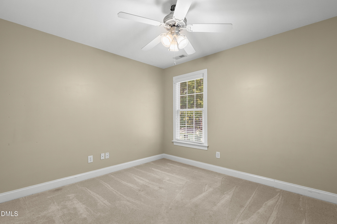
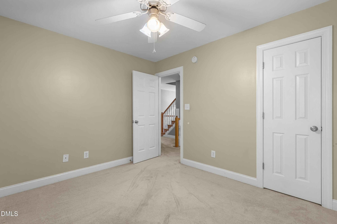
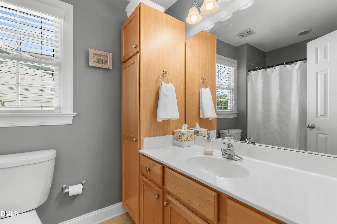
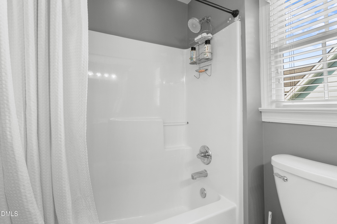
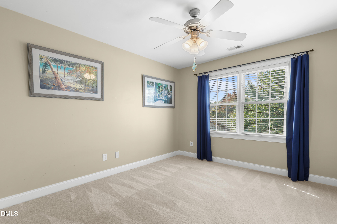
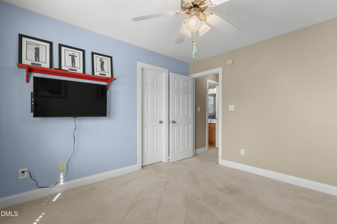
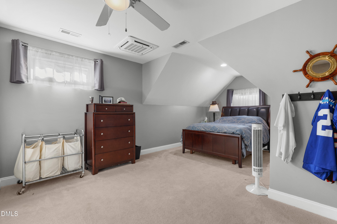
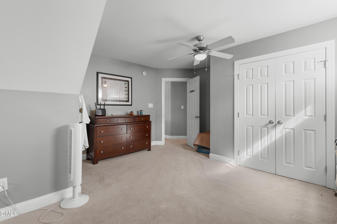
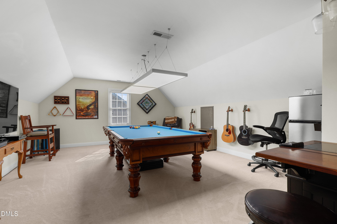
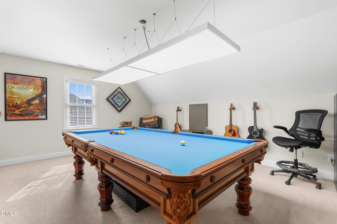
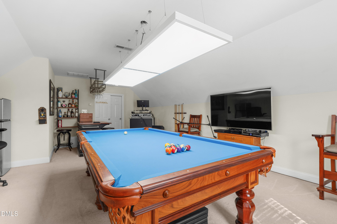
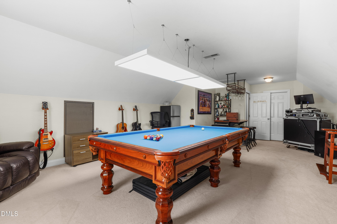
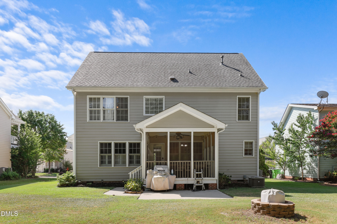
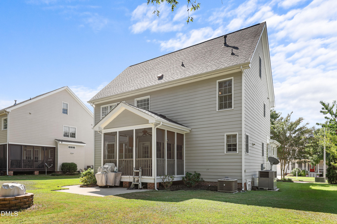
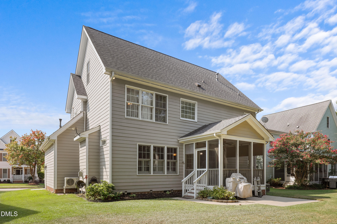
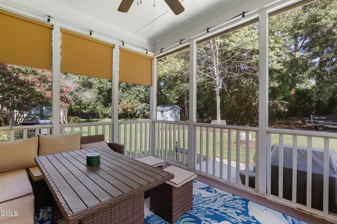
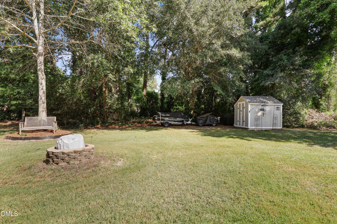
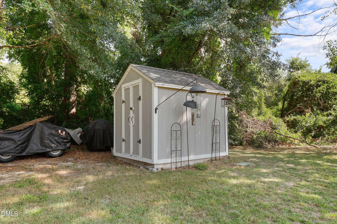
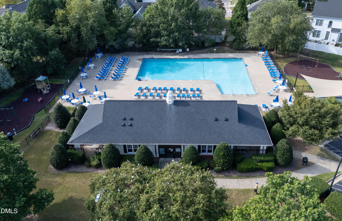
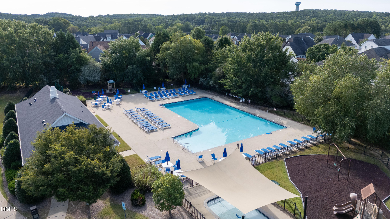
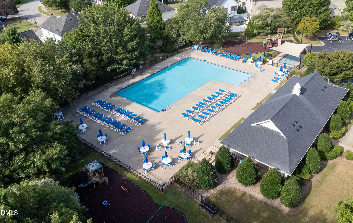
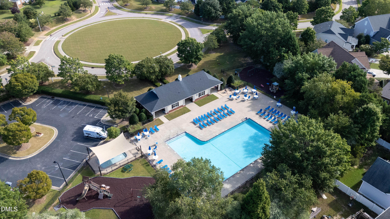
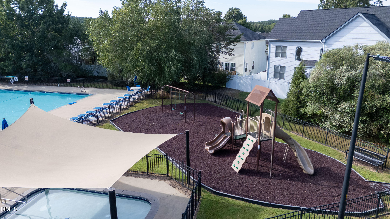
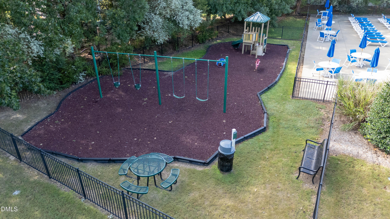
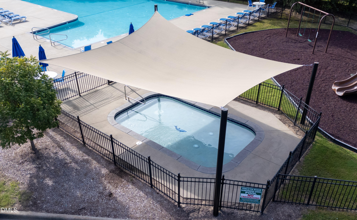
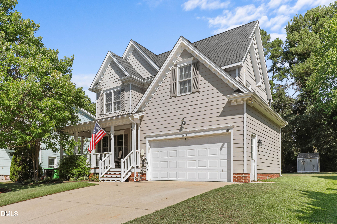
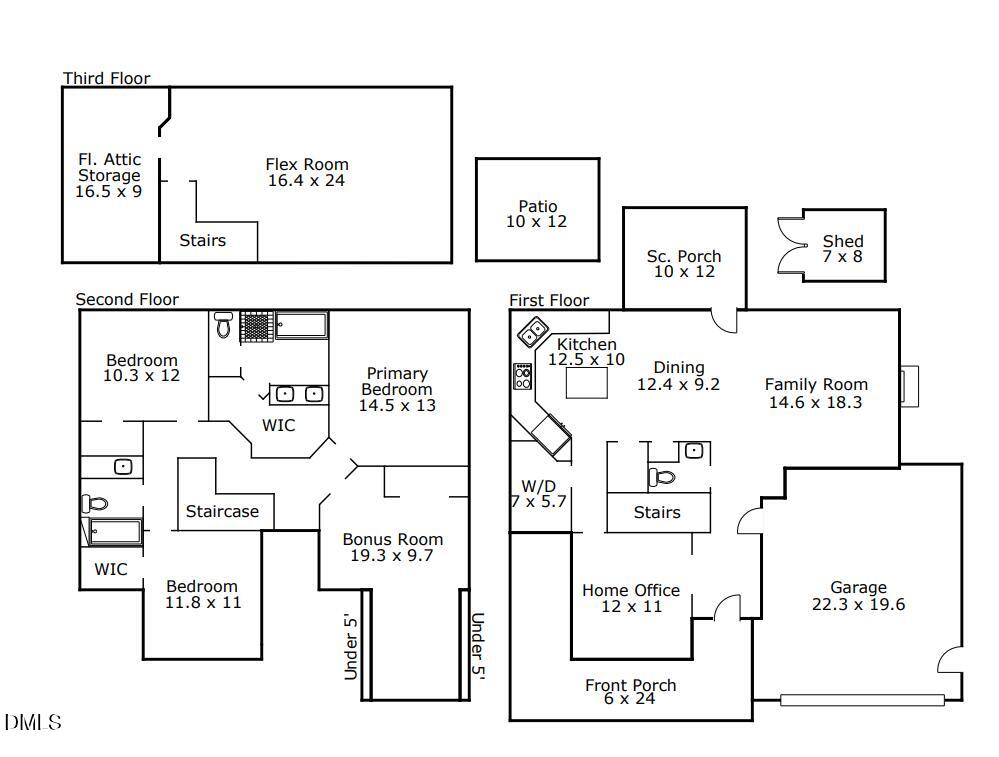
Set in a beautiful, established neighborhood, this spacious home offers more than 2,600 square feet and a flexible floor plan designed for everyday living and entertaining. Hardwood floors flow throughout the main level, where a coffered ceiling adds character to the formal dining room-also ideal as a home office. The kitchen features a natural gas range, and the refrigerator conveys. A gas fireplace creates a cozy gathering place in the living area. Upstairs are four bedrooms, including a generous primary suite with a tiled shower and soaking tub. One of the secondary bedrooms is large enough to serve as an additional bonus room, while the third-floor bonus/rec room offers even more space for movie nights, games, hobbies, or guests. Best of all, the pool table and bar convey! Major improvements include a new roof in 2019 and replacement double-paned windows in 2022. Enjoy a sprawling private yard backing to natural wooded buffer. Additional features include a natural gas water heater and EV charger. Enjoy neighborhood amenities including a community pool and playground. Conveniently located just minutes from Highways 87 and 440, with easy access to Raleigh and surrounding areas.
Details
| MLS # | 10191738 |
|---|---|
| Listing Type | For Sale |
| Style | House |
| HOA Dues | $49 |
| Sub-Type | Resale |
| Status | Active |
| Year | 2004 |
| Days On Site | 2 |
| Listing Provided By | Redfin Corporation | Stacey Delgado |
Features
| Bed(s) | 4 |
|---|---|
| Bath(s) | 3 Total |
| SQ Feet | 2,628 |
| Garage | 2 |
| Basement | Y |
| Story(s) | 3 |
| Zoning | GR8 |
| Acreage | 0.24 |
Interior
| Interior Features | Ceiling Fan(s), Coffered Ceiling(s), Crown Molding, Double Vanity, Kitchen Island, Separate Shower, Smooth Ceilings, Soaking Tub, Walk-In Closet(s), Walk-In Shower |
|---|---|
| Heating Yes / No | Yes |
| Cooling Yes / No | Yes |
| Cooling | Central Air |
| Fireplace Features | Great Room |
| Fireplaces Total | 1 |
| Fireplace Yes / No | Yes |
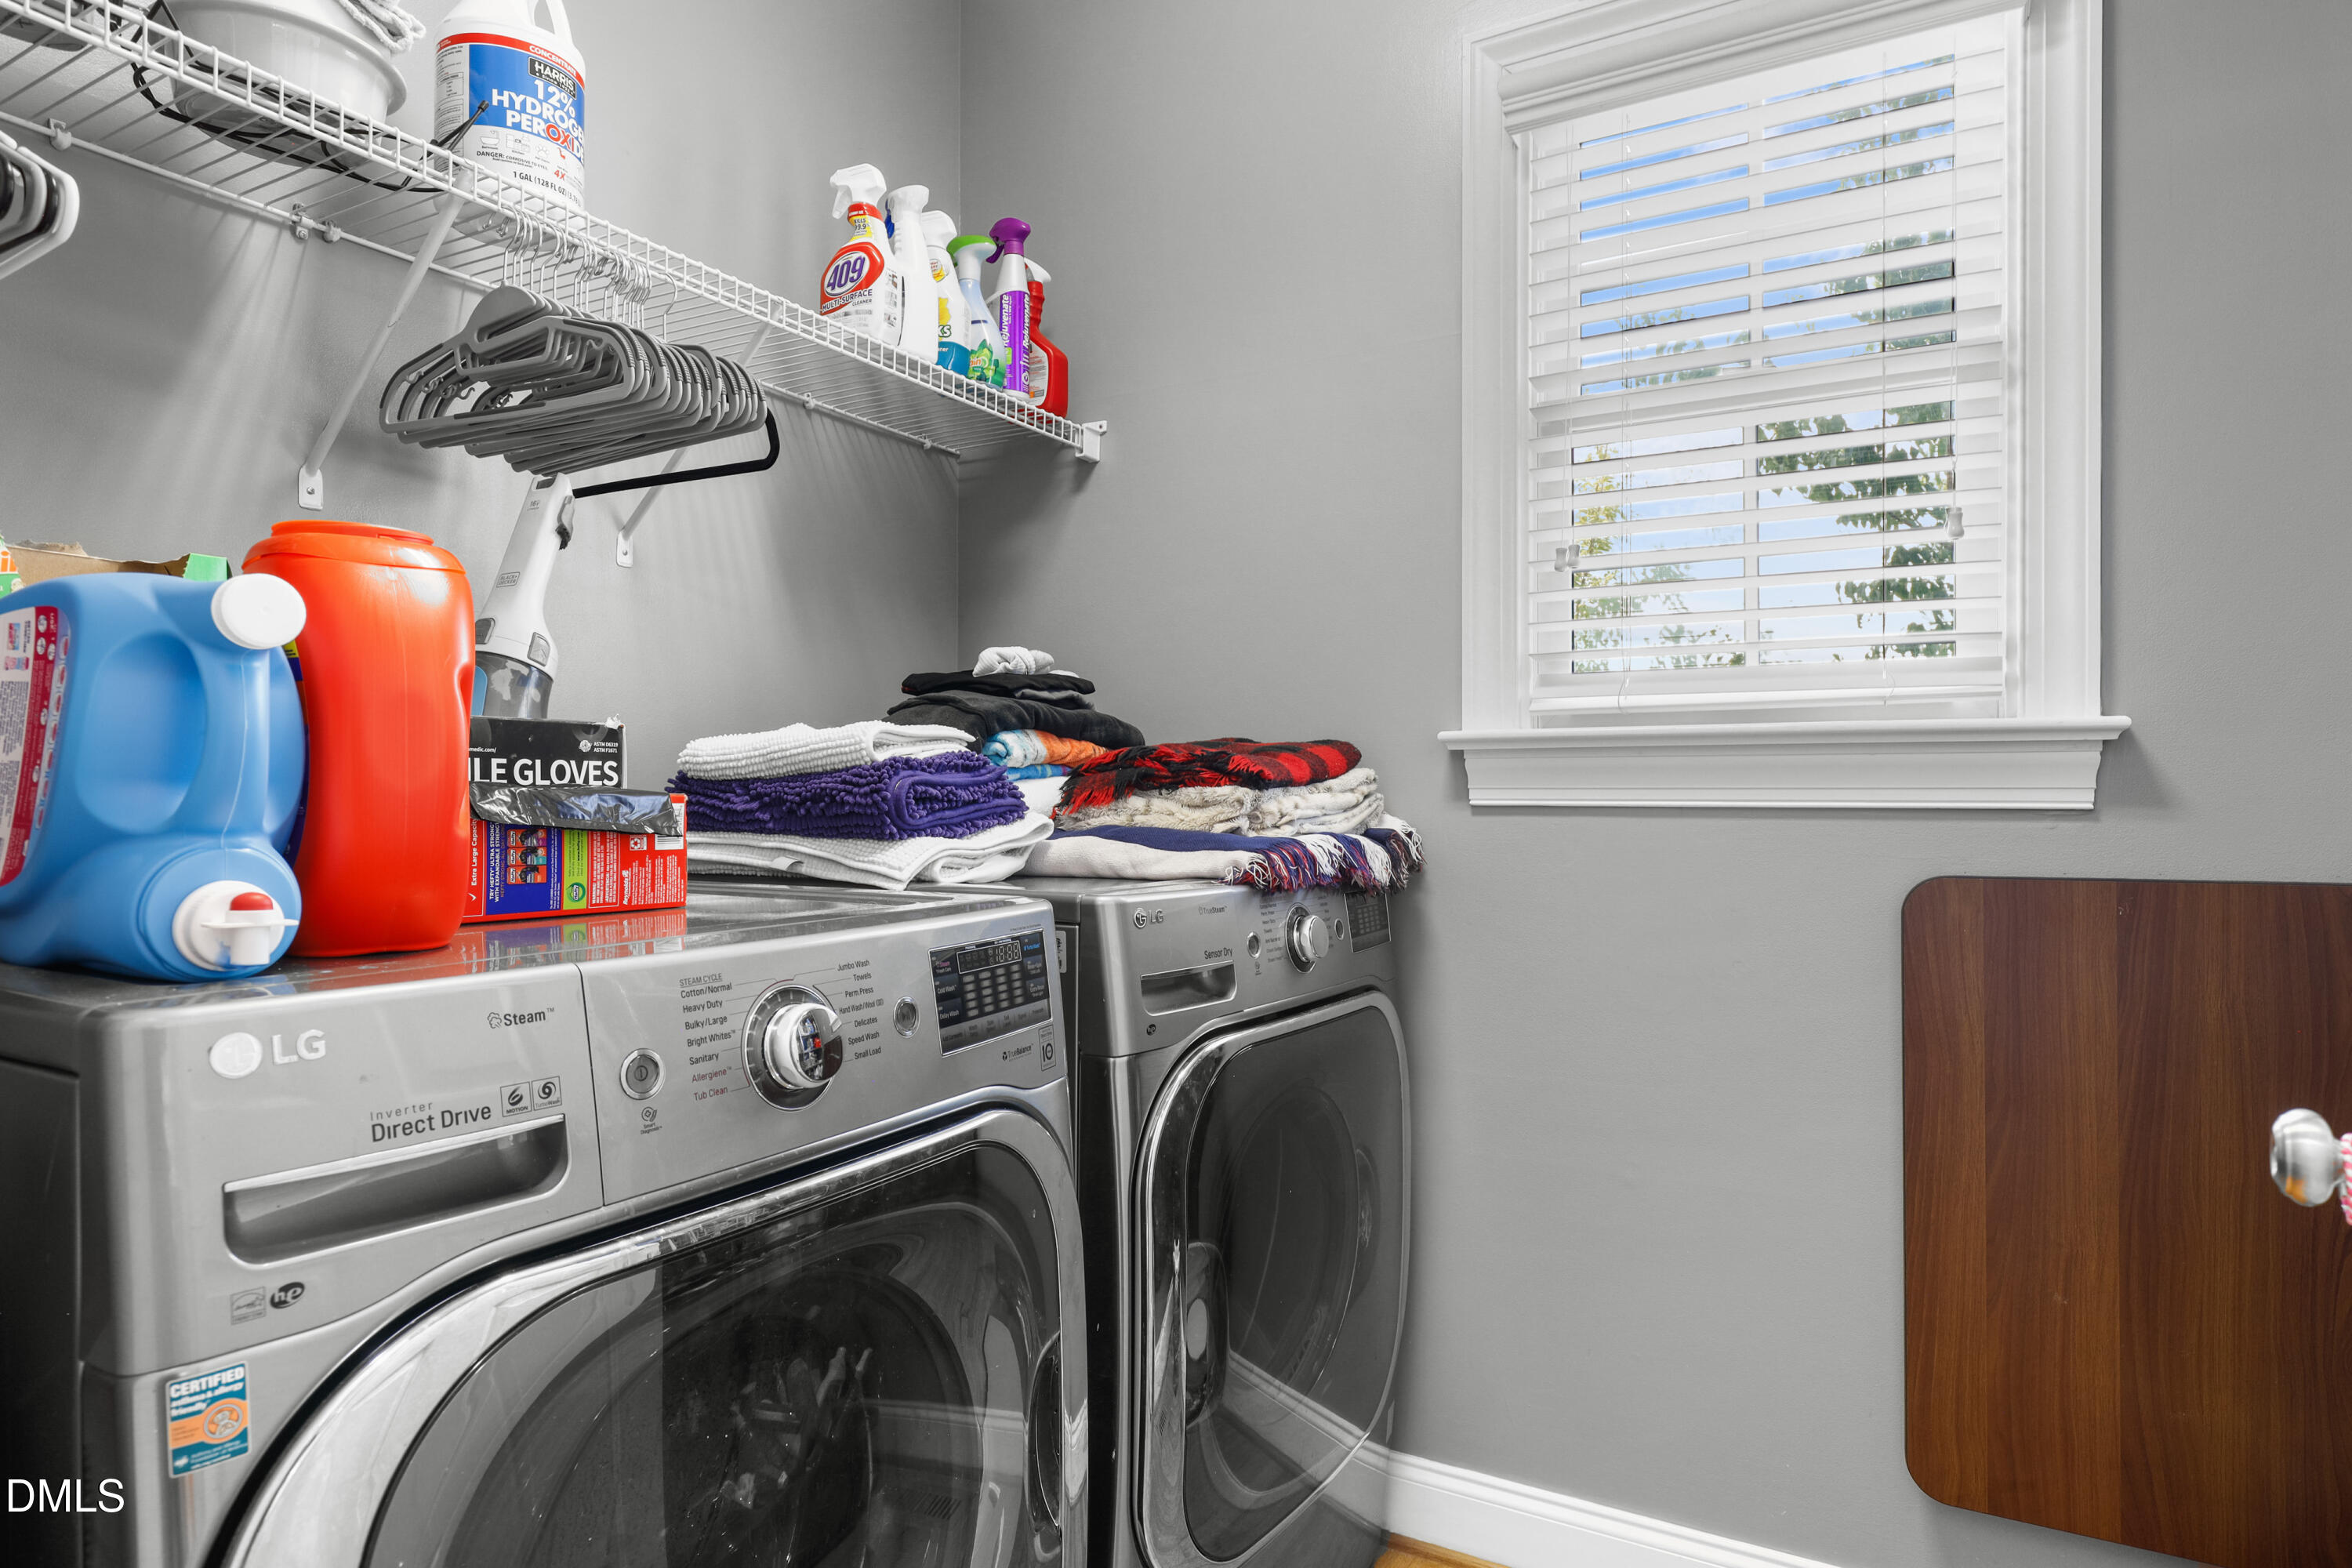
| Laundry Features | Laundry Room, Main Level |
| Rooms Total | 9 |
Exterior
| Roof | Shingle |
|---|---|
| Foundation Details | Crawlspace |
| Community Features | Playground, Pool |
| Construction Materials | Fiber Cement |
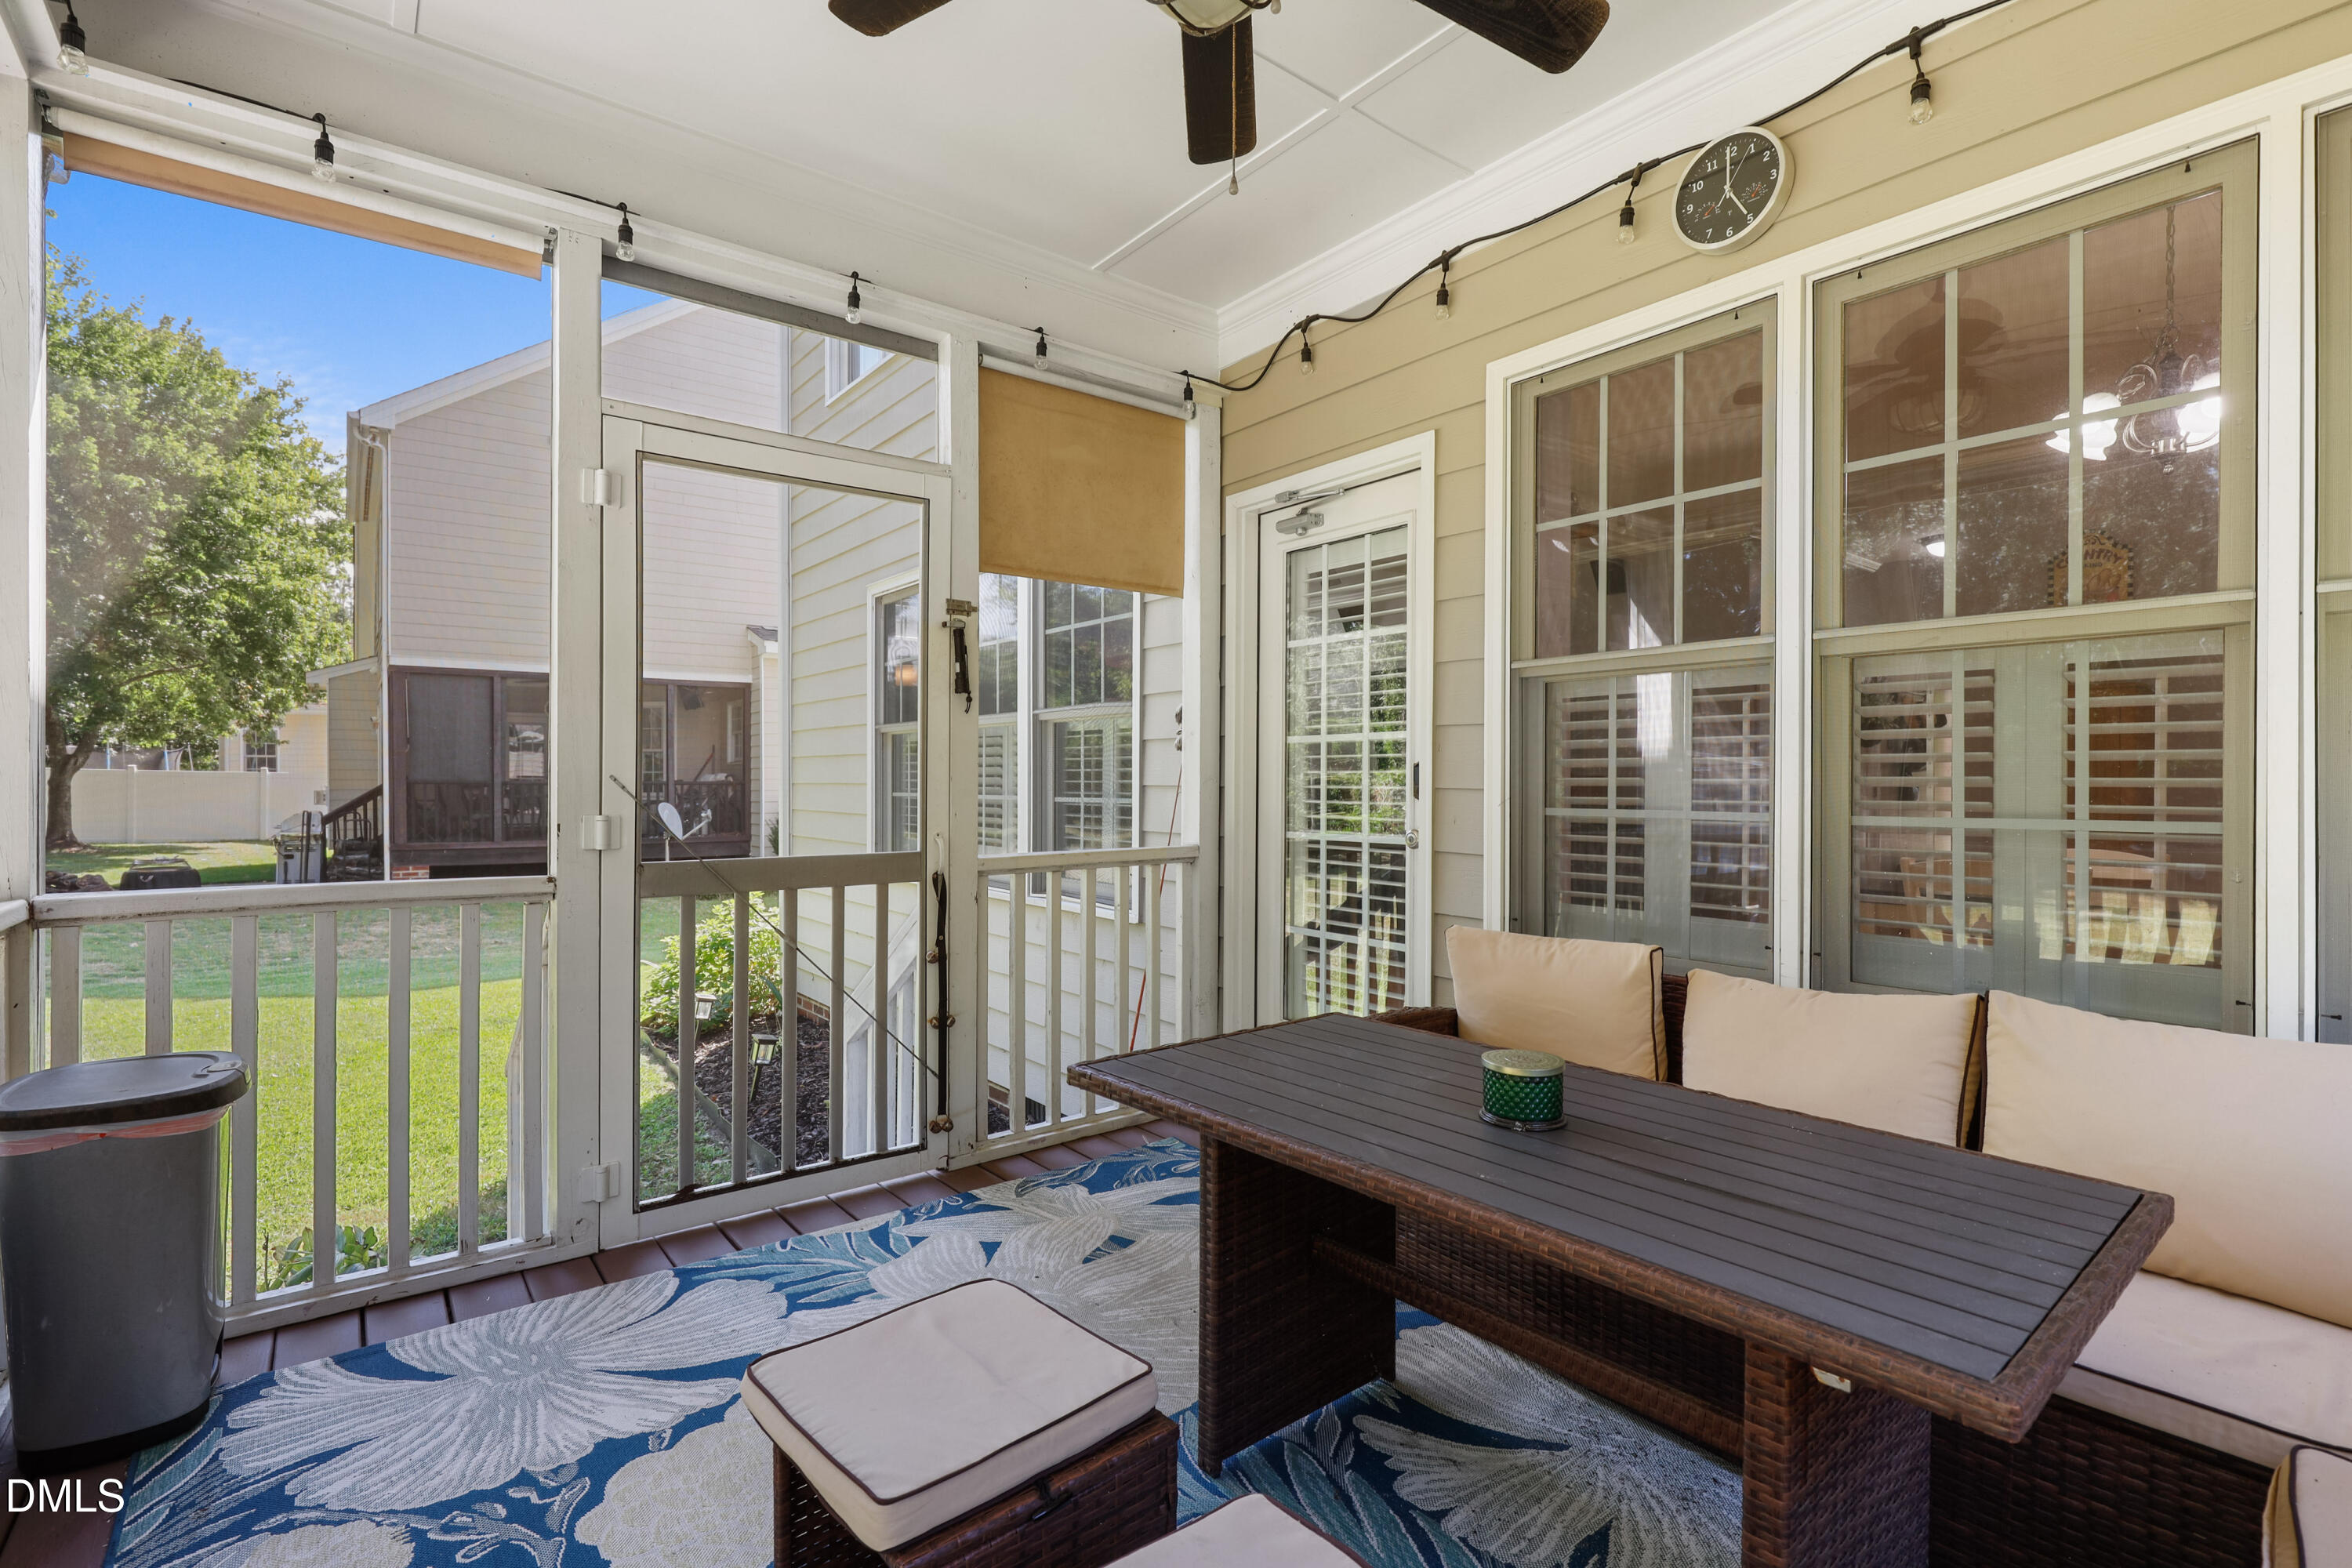
| Patio And Porch Features | Covered, Front Porch, Patio, Screened |
Parking
| Attached Garage Yes / No | Yes |
|---|---|
| Garage Yes / No | Yes |
| Parking Features | Attached, Concrete, Driveway, Garage Faces Front |
Location
| Association Amenities | Playground, Pool |
|---|---|
| Community Features | Playground, Pool |
Utilities
| Sewer | Public Sewer |
|---|
Taxes
| Tax Assessed Value | 458003 |
|---|---|
| Tax Legal Description | Lo6 Princeton Manor Seiv Bm2003-1857 |
| Tax Year | 2025 |
| Tax Map Number | 6 |
Area Information
| State | NC |
|---|---|
| County | Wake |
| City | Knightdale |
| Zip Code | 27545 |
| Area | Wake |
| Community Name | Princeton Manor |
| School District | Wake - Knightdale High |
| Elementary School | Wake - Hodge Road Elementary |
| High School | Wake - Knightdale High |
| Listing VS Median (in Princeton Manor) | |
Price: $545,000 low | high Med: $542,450 sqft: 2,628 low | high Med: 2,791 $ / sqft: $207 low | high Med: $195 On site: 2 low | high Med: 44 | |
Market Activity 27545
Request a showing
Request a showing

Listings marked with a Doorify MLS icon are provided courtesy of the Doorify MLS, of North Carolina, Internet Data Exchange Database. Brokers make an effort to deliver accurate information, but buyers should independently verify any information on which they will rely in a transaction. The listing broker shall not be responsible for any typographical errors, misinformation, or misprints, and they shall be held totally harmless from any damages arising from reliance upon this data. This data is provided exclusively for consumers’ personal, non-commercial use. Copyright 2024 Doorify MLS of North Carolina. All rights reserved.
Contact
Learn More About This Property

| Open House |
|---|
| In-Person 09/19 1:00 PM - 4:00 PM |
| State | NC |
|---|---|
| County | Wake |
| City | Knightdale |
| Zip Code | 27545 |
| Area | Wake |
| Community Name | Princeton Manor |
| School District | Wake - Knightdale High |
| Elementary School | Wake - Hodge Road Elementary |
| High School | Wake - Knightdale High |
| Listing VS Median (in Princeton Manor) | |
Price: $545,000 low | high Med: $542,450 sqft: 2,628 low | high Med: 2,791 $ / sqft: $207 low | high Med: $195 On site: 2 low | high Med: 44 | |