


Description
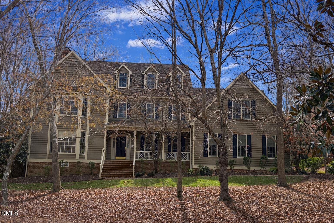
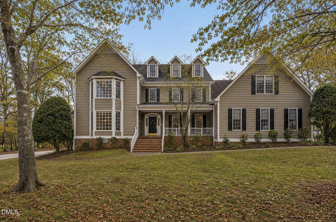
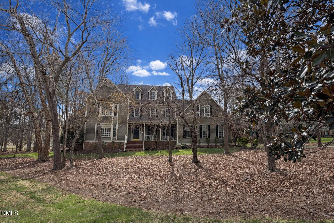
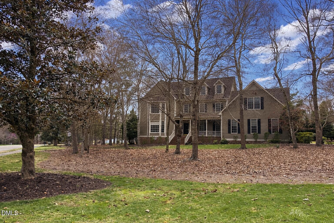
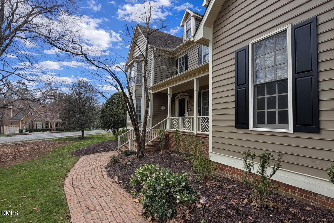
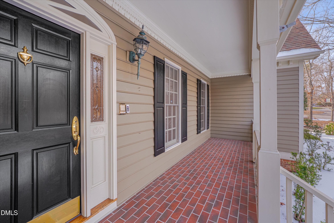
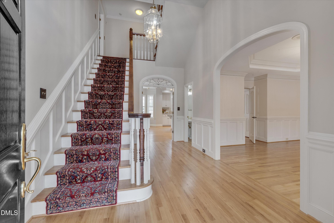
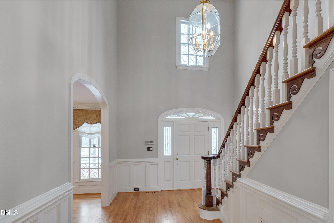
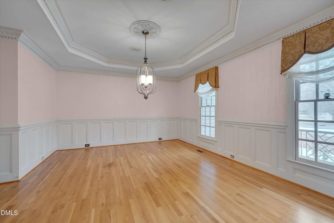
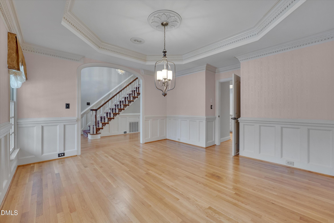
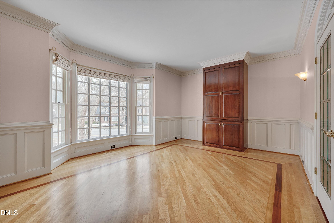
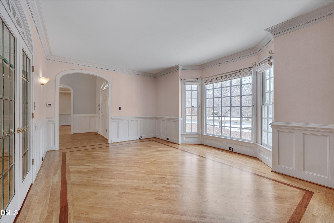
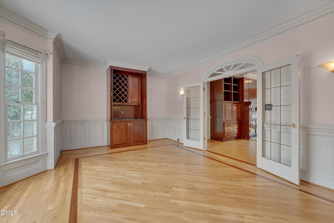
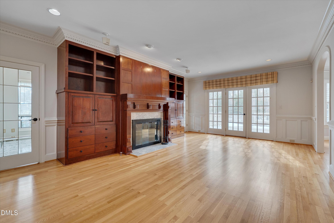
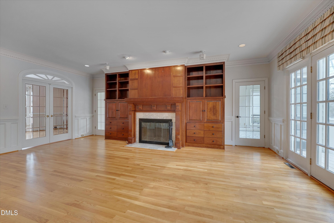
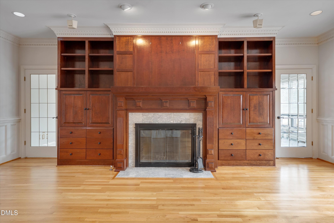
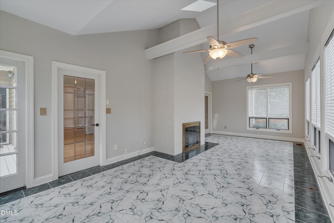
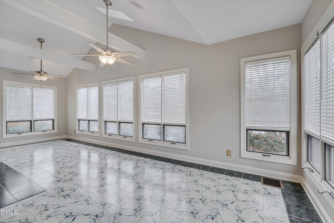
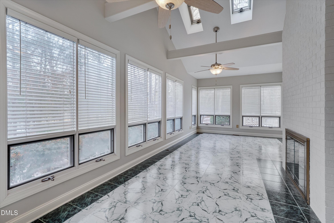
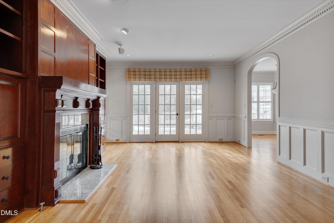
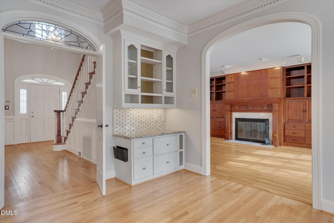
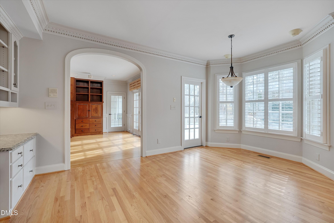
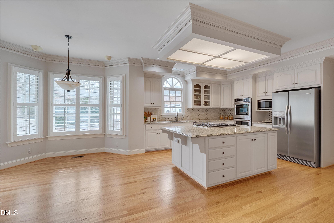
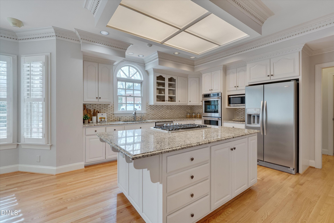
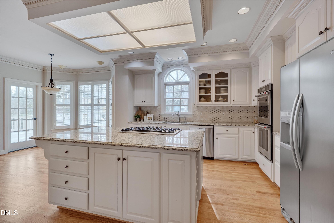
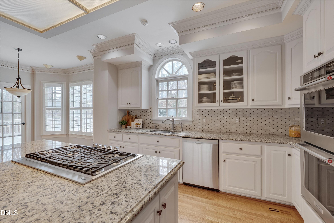
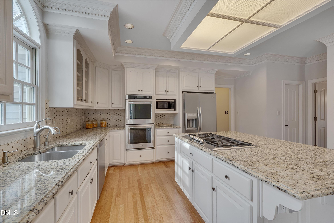
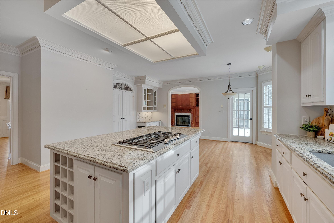
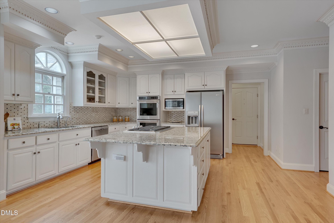
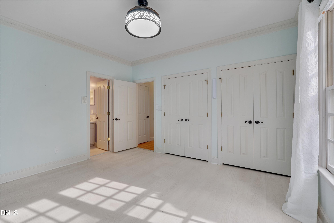
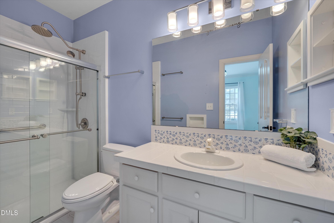

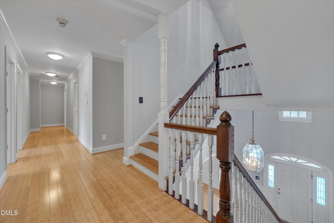
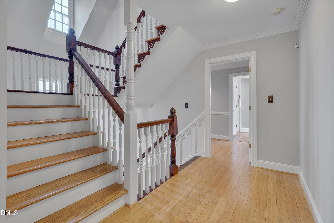
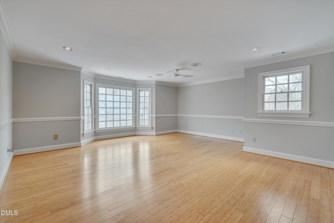
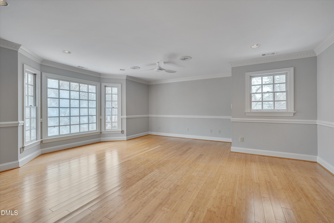
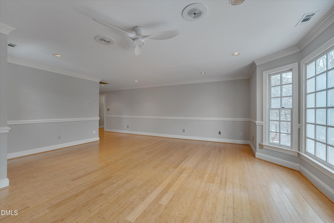
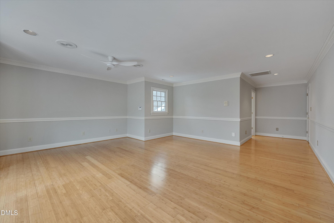
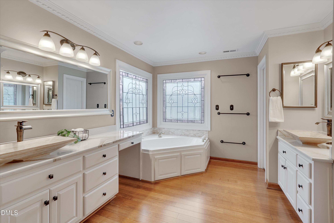
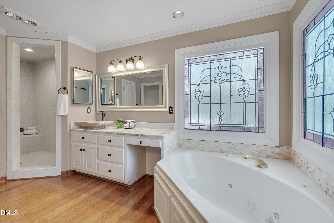
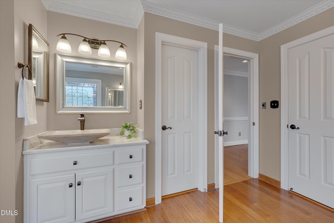
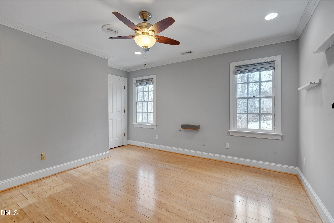
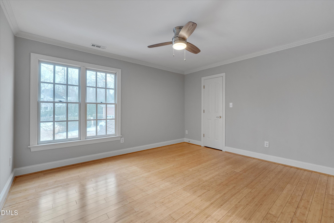
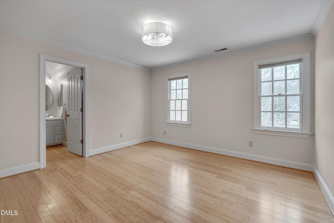
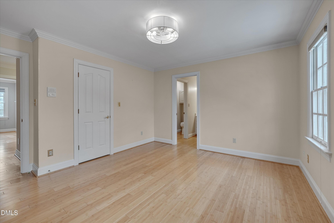
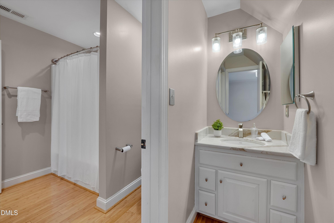
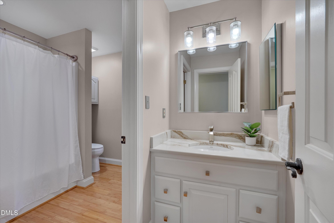
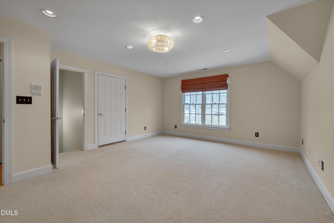
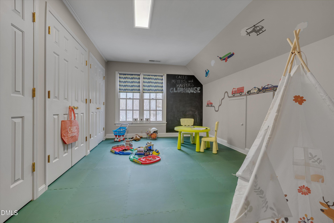
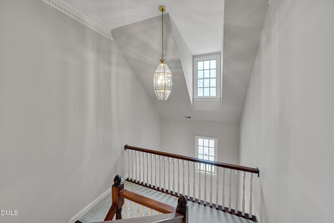
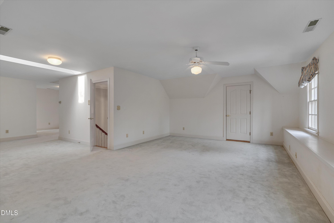
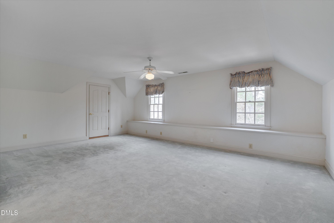
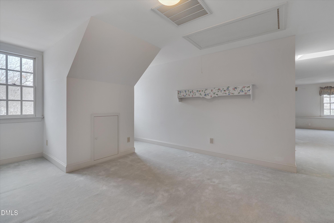
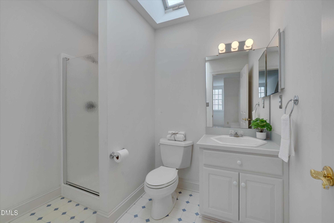
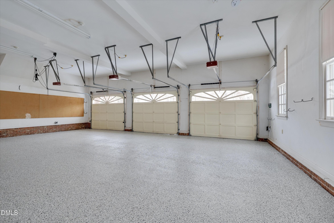
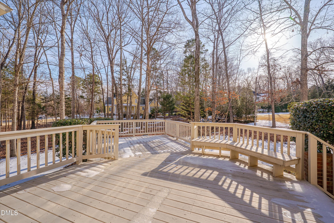
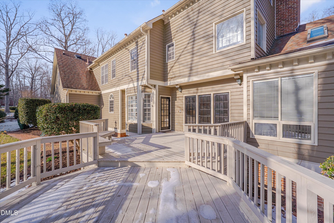
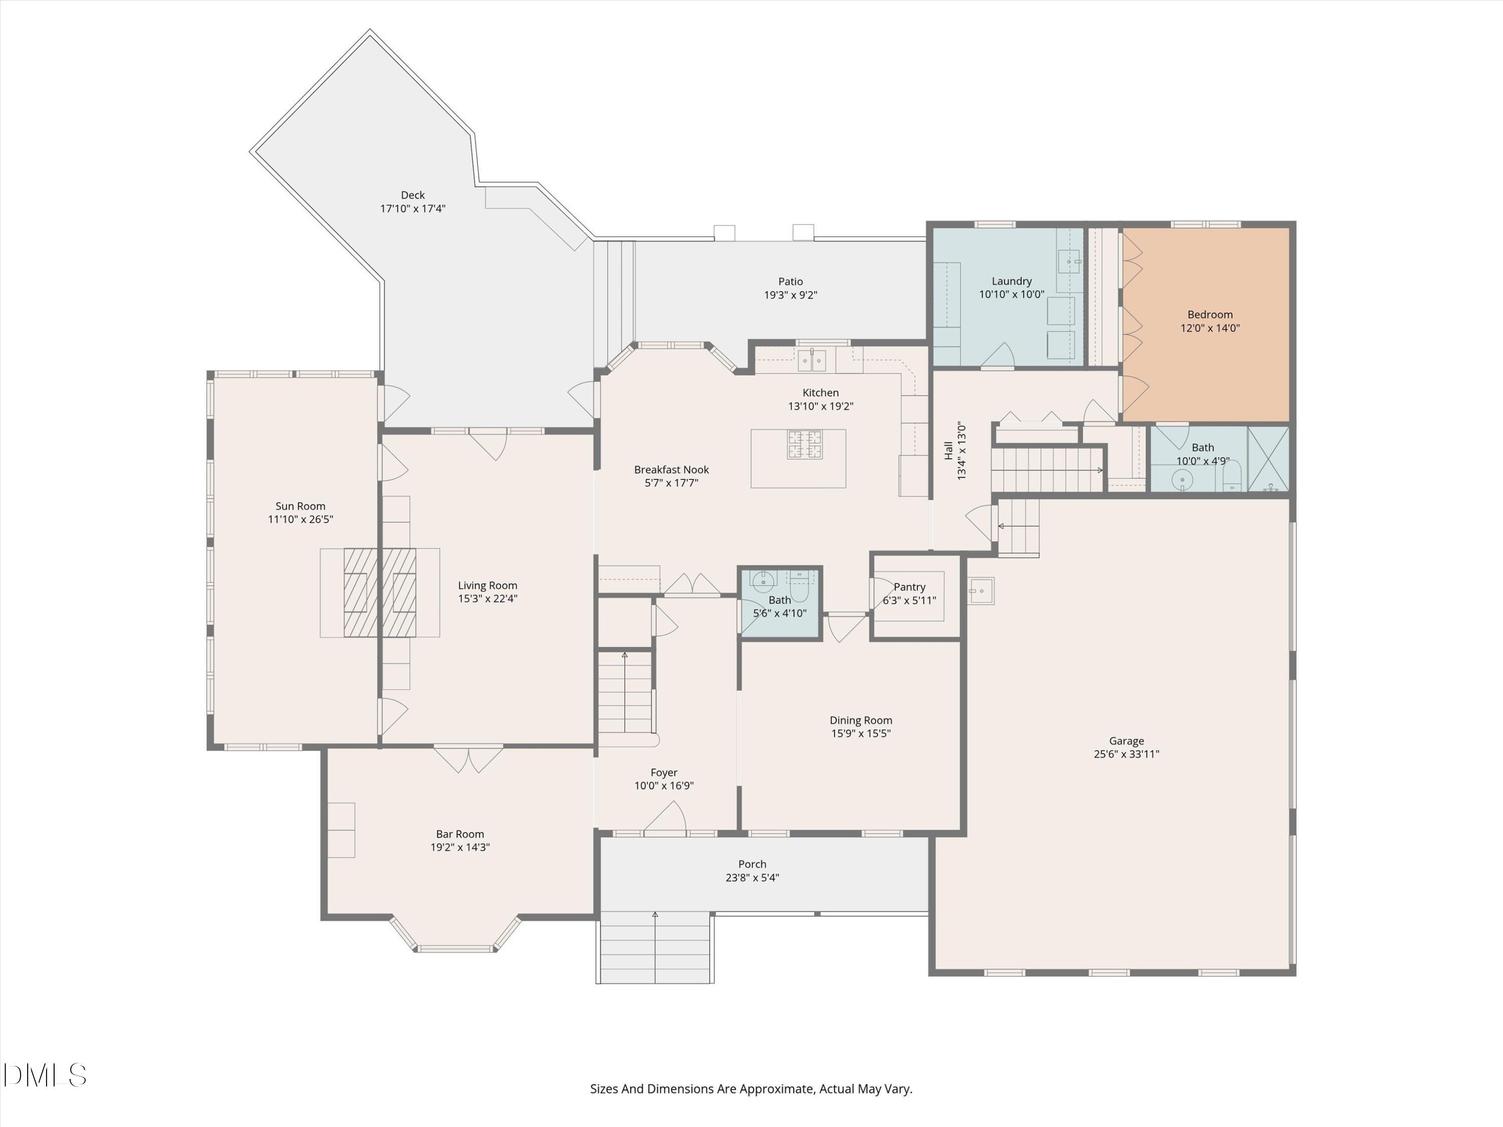
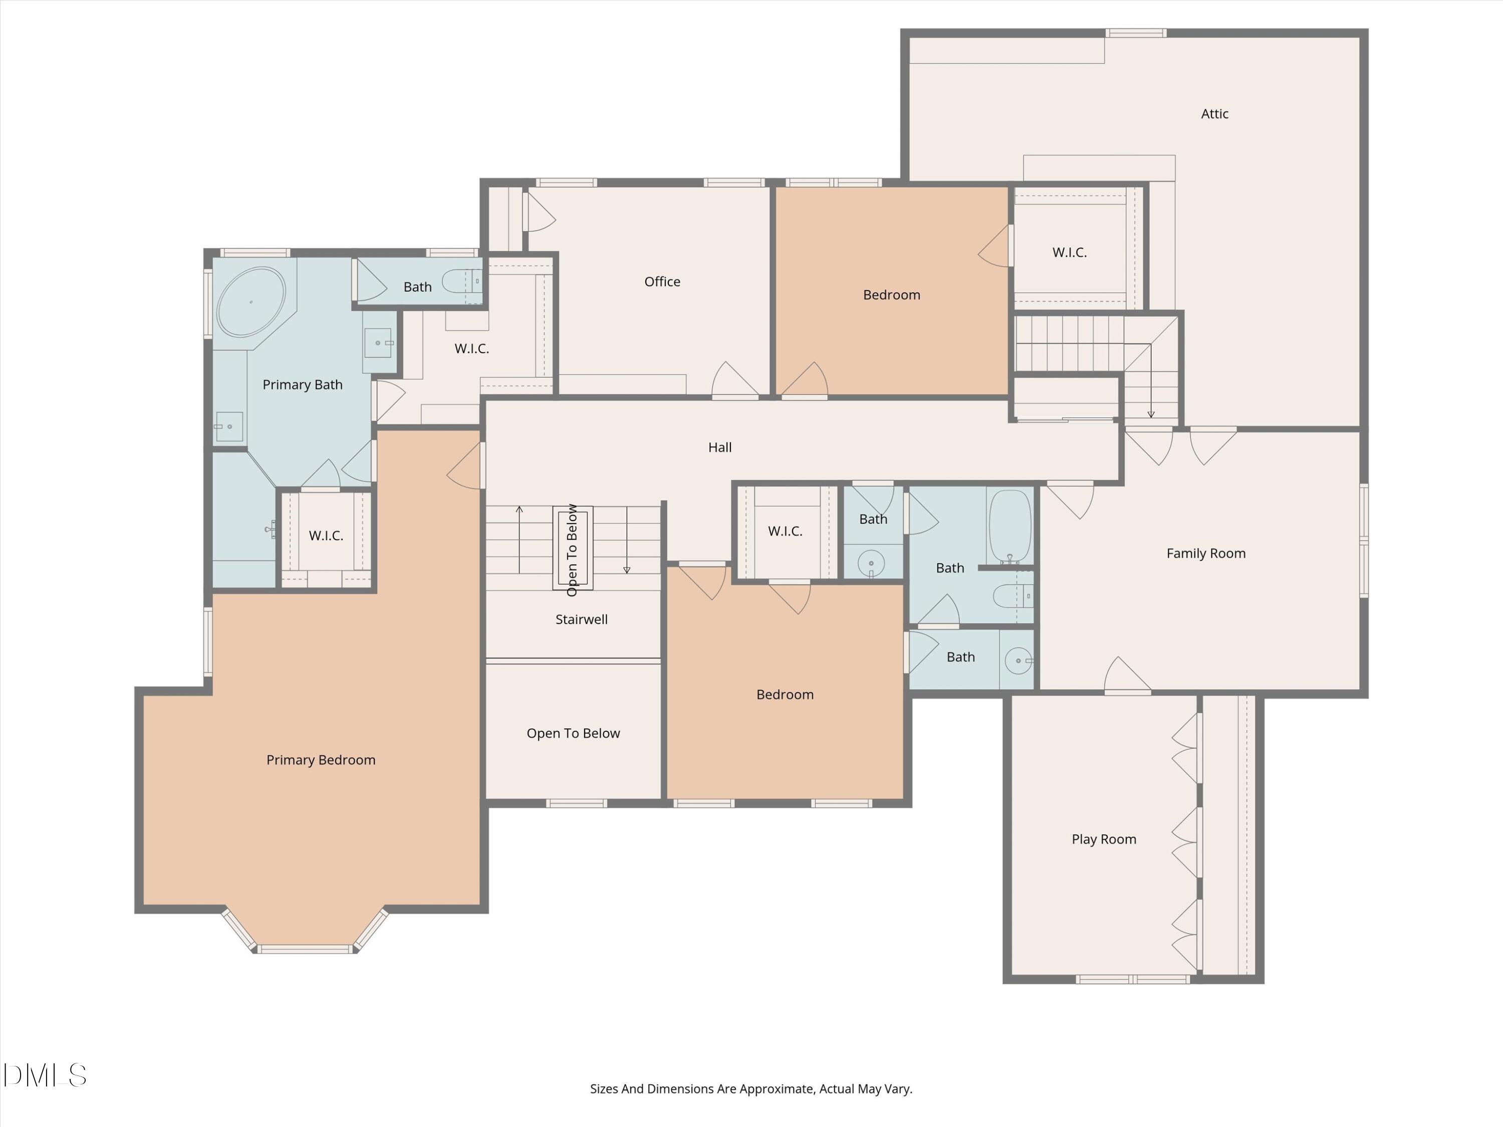
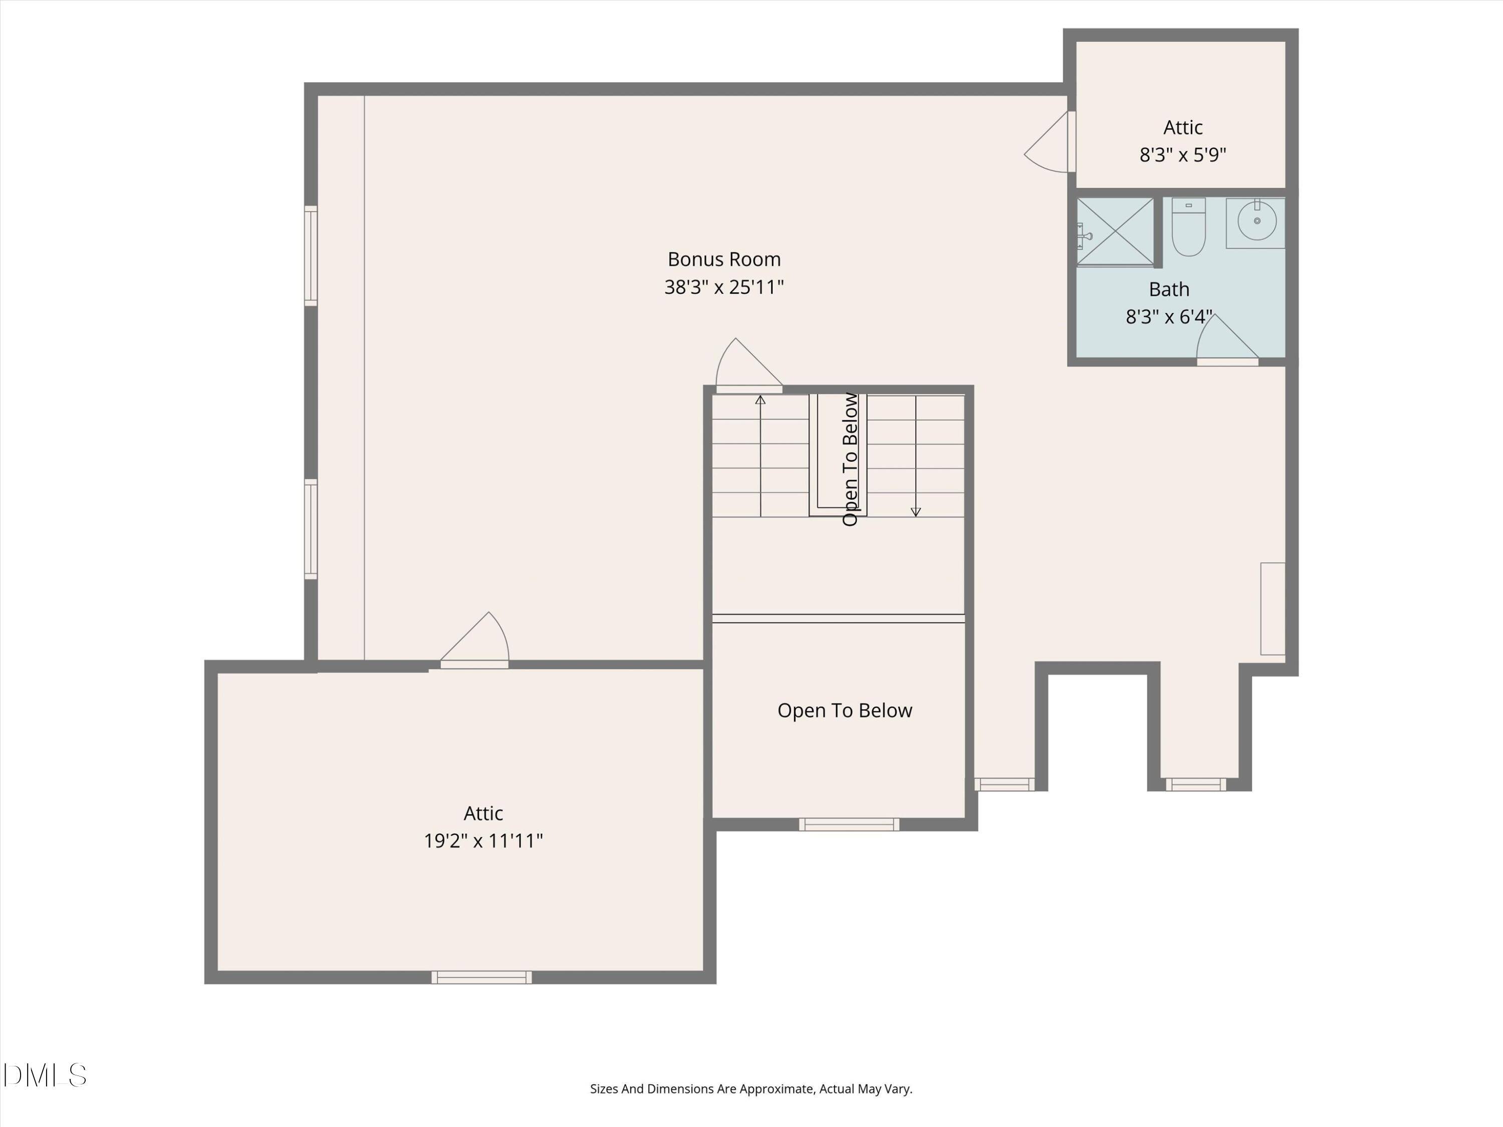
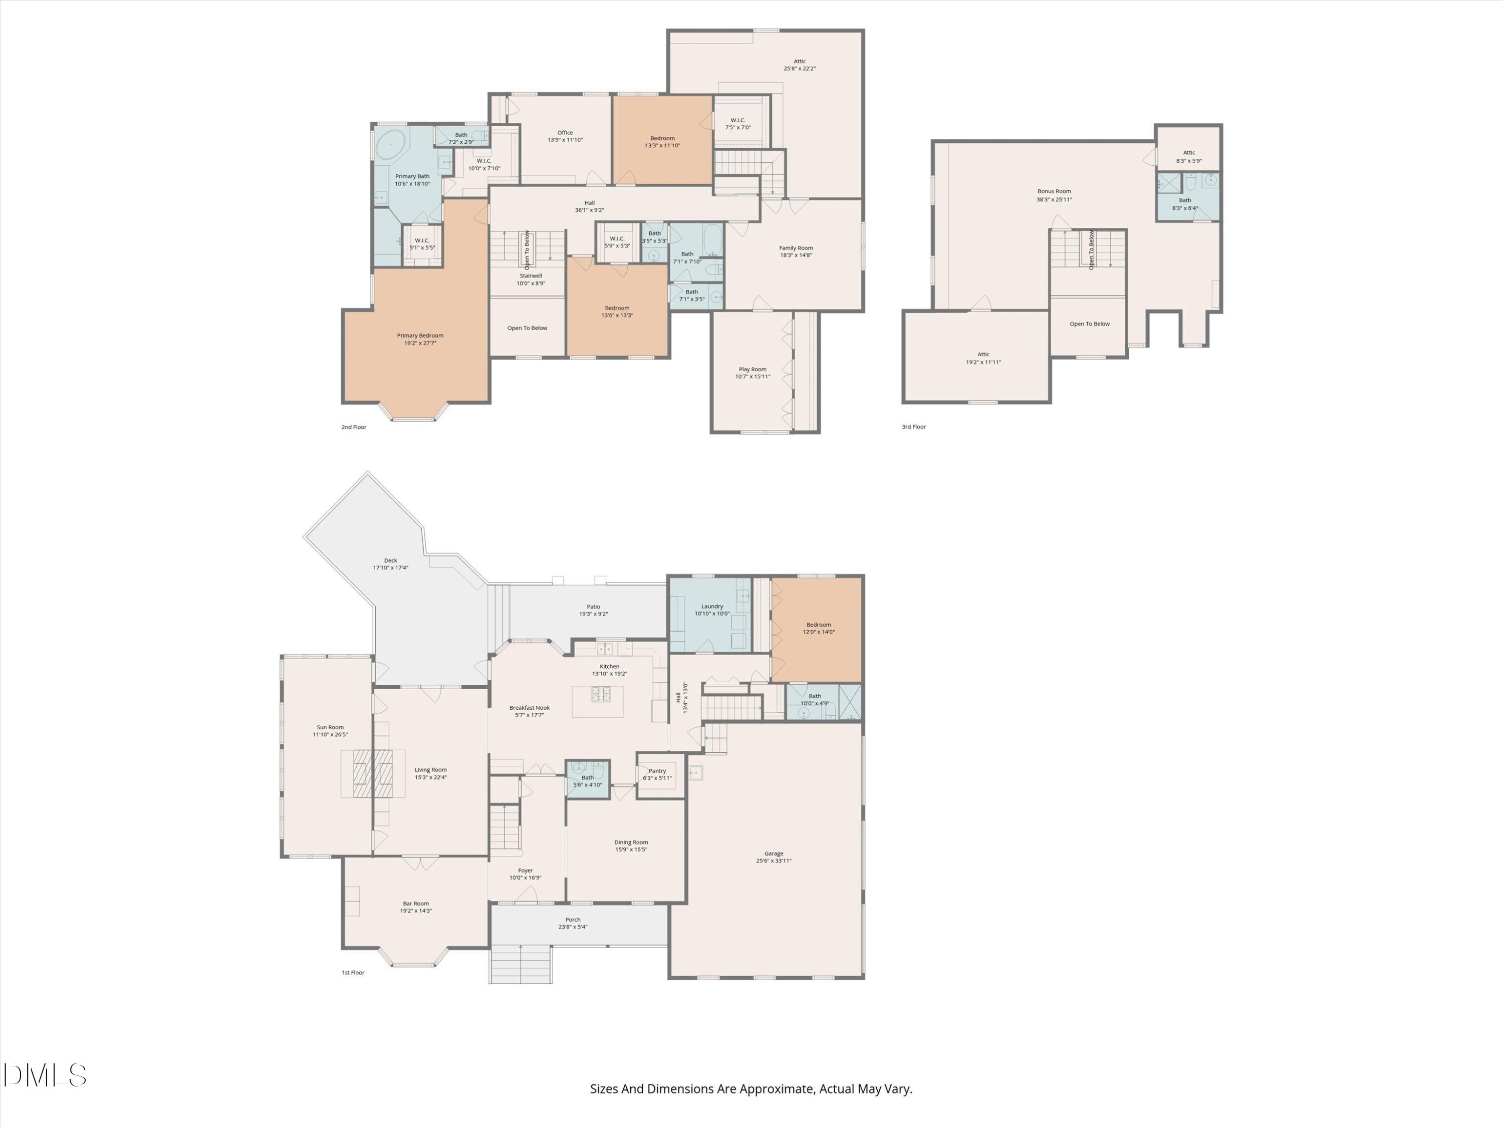
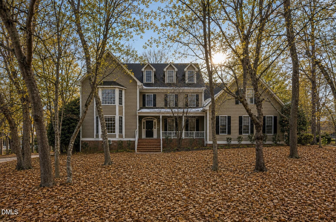
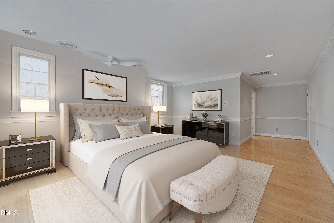
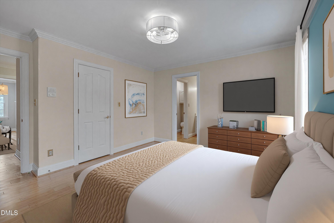
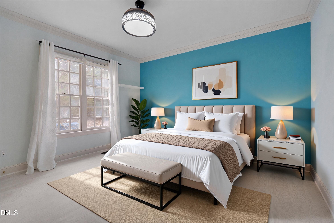
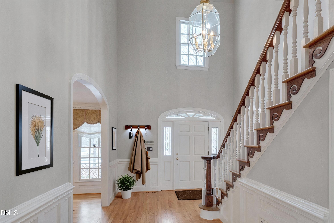
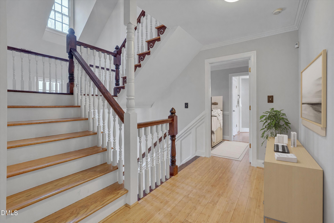
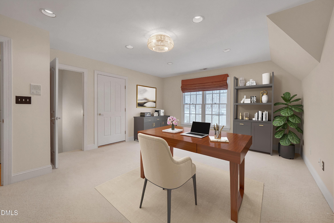
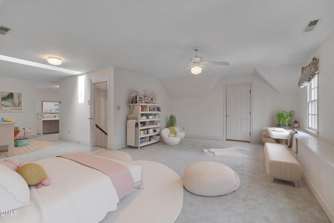
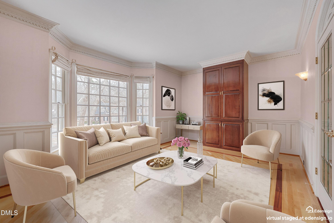
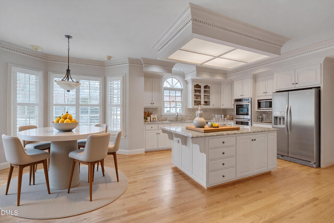
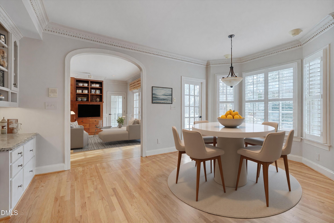
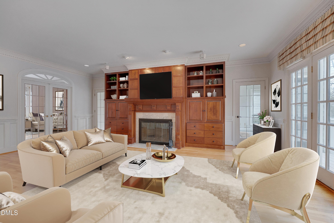
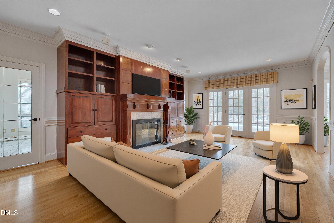
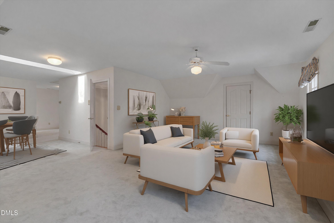

This impressive and stately home is nestled perfectly in the prestigious neighborhood of Treyburn in Durham. With over 5,500 square feet, 5 bedrooms, 5 bathrooms, and almost 1 acre, you will truly have it all! There are far too many features to list, but you need to know that this home is a dream for buyers who are looking for a jaw dropping three story foyer, huge kitchen with double ovens, gorgeous den AND sunroom, formal dining AND parlor, hardwood floors both upstairs AND downstairs, guest bedroom with its own ensuite bathroom, home office, play space AND bonus room, plus an enormous finished 3rd floor with its own full bath! Add in all of the walk-in storage space, a deep 3-car garage with newly added epoxy flooring, a huge deck, and some of the most gorgeous flowering perennials you've ever seen, and your excitement should be overflowing before you even step through the front door. This country club community showcases a gorgeous clubhouse with impeccable dining and fun events, large pool, tennis and pickleball courts, renovated gym, and a Tom Fazio designed golf course that you can join as part of the McConnell Golf family of reciprocal courses. The social aspects can be huge if you choose to join, but just being part of the community itself gives you gorgeous tree lined sidewalks, serene views, and friendly neighbors at every turn. Convenient to I-40 and I-85, and very accessible to downtown Durham, RTP, 15/501, Raleigh and Chapel Hill. Close enough to easily get what you need, but far enough out to really breathe. 101 Abbotsford is completely move in ready with all appliances staying with the home. You will quickly see that this floor plan makes perfect sense. And with so much room to grow and the ability to truly make it your own, it looks like you just found your forever home.
Details
| MLS # | 10144733 |
|---|---|
| Listing Type | For Sale |
| Style | House |
| HOA Dues | $51 |
| Sub-Type | Resale |
| Status | Active |
| Year | 1990 |
| Days On Site | 206 |
| Listing Provided By | Five Over Four Realty | Jill Kuhn |
Features
| Bed(s) | 5 |
|---|---|
| Bath(s) | 5 Total |
| SQ Feet | 5,545 |
| Garage | 3 |
| Story(s) | 3 |
| Zoning | PDR |
| Acreage | 0.97 |
| Golf Course | Yes |
Interior
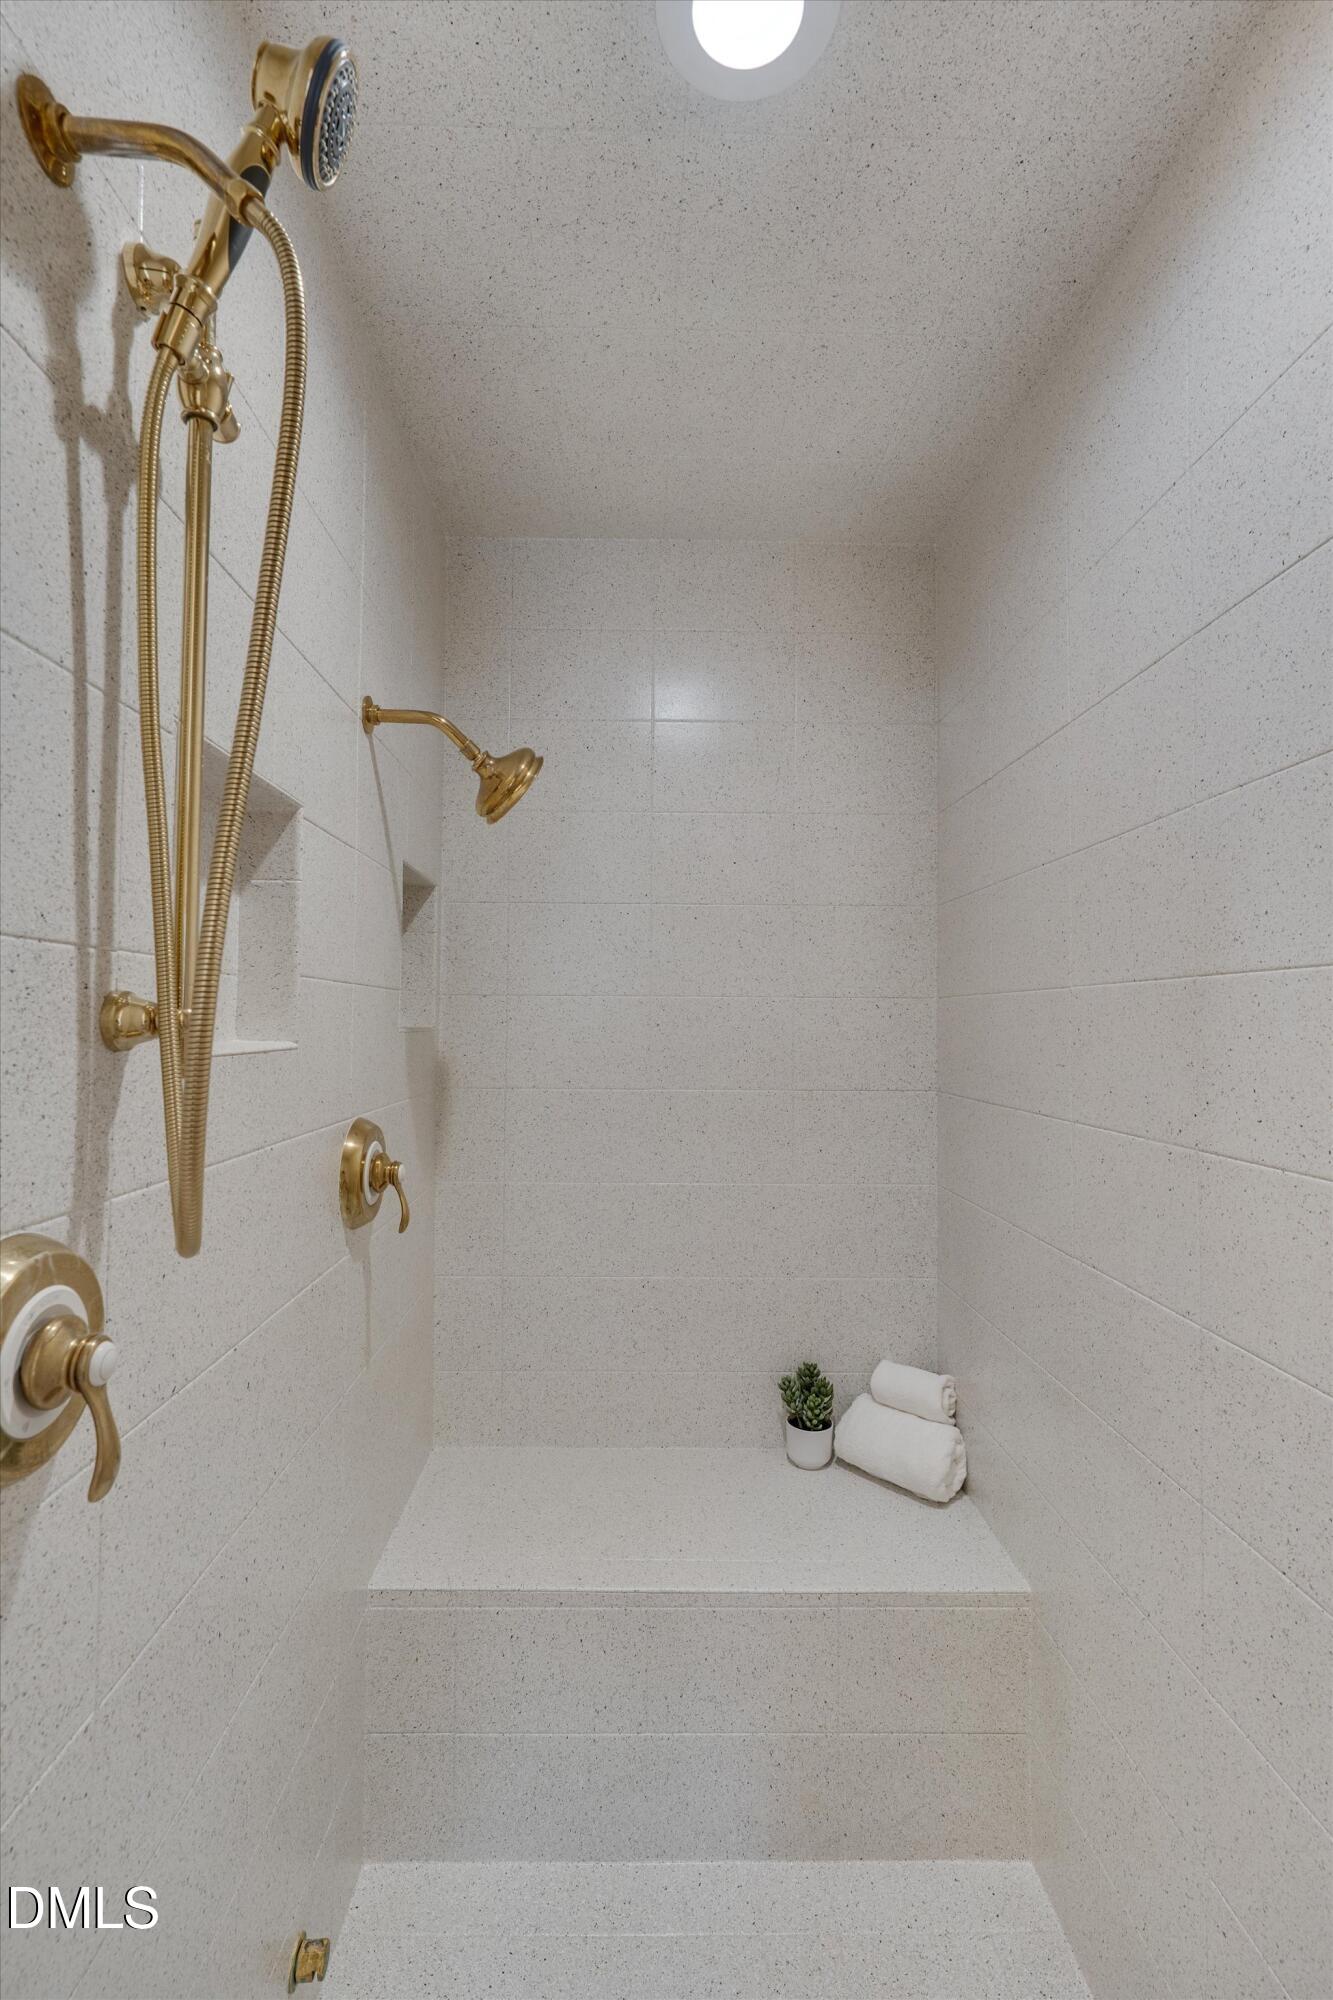
| Interior Features | Bathtub/Shower Combination, Bookcases, Built-in Features, Cathedral Ceiling(s), Cedar Closet(s), Ceiling Fan(s), Chandelier, Crown Molding, Double Vanity, Dry Bar, Dual Closets, Eat-in Kitchen, Entrance Foyer, Granite Counters, High Ceilings, In-Law Floorplan, Keeping Room, Kitchen Island, Kitchen/Dining Room Combination, Natural Woodwork, Open Floorplan, Pantry, Recessed Lighting, Room Over Garage, Second Primary Bedroom, Separate Shower, Shower Only, Smooth Ceilings, Soaking Tub, Walk-In Closet(s), Walk-In Shower, Water Closet |
|---|---|
| Heating Yes / No | Yes |
| Cooling Yes / No | Yes |
| Cooling | Ceiling Fan(s), Electric |
| Fireplace Features | Den, Family Room, Gas, Other |
| Fireplaces Total | 2 |
| Fireplace Yes / No | Yes |
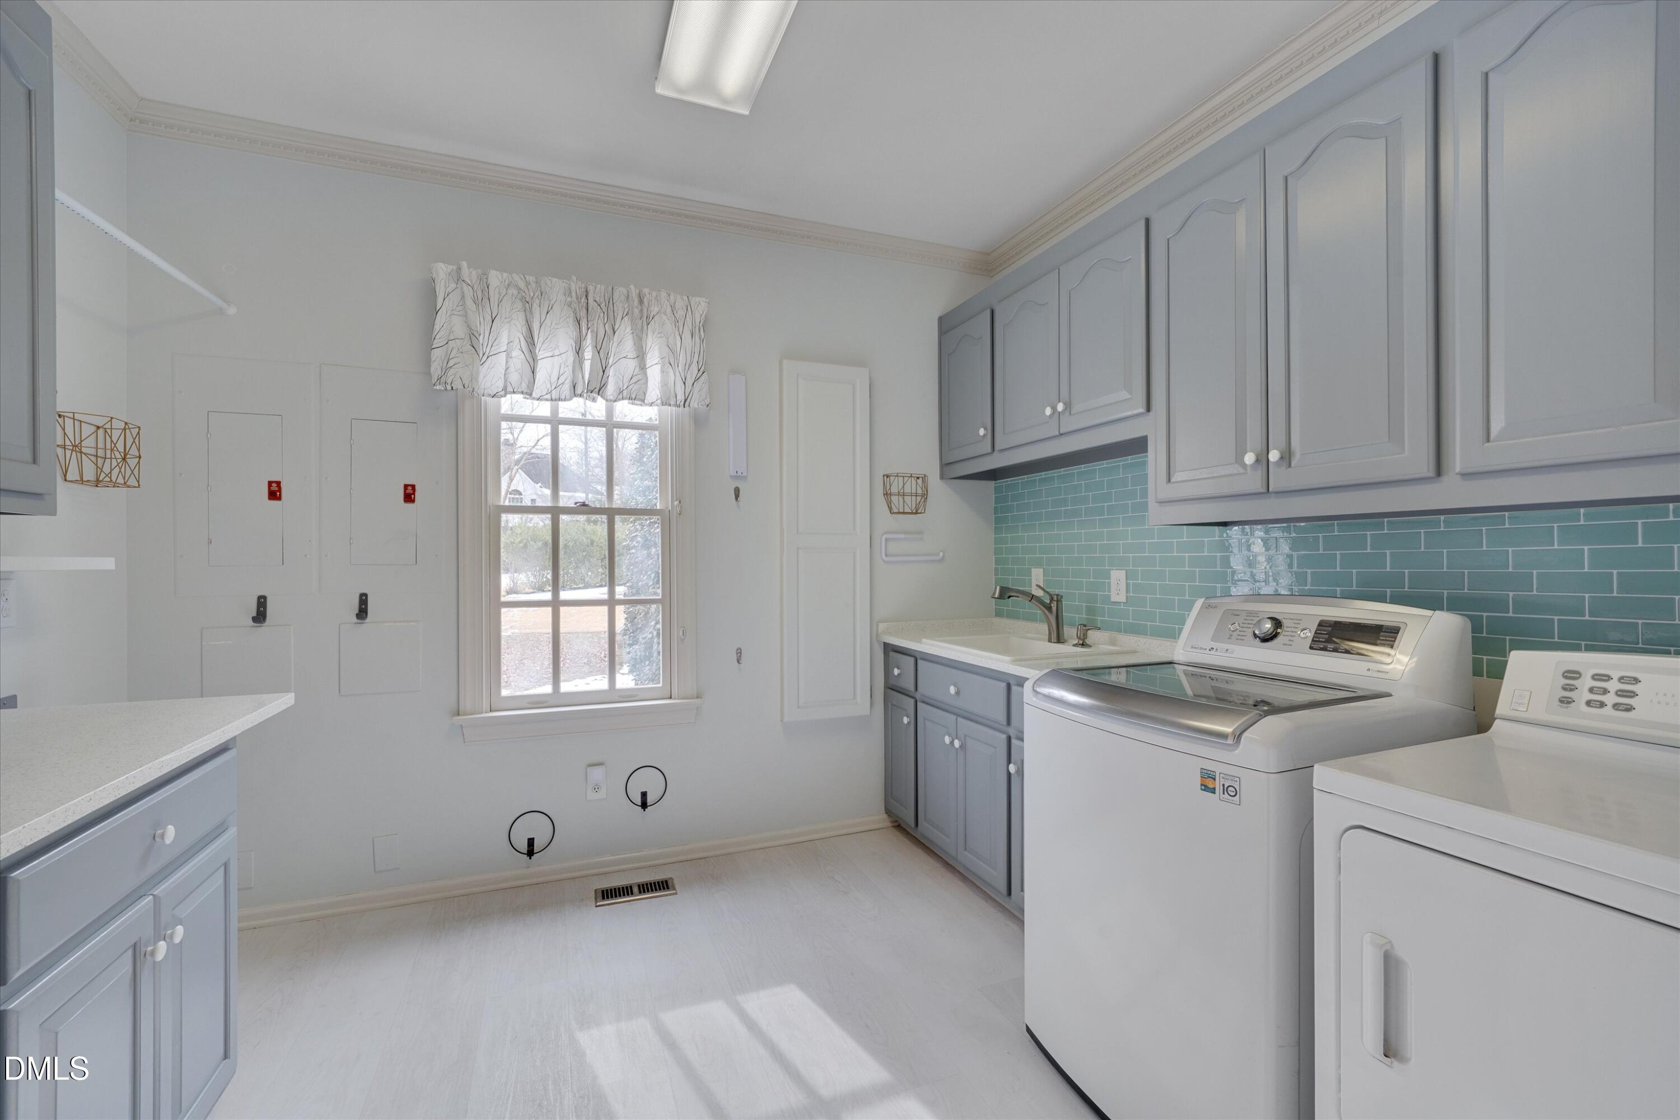
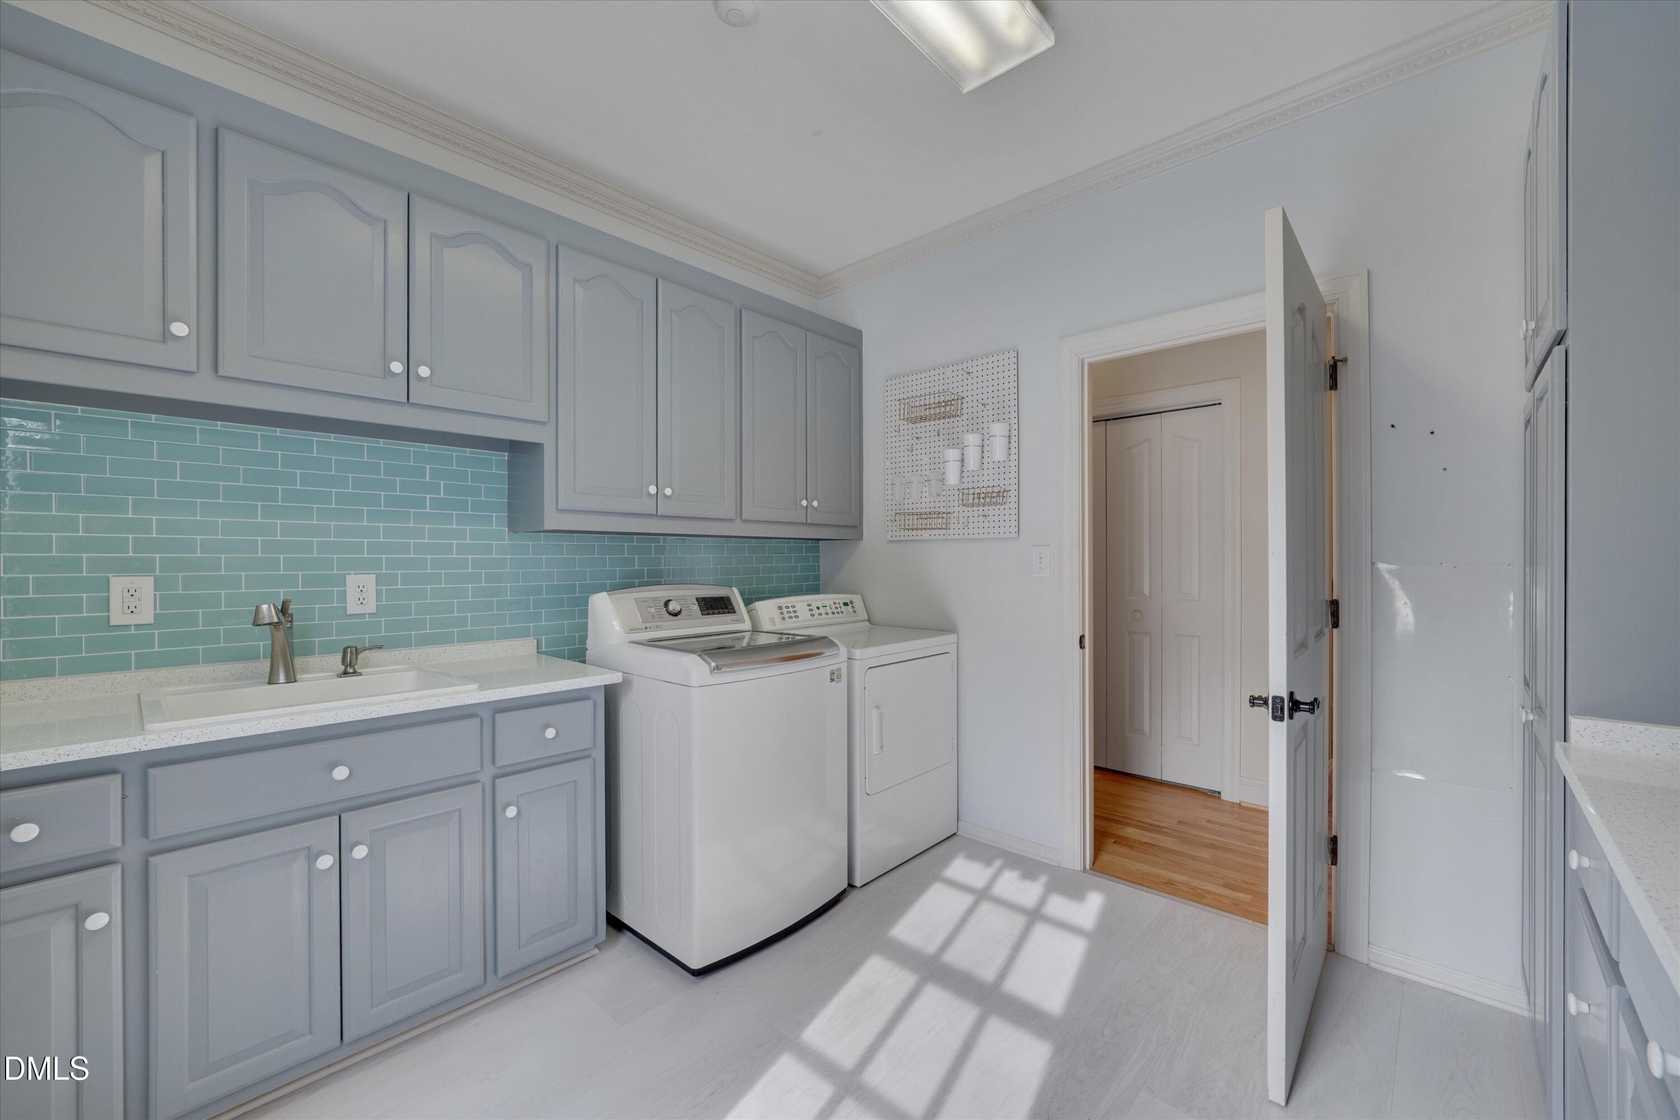
| Laundry Features | Laundry Room, Main Level, Sink |
| Rooms Total | 10 |
Exterior
| Roof | Shingle |
|---|---|
| Foundation Details | Crawlspace |
| Lot Features | Back Yard, Close to Clubhouse, Corner Lot, Cul-De-Sac, Front Yard, Hardwood Trees, Landscaped, Level, Native Plants, Near Golf Course, Sprinklers In Front, Sprinklers In Rear |
| Community Features | Clubhouse, Fitness Center, Golf, Park, Playground, Pool, Restaurant, Sidewalks, Street Lights, Tennis Court(s), Other |
| Construction Materials | Masonite, Other |
| Window Features | Bay Window(s), Blinds, Skylight(s) |
| Patio And Porch Features | Deck, Front Porch, Rear Porch |
| Pool Features | Swimming Pool Com/Fee |
Parking
| Attached Garage Yes / No | Yes |
|---|---|
| Garage Yes / No | Yes |
| Parking Features | Attached, Concrete, Garage, Garage Faces Side, Parking Pad, Other, See Remarks |
Location
| Community Features | Clubhouse, Fitness Center, Golf, Park, Playground, Pool, Restaurant, Sidewalks, Street Lights, Tennis Court(s), Other |
|---|
Utilities
| Utilities | Cable Available, Natural Gas Available, Sewer Connected, Water Connected |
|---|---|
| Sewer | Community Sewer |
Taxes
| Tax Assessed Value | 802543 |
|---|---|
| Tax Legal Description | Treyburn/Ph:01/Sec:01/Lt# 18 Pl:000118-000016 |
| Tax Year | 2025 |
| Tax Map Number | 18 |
Area Information
| State | NC |
|---|---|
| County | Durham |
| City | Durham |
| Zip Code | 27712 |
| Area | Durham |
| Community Name | Treyburn |
| School District | Durham - Northern High |
| Elementary School | Durham - Little River Elementary |
| High School | Durham - Northern High |
| Listing VS Median (in Treyburn) | |
Price: $950,000 low | high Med: $689,900 sqft: 5,545 low | high Med: 3,660 $ / sqft: $171 low | high Med: $190 On site: 206 low | high Med: 140.5 | |
Market Activity 27712
Request a showing
Request a showing

Listings marked with a Doorify MLS icon are provided courtesy of the Doorify MLS, of North Carolina, Internet Data Exchange Database. Brokers make an effort to deliver accurate information, but buyers should independently verify any information on which they will rely in a transaction. The listing broker shall not be responsible for any typographical errors, misinformation, or misprints, and they shall be held totally harmless from any damages arising from reliance upon this data. This data is provided exclusively for consumers’ personal, non-commercial use. Copyright 2024 Doorify MLS of North Carolina. All rights reserved.
Contact
Learn More About This Property

| State | NC |
|---|---|
| County | Durham |
| City | Durham |
| Zip Code | 27712 |
| Area | Durham |
| Community Name | Treyburn |
| School District | Durham - Northern High |
| Elementary School | Durham - Little River Elementary |
| High School | Durham - Northern High |
| Listing VS Median (in Treyburn) | |
Price: $950,000 low | high Med: $689,900 sqft: 5,545 low | high Med: 3,660 $ / sqft: $171 low | high Med: $190 On site: 206 low | high Med: 140.5 | |