



Description
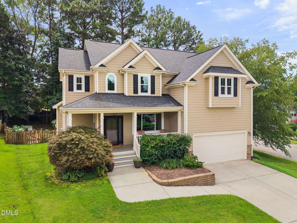
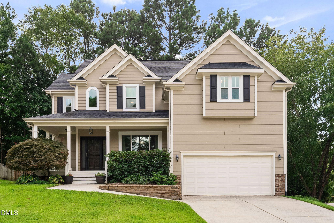
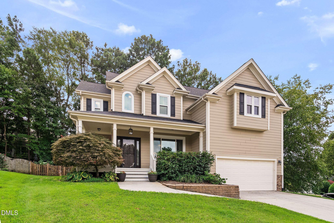
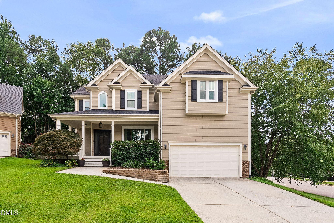
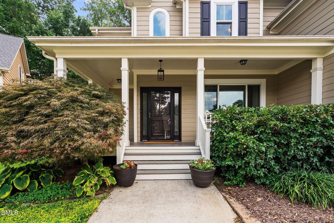
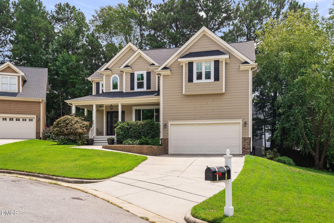
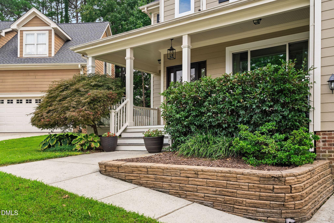
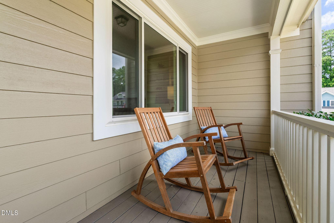
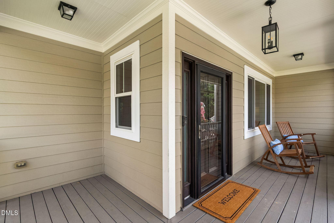
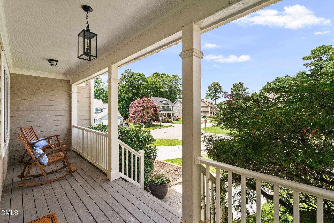
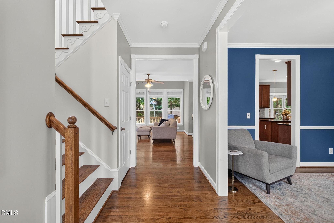
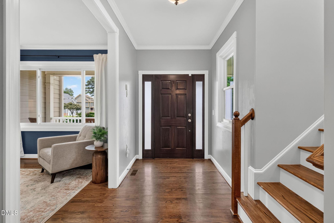
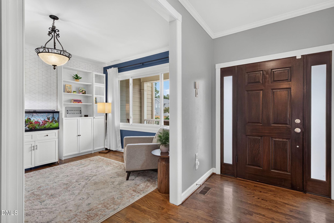
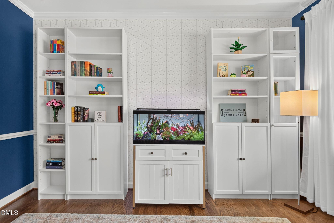
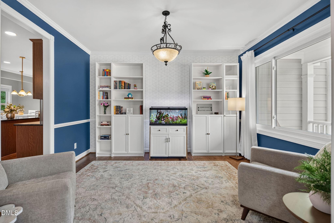
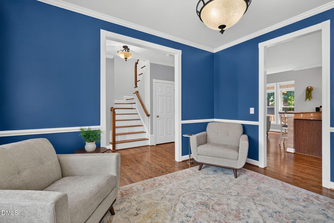
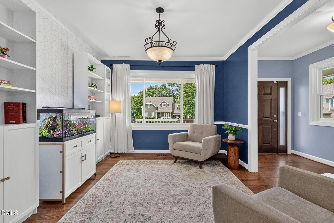
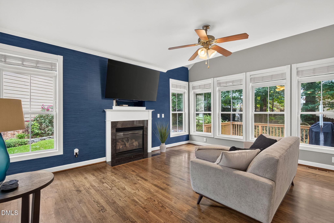
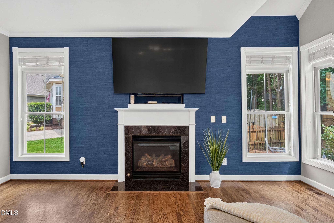
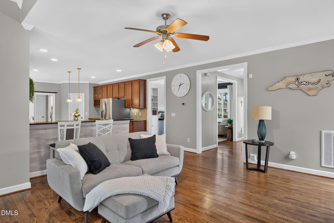
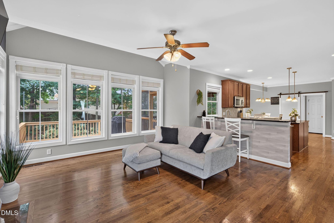
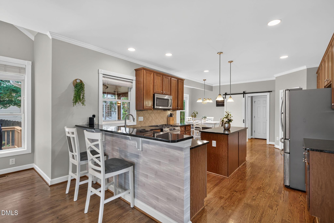
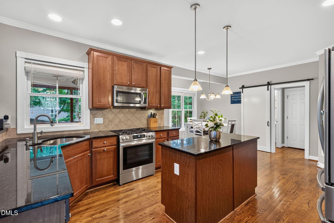
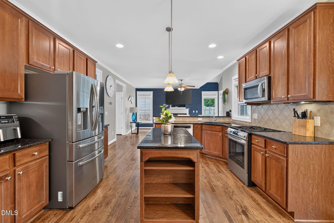
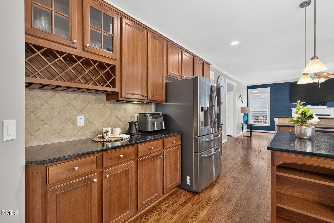
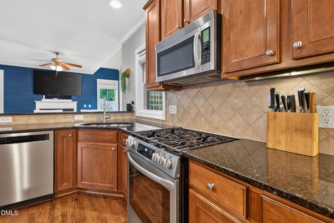
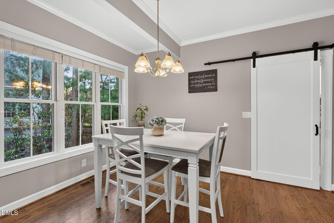
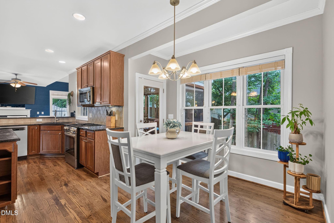
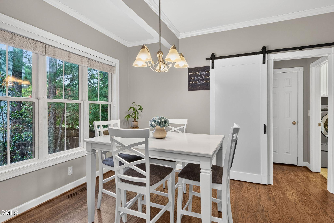
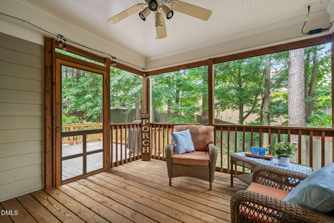
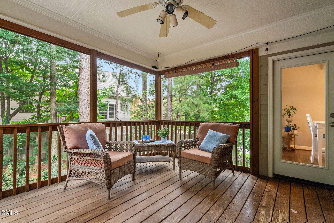
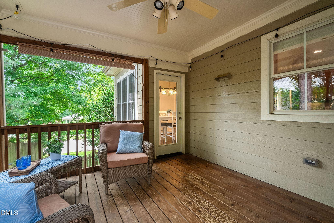
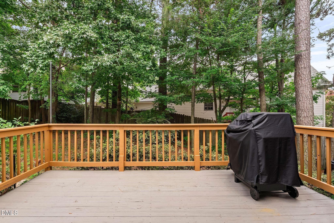
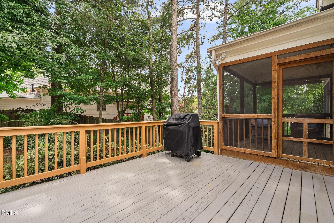
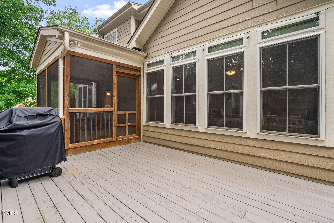
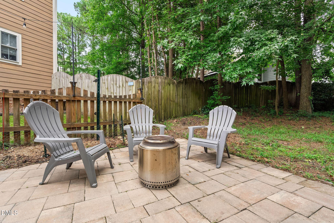
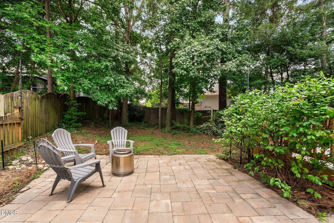
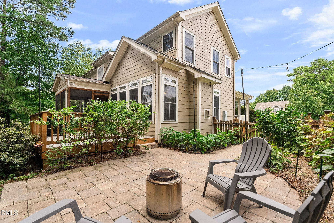
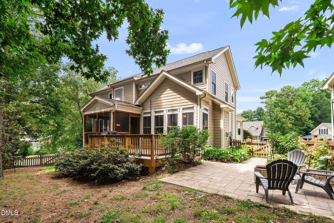
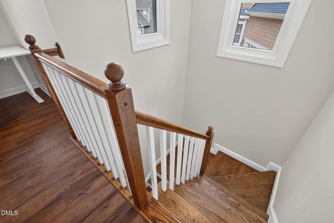
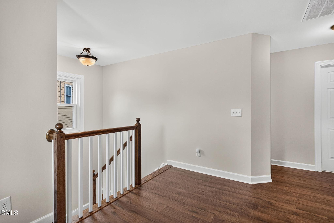
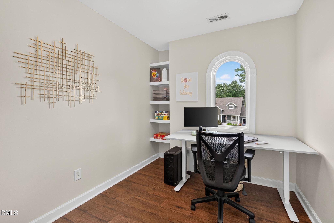
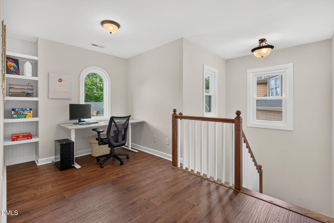
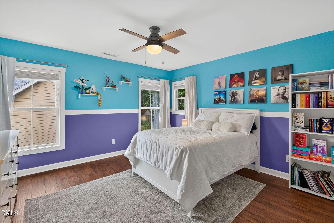
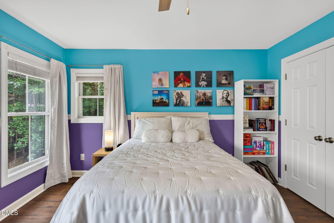
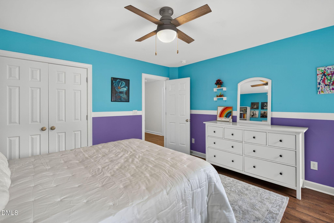
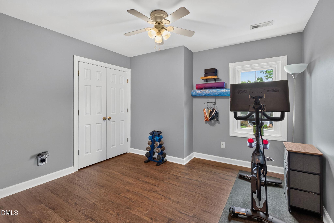
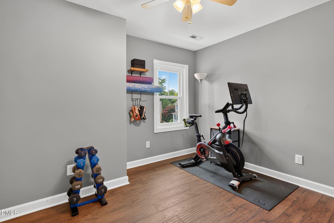
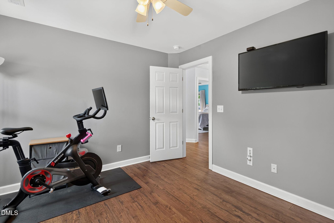
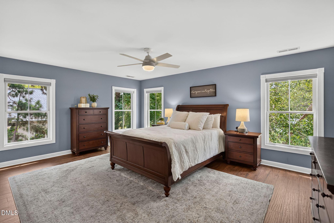
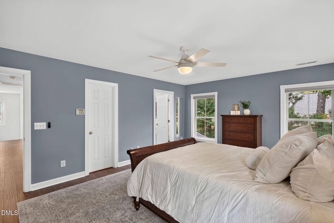
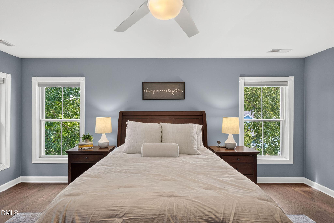
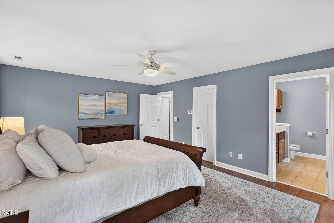
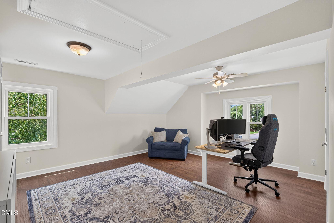
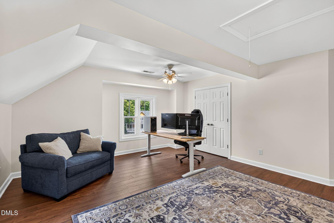
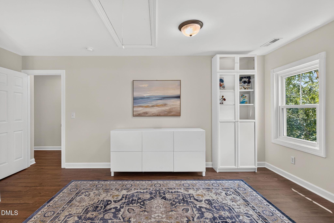
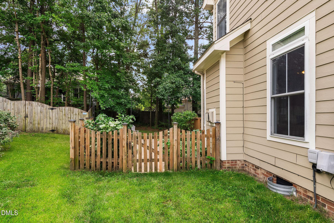
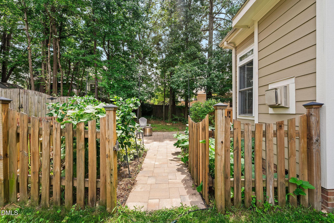
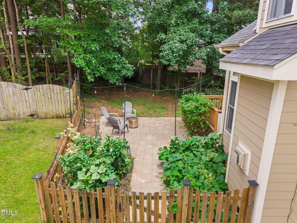
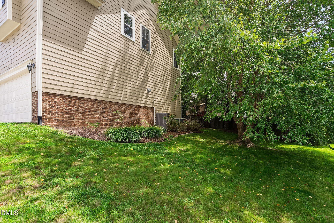
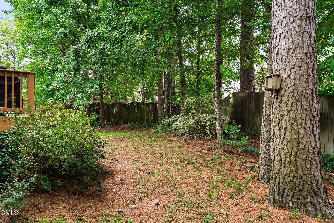
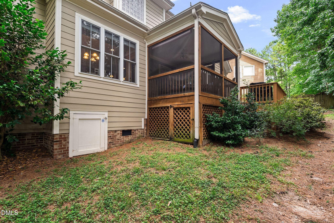
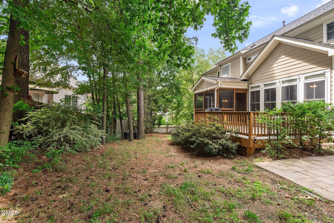
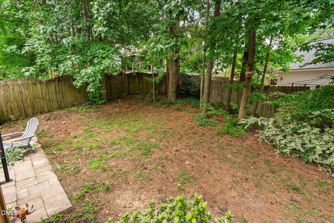
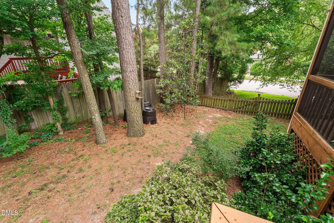
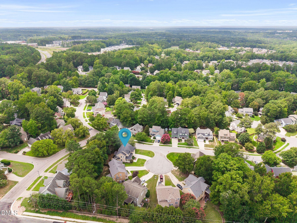
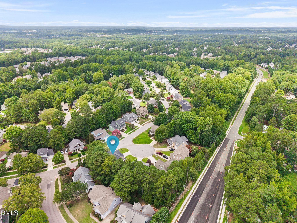
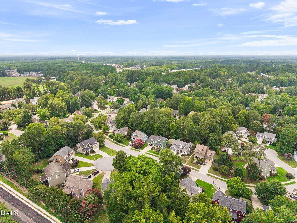
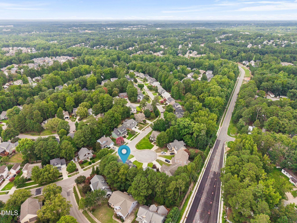
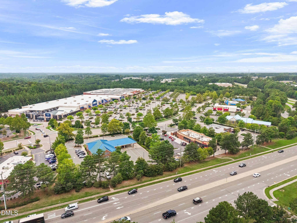
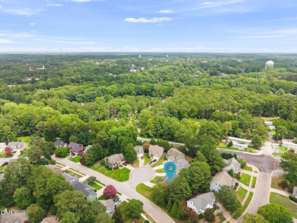
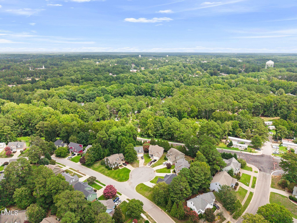
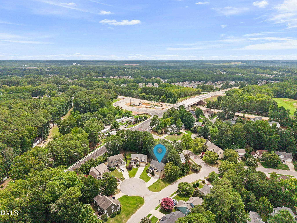
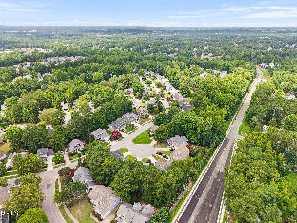
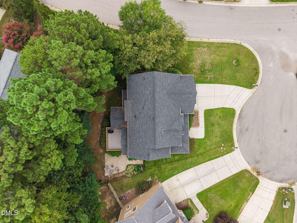
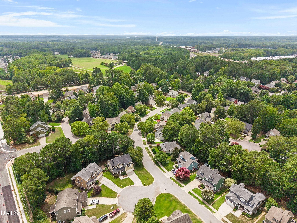
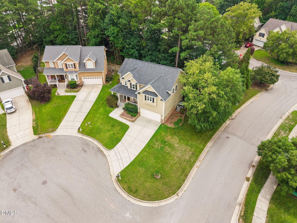
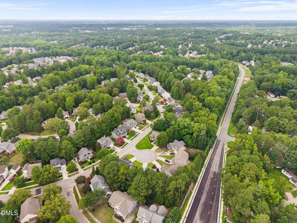
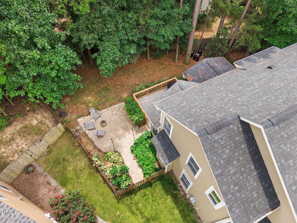
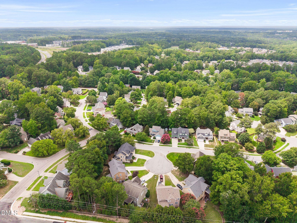
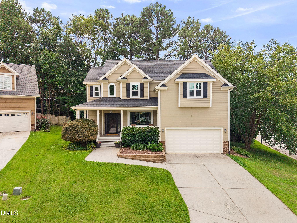
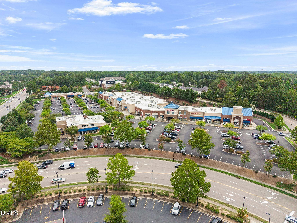
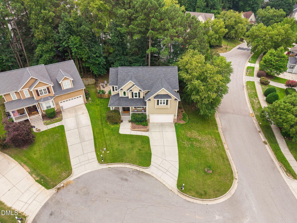
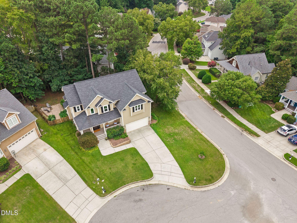
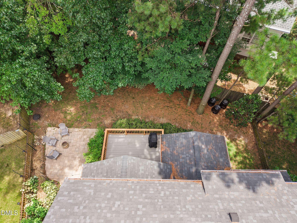
Welcome to a home where thoughtful updates, an easy-living floor plan and four inviting outdoor spaces come together beautifully. Inside, warm hardwood floors set the tone, while the kitchen, breakfast nook and family room flow easily togethercreating plenty of room to cook, gather and enjoy everyday life. Outdoor living is a standout here, with a rocking-chair front porch, screened porch, deck and patio offering a spot for every season and occasion. Green thumbs, take note: the dedicated vegetable garden is ready for whatever you're inspired to grow. Upstairs, new laminate flooring installed in July 2026, refinished hardwood stairs and fresh paint provide a lovely refresh. The loft makes a charming reading nook or home office, while the generously sized fourth bedroom offers the flexibility to serve as a bonus room, media space or playroom when an additional bedroom isn't needed. And get ready to check the boxes on the big-ticket items: the roof was replaced in 2019, the HVAC systems in 2020 and 2025, and the front windows in 2025. All just minutes from downtown Apex and Beaver Creek shopping, with the neighborhood pool and nearby greenway close at hand. Move-in ready and waiting to be enjoyed.
Details
| MLS # | 10184843 |
|---|---|
| Listing Type | For Sale |
| Style | House |
| HOA Dues | $232 |
| Sub-Type | Resale |
| Status | Active Under Contract |
| Year | 2007 |
| Days On Site | 29 |
| Listing Provided By | Choice Residential Real Estate | Vanessa Mouton |
Features
| Bed(s) | 4 |
|---|---|
| Bath(s) | 3 Total |
| SQ Feet | 2,526 |
| Garage | 2 |
| Story(s) | 2 |
| Zoning | MD-CU |
| Acreage | 0.19 |
Interior
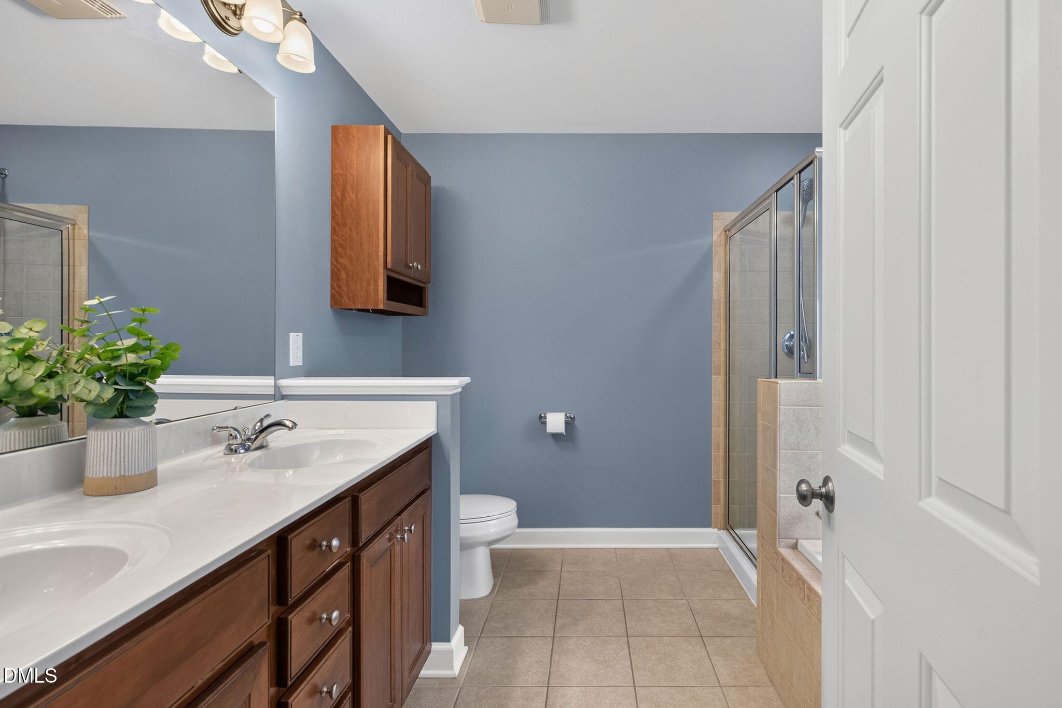
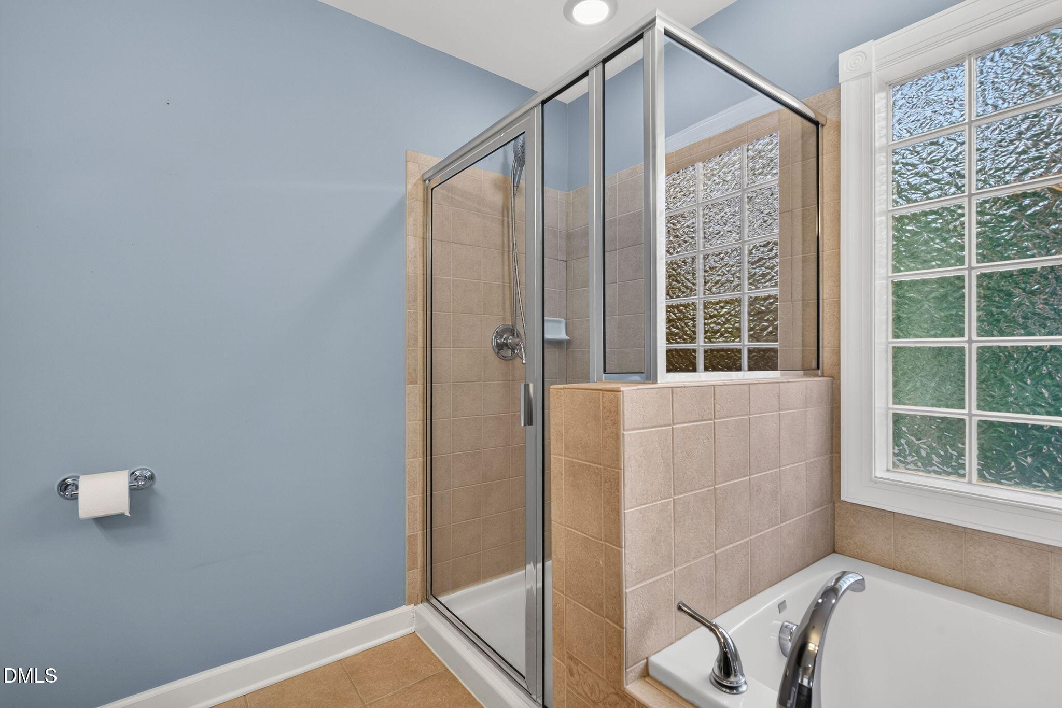
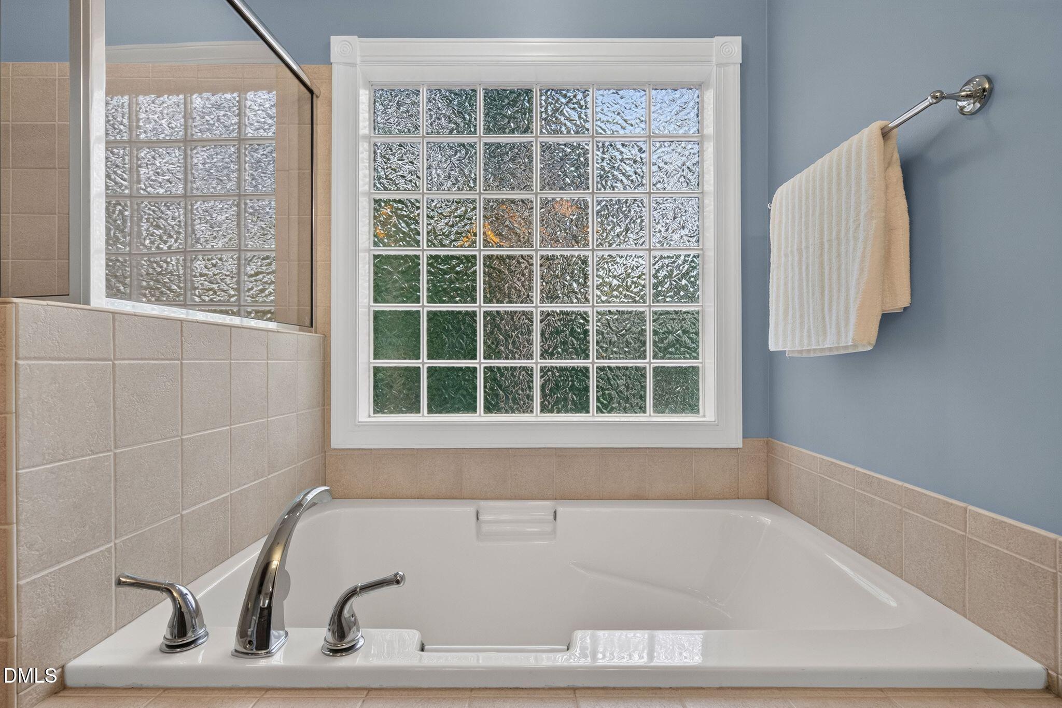
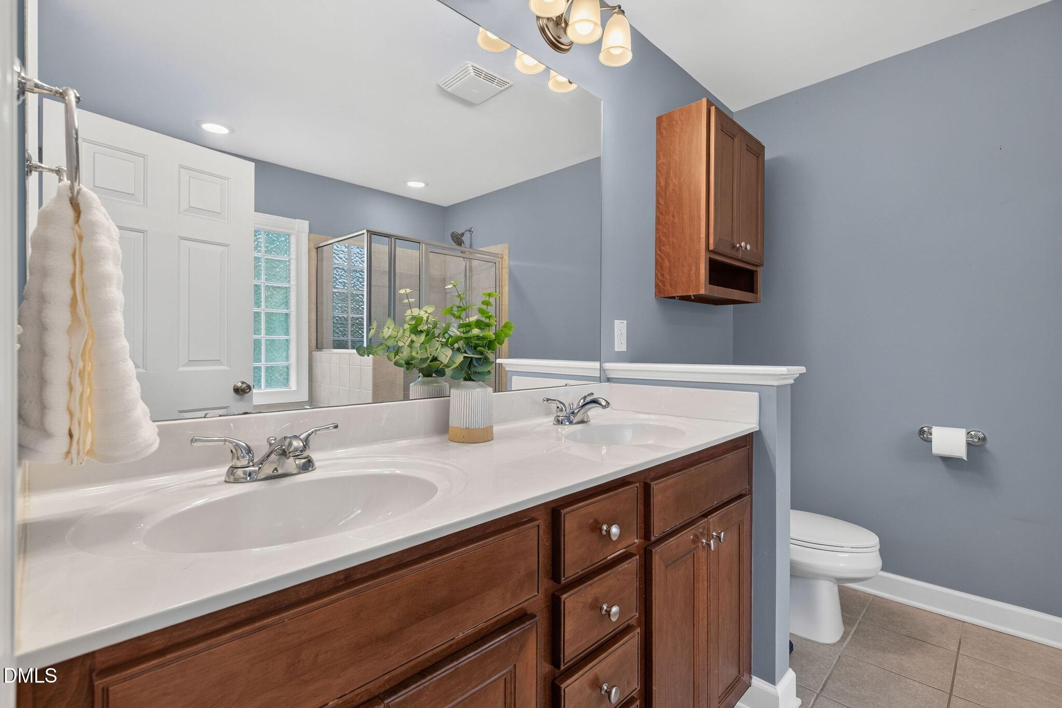
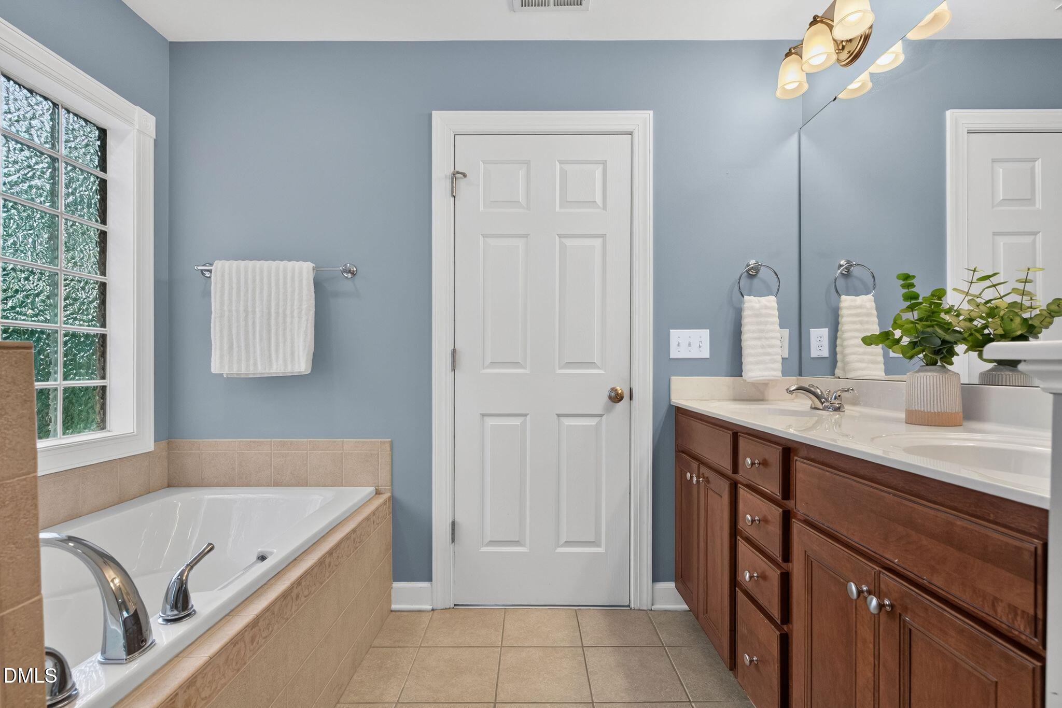
| Interior Features | Bathtub/Shower Combination, Built-in Features, Ceiling Fan(s), Crown Molding, Entrance Foyer, Granite Counters, Kitchen Island, Open Floorplan, Pantry, Separate Shower, Smart Camera(s)/Recording, Smart Light(s), Smooth Ceilings, Soaking Tub, Walk-In Closet(s) |
|---|---|
| Heating Yes / No | Yes |
| Cooling Yes / No | Yes |
| Cooling | Central Air |
| Fireplace Features | Family Room, Gas Log |
| Fireplaces Total | 1 |
| Fireplace Yes / No | Yes |
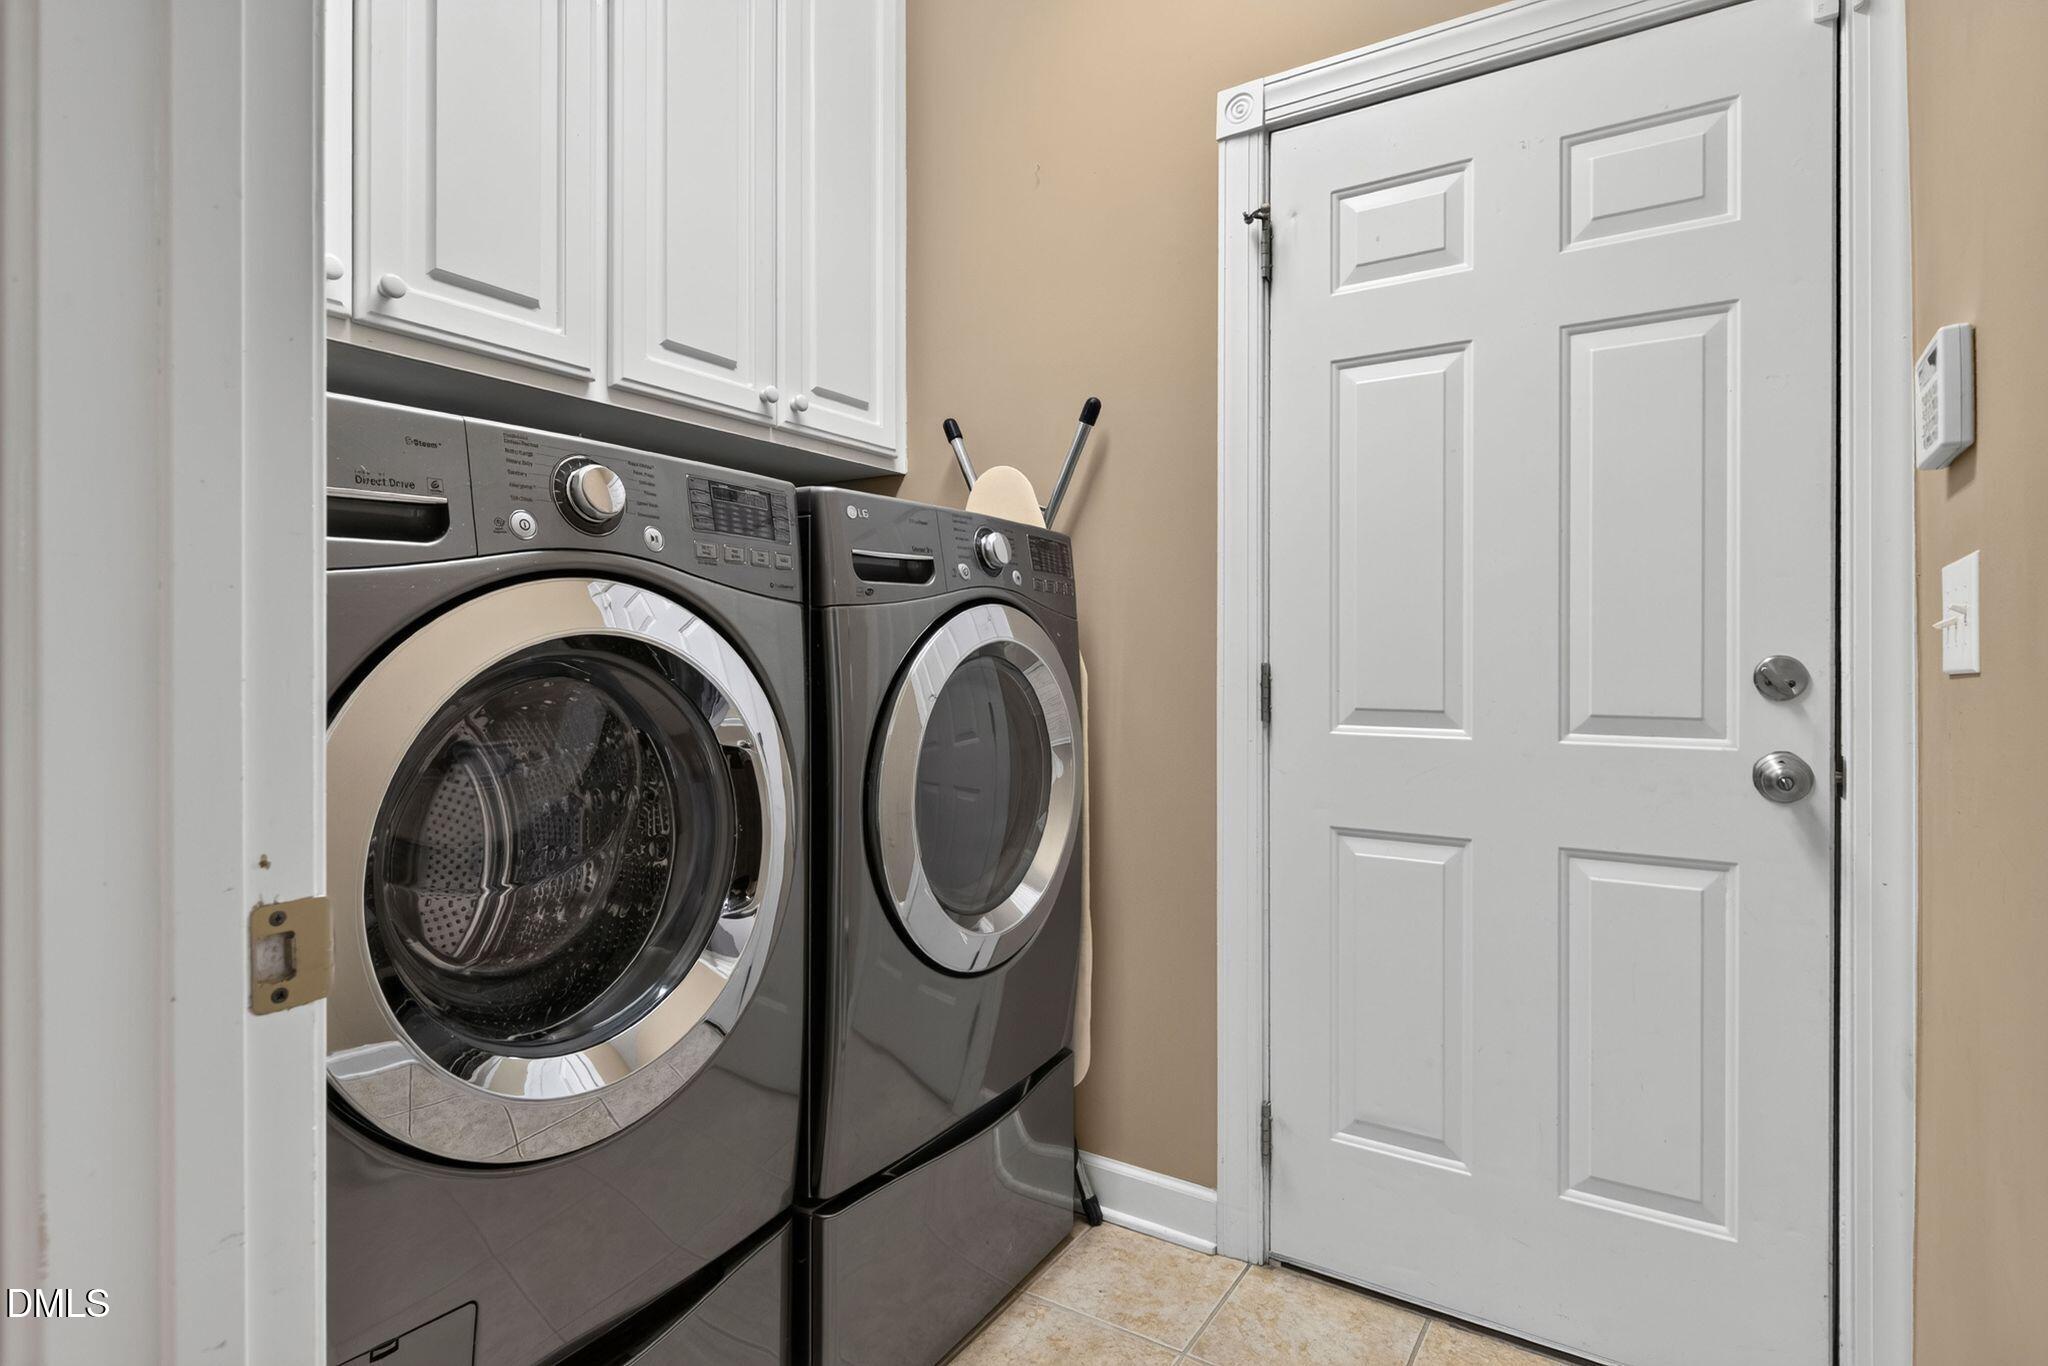
| Laundry Features | Laundry Room, Main Level |
| Rooms Total | 10 |
Exterior
| Exterior Features | Fenced Yard, Rain Gutters, Smart Camera(s)/Recording |
|---|---|
| Roof | Shingle |
| Foundation Details | Crawlspace |
| Lot Features | Back Yard, Corner Lot, Cul-De-Sac, Front Yard, None |
| Community Features | Pool |
| Construction Materials | Fiber Cement |
| Patio And Porch Features | Deck, Front Porch, Patio, Screened, Side Porch |
Parking
| Attached Garage Yes / No | Yes |
|---|---|
| Garage Yes / No | Yes |
| Parking Features | Driveway, Garage |
Location
| Association Amenities | Pool |
|---|---|
| Community Features | Pool |
Utilities
| Utilities | Electricity Connected, Natural Gas Connected, Sewer Connected, Water Connected |
|---|---|
| Sewer | Public Sewer |
Taxes
| Tax Assessed Value | 593128 |
|---|---|
| Tax Legal Description | Lo98 Whitehall Manor Sub Ph5 Bm2004-00883 |
| Tax Year | 2026 |
Area Information
| State | NC |
|---|---|
| County | Wake |
| City | Apex |
| Zip Code | 27502 |
| Area | Wake |
| Community Name | Whitehall Manor |
| School District | Wake - Apex High |
| Elementary School | Wake - Baucom Elementary |
| High School | Wake - Apex High |
| Listing VS Median (in Whitehall Manor) | |
Price: $630,000 low | high Med: $607,500 sqft: 2,526 low | high Med: 2,363 $ / sqft: $249 low | high Med: $258 On site: 29 low | high Med: 39 | |
Market Activity 27502
Request a showing
Request a showing

Listings marked with a Doorify MLS icon are provided courtesy of the Doorify MLS, of North Carolina, Internet Data Exchange Database. Brokers make an effort to deliver accurate information, but buyers should independently verify any information on which they will rely in a transaction. The listing broker shall not be responsible for any typographical errors, misinformation, or misprints, and they shall be held totally harmless from any damages arising from reliance upon this data. This data is provided exclusively for consumers’ personal, non-commercial use. Copyright 2024 Doorify MLS of North Carolina. All rights reserved.
Contact
Learn More About This Property

| State | NC |
|---|---|
| County | Wake |
| City | Apex |
| Zip Code | 27502 |
| Area | Wake |
| Community Name | Whitehall Manor |
| School District | Wake - Apex High |
| Elementary School | Wake - Baucom Elementary |
| High School | Wake - Apex High |
| Listing VS Median (in Whitehall Manor) | |
Price: $630,000 low | high Med: $607,500 sqft: 2,526 low | high Med: 2,363 $ / sqft: $249 low | high Med: $258 On site: 29 low | high Med: 39 | |
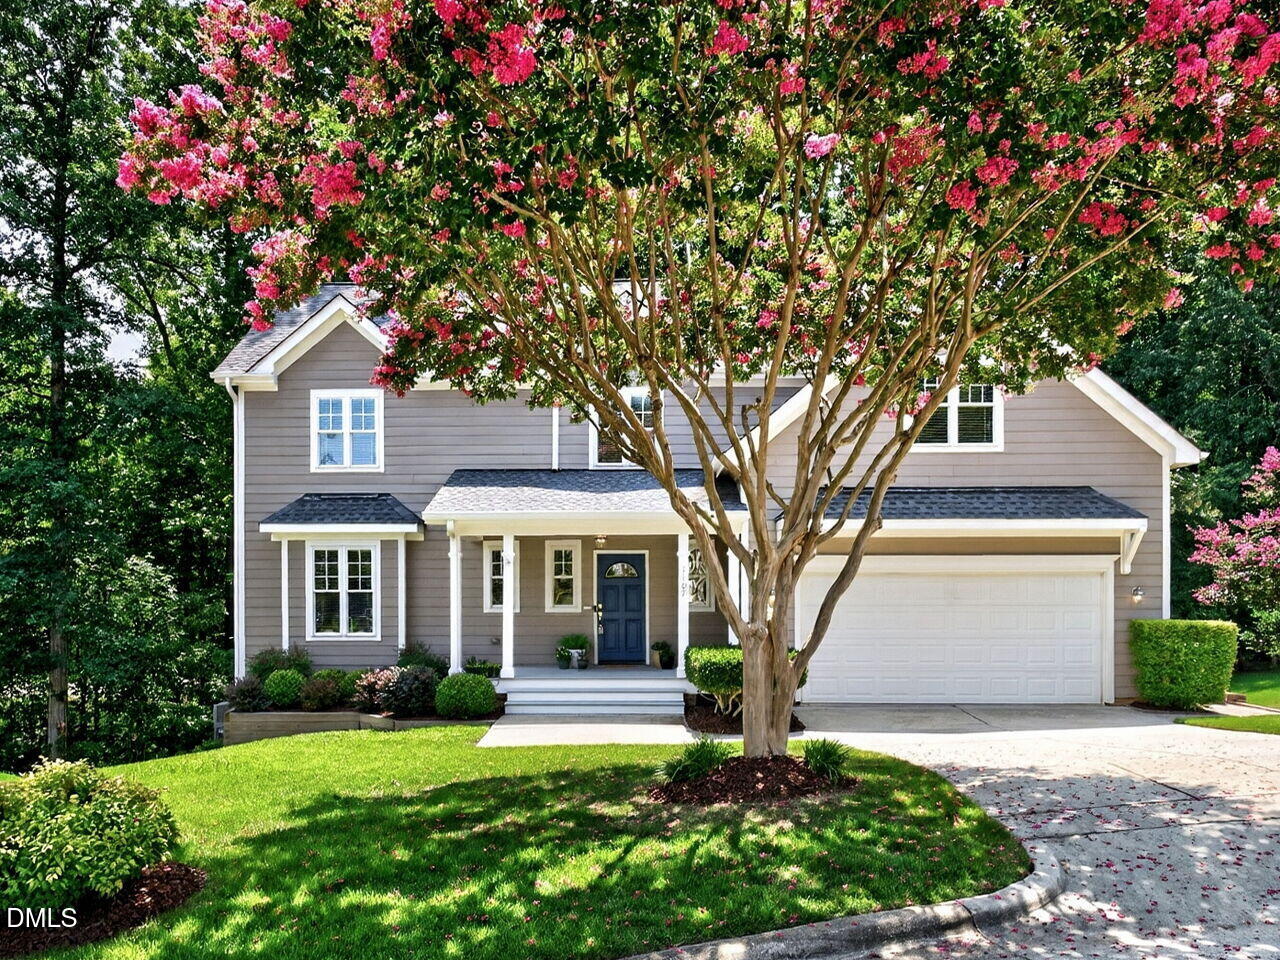 | $585,0001107 Elbury DriveApex, NC 27502 |