
Description
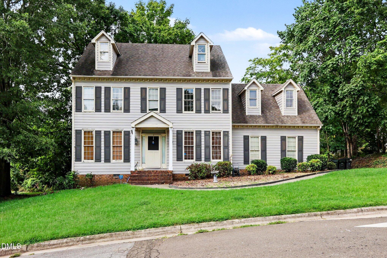
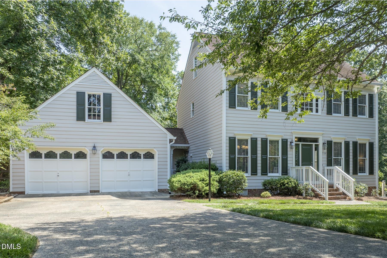
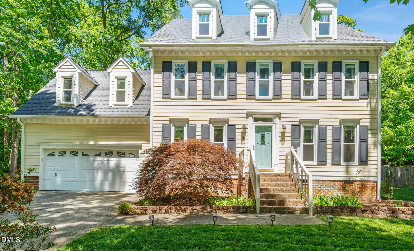
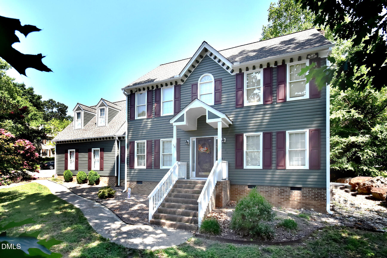
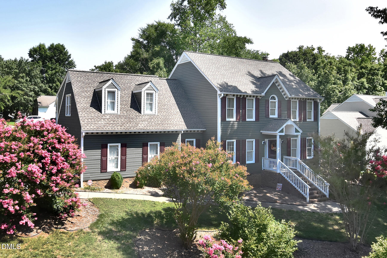
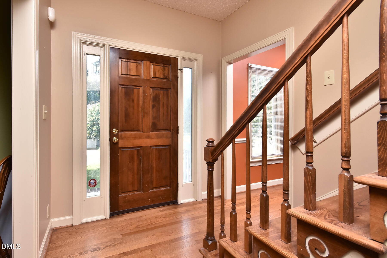
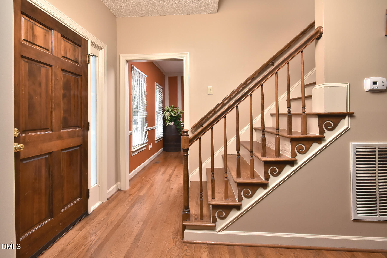
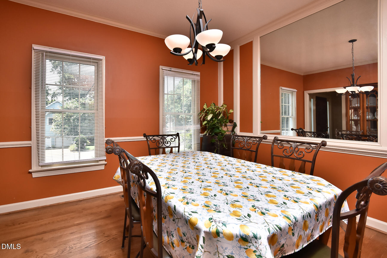
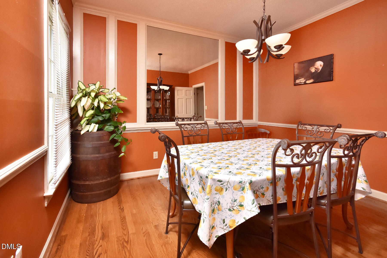
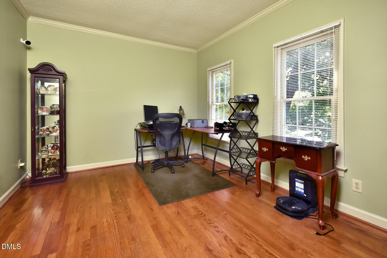
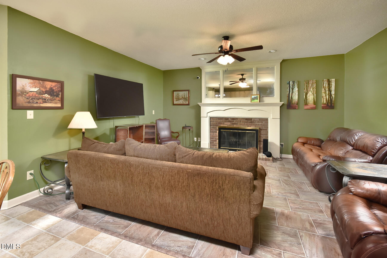
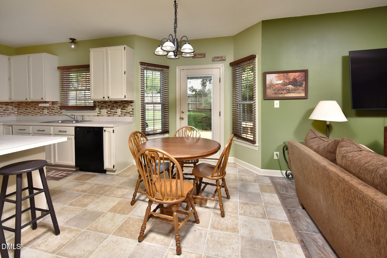
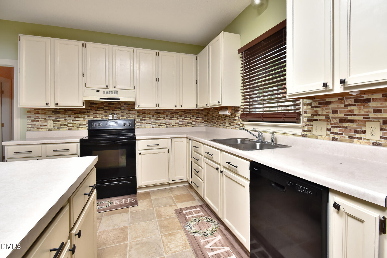
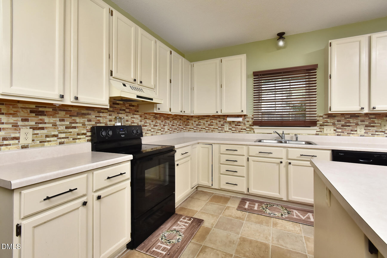
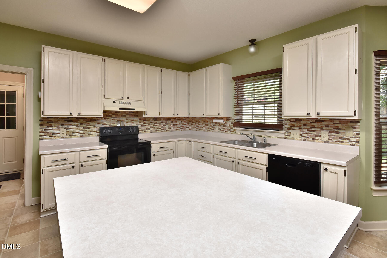
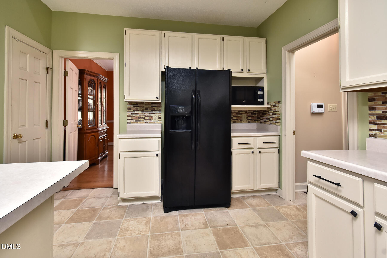
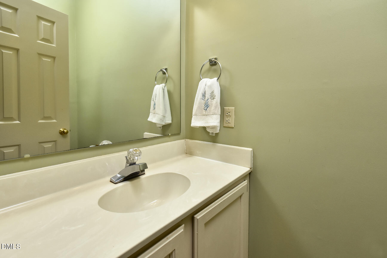

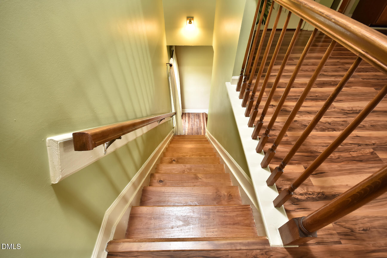
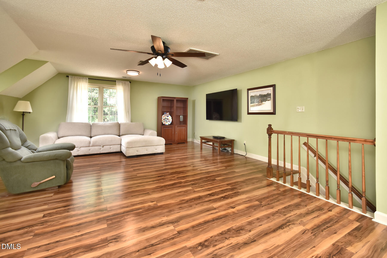
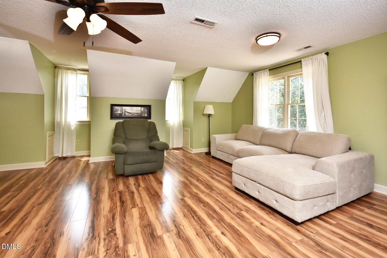
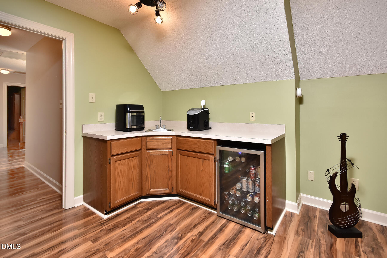
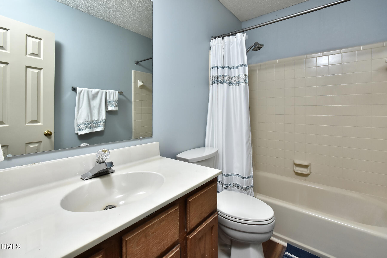
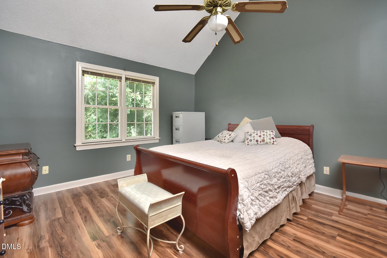
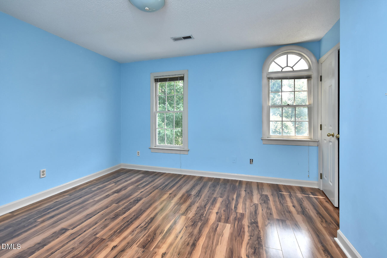
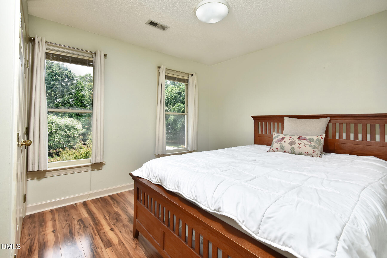
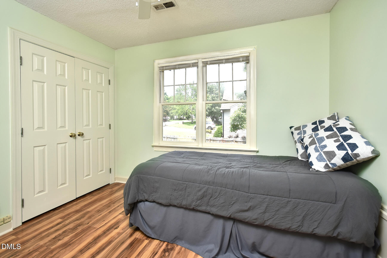
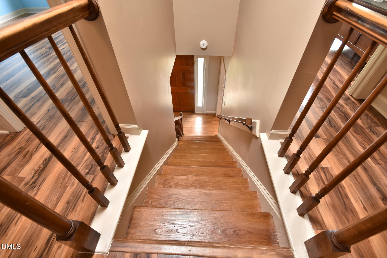
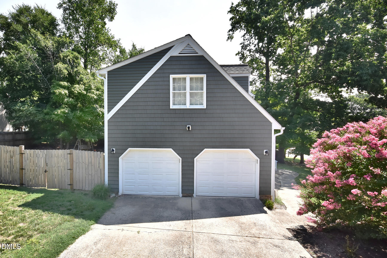
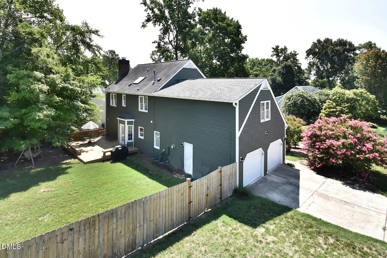
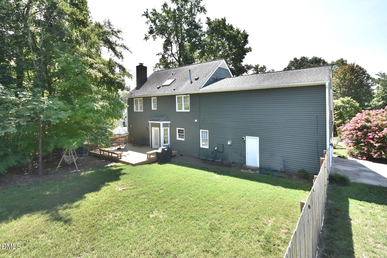
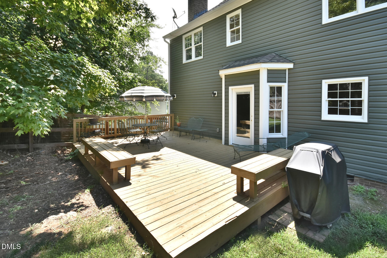
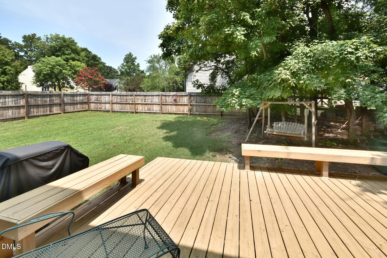
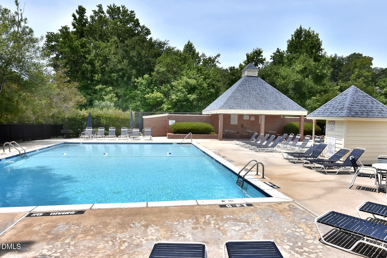
This classic two-story Colonial was built in 1989, sits on a 0.28-acre corner lot, and offers 4 bedrooms and 2½ baths. Step inside this gracious home and on the first floor you'll find nine-foot ceilings; a separate dining room graced with crown molding and chair-rail trim; and a cozy family room with a woodburning fireplace. Upstairs, there's a spacious bonus room with wet bar; and a large primary bedroom with a soaring cathedral ceiling. On the exterior are charming dentil molding, attractive architectural dormers, newer shake and vinyl siding, mature hardwood trees, and beautiful landscaping. A tall, wooden fence creates a private backyard retreat with a new deck, while the 23' x 21' two-car garage provides generous storage. Recent updates include a newer architectural-style roof, gas water heater, plumbing fixtures, kitchen windows, exterior door, fresh interior paint, and new and refinished flooring. Enjoy Vantage Pointe amenities, including a community pool and playground.
Details
| MLS # | 10181331 |
|---|---|
| Listing Type | For Sale |
| Style | House |
| HOA Dues | $33 |
| Sub-Type | Resale |
| Status | Active |
| Year | 1989 |
| Days On Site | 42 |
| Listing Provided By | Weichert, Realtors-Mark Thomas | Lisa Janes |
Features
| Bed(s) | 4 |
|---|---|
| Bath(s) | 3 Total |
| SQ Feet | 2,714 |
| Garage | 2 |
| Story(s) | 2 |
| Zoning | R-10 |
| Acreage | 0.28 |
| Property View | Neighborhood |
Interior
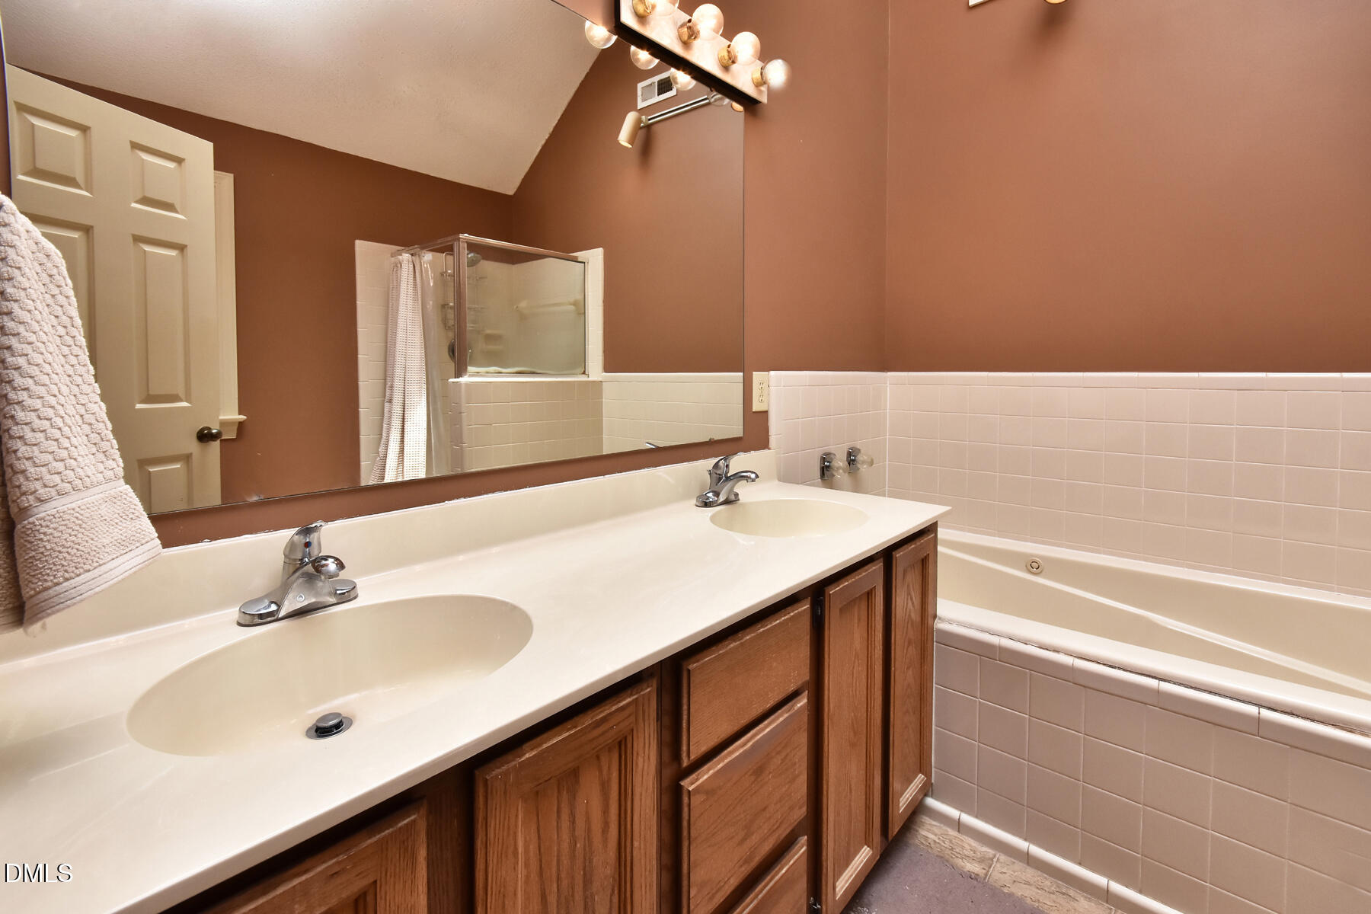
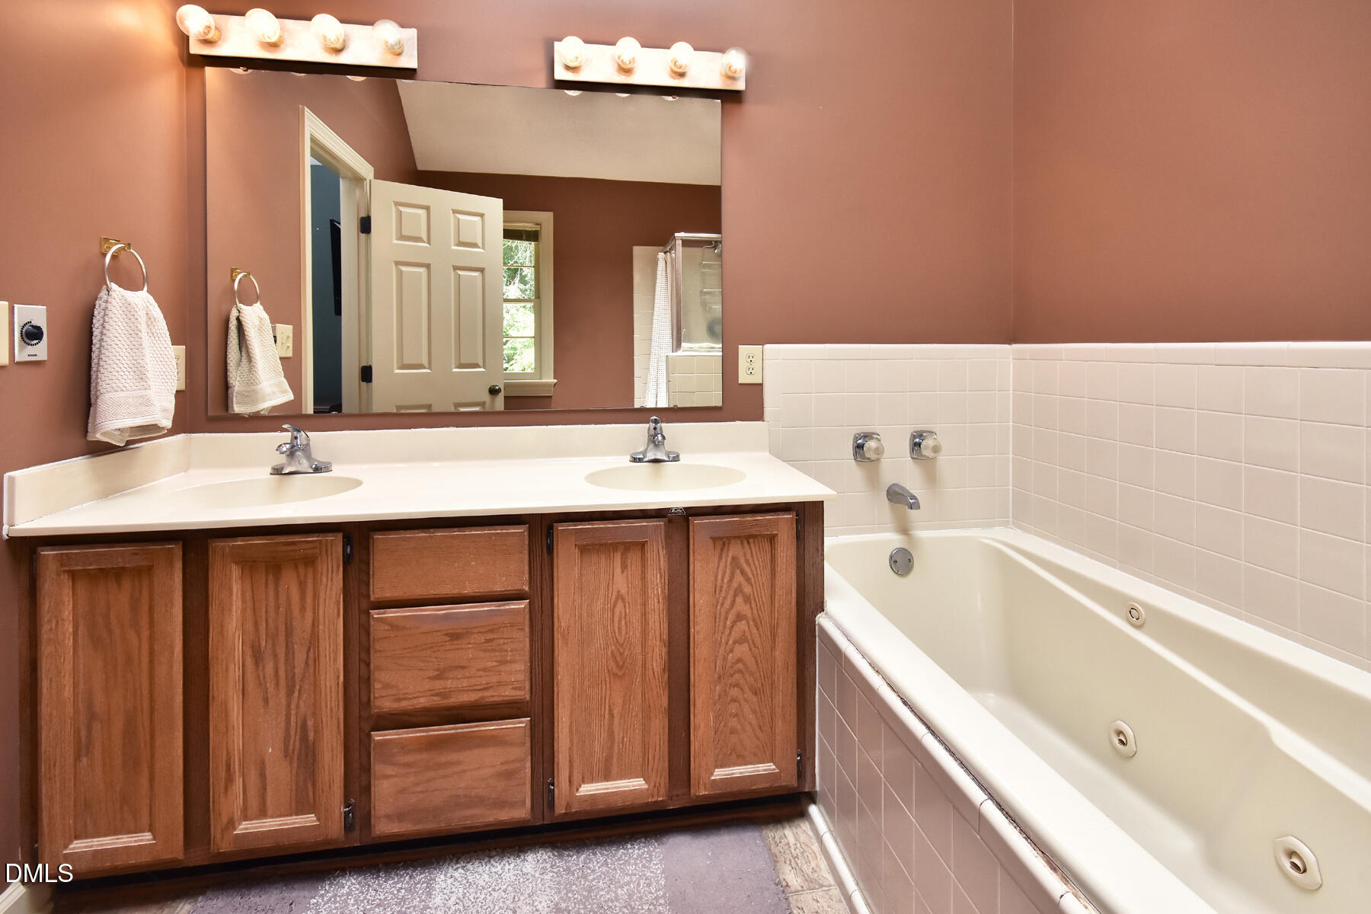
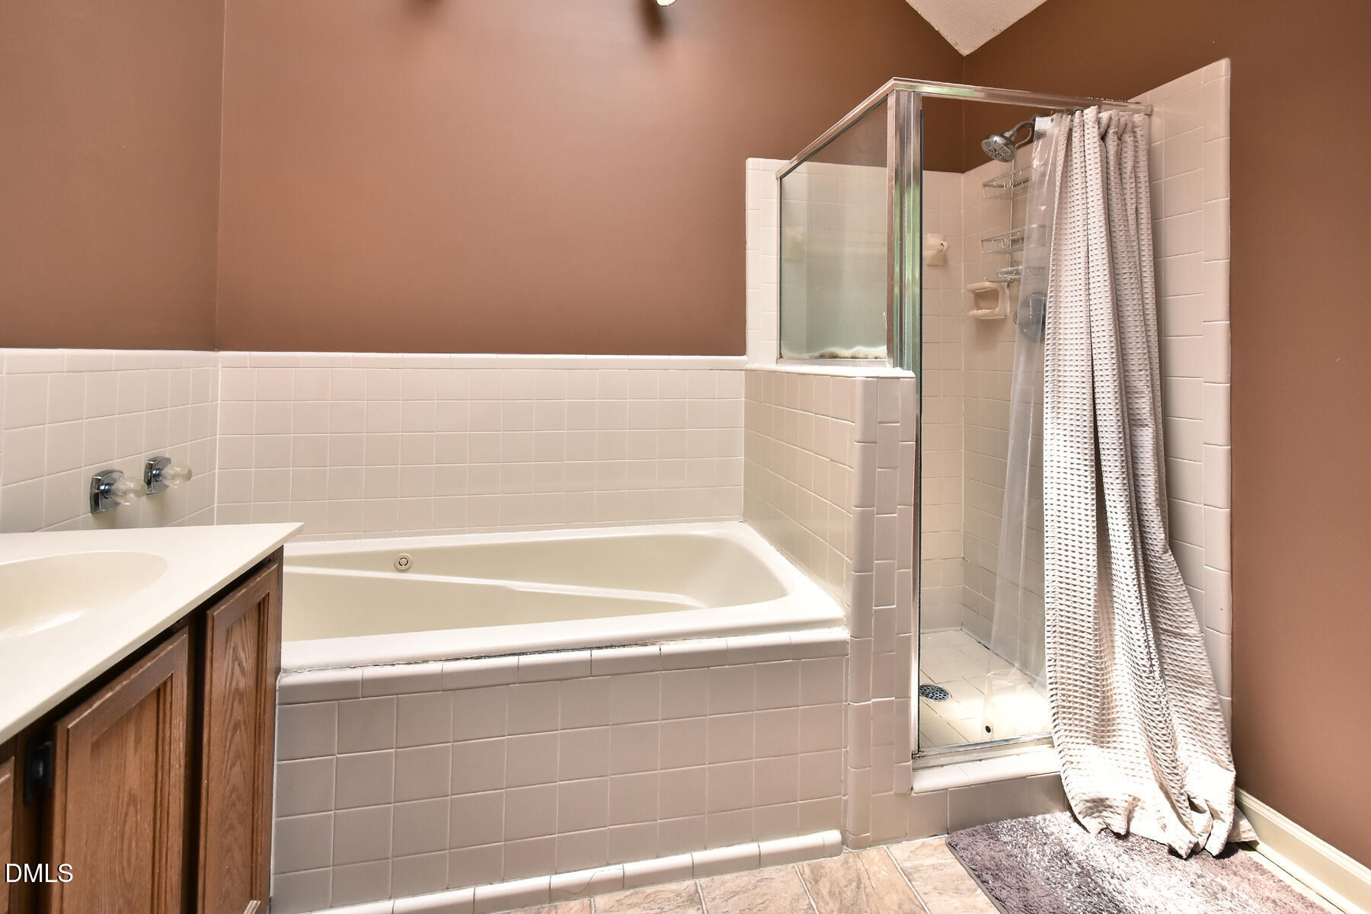
| Interior Features | Bathtub/Shower Combination, Cathedral Ceiling(s), Double Vanity, Entrance Foyer, High Ceilings, Kitchen Island, Separate Shower, Walk-In Shower, Whirlpool Tub |
|---|---|
| Heating Yes / No | Yes |
| Cooling Yes / No | Yes |
| Cooling | Ceiling Fan(s), Central Air |
| Fireplace Features | Family Room, Fireplace Screen, Wood Burning |
| Fireplaces Total | 1 |
| Fireplace Yes / No | Yes |
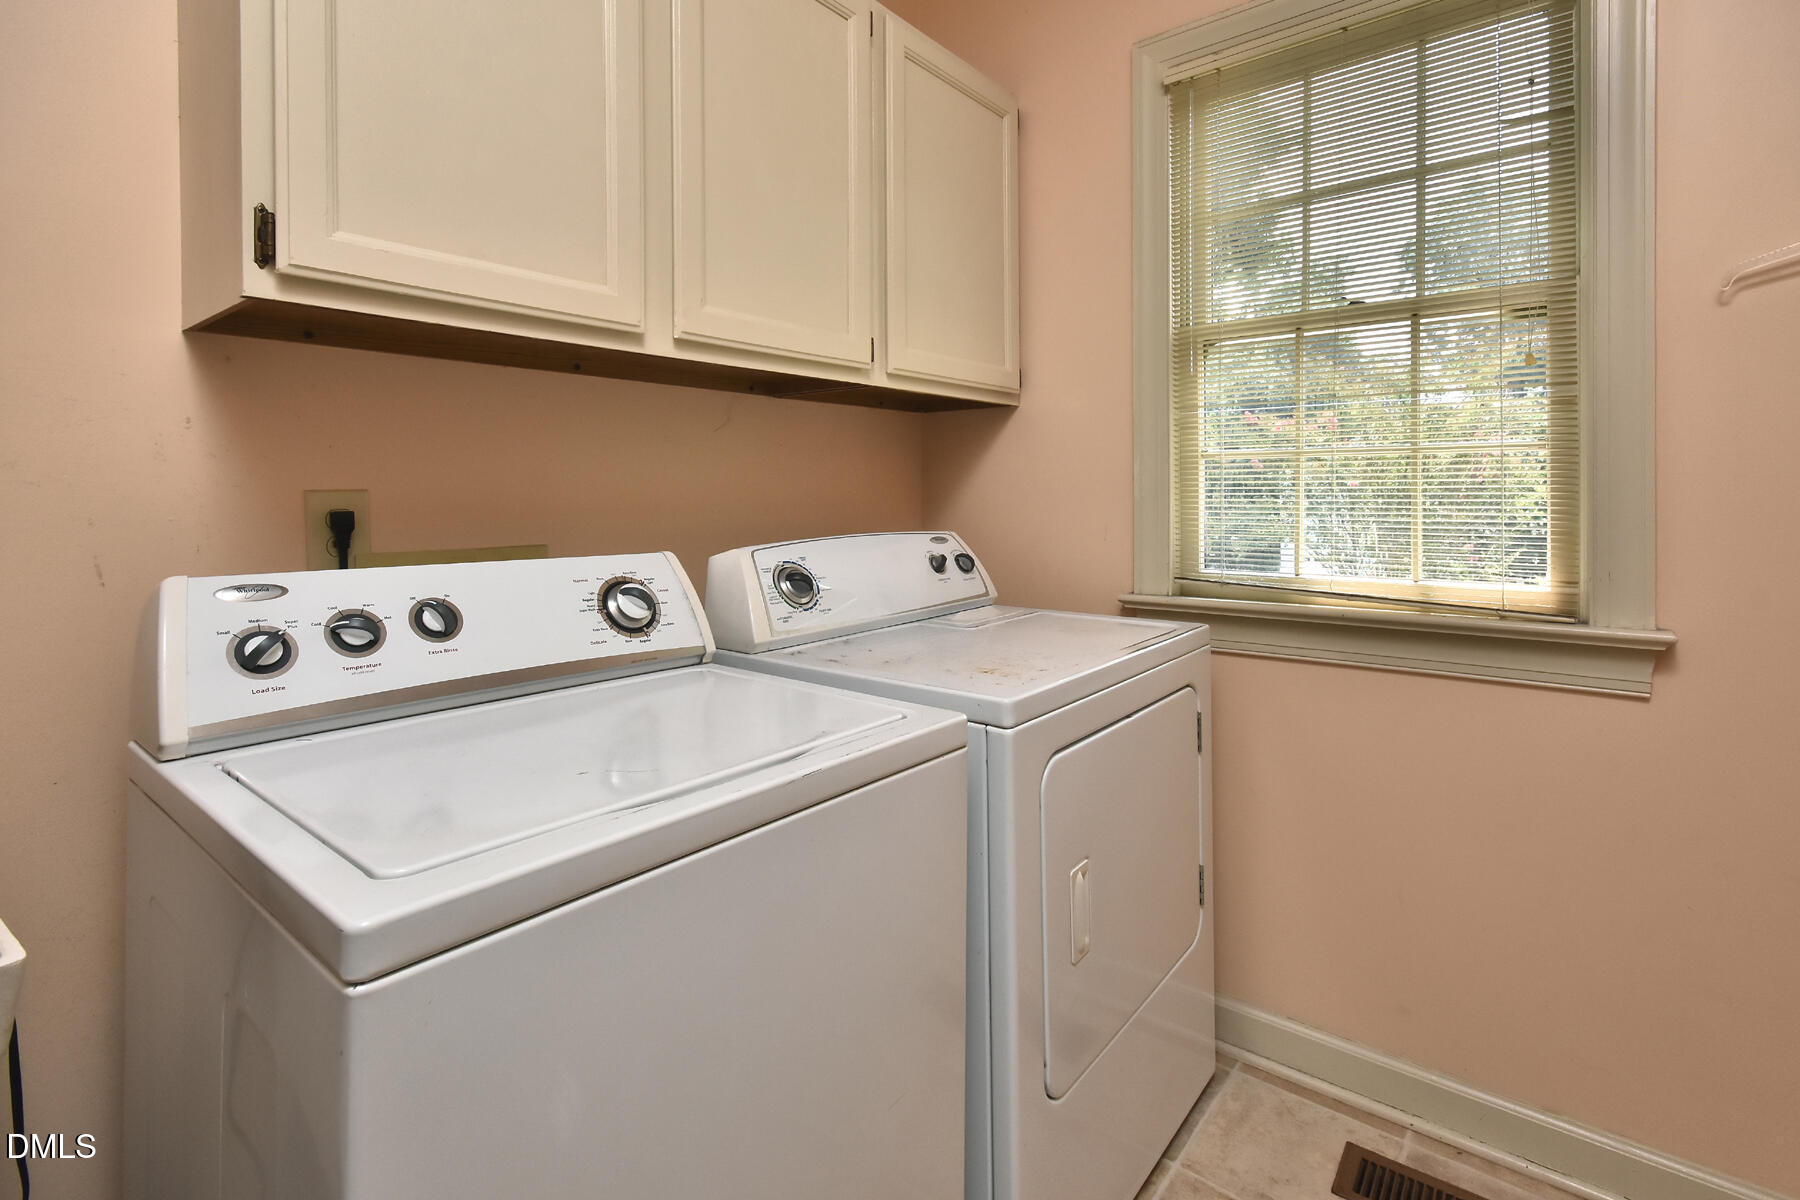
| Laundry Features | Electric Dryer Hookup, Inside, Laundry Room, Lower Level, Sink, Washer Hookup |
| Rooms Total | 10 |
Exterior
| Exterior Features | Fenced Yard, Private Yard |
|---|---|
| Roof | Architectural Shingle |
| Foundation Details | Crawlspace |
| Lot Features | Back Yard, Corner Lot, Cul-De-Sac, Front Yard, Hardwood Trees, Landscaped, Rectangular Lot, Rock Outcropping, Sloped Up |
| Community Features | Playground, Pool, Sidewalks |
| View | Neighborhood |
| Construction Materials | Blown-In Insulation, Shake Siding, Vinyl Siding |
| Security Features | Security System |
| Window Features | Skylight(s) |
| Patio And Porch Features | Covered, Deck, Front Porch |
Parking
| Attached Garage Yes / No | Yes |
|---|---|
| Garage Yes / No | Yes |
| Parking Features | Attached, Concrete, Driveway, Garage, Garage Door Opener, Garage Faces Side, Off Street, On Street, Paved |
Location
| Association Amenities | Playground, Pool |
|---|---|
| Community Features | Playground, Pool, Sidewalks |
Utilities
| Utilities | Cable Connected, Electricity Connected, Natural Gas Connected, Sewer Connected, Water Connected, Underground Utilities |
|---|---|
| Sewer | Public Sewer |
Taxes
| Tax Assessed Value | 469167 |
|---|---|
| Tax Legal Description | Vantage Pointe/Ph:01/Blk: C/Lt#14 Pl:000115-000045 |
| Tax Year | 2025 |
Area Information
| State | NC |
|---|---|
| County | Durham |
| City | Durham |
| Zip Code | 27712 |
| Area | Durham |
| Community Name | Vantage Pointe |
| School District | Durham - Northern High |
| Elementary School | Durham - Eno Valley Elementary |
| High School | Durham - Northern High |
| Listing VS Median (in Vantage Pointe) | |
Price: $549,000 low | high Med: $345,000 sqft: 2,714 low | high Med: 2,335 $ / sqft: $202 low | high Med: $162 On site: 42 low | high Med: 16.5 | |
Market Activity 27712
Request a showing
Request a showing

Listings marked with a Doorify MLS icon are provided courtesy of the Doorify MLS, of North Carolina, Internet Data Exchange Database. Brokers make an effort to deliver accurate information, but buyers should independently verify any information on which they will rely in a transaction. The listing broker shall not be responsible for any typographical errors, misinformation, or misprints, and they shall be held totally harmless from any damages arising from reliance upon this data. This data is provided exclusively for consumers’ personal, non-commercial use. Copyright 2024 Doorify MLS of North Carolina. All rights reserved.
Contact
Learn More About This Property

| State | NC |
|---|---|
| County | Durham |
| City | Durham |
| Zip Code | 27712 |
| Area | Durham |
| Community Name | Vantage Pointe |
| School District | Durham - Northern High |
| Elementary School | Durham - Eno Valley Elementary |
| High School | Durham - Northern High |
| Listing VS Median (in Vantage Pointe) | |
Price: $549,000 low | high Med: $345,000 sqft: 2,714 low | high Med: 2,335 $ / sqft: $202 low | high Med: $162 On site: 42 low | high Med: 16.5 | |