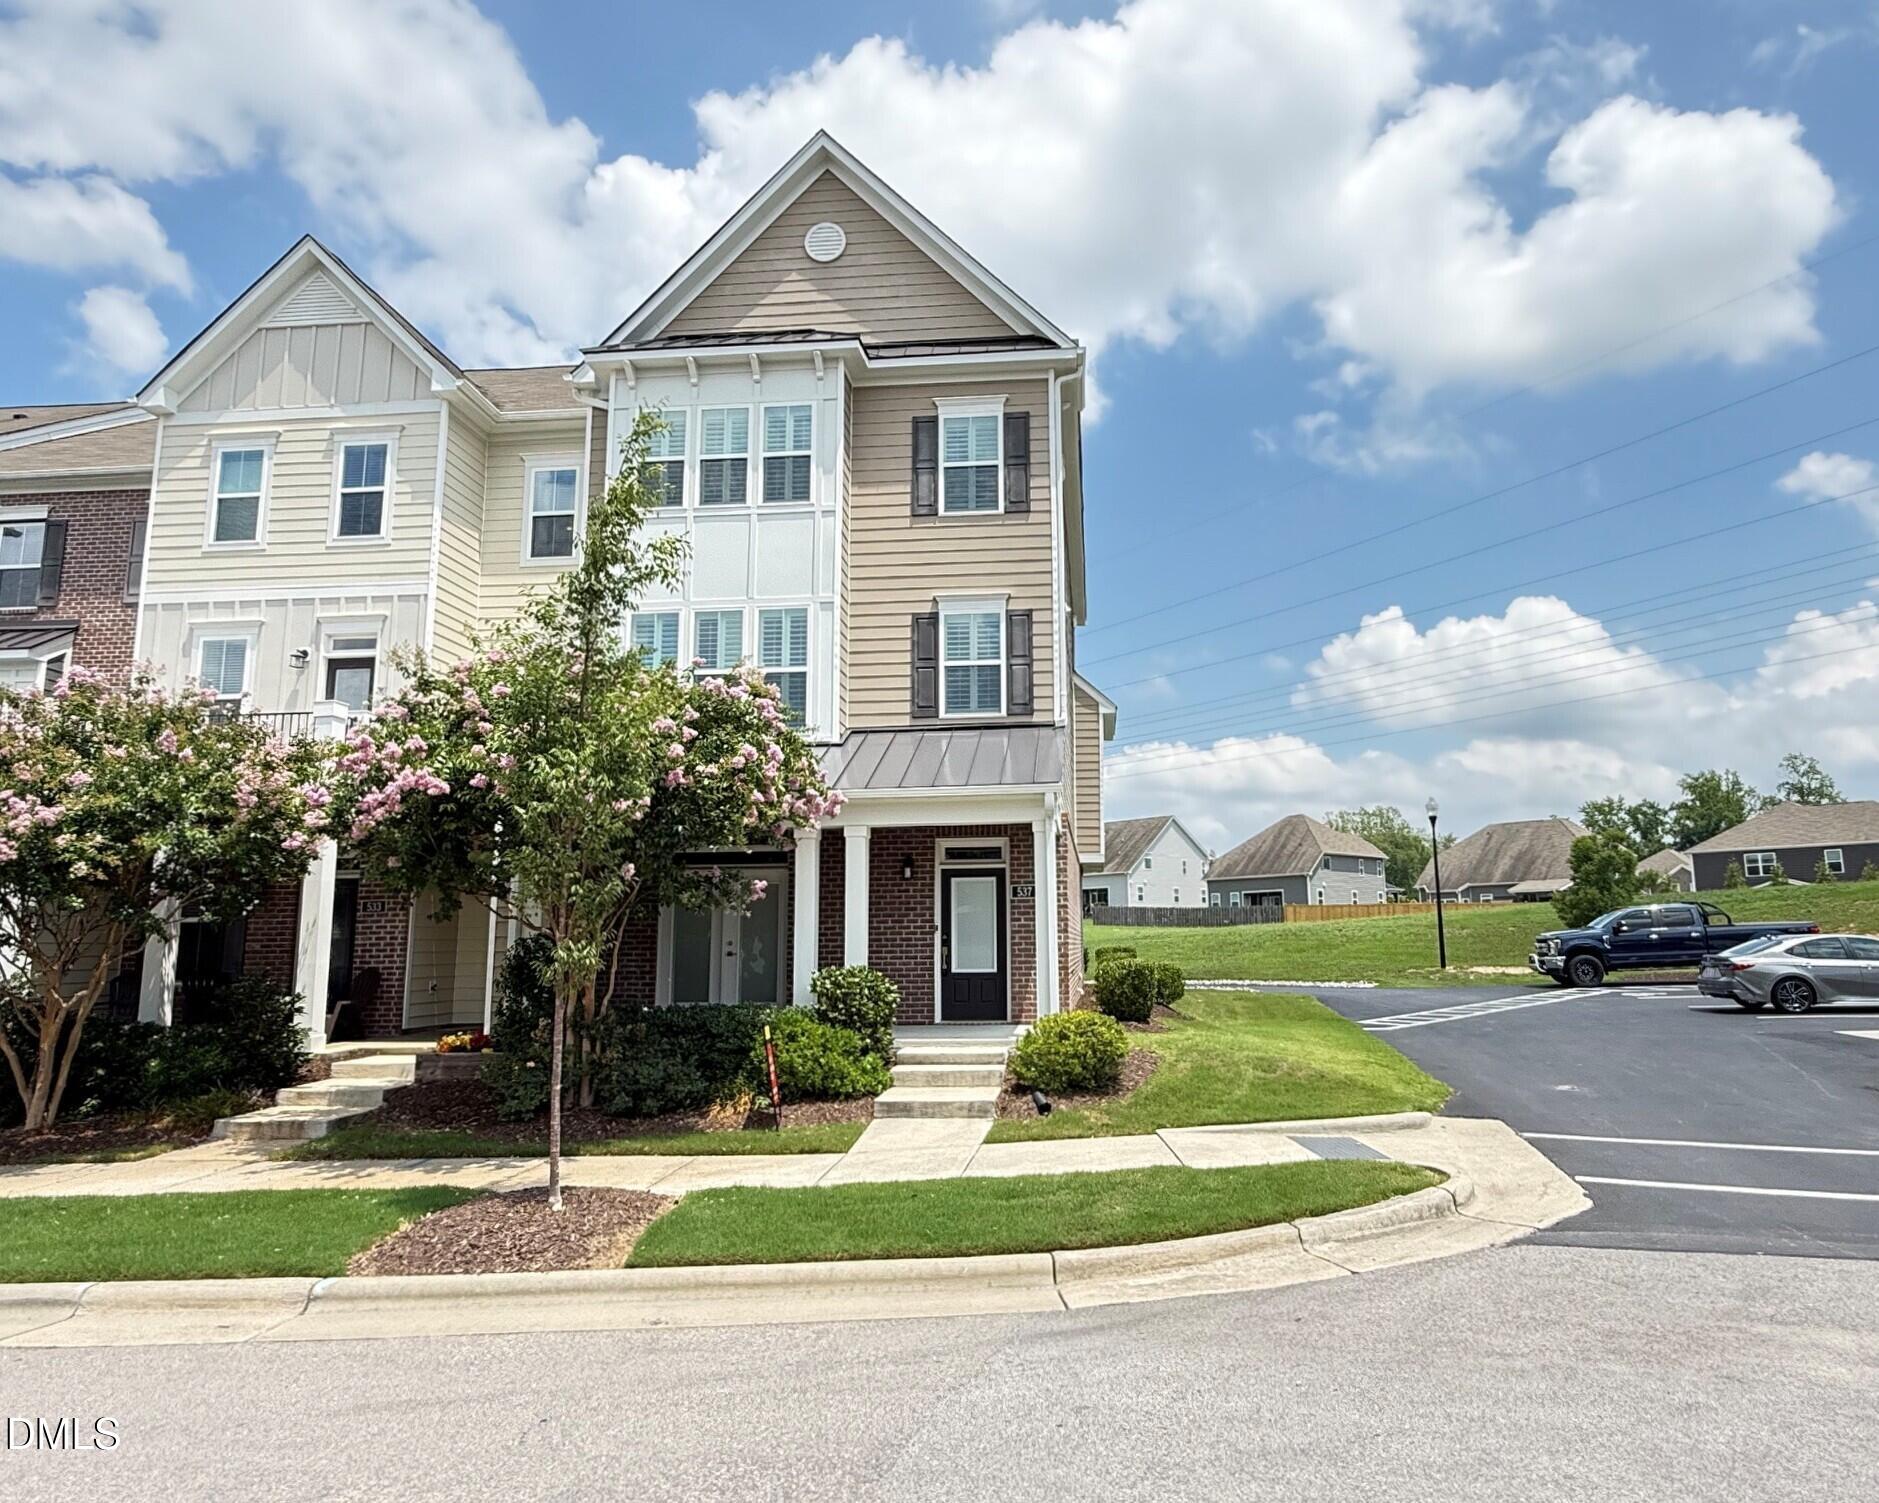
537 Austin View Boulevard,Wake Forest, NC 27587
Wake Forest, NC 27587

Description
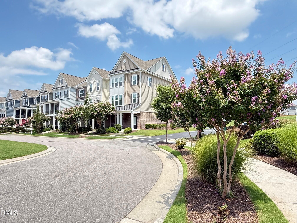
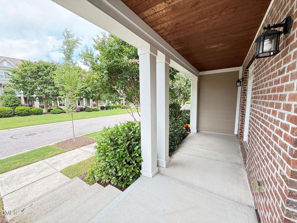
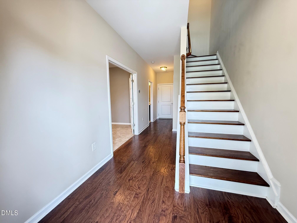
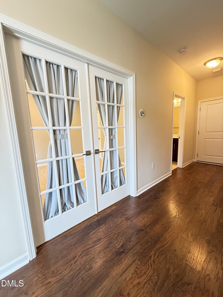
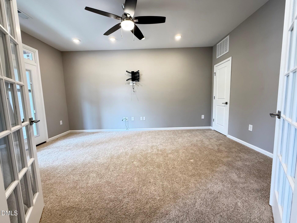
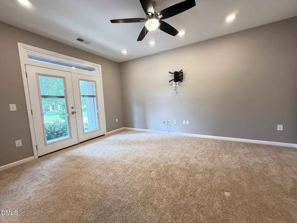
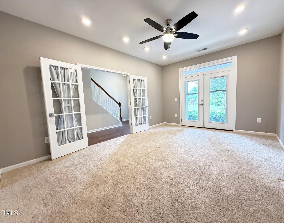
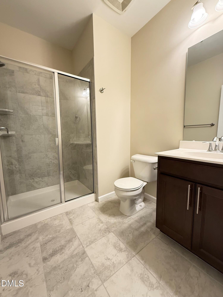
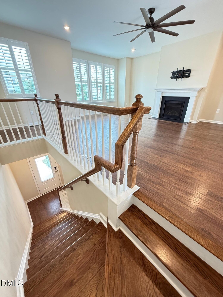
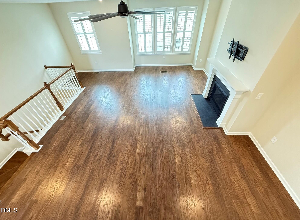
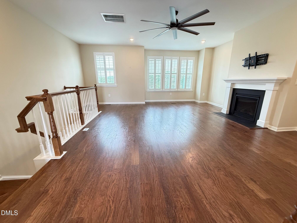
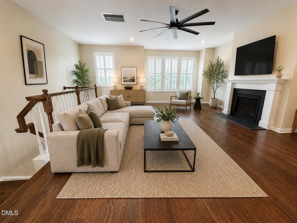
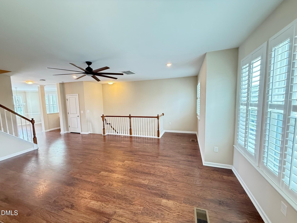
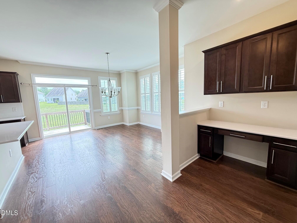
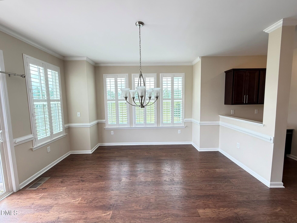
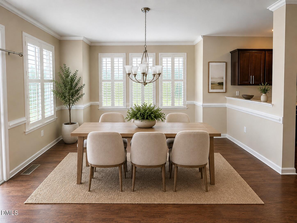
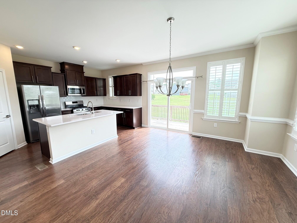
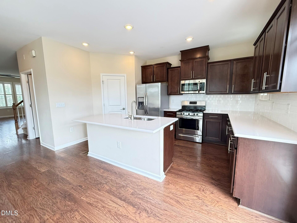
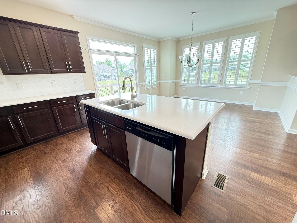
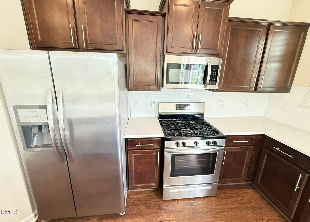
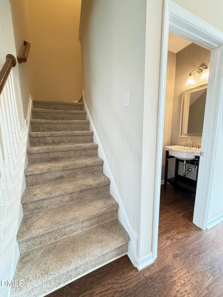
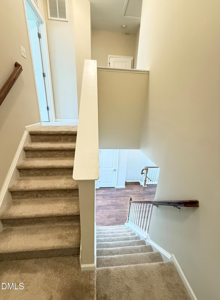
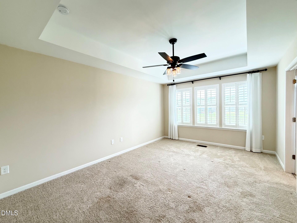
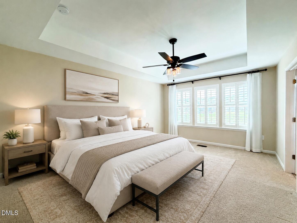
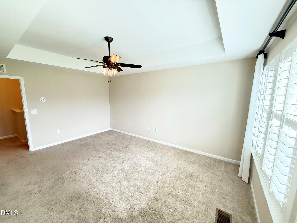
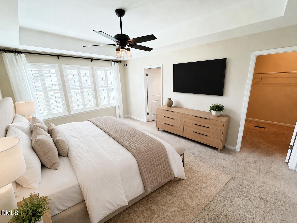
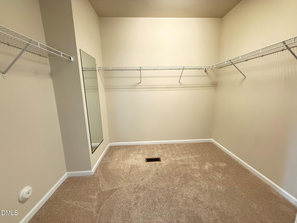
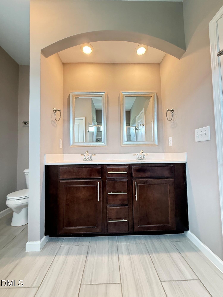
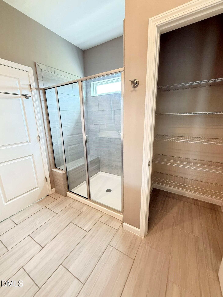
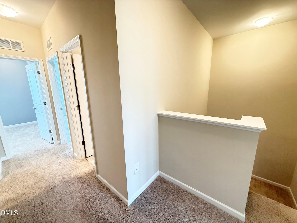
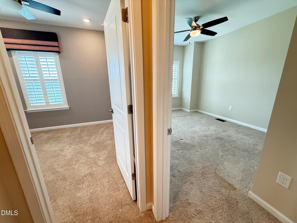
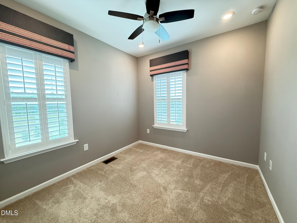
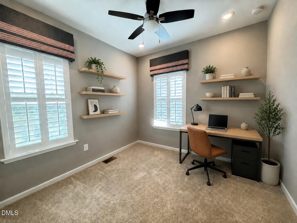
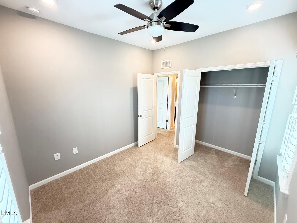
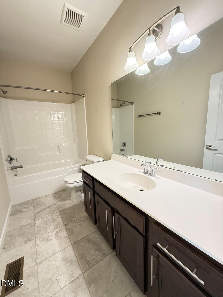
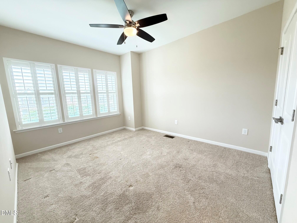
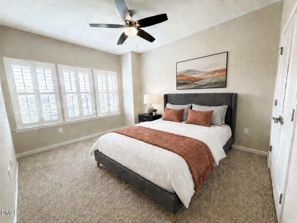
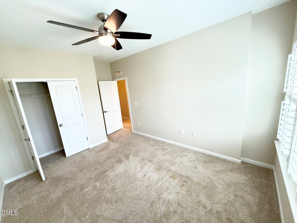
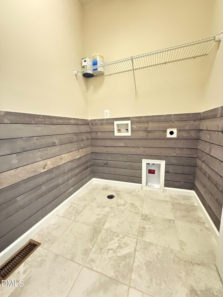
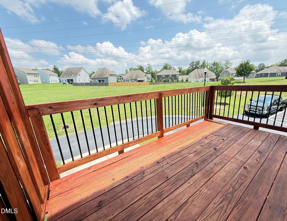
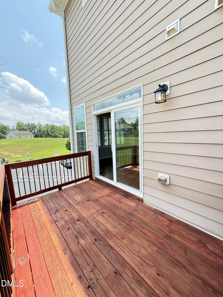
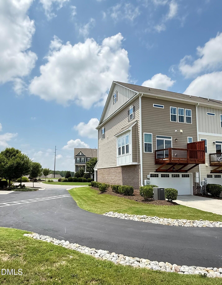
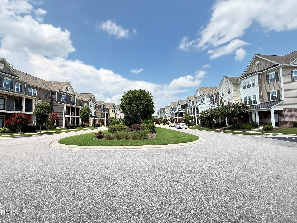
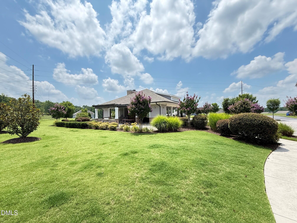
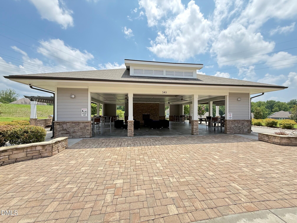
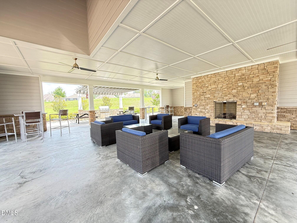
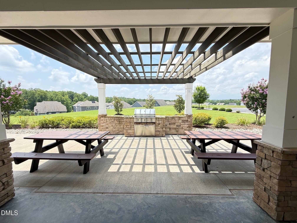
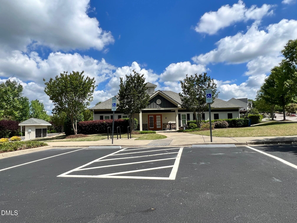
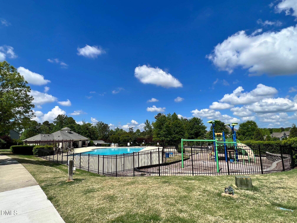
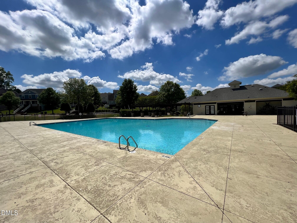
Available Now! Move-in ready and stunning former sales model with an Amazon Smart Home system and premium upgrades throughout! Excellent condition and maintained VERY WELL! This spacious extra-wide floor plan offers exceptional storage, stylish finishes, and modern convenience. The second and third floors feature elegant plantation shutters that provide abundant natural light and timeless appeal. The upgraded dining room bump-out creates additional entertaining space, while the built-in desk offers the perfect work-from-home nook. Enjoy oversized tiled showers, a convenient top-floor laundry room (washer and dryer not included), and a versatile ground-floor bedroom that can also serve as a home office, den, or guest suite including full bath access! Additional features include a Wi-Fi-enabled garage door opener and plenty of storage throughout. Located at the end of a cul-de-sac in a desirable community with a pool and playground (included!). Minutes from downtown Wake Forest, shopping, restaurants, parks and scenic trails. Smaller pet may be considered.
Details
| MLS # | 10169901 |
|---|---|
| Listing Type | For Lease |
| Style | Town House |
| Status | Active |
| Year | 2017 |
| Days On Site | 96 |
| Listing Provided By | Block & Associates Realty | Jeff Stoker |
Features
| Bed(s) | 4 |
|---|---|
| Bath(s) | 4 Total |
| SQ Feet | 2,330 |
| Garage | 2 |
| Story(s) | 3 |
Interior
| Interior Features | Bathtub/Shower Combination, Built-in Features, Ceiling Fan(s), Chandelier, Crown Molding, Double Vanity, Entrance Foyer, High Ceilings, Kitchen Island, Open Floorplan, Pantry, Quartz Counters, Recessed Lighting, Separate Shower, Shower Only, Smooth Ceilings, Soaking Tub, Tray Ceiling(s), Walk-In Closet(s) |
|---|---|
| Heating Yes / No | Yes |
| Cooling Yes / No | Yes |
| Cooling | Central Air, Zoned |
| Fireplace Features | Family Room, Gas Starter |
| Fireplaces Total | 1 |
| Fireplace Yes / No | Yes |
| Laundry Features | Electric Dryer Hookup, Inside, Laundry Room, Upper Level, Washer Hookup |
| Rooms Total | 4 |
Exterior
| Lot Features | Cul-De-Sac, Landscaped |
|---|---|
| Community Features | Playground, Pool, Sidewalks |
| Security Features | Smoke Detector(s) |
| Door Features | French Doors |
| Window Features | Blinds, Plantation Shutters |
| Patio And Porch Features | Covered, Deck, Front Porch, Porch |
| Pool Features | Association, Community |
Parking
| Attached Garage Yes / No | Yes |
|---|---|
| Garage Yes / No | Yes |
| Parking Features | Attached, Driveway, Garage, Garage Door Opener, Garage Faces Rear, Guest |
Location
| Association Amenities | Parking, Playground, Pool |
|---|---|
| Community Features | Playground, Pool, Sidewalks |
Utilities
| Sewer | Public Sewer |
|---|
Area Information
| State | NC |
|---|---|
| County | Wake |
| City | Wake Forest |
| Zip Code | 27587 |
| Area | Wake |
| Community Name | Austin Creek |
| School District | Wake - Wake Forest High School |
| Elementary School | Wake - Jones Dairy Elementary |
| High School | Wake - Wake Forest High School |
| Listing VS Median (in Austin Creek) | |
Price: $2,295 low | high Med: $380,000 sqft: 2,330 low | high Med: 2,462 $ / sqft: $1 low | high Med: $154 On site: 96 low | high Med: 55 | |
Market Activity 27587
Request a showing
Request a showing

Listings marked with a Doorify MLS icon are provided courtesy of the Doorify MLS, of North Carolina, Internet Data Exchange Database. Brokers make an effort to deliver accurate information, but buyers should independently verify any information on which they will rely in a transaction. The listing broker shall not be responsible for any typographical errors, misinformation, or misprints, and they shall be held totally harmless from any damages arising from reliance upon this data. This data is provided exclusively for consumers’ personal, non-commercial use. Copyright 2024 Doorify MLS of North Carolina. All rights reserved.
Contact
Learn More About This Property

| State | NC |
|---|---|
| County | Wake |
| City | Wake Forest |
| Zip Code | 27587 |
| Area | Wake |
| Community Name | Austin Creek |
| School District | Wake - Wake Forest High School |
| Elementary School | Wake - Jones Dairy Elementary |
| High School | Wake - Wake Forest High School |
| Listing VS Median (in Austin Creek) | |
Price: $2,295 low | high Med: $380,000 sqft: 2,330 low | high Med: 2,462 $ / sqft: $1 low | high Med: $154 On site: 96 low | high Med: 55 | |